
New Construction - Primary on Main
Address
16852 Sheppards Fold Way, Beaverdam, VA
Price
$ 923,895
Property Attributes
- MLS#2529121
- TypeSingle Family
- Listing Status Active
- CountyHanover
- CityBeaverdam
- Area36 - Hanover
- NeighborhoodSheppards Fold
- Zip23015
- Style
- Year Built2025
- Price$ 923,895
- Bedrooms5
- Full Bathrooms3
- Half Bathrooms0
- Sqr Footage3800
- Lot Size1.5 Acres
Data Source:
Central Virginia Regional MLS (CVRMLS)
Property Description
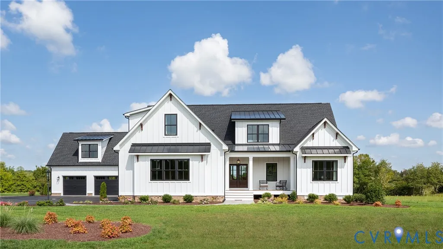
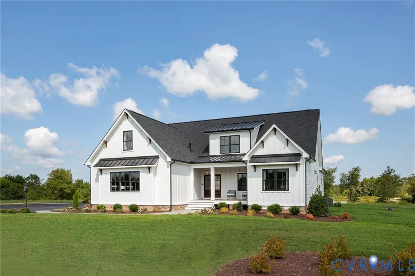
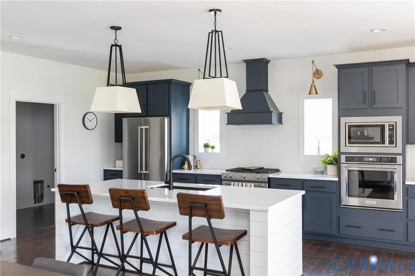
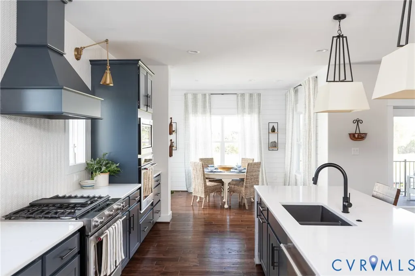
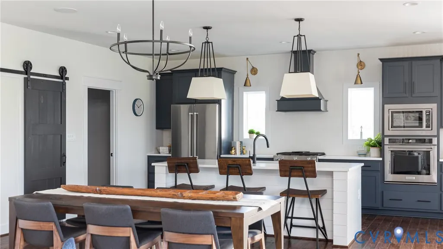
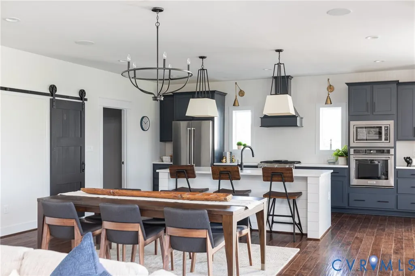
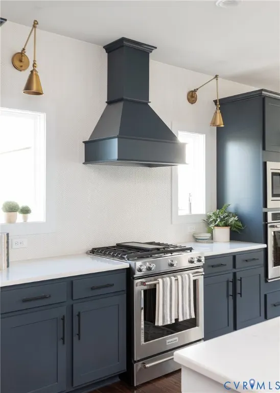
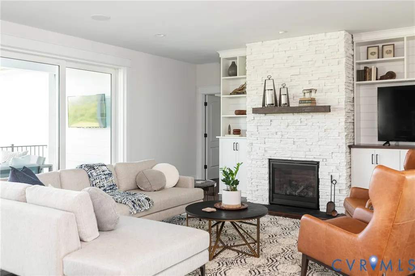
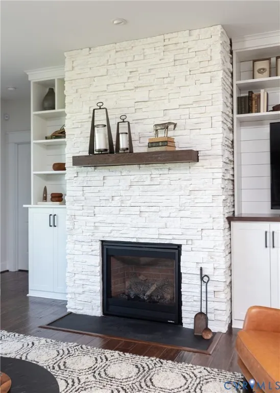
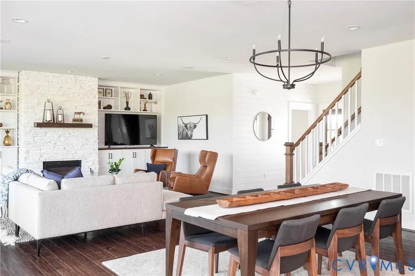
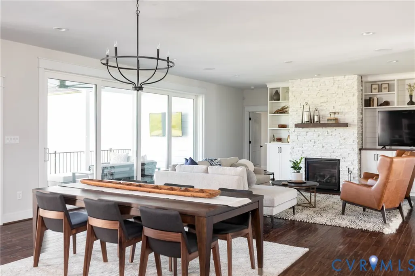
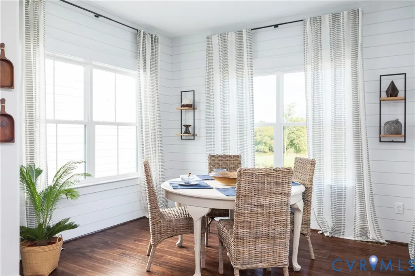
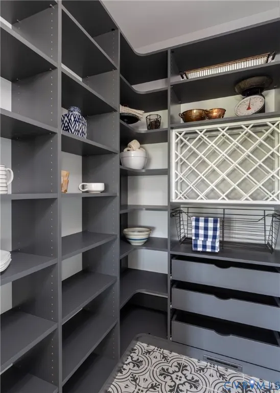
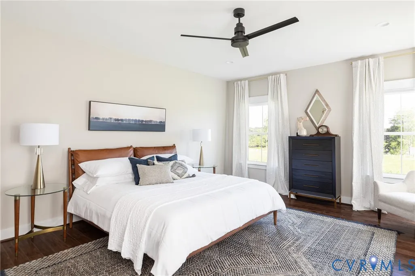
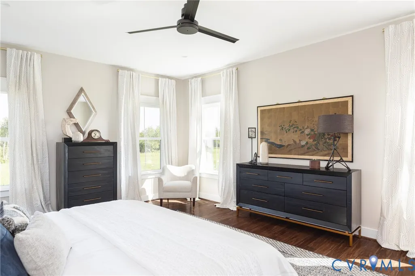
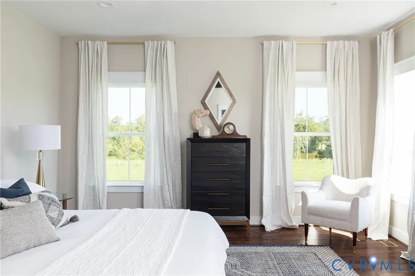
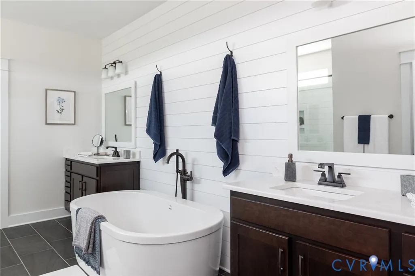
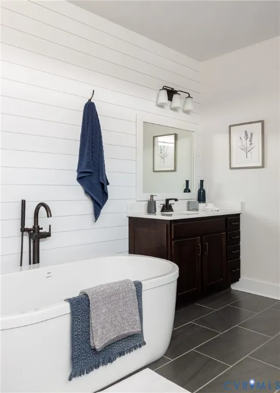
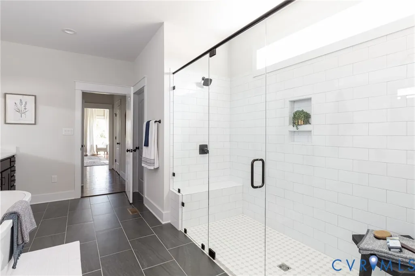
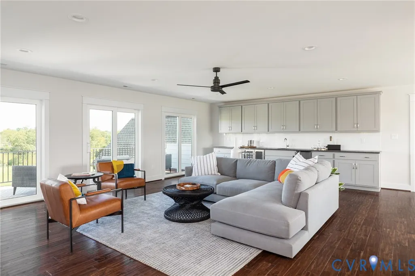
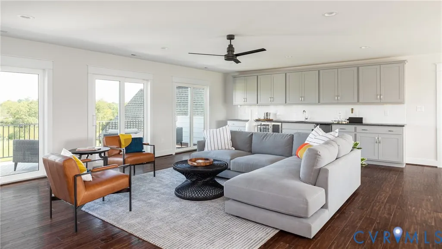
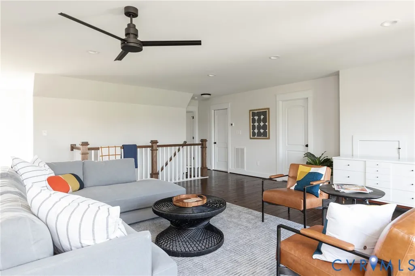
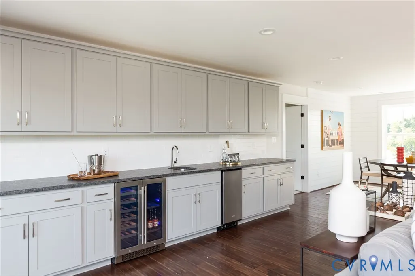
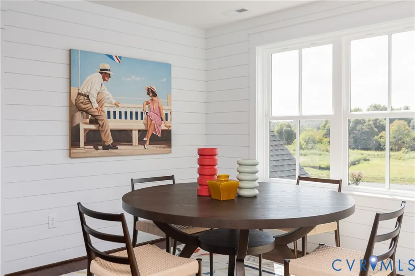
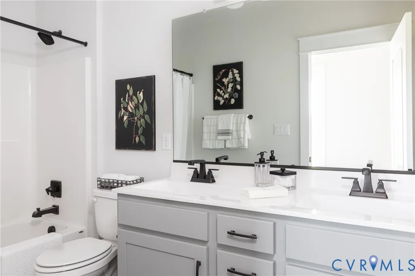
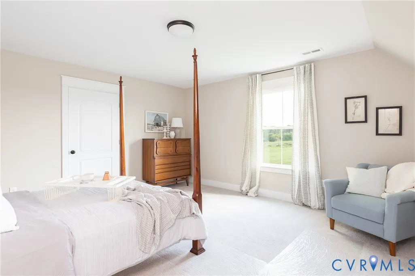
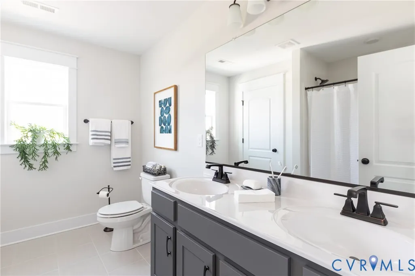
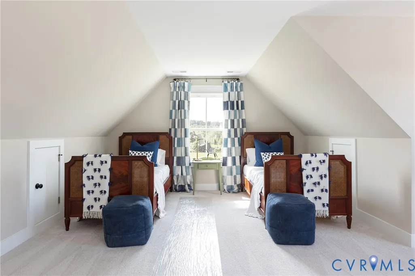
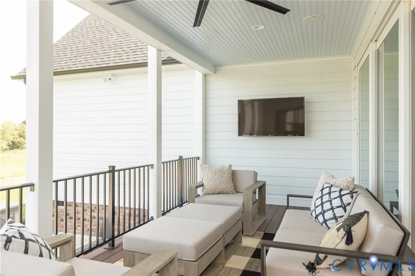
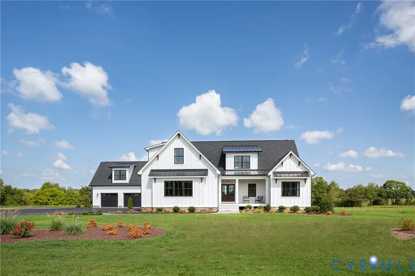
Welcome Home to Sheppards Fold from Hanover County's own, RCI BUILDERS! Featuring large, ESTATE STYLE lots ranging from 1.25 to 1.75 acres, only 20 minutes to Short Pump, 10 mins to Downtown Ashland, and convenient to the I95 corridor. Take advantage of this month’s Builder's Incentive of $15,000 toward options/upgrades - OR TO BUY DOWN YOUR INTEREST RATE! With the WILTON FLOOR PLAN from RCI, you get the desirability of a Single level living floorplan with 2-3 bedrooms on the 1st level, but with a unique 2nd level featuring a gigantic bonus room, 2 additional Bedrooms, and a 3rd full bathroom upstairs. This home features a TOTAL of 3800sf and w/4-5BR+3 Full Baths. Upon entry, the main level features a wide-open Family Room+Kitchen+Dining Area, featuring a 16' long full wall glass slider, gas fireplace, and an Oversized Kitchen Island. PRICE INCLUDES elevation "D", Luxury Primary Bath En Suite with Oversized ceramic shower and freestanding tub, a well as the EMERALD UPGRADED PACKAGE including 9ft ceilings on the main level, granite countertops, a SS appliance package w double wall oven, soft close cabinetry, and a Craftsman Trim Package. Attached 2 car garage is included as well as a DETACHED 2 CAR GARAGE, as priced. With this floor plan the possibilities are endless. Perfect layout for multigenerational living, Elder Suites, or home office and work from home scenarios. RCI Builders is a semi-custom builder that will allow modifications to their floor plans and all clients get to utilize a DESIGN CENTER to select their finishes and colors! *HOME IS TO BE BUILT. PICTURES SHOWN ARE SAMPLES ONLY AND MAY NOT REPRESENT FINISHED CONSTRUCTION DETAILS.
| Elementary School | Middle School | High School |
|---|---|---|
| Beaverdam Elementary School | Liberty Middle School | Patrick Henry High School |
| Price History | |
|---|---|
| 10/16/2025 | Listed $923,895 |
| 10/21/2025 | Listed $923,875 |
| 11/3/2025 | Listed $923,895 |
General Features
| Interior Features | Bedroom on Main Level,Fireplace,Granite Counters,High Ceilings,Kitchen Island,Loft,Main Level Primary,Pantry,Walk-In Closet(s) |
|---|---|
| Sewer | Engineered Septic,Septic Tank |
| Heating | Electric,Zoned |
| Cooling | Zoned |
| Possession | Close Of Escrow |
| Appliances | Built-In Oven,Dishwasher,Electric Water Heater,Disposal,Microwave,Smooth Cooktop |
| HOA | 500 |
| Garage Spaces | 4 |
| Patio/Porch Features | Rear Porch,Front Porch |
| Architectural Style | Craftsman,Ranch,Two Story |
| Pool Features | None |
| Construction Materials | Drywall,Frame,Vinyl Siding |
| Year Built | 2025 |
| Stories | 2 |
| Levels | Two |
| Property SubType | Single Family Residence |
| Tax Year | 2025 |
| Percent Ownership | Corporate |
| Assoc Fee Paid Per | Annually |
| County | Hanover |
| New Construction | true |
| Property Type | Residential |
| Home Owner Assoc | true |
| Attached Garage | true |
| Subdivision Name | Sheppards Fold |
| Garage Y/N | true |
| Total Rooms | 10 |
| Full Baths | 3 |
| Status | Active |
| High School | Patrick Henry |
| Disclosures | Seller Disclosure |
| MLS Area | 36 - Hanover |
| Lot Size Units | Acres |
| Waterfront Y/N | false |
| Elementary School | Beaverdam |
| Year Built Details | To Be Built |
| Middle/Junior High School | Liberty |
| Property Condition | New Construction |
| Virtual Tour | https://www.youtube.com/watch?v=xiN0ZuRvYvk |
| Days on Market | 19 |
| Standard Status | Active |
| Occupancy Type | Call Agent |
| Tax Lot | TBD |
| Virtual Tour | https://my.matterport.com/show/?m=reBVV13mosv |
| Ownership Type | Corporation |
| Property Sub Type Additional | Single Family Residence |
Interior Features
| Basement | Crawl Space |
|---|---|
| Flooring | Ceramic Tile,Partially Carpeted,Vinyl |
| Total Fireplaces | 1 |
| Fireplace Features | Gas |
| Total Stories | 2 |
| Basement (Y/N) | false |
| Air Conditioning Y/N | true |
| Heating Y/N | true |
| Fireplace Y/N | true |
| Total Bedrooms | 5 |
| LivingAreaSource | Builder |
| Total Baths | 3 |
Exterior Features
| Fencing | None |
|---|---|
| Parking Features | Attached,Garage |
| Lot Features | Cul-De-Sac |
| Water Source | Well |
| Lot Size Area | 1.5 |
| Lot Size Acres | 1.5 |
| Door Features | Sliding Doors |
Amenities
- Foreclosure
- Views
- Short Sale
- New Construction
- Adult 55+
- Lease To Own
- No HOA Fees
- Furnished
- Primary On Main
- Air Conditioning
- Seller Finance
- Green
- Fixer Upper
- Horse
- Golf
- Fireplace
- Deck
- Garage
- Basement
- Pool
Property vs Single Family Average in 23015
Price
Year Built
 All or a portion of the multiple listing information is provided by the Central Virginia Regional Multiple Listing Service, LLC, from a copyrighted compilation of listings. All CVR MLS information provided is deemed reliable but is not guaranteed accurate. The compilation of listings and each individual listing are ©2026 Central Virginia Regional Multiple Listing Service, LLC. All rights reserved.
All MLS listings are © 2026 Central Virginia Regional Multiple Listing Service, LLC. All
All or a portion of the multiple listing information is provided by the Central Virginia Regional Multiple Listing Service, LLC, from a copyrighted compilation of listings. All CVR MLS information provided is deemed reliable but is not guaranteed accurate. The compilation of listings and each individual listing are ©2026 Central Virginia Regional Multiple Listing Service, LLC. All rights reserved.
All MLS listings are © 2026 Central Virginia Regional Multiple Listing Service, LLC. All
 Charlottesville Area Association of REALTORS® All information deemed reliable but not guaranteed. All properties are subject to prior sale, change or withdrawal. Neither listing broker(s) or information provider(s) shall be responsible for any typographical errors, misinformation, misprints and shall be held totally harmless. Listing(s) information is provided for consumer's personal, non-commercial use and may not be used for any purpose other than to identify prospective properties consumers
 Lynchburg MLS All information deemed reliable but not guaranteed. All properties are subject to prior sale, change or withdrawal. Neither listing broker(s) or information provider(s) shall be responsible for any typographical errors, misinformation, misprints and shall be held totally harmless. Listing(s) information is provided for consumer's personal, non-commercial use and may not be used for any purpose other than to identify prospective properties consumers may be interested in purchasing. The
 © BRIGHT, All Rights Reserved
