
Waterfront - Primary on Main
Address
448 Lake Caroline Drive, Ruther Glen, VA
Price
$ 629,900
Property Attributes
- MLS#VACV2010788
- TypeSingle Family
- Listing Status ACTIVE
- CountyCAROLINE
- CityRuther Glen
- NeighborhoodLake Caroline
- Zip22546
- StyleRanch/Rambler
- Year Built1986
- Taxes$ 2301
- Price$ 629,900
- Bedrooms4
- Full Bathrooms2
- Half Bathrooms1
- Sqr Footage1768
- Lot Size0.91 Acres
Data Source:
Bright MLS
Property Description
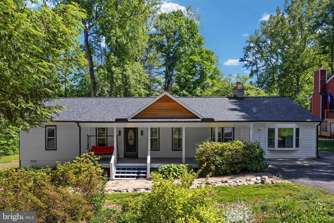
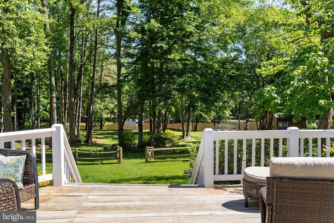
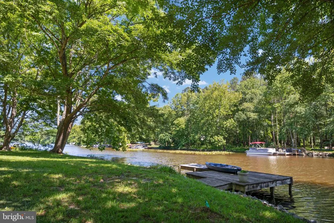
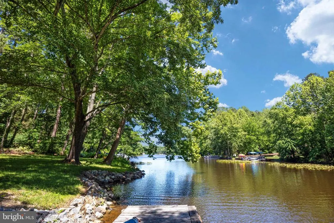
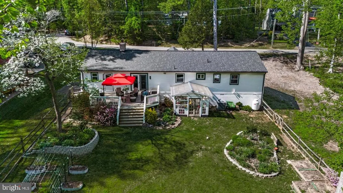
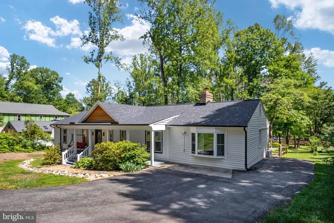
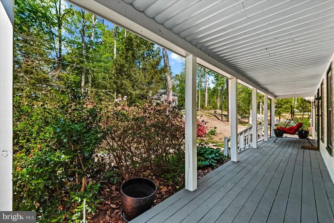
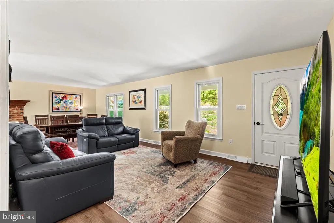
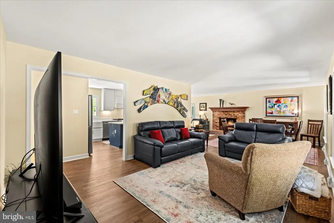
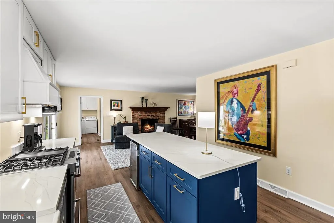
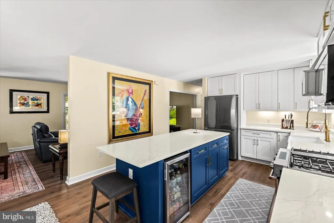
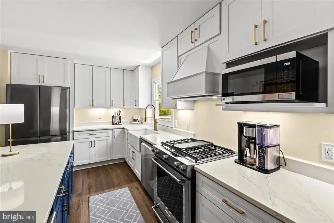
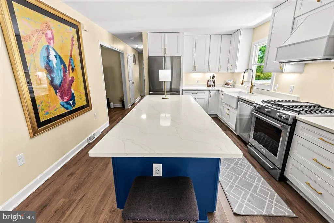
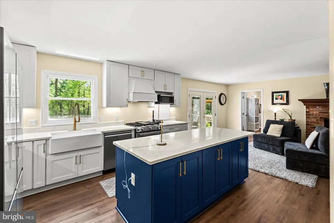
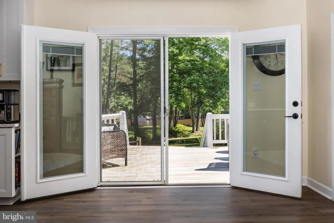
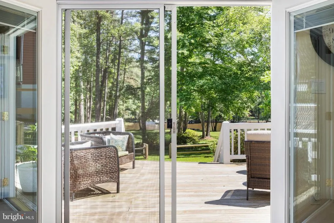
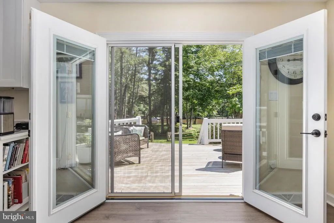
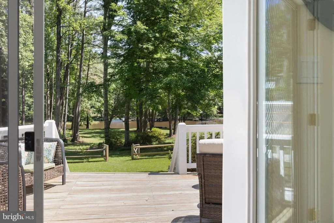
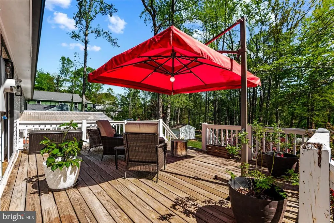
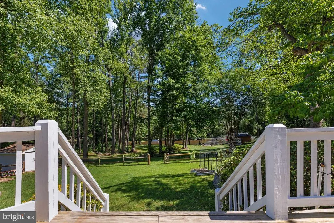
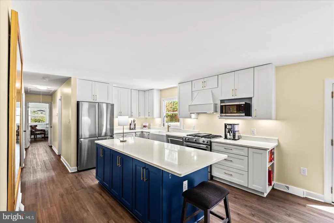
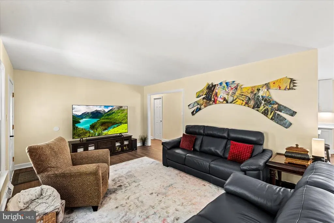
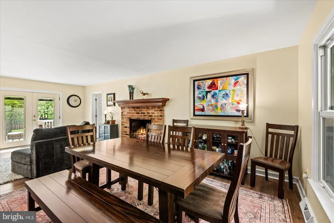
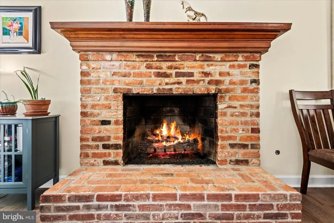
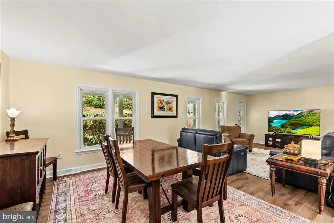
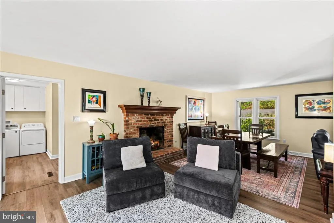
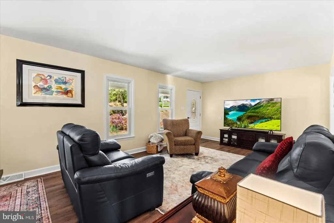
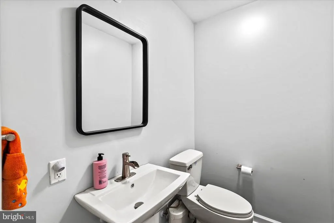
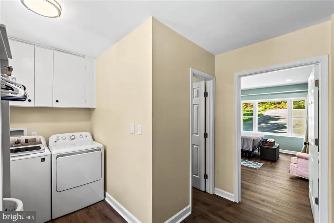
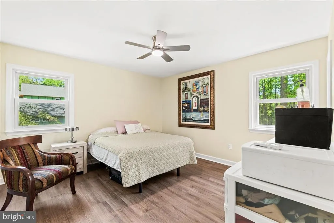
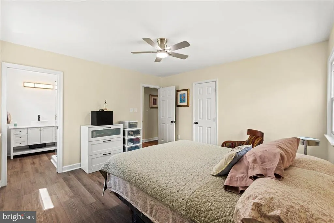

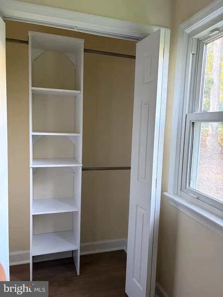
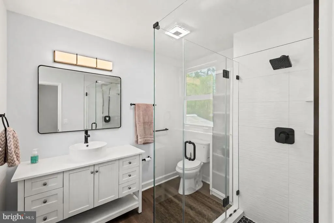

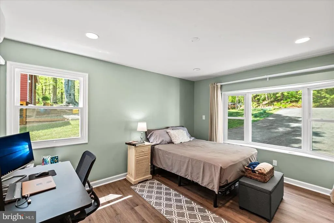
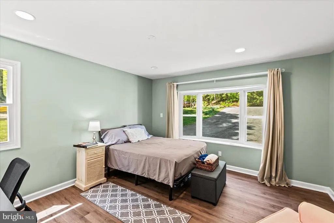

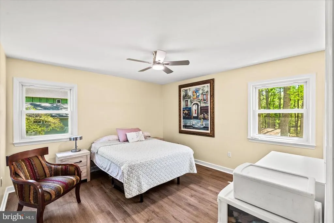

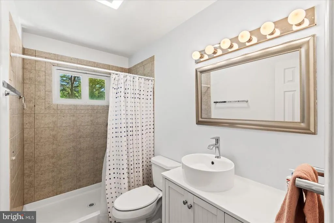

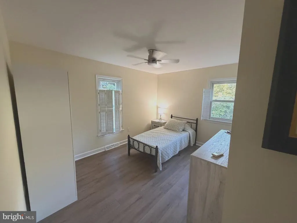



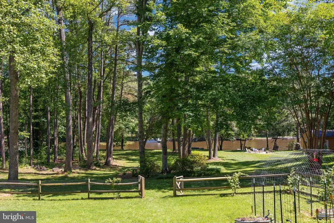




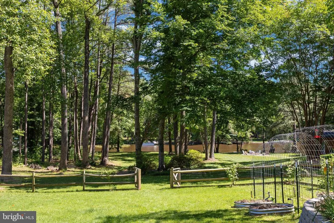


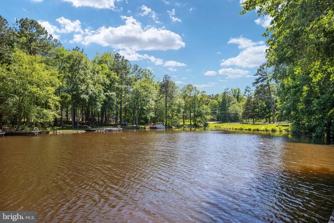

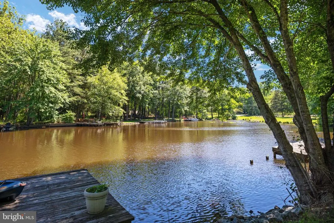

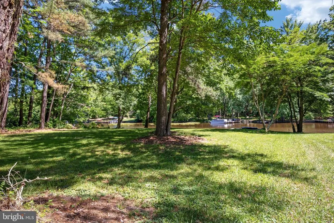
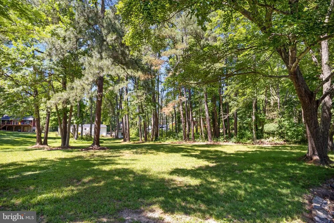
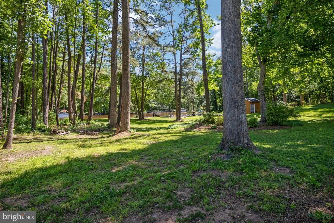




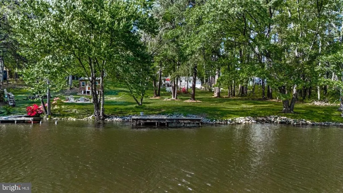
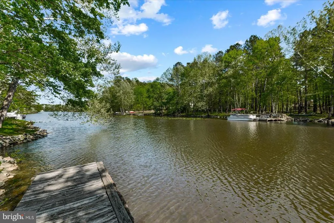


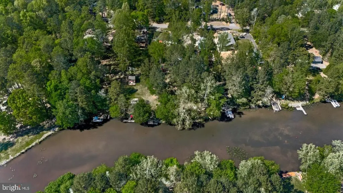



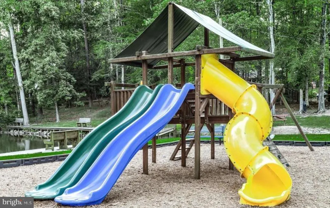
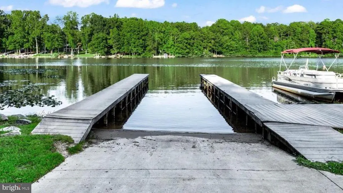
PRIVATE WATERFRONT RETREAT | NEARLY ONE ACRE | DOUBLE LOT | 120+ FT OF WATERFRONT | BEAUTIFUL GARDENS & MATURE LANDSCAPING--Escape to your own private lakefront sanctuary in amenity-rich Lake Caroline! Tucked into a serene, park-like setting on one of the communitys desirable DOUBLE LOTS, this beautifully renovated waterfront home offers nearly an acre of privacy, mature landscaping and more than 120 feet of private shoreline with your own dock. Whether you're searching for a peaceful full-time residence, retirement retreat, weekend lake house, or a property with room for an RV, boat or future detached garage, this home offers a rare combination of waterfront living, usable land with move-in-ready updates. Inside, enjoy luxury vinyl plank flooring throughout, a NEW ROOF, NEW HVAC and a beautifully remodeled chef's kitchen featuring custom cabinetry, quartz countertops, under-cabinet lighting, oversized island, wine cooler and premium KitchenAid gas cooktop with electric oven. The open dining area showcases picturesque lake views, while the all-brick gas fireplace creates a warm and inviting gathering space. The updated primary suite features a beautifully renovated bath with modern finishes, double closet, and tiled walk-in shower. A redesigned mudroom/laundry area with custom built-ins provides exceptional everyday functionality, while the additional flex/4th bedroom is ideal for guests, a home office, hobby room or additional living space. Even the crawl space has been upgradedfully encapsulated with a dehumidifier and alarm, providing clean, dry additional storage. OUTDOOR LOVERS & GARDENERSTHIS BACKYARD IS SOMETHING SPECIAL! Step onto the expansive rear deck overlooking a beautifully established, fenced backyard filled with mature landscaping, fruit trees, thoughtfully designed garden beds and a custom-built 12x12 greenhouse. Follow the yard toward the water and your private dock, where mornings can begin with coffee overlooking the lake and afternoons can be spent boating, fishing, kayaking or paddleboarding.The oversized double lot provides space and flexibility rarely found with waterfront homesadditional parking, room for an RV or boat, and potential for a future detached garage or expanded outdoor entertaining area. Located in the gated, amenity-rich Lake Caroline community with a swimming pool, clubhouse, tennis and basketball courts, security and more. Enjoy true lake living with fishing, paddleboarding, boating, jet skis and gas-powered boats permitted. AND THE SELLER INCENTIVES MAKE THIS EVEN BETTER! With an acceptable offer, the seller is offering $10,000 TOWARD BUYER CLOSING COSTS + ONE YEAR OF LAKE CAROLINE HOA DUES ($1,680 VALUE) + A ONE-YEAR HOME WARRANTY! Don't miss this opportunity! Privacy. Waterfront. Beautiful gardens. Nearly an acre of land. A private dock. Move-in-ready renovations. This isn't simply a home at the lakeit's the peaceful Lake Caroline lifestyle you've been looking for.
| Elementary School | Middle School | High School |
|---|---|---|
| Lewis And Clark Elementary School | Caroline Middle School | Caroline High School |
| Price History | |
|---|---|
| 8/6/2026 | Listed $629,900 |
General Features
| Living Area | 1768 |
|---|---|
| Sewer | On Site Septic |
| Heating | Heat Pump(s) |
| Cooling | Central A/C |
| Utilities | Cable TV Available |
| Possession | Settlement |
| Roof | Architectural Shingle |
| Appliances | Dishwasher,Disposal,Dryer,Instant Hot Water,Microwave,Oven/Range - Gas,Refrigerator,Stainless Steel Appliances,Washer,Water Heater - Tankless |
| Zoning | R1 |
| HOA Fee | 1654.00 |
| Association Fee Includes | Road Maintenance,Snow Removal |
| Patio/Porch Features | Brick,Deck(s),Porch(es) |
| Architectural Style | Ranch/Rambler |
| Security Features | 24 hour security,Exterior Cameras,Security Gate,Smoke Detector |
| Construction Materials | Wood Siding |
| School District | CAROLINE COUNTY PUBLIC SCHOOLS |
| Year Built | 1986 |
| View | Lake |
| Levels | 1 |
| Other Fees | 1200.00 |
| Tax Year | 2025 |
| Ownership | Fee Simple |
| Cool Fuel | Electric |
| Waterfront Features | Private Dock Site |
| Accessibility | Level Entry - Main |
| Assoc Fee Paid Per | Annually |
| County | CAROLINE |
| New Construction | No |
| Property Type | Residential |
| Association Amenities | Basketball Courts,Beach,Bike Trail,Boat Dock/Slip,Club House,Common Grounds,Gated Community,Jog/Walk Path,Lake,Non-Lake Recreational Area,Picnic Area,Pier/Dock,Pool - Outdoor,Security,Swimming Pool,T |
| HOA | Yes |
| Subdivision Name | LAKE CAROLINE |
| Garage Y/N | No |
| Water Access Y/N | Yes |
| Other Structures | Above Grade,Below Grade |
| Full Baths | 2 |
| Status | ACTIVE |
| Directions | I95S to exit 110 (VA-639),left state Rte 712,left on Rt 1. Lexington Dr,right on Lake Caroline Dr,right on Yorktown Dr,left on Clinton Dr,stay left on Lake Caroline Dr,#448 will be on the left. I-95 |
| City | RUTHER GLEN |
| Body of Water | Lake Caroline |
| Disclosures | Prop Disclosure |
| Other Fees Frequency | One Time |
| Association Name | LAKE CAROLINE PROPERTY OWNERS ASSOCIATION |
| Senior Community Y/N | No |
| Lot Size Units | Square Feet |
| Lot Size Square Feet | 39640.00 |
| Tax Assessed Value | 442475.0 |
| Tax Annual Amount | 2301.0 |
| Home Warranty Y/N | Yes |
| Property Condition | Excellent,Very Good |
| Structure Type | Detached |
| Floors In Unit Count | 1 |
| Condo/Coop Association fee Y/N | No |
| Number of Community Slips | 3 |
| Bathrooms Full Main Level | 2 |
| Bathrooms Count Main Level | 3.00 |
| Price Per Sq Ft Total AG | 356.28 |
| Acceptable Financing | Cash,Conventional,FHA,USDA,VA,VHDA |
| Vacation Rental Y/N | No |
| Virtual Tour | https://www.zillow.com/view-imx/2cde15ec-82e2-4dff-9e7c-fb4776a8f6ee?setAttribution=mls&wl=true&initialViewType=pano&utm_source=dashboard |
| Total SQFT | 1768 |
| Location Type | Lake |
| Standard Status | Active |
| Year Built Source | Estimated |
| Tax Lot | 957 |
| Association Recreation Fee | No |
Interior Features
| Interior Amenities | Attic,Bathroom - Walk-In Shower,Breakfast Area,Built-Ins,Ceiling Fan(s),Combination Kitchen/Dining,Entry Level Bedroom,Family Room Off Kitchen,Floor Plan - Open,Kitchen - Gourmet,Kitchen - Island,Pri |
|---|---|
| Heating Fuel | Electric |
| Flooring | Luxury Vinyl Plank |
| Total Fireplaces | 1 |
| Fireplace Features | Gas/Propane,Brick |
| Hot Water | Propane |
| Total Stories | 1 |
| Basement (Y/N) | No |
| Heating Y/N | Yes |
| Window Features | Bay/Bow |
| Fireplace Y/N | Yes |
| Above Grade Finished Area | 1768 |
| Half Baths | 1 |
| Central Air Y/N | Yes |
| Total Bedrooms | 4 |
| Entry Level | 1 |
| Room Type | Living Room,Dining Room,Primary Bedroom,Bedroom 2,Bedroom 3,Kitchen,Laundry,Bathroom 2,Bonus Room,Primary Bathroom,Half Bath |
| Main Level Bedrooms | 4 |
| Below Grade Finished Area Unit Type | Square Feet |
| LivingAreaSource | Estimated |
| Laundry Type | Main Floor,Has Laundry |
| Below Grade Unfin Area Units | Square Feet |
| Below Grade Unfin SQFT Source | Estimated |
| Below Grade Finished Area Source | Estimated |
| Bathrooms Half Main Level | 1 |
| Above Grade Finished Area Source | Estimated |
| Above Grade Finished Area Unit Type | Square Feet |
| Total Baths | 3 |
Exterior Features
| Exterior Amenities | Extensive Hardscape,Exterior Lighting |
|---|---|
| Pool | Yes - Community |
| Fencing | Split Rail |
| Parking Features | Asphalt Driveway |
| Lot Features | Landscaping,Rear Yard,SideYard(s),Trees/Wooded,Vegetation Planting |
| Water Source | Public |
| Total Parking Spaces | 4 |
| Type of Parking | Driveway |
| Land Use Code | 004 |
| Foundation Details | Crawl Space |
| Spa | No |
| Water View Y/N | Yes |
| Lot Size Acres | 0.91 |
| Road Surface Type | Paved |
| Water Body Type | Lake |
| Lot Size Source | Estimated |
| Waterfront Y/N | Yes |
| Water Access Features | Canoe/Kayak,Fishing Allowed,Personal Watercraft (PWC),Private Access,Waterski/Wakeboard,Boat - Powered,Swimming Allowed |
| Horse Y/N | No |
| Number of Docks | 1 |
| Navigable Water Y/N | Yes |
| Number of Slips | 1 |
| Water Oriented Y/N | Yes |
| Dock/Slip Conveys YN | Yes |
| Dock Type and Features | Private,Material - Treated Lumber |
Room Details
| Room | Dimensions | Level | Flooring | Details |
|---|---|---|---|---|
| Bathroom 2 | Main | Flooring - Ceramic Tile,Bathroom - Walk-In Shower | ||
| Bedroom 2 | Main | Flooring - Luxury Vinyl Plank,Ceiling Fan(s) | ||
| Bedroom 3 | Main | Flooring - Luxury Vinyl Plank | ||
| Bonus Room | Main | |||
| Dining Room | Main | Flooring - Luxury Vinyl Plank,Fireplace - Gas | ||
| Half Bath | Main | Flooring - Luxury Vinyl Plank | ||
| Kitchen | Main | Breakfast Nook,Dining Area,Countertop(s) - Quartz,Flooring - Luxury Vinyl Plank,Island,Kitchen - Gas Cooking | ||
| Laundry | Main | Flooring - Luxury Vinyl Plank,Built-Ins | ||
| Living Room | Main | Flooring - Luxury Vinyl Plank | ||
| Primary Bathroom | Main | Flooring - Luxury Vinyl Plank,Bathroom - Walk-In Shower | ||
| Primary Bedroom | Main | Ceiling Fan(s),Flooring - Luxury Vinyl Plank |
Amenities
- Foreclosure
- Views
- Short Sale
- New Construction
- Adult 55+
- Lease To Own
- No HOA Fees
- Furnished
- Primary On Main
- Air Conditioning
- Seller Finance
- Green
- Fixer Upper
- Horse
- Golf
- Fireplace
- Deck
- Garage
- Basement
- Pool
Property vs Single Family Average in 22546
Price
Taxes
Year Built
Visits
 All or a portion of the multiple listing information is provided by the Central Virginia Regional Multiple Listing Service, LLC, from a copyrighted compilation of listings. All CVR MLS information provided is deemed reliable but is not guaranteed accurate. The compilation of listings and each individual listing are ©2026 Central Virginia Regional Multiple Listing Service, LLC. All rights reserved.
All MLS listings are © 2026 Central Virginia Regional Multiple Listing Service, LLC. All
All or a portion of the multiple listing information is provided by the Central Virginia Regional Multiple Listing Service, LLC, from a copyrighted compilation of listings. All CVR MLS information provided is deemed reliable but is not guaranteed accurate. The compilation of listings and each individual listing are ©2026 Central Virginia Regional Multiple Listing Service, LLC. All rights reserved.
All MLS listings are © 2026 Central Virginia Regional Multiple Listing Service, LLC. All
 Charlottesville Area Association of REALTORS® All information deemed reliable but not guaranteed. All properties are subject to prior sale, change or withdrawal. Neither listing broker(s) or information provider(s) shall be responsible for any typographical errors, misinformation, misprints and shall be held totally harmless. Listing(s) information is provided for consumer's personal, non-commercial use and may not be used for any purpose other than to identify prospective properties consumers
 Lynchburg MLS All information deemed reliable but not guaranteed. All properties are subject to prior sale, change or withdrawal. Neither listing broker(s) or information provider(s) shall be responsible for any typographical errors, misinformation, misprints and shall be held totally harmless. Listing(s) information is provided for consumer's personal, non-commercial use and may not be used for any purpose other than to identify prospective properties consumers may be interested in purchasing. The
 © BRIGHT, All Rights Reserved
