
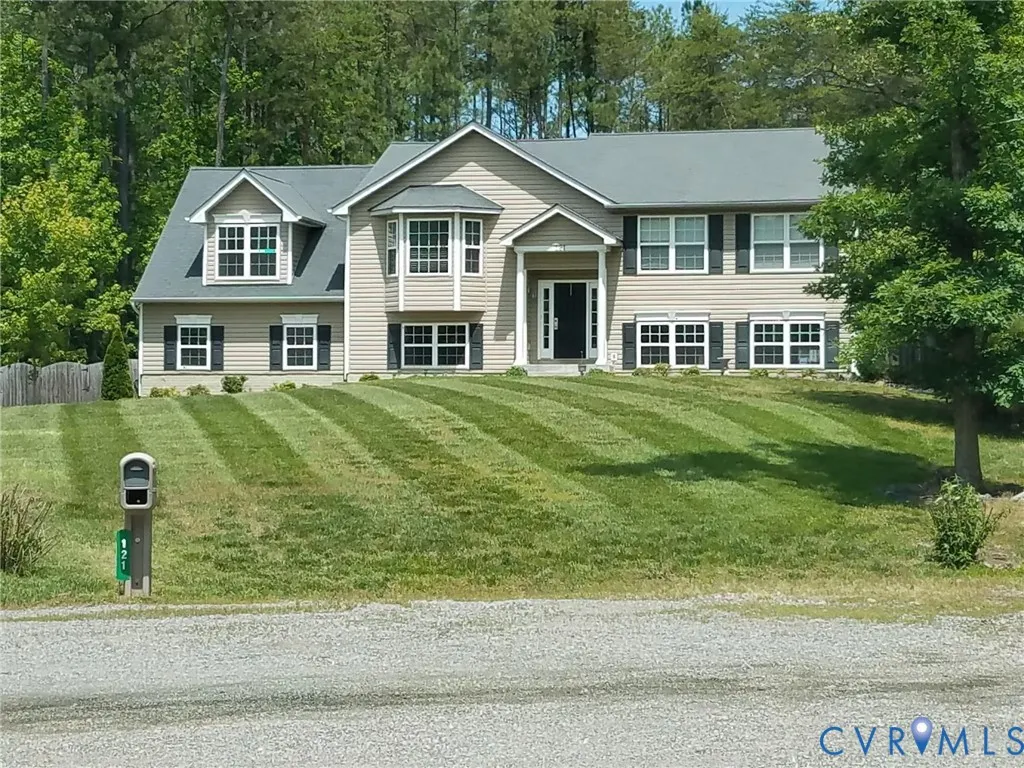
Address
121 Delaware Drive, Ruther Glen, VA
Price
$ 394,999
Property Attributes
- MLS#2619368
- TypeSingle Family
- Listing Status Active
- CountyCaroline
- CityRuther Glen
- Area45 - Caroline
- NeighborhoodLake Caroline
- Zip22546
- Style
- Year Built2007
- Taxes$ 2522
- Price$ 394,999
- Bedrooms4
- Full Bathrooms3
- Half Bathrooms0
- Sqr Footage2804
- Lot Size0.6048 Acres
Data Source:
Central Virginia Regional MLS (CVRMLS)
Property Description
Discover the potential of this spacious home in the amenity-filled Lake Caroline community! Featuring 5 bedrooms, 3 full bathrooms, and a flexible floor plan, this property offers room for everyone. The main level includes a large living area, separate dining room, generous kitchen, and a bonus room above the attached two-car garage. The primary suite offers a private bath, while the finished lower level provides a family room with a gas fireplace, an additional bedroom, and a full bath—ideal for guests, multi-generational living, or a home office. Situated on a large 0.60-acre lot just a short distance from the lake, the home also features a fenced backyard and deck for outdoor enjoyment. While cosmetic updates are needed, this property presents an excellent opportunity for buyers seeking space, value, and the chance to make it their own. Enjoy all that Lake Caroline has to offer, including a 277-acre lake, sandy beaches, clubhouse, swimming pool, tennis and pickleball courts, boating, fishing, water skiing, wakeboarding, jet skiing, and year-round community activities. Conveniently located near Pendleton Golf Club, shopping, wineries, farmers markets, Kings Dominion, the Virginia State Fairgrounds, Bowling Green, Port Royal, and the new Kalahari Resort. Property is being sold AS-IS. Bring your imagination and unlock the potential of this Lake Caroline gem! Home is currently occupied and contains personal belongings.
| Elementary School | Middle School | High School |
|---|---|---|
| Bowling Green Elementary Elementary School | Caroline Middle School | Caroline High School |
| Price History | |
|---|---|
| 7/16/2026 | Listed $394,999 |
General Features
| Interior Features | Separate/Formal Dining Room |
|---|---|
| Sewer | Septic Tank |
| Heating | Electric,Geothermal |
| Cooling | Central Air |
| Possession | Close Of Escrow |
| Roof | Composition |
| Appliances | Dishwasher,Disposal,Refrigerator,Stove |
| Exterior Features | Unpaved Driveway |
| HOA | 1612 |
| Garage Spaces | 2 |
| Association Fee Includes | Common Areas,Pool(s),Snow Removal,Security |
| Architectural Style | Split-Foyer |
| Pool Features | Pool,Community |
| Security Features | Gated Community |
| Construction Materials | Block,Drywall,Vinyl Siding |
| Year Built | 2007 |
| Stories | 1 |
| Levels | One,Multi/Split |
| Property SubType | Single Family Residence |
| Tax Year | 2026 |
| Percent Ownership | Individuals |
| Community Features | Basketball Court,Beach,Gated,Home Owners Association,Lake,Playground,Pond,Pool,Tennis Court(s),Trails/Paths |
| Assoc Fee Paid Per | Annually |
| County | Caroline |
| New Construction | false |
| Property Type | Residential |
| Home Owner Assoc | true |
| Attached Garage | true |
| Subdivision Name | Lake Caroline |
| Garage Y/N | true |
| Total Rooms | 9 |
| Full Baths | 3 |
| Status | Active |
| Directions | Rt 1 to Lake Caroline, Right onto Colonial Drive just after the security gate, Right onto Delaware Drive, Property is on the right. |
| High School | Caroline |
| Zoning Description | R1 |
| MLS Area | 45 - Caroline |
| Lot Size Units | Acres |
| Waterfront Y/N | false |
| Elementary School | Bowling Green Elementary |
| Year Built Details | Actual |
| Tax Annual Amount | 2522.42 |
| Middle/Junior High School | Caroline |
| Property Condition | Resale |
| Days on Market | 11 |
| Standard Status | Active |
| Occupancy Type | Owner |
| Tax Assessed Value | 434900 |
| Tax Lot | 240 |
| Ownership Type | Sole Proprietor |
| Property Sub Type Additional | Single Family Residence |
Interior Features
| Basement | Full,Walk-Out Access |
|---|---|
| Flooring | Partially Carpeted,Vinyl,Wood |
| Total Fireplaces | 1 |
| Fireplace Features | Gas |
| Total Stories | 1 |
| Basement (Y/N) | true |
| Air Conditioning Y/N | true |
| Heating Y/N | true |
| Fireplace Y/N | true |
| Laundry Features | Dryer Hookup |
| Total Bedrooms | 4 |
| Below Grade Finished Area | 1218 |
| LivingAreaSource | Assessor |
| Total Baths | 3 |
Exterior Features
| Fencing | Back Yard,Fenced |
|---|---|
| Parking Features | Attached,Driveway,Garage,Unpaved |
| Lot Features | Level |
| Water Source | Public |
| Lot Size Area | 0.6048 |
| Lot Size Acres | 0.6048 |
Amenities
- Foreclosure
- Views
- Short Sale
- New Construction
- Adult 55+
- Lease To Own
- No HOA Fees
- Furnished
- Primary On Main
- Air Conditioning
- Seller Finance
- Green
- Fixer Upper
- Horse
- Golf
- Fireplace
- Deck
- Garage
- Basement
- Pool
Property vs Single Family Average in 22546
Price
Taxes
Year Built
 All or a portion of the multiple listing information is provided by the Central Virginia Regional Multiple Listing Service, LLC, from a copyrighted compilation of listings. All CVR MLS information provided is deemed reliable but is not guaranteed accurate. The compilation of listings and each individual listing are ©2026 Central Virginia Regional Multiple Listing Service, LLC. All rights reserved.
All MLS listings are © 2026 Central Virginia Regional Multiple Listing Service, LLC. All
All or a portion of the multiple listing information is provided by the Central Virginia Regional Multiple Listing Service, LLC, from a copyrighted compilation of listings. All CVR MLS information provided is deemed reliable but is not guaranteed accurate. The compilation of listings and each individual listing are ©2026 Central Virginia Regional Multiple Listing Service, LLC. All rights reserved.
All MLS listings are © 2026 Central Virginia Regional Multiple Listing Service, LLC. All
 Charlottesville Area Association of REALTORS® All information deemed reliable but not guaranteed. All properties are subject to prior sale, change or withdrawal. Neither listing broker(s) or information provider(s) shall be responsible for any typographical errors, misinformation, misprints and shall be held totally harmless. Listing(s) information is provided for consumer's personal, non-commercial use and may not be used for any purpose other than to identify prospective properties consumers
 Lynchburg MLS All information deemed reliable but not guaranteed. All properties are subject to prior sale, change or withdrawal. Neither listing broker(s) or information provider(s) shall be responsible for any typographical errors, misinformation, misprints and shall be held totally harmless. Listing(s) information is provided for consumer's personal, non-commercial use and may not be used for any purpose other than to identify prospective properties consumers may be interested in purchasing. The
 © BRIGHT, All Rights Reserved
