
New Construction - Primary on Main
Address
4920 Nw Loughboro Road Nw, Washington, DC
Price
$ 4,275,000
Property Attributes
- MLS#DCDC2264544
- TypeSingle Family
- Listing Status ACTIVE
- CountyWASHINGTON
- CityWashington
- NeighborhoodPalisades
- Zip20016
- StyleContemporary
- Year Built2024
- Taxes$ 5647840
- Price$ 4,275,000
- Bedrooms7
- Full Bathrooms8
- Half Bathrooms2
- Sqr Footage9994
- Lot Size0.25 Acres
Data Source:
Bright MLS
Property Description
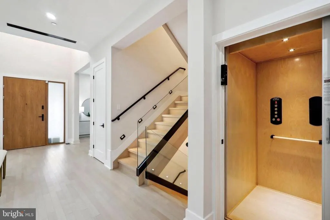
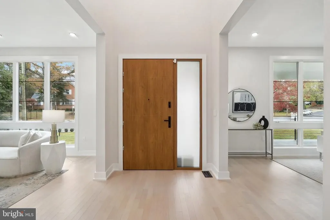
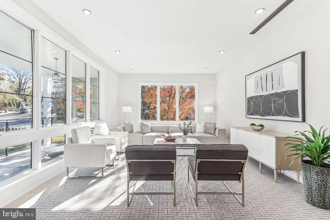
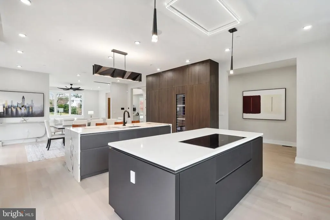

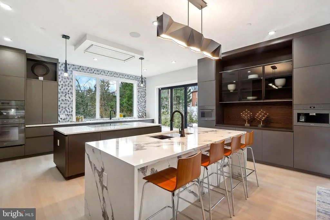
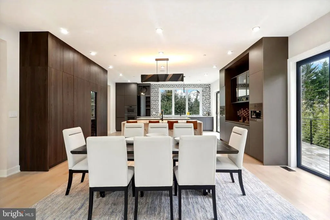
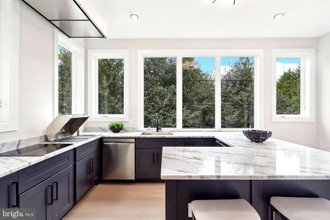
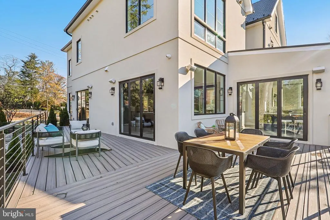
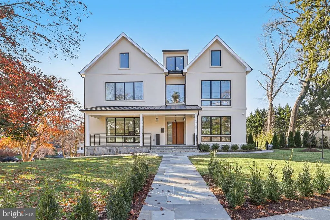
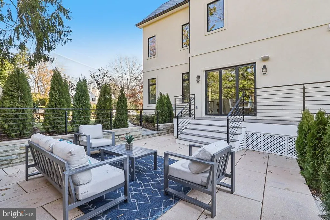
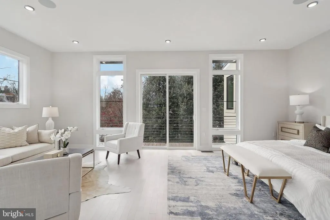
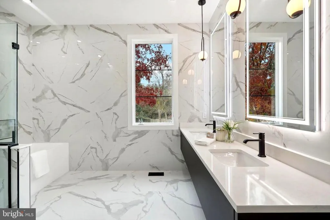
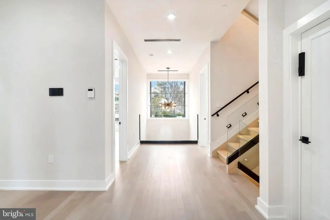
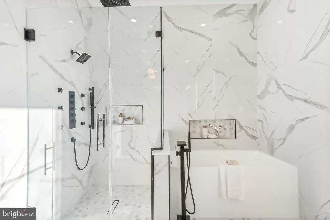
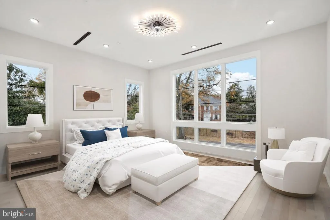
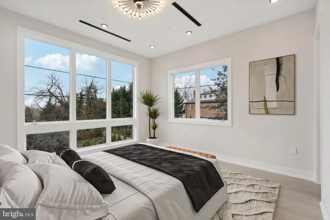
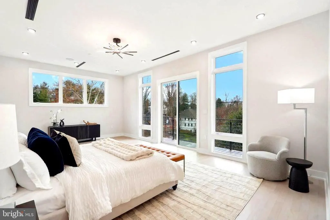
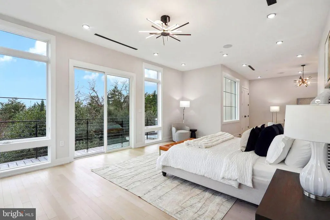
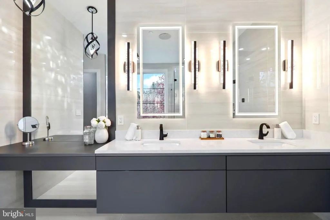
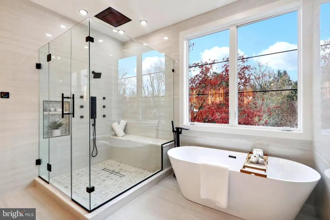
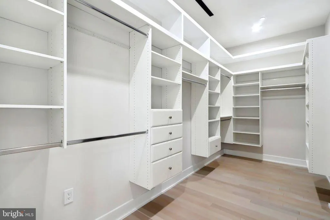
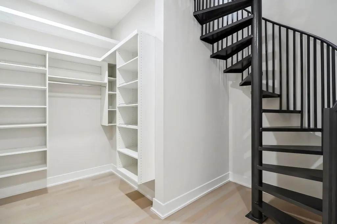
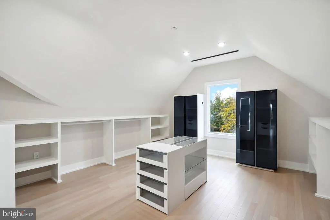
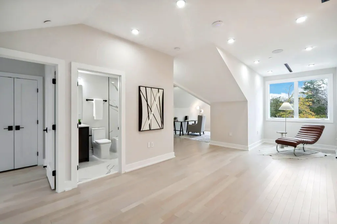
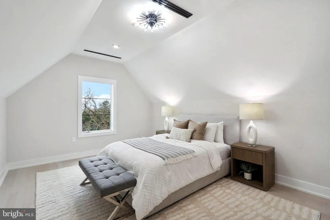
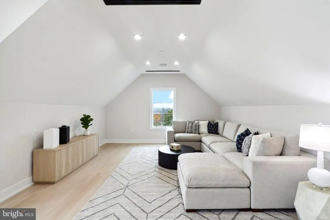
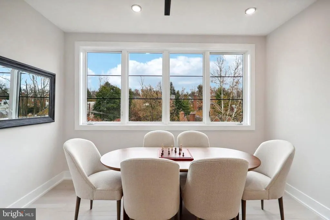
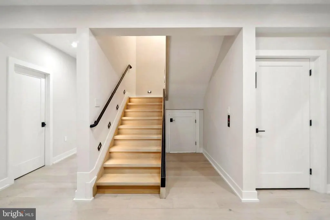
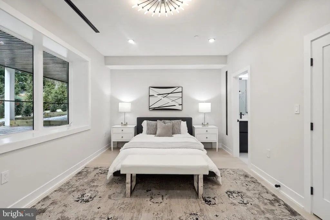
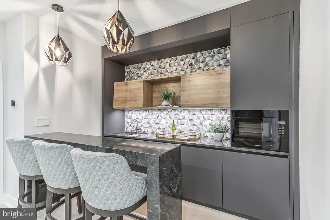
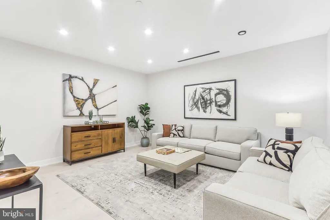
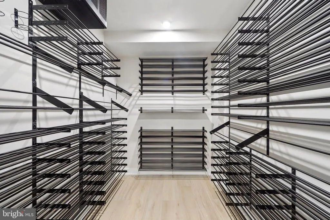
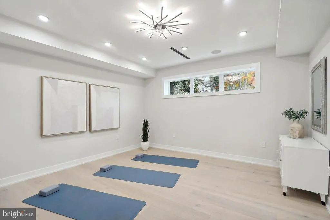
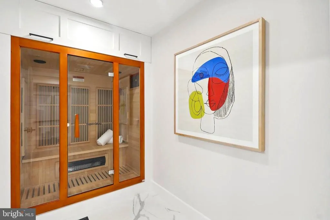
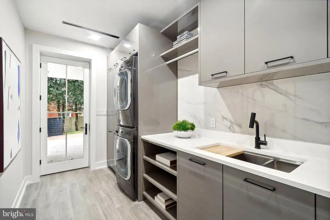
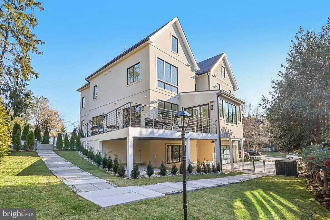
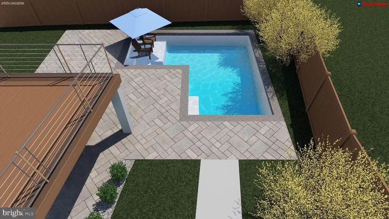
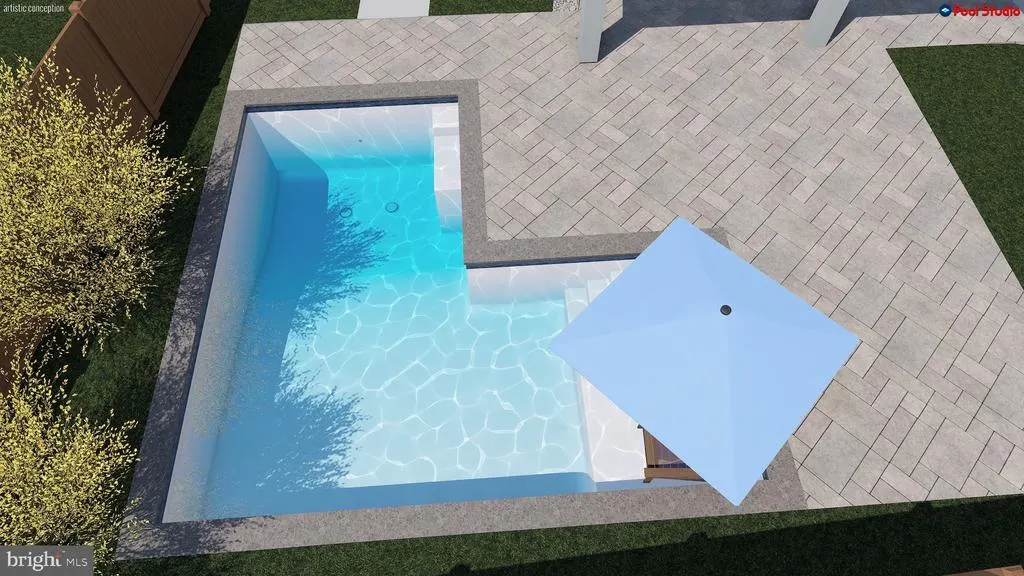
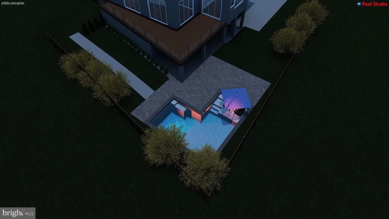
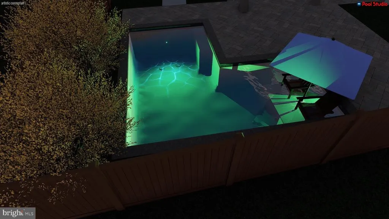
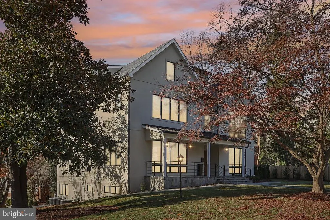
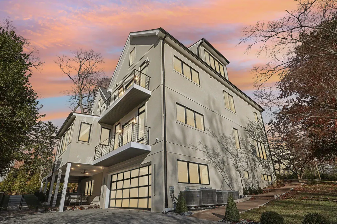
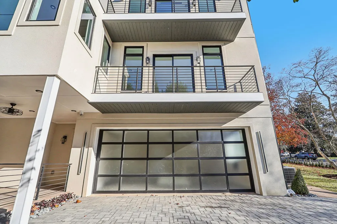
Uncompromising luxury meets unmatched value in the Palisades. Masterfully engineered and newly finalized, this custom-built contemporary estate spans nearly 10,000 square feet of pristine architectural perfection. Now offered at a significant. strategic price alignment below initial builder expectations, this represents the definitive best price per-square-foot opportunity for new construction in NW Washington,. Designed for both grand-scale entertaining and seamless multi-generational living, the residence features a dramatic open floor plan framed by soaring ceilings and walls of glass. The cabinetry, and a massive waterfall island. Retreat to the palatial primary suite, complete with a private balcony. a boutique-style dressing room, and a spa-inspired wet room bath. Additional luxury amenities include a commercial-grade elevator servicing all four levels, a fully equipped home theater, a fitness studio, and an expansive walk-out lower level. Outside, the property features a premium Trex deck and al level rear yard meticulously prepped and engineered for an optional luxury pool package. SKIP THE CONSTRUCTION DELAYS- this pristine masterpiece is 100% complete, fully dialed in, and priced for immediate delivery.
| Middle School | High School |
|---|---|
| Hardy Middle School | Wilson Senior High School |
| Price History | |
|---|---|
| 5/28/2026 | Listed $4,275,000 |
General Features
| Living Area | 9994 |
|---|---|
| Sewer | Public Sewer |
| Heating | Hot Water |
| Cooling | Central A/C |
| Possession | Immediate |
| Zoning | RF-1 |
| Garage Spaces | 2.00 |
| Architectural Style | Contemporary |
| Construction Materials | Stucco |
| School District | DISTRICT OF COLUMBIA PUBLIC SCHOOLS |
| Year Built | 2024 |
| Levels | 4 |
| Tax Year | 2025 |
| Ownership | Fee Simple |
| Cool Fuel | Electric |
| Accessibility | None |
| County | WASHINGTON |
| New Construction | Yes |
| Property Type | Residential |
| HOA | No |
| Subdivision Name | PALISADES |
| Garage Y/N | Yes |
| Water Access Y/N | No |
| Other Structures | Above Grade,Below Grade |
| Total Rooms | 17 |
| Full Baths | 8 |
| Status | ACTIVE |
| Directions | GPS |
| City | WASHINGTON |
| Senior Community Y/N | No |
| Lot Size Units | Square Feet |
| Lot Size Square Feet | 10914.00 |
| Tax Assessed Value | 5612000.0 |
| Tax Annual Amount | 5647840.0 |
| Property Condition | Excellent |
| Structure Type | Detached |
| Condo/Coop Association fee Y/N | No |
| Bathrooms Full Main Level | 1 |
| Bathrooms Count Main Level | 2.00 |
| Price Per Sq Ft Total AG | 580.21 |
| Construction Completed Y/N | Yes |
| Lease Considered Y/N | No |
| Vacation Rental Y/N | No |
| Virtual Tour | https:// |
| Total SQFT | 9994 |
| Standard Status | Active |
| Year Built Source | Estimated |
| Legal Subdivision | Kent |
Interior Features
| Heating Fuel | Electric |
|---|---|
| Basement | Outside Entrance |
| Flooring | Hardwood |
| Total Fireplaces | 1 |
| Hot Water | 60+ Gallon Tank |
| Basement (Y/N) | Yes |
| Heating Y/N | Yes |
| Fireplace Y/N | Yes |
| Above Grade Finished Area | 7368 |
| Half Baths | 2 |
| Central Air Y/N | Yes |
| Total Bedrooms | 7 |
| Below Grade Finished Area | 2626 |
| Room Type | Primary Bedroom,Bedroom 2,Bedroom 3,Bedroom 1,Bedroom 6,Bathroom 1,Bathroom 2,Bathroom 3,Primary Bathroom,Full Bath,Half Bath |
| Main Level Bedrooms | 1 |
| Below Grade Finished Area Unit Type | Square Feet |
| LivingAreaSource | Estimated |
| Below Grade Unfin Area Units | Square Feet |
| Below Grade Finished Area Source | Estimated |
| Bedrooms Count All Lower Levels | 1 |
| Bedrooms Count All Upper Levels | 5 |
| Bedrooms Count Lower Level 1 | 1 |
| Bedrooms Count Upper Level 1 | 4 |
| Bedrooms Count Upper Level 2 | 1 |
| Bathrooms Half Main Level | 1 |
| Bathrooms Half Lower Level 1 | 1 |
| Bathrooms Half All Lower Levels | 1 |
| Bathrooms Full Upper Level 2 | 1 |
| Bathrooms Full Upper Level 1 | 4 |
| Bathrooms Full Lower Level 1 | 2 |
| Bathrooms Full All Upper Levels | 5 |
| Bathrooms Full All Lower Levels | 2 |
| Bathrooms Count Upper Level 2 | 1.00 |
| Bathrooms Count Upper Level 1 | 4.00 |
| Bathrooms Count Lower Level 1 | 3.00 |
| Bathrooms Count All Upper Levels | 5 |
| Bathrooms Count All Lower Levels | 3 |
| Above Grade Finished Area Source | Estimated |
| Above Grade Finished Area Unit Type | Square Feet |
| Total Baths | 10 |
Exterior Features
| Pool | No Pool |
|---|---|
| Water Source | Public |
| Total Parking Spaces | 2 |
| Garage Features | Basement Garage,Garage - Front Entry,Garage Door Opener,Oversized |
| Type of Parking | Attached Garage |
| Foundation Details | Concrete Perimeter |
| Water View Y/N | No |
| Lot Size Acres | 0.25 |
| Lot Size Source | Assessor |
| Waterfront Y/N | No |
| Soil Types | Unknown |
| Navigable Water Y/N | No |
| Water Oriented Y/N | No |
| # of Attached Garage Spaces | 2 |
Room Details
| Room | Dimensions | Level | Flooring | Details |
|---|---|---|---|---|
| Bathroom 1 | Upper 1 | |||
| Bathroom 1 | Lower 1 | |||
| Bathroom 2 | Lower 1 | |||
| Bathroom 2 | Upper 1 | |||
| Bathroom 3 | Upper 1 | |||
| Bedroom 1 | Upper 1 | Ceiling Fan(s) | ||
| Bedroom 1 | Lower 1 | Ceiling Fan(s) | ||
| Bedroom 2 | Upper 1 | Ceiling Fan(s) | ||
| Bedroom 3 | Upper 1 | Ceiling Fan(s) | ||
| Bedroom 6 | Upper 2 | Ceiling Fan(s) | ||
| Full Bath | Upper 2 | |||
| Half Bath | Lower 1 | |||
| Half Bath | Main | |||
| Primary Bathroom | Upper 1 | |||
| Primary Bathroom | Main | |||
| Primary Bedroom | Main | Balcony Access,Ceiling Fan(s) | ||
| Primary Bedroom | Upper 1 | Balcony Access,Ceiling Fan(s) |
Amenities
- Foreclosure
- Views
- Short Sale
- New Construction
- Adult 55+
- Lease To Own
- No HOA Fees
- Furnished
- Primary On Main
- Air Conditioning
- Seller Finance
- Green
- Fixer Upper
- Horse
- Golf
- Fireplace
- Deck
- Garage
- Basement
- Pool
Property vs Single Family Average in 20016
Price
Taxes
Year Built
Visits
 All or a portion of the multiple listing information is provided by the Central Virginia Regional Multiple Listing Service, LLC, from a copyrighted compilation of listings. All CVR MLS information provided is deemed reliable but is not guaranteed accurate. The compilation of listings and each individual listing are ©2026 Central Virginia Regional Multiple Listing Service, LLC. All rights reserved.
All MLS listings are © 2026 Central Virginia Regional Multiple Listing Service, LLC. All
All or a portion of the multiple listing information is provided by the Central Virginia Regional Multiple Listing Service, LLC, from a copyrighted compilation of listings. All CVR MLS information provided is deemed reliable but is not guaranteed accurate. The compilation of listings and each individual listing are ©2026 Central Virginia Regional Multiple Listing Service, LLC. All rights reserved.
All MLS listings are © 2026 Central Virginia Regional Multiple Listing Service, LLC. All
 Charlottesville Area Association of REALTORS® All information deemed reliable but not guaranteed. All properties are subject to prior sale, change or withdrawal. Neither listing broker(s) or information provider(s) shall be responsible for any typographical errors, misinformation, misprints and shall be held totally harmless. Listing(s) information is provided for consumer's personal, non-commercial use and may not be used for any purpose other than to identify prospective properties consumers
 Lynchburg MLS All information deemed reliable but not guaranteed. All properties are subject to prior sale, change or withdrawal. Neither listing broker(s) or information provider(s) shall be responsible for any typographical errors, misinformation, misprints and shall be held totally harmless. Listing(s) information is provided for consumer's personal, non-commercial use and may not be used for any purpose other than to identify prospective properties consumers may be interested in purchasing. The
 © BRIGHT, All Rights Reserved
