
Price Reduction - New Construction
Address
11101 Somerset Hill Drive, Glen Allen, VA
Price
$ 699,950
Property Attributes
- MLS#2619215
- TypeSingle Family
- Listing Status Active
- CountyHanover
- CityGlen Allen
- Area36 - Hanover
- NeighborhoodSomerset Hill
- Zip23059
- Style
- Year Built2026
- Price$ 699,950
- Bedrooms4
- Full Bathrooms3
- Half Bathrooms1
- Sqr Footage3105
- Lot Size0.18 Acres
Data Source:
Central Virginia Regional MLS (CVRMLS)
Property Description
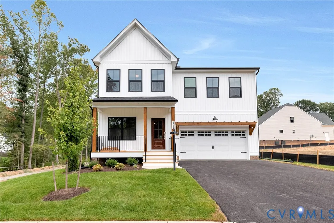
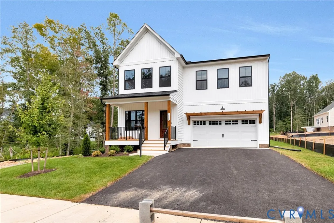
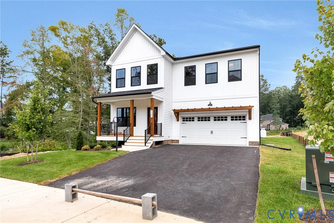
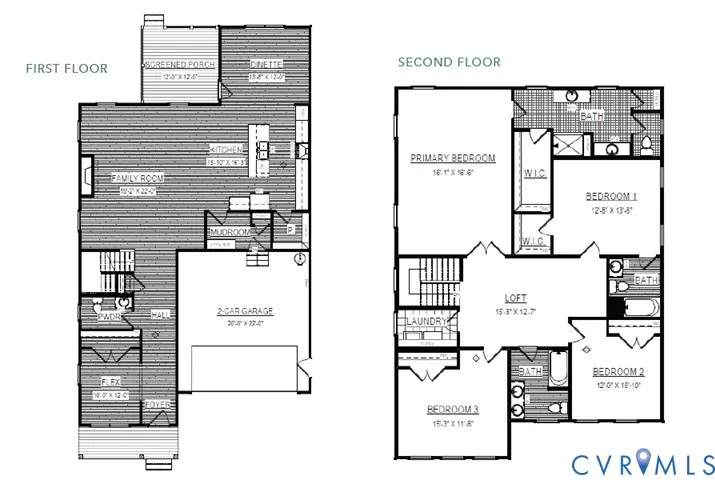
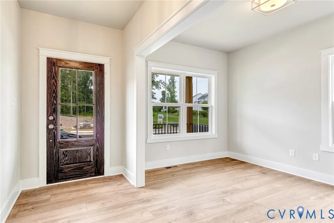
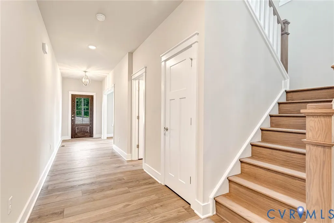
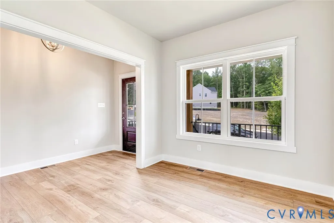
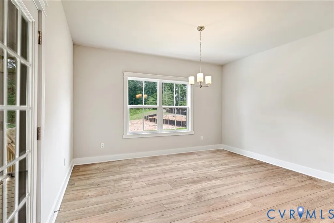
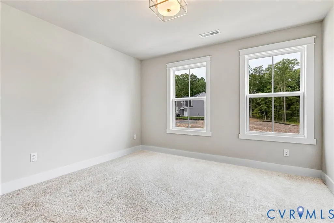
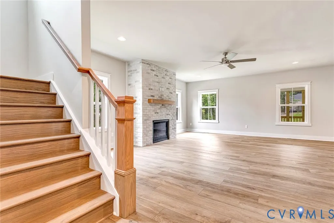
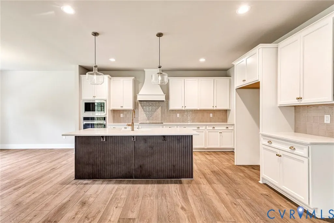
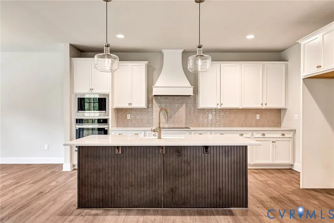
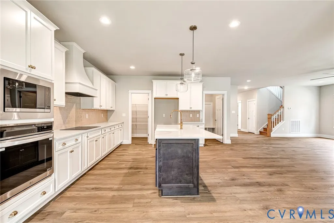
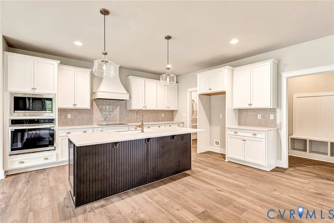
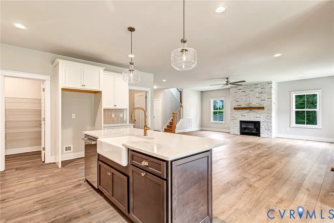
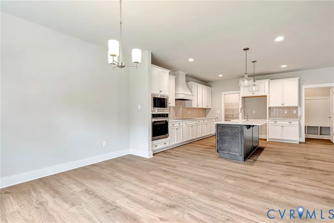
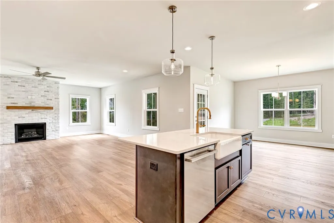
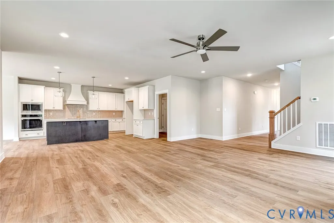
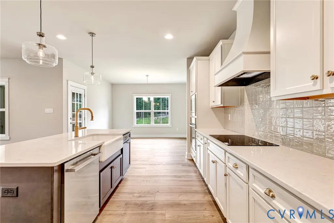
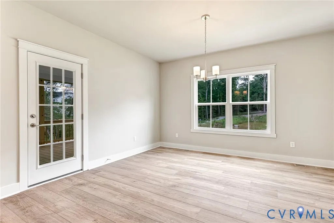
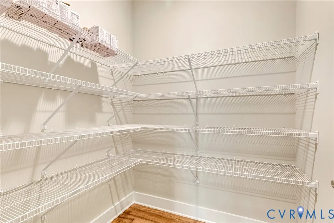
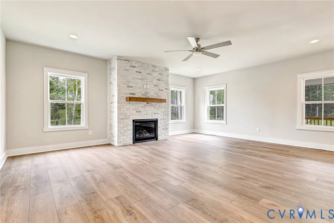
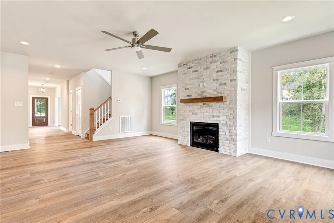
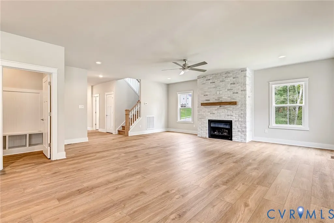
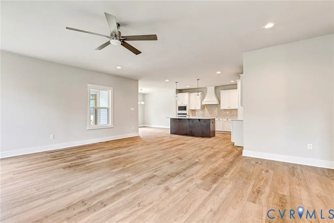
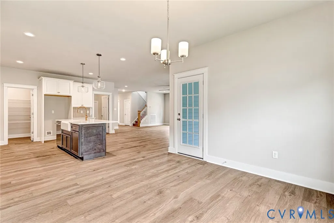
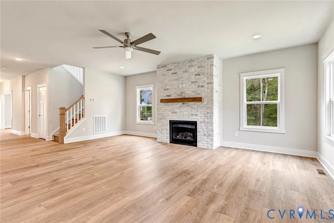
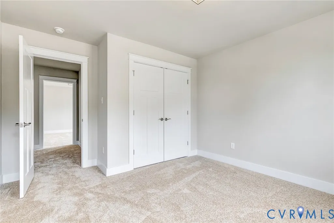
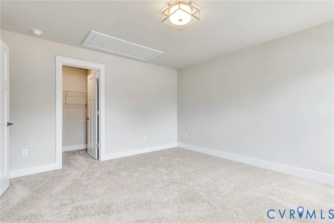
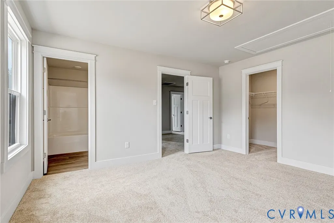
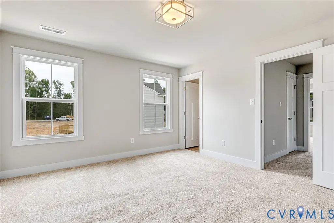
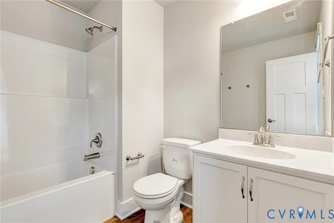
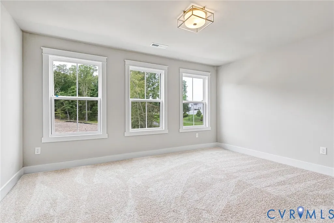
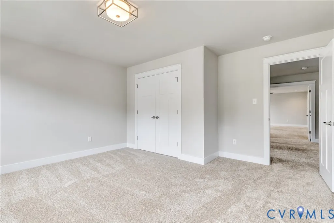
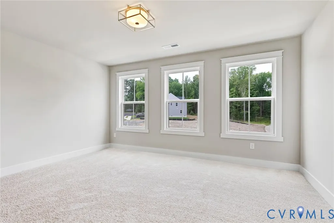
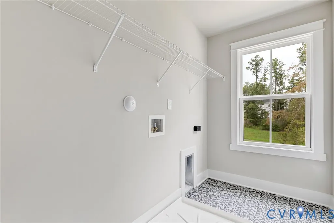
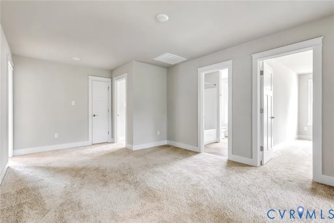
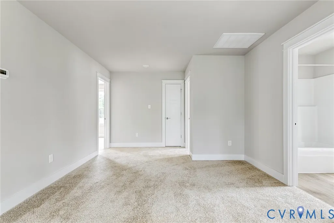
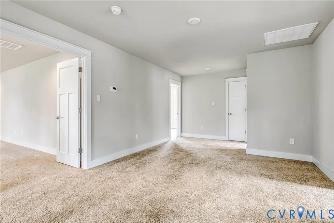
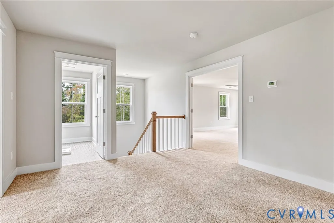
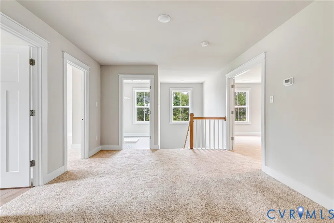
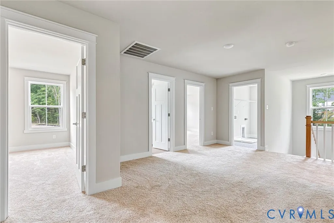
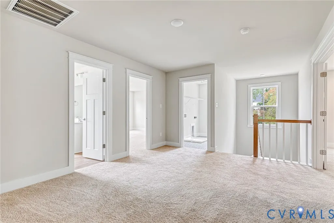
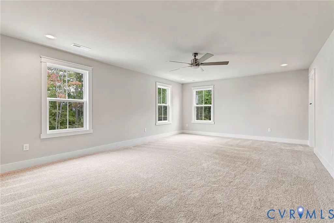
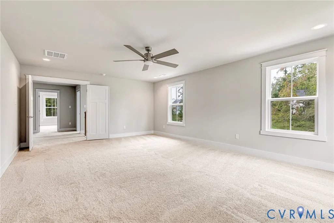
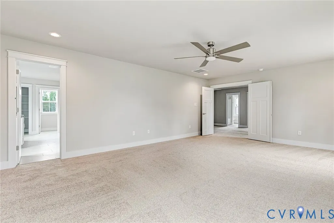
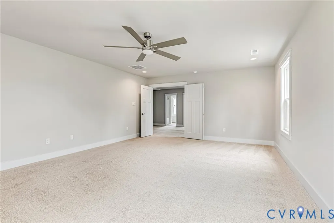
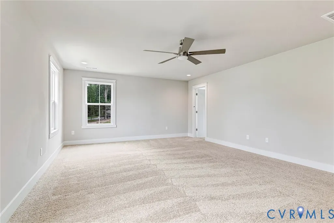
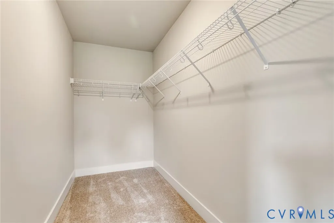
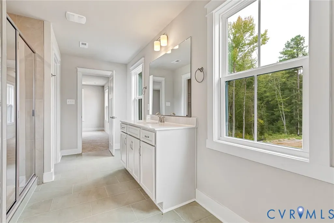
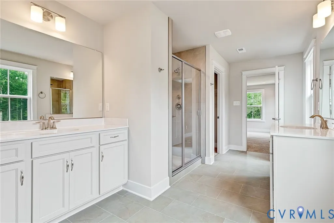
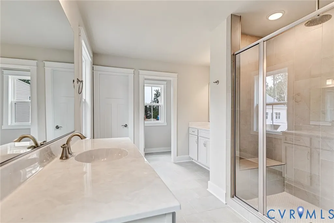
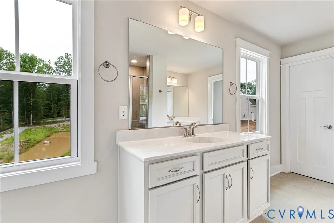
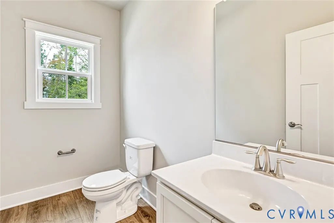
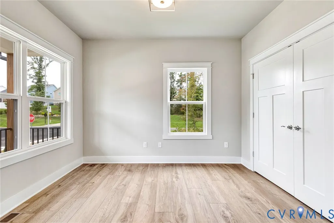
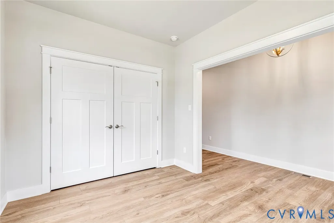
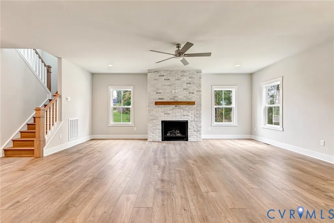
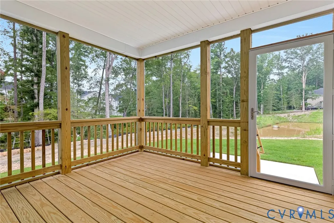
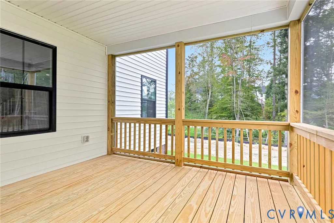
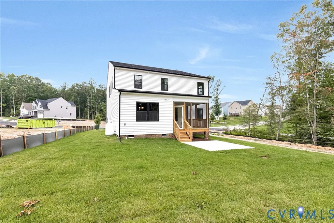
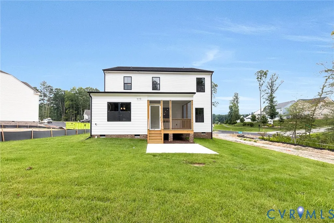
LIVE IN A MODEL HOME! NEW PRICE PLUS $5000 TOWARDS CLOSING COSTS! Must use preferred lender and closing attorney. The Ashe – Luxury Upgrades Galore in Somerset Hills! Welcome to The Ashe, a stunning, move-in ready two-story masterpiece packed with premium model-home upgrades. Professional pictures coming soon! Boasting a striking Farmhouse elevation complete with sleek black windows, black gutters, and a welcoming front porch, and rear screened porch this home offers unmatched curb appeal. Inside, find a versatile and thoughtfully designed layout featuring 4 bedrooms, 3.5 bathrooms, and over 3,105 square feet of light-filled living space. Main Level Highlights: Open-Concept Design: Seamless flow between the family room, dinette, and kitchen makes it an entertainer’s dream. Gourmet Kitchen: Chef-inspired space featuring 42" cabinets, custom artisan hood, farmhouse sink, massive walk-in pantry, and extended island perfect for casual dining. Bright first-floor flex room serves as the ideal home office or playroom. Premium Finishes: Upgraded Luxury Vinyl Plank flooring flows thru entire first level, a cozy fireplace and a dramatic oak-stained staircase. Second Level Highlights: Primary Suite Sanctuary: A massive retreat featuring dual walk-in closets and a spa-like en suite bath. Junior Suite: One of the three additional spacious bedrooms features its own private bathroom and WIC—perfect for guests or teens. Central Loft: A versatile second-floor living area ideal for movie nights, a homework station, or a secondary lounge. Ready for immediate occupancy. Situated in the highly desirable Somerset Hills community, this home offers the perfect blend of neighborhood charm and commuter convenience. Enjoy immediate access to I-95, I-295, Virginia Center Commons (VCC), and historic downtown Ashland. Connect to the new Fall Line Trail, making family bike rides and evening walks effortless.
| Elementary School | Middle School | High School |
|---|---|---|
| Elmont Elementary School | Liberty Middle School | Patrick Henry High School |
| Price History | |
|---|---|
| 7/15/2026 | Listed $738,473 |
| 8/20/2026 | 5$699,950 |
General Features
| Interior Features | Dining Area,Fireplace,Granite Counters,High Ceilings,Kitchen Island,Loft,Pantry,Walk-In Closet(s) |
|---|---|
| Sewer | Public Sewer |
| Heating | Electric,Zoned |
| Cooling | Electric,Zoned |
| Possession | Close Of Escrow |
| Roof | Asphalt |
| Appliances | Electric Water Heater,Water Heater |
| Exterior Features | Paved Driveway |
| HOA | 500 |
| Garage Spaces | 2 |
| Association Fee Includes | Common Areas |
| Patio/Porch Features | Front Porch,Screened |
| Architectural Style | Farmhouse,Two Story |
| Pool Features | None |
| Construction Materials | Drywall,Frame,Vinyl Siding |
| Year Built | 2026 |
| Stories | 2 |
| Levels | Two |
| Property SubType | Single Family Residence |
| Tax Year | 2026 |
| Percent Ownership | Corporate |
| Community Features | Common Grounds/Area,Home Owners Association |
| Assoc Fee Paid Per | Annually |
| County | Hanover |
| New Construction | true |
| Property Type | Residential |
| Home Owner Assoc | true |
| Attached Garage | true |
| Subdivision Name | Somerset Hill |
| Garage Y/N | true |
| Total Rooms | 11 |
| Full Baths | 3 |
| Status | Active |
| Directions | Community is located on Cobbs Road between Elmont and Route 1. |
| High School | Patrick Henry |
| Disclosures | Covenants/Restrictions Disclosure,Exempt Disclaimer |
| MLS Area | 36 - Hanover |
| Lot Size Units | Acres |
| Waterfront Y/N | false |
| Elementary School | Elmont |
| Year Built Details | New |
| Middle/Junior High School | Liberty |
| Property Condition | New Construction,Under Construction |
| Days on Market | 54 |
| Standard Status | Active |
| Tax Lot | 20 |
| Ownership Type | Corporation |
| Property Sub Type Additional | Single Family Residence |
Interior Features
| Basement | Crawl Space |
|---|---|
| Flooring | Carpet,Ceramic Tile,Vinyl |
| Total Fireplaces | 1 |
| Fireplace Features | Gas |
| Total Stories | 2 |
| Basement (Y/N) | false |
| Air Conditioning Y/N | true |
| Heating Y/N | true |
| Fireplace Y/N | true |
| Half Baths | 1 |
| Total Bedrooms | 4 |
| LivingAreaSource | Builder |
| Total Baths | 4 |
Exterior Features
| Fencing | None |
|---|---|
| Parking Features | Attached,Direct Access,Driveway,Garage,Paved,Two Spaces |
| Water Source | Public |
| Lot Size Area | 0.18 |
| Lot Size Acres | 0.18 |
Amenities
- Foreclosure
- Views
- Short Sale
- New Construction
- Adult 55+
- Lease To Own
- No HOA Fees
- Furnished
- Primary On Main
- Air Conditioning
- Seller Finance
- Green
- Fixer Upper
- Horse
- Golf
- Fireplace
- Deck
- Garage
- Basement
- Pool
Property vs Single Family Average in 23059
Price
Year Built
 All or a portion of the multiple listing information is provided by the Central Virginia Regional Multiple Listing Service, LLC, from a copyrighted compilation of listings. All CVR MLS information provided is deemed reliable but is not guaranteed accurate. The compilation of listings and each individual listing are ©2026 Central Virginia Regional Multiple Listing Service, LLC. All rights reserved.
All MLS listings are © 2026 Central Virginia Regional Multiple Listing Service, LLC. All
All or a portion of the multiple listing information is provided by the Central Virginia Regional Multiple Listing Service, LLC, from a copyrighted compilation of listings. All CVR MLS information provided is deemed reliable but is not guaranteed accurate. The compilation of listings and each individual listing are ©2026 Central Virginia Regional Multiple Listing Service, LLC. All rights reserved.
All MLS listings are © 2026 Central Virginia Regional Multiple Listing Service, LLC. All
 Charlottesville Area Association of REALTORS® All information deemed reliable but not guaranteed. All properties are subject to prior sale, change or withdrawal. Neither listing broker(s) or information provider(s) shall be responsible for any typographical errors, misinformation, misprints and shall be held totally harmless. Listing(s) information is provided for consumer's personal, non-commercial use and may not be used for any purpose other than to identify prospective properties consumers
 Lynchburg MLS All information deemed reliable but not guaranteed. All properties are subject to prior sale, change or withdrawal. Neither listing broker(s) or information provider(s) shall be responsible for any typographical errors, misinformation, misprints and shall be held totally harmless. Listing(s) information is provided for consumer's personal, non-commercial use and may not be used for any purpose other than to identify prospective properties consumers may be interested in purchasing. The
 © BRIGHT, All Rights Reserved
