
New Construction
Address
11142 Somerset Bluff Court, Glen Allen, VA
Price
$ 805,816
Property Attributes
- MLS#2617557
- TypeSingle Family
- Listing Status Active
- CountyHanover
- CityGlen Allen
- Area36 - Hanover
- NeighborhoodSomerset Hill
- Zip23059
- Style
- Year Built2026
- Price$ 805,816
- Bedrooms6
- Full Bathrooms4
- Half Bathrooms0
- Sqr Footage3671
- Lot Size0.18 Acres
Data Source:
Central Virginia Regional MLS (CVRMLS)
Property Description
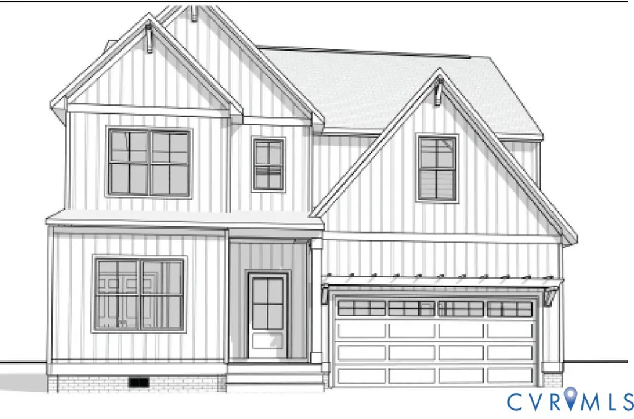
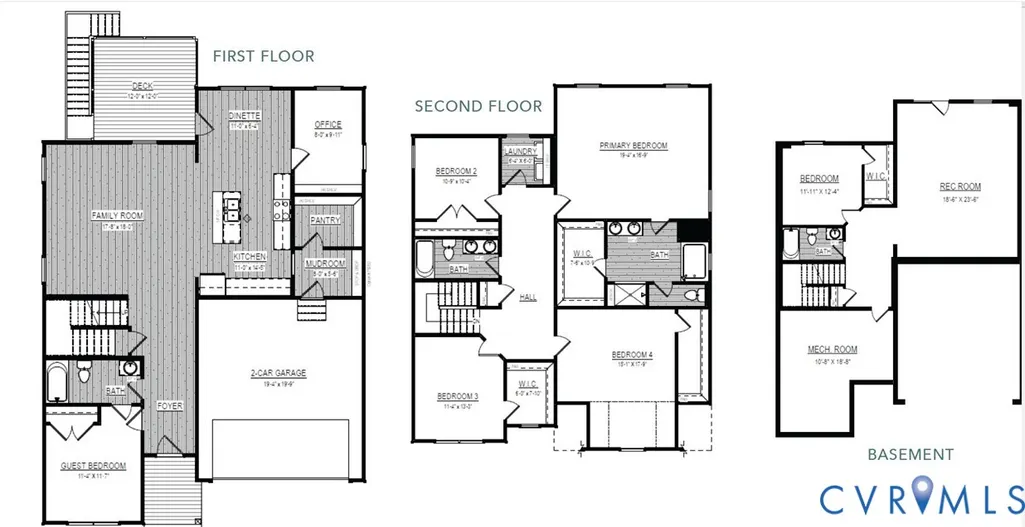
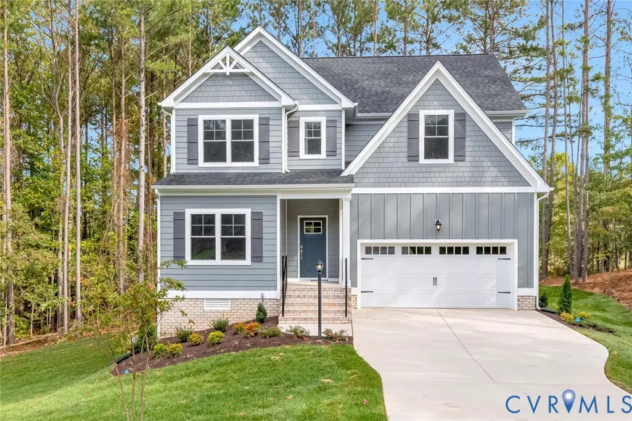
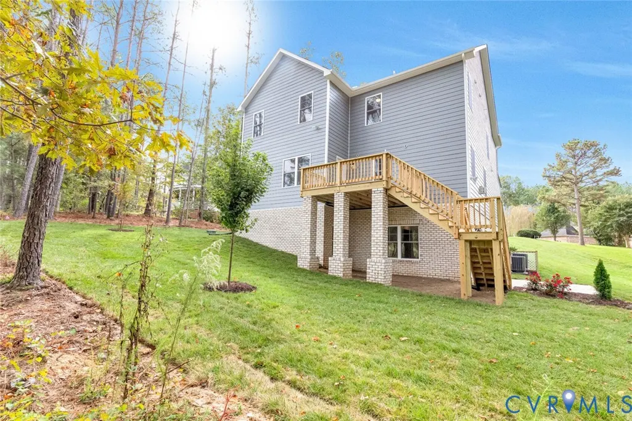
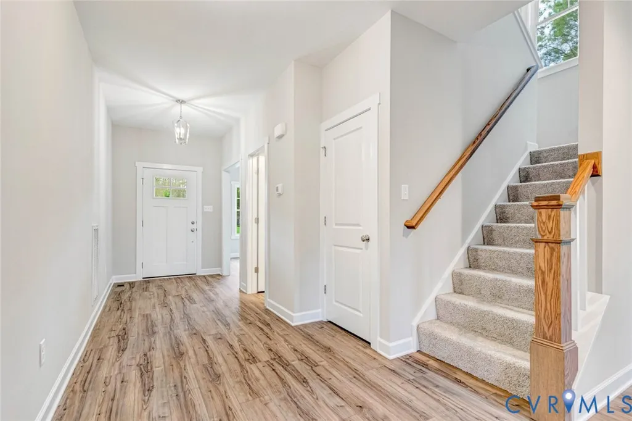
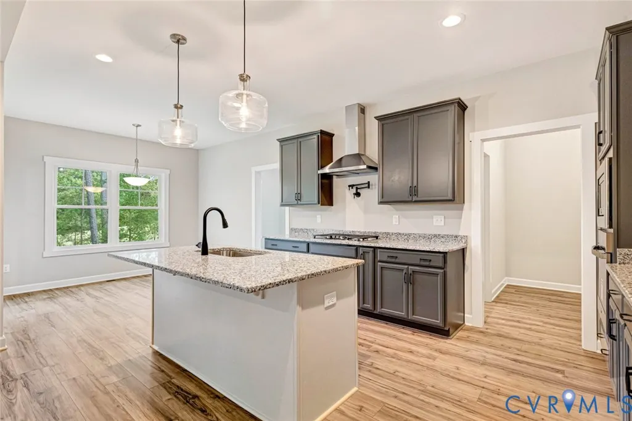
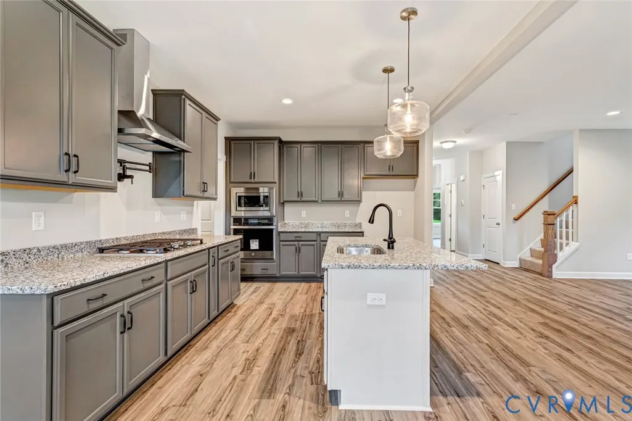
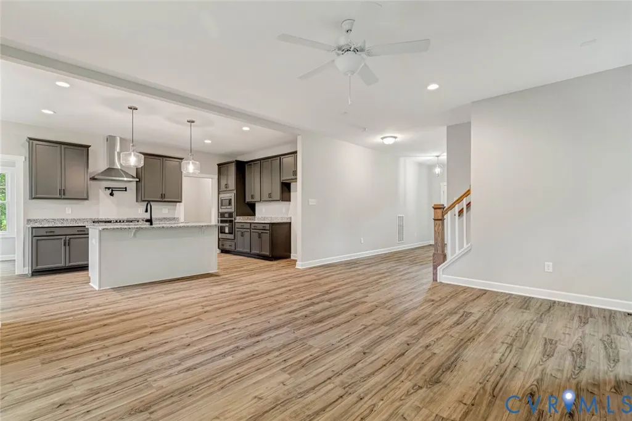
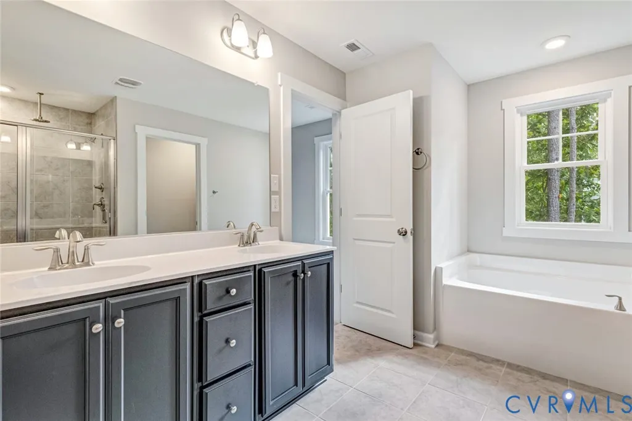
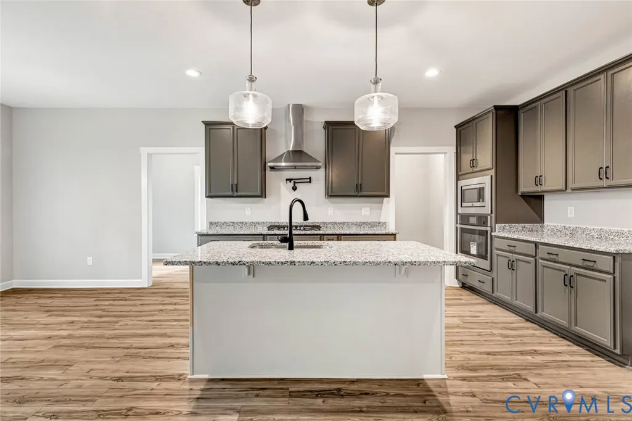
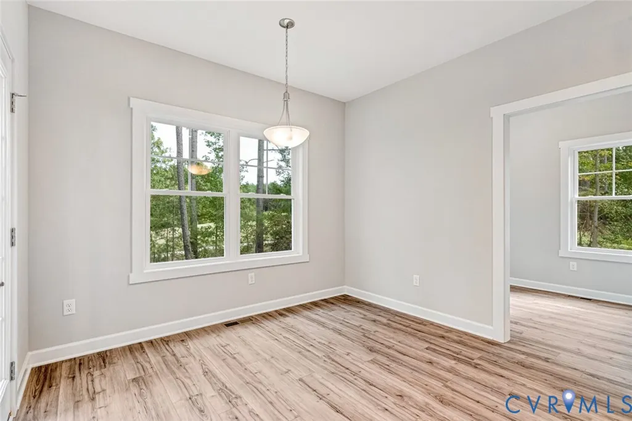
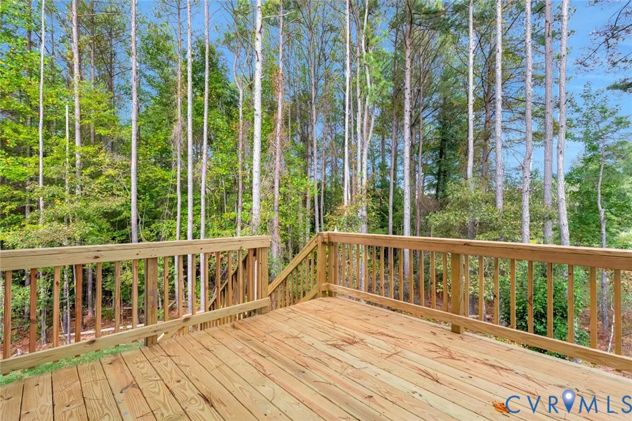
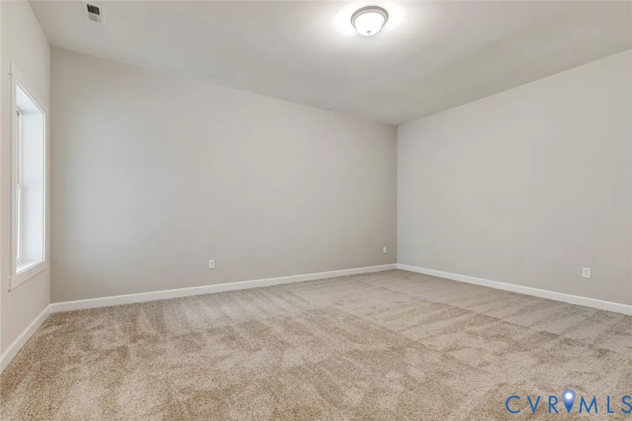
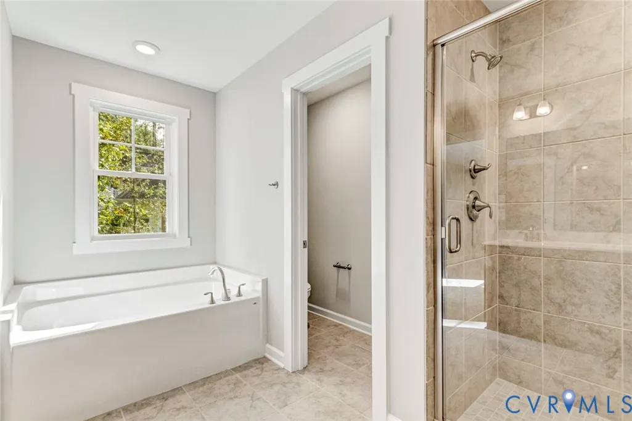
Now Under Construction! Welcome to the Newport on Lot 10 in Somerset Hill! This is an exceptional home offering 3,671 square feet of beautifully designed living space, including a Finished Basement with Bedroom, Bath and Large Rec Room. This spacious floorplan features 6 bedrooms, 4 full bathrooms, and a layout that perfectly balances everyday comfort with effortless entertaining. The main level boasts an open concept design with luxury vinyl plank flooring throughout the main living areas, creating a seamless flow from room to room. The upgraded kitchen serves as the heart of the home, offering stylish finishes and ample space for gathering with family and friends. A first floor guest bedroom and full bathroom provide the perfect setup for visitors. Upstairs, retreat to the spacious primary suite featuring a spa like bathroom complete with a beautifully tiled shower, a large soaking tub, and generous closet space. Three additional bedrooms and another full bathroom complete the second floor, offering plenty of room for family or guests. But that’s not all! The fully finished basement expands your living space even further with a large recreation room, an additional bedroom, and a full bathroom making it ideal for entertaining, movie nights, a home gym, or private guest accommodations. Home Features: Gas cooking, 42" cabinets, Quartz, Deck, Soaking tub in primary bathroom, Craftsman Trim package, LVP in main living areas, custom office built ins and more. You don’t want to miss out on this one! Now under construction. Limited time to select interior color and finishes. Selection options depend on stage of construction. Pictures reflect previously built home. Finishes may vary. Not the right home? Select another lot or floorplan and customize a home to fit your needs. 4 Basement lots remain. Late fall/ early winter deliver. Limited time $5,000 builder incentive available toward closing costs with use of preferred lender and closing attorney. Terms apply.
| Elementary School | Middle School | High School |
|---|---|---|
| Elmont Elementary School | Liberty Middle School | Patrick Henry High School |
| Price History | |
|---|---|
| 6/26/2026 | Listed $805,816 |
General Features
| Interior Features | Bedroom on Main Level,Granite Counters,High Ceilings,Kitchen Island,Pantry |
|---|---|
| Sewer | Public Sewer |
| Heating | Electric,Zoned |
| Cooling | Electric,Zoned |
| Possession | Close Of Escrow |
| Roof | Asphalt |
| Appliances | Dishwasher,Electric Water Heater,Gas Cooking,Microwave,Water Heater |
| Exterior Features | Paved Driveway |
| HOA | 500 |
| Garage Spaces | 2 |
| Association Fee Includes | Common Areas |
| Patio/Porch Features | Deck,Stoop |
| Architectural Style | Farmhouse,Two Story |
| Pool Features | None |
| Construction Materials | Drywall,Frame,Vinyl Siding |
| Year Built | 2026 |
| Stories | 3 |
| Levels | Three Or More |
| Property SubType | Single Family Residence |
| Tax Year | 2026 |
| Percent Ownership | Corporate |
| Community Features | Common Grounds/Area,Street Lights |
| Assoc Fee Paid Per | Annually |
| County | Hanover |
| New Construction | true |
| Property Type | Residential |
| Home Owner Assoc | true |
| Subdivision Name | Somerset Hill |
| Garage Y/N | true |
| Total Rooms | 13 |
| Full Baths | 4 |
| Status | Active |
| Directions | Cobbs Road between Rt 1 and Elmont Road. Turn into community. Left on Somerset Bluff Ct. |
| High School | Patrick Henry |
| Disclosures | Covenants/Restrictions Disclosure,Exempt Disclaimer |
| MLS Area | 36 - Hanover |
| Lot Size Units | Acres |
| Waterfront Y/N | false |
| Elementary School | Elmont |
| Year Built Details | To Be Built |
| Middle/Junior High School | Liberty |
| Property Condition | New Construction,Under Construction |
| Days on Market | 72 |
| Standard Status | Active |
| Tax Lot | 10 |
| Ownership Type | Corporation |
| Property Sub Type Additional | Single Family Residence |
Interior Features
| Basement | Full,Partially Finished,Walk-Out Access |
|---|---|
| Flooring | Carpet,Ceramic Tile,Vinyl |
| Total Stories | 3 |
| Basement (Y/N) | false |
| Air Conditioning Y/N | true |
| Heating Y/N | true |
| Fireplace Y/N | false |
| Total Bedrooms | 6 |
| Below Grade Finished Area | 917 |
| LivingAreaSource | Builder |
| Total Baths | 4 |
Exterior Features
| Fencing | None |
|---|---|
| Parking Features | Direct Access,Driveway,Paved |
| Water Source | Public |
| Lot Size Area | 0.18 |
| Lot Size Acres | 0.18 |
Amenities
- Foreclosure
- Views
- Short Sale
- New Construction
- Adult 55+
- Lease To Own
- No HOA Fees
- Furnished
- Primary On Main
- Air Conditioning
- Seller Finance
- Green
- Fixer Upper
- Horse
- Golf
- Fireplace
- Deck
- Garage
- Basement
- Pool
Property vs Single Family Average in 23059
Price
Year Built
 All or a portion of the multiple listing information is provided by the Central Virginia Regional Multiple Listing Service, LLC, from a copyrighted compilation of listings. All CVR MLS information provided is deemed reliable but is not guaranteed accurate. The compilation of listings and each individual listing are ©2026 Central Virginia Regional Multiple Listing Service, LLC. All rights reserved.
All MLS listings are © 2026 Central Virginia Regional Multiple Listing Service, LLC. All
All or a portion of the multiple listing information is provided by the Central Virginia Regional Multiple Listing Service, LLC, from a copyrighted compilation of listings. All CVR MLS information provided is deemed reliable but is not guaranteed accurate. The compilation of listings and each individual listing are ©2026 Central Virginia Regional Multiple Listing Service, LLC. All rights reserved.
All MLS listings are © 2026 Central Virginia Regional Multiple Listing Service, LLC. All
 Charlottesville Area Association of REALTORS® All information deemed reliable but not guaranteed. All properties are subject to prior sale, change or withdrawal. Neither listing broker(s) or information provider(s) shall be responsible for any typographical errors, misinformation, misprints and shall be held totally harmless. Listing(s) information is provided for consumer's personal, non-commercial use and may not be used for any purpose other than to identify prospective properties consumers
 Lynchburg MLS All information deemed reliable but not guaranteed. All properties are subject to prior sale, change or withdrawal. Neither listing broker(s) or information provider(s) shall be responsible for any typographical errors, misinformation, misprints and shall be held totally harmless. Listing(s) information is provided for consumer's personal, non-commercial use and may not be used for any purpose other than to identify prospective properties consumers may be interested in purchasing. The
 © BRIGHT, All Rights Reserved
