
New Construction - Eco Friendly - Adult 55+
Address
11536 Bluegrass Glen Bgc-4, Glen Allen, VA
Price
$ 629,074
Property Attributes
- MLS#2614193
- TypeSingle Family
- Listing Status Active
- CountyHanover
- CityGlen Allen
- Area36 - Hanover
- NeighborhoodChickahominy Falls
- Zip23059
- Style
- Year Built2026
- Taxes$ 5094
- Price$ 629,074
- Bedrooms3
- Full Bathrooms2
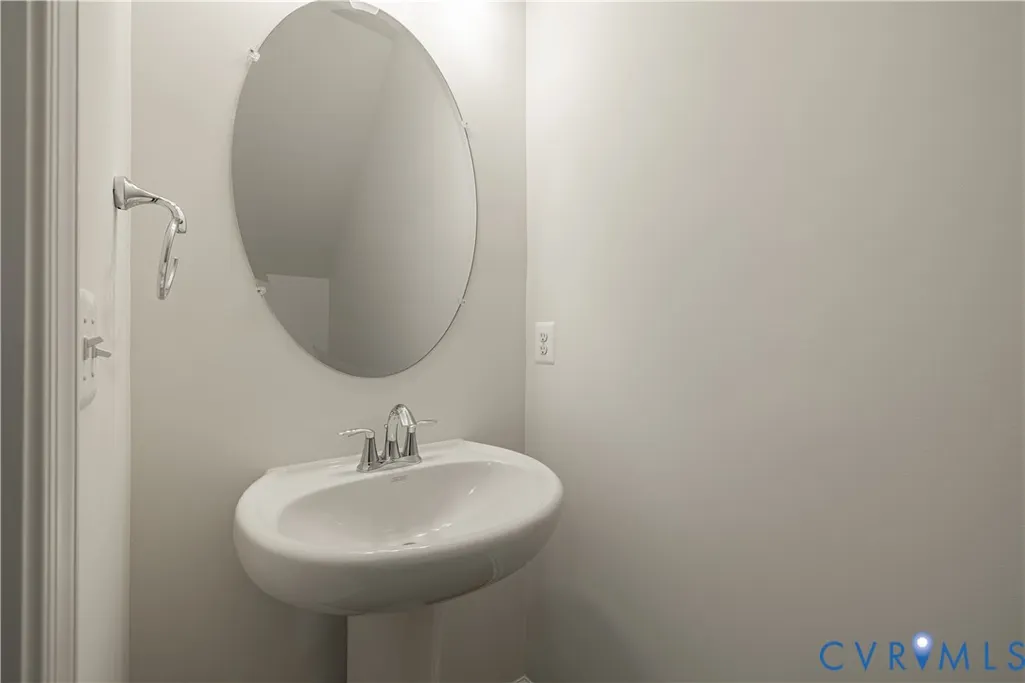
- Half Bathrooms1
- Sqr Footage2275
- Lot Size0.114 Acres
Data Source:
Central Virginia Regional MLS (CVRMLS)
Property Description
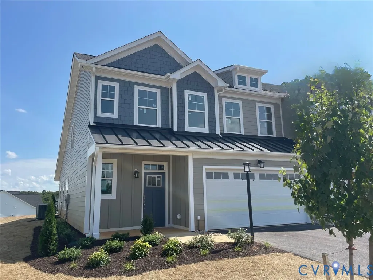
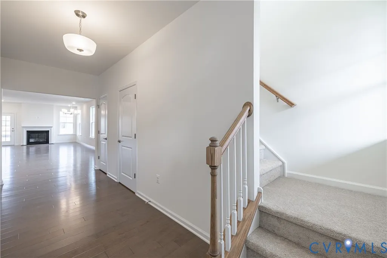
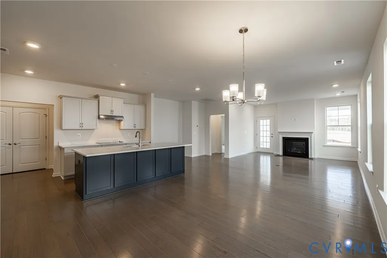
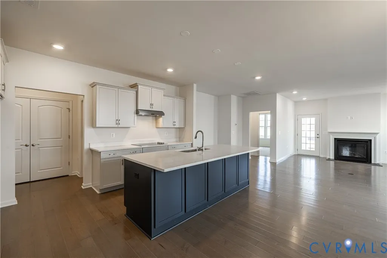
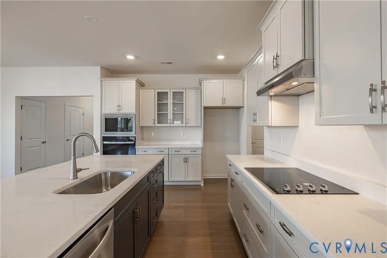
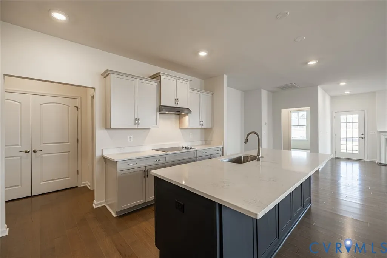
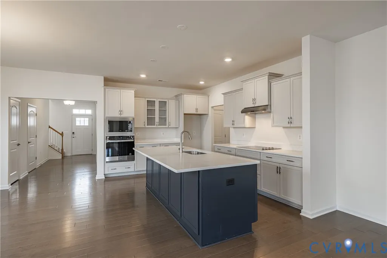
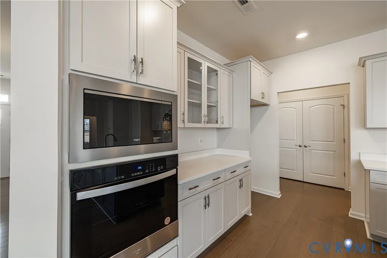
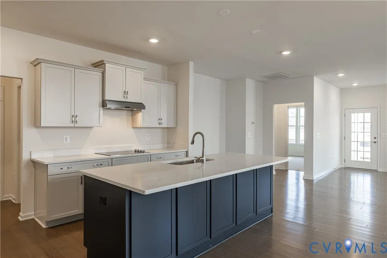
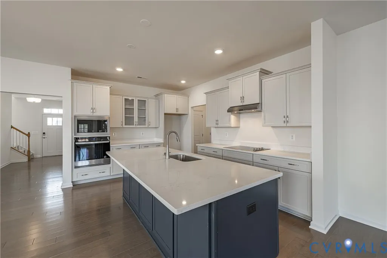
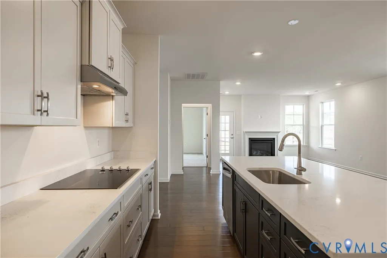
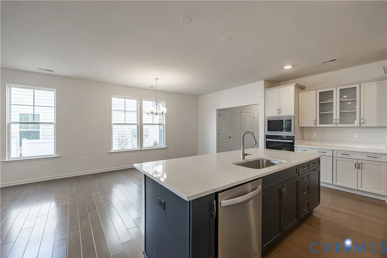
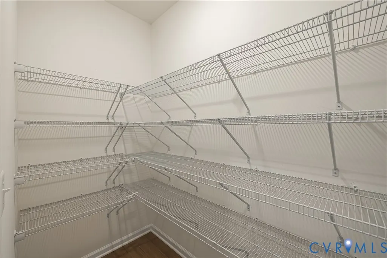
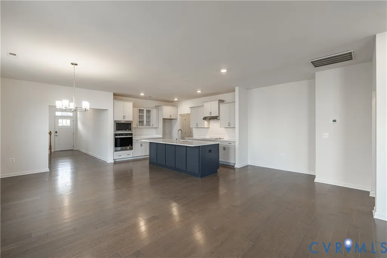
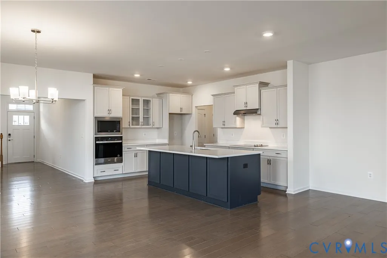
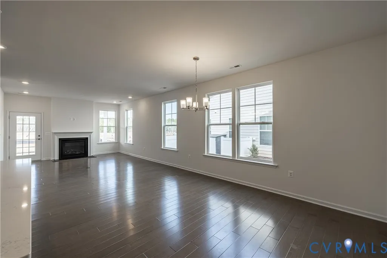
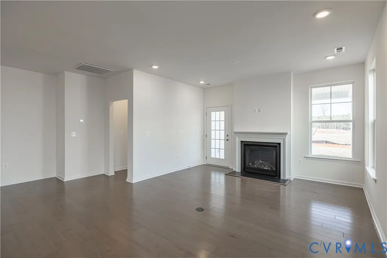
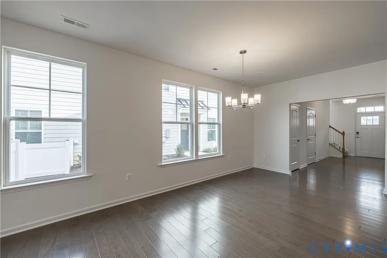
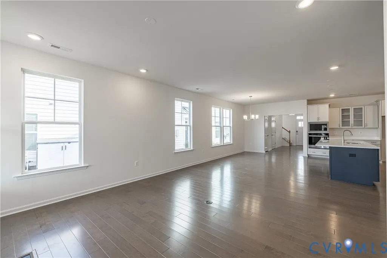
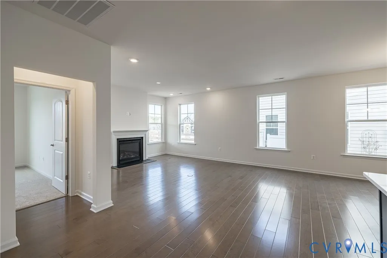
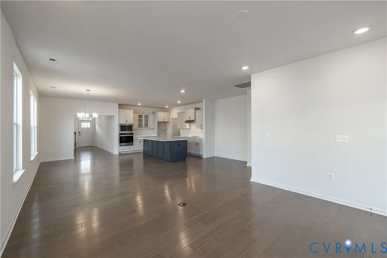
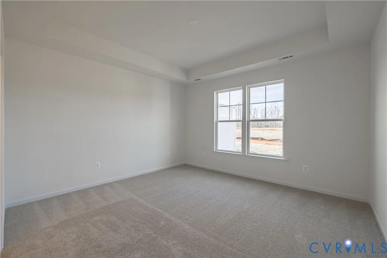
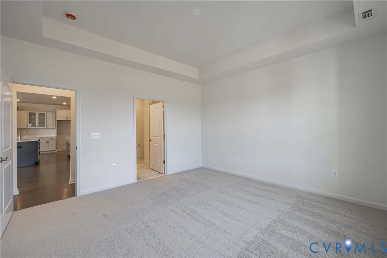
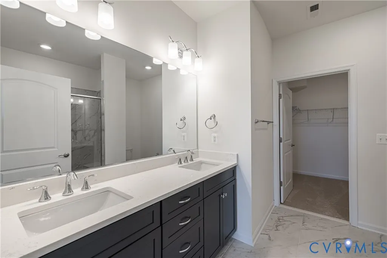
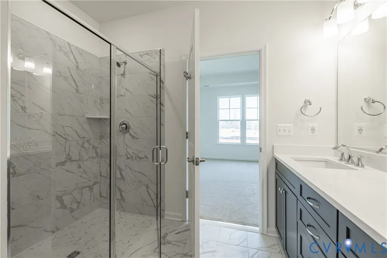
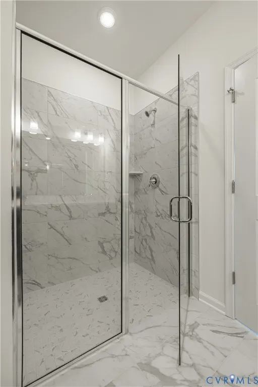
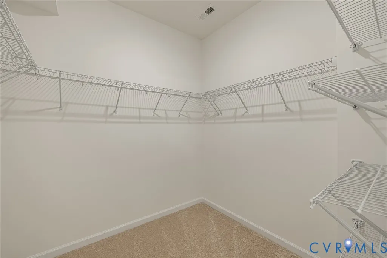
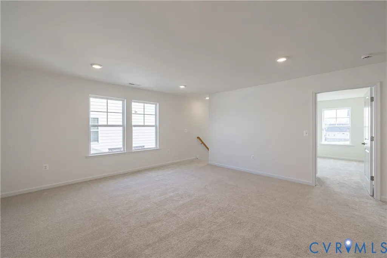
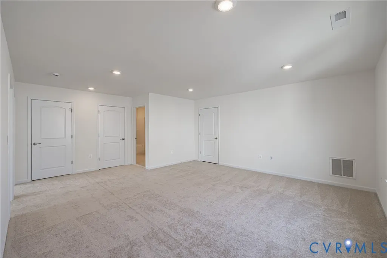
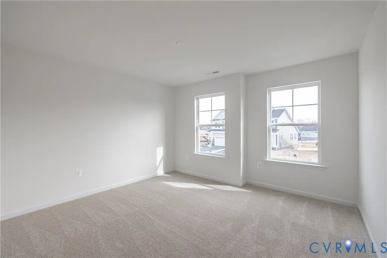
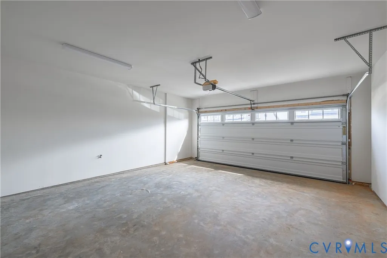
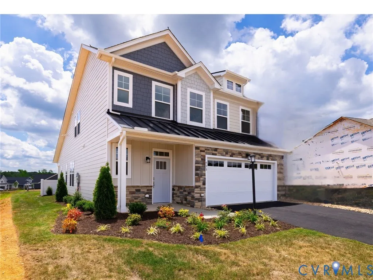
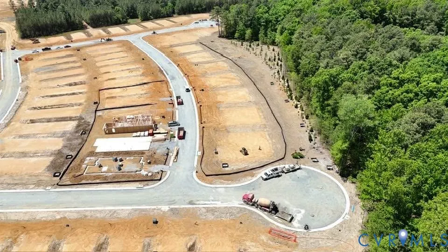
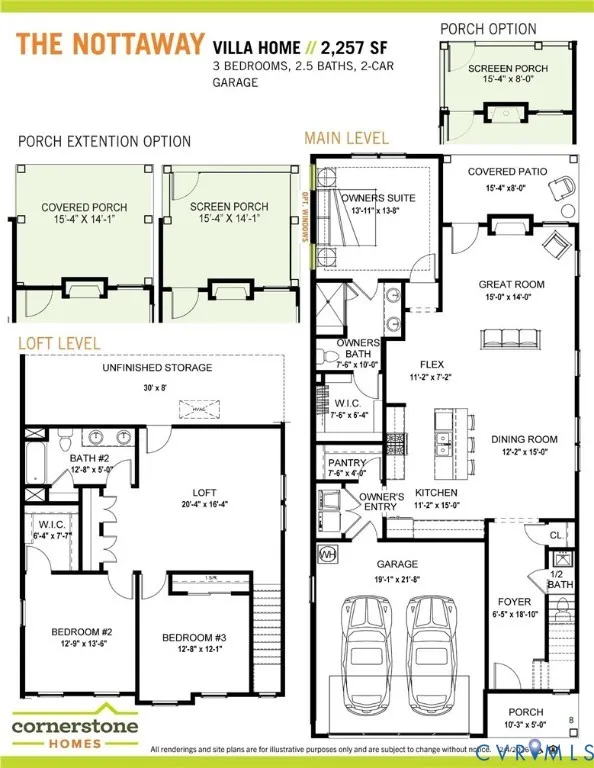
*** UNDER CONSTRUCTION - DELIVERY IN SEPTEMBER 2026*** The Nottaway model at Chickahominy Falls is an elegant, detached home designed for comfort, flexibility, and easy living. Featuring a main-level owner’s suite, a flex space, and additional bedrooms upstairs, this home is ideal for both entertaining and everyday enjoyment. The heart of the home is a large kitchen with a central island, generous storage, and efficient workspaces, perfect for hosting guests or enjoying a quiet breakfast. The kitchen flows seamlessly into the dining area and living room, creating an inviting space for gatherings. The owner’s suite offers a peaceful retreat with tray ceilings and a luxurious bath featuring a double vanity and a large walk-in shower. A conveniently located laundry room adds ease to daily living. The flex room provides the opportunity for a den or home office, adapting easily to your lifestyle needs. Upstairs, two additional bedrooms offer comfortable accommodations for guests, along with flexible space for hobbies or relaxation. A spacious garage just steps from the kitchen offers room for storage, a workshop, or a hobby area. Thoughtfully designed and full of possibility, the Nottaway model blends elegance, function, and the relaxed lifestyle of Chickahominy Falls.
| Elementary School | Middle School | High School |
|---|---|---|
| Elmont Elementary School | Liberty Middle School | Patrick Henry High School |
| Price History | |
|---|---|
| 5/26/2026 | Listed $629,074 |
General Features
| Interior Features | Bedroom on Main Level,Tray Ceiling(s),Ceiling Fan(s),Dining Area,Double Vanity,Eat-in Kitchen,En Suite Bathroom,Full Bath on Main Level,Fireplace,Granite Counters,High Ceilings,High Speed Internet,Kitchen Island,Loft,Bath in Primary Bedroom,Pantry,Recessed Lighting,Wired for Data,Walk-In Closet(s),Built In Shower Chair,Smart Thermostat |
|---|---|
| Sewer | Public Sewer |
| Heating | Forced Air,Heat Pump,Natural Gas |
| Cooling | Electric,Heat Pump |
| Possession | Close Of Escrow |
| Roof | Composition |
| Appliances | Built-In Oven,Cooktop,Dishwasher,Electric Cooking,Disposal,Microwave,Oven,Range,Range Hood,Smooth Cooktop,Stove,Tankless Water Heater,ENERGY STAR Qualified Appliances |
| Exterior Features | Sprinkler/Irrigation,Porch,Paved Driveway |
| HOA | 336.57 |
| Garage Spaces | 2 |
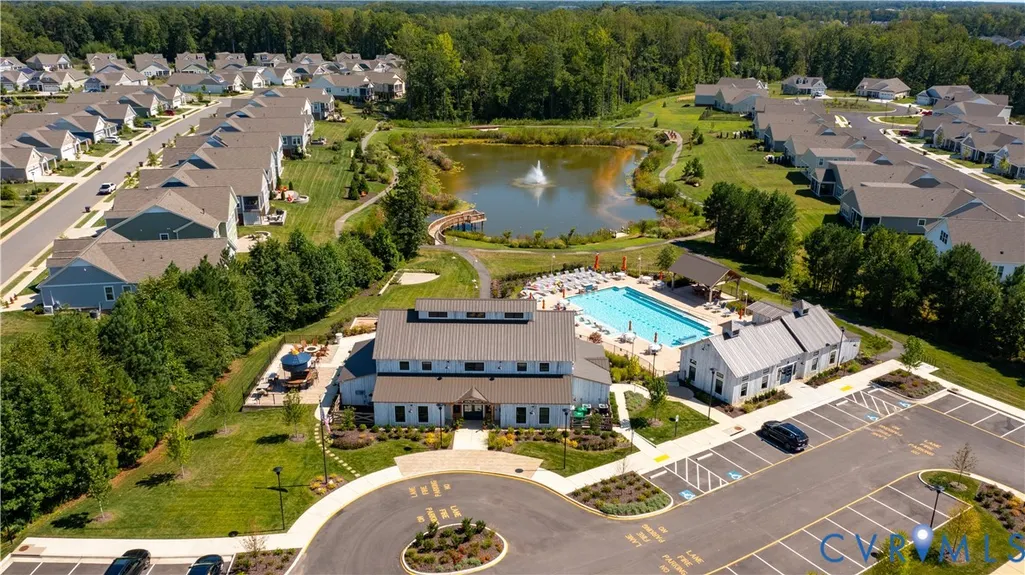
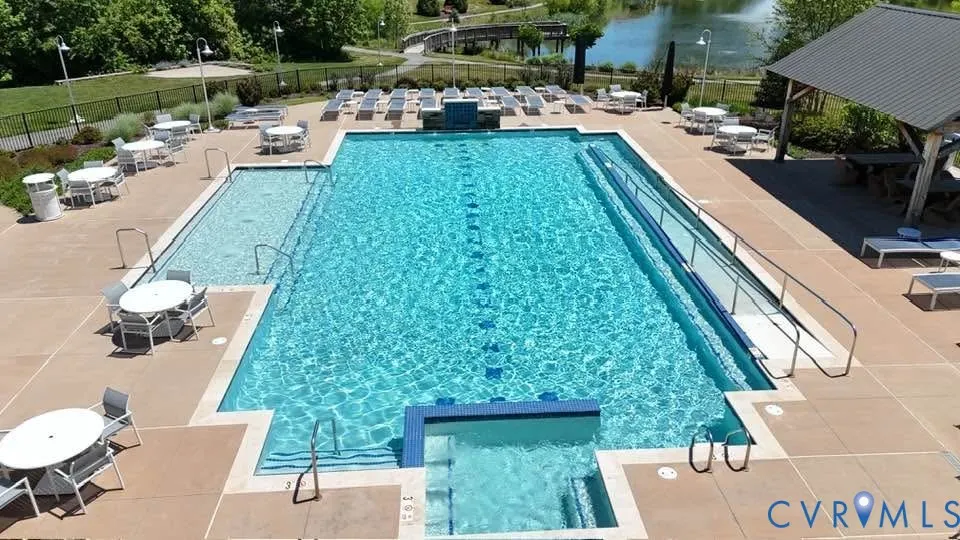
| Association Fee Includes | Association Management,Clubhouse,Common Areas,Maintenance Grounds,Pool(s),Recycling,Recreation Facilities,Reserve Fund,Snow Removal,Trash |
| Patio/Porch Features | Rear Porch,Front Porch,Porch |
| Architectural Style | Craftsman,Two Story |
| Pool Features | None,Community |
| Security Features | Smoke Detector(s) |
| Construction Materials | Drywall,Frame,Stone,Vinyl Siding |
| Pets Allowed | Yes |
| Year Built | 2026 |
| Stories | 2 |
| Topography | Level |
| Levels | Two |
| Unit Number | BGC-4 |
| Property SubType | Single Family Residence |
| Tax Year | 2026 |
| Percent Ownership | Partnership |
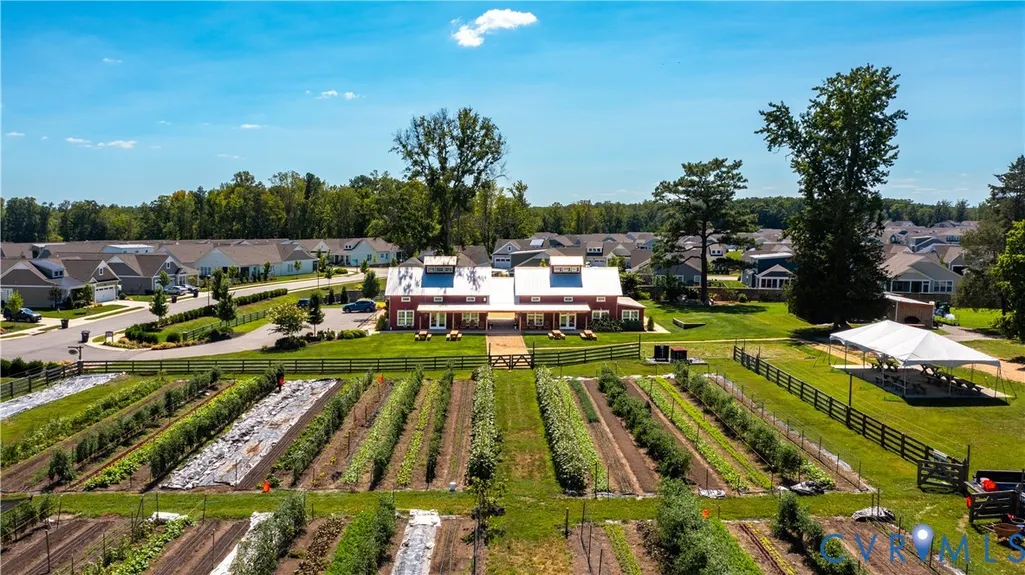
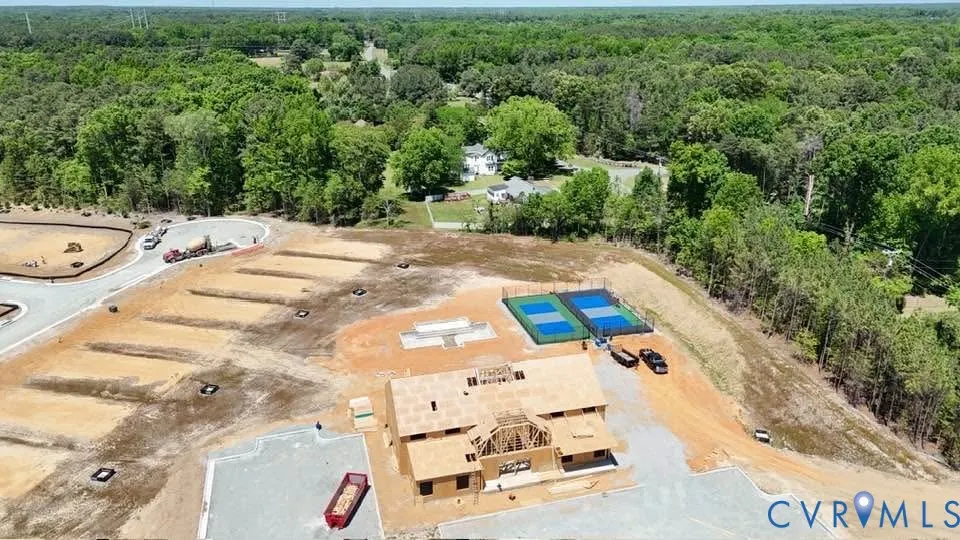
| Community Features | Common Grounds/Area,Clubhouse,Deck/Porch,Fitness,Home Owners Association,Lake,Maintained Community,Park,Pond,Pool,Trails/Paths |
| Accessibility | Accessible Full Bath,Low Threshold Shower,Accessible Doors,Accessible Entrance |
| Assoc Fee Paid Per | Monthly |
| County | Hanover |
| New Construction | true |
| Property Type | Residential |
| Association Amenities | Landscaping,Management |
| Home Owner Assoc | true |
| Attached Garage | true |
| Energy Efficient | Appliances |
| Subdivision Name | Chickahominy Falls |
| Garage Y/N | true |
| Total Rooms | 7 |
| Full Baths | 2 |
| Status | Active |
| Directions | Approximately 1.5 miles off I95 and Sliding Hill Road off Cedar Lane. Our Sales office is located at 10447 Woodside Farm Dr. Glen Allen, VA 23059. |
| High School | Patrick Henry |
| Disclosures | AICUZ Noise Level |
| Senior Community Y/N | true |
| Zoning Description | RS |
| MLS Area | 36 - Hanover |
| Lot Size Units | Acres |
| Waterfront Y/N | false |
| Elementary School | Elmont |
| Year Built Details | Actual |
| Tax Annual Amount | 5094 |
| Middle/Junior High School | Liberty |
| Property Condition | New Construction,Under Construction |
| Days on Market | 101 |
| Standard Status | Active |
| Tax Assessed Value | 780000 |
| Tax Lot | 4 |
| Ownership Type | Partnership |
| Property Sub Type Additional | Single Family Residence |
Interior Features
| Flooring | Partially Carpeted,Vinyl |
|---|---|
| Total Fireplaces | 1 |
| Fireplace Features | Factory Built,Gas,Stone |
| Total Stories | 2 |
| Basement (Y/N) | false |
| Air Conditioning Y/N | true |
| Heating Y/N | true |
| Window Features | Screens,Thermal Windows |
| Fireplace Y/N | true |
| Half Baths | 1 |
| Laundry Features | Washer Hookup,Dryer Hookup |
| Total Bedrooms | 3 |
| LivingAreaSource | Builder |
| Total Baths | 3 |
Exterior Features
| Fencing | None |
|---|---|
| Parking Features | Attached,Driveway,Finished Garage,Garage,Garage Door Opener,Off Street,Paved |
| Lot Features | Level |
| Water Source | Public |
| Lot Size Area | 0.114 |
| Lot Size Acres | 0.114 |
| Door Features | Sliding Doors |
Amenities
- Foreclosure
- Views
- Short Sale
- New Construction
- Adult 55+
- Lease To Own
- No HOA Fees
- Furnished
- Primary On Main
- Air Conditioning
- Seller Finance
- Green
- Fixer Upper
- Horse
- Golf
- Fireplace
- Deck
- Garage
- Basement
- Pool
Property vs Single Family Average in 23059
Price
Taxes
Year Built
 All or a portion of the multiple listing information is provided by the Central Virginia Regional Multiple Listing Service, LLC, from a copyrighted compilation of listings. All CVR MLS information provided is deemed reliable but is not guaranteed accurate. The compilation of listings and each individual listing are ©2026 Central Virginia Regional Multiple Listing Service, LLC. All rights reserved.
All MLS listings are © 2026 Central Virginia Regional Multiple Listing Service, LLC. All
All or a portion of the multiple listing information is provided by the Central Virginia Regional Multiple Listing Service, LLC, from a copyrighted compilation of listings. All CVR MLS information provided is deemed reliable but is not guaranteed accurate. The compilation of listings and each individual listing are ©2026 Central Virginia Regional Multiple Listing Service, LLC. All rights reserved.
All MLS listings are © 2026 Central Virginia Regional Multiple Listing Service, LLC. All
 Charlottesville Area Association of REALTORS® All information deemed reliable but not guaranteed. All properties are subject to prior sale, change or withdrawal. Neither listing broker(s) or information provider(s) shall be responsible for any typographical errors, misinformation, misprints and shall be held totally harmless. Listing(s) information is provided for consumer's personal, non-commercial use and may not be used for any purpose other than to identify prospective properties consumers
 Lynchburg MLS All information deemed reliable but not guaranteed. All properties are subject to prior sale, change or withdrawal. Neither listing broker(s) or information provider(s) shall be responsible for any typographical errors, misinformation, misprints and shall be held totally harmless. Listing(s) information is provided for consumer's personal, non-commercial use and may not be used for any purpose other than to identify prospective properties consumers may be interested in purchasing. The
 © BRIGHT, All Rights Reserved
