
New Construction - Primary on Main - Adult 55+
Address
10645 Orchard Blossom Drive, Glen Allen, VA
Price
$ 549,421
Property Attributes
- MLS#2604368
- TypeSingle Family
- Listing Status Pending
- CountyHanover
- CityGlen Allen
- Area36 - Hanover
- NeighborhoodChickahominy Falls
- Zip23059
- Style
- Year Built2026
- Taxes$ 4182
- Price$ 549,421
- Bedrooms2
- Full Bathrooms2
- Half Bathrooms0
- Sqr Footage1457
Data Source:
Central Virginia Regional MLS (CVRMLS)
Property Description
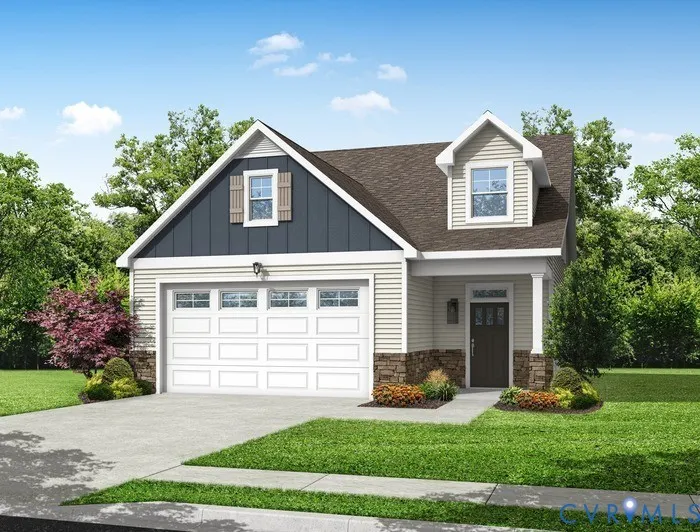
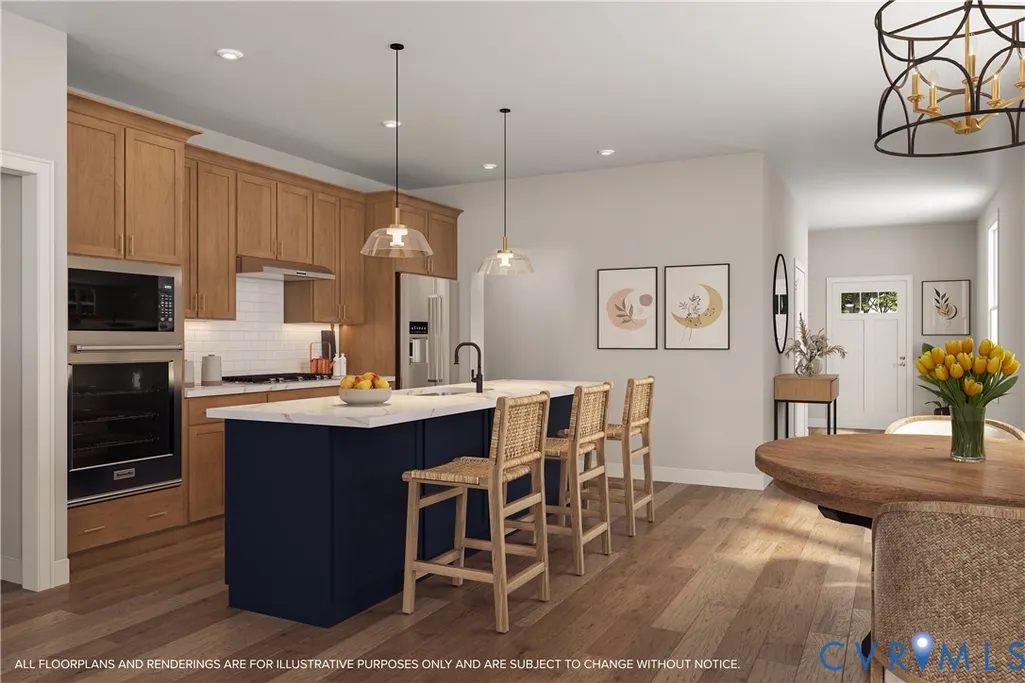
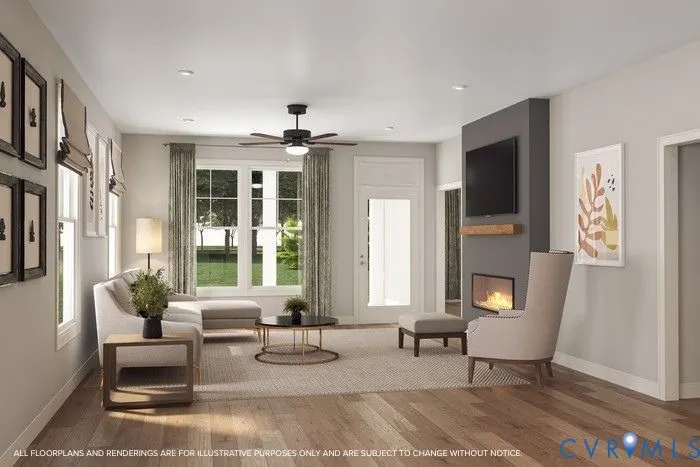
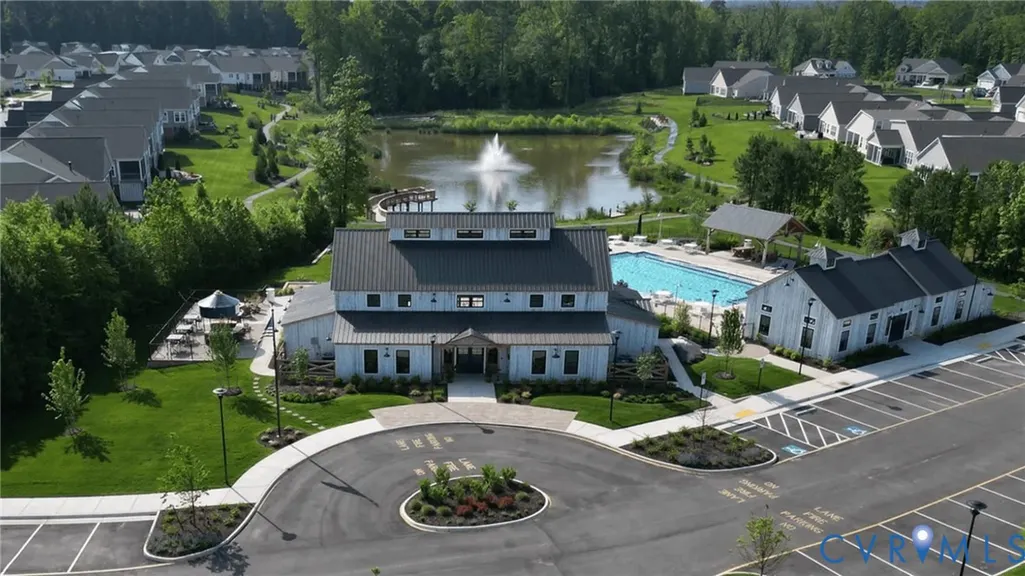
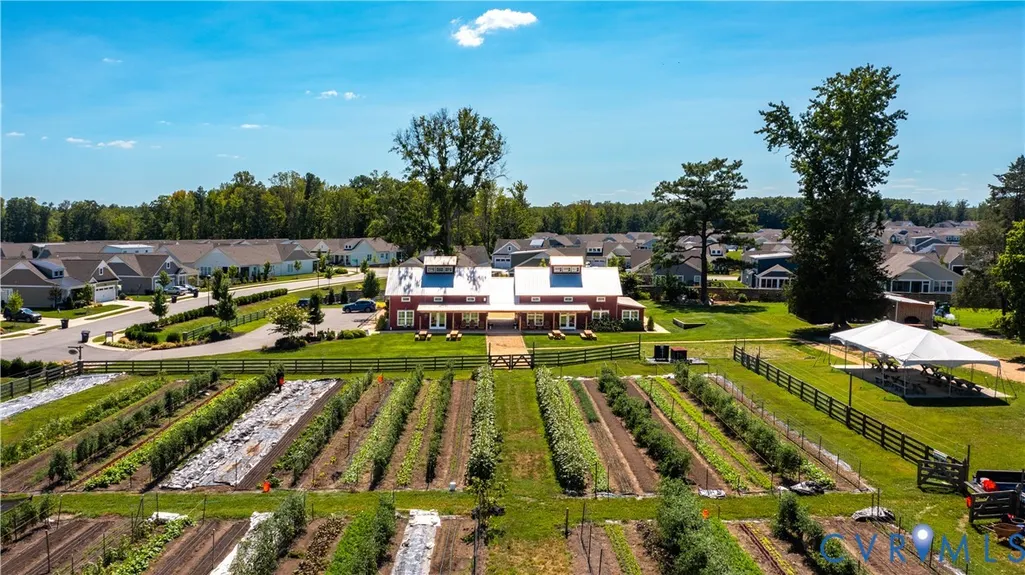
**CLOSE IN JULY 2026** Welcome to Westwood Gardens in Chickahominy Falls, Richmond's ONLY 55+ Agri-Community. The Kent is a charming cottage home offering a thoughtfully designed living space, with two bedrooms, two full baths, and a two-car garage. The flexible, open floorplan centers around a large great room that creates an inviting space for both everyday living and entertaining. The well-appointed Primary suite offers a comfortable private retreat, while a large laundry room with an owner’s entry adds convenience and functionality. Outdoor living is enhanced by a covered front porch and a covered back patio, with option to add a screened porch. With its spacious two-car garage and carefully selected, lasting features throughout, The Kent offers a perfect balance of comfort, flexibility, and timeless cottage-style design.
| Elementary School | Middle School | High School |
|---|---|---|
| Elmont Elementary School | Liberty Middle School | Patrick Henry High School |
| Price History | |
|---|---|
| 2/25/2026 | Listed $522,650 |
| 4/11/2026 | 5$549,421 |
General Features
| Interior Features | Tray Ceiling(s),High Ceilings,Kitchen Island,Bath in Primary Bedroom,Main Level Primary |
|---|---|
| Sewer | Public Sewer |
| Heating | Forced Air,Natural Gas |
| Cooling | Central Air |
| Possession | Close Of Escrow |
| Roof | Composition |
| Appliances | Dishwasher,Disposal,Gas Water Heater,Microwave,Tankless Water Heater |
| Exterior Features | Porch |
| HOA | 336.95 |
| Garage Spaces | 2 |
| Association Fee Includes | Association Management,Clubhouse,Common Areas,Pool(s),Recreation Facilities,Snow Removal,Trash |
| Patio/Porch Features | Front Porch,Patio,Porch |
| Architectural Style | Bungalow,Cottage |
| Pool Features | Pool,Community |
| Construction Materials | Drywall,Frame,Vinyl Siding |
| Year Built | 2026 |
| Stories | 1 |
| Levels | One |
| Property SubType | Single Family Residence |
| Tax Year | 2026 |
| Percent Ownership | Corporate |
| Community Features | Common Grounds/Area,Clubhouse,Fitness,Home Owners Association,Lake,Pond,Pool,Trails/Paths |
| Assoc Fee Paid Per | Monthly |
| County | Hanover |
| New Construction | true |
| Property Type | Residential |
| Home Owner Assoc | true |
| Attached Garage | true |
| Subdivision Name | Chickahominy Falls |
| Garage Y/N | true |
| Total Rooms | 6 |
| Full Baths | 2 |
| Status | Pending |
| Directions | From I95 take Exit 86B West towards Elmont. At stoplight for Rt. turn right. Turn left on Cedar Ln. Turn Left on Woodside Farms Dr. Take a Right on Orchard Blossom Drive and follow to 10645 Orchard Blossom Drive. |
| High School | Patrick Henry |
| Disclosures | Exempt Disclaimer |
| Senior Community Y/N | true |
| MLS Area | 36 - Hanover |
| Lot Size Units | Acres |
| Waterfront Y/N | false |
| Elementary School | Elmont |
| Year Built Details | Under Construction |
| Tax Annual Amount | 4182 |
| Middle/Junior High School | Liberty |
| Property Condition | New Construction,Under Construction |
| Days on Market | 125 |
| Standard Status | Pending |
| Tax Lot | 28 |
| Ownership Type | Corporation |
| Property Sub Type Additional | Single Family Residence |
Interior Features
| Flooring | Partially Carpeted,Vinyl |
|---|---|
| Total Stories | 1 |
| Basement (Y/N) | false |
| Air Conditioning Y/N | true |
| Heating Y/N | true |
| BuyerOfficeEmail | [email protected] |
| Total Bedrooms | 2 |
| LivingAreaSource | Builder |
| Total Baths | 2 |
Exterior Features
| Parking Features | Attached,Garage |
|---|---|
| Water Source | Public |
| Foundation Details | Slab |
Amenities
- Foreclosure
- Views
- Short Sale
- New Construction
- Adult 55+
- Lease To Own
- No HOA Fees
- Furnished
- Primary On Main
- Air Conditioning
- Seller Finance
- Green
- Fixer Upper
- Horse
- Golf
- Fireplace
- Deck
- Garage
- Basement
- Pool
Property vs Single Family Average in 23059
Price
Taxes
Year Built
 All or a portion of the multiple listing information is provided by the Central Virginia Regional Multiple Listing Service, LLC, from a copyrighted compilation of listings. All CVR MLS information provided is deemed reliable but is not guaranteed accurate. The compilation of listings and each individual listing are ©2026 Central Virginia Regional Multiple Listing Service, LLC. All rights reserved.
All MLS listings are © 2026 Central Virginia Regional Multiple Listing Service, LLC. All
All or a portion of the multiple listing information is provided by the Central Virginia Regional Multiple Listing Service, LLC, from a copyrighted compilation of listings. All CVR MLS information provided is deemed reliable but is not guaranteed accurate. The compilation of listings and each individual listing are ©2026 Central Virginia Regional Multiple Listing Service, LLC. All rights reserved.
All MLS listings are © 2026 Central Virginia Regional Multiple Listing Service, LLC. All
 Charlottesville Area Association of REALTORS® All information deemed reliable but not guaranteed. All properties are subject to prior sale, change or withdrawal. Neither listing broker(s) or information provider(s) shall be responsible for any typographical errors, misinformation, misprints and shall be held totally harmless. Listing(s) information is provided for consumer's personal, non-commercial use and may not be used for any purpose other than to identify prospective properties consumers
 Lynchburg MLS All information deemed reliable but not guaranteed. All properties are subject to prior sale, change or withdrawal. Neither listing broker(s) or information provider(s) shall be responsible for any typographical errors, misinformation, misprints and shall be held totally harmless. Listing(s) information is provided for consumer's personal, non-commercial use and may not be used for any purpose other than to identify prospective properties consumers may be interested in purchasing. The
 © BRIGHT, All Rights Reserved
