
Views - Primary on Main
Address
5502 Wyndemere Circle, Mineral, VA
Price
$ 689,000
Property Attributes
- MLS#VASP2045692
- TypeSingle Family
- Listing Status ACTIVE
- CountySPOTSYLVANIA
- CityMineral
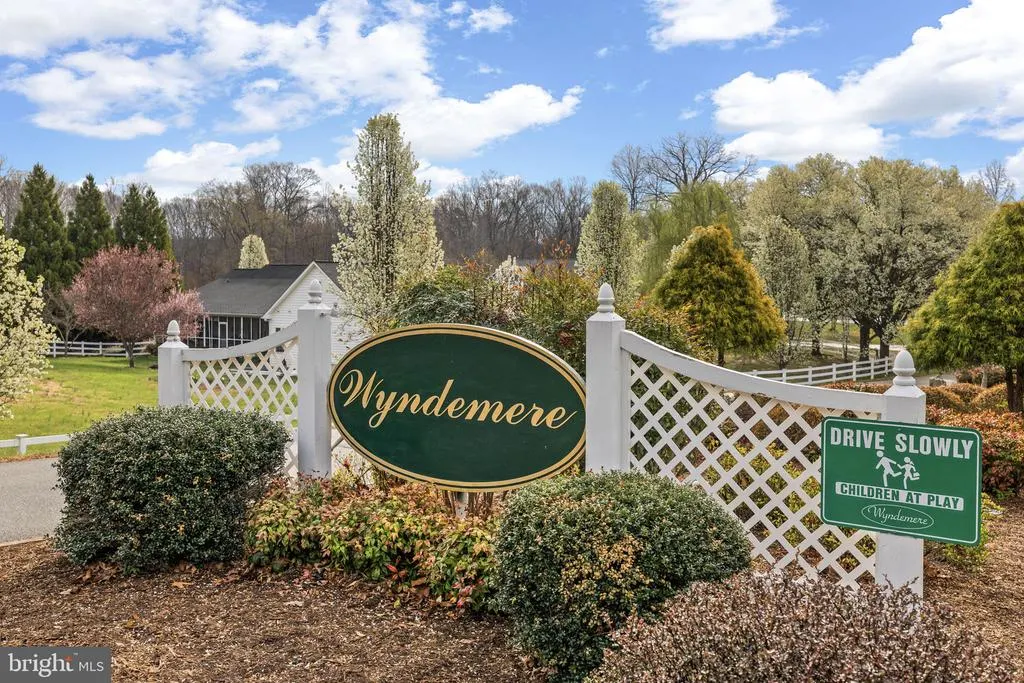
- NeighborhoodWyndemere
- Zip23117
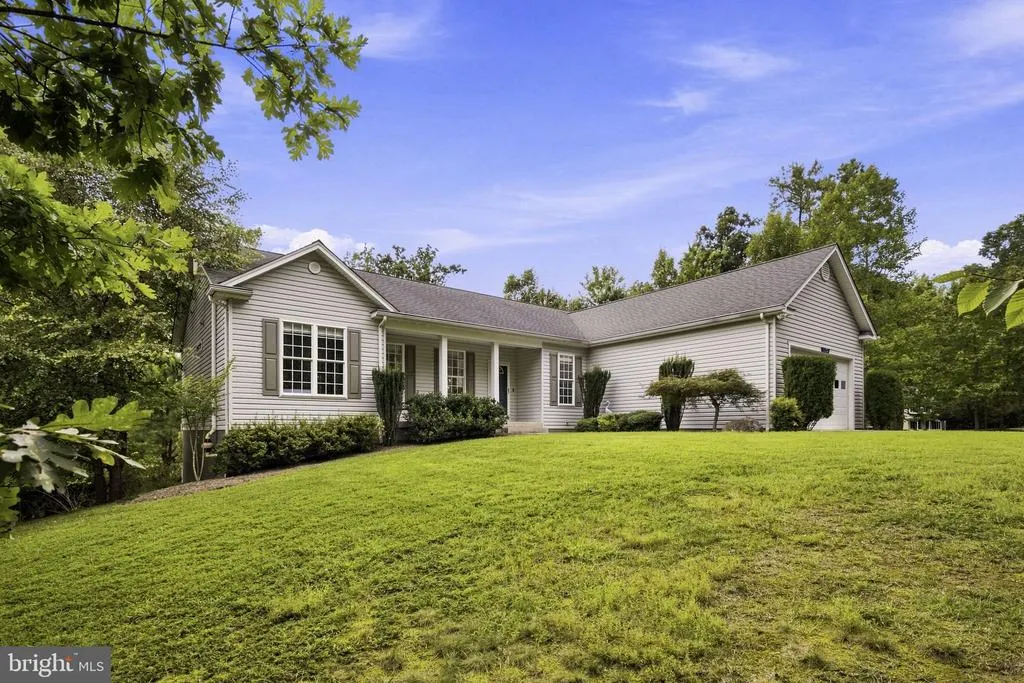
- StyleRanch/Rambler
- Year Built2009
- Taxes$ 4926
- Price$ 689,000
- Bedrooms3
- Full Bathrooms3
- Half Bathrooms0
- Sqr Footage3519
- Lot Size1 Acres
Data Source:
Bright MLS
Property Description
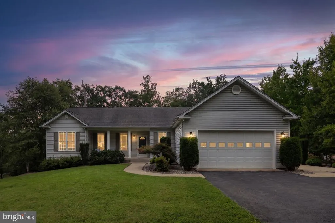
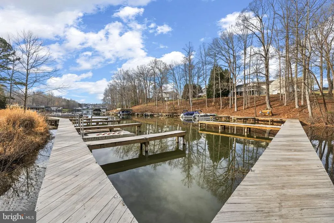
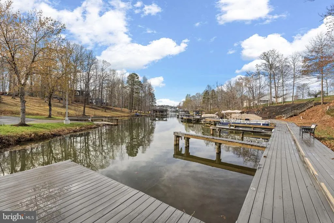
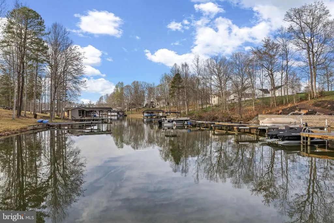
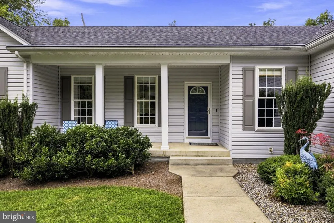
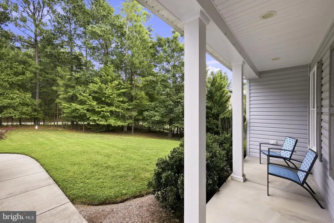
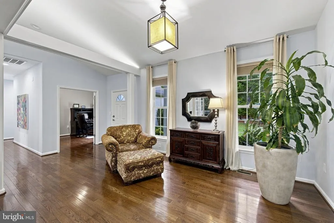
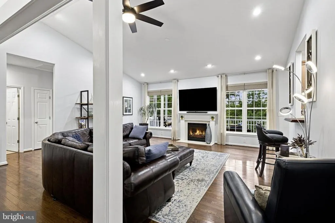
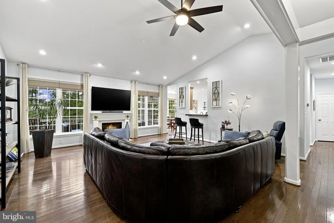
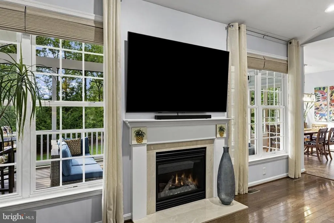
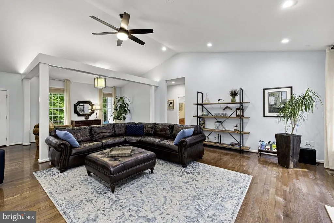
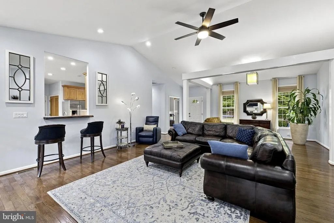
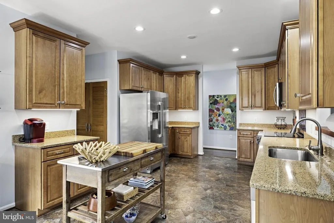
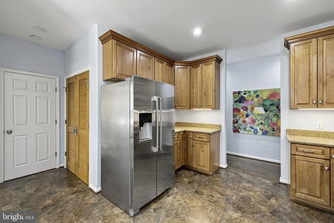
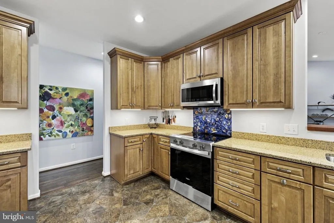
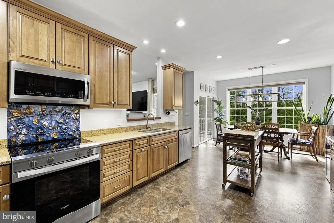
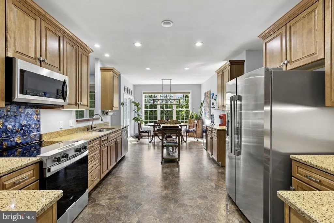
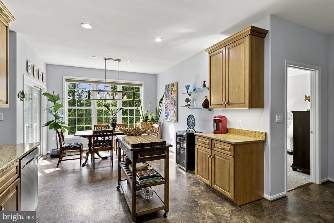
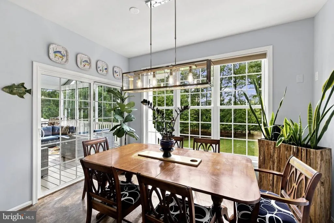
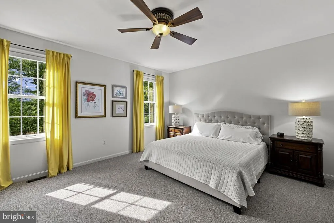
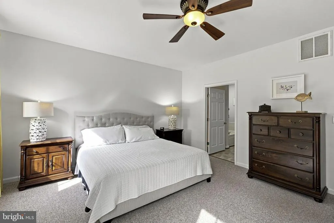
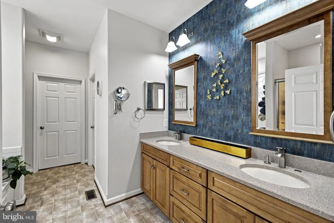
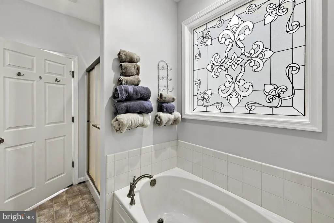
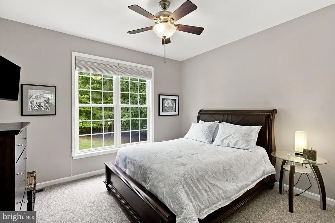
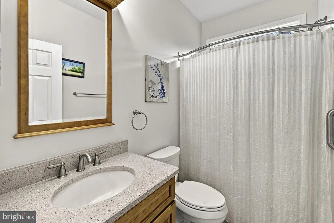
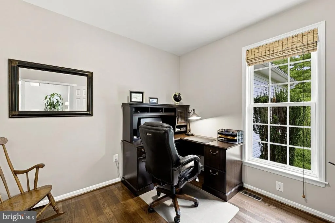
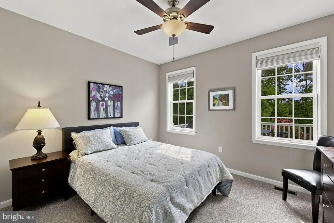
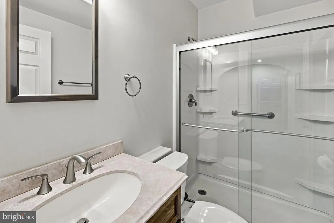
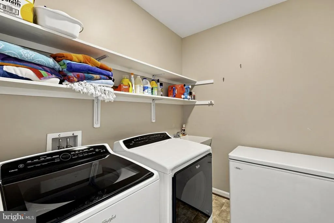
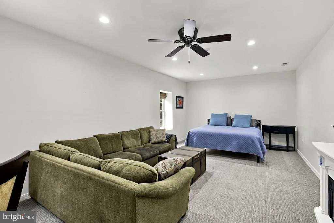
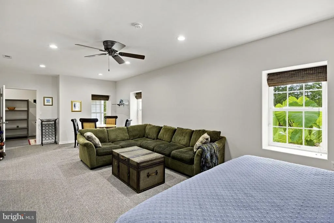
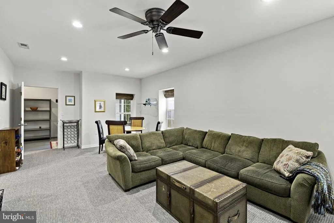
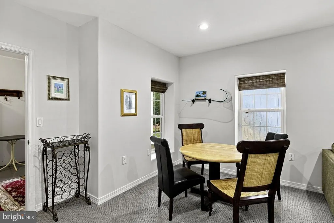
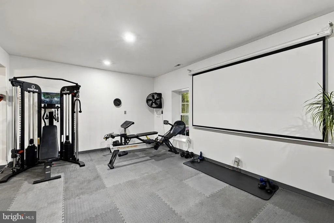
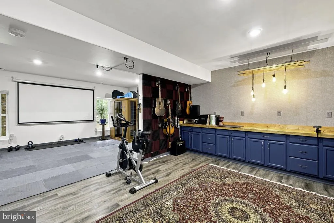
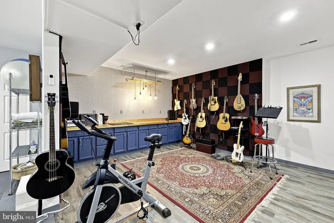
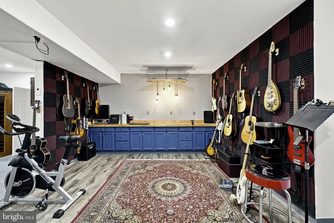
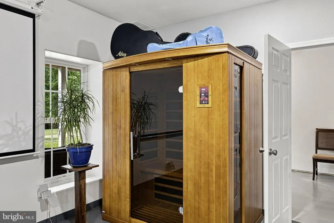
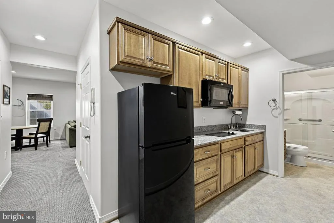
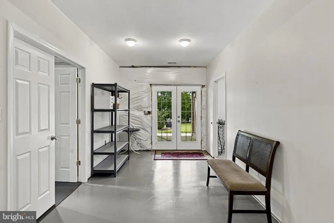
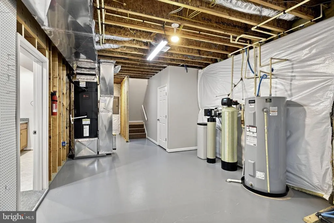
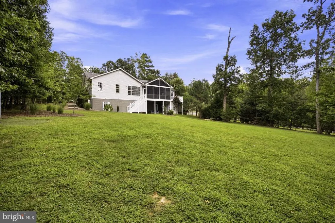
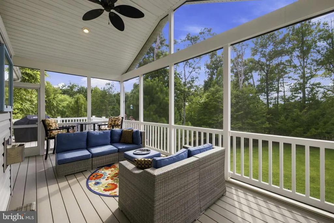
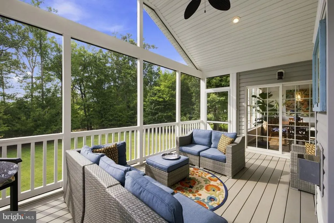
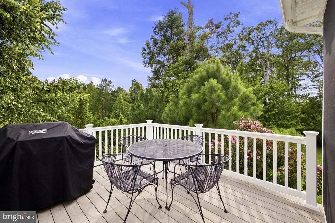
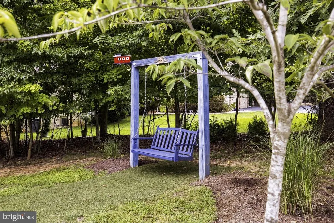
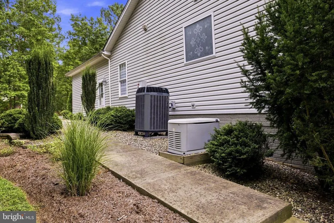
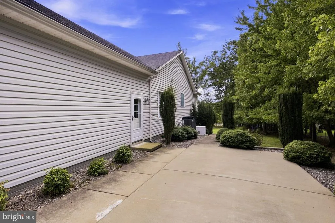
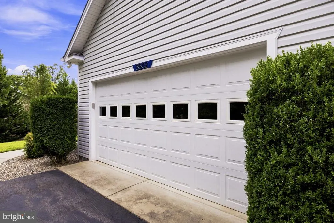
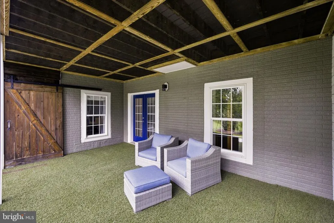
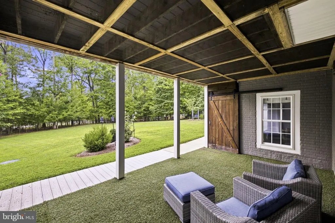
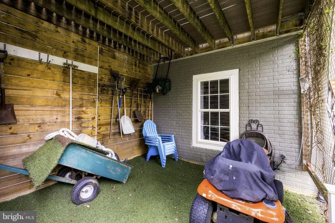
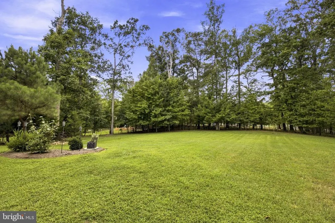
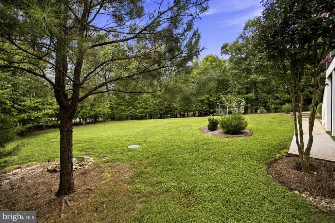
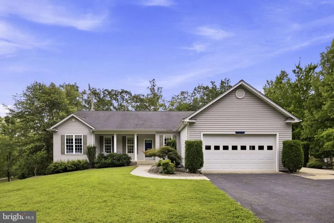
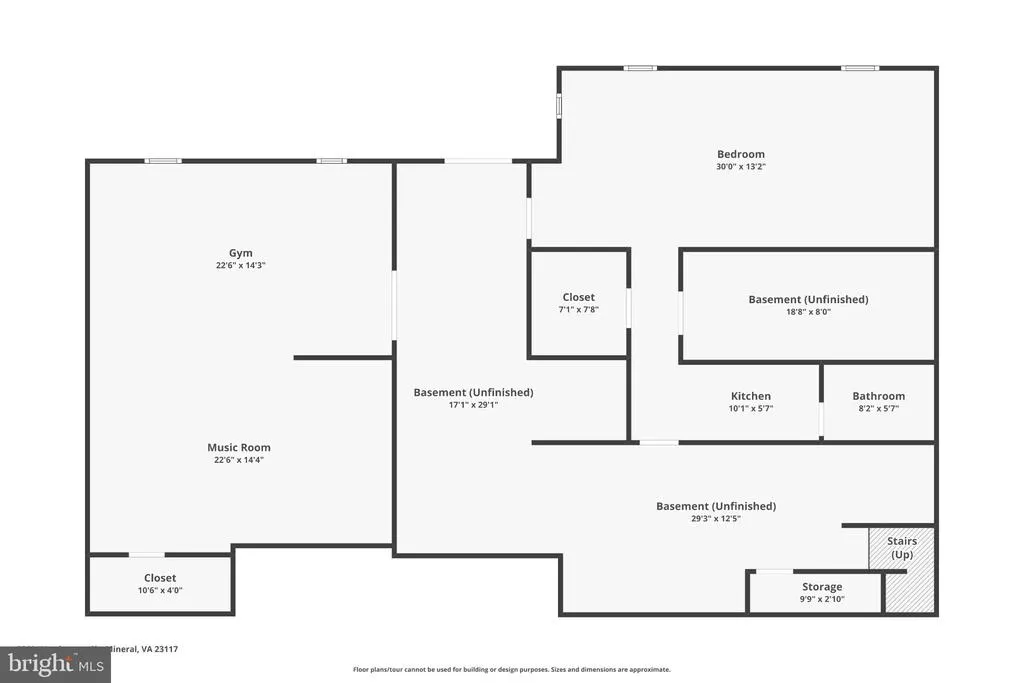
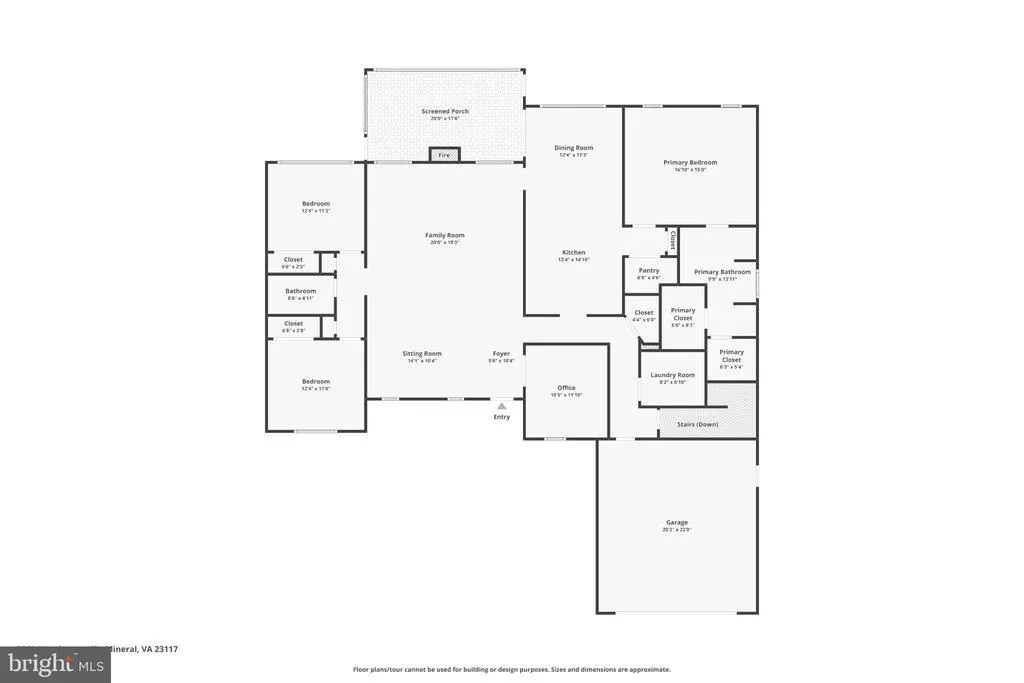
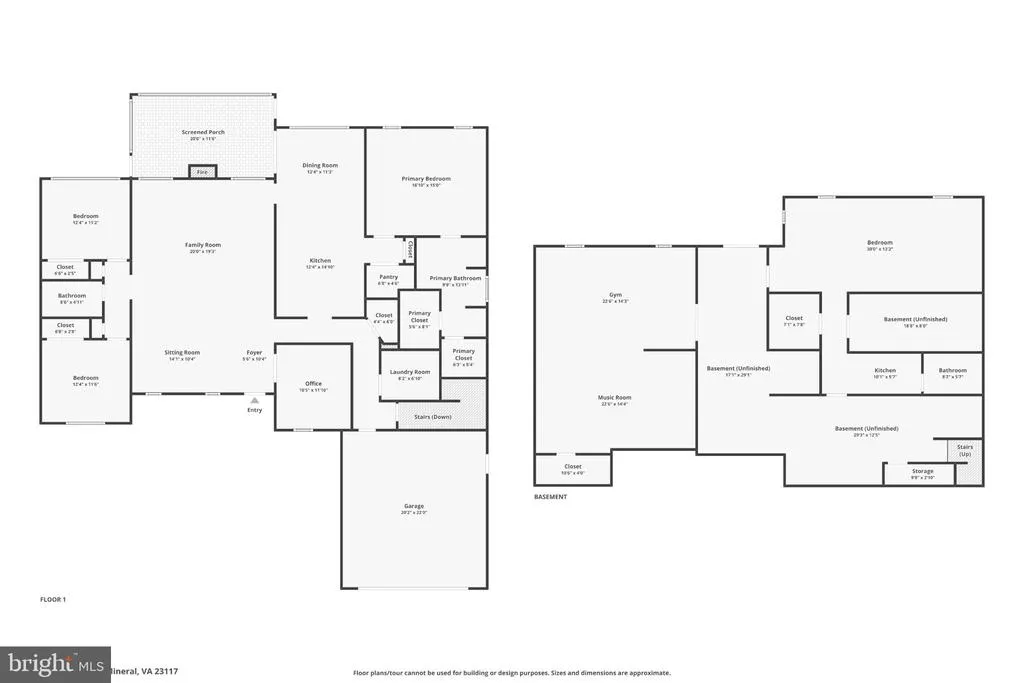
Welcome to easy Lake Anna living on the public side of the lake! Located in the desirable Wyndemere community, this spacious ranch-style home comes fully furnished and sits on a 1-acre lot and offers over 4,600 square feet between the main level and full walkout basement. Best of all, it comes furnished, making it easy to start enjoying the lake lifestyle right away. The main level offers 2,315 square feet with 3 bedrooms and 2 full baths, hardwood flooring, 9-foot and vaulted ceilings, an open floor plan and a cozy gas fireplace. The spacious kitchen features granite countertops, stainless steel appliances, a walk-in pantry and plenty of room for gathering. A sliding glass door leads to the screened-in porch with vaulted ceilings, composite decking and dimmable lighting, creating the perfect spot for morning coffee, relaxing evenings or entertaining after a day on the lake. The primary suite offers plenty of space to unwind and includes two walk-in closets and a private bath with a soaking tub, separate shower and double vanity. Two additional bedrooms, a full hall bath, home office and laundry complete the main level. The full walkout lower level adds another 2,315 square feet and offers incredible flexibility for guests, extended family or an in-law suite. This separate living area includes a kitchen with granite countertops, a two-burner cooktop and built-in microwave, along with a combined living, dining and sleeping area and a full bath. The lower level also features a home gym with an infrared sauna that conveys, projection screen, workshop area and a generous storage room. Outside, enjoy the covered front porch, screened porch and the lower-level patio with artificial turf. The attached two-car garage provides even more storage and convenience. Additional features include a paved driveway, designated concrete boat parking pad, Comcast/Xfinity high-speed internet, a whole-house Generac generator, saltwater treatment system and an already-installed radon mitigation system. Even better, the home is being offered furnished, and the Husqvarna lawn mower and bicycles also convey. Whether you are looking for a full-time home, weekend lake retreat or a place with plenty of room for family and friends, this home offers the space, comfort and flexibility to enjoy everything Lake Anna has to offer. Enjoy a prime location just minutes from local favorites like The Cove, Tims at Lake Anna, Callie Opies Orchard Restaurant, and Lake Anna Taphouse, as well as groceries, shops, and everyday essentials. Conveniently located approximately 45 minutes to Richmond, Charlottesville, and Fredericksburg, and just 90 miles from Washington, D.C. Embrace the opportunity to call this remarkable residence your home and elevate your everyday living to extraordinary heights. See list of items that do not convey in exclusions section.
| High School |
|---|
| Spotsylvania High School |
| Price History | |
|---|---|
| 9/6/2026 | Listed $689,000 |
General Features
| Living Area | 3519 |
|---|---|
| Sewer | On Site Septic |
| Heating | Heat Pump(s) |
| Cooling | Central A/C |
| Utilities | Cable TV |
| Possession | Settlement |
| Roof | Architectural Shingle |
| Appliances | Water Heater,Washer,Stove,Stainless Steel Appliances,Refrigerator,Six Burner Stove,Oven/Range - Electric,Microwave,Extra Refrigerator/Freezer,Dryer,Dishwasher |
| Zoning | RR |
| HOA Fee | 575.00 |
| Garage Spaces | 2.00 |
| Association Fee Includes | Common Area Maintenance,Pier/Dock Maintenance |
| Patio/Porch Features | Screened,Porch(es),Patio(s) |
| Architectural Style | Ranch/Rambler |
| Security Features | Exterior Cameras |
| Construction Materials | Vinyl Siding |
| School District | SPOTSYLVANIA COUNTY PUBLIC SCHOOLS |
| Exclusions | The artwork,guitars,vitamix and kitchen-aide mixer do not convey. The Polish dishware,blue pot on stand and bowl on the dresser do not convey. Some garage contents do not convey. The seller's person |
| Year Built | 2009 |
| View | Trees/Woods |
| Levels | 2 |
| Tax Year | 2026 |
| Ownership | Fee Simple |
| Cool Fuel | Electric |
| Section | 1 |
| Accessibility | None |
| Assoc Fee Paid Per | Annually |
| County | SPOTSYLVANIA |
| New Construction | No |
| Property Type | Residential |
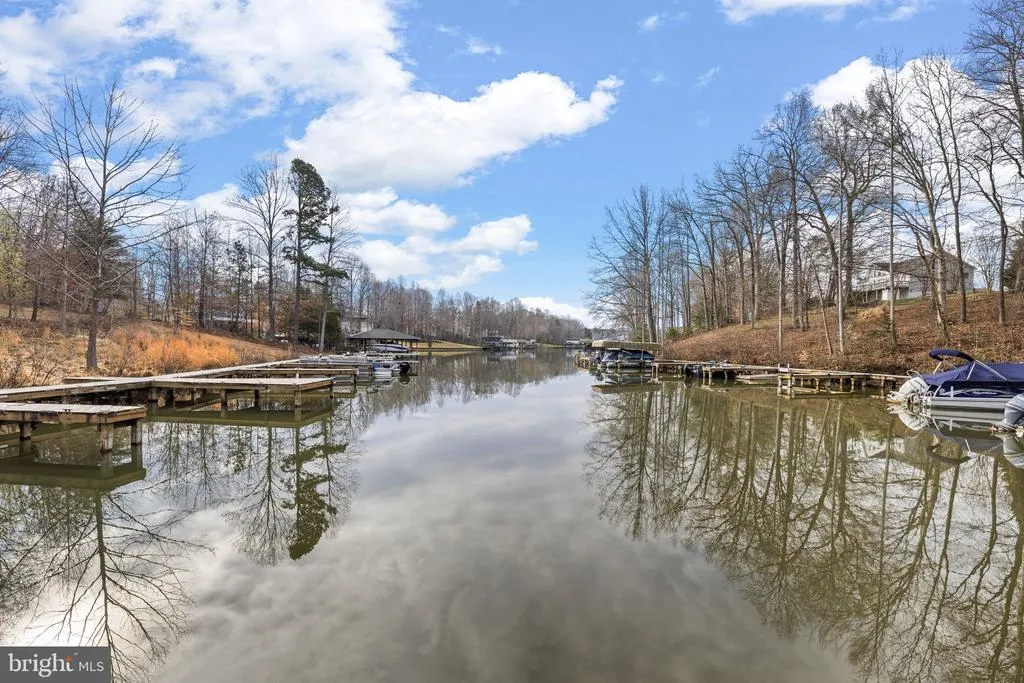
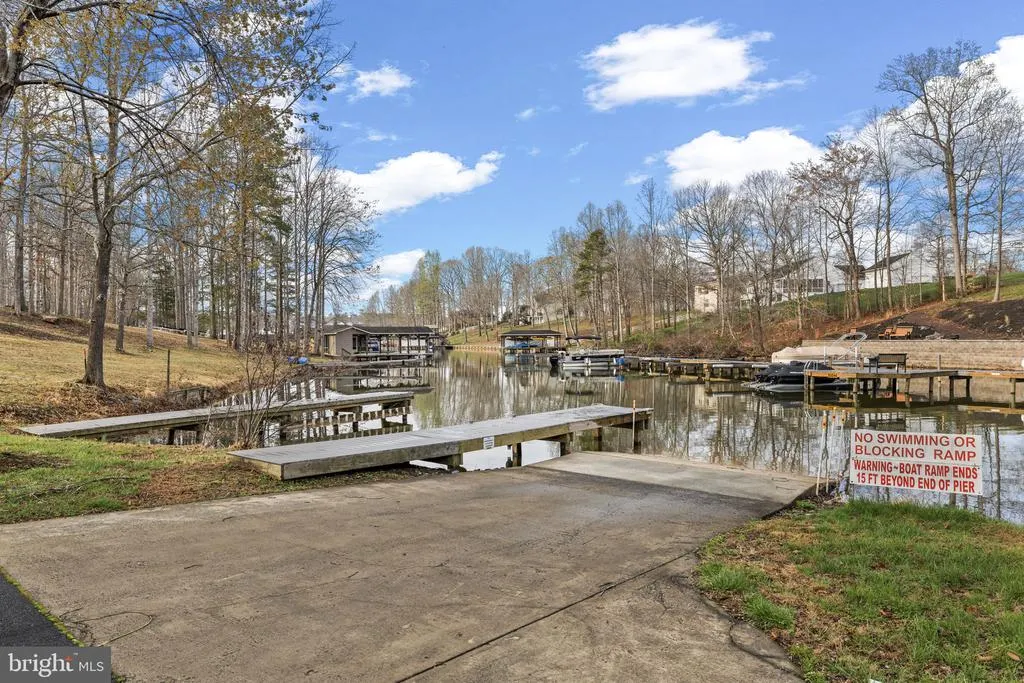
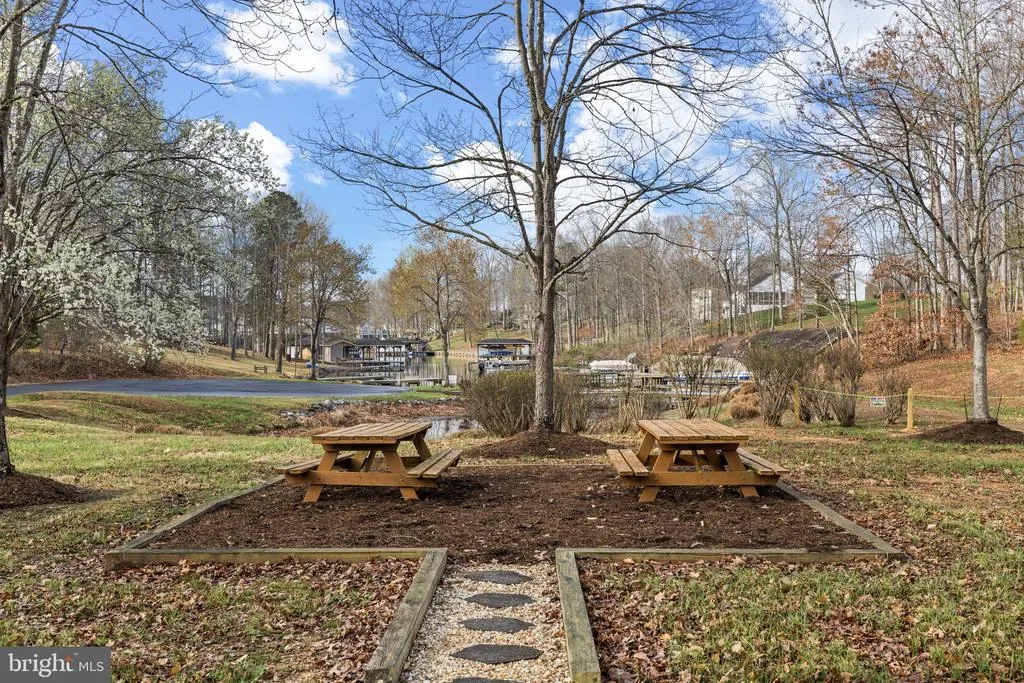
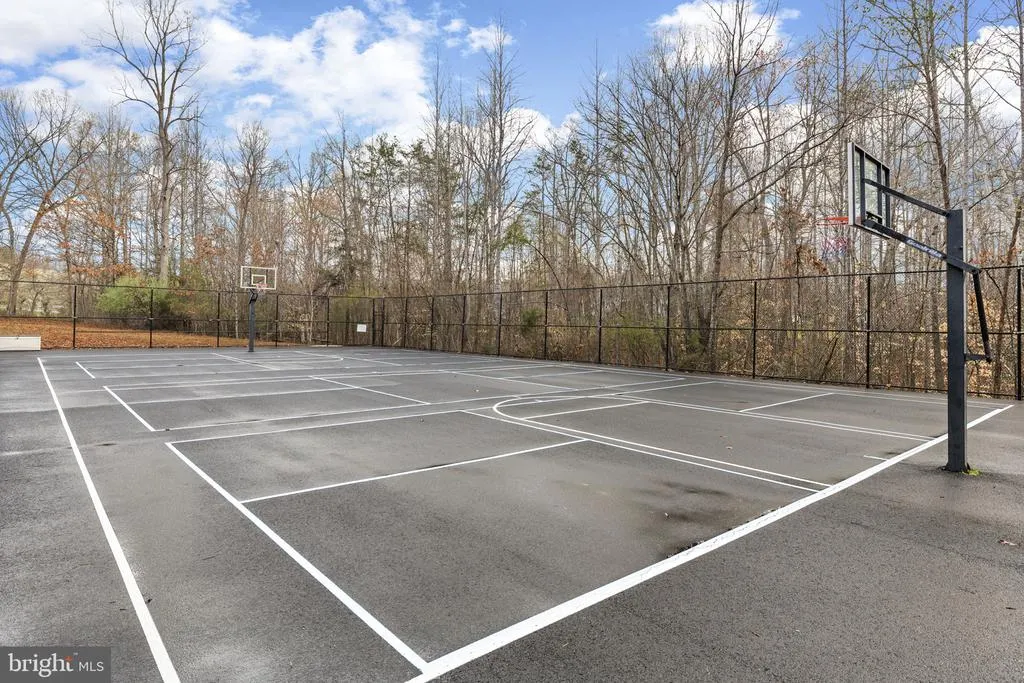
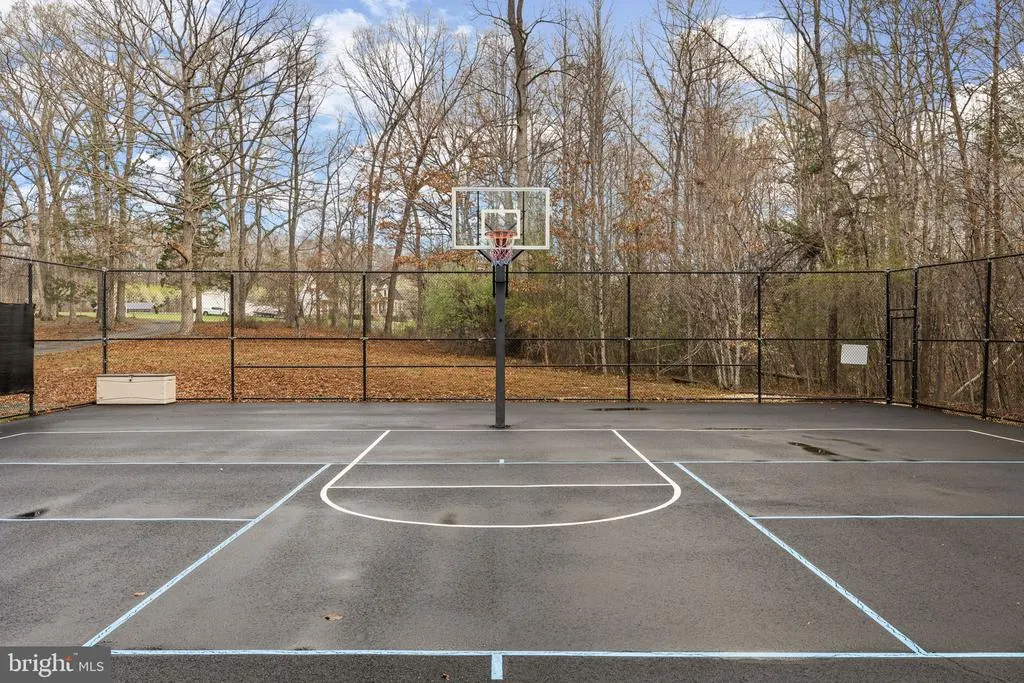
| Association Amenities | Basketball Courts,Boat Dock/Slip,Boat Ramp,Common Grounds,Fencing,Lake,Picnic Area,Pier/Dock,Water/Lake Privileges |
| HOA | Yes |
| Subdivision Name | WYNDEMERE |
| Garage Y/N | Yes |
| Water Access Y/N | Yes |
| Other Structures | Above Grade,Below Grade |
| Total Rooms | 20 |
| Full Baths | 3 |
| Status | ACTIVE |
| Directions | Starting at Food Lion at Lake Anna (11010 Kentucky Springs Rd),turn right on New Bridge Rd. Take first exit at traffic circle on Zachary Taylor Hwy/522. Travel for 1 mile,turn right on Days Bridge Rd |
| City | MINERAL |
| Body of Water | Lake Anna |
| Disclosures | Prop Disclosure,Subject to VA POA |
| Association Name | WYNDEMERE PROPERTY OWNER'S ASSOCIATION |
| Senior Community Y/N | No |
| Lot Size Units | Square Feet |
| Lot Size Square Feet | 43560.00 |
| Tax Assessed Value | 668100.0 |
| Tax Annual Amount | 4926.0 |
| Property Condition | Excellent |
| Structure Type | Detached |
| Condo/Coop Association fee Y/N | No |
| Bathrooms Full Main Level | 2 |
| Bathrooms Count Main Level | 2.00 |
| Price Per Sq Ft Total AG | 297.62 |
| Historic Y/N | No |
| Vacation Rental Y/N | No |
| Virtual Tour | https://www.zillow.com/view-imx/0837b6ff-c7fc-45b2-babb-33f761e0646a?wl=true&setAttribution=mls&initialViewType=pano |
| Total SQFT | 4630 |
| Location Type | Lake |
| Standard Status | Active |
| Year Built Source | Assessor |
| Legal Subdivision | WYNDEMERE |
| Tax Lot | 78 |
Interior Features
| Interior Amenities | Attic,Bathroom - Tub Shower,Bathroom - Soaking Tub,Bathroom - Walk-In Shower,Carpet,Ceiling Fan(s),Dining Area,Entry Level Bedroom,Formal/Separate Dining Room,Pantry,Primary Bath(s),Recessed Lighting |
|---|---|
| Heating Fuel | Electric |
| Basement | Other,Daylight,Full,Full,Improved,Heated,Interior Access,Outside Entrance,Rear Entrance,Poured Concrete,Walkout Level,Windows |
| Flooring | Hardwood,Laminated,Carpet |
| Total Fireplaces | 1 |
| Fireplace Features | Gas/Propane |
| Hot Water | Electric |
| Basement (Y/N) | Yes |
| Heating Y/N | Yes |
| Window Features | Insulated |
| Fireplace Y/N | Yes |
| Above Grade Finished Area | 2315 |
| Central Air Y/N | Yes |
| Total Bedrooms | 3 |
| Below Grade Finished Area | 1204 |
| Room Type | Living Room,Dining Room,Primary Bedroom,Bedroom 2,Bedroom 3,Kitchen,Family Room,Foyer,Breakfast Room,Exercise Room,In-Law/auPair/Suite,Laundry,Office,Storage Room,Workshop,Bathroom 2,Primary Bathroom |
| Main Level Bedrooms | 3 |
| Below Grade Finished Area Unit Type | Square Feet |
| LivingAreaSource | Assessor |
| Laundry Type | Main Floor,Hookup |
| Below Grade Unfin Area Units | Square Feet |
| Below Grade Unfin SQFT | 1111 |
| Below Grade Unfin SQFT Source | Assessor |
| Below Grade Finished Area Source | Assessor |
| Bathrooms Full Lower Level 1 | 1 |
| Bathrooms Full All Lower Levels | 1 |
| Bathrooms Count Lower Level 1 | 1.00 |
| Bathrooms Count All Lower Levels | 1 |
| Above Grade Finished Area Source | Assessor |
| Above Grade Finished Area Unit Type | Square Feet |
| Total Baths | 3 |
Exterior Features
| Exterior Amenities | Sidewalks |
|---|---|
| Pool | No Pool |
| Parking Features | Asphalt Driveway,Paved Parking |
| Lot Features | Front Yard,Rear Yard,SideYard(s) |
| Water Source | Well |
| Inclusions | Furniture and most furnishings convey. |
| Total Parking Spaces | 6 |
| Garage Features | Built In,Garage - Front Entry,Inside Access,Oversized |
| Type of Parking | Attached Garage,Driveway |
| Foundation Details | Concrete Perimeter |
| Water View Y/N | No |
| Lot Size Acres | 1.00 |
| Water Body Type | Lake |
| Lot Size Source | Assessor |
| Waterfront Y/N | No |
| Door Features | Insulated |
| Water Access Features | Boat - Powered,Canoe/Kayak,Fishing Allowed,Personal Watercraft (PWC),Public Access,Sail,Seaplane Permitted,Swimming Allowed,Waterski/Wakeboard |
| Number of Docks | 5+ |
| Land Assessed Value | 58000.00 |
| Navigable Water Y/N | Yes |
| Number of Slips | 1 |
| Water Oriented Y/N | Yes |
| # of Attached Garage Spaces | 2 |
| Dock/Slip Conveys YN | Yes |
| Dock Type and Features | Multiple Slip |
Room Details
| Room | Dimensions | Level | Flooring | Details |
|---|---|---|---|---|
| Bathroom 2 | Main | |||
| Bedroom 2 | Main | Ceiling Fan(s),Flooring - Carpet | ||
| Bedroom 3 | Main | Ceiling Fan(s),Flooring - Carpet | ||
| Breakfast Room | Main | Flooring - Vinyl | ||
| Dining Room | Main | Flooring - Wood | ||
| Exercise Room | Lower 1 | |||
| Family Room | Main | Cathedral/Vaulted Ceiling,Flooring - Wood,Ceiling Fan(s),Lighting - Recessed,Fireplace - Gas | ||
| Foyer | Main | Flooring - Wood | ||
| Full Bath | Lower 1 | |||
| In-Law/auPair/Suite | Lower 1 | |||
| Kitchen | Main | Lighting - Recessed,Flooring - Wood,Pantry | ||
| Kitchen | Lower 1 | Built-Ins,Dining Area | ||
| Laundry | Main | |||
| Living Room | Lower 1 | Flooring - Luxury Vinyl Plank | ||
| Office | Main | Flooring - Wood,Cathedral/Vaulted Ceiling | ||
| Primary Bathroom | Main | Walk-In Closet(s),Flooring - Laminate Plank,Double Sink,Bathroom - Soaking Tub,Bathroom - Walk-In Shower | ||
| Primary Bedroom | Main | Flooring - Carpet,Ceiling Fan(s),Cathedral/Vaulted Ceiling | ||
| Screened Porch | Main | Flooring - Engineered Wood,Ceiling Fan(s),Cathedral/Vaulted Ceiling | ||
| Storage Room | Lower 1 | |||
| Workshop | Lower 1 |
Amenities
- Foreclosure
- Views
- Short Sale
- New Construction
- Adult 55+
- Lease To Own
- No HOA Fees
- Furnished
- Primary On Main
- Air Conditioning
- Seller Finance
- Green
- Fixer Upper
- Horse
- Golf
- Fireplace
- Deck
- Garage
- Basement
- Pool
Property vs Single Family Average in 23117
Price
Taxes
Year Built
 All or a portion of the multiple listing information is provided by the Central Virginia Regional Multiple Listing Service, LLC, from a copyrighted compilation of listings. All CVR MLS information provided is deemed reliable but is not guaranteed accurate. The compilation of listings and each individual listing are ©2026 Central Virginia Regional Multiple Listing Service, LLC. All rights reserved.
All MLS listings are © 2026 Central Virginia Regional Multiple Listing Service, LLC. All
All or a portion of the multiple listing information is provided by the Central Virginia Regional Multiple Listing Service, LLC, from a copyrighted compilation of listings. All CVR MLS information provided is deemed reliable but is not guaranteed accurate. The compilation of listings and each individual listing are ©2026 Central Virginia Regional Multiple Listing Service, LLC. All rights reserved.
All MLS listings are © 2026 Central Virginia Regional Multiple Listing Service, LLC. All
 Charlottesville Area Association of REALTORS® All information deemed reliable but not guaranteed. All properties are subject to prior sale, change or withdrawal. Neither listing broker(s) or information provider(s) shall be responsible for any typographical errors, misinformation, misprints and shall be held totally harmless. Listing(s) information is provided for consumer's personal, non-commercial use and may not be used for any purpose other than to identify prospective properties consumers
 Lynchburg MLS All information deemed reliable but not guaranteed. All properties are subject to prior sale, change or withdrawal. Neither listing broker(s) or information provider(s) shall be responsible for any typographical errors, misinformation, misprints and shall be held totally harmless. Listing(s) information is provided for consumer's personal, non-commercial use and may not be used for any purpose other than to identify prospective properties consumers may be interested in purchasing. The
 © BRIGHT, All Rights Reserved
