
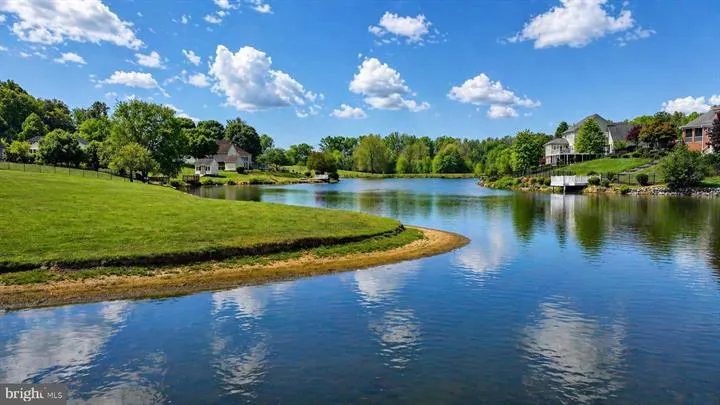
Price Reduction - Views
Address
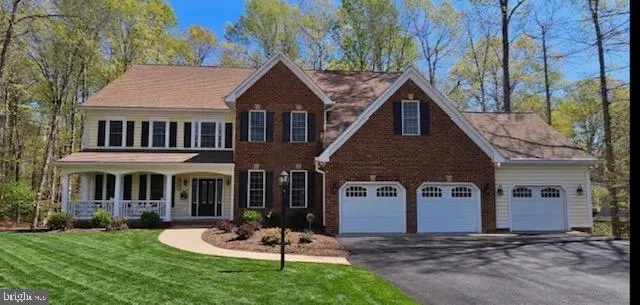
12003 Boulder Court, Spotsylvania, VA
Price
$ 949,000
Property Attributes
- MLS#VASP2039392
- TypeSingle Family
- Listing Status ACTIVE
- CountySPOTSYLVANIA
- CitySpotsylvania
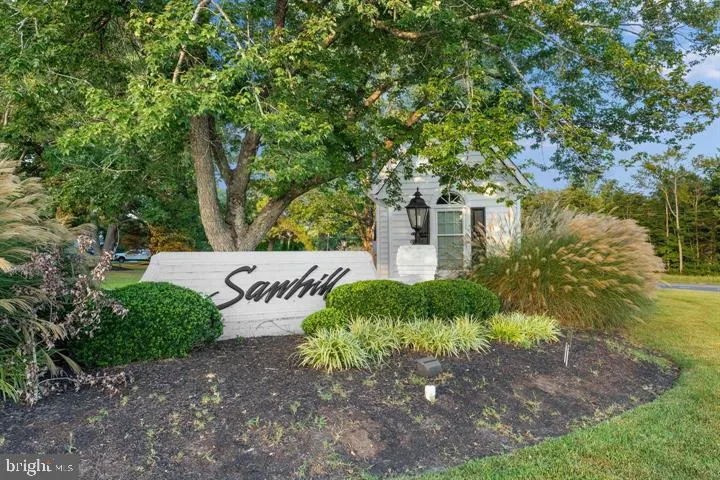
- NeighborhoodSawhill
- Zip22553
- StyleTraditional
- Year Built2005
- Taxes$ 5464
- Price$ 949,000
- Bedrooms5
- Full Bathrooms4
- Half Bathrooms1
- Sqr Footage7539
- Lot Size0.86 Acres
Data Source:
Bright MLS
Property Description
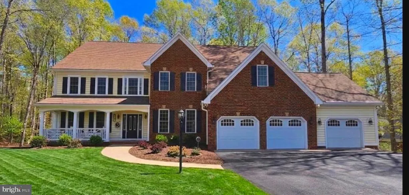
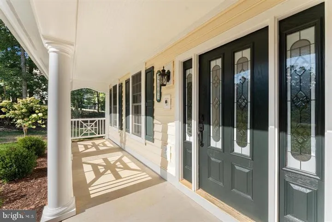
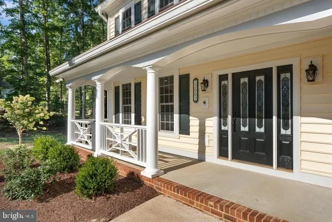
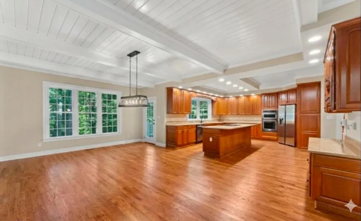
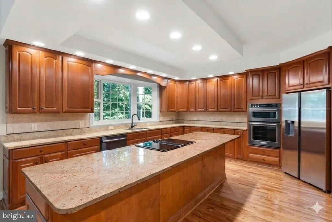
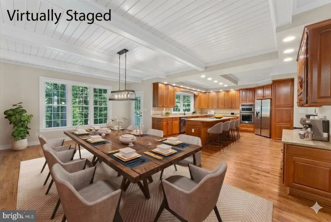
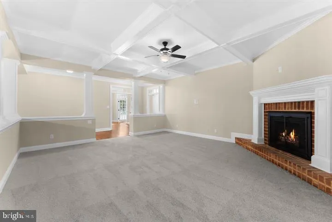
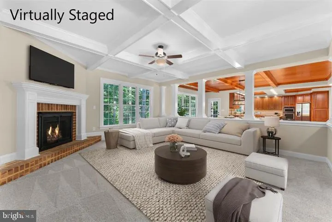
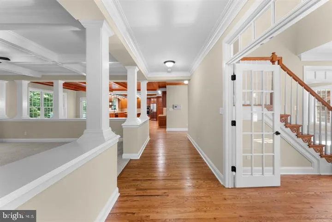
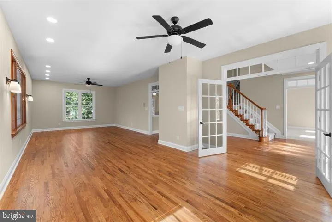
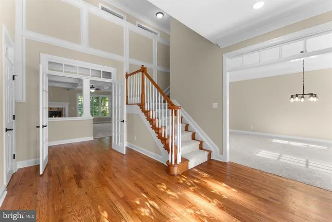
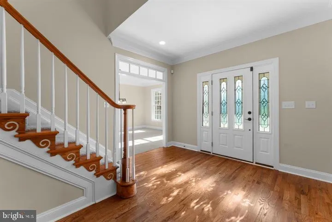
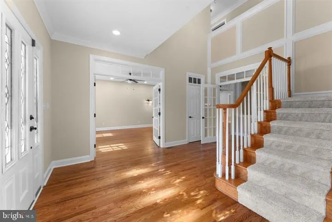
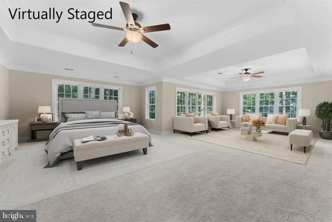
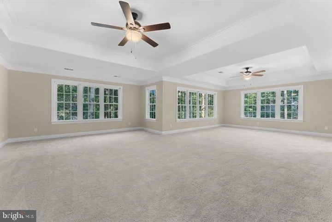
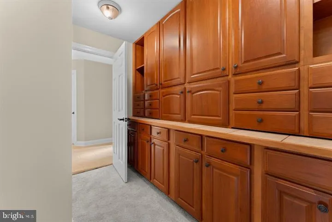
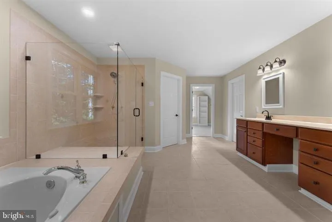
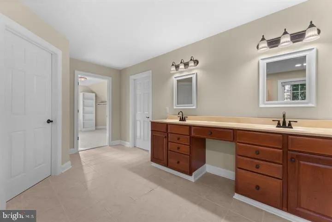
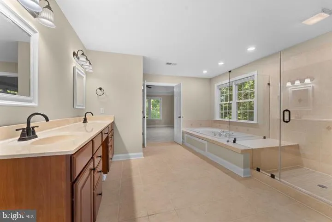
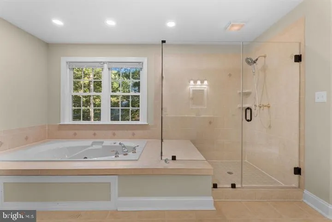
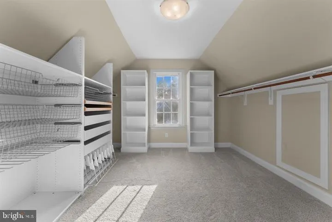
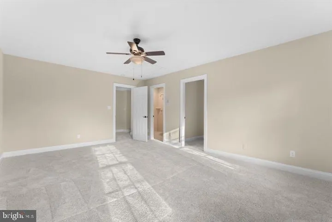
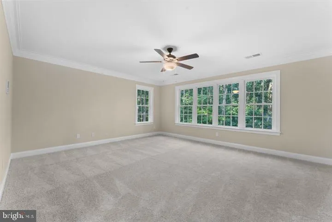
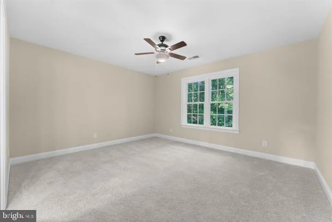
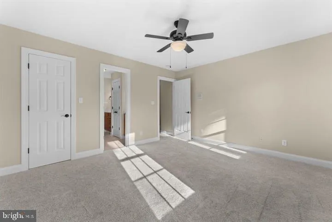
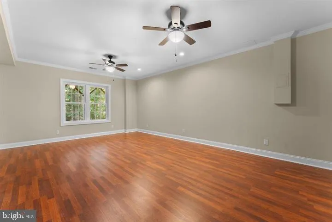
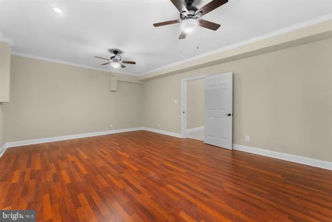
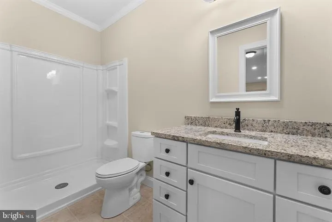
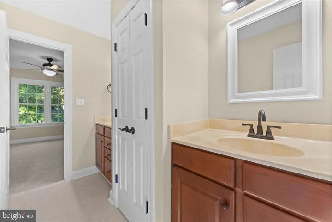
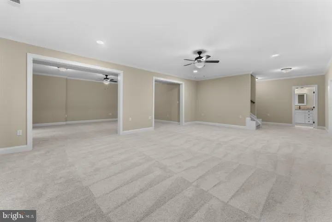
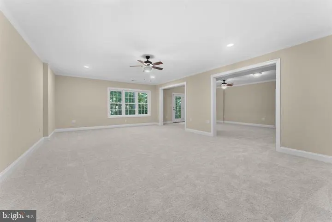
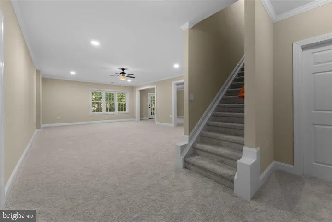
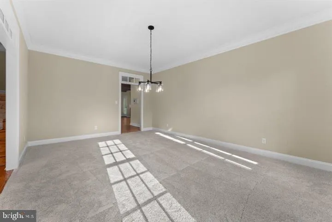
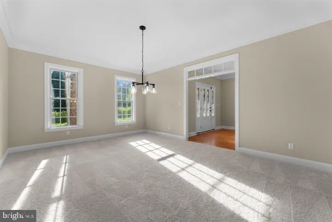
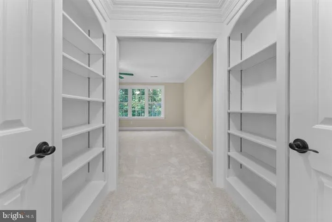
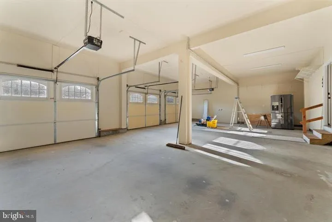
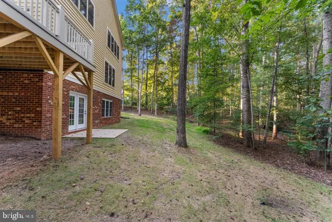
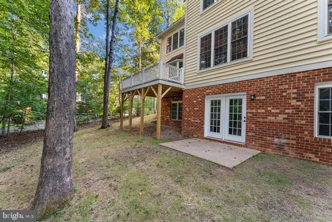
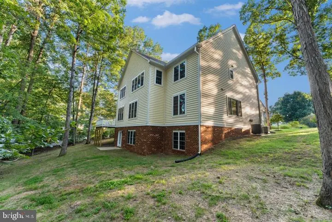
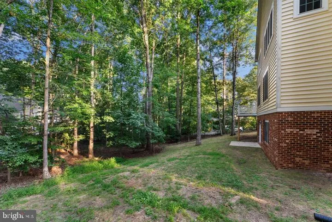
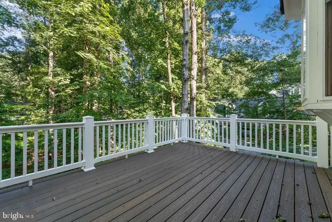
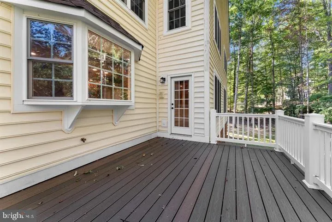
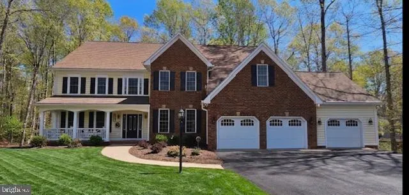
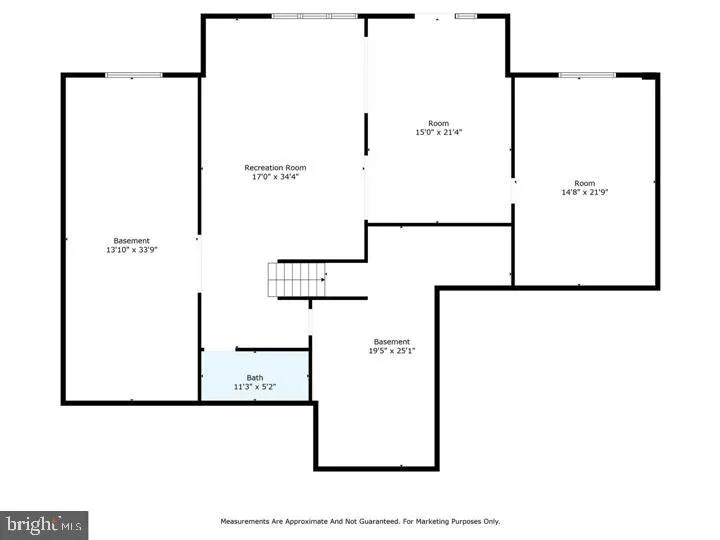
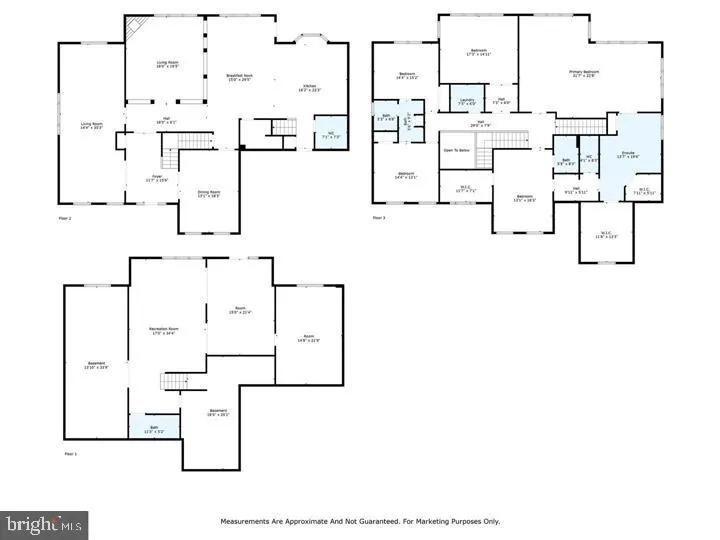
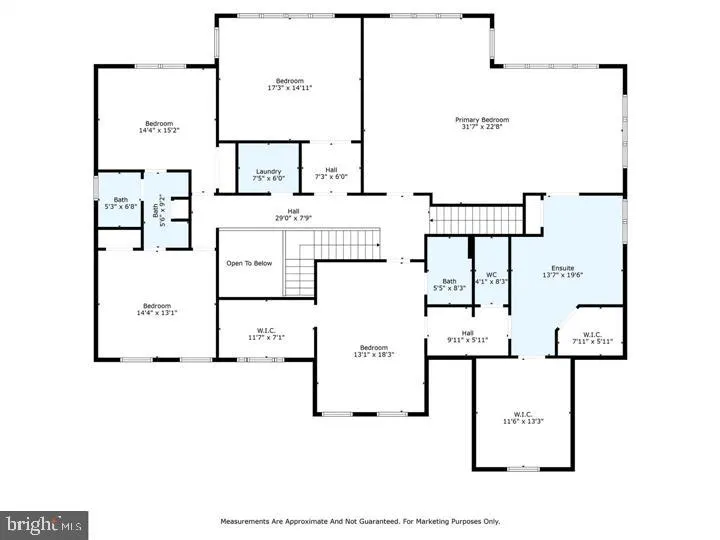
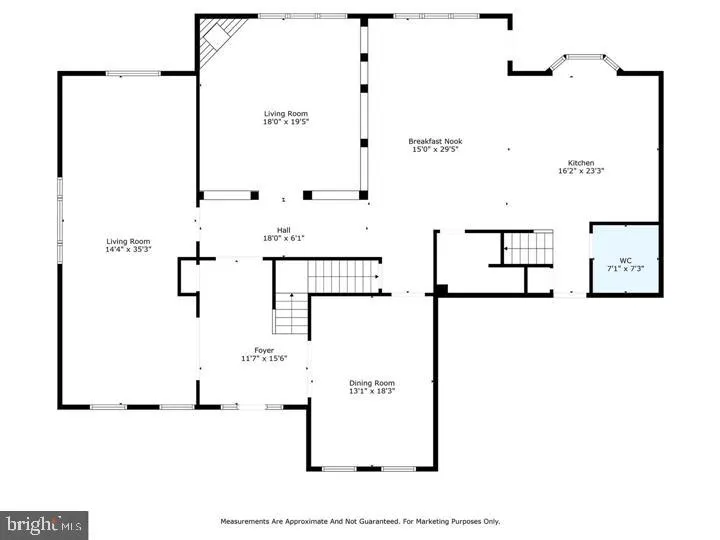
Rare, Multi-Generational Estate in Sawhill Subdivision. Full Price Offer Qualifies you for 10K Closing incentive. Nestled on a Semi private 0.86-acre cul-de-sac lot backing to quiet woods, this impressive 7,539 sq. ft. residence offers the ultimate setup for multi-generational living, extended guest stays, or dual-family arrangements. Independent Lower-Level Living Suite. Fully finished walkout level featuring a private 5th bedroom and full bathroom. Dedicated wet/dry bar easily adaptable as a second kitchen or kitchenette area. Expansive game and recreation rooms for private lounging, media, or dining. Direct exterior walkout access for independent entry without disturbing the main house. Main Level & Shared Living, Gourmet chef's kitchen with commercial-grade range, double wall ovens, center island, butler's pantry and eat-in Aera. Expansive, open-concept family room with gas fireplace, exposed beams, and rich hardwood floors. Upper-level primary suite retreat featuring a dedicated sitting room, custom walk-in closet, and spa bath. 3 additional spacious bedrooms upstairs to comfortably accommodate large families. Estate Features $240k in major renovations to ensure turnkey luxury. House generator. 3-car attached oversized garage plus an expansive driveway with parking for 9+ vehicles. Custom hardscaping with ambient lighting on a peaceful 0.86-acre lot in the Spotsylvania school district.
| Elementary School | Middle School | High School |
|---|---|---|
| Wilderness Elementary School | Ni River Middle School | Riverbend High School |
| Price History | |
|---|---|
| 3/3/2026 | Listed $1,190,000 |
| 4/4/2026 | 8$1,095,000 |
| 5/22/2026 | 9$999,999 |
| 8/22/2026 | 100$949 |
General Features
| Living Area | 7539 |
|---|---|
| Sewer | Public Septic |
| Heating | Heat Pump - Electric BackUp |
| Cooling | Ceiling Fan(s),Heat Pump(s) |
| Utilities | Propane |
| Possession | Immediate |
| Roof | Architectural Shingle |
| Appliances | Built-In Microwave,Built-In Range,Commercial Range,Dishwasher,Disposal,Energy Efficient Appliances,ENERGY STAR Refrigerator,Exhaust Fan,Icemaker,Intercom,Oven - Double,Oven - Self Cleaning,Oven - Wal |
| Zoning | RU |
| HOA Fee | 58.00 |
| Garage Spaces | 3.00 |
| Architectural Style | Traditional |
| Construction Materials | Combination |
| School District | SPOTSYLVANIA COUNTY PUBLIC SCHOOLS |
| Year Built | 2005 |
| View | Street,Trees/Woods |
| Levels | 3 |
| Tax Year | 2025 |
| Ownership | Fee Simple |
| Cool Fuel | Electric |
| Section | 3B |
| Accessibility | 36 + wide Halls |
| Assoc Fee Paid Per | Monthly |
| County | SPOTSYLVANIA |
| New Construction | No |
| Property Type | Residential |
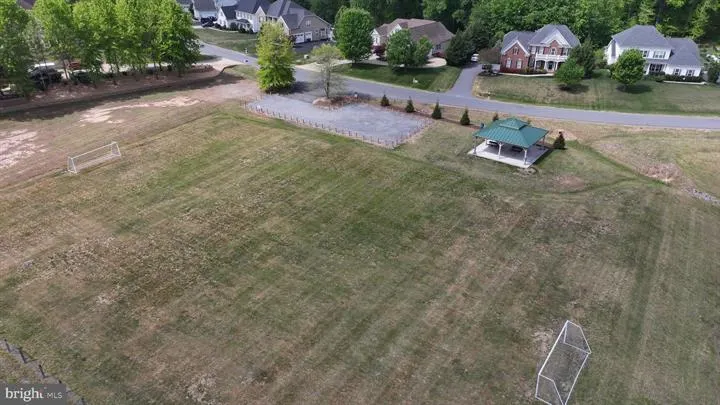
| Association Amenities | Baseball Field,Picnic Area,Soccer Field |
| HOA | Yes |
| Subdivision Name | SAWHILL |
| Garage Y/N | Yes |
| Water Access Y/N | No |
| Other Structures | Above Grade,Below Grade |
| Full Baths | 4 |
| Status | ACTIVE |
| Directions | From Fredericksburg: Route 3 west,Left on Gordon Road,Right on Old Plank Road,Left onto Catharpin Road,Right onto Sawhill BLVD.,Left on Corner Stone Ct,Left on Boulder Court,follow to sign and home o |
| City | SPOTSYLVANIA |
| Association Name | FIRST SERVICE RESIDENTIAL |
| Senior Community Y/N | No |
| Lot Size Units | Square Feet |
| Lot Size Square Feet | 37462.00 |
| Tax Assessed Value | 744100.0 |
| Tax Annual Amount | 5464.0 |
| Home Warranty Y/N | No |
| Property Condition | Excellent |
| Structure Type | Detached |
| Condo/Coop Association fee Y/N | No |
| Bathrooms Count Main Level | 1.00 |
| Price Per Sq Ft Total AG | 183.28 |
| Acceptable Financing | Cash,Conventional,FHA,VA |
| Historic Y/N | No |
| Lease Considered Y/N | No |
| Vacation Rental Y/N | No |
| Total SQFT | 7539 |
| Location Type | Suburban |
| Standard Status | Active |
| Year Built Source | Assessor |
| Legal Subdivision | SAWHILL |
| Tax Lot | 202 |
| Association Recreation Fee | No |
Interior Features
| Interior Amenities | 2nd Kitchen,Additional Stairway,Attic,Bathroom - Jetted Tub,Bathroom - Soaking Tub,Bathroom - Stall Shower,Bathroom - Walk-In Shower,Breakfast Area,Built-Ins,Butlers Pantry,Combination Kitchen/Dining |
|---|---|
| Heating Fuel | Propane - Leased |
| Basement | Connecting Stairway,Daylight,Full,Heated,Improved,Outside Entrance,Rear Entrance,Partially Finished,Shelving,Walkout Level,Windows |
| Flooring | Hardwood,Partially Carpeted,Ceramic Tile |
| Total Fireplaces | 1 |
| Fireplace Features | Equipment,Fireplace - Glass Doors,Gas/Propane,Mantel(s),Brick |
| Hot Water | Electric |
| Basement (Y/N) | Yes |
| Heating Y/N | Yes |
| Window Features | Double Pane |
| Fireplace Y/N | Yes |
| Above Grade Finished Area | 5178 |
| Half Baths | 1 |
| Central Air Y/N | No |
| Total Bedrooms | 5 |
| Below Grade Finished Area | 2361 |
| Room Type | Living Room,Dining Room,Sitting Room,Bedroom 2,Bedroom 3,Bedroom 4,Bedroom 5,Kitchen,Game Room,Basement,Breakfast Room,Bedroom 1,Great Room,Laundry,Recreation Room,Bathroom 1,Bathroom 2,Bathroom 3,Ha |
| Below Grade Finished Area Unit Type | Square Feet |
| LivingAreaSource | Estimated |
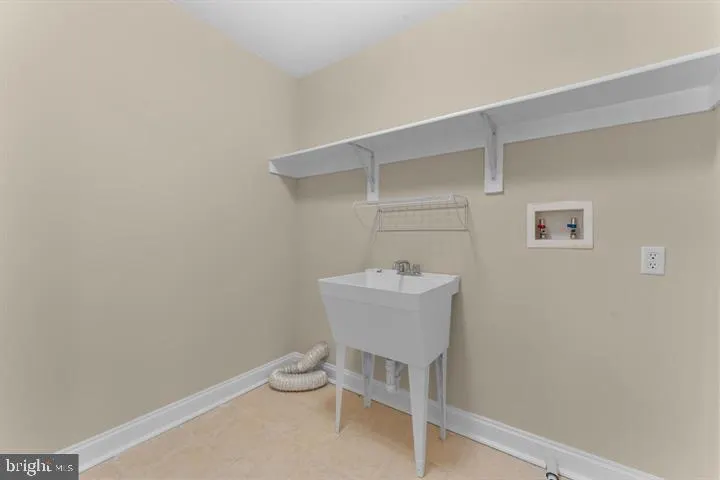
| Laundry Type | Upper Floor,Hookup |
| Below Grade Unfin Area Units | Square Feet |
| Below Grade Finished Area Source | Estimated |
| Bedrooms Count All Lower Levels | 1 |
| Bedrooms Count All Upper Levels | 4 |
| Bedrooms Count Lower Level 1 | 1 |
| Bedrooms Count Upper Level 1 | 4 |
| Bathrooms Half Main Level | 1 |
| Bathrooms Full Upper Level 1 | 3 |
| Bathrooms Full Lower Level 1 | 1 |
| Bathrooms Full All Upper Levels | 3 |
| Bathrooms Full All Lower Levels | 1 |
| Bathrooms Count Upper Level 1 | 3.00 |
| Bathrooms Count Lower Level 1 | 1.00 |
| Bathrooms Count All Upper Levels | 3 |
| Bathrooms Count All Lower Levels | 1 |
| Above Grade Finished Area Source | Assessor |
| Above Grade Finished Area Unit Type | Square Feet |
| Total Baths | 5 |
Exterior Features
| Exterior Amenities | Bump-outs,Extensive Hardscape,Exterior Lighting,Flood Lights,Gutter System,Lawn Sprinkler,Sidewalks |
|---|---|
| Pool | No Pool |
| Parking Features | Asphalt Driveway |
| Lot Features | Backs to Trees,Cleared,Cul-de-sac,Landscaping,Open,Premium,Road Frontage |
| Water Source | Public |
| Total Parking Spaces | 9 |
| Garage Features | Additional Storage Area,Garage - Front Entry,Garage Door Opener,Inside Access,Oversized |
| Type of Parking | Attached Garage,Driveway,Off Street |
| Foundation Details | Block |
| Water View Y/N | No |
| Lot Size Acres | 0.86 |
| Road Surface Type | Concrete |
| Lot Size Source | Assessor |
| Waterfront Y/N | No |
| Door Features | Double Entry,ENERGY STAR Qualified Door(s),French,Six Panel |
| Horse Y/N | No |
| Land Assessed Value | 160000.00 |
| Navigable Water Y/N | No |
| Water Oriented Y/N | No |
| # of Attached Garage Spaces | 3 |
Room Details
| Room | Dimensions | Level | Flooring | Details |
|---|---|---|---|---|
| Basement | Lower 1 | Basement - Unfinished,Flooring - Concrete | ||
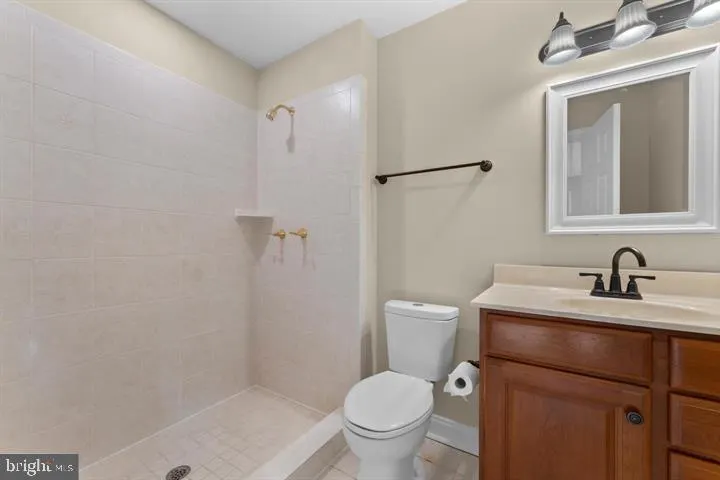
| Bathroom 1 | Upper 1 | Flooring - Ceramic Tile | ||
| Bathroom 1 | Lower 1 | Flooring - Ceramic Tile,Bathroom - Stall Shower | ||
| Bathroom 2 | Upper 1 | Flooring - Ceramic Tile | ||
| Bathroom 3 | Upper 1 | Jack and Jill Bathroom | ||
| Bathroom 3 | Upper 1 | Flooring - Ceramic Tile | ||
| Bedroom 1 | Upper 1 | Crown Molding,Flooring - Carpet,Primary Bedroom - Sitting Area,Primary Bedroom - Dressing Area,Walk-In Closet(s) | ||
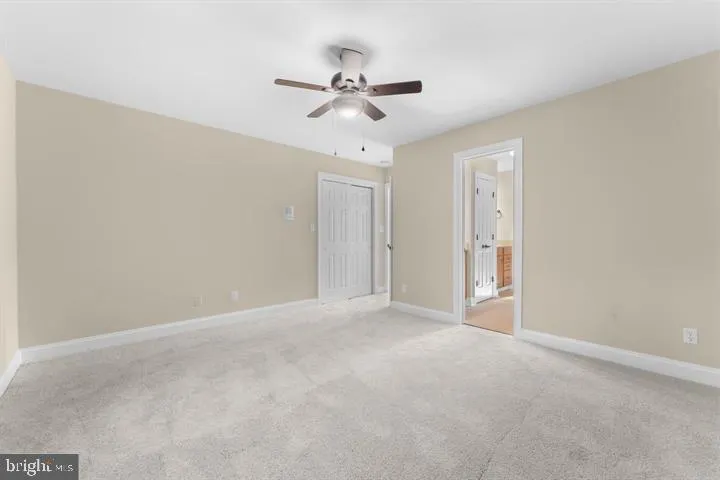
| Bedroom 2 | Upper 1 | Flooring - Carpet | ||
| Bedroom 3 | Upper 1 | Flooring - Carpet | ||
| Bedroom 4 | Upper 1 | Flooring - Carpet | ||
| Bedroom 5 | Lower 1 | Ceiling Fan(s),Flooring - Luxury Vinyl Plank | ||
| Breakfast Room | Main | Built-Ins,Crown Molding,Flooring - HardWood,Lighting - Ceiling,Pantry | ||
| Dining Room | Main | Flooring - Carpet,Lighting - Pendants | ||
| Game Room | Lower 1 | Flooring - Carpet | ||
| Great Room | Main | Ceiling Fan(s),Flooring - HardWood,Lighting - Ceiling,Lighting - Recessed,Lighting - Wall sconces | ||
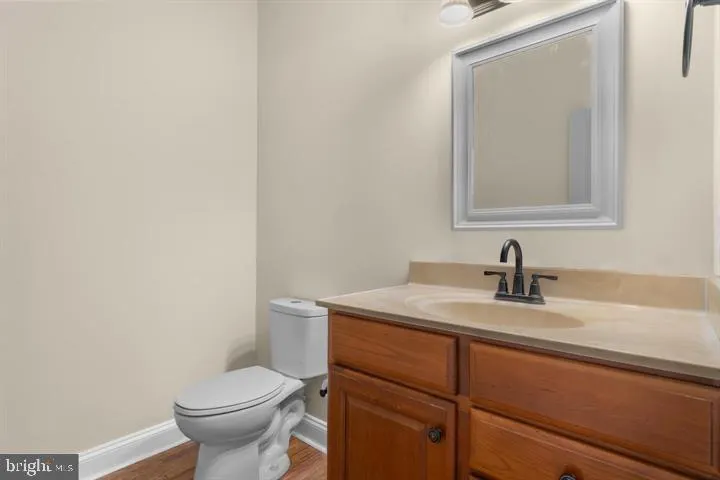
| Half Bath | Main | Flooring - HardWood | ||
| Kitchen | Main | Breakfast Bar,Built-Ins,Countertop(s) - Granite,Flooring - HardWood,Island,Kitchen - Country,Lighting - Ceiling,Lighting - Recessed,Pantry,Crown Molding,Chair Rail,Kitchen - Eat-in | ||
| Laundry | Upper 1 | |||
| Living Room | Main | Flooring - Carpet,Fireplace - Gas | ||
| Recreation Room | Lower 1 | Flooring - Carpet | ||
| Sitting Room | Upper 1 | Flooring - Carpet |
Amenities
- Foreclosure
- Views
- Short Sale
- New Construction
- Adult 55+
- Lease To Own
- No HOA Fees
- Furnished
- Primary On Main
- Air Conditioning
- Seller Finance
- Green
- Fixer Upper
- Horse
- Golf
- Fireplace
- Deck
- Garage
- Basement
- Pool
Property vs Single Family Average in 22553
Price
Taxes
Year Built
Visits
 All or a portion of the multiple listing information is provided by the Central Virginia Regional Multiple Listing Service, LLC, from a copyrighted compilation of listings. All CVR MLS information provided is deemed reliable but is not guaranteed accurate. The compilation of listings and each individual listing are ©2026 Central Virginia Regional Multiple Listing Service, LLC. All rights reserved.
All MLS listings are © 2026 Central Virginia Regional Multiple Listing Service, LLC. All
All or a portion of the multiple listing information is provided by the Central Virginia Regional Multiple Listing Service, LLC, from a copyrighted compilation of listings. All CVR MLS information provided is deemed reliable but is not guaranteed accurate. The compilation of listings and each individual listing are ©2026 Central Virginia Regional Multiple Listing Service, LLC. All rights reserved.
All MLS listings are © 2026 Central Virginia Regional Multiple Listing Service, LLC. All
 Charlottesville Area Association of REALTORS® All information deemed reliable but not guaranteed. All properties are subject to prior sale, change or withdrawal. Neither listing broker(s) or information provider(s) shall be responsible for any typographical errors, misinformation, misprints and shall be held totally harmless. Listing(s) information is provided for consumer's personal, non-commercial use and may not be used for any purpose other than to identify prospective properties consumers
 Lynchburg MLS All information deemed reliable but not guaranteed. All properties are subject to prior sale, change or withdrawal. Neither listing broker(s) or information provider(s) shall be responsible for any typographical errors, misinformation, misprints and shall be held totally harmless. Listing(s) information is provided for consumer's personal, non-commercial use and may not be used for any purpose other than to identify prospective properties consumers may be interested in purchasing. The
 © BRIGHT, All Rights Reserved
