
New Construction - Primary on Main
Address
26412 Indian Trace Trail, Unionville, VA
Price
$ 539,900
Property Attributes
- MLS#VAOR2014582
- TypeSingle Family
- Listing Status ACTIVE
- CountyORANGE
- CityUnionville
- NeighborhoodTerrys Run Estates
- Zip22567
- StyleRanch/Rambler
- Year Built2026
- Price$ 539,900
- Bedrooms3
- Full Bathrooms2
- Half Bathrooms0
- Sqr Footage1900
- Lot Size3.06 Acres
Data Source:
Bright MLS
Property Description
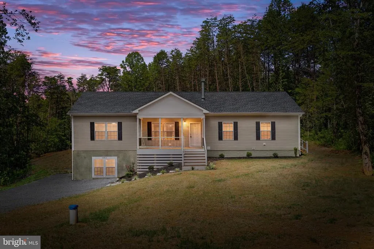
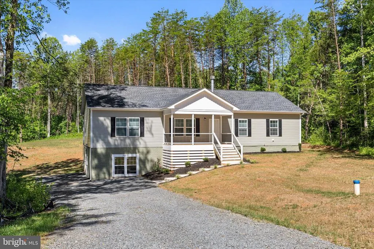
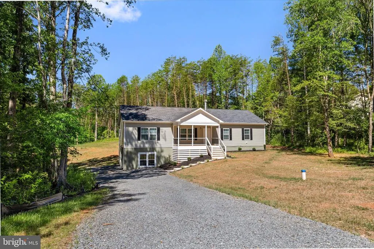
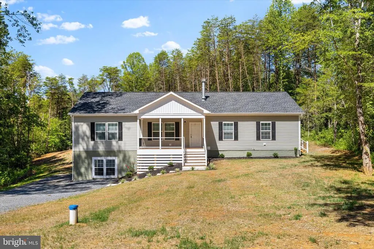
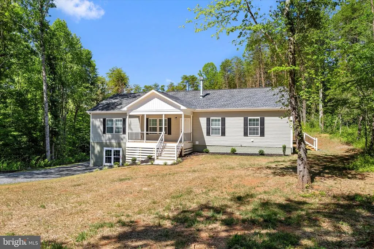
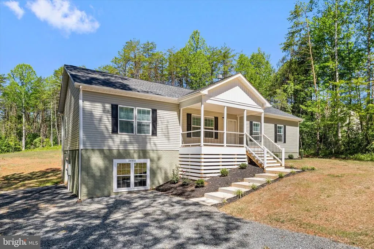
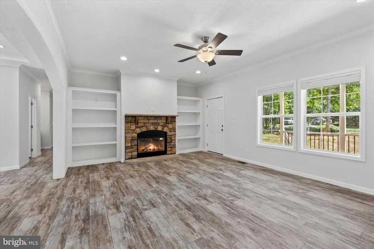
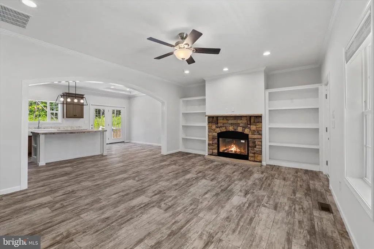
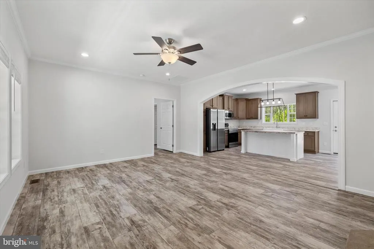
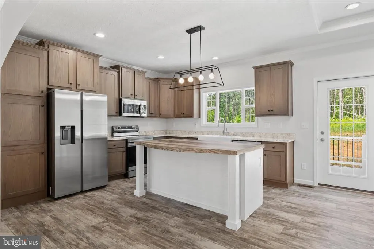
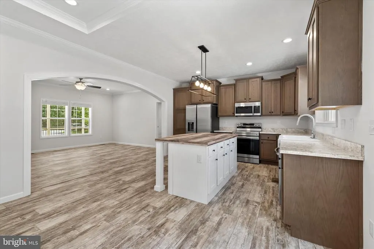
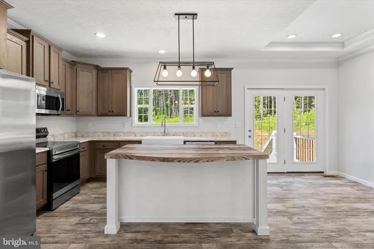
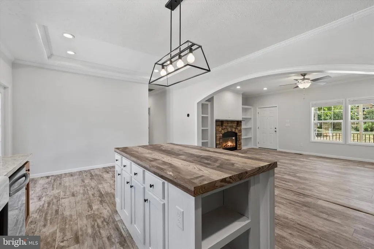
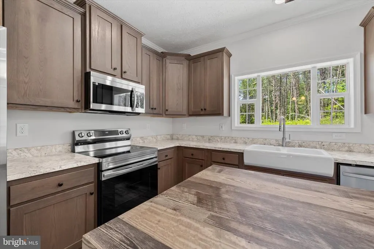
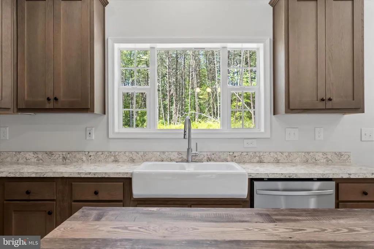
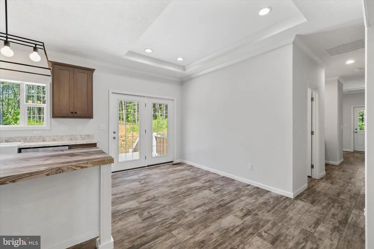
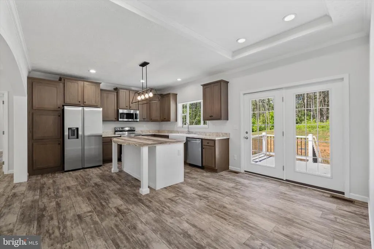
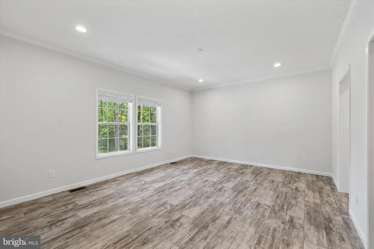
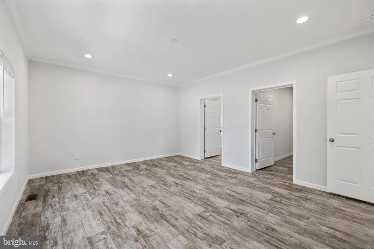
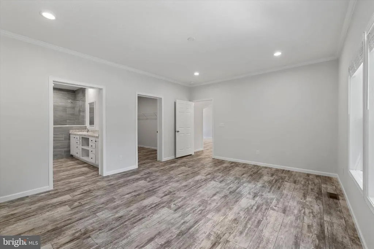
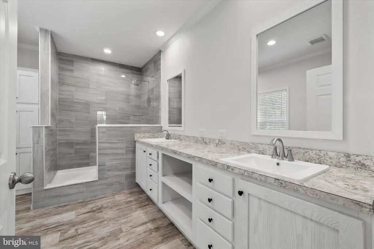
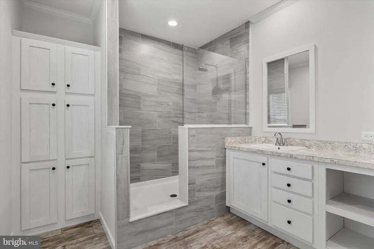
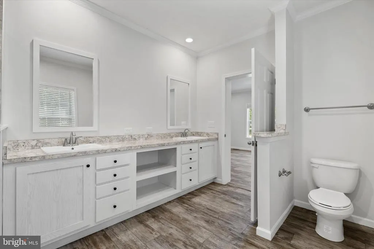
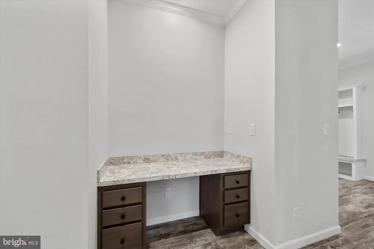
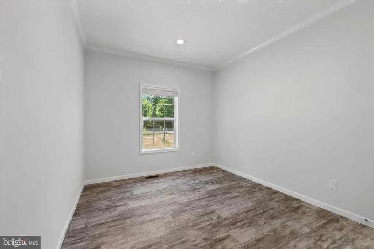
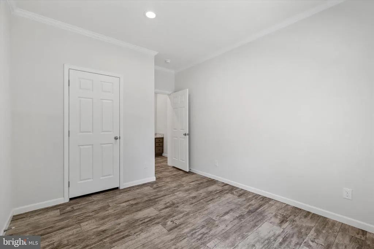
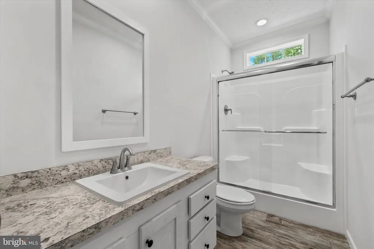
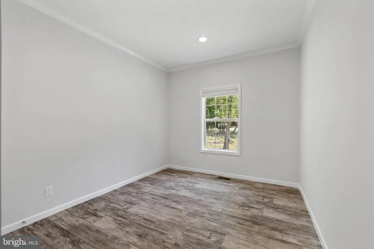
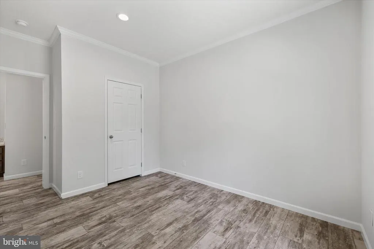
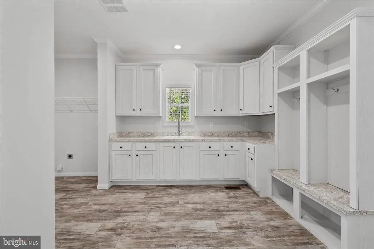
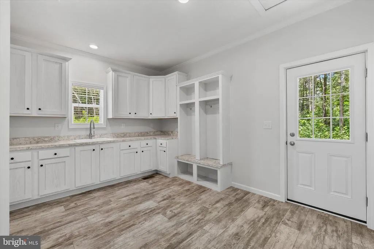
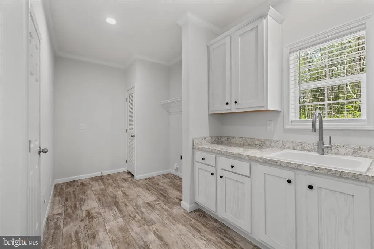
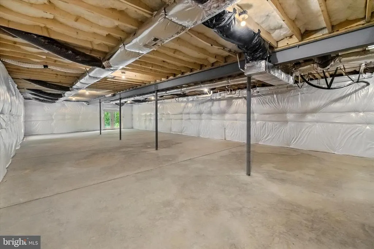
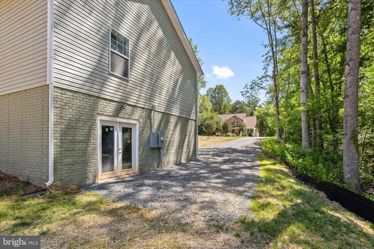
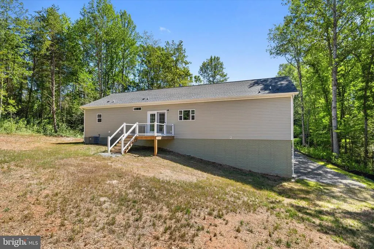
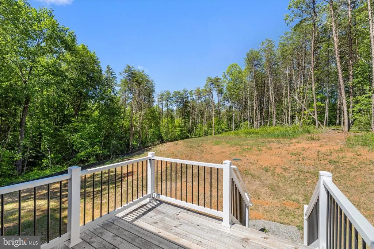
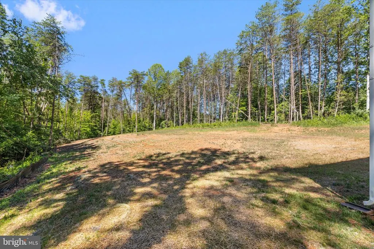
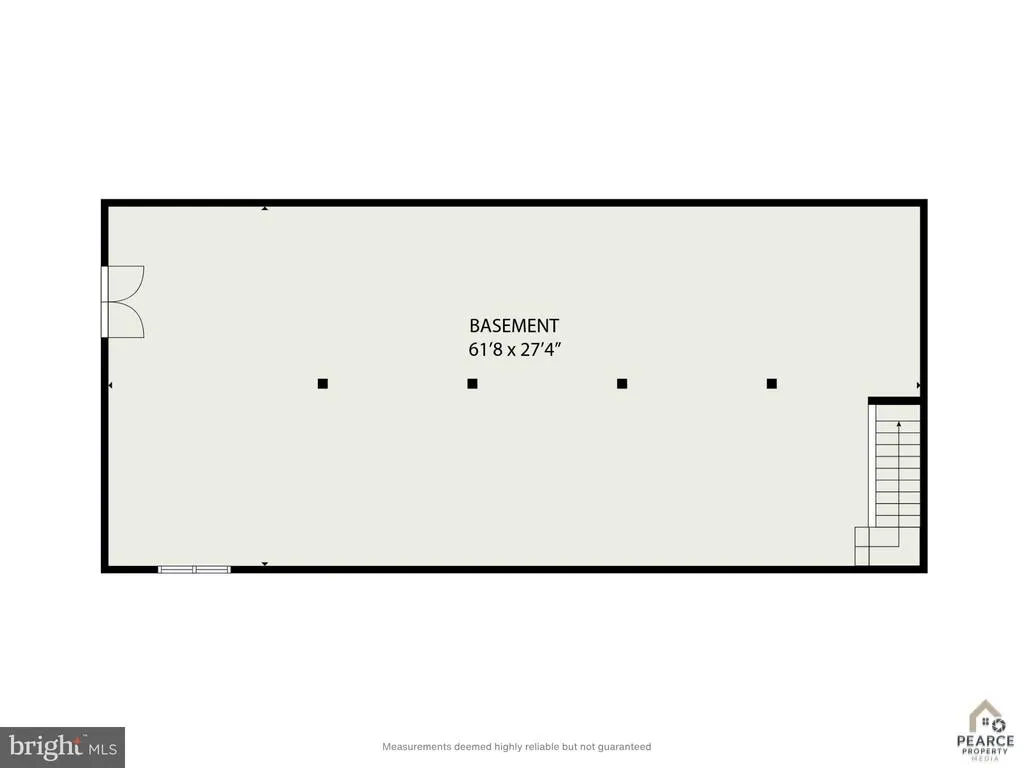
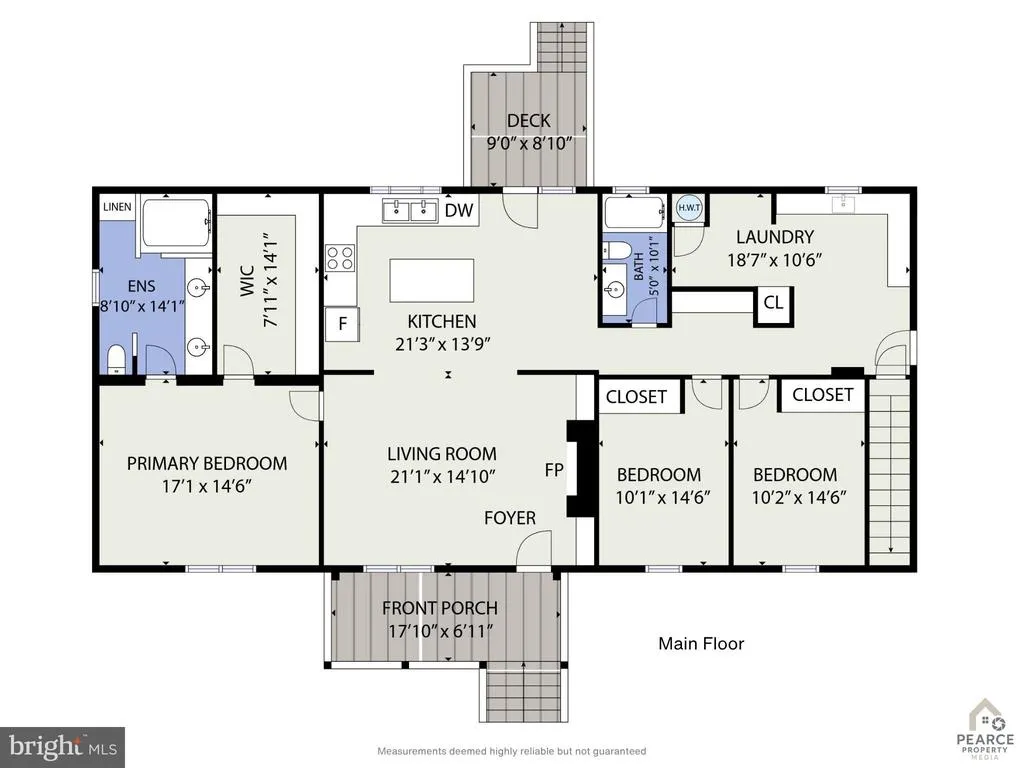
Brand-new 3BR/2BA rambler on 3+ private acres in Orange County move-in ready today! Nearly 1,900 sq ft of single-level living with an open-concept layout, oversized kitchen island, stainless appliances, and vinyl flooring throughout. The primary suite features dual vanities and a walk-in shower. Enjoy your morning coffee on the covered front porch or unwind on the rear deck overlooking a cleared yard with a wooded perimeter for privacy. Full unfinished basement is prepped and ready for your vision add a rec room, home office, or fourth bedroom down the road. Well, septic, and Firefly fiber already in place. No HOA. Tucked at the end of a quiet cul-de-sac in Terry's Run Estates, just minutes from Rt. 20 and Lake Anna. Rural peace with modern convenience come see it for yourself.
| Elementary School | Middle School | High School |
|---|---|---|
| Unionville Elementary School | Locust Grove Middle School | Orange County High School |
| Price History | |
|---|---|
| 6/26/2026 | Listed $539,900 |
General Features
| Living Area | 1900 |
|---|---|
| Sewer | Perc Approved Septic |
| Heating | Heat Pump - Electric BackUp |
| Cooling | Central A/C |
| Utilities | Electric Available,Sewer Available,Water Available |
| Possession | Settlement |
| Roof | Architectural Shingle |
| Appliances | Built-In Microwave,Dishwasher,Energy Efficient Appliances,ENERGY STAR Refrigerator,ENERGY STAR Dishwasher,Oven/Range - Electric,Stainless Steel Appliances,Washer/Dryer Hookups Only |
| Zoning | A |
| HOA Fee | 250.00 |
| Association Fee Includes | Road Maintenance |
| Patio/Porch Features | Porch(es) |
| Architectural Style | Ranch/Rambler |
| Construction Materials | Vinyl Siding |
| School District | ORANGE COUNTY PUBLIC SCHOOLS |
| Year Built | 2026 |
| Levels | 2 |
| Tax Year | 2026 |
| Ownership | Fee Simple |
| Cool Fuel | Electric |
| Accessibility | None |
| Assoc Fee Paid Per | Annually |
| County | ORANGE |
| New Construction | Yes |
| Property Type | Residential |
| HOA | Yes |
| Subdivision Name | TERRYS RUN ESTATES |
| Garage Y/N | No |
| Water Access Y/N | No |
| Other Structures | Above Grade |
| Total Rooms | 8 |
| Full Baths | 2 |
| Status | ACTIVE |
| Directions | From Fredericksburg: Take Rt. 3 W toward Culpeper. Turn L on Rt. 20 W (Constitution Hwy). Turn L on Independence Rd,then stay L onto Tower Rd. Continue approx. 4 miles,then turn L on Indian Trace Tra |
| City | UNIONVILLE |
| Disclosures | None |
| Senior Community Y/N | No |
| Lot Size Units | Square Feet |
| Lot Size Square Feet | 133294.00 |
| Tax Assessed Value | 498700.0 |
| Tax Annual Amount | 0.0 |
| Home Warranty Y/N | Yes |
| Property Condition | Excellent |
| Structure Type | Detached |
| Condo/Coop Association fee Y/N | No |
| Bathrooms Full Main Level | 2 |
| Bathrooms Count Main Level | 2.00 |
| Price Per Sq Ft Total AG | 284.16 |
| Acceptable Financing | Cash,Conventional,FHA,VA,Rural Development,USDA |
| Construction Completed Y/N | Yes |
| Lease Considered Y/N | No |
| Vacation Rental Y/N | No |
| Virtual Tour | https://www.zillow.com/view-3d-home/a0600c75-2e17-470f-a763-8ee929d1e895/?utm_source=captureapp |
| Total SQFT | 3800 |
| Builder Name | CMH Homes |
| Standard Status | Active |
| Year Built Source | Estimated |
| Association Recreation Fee | No |
Interior Features
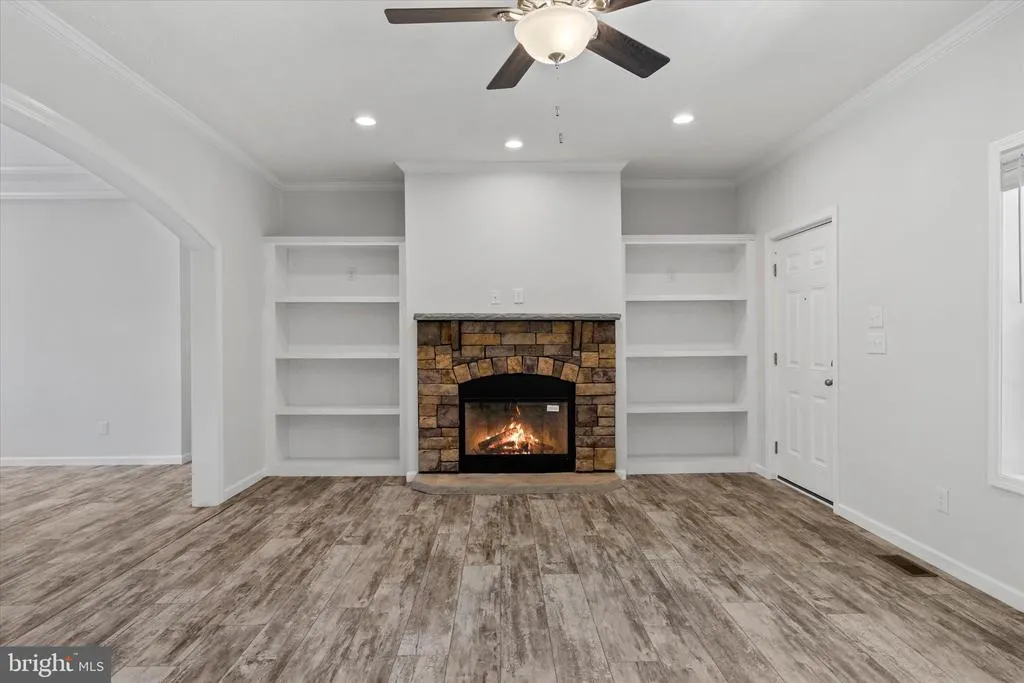
| Interior Amenities | Bathroom - Walk-In Shower,Built-Ins,Ceiling Fan(s),Dining Area,Floor Plan - Open,Kitchen - Island,Recessed Lighting,Walk-in Closet(s) |
|---|---|
| Heating Fuel | Electric |
| Basement | Full,Unfinished,Walkout Level,Windows |
| Flooring | Vinyl |
| Total Fireplaces | 1 |
| Fireplace Features | Wood,Stone |
| Hot Water | Electric |
| Basement (Y/N) | Yes |
| Heating Y/N | Yes |
| Window Features | Low-E,ENERGY STAR Qualified |
| Fireplace Y/N | Yes |
| Above Grade Finished Area | 1900 |
| Central Air Y/N | Yes |
| Total Bedrooms | 3 |
| Main Level Bedrooms | 3 |
| LivingAreaSource | Estimated |
| Laundry Type | Main Floor,Hookup |
| Below Grade Unfin Area Units | Square Feet |
| Below Grade Unfin SQFT | 1900 |
| Below Grade Unfin SQFT Source | Estimated |
| Above Grade Finished Area Source | Estimated |
| Above Grade Finished Area Unit Type | Square Feet |
| Total Baths | 2 |
Exterior Features
| Pool | No Pool |
|---|---|
| Parking Features | Gravel Driveway |
| Water Source | Private,Well |
| Total Parking Spaces | 4 |
| Type of Parking | Driveway |
| Foundation Details | Permanent |
| Spa | No |
| Water View Y/N | No |
| Lot Size Acres | 3.06 |
| Road Surface Type | Gravel |
| Lot Size Source | Estimated |
| Waterfront Y/N | No |
| Road Responsibility | HOA,Road Maintenance Agreement |
| Land Assessed Value | 59100.00 |
| Navigable Water Y/N | No |
| Water Oriented Y/N | No |
Amenities
- Foreclosure
- Views
- Short Sale
- New Construction
- Adult 55+
- Lease To Own
- No HOA Fees
- Furnished
- Primary On Main
- Air Conditioning
- Seller Finance
- Green
- Fixer Upper
- Horse
- Golf
- Fireplace
- Deck
- Garage
- Basement
- Pool
Property vs Single Family Average in 22567
Price
Year Built
Visits
 All or a portion of the multiple listing information is provided by the Central Virginia Regional Multiple Listing Service, LLC, from a copyrighted compilation of listings. All CVR MLS information provided is deemed reliable but is not guaranteed accurate. The compilation of listings and each individual listing are ©2026 Central Virginia Regional Multiple Listing Service, LLC. All rights reserved.
All MLS listings are © 2026 Central Virginia Regional Multiple Listing Service, LLC. All
All or a portion of the multiple listing information is provided by the Central Virginia Regional Multiple Listing Service, LLC, from a copyrighted compilation of listings. All CVR MLS information provided is deemed reliable but is not guaranteed accurate. The compilation of listings and each individual listing are ©2026 Central Virginia Regional Multiple Listing Service, LLC. All rights reserved.
All MLS listings are © 2026 Central Virginia Regional Multiple Listing Service, LLC. All
 Charlottesville Area Association of REALTORS® All information deemed reliable but not guaranteed. All properties are subject to prior sale, change or withdrawal. Neither listing broker(s) or information provider(s) shall be responsible for any typographical errors, misinformation, misprints and shall be held totally harmless. Listing(s) information is provided for consumer's personal, non-commercial use and may not be used for any purpose other than to identify prospective properties consumers
 Lynchburg MLS All information deemed reliable but not guaranteed. All properties are subject to prior sale, change or withdrawal. Neither listing broker(s) or information provider(s) shall be responsible for any typographical errors, misinformation, misprints and shall be held totally harmless. Listing(s) information is provided for consumer's personal, non-commercial use and may not be used for any purpose other than to identify prospective properties consumers may be interested in purchasing. The
 © BRIGHT, All Rights Reserved
