
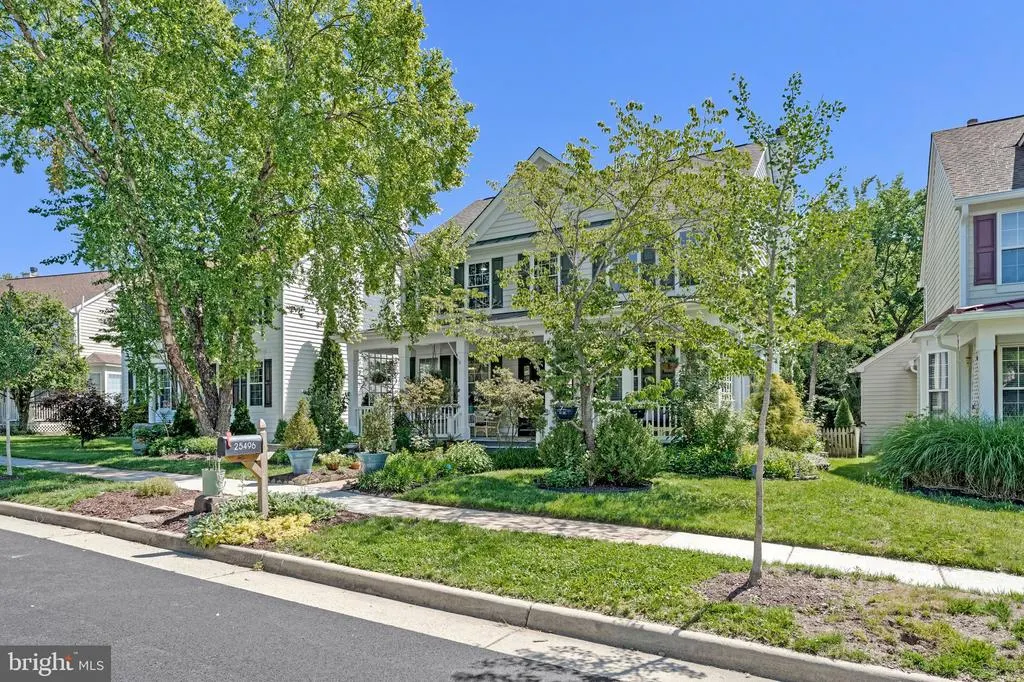
Address
25496 Heathfield Circle, Chantilly, VA
Price
$ 939,000
Property Attributes
- MLS#VALO2126588
- TypeSingle Family
- Listing Status ACTIVE
- CountyLOUDOUN
- CityChantilly
- NeighborhoodSouth Riding
- Zip20152
- StyleColonial
- Year Built1996
- Taxes$ 6182
- Price$ 939,000
- Bedrooms4
- Full Bathrooms2
- Half Bathrooms2
- Sqr Footage2989
- Lot Size0.13 Acres
Data Source:
Bright MLS
Property Description
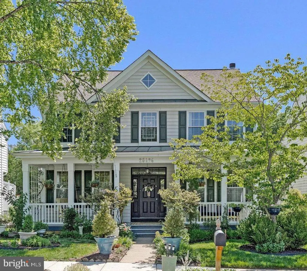
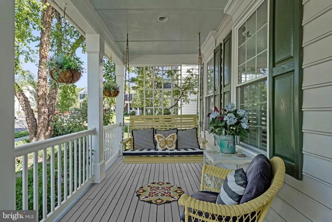
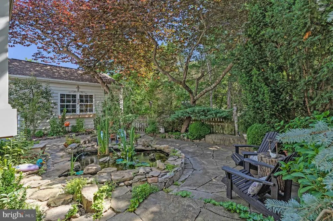
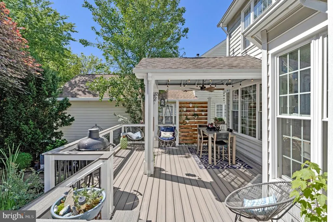
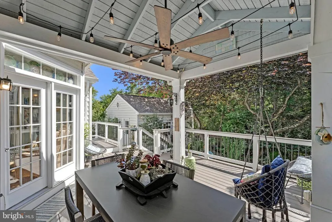
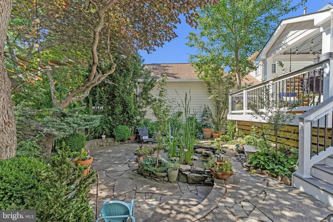
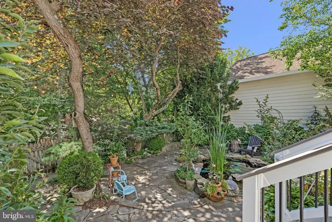
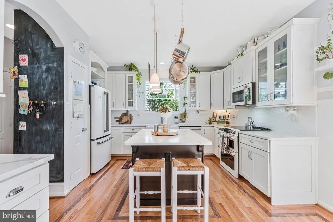
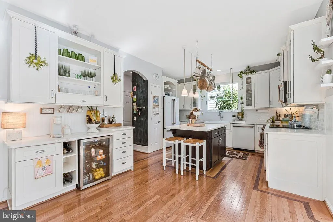
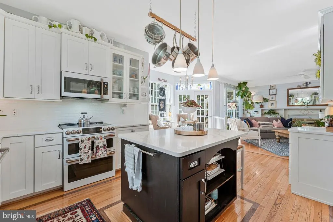
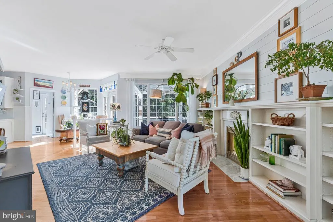
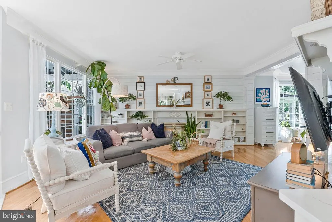
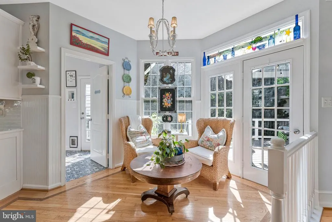
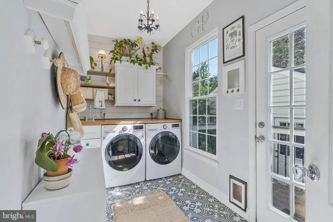
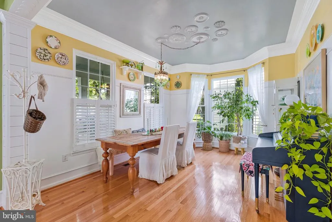
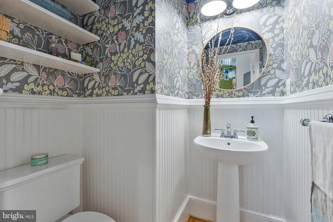
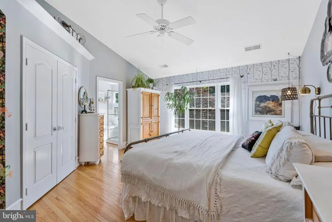
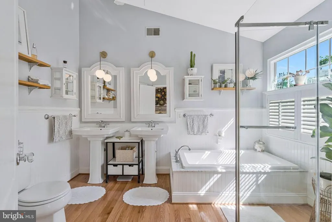
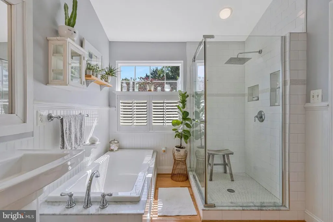
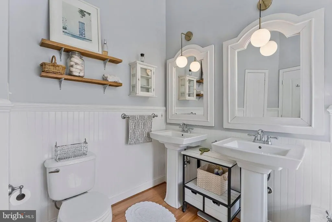
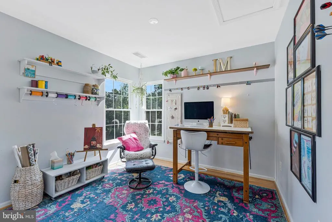
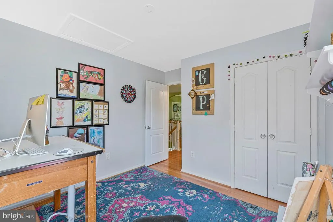
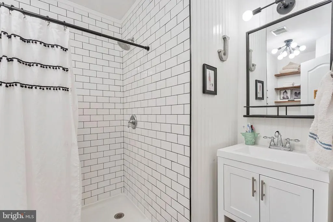
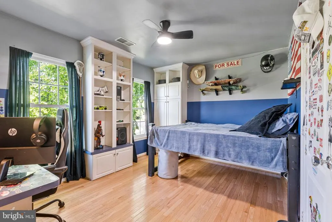
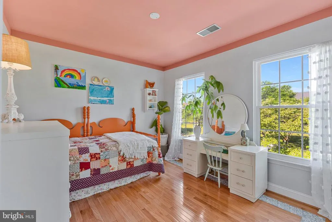
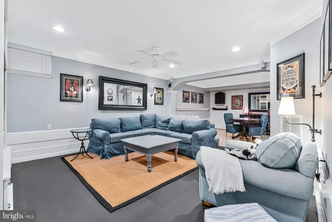
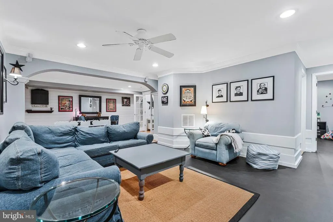
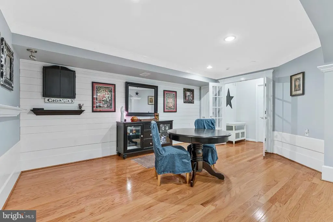
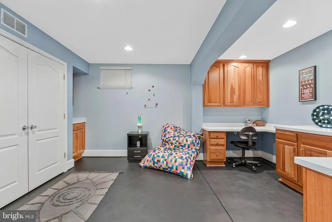
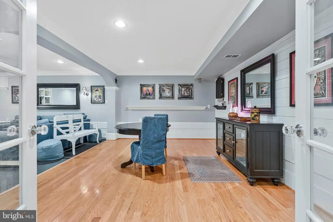
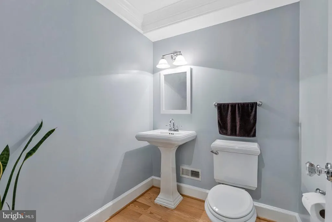
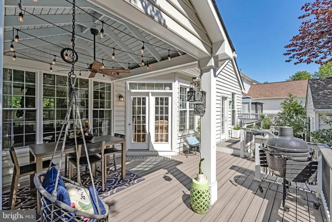
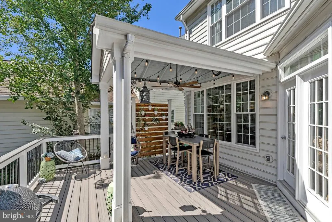
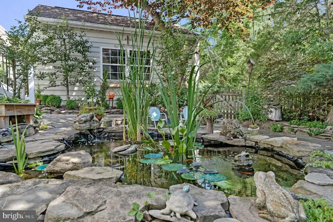
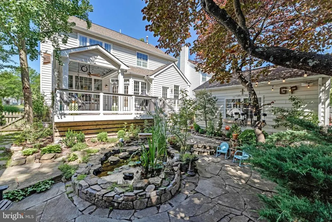
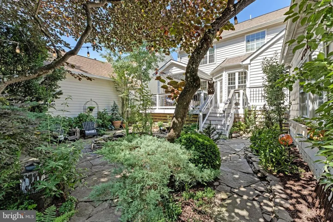
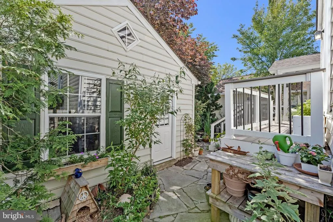
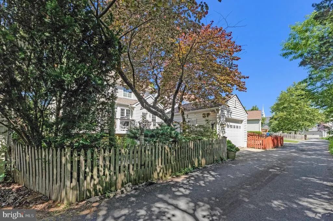
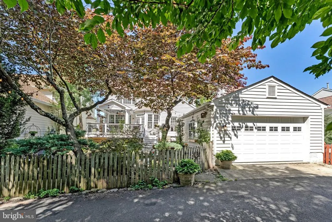
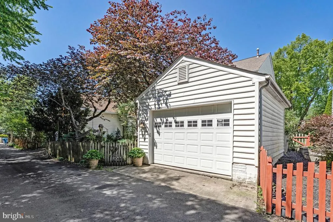
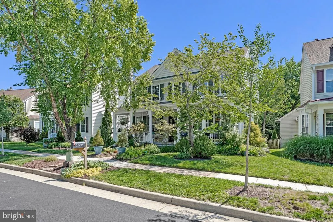
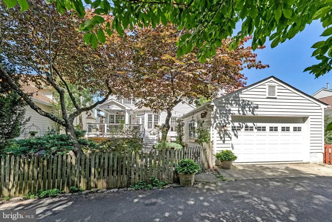
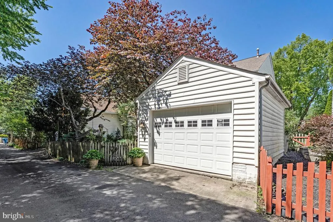
Tucked away on a quiet street in the heart of Chantilly, this beautifully updated 4-bedroom, 2 full bath, 2 half bath home offers the perfect balance of comfort, charm, and exceptional outdoor living. A welcoming front porch overlooks the grassy common area in front of the home, while the private backyard backs to woods, creating a peaceful and scenic setting. Inside, you'll find hardwood floors throughout, an open and inviting floor plan, plantation shutters, and custom built-ins that add character and functionality. The updated kitchen serves as the heart of the home, featuring shaker-style cabinetry, quartz countertops, abundant workspace, and seamless flow into the living and dining areasideal for everyday living and entertaining. Just off the kitchen, a convenient mudroom/laundry room adds functionality and everyday ease. The upper level features four spacious bedrooms, including a serene primary suite with vaulted ceilings and an updated en-suite bath complete with a soaking tub. The finished lower level provides additional flexible living space and a convenient half bath, perfect for a recreation room, media room, gym, or home office. A true outdoor oasis awaits with the exceptional covered deck and entertainment space. Thoughtfully designed with Trex decking, architectural columns, a vaulted ceiling, ceiling fan, decorative lighting, and multiple seating areas, the space offers comfort and style in every season. Below, a custom stone patio and tranquil pond are surrounded by mature landscaping, creating a private retreat perfect for entertaining guests or simply unwinding while enjoying the wooded backdrop. Updates include: New Windows (2025), Trex Deck (2025),Quartz Countertops (2024), GE Cafe Appliances (2024), Primary Bathroom (2018), Roof and Front Porch Metal Roof (2016).
| Price History | |
|---|---|
| 5/30/2026 | Listed $956,000 |
| 6/26/2026 | 2$939,000 |
General Features
| Living Area | 2989 |
|---|---|
| Sewer | Public Sewer |
| Heating | Central |
| Cooling | Central A/C |
| Possession | 0-30 Days CD,Seller Rent Back |
| Roof | Architectural Shingle |
| Zoning | PDH4 |
| HOA Fee | 116.00 |
| Garage Spaces | 1.00 |
| Patio/Porch Features | Deck(s),Patio(s) |
| Architectural Style | Colonial |
| Construction Materials | Vinyl Siding |
| School District | LOUDOUN COUNTY PUBLIC SCHOOLS |
| Exclusions | Dining room chandelier Heater in Garage |
| Year Built | 1996 |
| Levels | 3 |
| Tax Year | 2026 |
| Ownership | Fee Simple |
| Cool Fuel | Electric |
| Accessibility | 32 + wide Doors |
| Assoc Fee Paid Per | Monthly |
| County | LOUDOUN |
| New Construction | No |
| Property Type | Residential |
| HOA | Yes |
| Subdivision Name | SOUTH RIDING |
| Garage Y/N | Yes |
| Water Access Y/N | No |
| Other Structures | Above Grade,Below Grade |
| Full Baths | 2 |
| Status | ACTIVE |
| Directions | Use GPS- Off of Center St and Gover |
| City | CHANTILLY |
| Senior Community Y/N | No |
| Lot Size Units | Square Feet |
| Lot Size Square Feet | 5663.00 |
| Tax Assessed Value | 760500.0 |
| Tax Annual Amount | 6182.0 |
| Home Warranty Y/N | No |
| Structure Type | Detached |
| Condo/Coop Association fee Y/N | No |
| Bathrooms Count Main Level | 1.00 |
| Price Per Sq Ft Total AG | 428.38 |
| Vacation Rental Y/N | No |
| Total SQFT | 3309 |
| Standard Status | Active |
| Year Built Source | Assessor |
| Legal Subdivision | SOUTH RIDING |
| Tax Lot | 18 |
Interior Features
| Heating Fuel | Natural Gas |
|---|---|
| Basement | Partially Finished |
| Flooring | Hardwood |
| Total Fireplaces | 1 |
| Hot Water | Natural Gas |
| Basement (Y/N) | Yes |
| Heating Y/N | Yes |
| Fireplace Y/N | Yes |
| Above Grade Finished Area | 2192 |
| Half Baths | 2 |
| Central Air Y/N | Yes |
| Total Bedrooms | 4 |
| Below Grade Finished Area | 797 |
| Room Type | Dining Room,Kitchen,Family Room |
| Below Grade Finished Area Unit Type | Square Feet |
| LivingAreaSource | Estimated |
| Below Grade Unfin Area Units | Square Feet |
| Below Grade Unfin SQFT | 320 |
| Below Grade Unfin SQFT Source | Estimated |
| Below Grade Finished Area Source | Estimated |
| Bedrooms Count All Upper Levels | 4 |
| Bedrooms Count Upper Level 1 | 4 |
| Bathrooms Half Main Level | 1 |
| Bathrooms Half Lower Level 1 | 1 |
| Bathrooms Half All Lower Levels | 1 |
| Bathrooms Full Upper Level 1 | 2 |
| Bathrooms Full All Upper Levels | 2 |
| Bathrooms Count Upper Level 1 | 2.00 |
| Bathrooms Count Lower Level 1 | 1.00 |
| Bathrooms Count All Upper Levels | 2 |
| Bathrooms Count All Lower Levels | 1 |
| Above Grade Finished Area Source | Assessor |
| Above Grade Finished Area Unit Type | Square Feet |
| Total Baths | 4 |
Exterior Features
| Exterior Amenities | Lawn Sprinkler |
|---|---|
| Pool | Yes - Community |
| Lot Features | Backs to Trees |
| Water Source | Community |
| Inclusions | Fish in Pond,Mini Fridge,Sofa in basement,elliptical machine |
| Total Parking Spaces | 1 |
| Garage Features | Garage - Rear Entry |
| Type of Parking | On Street,Detached Garage |
| Foundation Details | Slab |
| Water View Y/N | No |
| Lot Size Acres | 0.13 |
| Lot Size Source | Assessor |
| Waterfront Y/N | No |
| Land Assessed Value | 271400.00 |
| Navigable Water Y/N | No |
| Water Oriented Y/N | No |
| # of Detached Garage Spaces | 1 |
Room Details
| Room | Dimensions | Level | Flooring | Details |
|---|---|---|---|---|
| Dining Room | Main | |||
| Family Room | Main | |||
| Kitchen | Main |
Amenities
- Foreclosure
- Views
- Short Sale
- New Construction
- Adult 55+
- Lease To Own
- No HOA Fees
- Furnished
- Primary On Main
- Air Conditioning
- Seller Finance
- Green
- Fixer Upper
- Horse
- Golf
- Fireplace
- Deck
- Garage
- Basement
- Pool
Property vs Single Family Average in 20152
Price
Taxes
Year Built
Visits
 All or a portion of the multiple listing information is provided by the Central Virginia Regional Multiple Listing Service, LLC, from a copyrighted compilation of listings. All CVR MLS information provided is deemed reliable but is not guaranteed accurate. The compilation of listings and each individual listing are ©2026 Central Virginia Regional Multiple Listing Service, LLC. All rights reserved.
All MLS listings are © 2026 Central Virginia Regional Multiple Listing Service, LLC. All
All or a portion of the multiple listing information is provided by the Central Virginia Regional Multiple Listing Service, LLC, from a copyrighted compilation of listings. All CVR MLS information provided is deemed reliable but is not guaranteed accurate. The compilation of listings and each individual listing are ©2026 Central Virginia Regional Multiple Listing Service, LLC. All rights reserved.
All MLS listings are © 2026 Central Virginia Regional Multiple Listing Service, LLC. All
 Charlottesville Area Association of REALTORS® All information deemed reliable but not guaranteed. All properties are subject to prior sale, change or withdrawal. Neither listing broker(s) or information provider(s) shall be responsible for any typographical errors, misinformation, misprints and shall be held totally harmless. Listing(s) information is provided for consumer's personal, non-commercial use and may not be used for any purpose other than to identify prospective properties consumers
 Lynchburg MLS All information deemed reliable but not guaranteed. All properties are subject to prior sale, change or withdrawal. Neither listing broker(s) or information provider(s) shall be responsible for any typographical errors, misinformation, misprints and shall be held totally harmless. Listing(s) information is provided for consumer's personal, non-commercial use and may not be used for any purpose other than to identify prospective properties consumers may be interested in purchasing. The
 © BRIGHT, All Rights Reserved
