
Price Reduction - Views
Address
17351 Harmony Vista Drive, Hamilton, VA
Price
$ 1,275,000
Property Attributes
- MLS#VALO2125402
- TypeSingle Family
- Listing Status ACTIVE
- CountyLOUDOUN
- CityHamilton
- NeighborhoodHarmony Vista
- Zip20158
- StyleColonial
- Year Built2017
- Taxes$ 9683
- Price$ 1,275,000
- Bedrooms4
- Full Bathrooms4
- Half Bathrooms1
- Sqr Footage4915
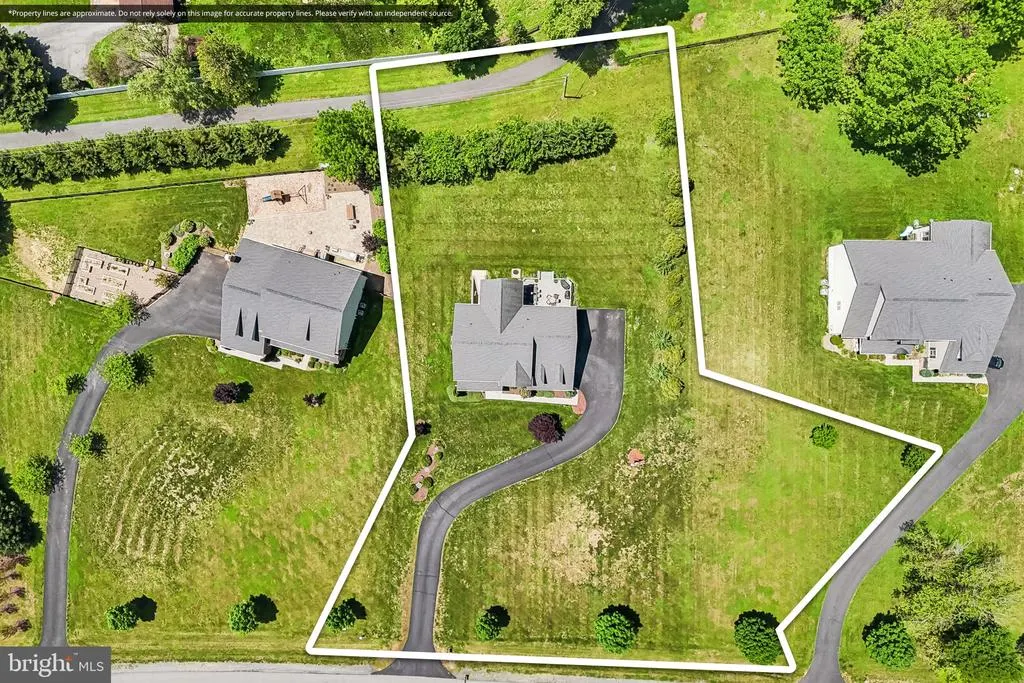
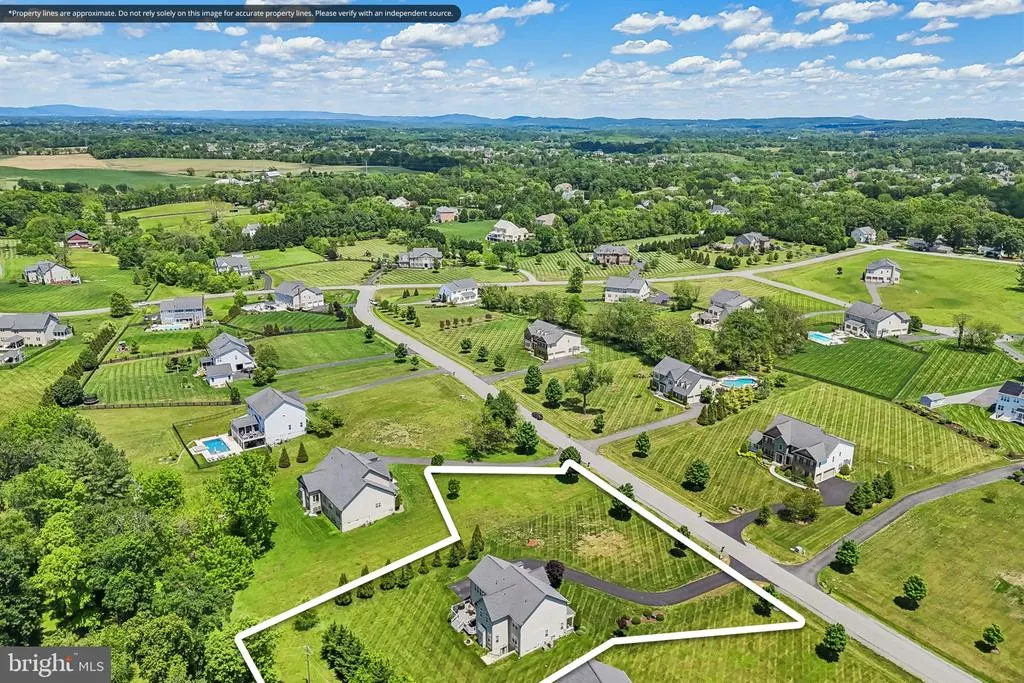
- Lot Size1.31 Acres
Data Source:
Bright MLS
Property Description
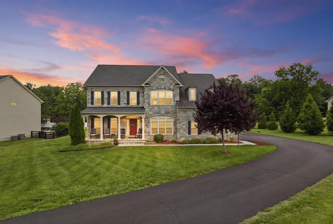
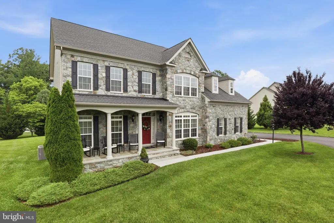
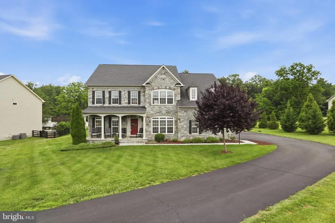
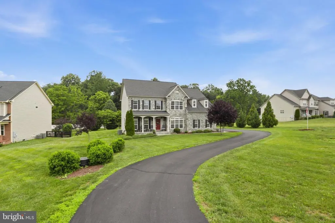
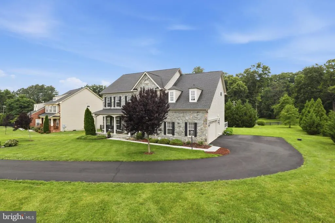
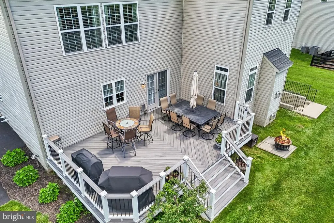
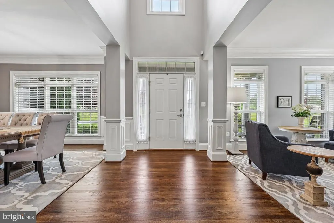
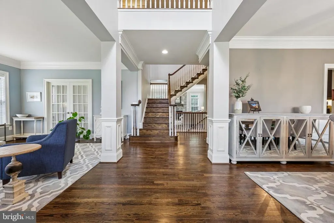
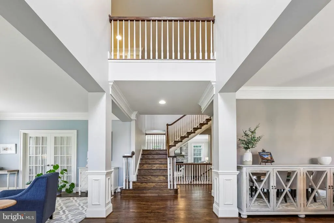
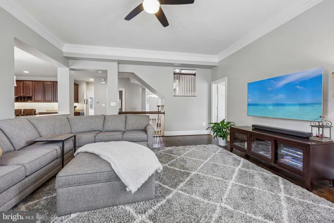
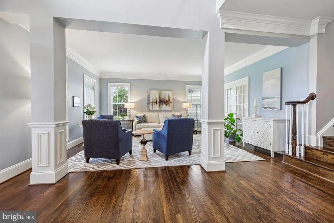
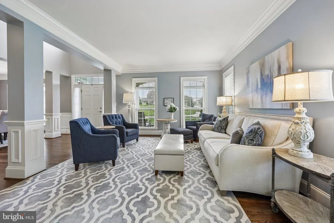
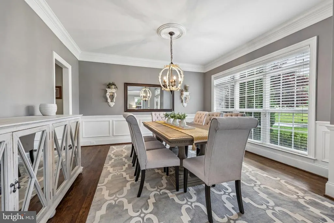
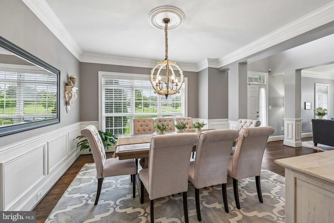
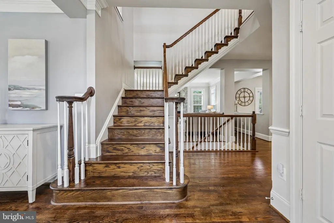
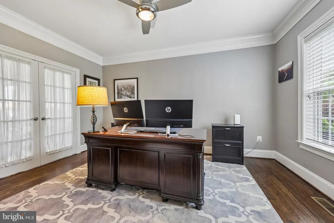
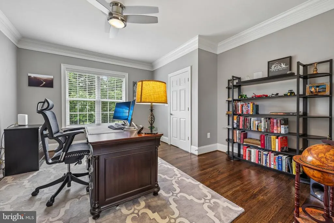
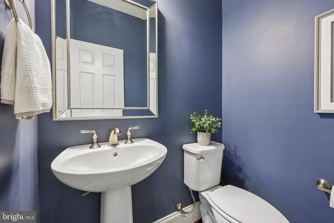
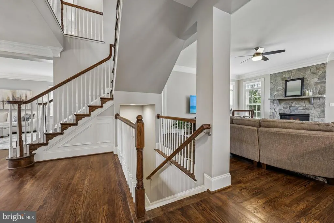
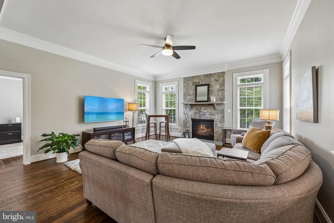
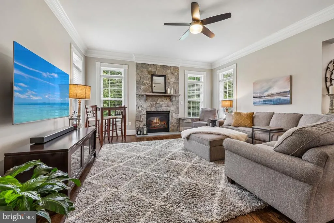
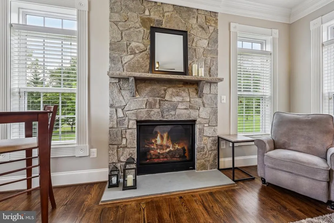
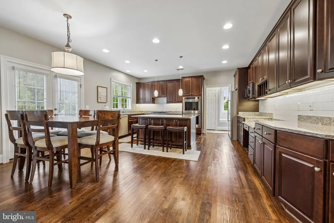
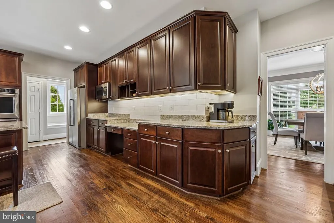
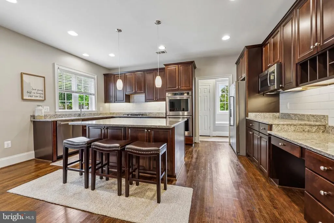
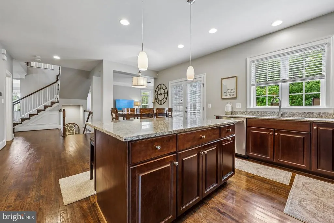
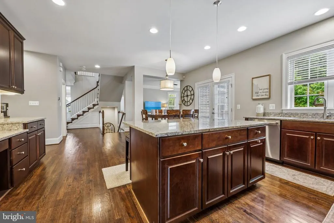
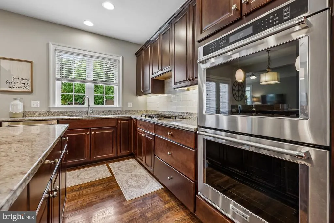
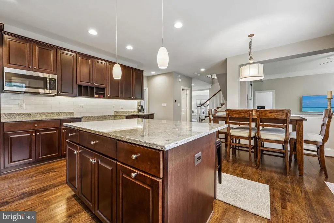
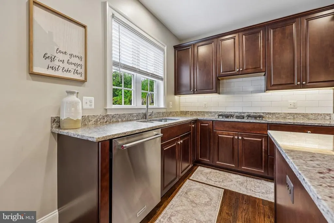
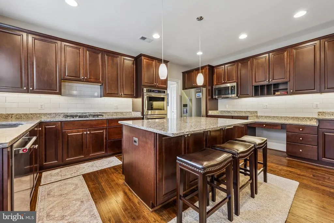
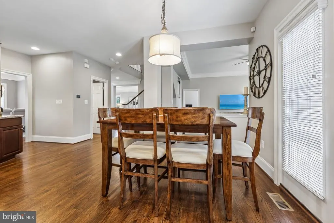
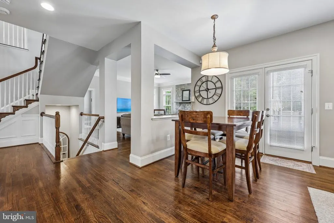
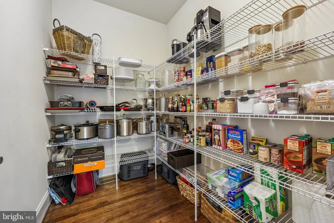
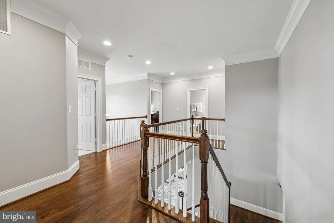
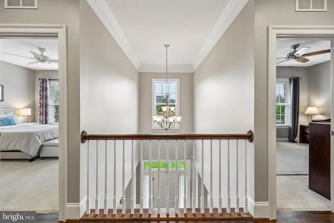
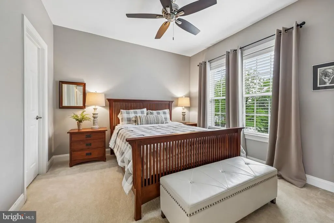
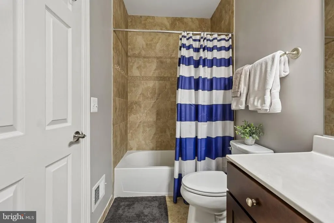
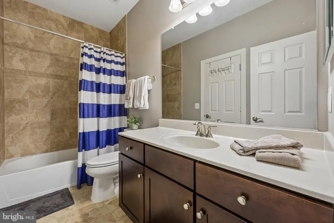
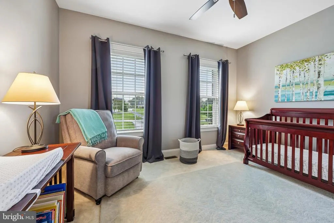
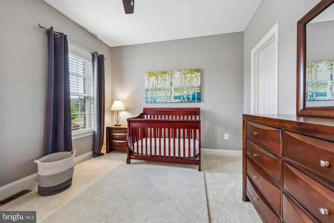
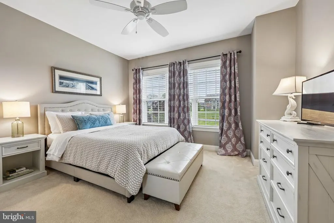
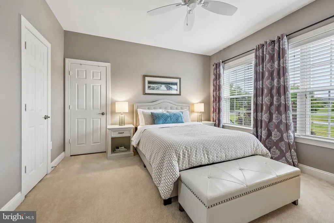
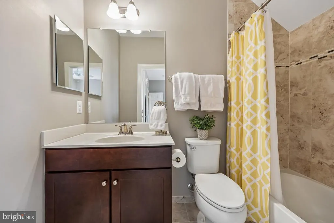
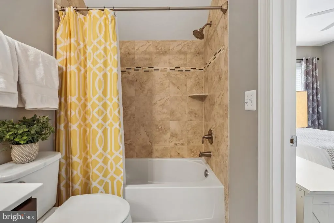
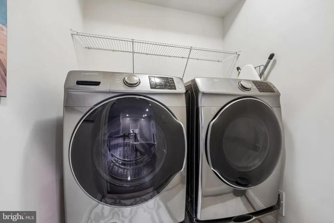
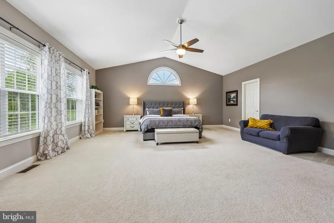
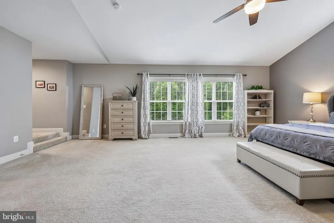
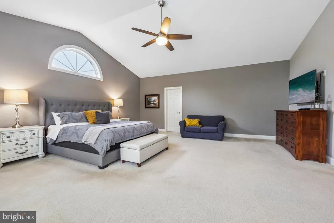
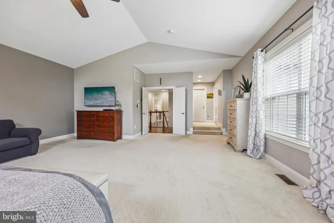
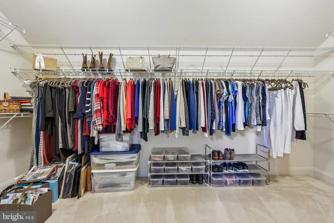
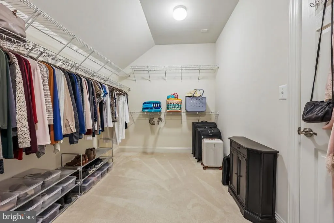
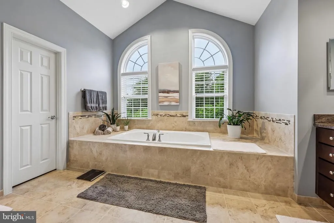
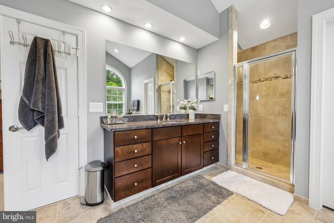
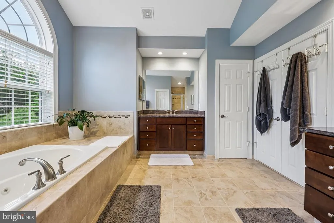
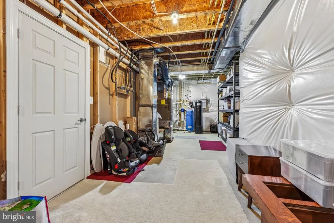
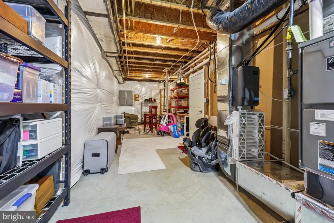
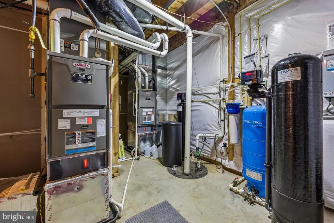
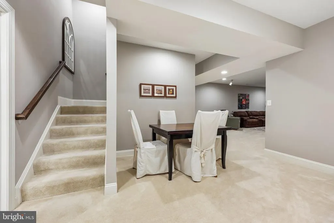
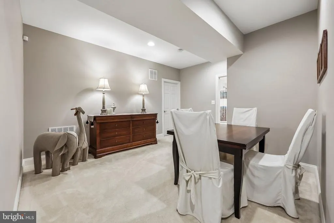
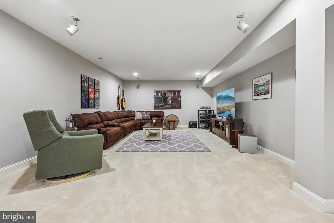
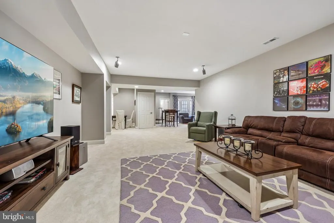
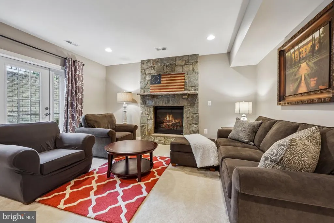
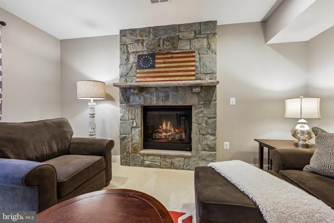
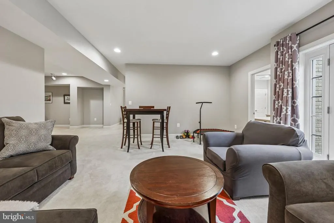
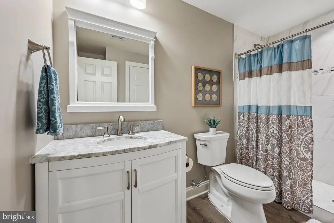
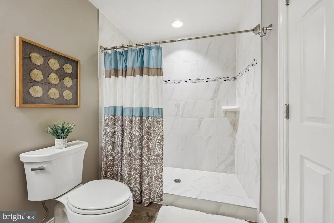
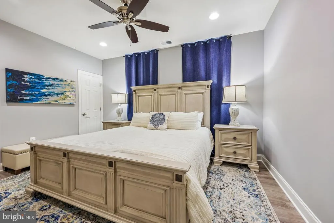
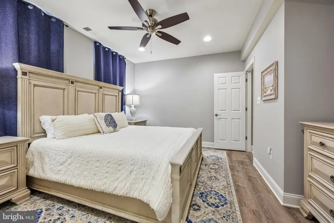
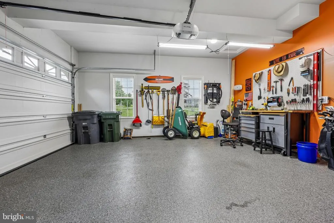
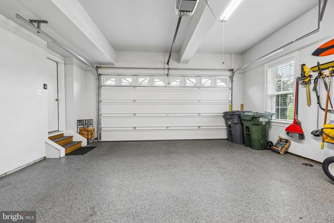
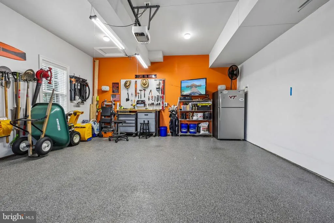
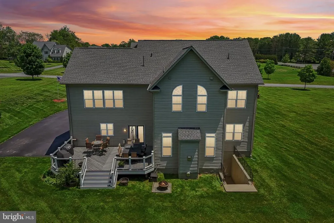
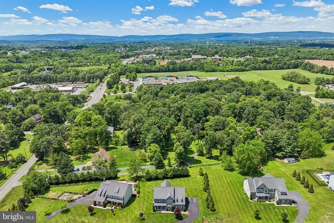
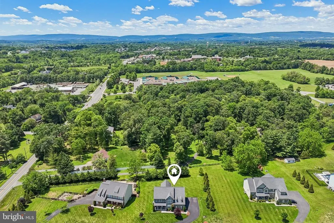
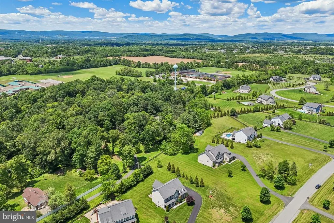
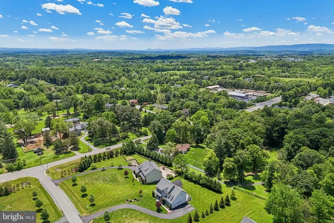
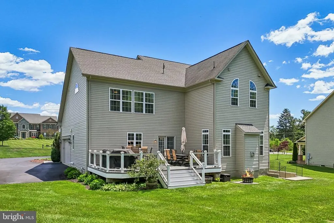
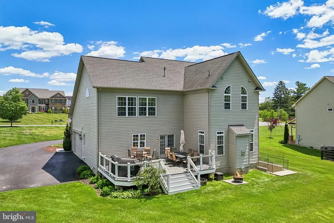
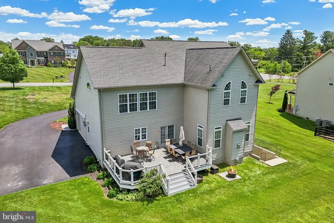
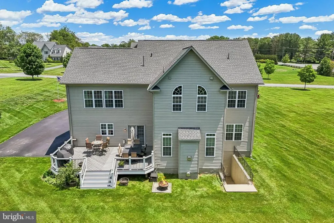
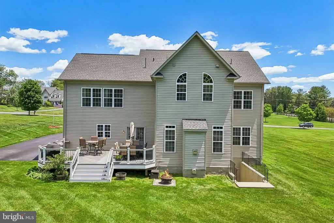
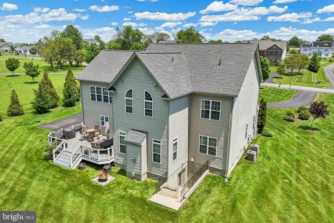
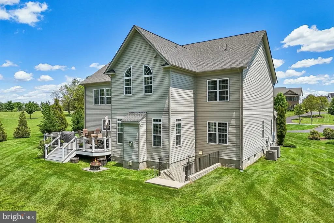
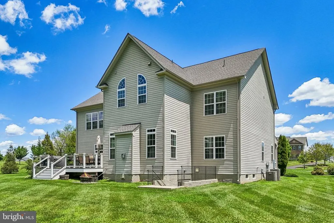
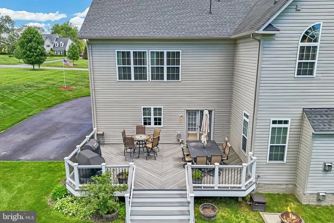
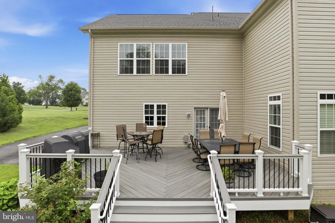
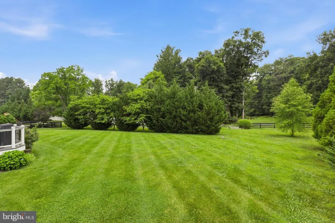
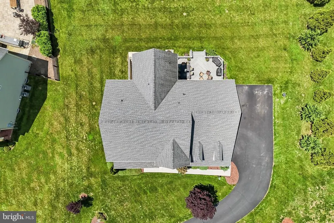
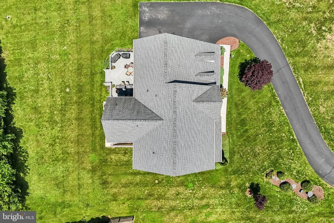
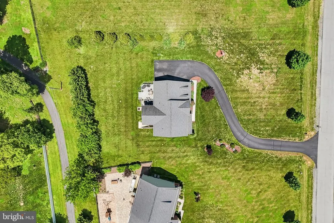
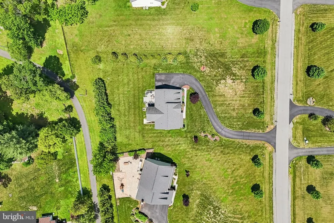
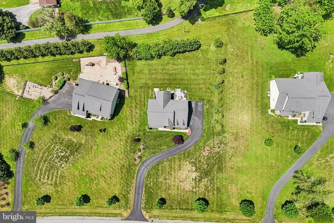
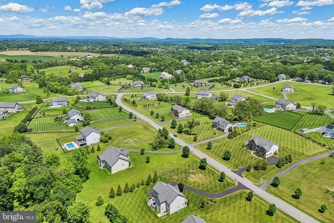
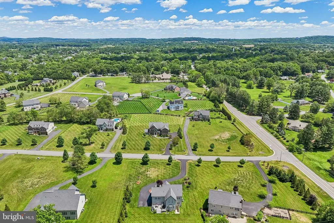
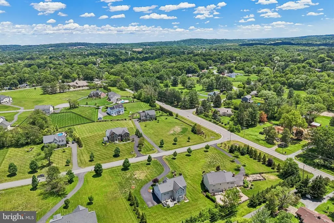
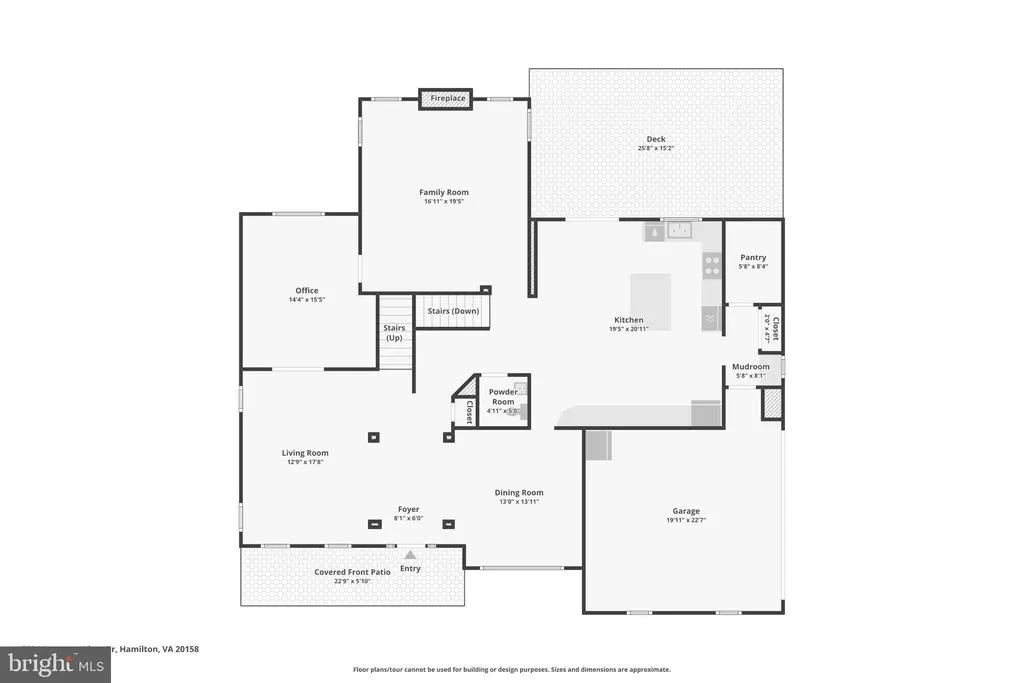
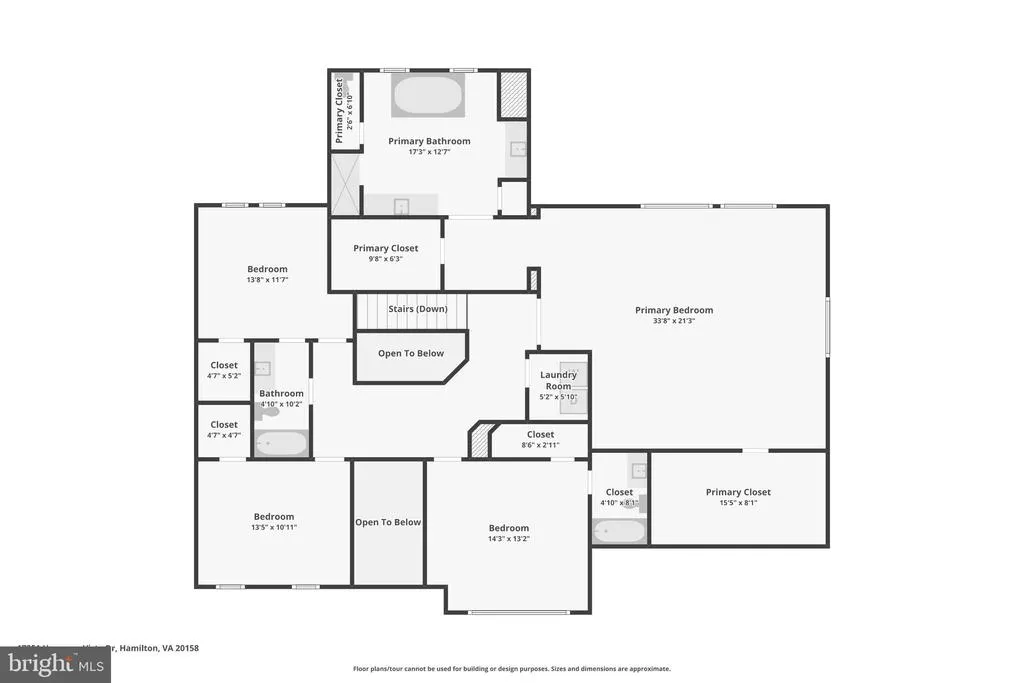
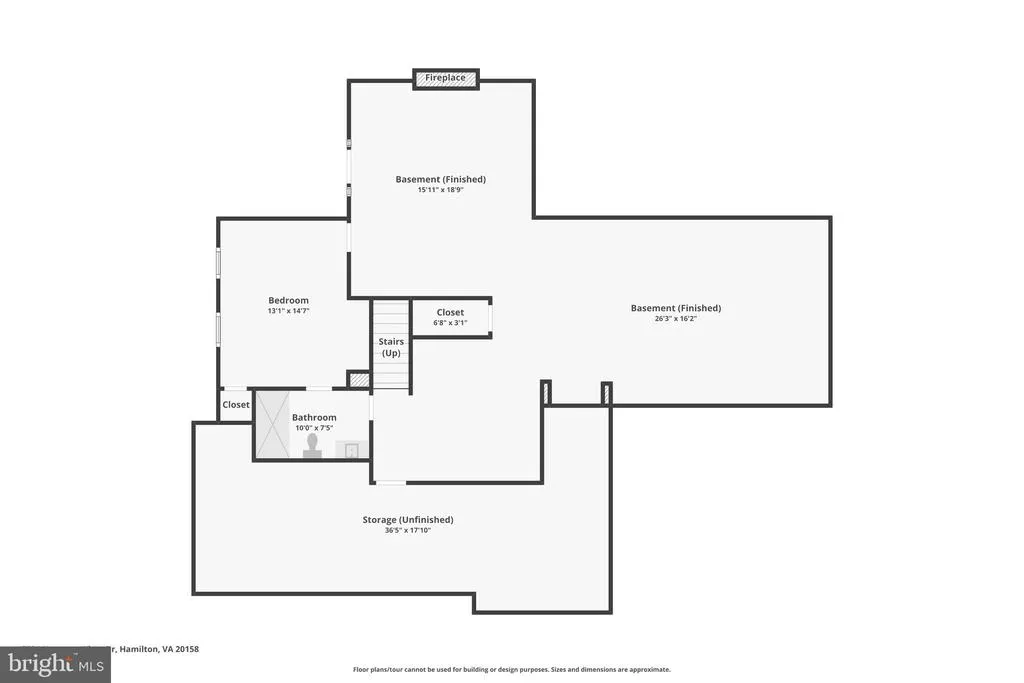
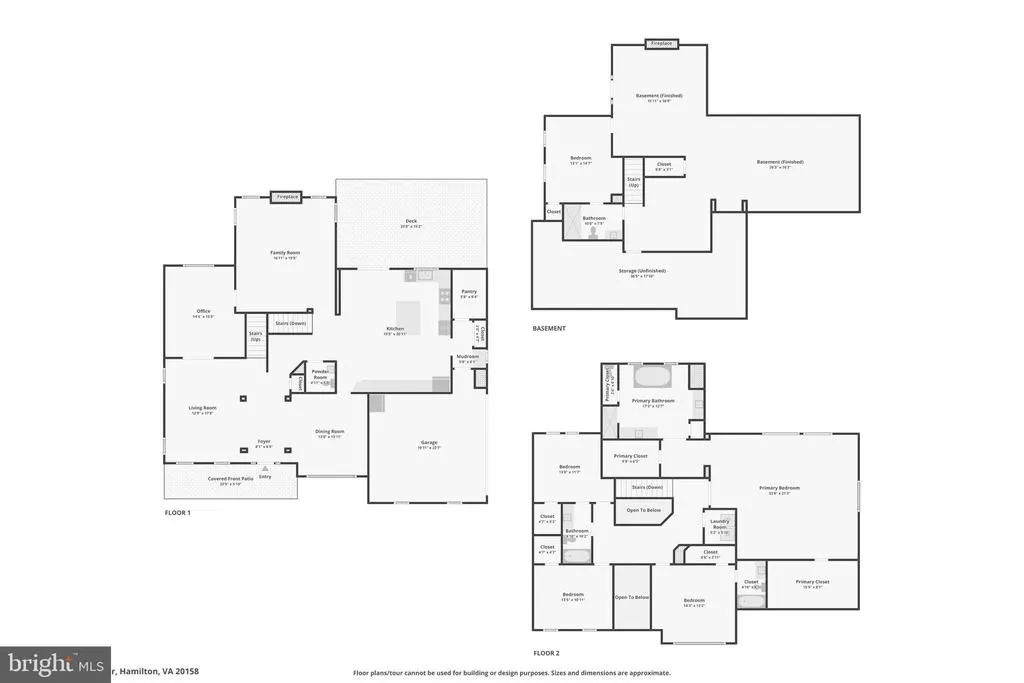
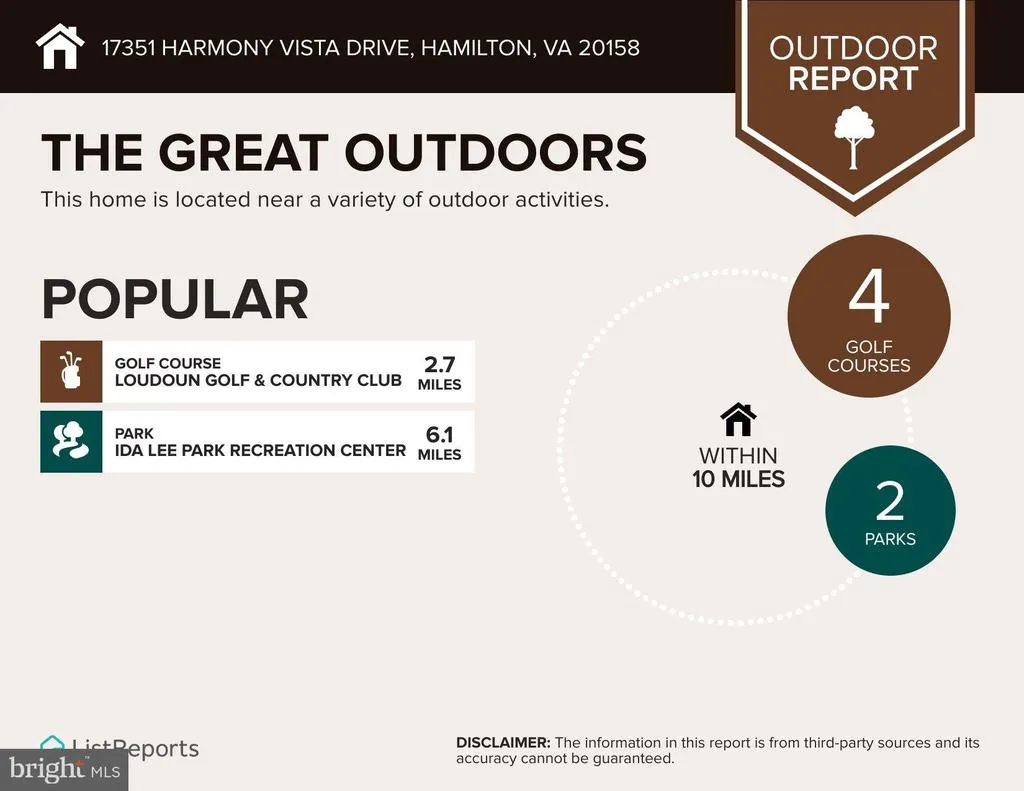
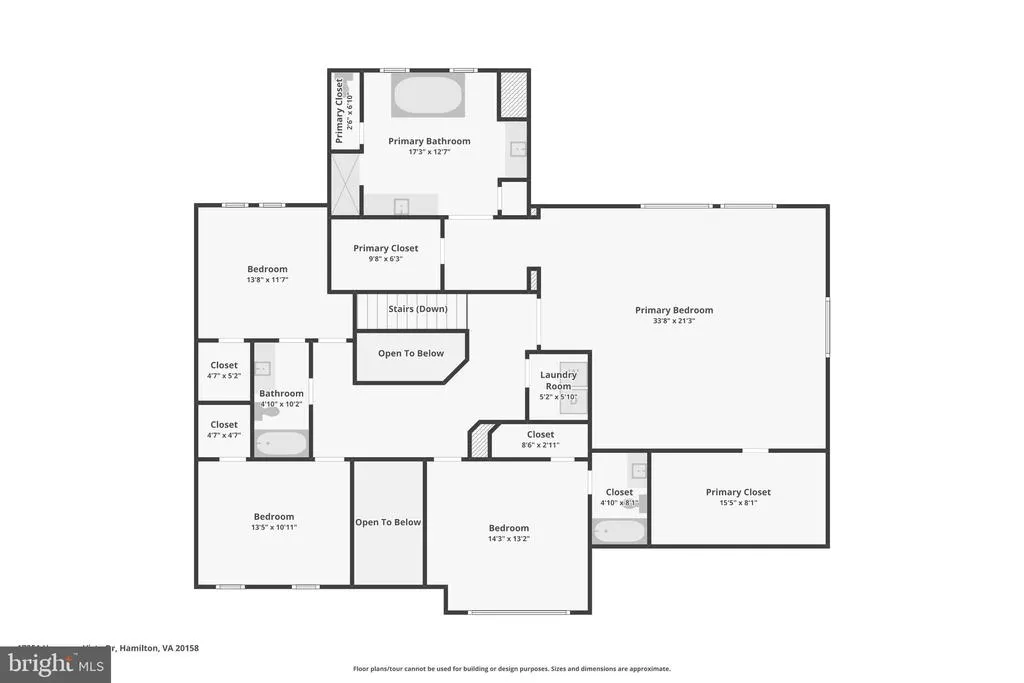
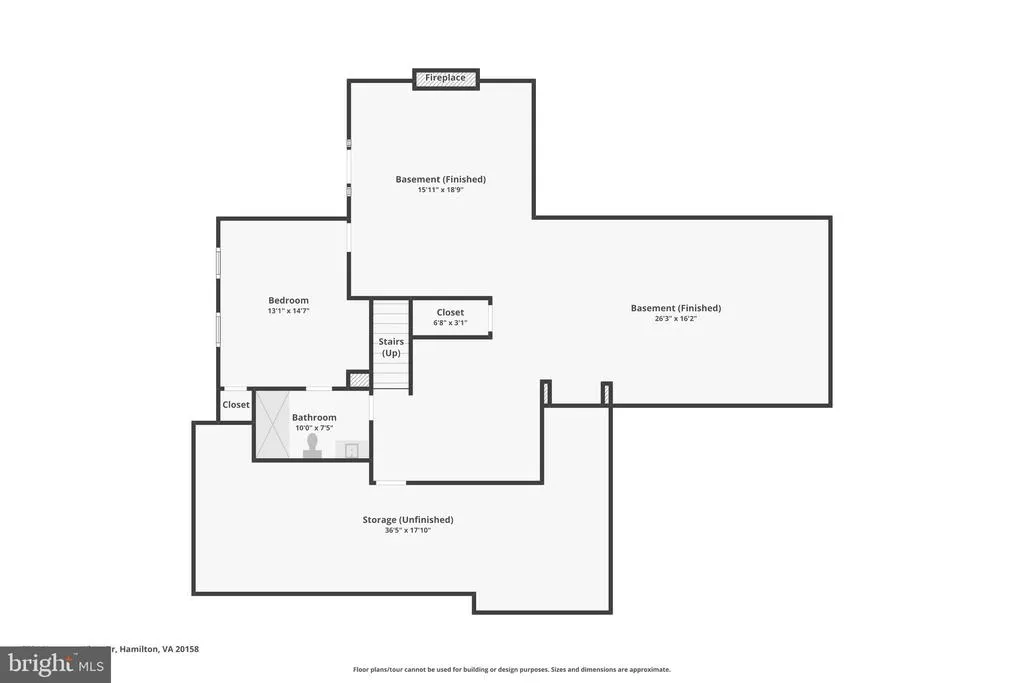
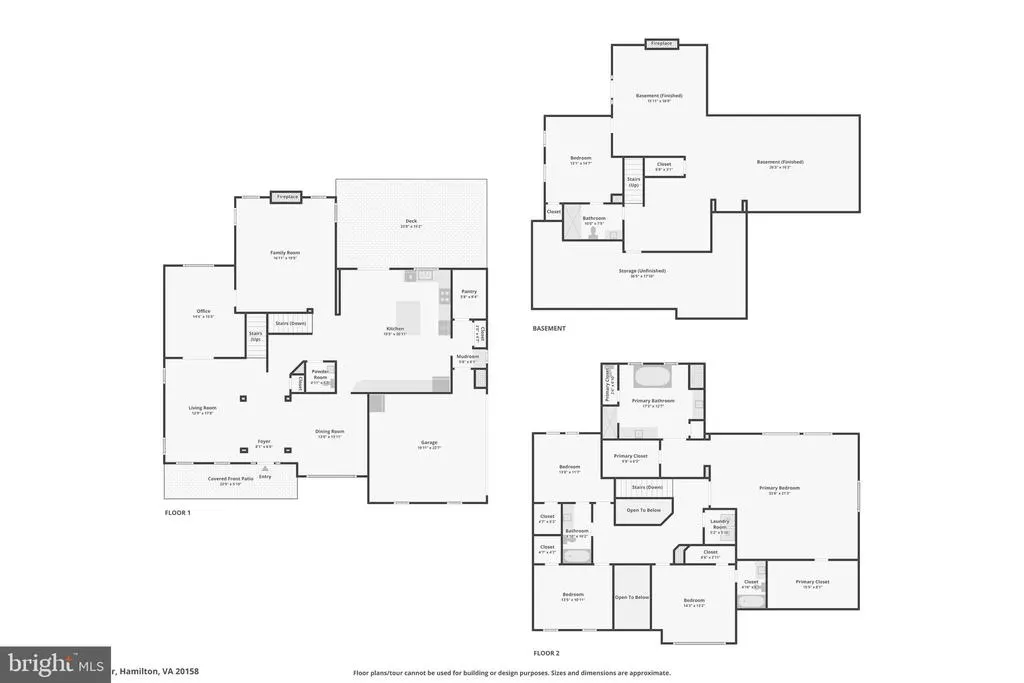
Elegant 2017 Craftmark-built luxury home on 1.31 acres in sought-after Hamilton! With nearly 5,000 square feet of beautifully finished living space, this 4BR/4.5BA residence offers the perfect blend of refined design, exceptional craftsmanship, and everyday comfort. A striking stone front and welcoming front porch create a memorable first impression. Inside, rich hardwood floors, deep crown molding, and detailed trim work enhance the main level. The light-filled gourmet kitchen features high-end appliances, expansive granite countertops, a large center island, and a sunny breakfast area, all flowing seamlessly into the spacious family room anchored by a stunning floor-to-ceiling stone gas fireplace. French doors open to a beautiful deck overlooking the private backyardideal for entertaining, relaxing, or envisioning a future pool. Formal living and dining rooms, along with a private home office, provide exceptional flexibility for both everyday living and special occasions. A mudroom leads to the oversized two-car garage with durable epoxy flooring. Upstairs, the expansive primary suite is a true retreat with two generous walk-in closets and a luxurious spa bath featuring a soaking Jacuzzi tub and separate shower. Three additional bedrooms include one private en-suite and two connected by a Jack-and-Jill bath, all offering generous closet space. Convenient bedroom-level laundry completes the upper level. The finished walk-out lower level is a true highlight of the home, offering a spacious recreation room with a second floor-to-ceiling stone gas fireplace, a gorgeous full bath, and a beautifully appointed private guest suite that feels like its own secluded retreat. Perfect for overnight visitors, extended family, multigenerational living, or a live-in caregiver, this inviting space offers exceptional comfort and privacy. While the guest suite is not a legal fifth bedroom due to the absence of direct egress, the walk-out basement door is just around the corner, providing convenient exterior access. This versatile space is equally well suited as a home office, fitness room, hobby room, or quiet getaway. Enjoy the charm of small-town living with the convenience of nearby amenitiesjust minutes from the heart of Hamilton and a short drive to Purcellville's shops, restaurants, grocery stores, wineries, breweries, and everyday services. Nearby parks, playgrounds, and direct access to the W&OD Trail provide abundant opportunities for outdoor recreation, while major commuter routes remain easily accessible. A rare opportunity to own a beautifully crafted luxury home offering exceptional quality, flexible living spaces, and peaceful privacy in one of Loudoun County's most desirable settings. Two upcoming opportunities to see this beautiful home--Sat. July 18 from 2-4 pm and Friday July 24 from 4:30 to 7:30 pm.
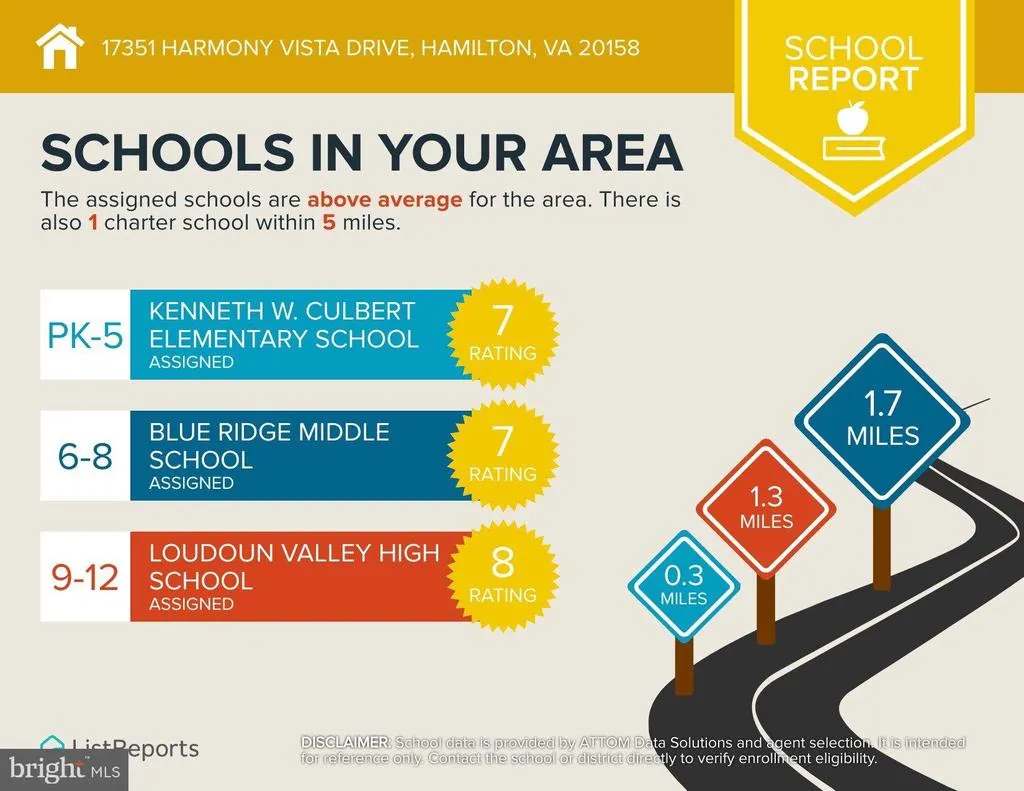
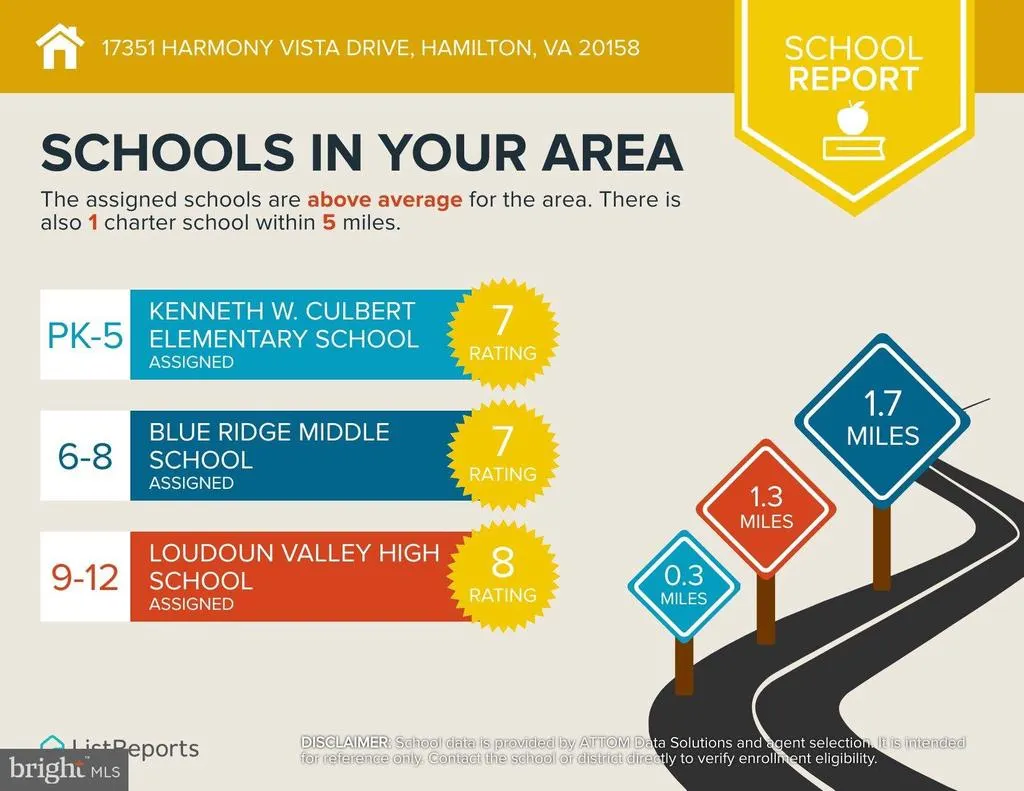
| Elementary School | Middle School | High School |
|---|---|---|
| Kenneth W. Culbert Elementary School | Blue Ridge Middle School | Loudoun Valley High School |
| Price History | |
|---|---|
| 5/16/2026 | Listed $1,355,000 |
| 7/8/2026 | 5$1,295,000 |
| 8/24/2026 | 2$1,275,000 |
General Features
| Living Area | 4915 |
|---|---|
| Sewer | Septic = # of BR |
| Heating | 90% Forced Air,Heat Pump(s) |
| Cooling | Central A/C,Ceiling Fan(s),Heat Pump(s),Zoned |
| Utilities | Under Ground |
| Possession | 0-30 Days CD,31-60 Days CD,Negotiable |
| Roof | Architectural Shingle |
| Appliances | Built-In Microwave,Cooktop,Dishwasher,Disposal,Dryer,Exhaust Fan,Microwave,Oven - Double,Oven - Self Cleaning,Oven - Wall,Oven/Range - Electric,Refrigerator,Washer,Water Conditioner - Owned,Water Hea |
| Zoning | AR1 |
| HOA Fee | 100.00 |
| Garage Spaces | 2.00 |
| Association Fee Includes | Common Area Maintenance,Management,Reserve Funds,Trash |
| Patio/Porch Features | Porch(es),Deck(s) |
| Architectural Style | Colonial |
| Construction Materials | Masonry,Stone,Vinyl Siding |
| School District | LOUDOUN COUNTY PUBLIC SCHOOLS |
| Year Built | 2017 |
| Electric | 120/240V |
| View | Garden/Lawn |
| Levels | 3 |
| Tax Year | 2026 |
| Ownership | Fee Simple |
| Cool Fuel | Electric |
| Accessibility | None |
| Assoc Fee Paid Per | Monthly |
| County | LOUDOUN |
| New Construction | No |
| Property Type | Residential |
| HOA | Yes |
| Subdivision Name | HARMONY VISTA |
| Garage Y/N | Yes |
| Water Access Y/N | No |
| Other Structures | Above Grade,Below Grade |
| Transportation | Commuter Lots less than 5 miles,Airport less than 10 miles |
| Full Baths | 4 |
| Status | ACTIVE |
| Directions | GPS |
| City | HAMILTON |
| Disclosures | Prop Disclosure,Other |
| Association Name | HARMONY VISTA ESTATES HOA |
| Senior Community Y/N | No |
| Lot Size Units | Square Feet |
| Lot Size Square Feet | 57064.00 |
| Tax Assessed Value | 1257270.0 |
| Tax Annual Amount | 9683.0 |
| Structure Type | Detached |
| Condo/Coop Association fee Y/N | No |
| Bathrooms Count Main Level | 1.00 |
| Price Per Sq Ft Total AG | 334.21 |
| Acceptable Financing | Cash,Conventional,Negotiable,VA |
| Additional Parcels Y/N | No |
| Lease Considered Y/N | No |
| Vacation Rental Y/N | No |
| Virtual Tour | https://media.zillowmediaexperts.com/videos/019e735d-73e1-70f8-8fe4-2d8c3e0e3bf2 |
| Total SQFT | 4915 |
| Builder Name | Craftmark Homes |
| Standard Status | Active |
| Year Built Source | Assessor |
| Legal Subdivision | HARMONY VISTA ESTATES |
| Tax Lot | 2 |
| Association Recreation Fee | No |
Interior Features
| Interior Amenities | Bathroom - Jetted Tub,Bathroom - Soaking Tub,Bathroom - Tub Shower,Bathroom - Walk-In Shower,Breakfast Area,Built-Ins,Carpet,Ceiling Fan(s),Chair Railings,Crown Moldings,Family Room Off Kitchen,Floor |
|---|---|
| Heating Fuel | Propane - Owned |
| Basement | Daylight,Partial,Walkout Stairs,Windows |
| Total Fireplaces | 2 |
| Fireplace Features | Fireplace - Glass Doors,Gas/Propane,Mantel(s),Stone |
| Hot Water | Tankless,Propane |
| Basement (Y/N) | Yes |
| Heating Y/N | Yes |
| Window Features | Double Hung |
| Fireplace Y/N | Yes |
| Above Grade Finished Area | 3815 |
| Half Baths | 1 |
| Central Air Y/N | Yes |
| Total Bedrooms | 4 |
| Below Grade Finished Area | 1100 |
| Below Grade Finished Area Unit Type | Square Feet |
| LivingAreaSource | Assessor |
| Laundry Type | Upper Floor |
| Below Grade Unfin Area Units | Square Feet |
| Below Grade Unfin SQFT Source | Assessor |
| Below Grade Finished Area Source | Assessor |
| Bedrooms Count All Upper Levels | 4 |
| Bedrooms Count Upper Level 1 | 4 |
| Bathrooms Half Main Level | 1 |
| Bathrooms Full Upper Level 1 | 3 |
| Bathrooms Full Lower Level 1 | 1 |
| Bathrooms Full All Upper Levels | 3 |
| Bathrooms Full All Lower Levels | 1 |
| Bathrooms Count Upper Level 1 | 3.00 |
| Bathrooms Count Lower Level 1 | 1.00 |
| Bathrooms Count All Upper Levels | 3 |
| Bathrooms Count All Lower Levels | 1 |
| Above Grade Finished Area Source | Assessor |
| Above Grade Finished Area Unit Type | Square Feet |
| Total Baths | 5 |
Exterior Features
| Exterior Amenities | Exterior Lighting |
|---|---|
| Pool | No Pool |
| Parking Features | Asphalt Driveway |
| Lot Features | Landscaping |
| Water Source | Well |
| Total Parking Spaces | 8 |
| Garage Features | Garage - Side Entry,Garage Door Opener |
| Type of Parking | Attached Garage,Driveway |
| Foundation Details | Concrete Perimeter |
| Spa | No |
| Water View Y/N | No |
| Lot Size Acres | 1.31 |
| Road Surface Type | Black Top |
| Lot Size Source | Assessor |
| Waterfront Y/N | No |
| Builder Model | Clifton |
| Road Responsibility | City/County |
| Horse Y/N | No |
| Land Assessed Value | 292700.00 |
| Navigable Water Y/N | No |
| Water Oriented Y/N | No |
| # of Attached Garage Spaces | 2 |
Amenities
- Foreclosure
- Views
- Short Sale
- New Construction
- Adult 55+
- Lease To Own
- No HOA Fees
- Furnished
- Primary On Main
- Air Conditioning
- Seller Finance
- Green
- Fixer Upper
- Horse
- Golf
- Fireplace
- Deck
- Garage
- Basement
- Pool
Property vs Single Family Average in 20158
Price
Taxes
Year Built
Visits
 All or a portion of the multiple listing information is provided by the Central Virginia Regional Multiple Listing Service, LLC, from a copyrighted compilation of listings. All CVR MLS information provided is deemed reliable but is not guaranteed accurate. The compilation of listings and each individual listing are ©2026 Central Virginia Regional Multiple Listing Service, LLC. All rights reserved.
All MLS listings are © 2026 Central Virginia Regional Multiple Listing Service, LLC. All
All or a portion of the multiple listing information is provided by the Central Virginia Regional Multiple Listing Service, LLC, from a copyrighted compilation of listings. All CVR MLS information provided is deemed reliable but is not guaranteed accurate. The compilation of listings and each individual listing are ©2026 Central Virginia Regional Multiple Listing Service, LLC. All rights reserved.
All MLS listings are © 2026 Central Virginia Regional Multiple Listing Service, LLC. All
 Charlottesville Area Association of REALTORS® All information deemed reliable but not guaranteed. All properties are subject to prior sale, change or withdrawal. Neither listing broker(s) or information provider(s) shall be responsible for any typographical errors, misinformation, misprints and shall be held totally harmless. Listing(s) information is provided for consumer's personal, non-commercial use and may not be used for any purpose other than to identify prospective properties consumers
 Lynchburg MLS All information deemed reliable but not guaranteed. All properties are subject to prior sale, change or withdrawal. Neither listing broker(s) or information provider(s) shall be responsible for any typographical errors, misinformation, misprints and shall be held totally harmless. Listing(s) information is provided for consumer's personal, non-commercial use and may not be used for any purpose other than to identify prospective properties consumers may be interested in purchasing. The
 © BRIGHT, All Rights Reserved
