
Price Reduction - Views - Primary on Main
Address
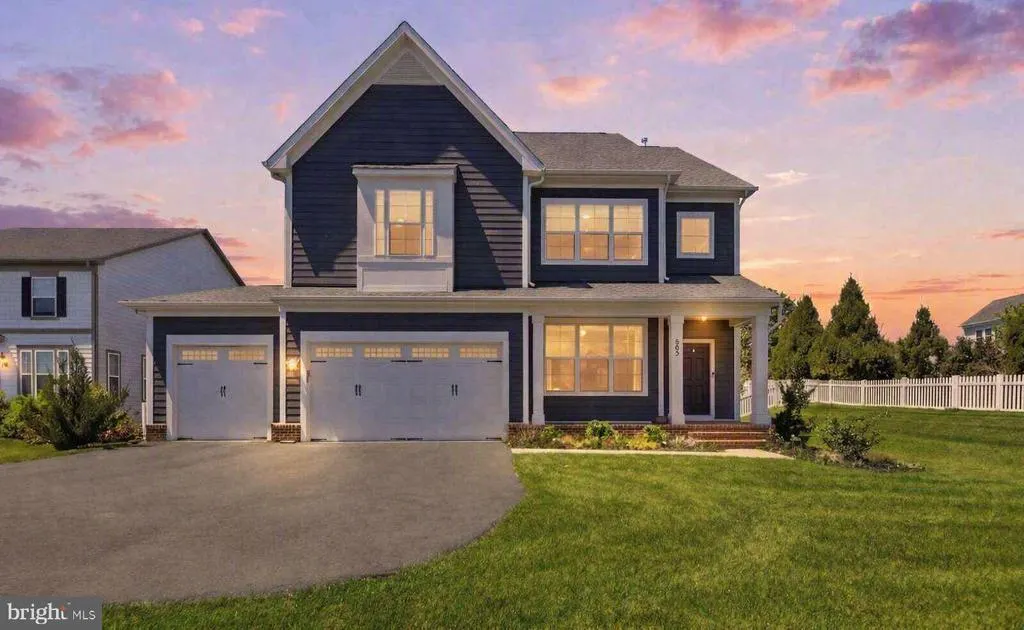
805 Stephan Mace Court, Purcellville, VA
Price
$ 999,000
Property Attributes
- MLS#VALO2122082
- TypeSingle Family
- Listing Status ACTIVE
- CountyLOUDOUN
- CityPurcellville
- NeighborhoodVillage Case
- Zip20132
- StyleColonial
- Year Built2020
- Taxes$ 9695
- Price$ 999,000
- Bedrooms5
- Full Bathrooms4
- Half Bathrooms0
- Sqr Footage3209
- Lot Size0.45 Acres
Data Source:
Bright MLS
Property Description
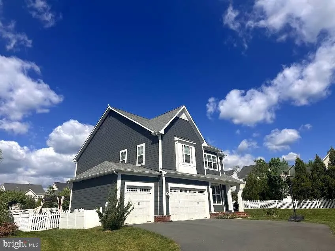
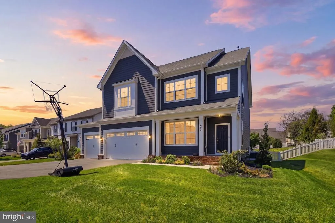
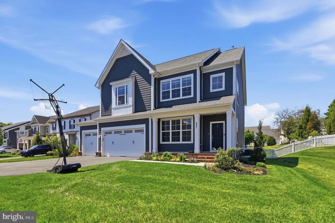
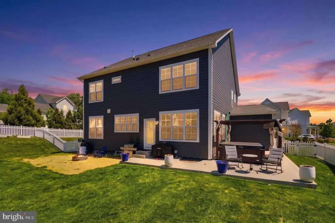
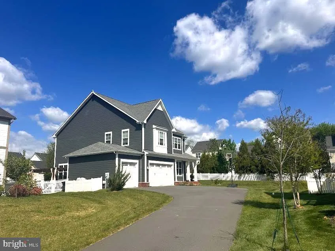
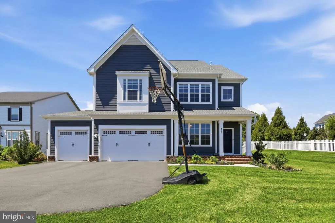
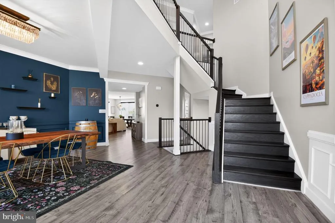
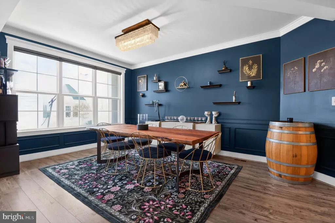
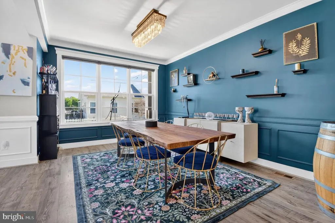
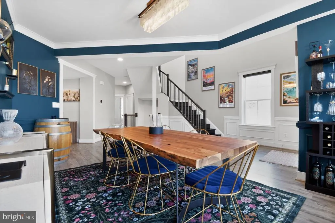
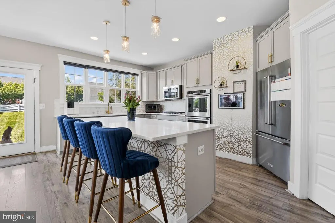
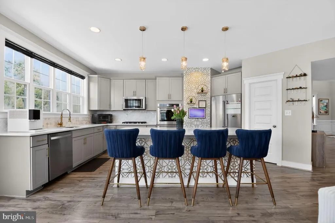
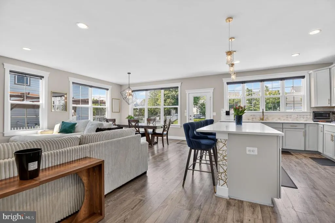
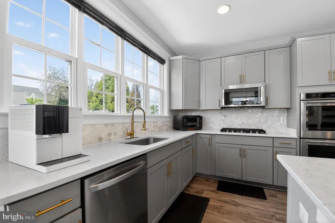
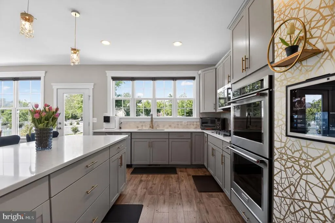
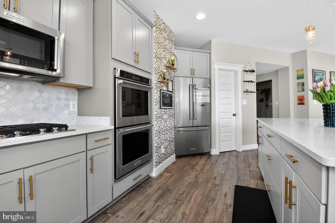
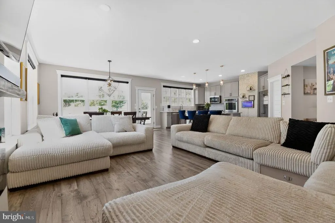
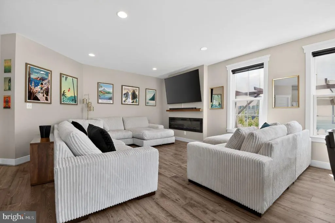
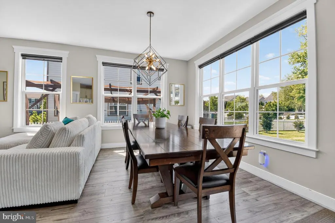
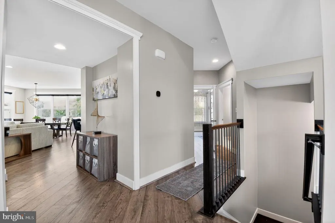
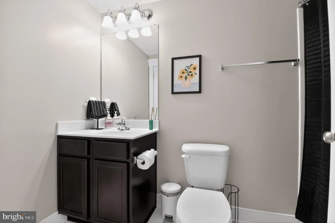
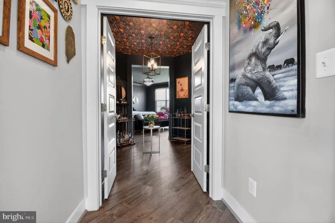
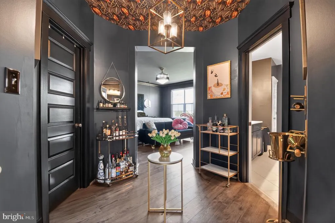
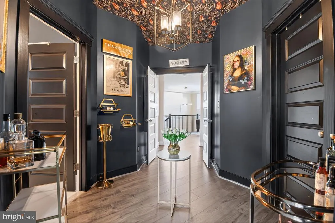
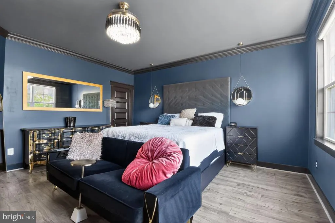
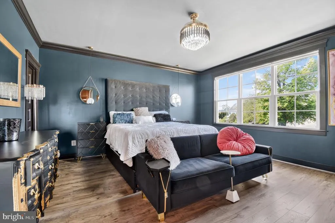
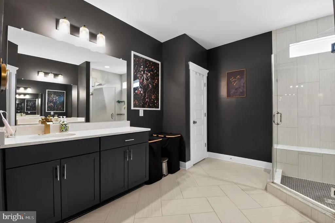
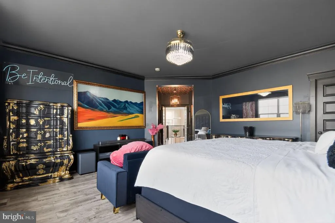
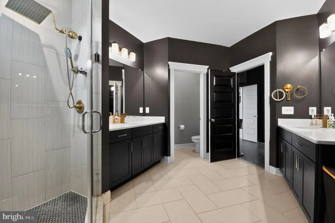
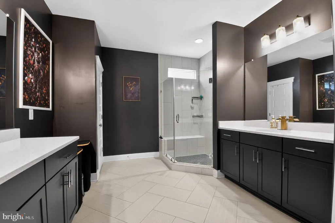
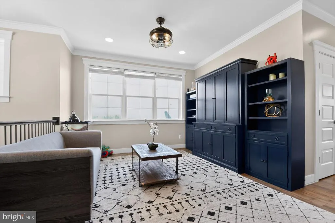
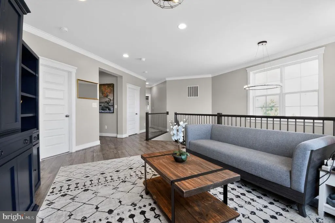
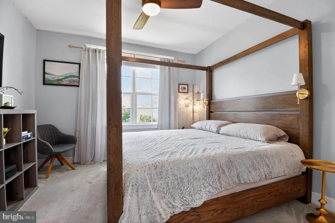
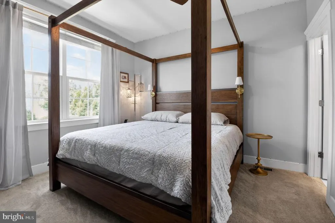
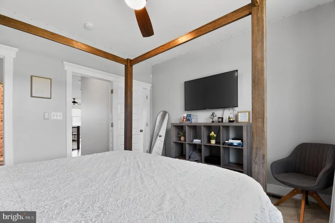
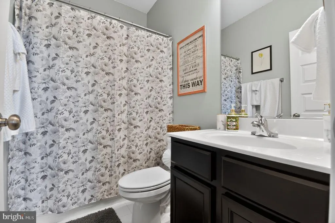
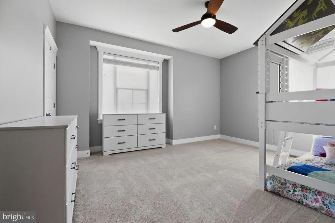
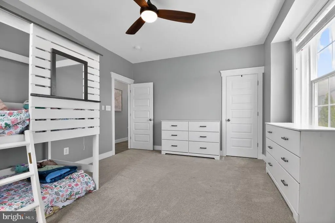
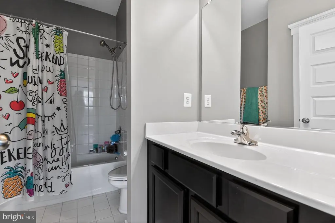
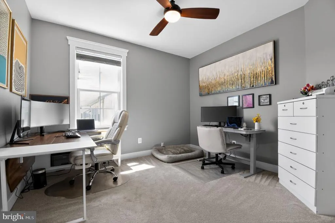
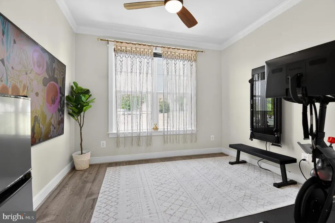
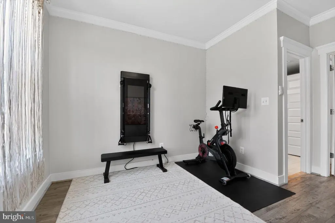
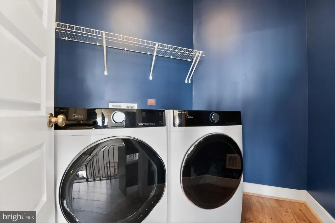
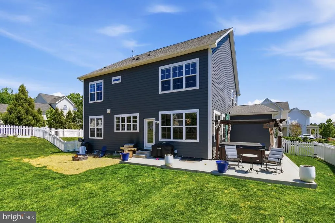
PRICE ADJUSTED TO SELL! Luxurious Modern Living in "Village Case" Welcome to this stunning 5-bedroom, 4-bathroom colonial with main level living, where timeless architectural design meets modern luxury. This move-in-ready estate is perfectly positioned to offer a blend of community connection and private retreat. Main Level: Step through the foyer into an open-concept main level featuring gleaming hardwood floors and soaring ceilings anchored by an oversized bedroom and ensuite! The formal living and dining rooms flow seamlessly into a light-filled family room! Chefs Dream Kitchen: The heart of the home is a spacious gourmet kitchen equipped with high-end stainless-steel appliances, premium quartz countertops, and an oversized center islandideal for both casual morning coffee and large-scale entertaining. Upper-Level Sanctuary: The expansive primary suite defines relaxation with a spa-like ensuite bath featuring dual vanities and a separate glass-enclosed shower. Three additional generously sized bedrooms and a convenient upper-level laundry room complete this floor. Unfinished Lower Level: The walk-up basement offers room for another bedroom and a full bath, providing an ideal space for a home gym, theater room, or a private guest suite. The home is positioned on a lush and level yard, with a large patio, outdoor movie area, pergola, and 8-person hot tub!!! Don't forget the 3-car oversized attached garage! Unbeatable Location: Enjoy the best of Purcellville living with direct access to sidewalks and walking trails. Inside the Purcellville town limits, you are just steps away from the W&OD Trail, local breweries, and top-rated Loudoun County Public Schools like Loudoun Valley High.
| Elementary School | Middle School | High School |
|---|---|---|
| Emerick Elementary School | Blue Ridge Middle School | Loudoun Valley High School |
| Price History | |
|---|---|
| 5/1/2026 | Listed $1,195,000 |
| 7/31/2026 | 8$1,100,000 |
| 8/12/2026 | 5$1,050,000 |
| 8/28/2026 | 5$999,000 |
General Features
| Living Area | 3209 |
|---|---|
| Sewer | Public Sewer |
| Heating | Forced Air |
| Cooling | Central A/C |
| Utilities | Cable TV,Electric Available,Water Available,Sewer Available,Natural Gas Available |
| Possession | Settlement |
| Roof | Asphalt,Shingle |
| Appliances | Built-In Microwave,Dishwasher,Disposal,Stove,Range Hood,Oven - Wall |
| Zoning | PV:PD2 |
| HOA Fee | 200.00 |
| Garage Spaces | 3.00 |
| Association Fee Includes | Common Area Maintenance,Road Maintenance,Snow Removal |
| Patio/Porch Features | Patio(s),Deck(s) |
| Architectural Style | Colonial |
| Security Features | Electric Alarm |
| Construction Materials | Brick Veneer,Vinyl Siding |
| School District | LOUDOUN COUNTY PUBLIC SCHOOLS |
| Year Built | 2020 |
| View | Mountain,Pasture |
| Levels | 2 |
| Tax Year | 2026 |
| Ownership | Fee Simple |
| Cool Fuel | Electric |
| Accessibility | None |
| Assoc Fee Paid Per | Quarterly |
| County | LOUDOUN |
| New Construction | No |
| Property Type | Residential |
| Association Amenities | Soccer Field |
| HOA | Yes |
| Subdivision Name | VILLAGE CASE |
| Garage Y/N | Yes |
| Water Access Y/N | No |
| Other Structures | Above Grade |
| Full Baths | 4 |
| Status | ACTIVE |
| Directions | From VA-7 West,take the VA-287 exit toward Purcellville. Turn left onto VA-287 S (Berlin Turnpike). Turn right onto E Main St,then right onto Hirst Rd. Turn left onto Hirst Farm Ln,right onto Stephan |
| City | PURCELLVILLE |
| Association Name | VILLAGE CASE HOA |
| Senior Community Y/N | No |
| Lot Size Units | Square Feet |
| Lot Size Square Feet | 19602.00 |
| Tax Assessed Value | 941700.0 |
| Tax Annual Amount | 9695.0 |
| Property Condition | Excellent |
| Structure Type | Detached |
| Condo/Coop Association fee Y/N | No |
| Bathrooms Full Main Level | 1 |
| Bathrooms Count Main Level | 1.00 |
| Price Per Sq Ft Total AG | 311.31 |
| Acceptable Financing | Cash,Conventional,FHA,VA |
| Additional Parcels Y/N | No |
| Historic Y/N | No |
| Vacation Rental Y/N | No |
| Total SQFT | 4672 |
| Standard Status | Active |
| Year Built Source | Assessor |
| Legal Subdivision | VILLAGE CASE PARCEL 152 |
| Tax Lot | 6 |
Interior Features
| Interior Amenities | Ceiling Fan(s),Window Treatments |
|---|---|
| Heating Fuel | Natural Gas |
| Basement | Daylight,Full |
| Flooring | Carpet,Hardwood,Tile/Brick |
| Hot Water | Natural Gas |
| Basement (Y/N) | Yes |
| Heating Y/N | Yes |
| Window Features | Double Pane,Energy Efficient |
| Fireplace Y/N | No |
| Above Grade Finished Area | 3209 |
| Central Air Y/N | Yes |
| Total Bedrooms | 5 |
| Entry Level | 1 |
| Room Type | Living Room,Dining Room,Kitchen,Family Room,Laundry |
| Main Level Bedrooms | 1 |
| LivingAreaSource | Assessor |
| Laundry Type | Main Floor |
| Below Grade Unfin Area Units | Square Feet |
| Below Grade Unfin SQFT | 1463 |
| Below Grade Unfin SQFT Source | Estimated |
| Bedrooms Count All Upper Levels | 4 |
| Bedrooms Count Upper Level 1 | 4 |
| Bathrooms Full Upper Level 1 | 3 |
| Bathrooms Full All Upper Levels | 3 |
| Bathrooms Count Upper Level 1 | 3.00 |
| Bathrooms Count All Upper Levels | 3 |
| Above Grade Finished Area Source | Assessor |
| Above Grade Finished Area Unit Type | Square Feet |
| Total Baths | 4 |
Exterior Features
| Exterior Amenities | Extensive Hardscape,Exterior Lighting,Hot Tub |
|---|---|
| Pool | No Pool |
| Fencing | Board,Vinyl |
| Parking Features | Lighted Parking,Paved Parking,Private |
| Water Source | Public |
| Total Parking Spaces | 3 |
| Garage Features | Additional Storage Area,Covered Parking,Garage - Front Entry,Garage Door Opener,Inside Access,Oversized |
| Type of Parking | Attached Garage |
| Foundation Details | Concrete Perimeter |
| Spa | No |
| Water View Y/N | No |
| Lot Size Acres | 0.45 |
| Lot Size Source | Assessor |
| Waterfront Y/N | No |
| Horse Y/N | No |
| Land Assessed Value | 222500.00 |
| Navigable Water Y/N | No |
| Water Oriented Y/N | No |
| # of Attached Garage Spaces | 3 |
Room Details
| Room | Dimensions | Level | Flooring | Details |
|---|---|---|---|---|
| Dining Room | Main | |||
| Family Room | Main | |||
| Kitchen | Main | |||
| Laundry | Upper 1 | |||
| Living Room | Main |
Amenities
- Foreclosure
- Views
- Short Sale
- New Construction
- Adult 55+
- Lease To Own
- No HOA Fees
- Furnished
- Primary On Main
- Air Conditioning
- Seller Finance
- Green
- Fixer Upper
- Horse
- Golf
- Fireplace
- Deck
- Garage
- Basement
- Pool
Property vs Single Family Average in 20132
Price
Taxes
Year Built
Visits
 All or a portion of the multiple listing information is provided by the Central Virginia Regional Multiple Listing Service, LLC, from a copyrighted compilation of listings. All CVR MLS information provided is deemed reliable but is not guaranteed accurate. The compilation of listings and each individual listing are ©2026 Central Virginia Regional Multiple Listing Service, LLC. All rights reserved.
All MLS listings are © 2026 Central Virginia Regional Multiple Listing Service, LLC. All
All or a portion of the multiple listing information is provided by the Central Virginia Regional Multiple Listing Service, LLC, from a copyrighted compilation of listings. All CVR MLS information provided is deemed reliable but is not guaranteed accurate. The compilation of listings and each individual listing are ©2026 Central Virginia Regional Multiple Listing Service, LLC. All rights reserved.
All MLS listings are © 2026 Central Virginia Regional Multiple Listing Service, LLC. All
 Charlottesville Area Association of REALTORS® All information deemed reliable but not guaranteed. All properties are subject to prior sale, change or withdrawal. Neither listing broker(s) or information provider(s) shall be responsible for any typographical errors, misinformation, misprints and shall be held totally harmless. Listing(s) information is provided for consumer's personal, non-commercial use and may not be used for any purpose other than to identify prospective properties consumers
 Lynchburg MLS All information deemed reliable but not guaranteed. All properties are subject to prior sale, change or withdrawal. Neither listing broker(s) or information provider(s) shall be responsible for any typographical errors, misinformation, misprints and shall be held totally harmless. Listing(s) information is provided for consumer's personal, non-commercial use and may not be used for any purpose other than to identify prospective properties consumers may be interested in purchasing. The
 © BRIGHT, All Rights Reserved
