
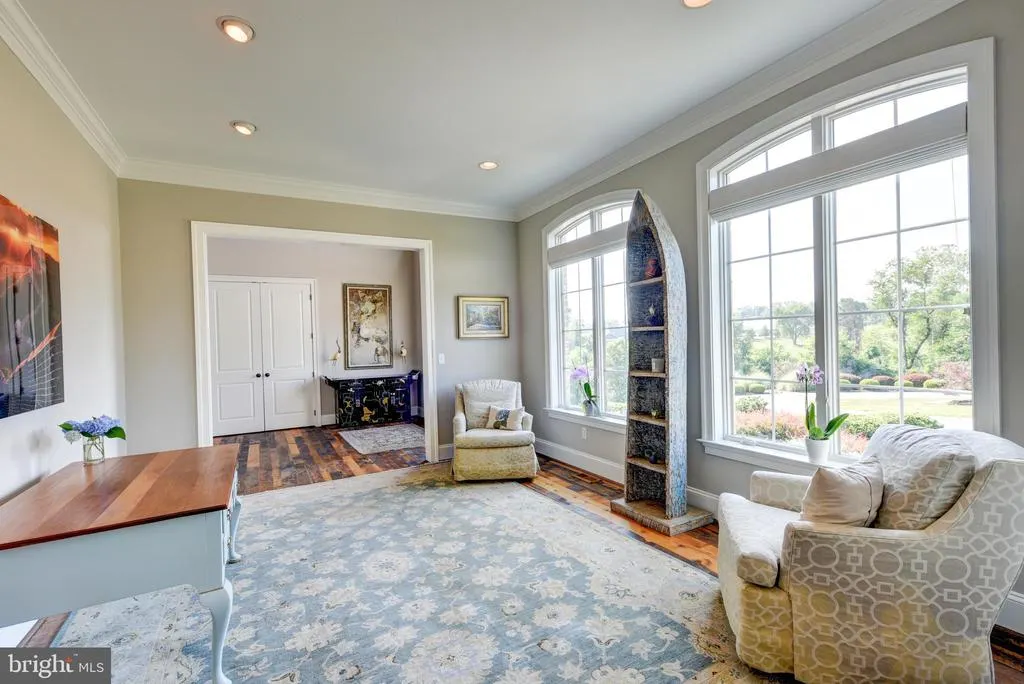
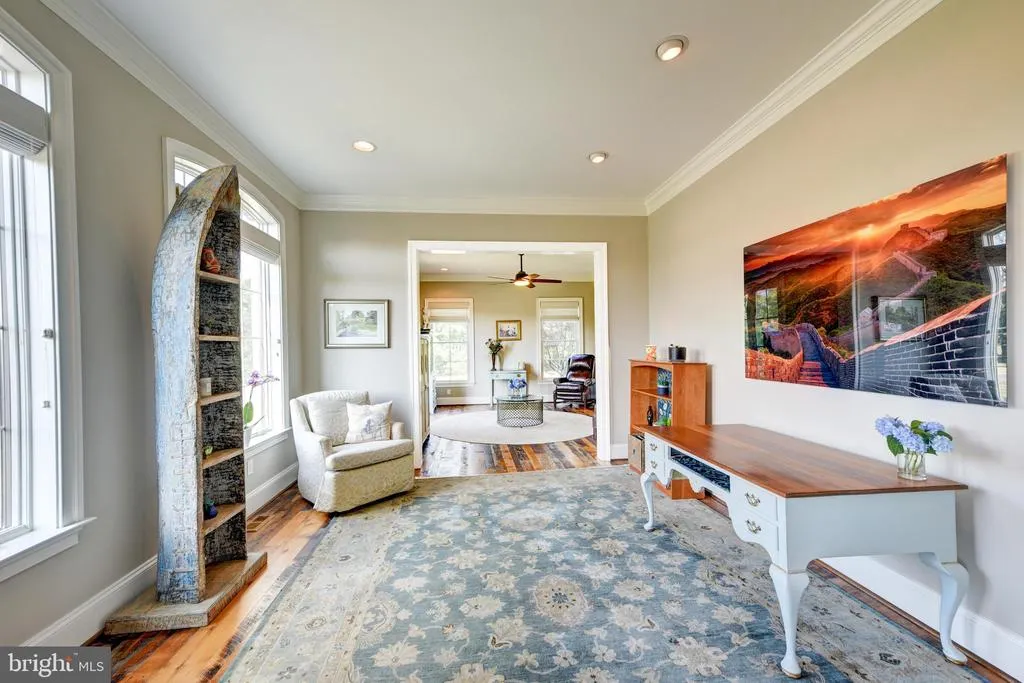
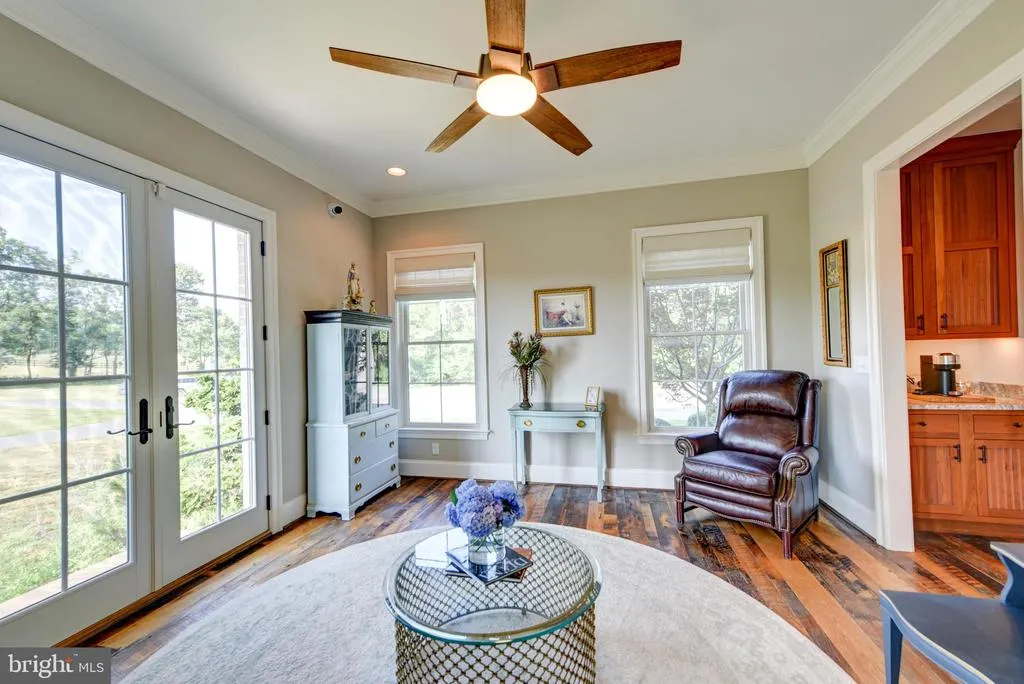
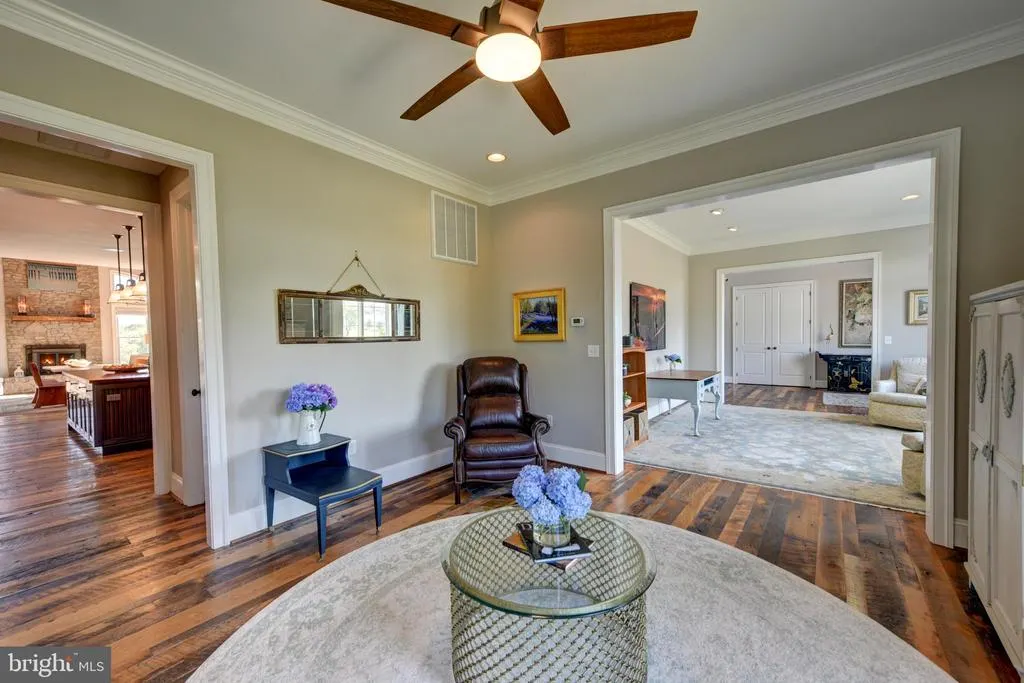
Views - Primary on Main
Address
18014 Tranquility Road, Purcellville, VA
Price
$ 3,500,000
Property Attributes
- MLS#VALO2119608
- TypeSingle Family
- Listing Status ACTIVE
- CountyLOUDOUN
- CityPurcellville
- NeighborhoodFranklin Family
- Zip20132
- StyleFrench
- Year Built2016
- Taxes$ 15522
- Price$ 3,500,000
- Bedrooms6
- Full Bathrooms7
- Half Bathrooms2
- Sqr Footage9278
- Lot Size38.78 Acres
Data Source:
Bright MLS
Property Description
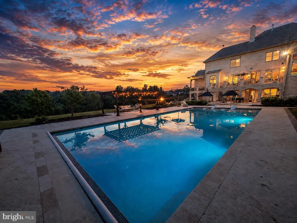
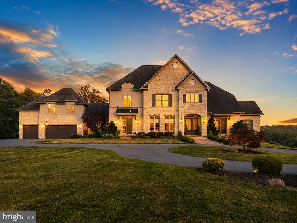
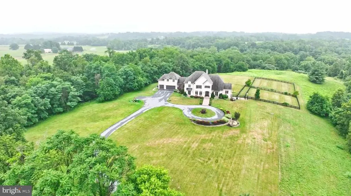
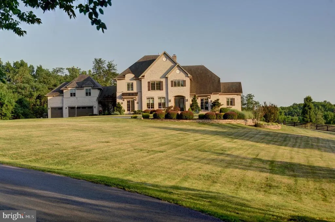
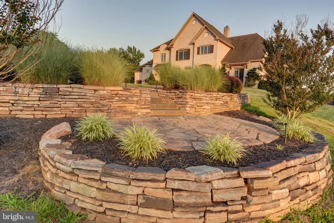
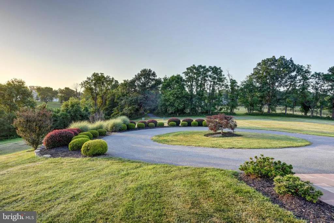
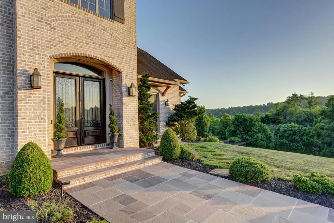
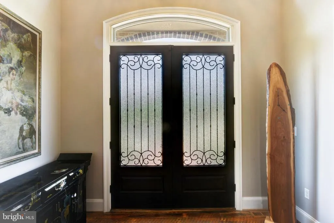
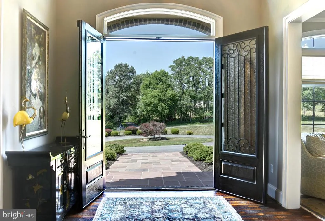
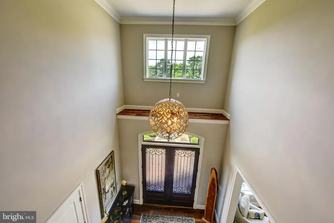
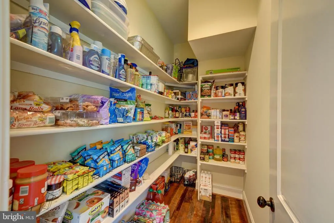
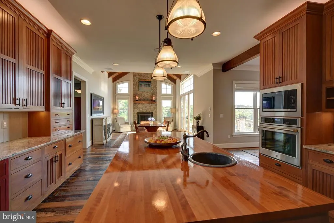
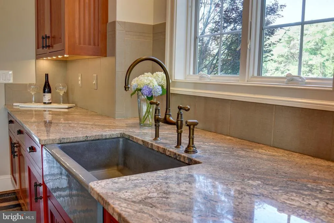
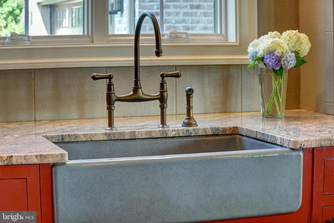
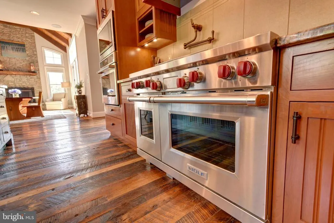
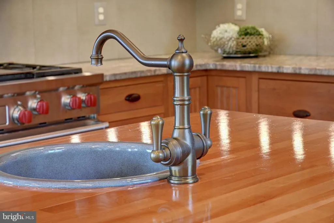
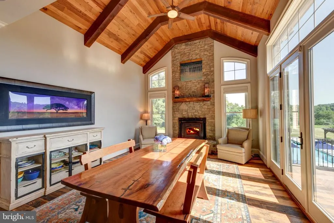
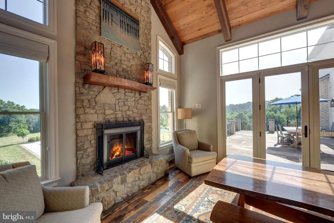
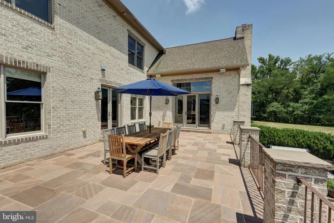
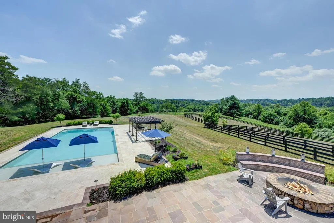
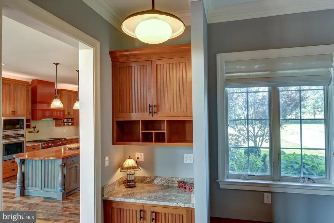
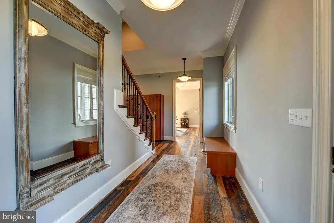
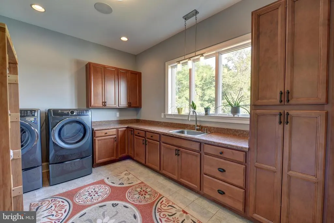
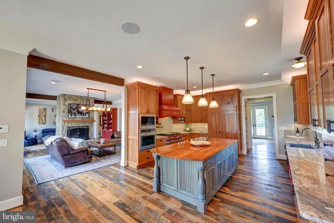
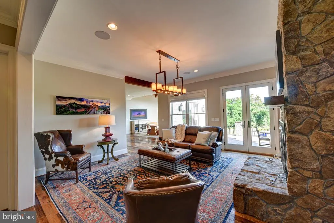
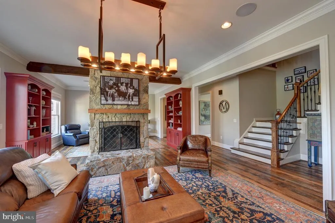
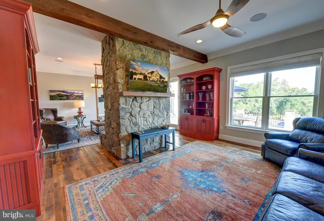
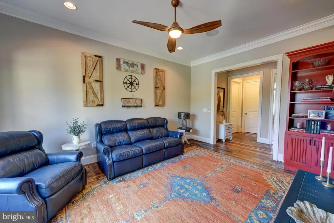
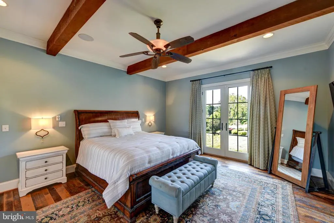
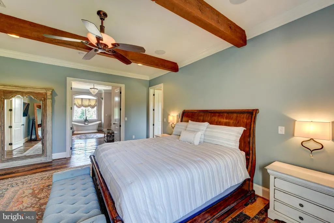
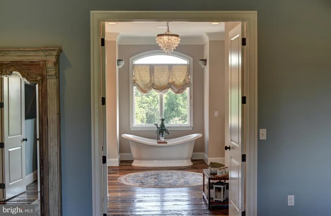
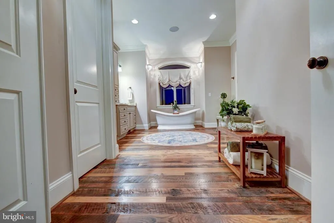
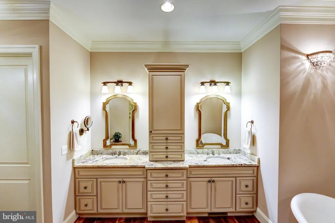
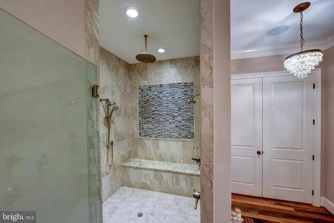
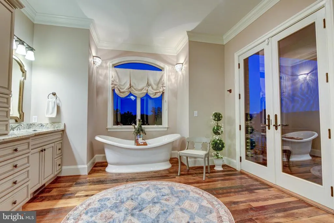
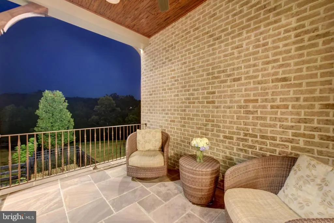
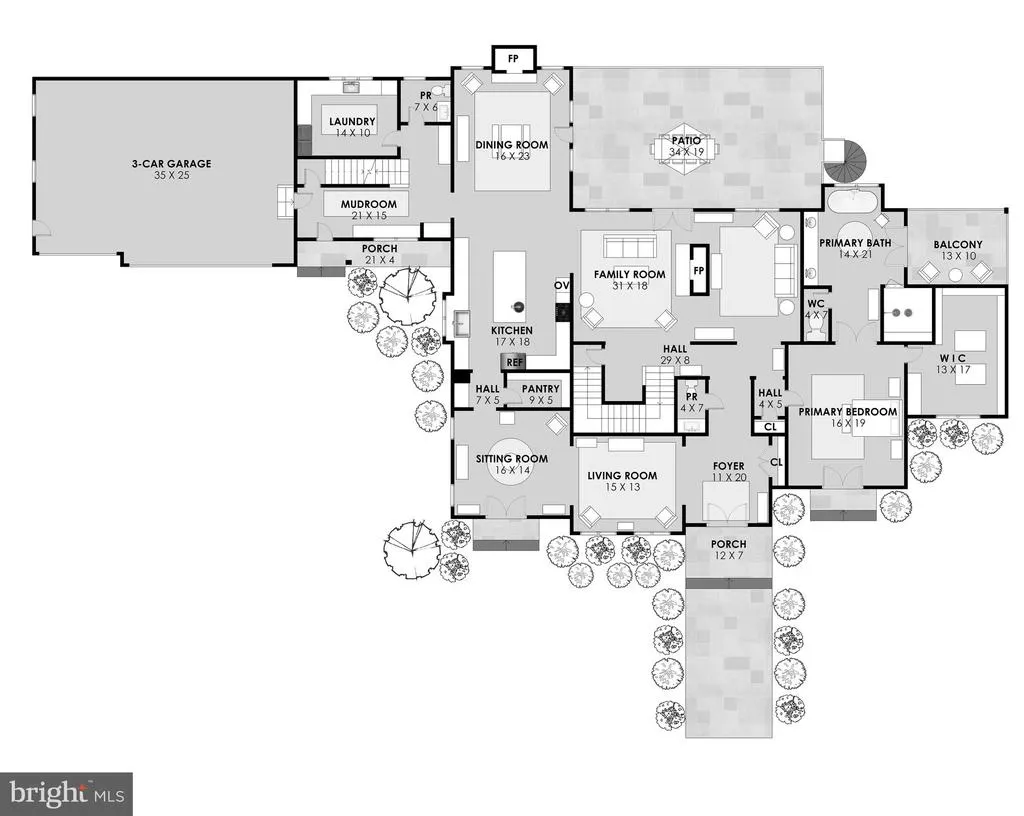
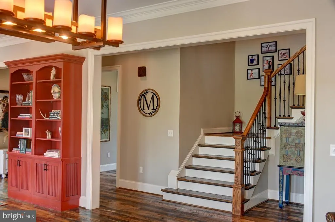
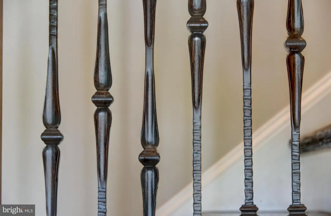
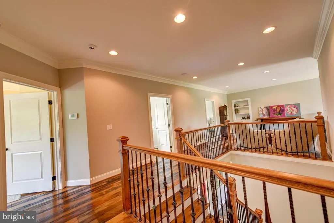
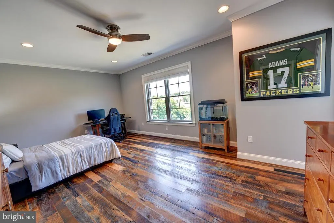
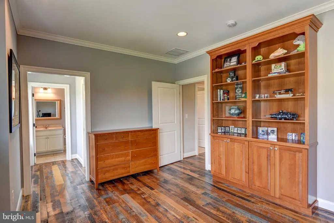
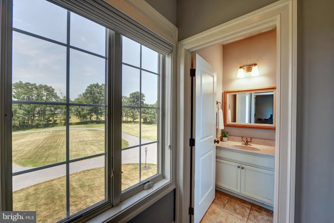
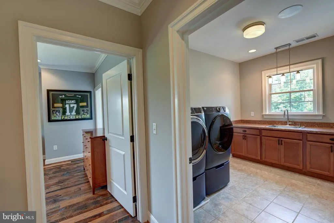
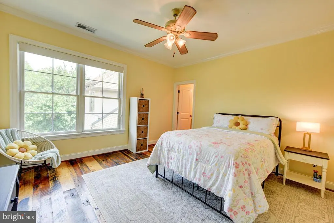
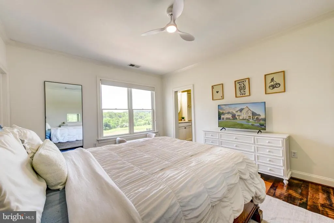
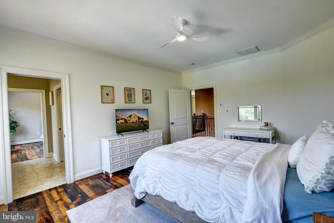
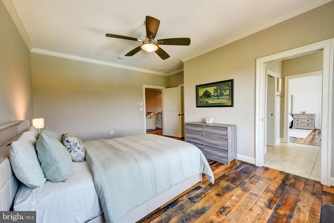
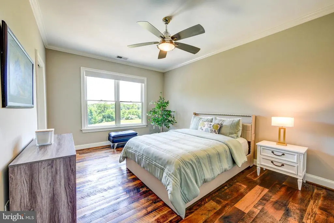
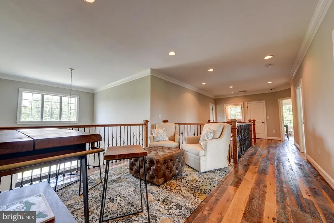
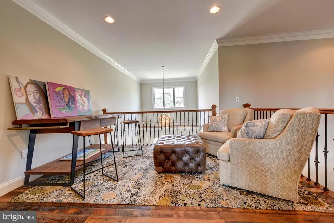
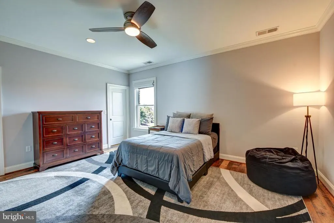
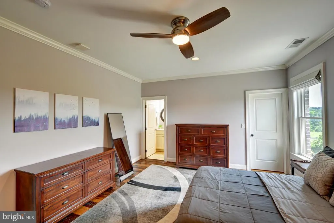
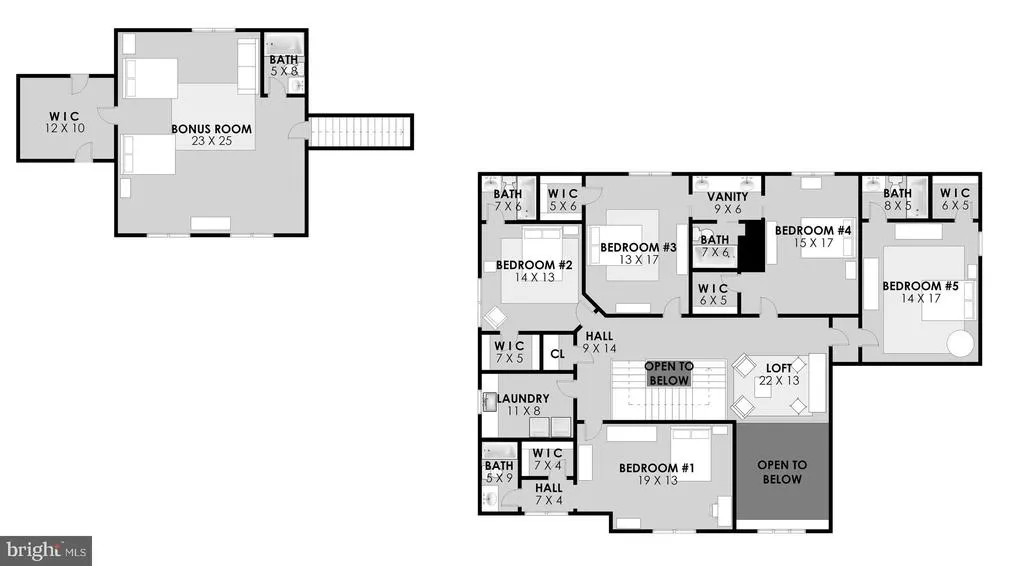
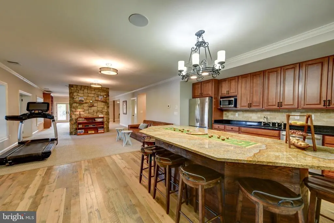
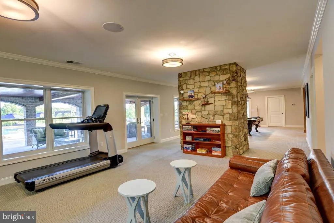
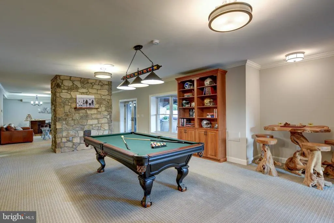
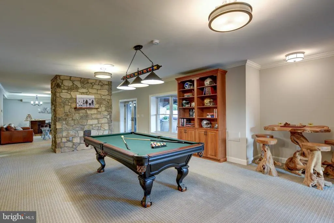
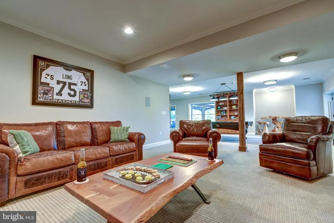
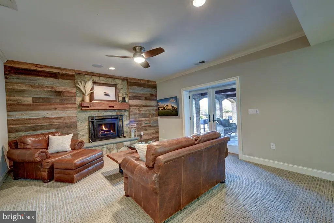
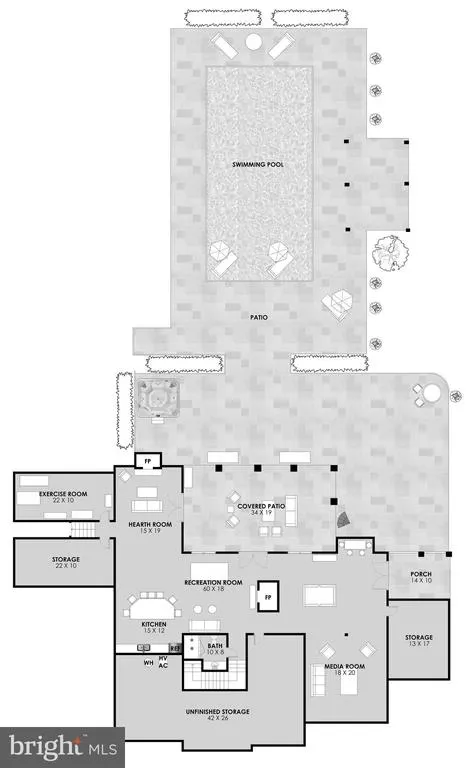
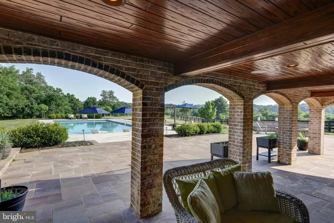
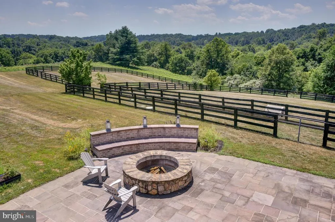
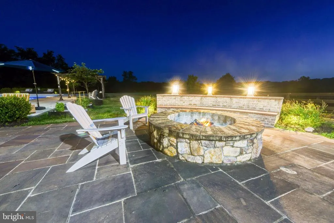
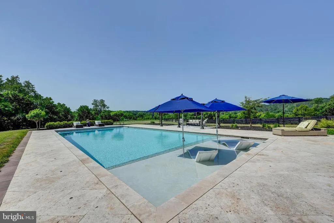
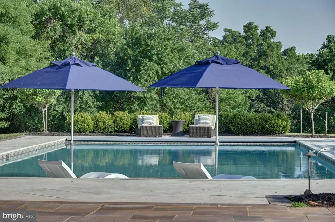
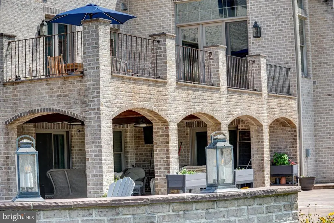
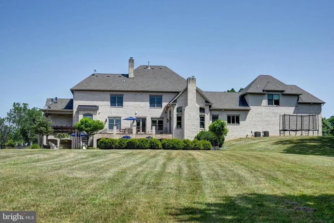
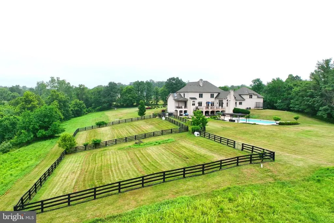
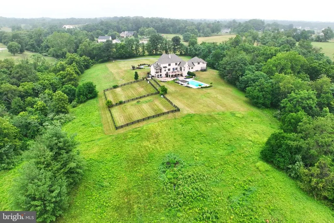
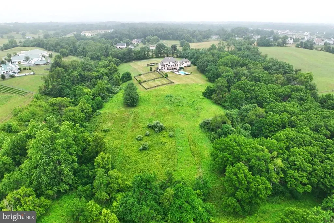
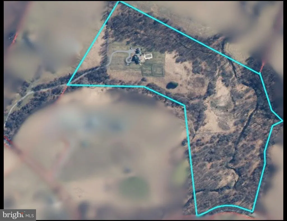
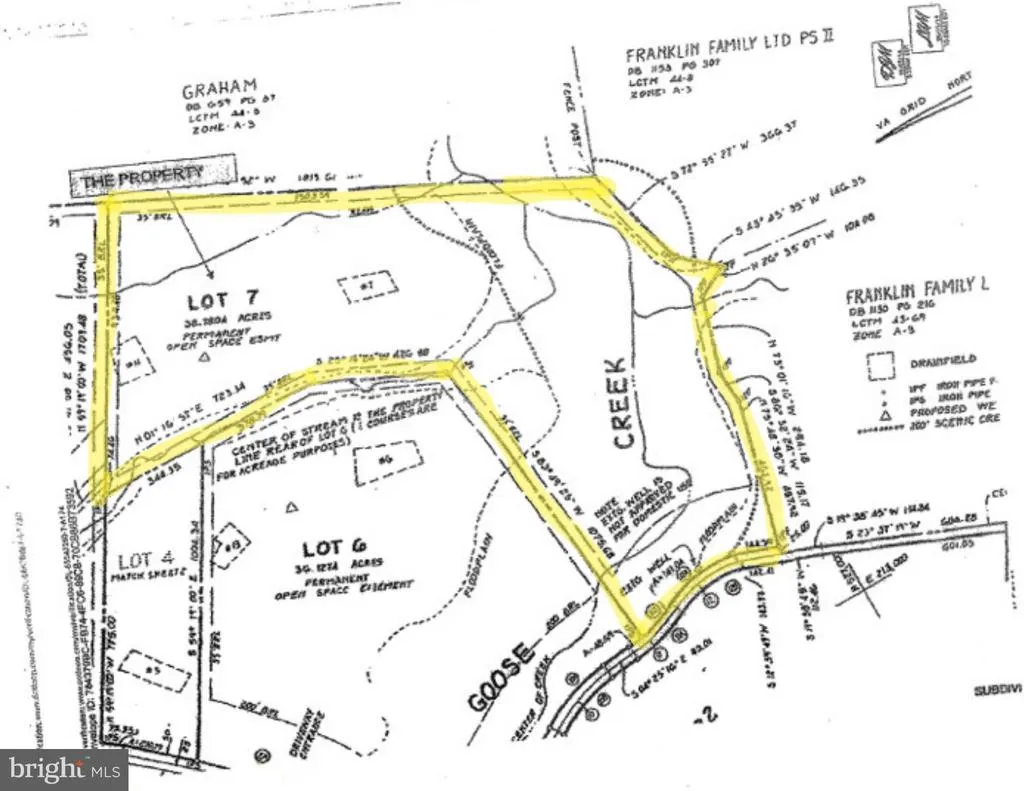
Set on more than 38 ACRES (NO HOA), this extraordinary all-brick estate offers over 9,000 finished square feet, breathtaking views, and a setting that feels worlds awayyet is just 5 minutes from downtown Purcellville. Surrounded by wooded acreage with OPEN SPACES suitable for horses, this 6 BEDROOM, 7 full bath, 2 half bath retreat delivers a rare blend of luxury, privacy, and convenience in the heart of Western Loudoun. Inside, reclaimed red oak hardwood flooring spans the main and upper levels, while three wood-burning fireplaces add warmth and character. The gourmet kitchen is designed for both daily living and entertaining, featuring premium appliances, custom cabinetry, and generous gathering space. The MAIN-LEVEL PRIMARY SUITE offers a private balcony and spa-like bathroom. 5 upper-level bedrooms include en-suite or adjoining baths. A private bonus room with en-suite bath and a finished lower level with abundant recreation and entertaining space add flexibility for the way you live. Outside, the 25' x 55' heated saltwater POOL with travertine decking, extensive hardscaping, professional landscape lighting, and sweeping views create a true resort-style setting. Other highlights include two laundry rooms, an oversized three-car garage, paved driveway, and whole-house generator. A rare opportunity to own a private Purcellville estate with room to spread out and every amenity just minutes away. 24 hour notice and pre-approval letter/proof of funds required for all showings. Property has active video surveillance and security system, trespassers will be reported to police. DO NOT GO ON PROPERTY WITHOUT AN APPOINTMENT!
| Middle School | High School |
|---|---|
| Harmony Middle School | Woodgrove High School |
| Price History | |
|---|---|
| 7/9/2026 | Listed $3,500,000 |
General Features
| Living Area | 9278 |
|---|---|
| Sewer | Septic = # of BR,Private Septic Tank,Perc Approved Septic,Gravity Sept Fld,Approved System |
| Heating | Heat Pump - Electric BackUp,Humidifier,Programmable Thermostat,Zoned |
| Cooling | Central A/C,Heat Pump(s) |
| Possession | Seller Rent Back,0-30 Days CD |
| Appliances | Built-In Microwave,Dishwasher,Disposal,Refrigerator,Stove,Oven - Wall,Humidifier,Dryer - Front Loading,Range Hood,Washer - Front Loading,Water Heater,Intercom,Oven - Double |
| Zoning | AR1 |
| Garage Spaces | 3.00 |
| Patio/Porch Features | Deck(s),Patio(s),Balcony,Porch(es) |
| Architectural Style | French |
| Pool Features | Heated,In Ground,Gunite,Saltwater |
| Security Features | Security System,Exterior Cameras,Surveillance Sys |
| Construction Materials | Masonry,Stucco,Brick |
| School District | LOUDOUN COUNTY PUBLIC SCHOOLS |
| Exclusions | Upper Level Washer and Dryer,Fireplace Screens,Mudroom Mirror,Main Bedroom Jewelry Mirror,Trampoline,Garage Freezer,Basement Refrigerator |
| Year Built | 2016 |
| View | Panoramic,Scenic Vista,Trees/Woods,Pasture |
| Levels | 2 |
| Tax Year | 2026 |
| Ownership | Fee Simple |
| Cool Fuel | Electric |
| Accessibility | None |
| County | LOUDOUN |
| New Construction | No |
| Property Type | Residential |
| HOA | No |
| Subdivision Name | FRANKLIN FAMILY |
| Garage Y/N | Yes |
| Water Access Y/N | No |
| Other Structures | Above Grade,Below Grade |
| Full Baths | 7 |
| Status | ACTIVE |
| Directions | Please contact Listing Agent for directions. GPS may not be correct. |
| City | PURCELLVILLE |
| Senior Community Y/N | No |
| Lot Size Units | Square Feet |
| Lot Size Square Feet | 1689257.00 |
| Tax Assessed Value | 1898340.0 |
| Tax Annual Amount | 15522.0 |
| Property Condition | Excellent |
| Structure Type | Detached |
| Condo/Coop Association fee Y/N | No |
| Bathrooms Full Main Level | 1 |
| Bathrooms Count Main Level | 3.00 |
| Price Per Sq Ft Total AG | 536.15 |
| Lease Considered Y/N | No |
| Vacation Rental Y/N | No |
| Virtual Tour | https://vimeo.com/1208245460 |
| Total SQFT | 9278 |
| Location Type | Rural |
| Builder Name | Warfield |
| Standard Status | Active |
| Year Built Source | Assessor |
| Legal Subdivision | FRANKLIN FAMILY SUBDIVISION |
| Tax Lot | 7 |
Interior Features
| Interior Amenities | Additional Stairway,Bathroom - Soaking Tub,Bathroom - Tub Shower,Bathroom - Walk-In Shower,Built-Ins,Butlers Pantry,Ceiling Fan(s),Combination Kitchen/Dining,Entry Level Bedroom,Exposed Beams,Family |
|---|---|
| Heating Fuel | Propane - Owned,Propane - Leased,Electric |
| Basement | Walkout Level,Fully Finished,Connecting Stairway,Interior Access,Outside Entrance,Rear Entrance,Sump Pump,Windows |
| Flooring | Solid Hardwood,Carpet,Ceramic Tile |
| Total Fireplaces | 3 |
| Fireplace Features | Mantel(s),Stone,Wood |
| Hot Water | Natural Gas |
| Basement (Y/N) | Yes |
| Heating Y/N | Yes |
| Fireplace Y/N | Yes |
| Above Grade Finished Area | 6528 |
| Half Baths | 2 |
| Central Air Y/N | Yes |
| Total Bedrooms | 6 |
| Below Grade Finished Area | 2750 |
| Room Type | Living Room,Dining Room,Primary Bedroom,Sitting Room,Bedroom 2,Bedroom 3,Bedroom 4,Bedroom 5,Kitchen,Family Room,Foyer,Bedroom 1,Exercise Room,Laundry,Loft,Mud Room,Office,Recreation Room,Storage Roo |
| Main Level Bedrooms | 1 |
| Below Grade Finished Area Unit Type | Square Feet |
| LivingAreaSource | Assessor |
| Laundry Type | Main Floor,Upper Floor |
| Below Grade Unfin Area Units | Square Feet |
| Below Grade Unfin SQFT Source | Assessor |
| Below Grade Finished Area Source | Assessor |
| Bedrooms Count All Upper Levels | 5 |
| Bedrooms Count Upper Level 1 | 5 |
| Bathrooms Half Main Level | 2 |
| Bathrooms Full Upper Level 2 | 1 |
| Bathrooms Full Upper Level 1 | 4 |
| Bathrooms Full Lower Level 1 | 1 |
| Bathrooms Full All Upper Levels | 5 |
| Bathrooms Full All Lower Levels | 1 |
| Bathrooms Count Upper Level 2 | 1.00 |
| Bathrooms Count Upper Level 1 | 4.00 |
| Bathrooms Count Lower Level 1 | 1.00 |
| Bathrooms Count All Upper Levels | 5 |
| Bathrooms Count All Lower Levels | 1 |
| Above Grade Finished Area Source | Assessor |
| Above Grade Finished Area Unit Type | Square Feet |
| Total Baths | 9 |
Exterior Features
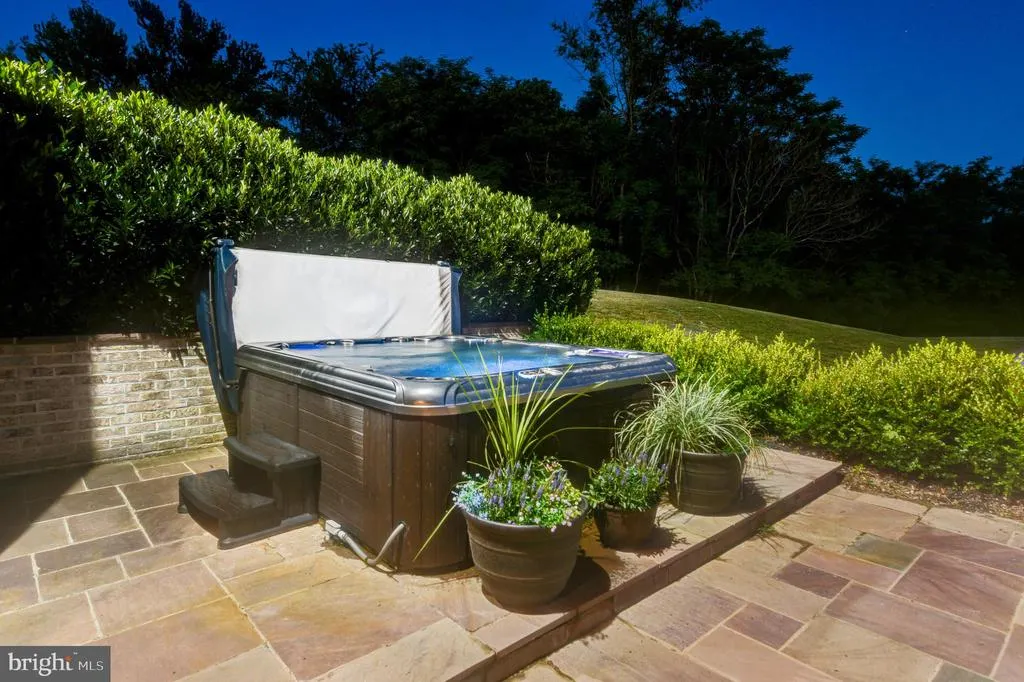
| Exterior Amenities | Hot Tub,Satellite Dish,Extensive Hardscape,Exterior Lighting,Stone Retaining Walls,Flood Lights,Sidewalks |
|---|---|
| Pool | Yes - Personal |
| Fencing | Board |
| Parking Features | Asphalt Driveway,Circular Driveway,Shared Driveway,Paved Parking |
| Lot Features | Front Yard,Landscaping,Level,Private,Rear Yard,Rural,Secluded,SideYard(s),Stream/Creek,Trees/Wooded |
| Water Source | Private,Well |
| Inclusions | Lorex Security System |
| Total Parking Spaces | 15 |
| Garage Features | Garage Door Opener,Garage - Front Entry,Inside Access,Oversized |
| Type of Parking | Attached Garage,Driveway |
| Foundation Details | Slab,Brick/Mortar,Concrete Perimeter |
| Water View Y/N | No |
| Lot Size Acres | 38.78 |
| Road Surface Type | Black Top,Gravel |
| Lot Size Source | Assessor |
| Waterfront Y/N | No |
| Land Assessed Value | 557400.00 |
| Navigable Water Y/N | No |
| Water Oriented Y/N | No |
| # of Attached Garage Spaces | 3 |
Room Details
| Room | Dimensions | Level | Flooring | Details |
|---|---|---|---|---|
| Bathroom 1 | Upper 1 | Attached Bathroom,Bathroom - Tub Shower,Countertop(s) - Solid Surface,Flooring - Ceramic Tile | ||
| Bathroom 1 | Upper 2 | Bathroom - Tub Shower,Countertop(s) - Solid Surface,Flooring - Ceramic Tile | ||
| Bathroom 2 | Upper 1 | Attached Bathroom,Bathroom - Tub Shower,Countertop(s) - Solid Surface,Flooring - Ceramic Tile | ||
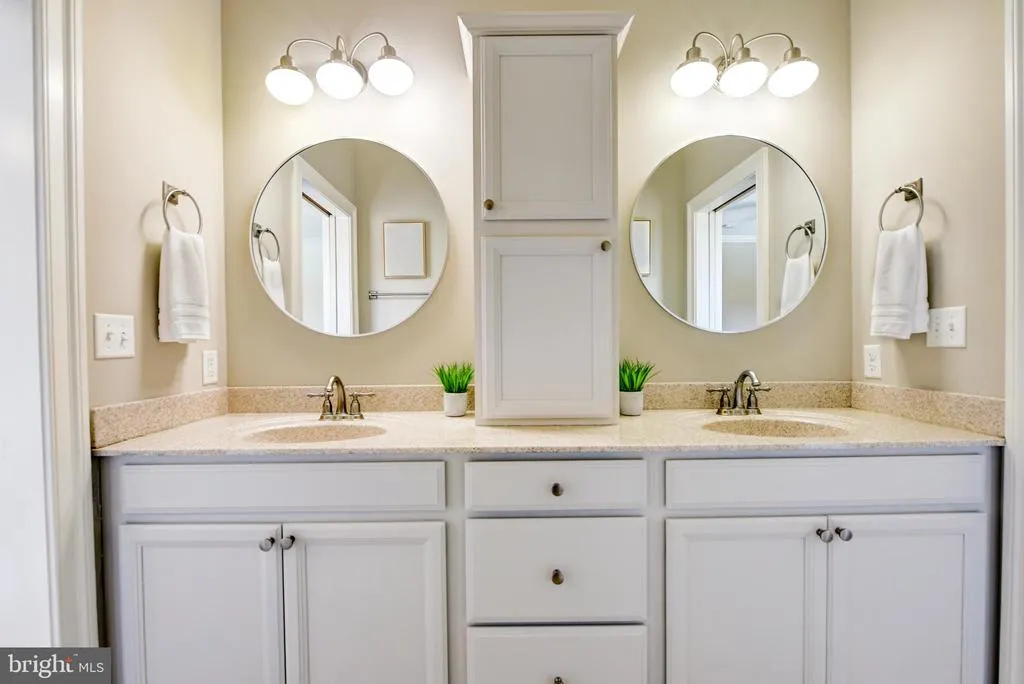
| Bathroom 3 | Upper 1 | Jack and Jill Bathroom,Bathroom - Jetted Tub,Bathroom - Tub Shower,Countertop(s) - Solid Surface,Flooring - Ceramic Tile,Double Sink | ||
| Bedroom 1 | Upper 1 | Attached Bathroom,Built-Ins,Ceiling Fan(s),Flooring - Solid Hardwood,Lighting - Recessed,Window Treatments,Walk-In Closet(s),Crown Molding | ||
| Bedroom 2 | Upper 1 | Attached Bathroom,Ceiling Fan(s),Flooring - Solid Hardwood,Walk-In Closet(s),Crown Molding | ||
| Bedroom 3 | Upper 1 | Jack and Jill Bathroom,Ceiling Fan(s),Flooring - Solid Hardwood,Walk-In Closet(s) | ||
| Bedroom 4 | Upper 1 | Jack and Jill Bathroom,Ceiling Fan(s),Flooring - Solid Hardwood,Walk-In Closet(s),Crown Molding | ||
| Bedroom 5 | Upper 1 | Attached Bathroom,Ceiling Fan(s),Flooring - Solid Hardwood,Lighting - Recessed,Walk-In Closet(s),Window Treatments,Crown Molding | ||
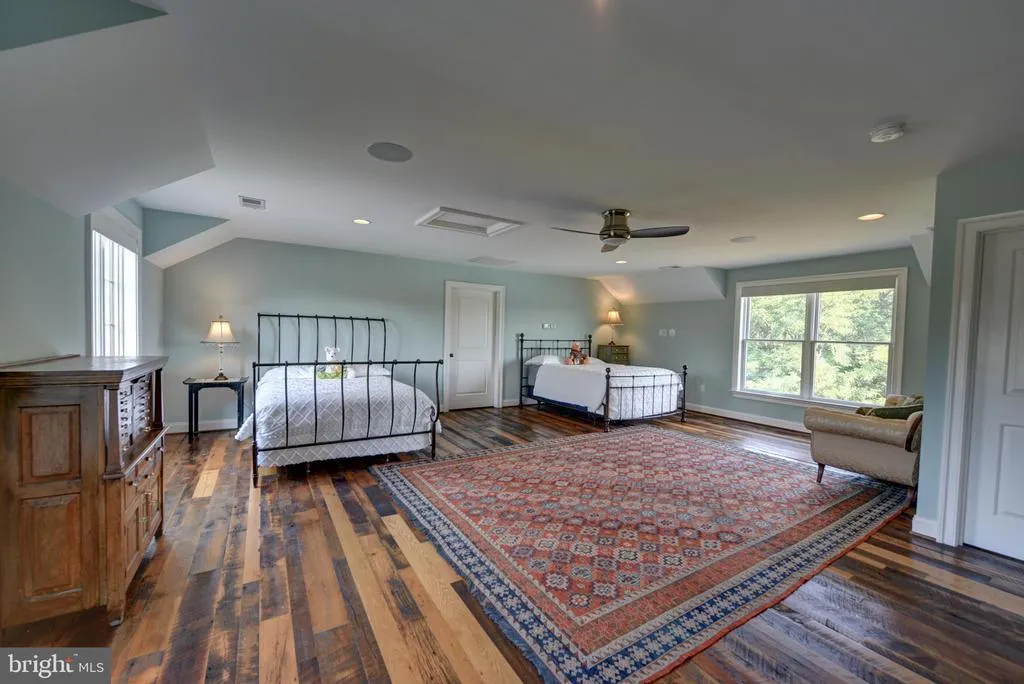
| Bonus Room | Upper 2 | Attached Bathroom,Ceiling Fan(s),Flooring - Solid Hardwood,Walk-In Closet(s),Attic - Floored | ||
| Dining Room | Main | Balcony Access,Cathedral/Vaulted Ceiling,Ceiling Fan(s),Crown Molding,Fireplace - Wood Burning,Flooring - Solid Hardwood,Lighting - Recessed,Window Treatments | ||
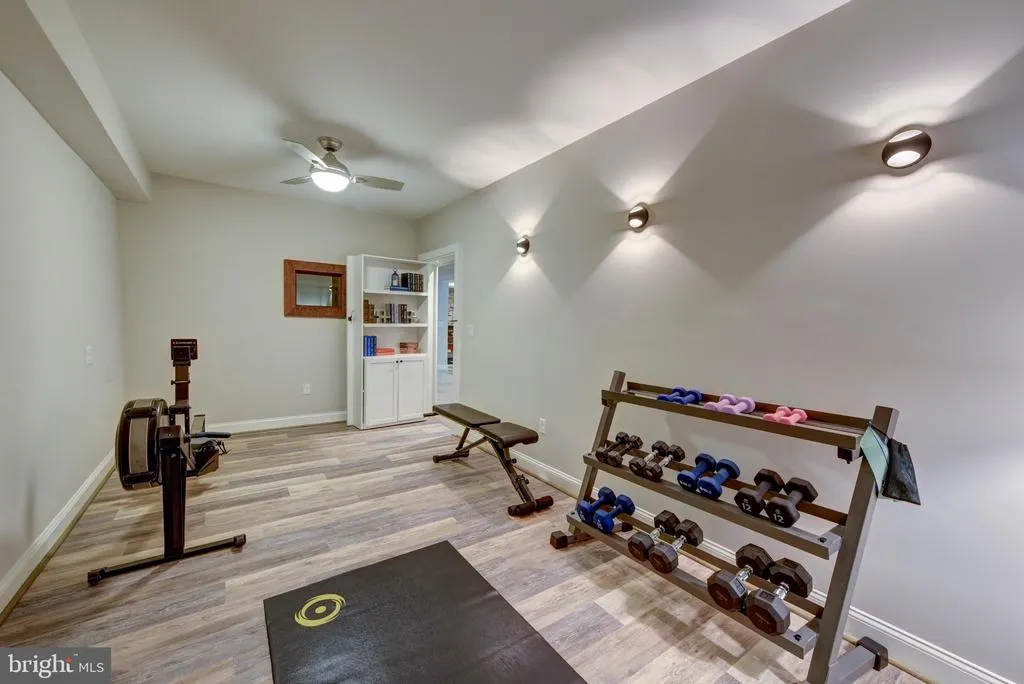
| Exercise Room | Lower 1 | Ceiling Fan(s),Flooring - Laminate Plank,Lighting - Wall sconces | ||
| Family Room | Main | Built-Ins,Ceiling Fan(s),Crown Molding,Flooring - Solid Hardwood,Lighting - Recessed,Window Treatments,Fireplace - Wood Burning,Balcony Access,Lighting - Pendants | ||
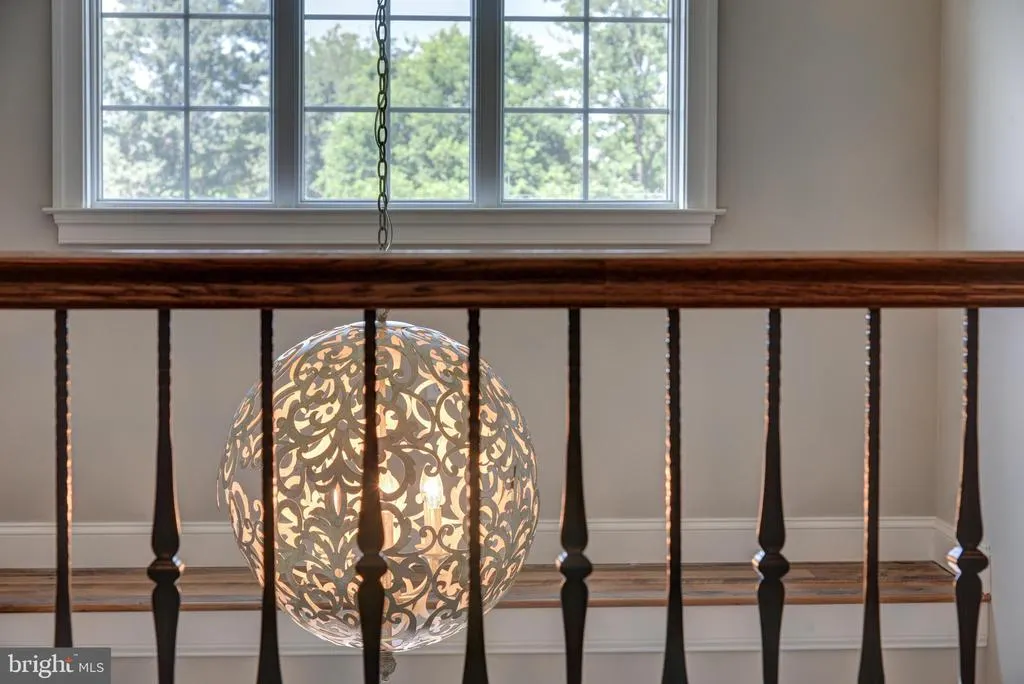
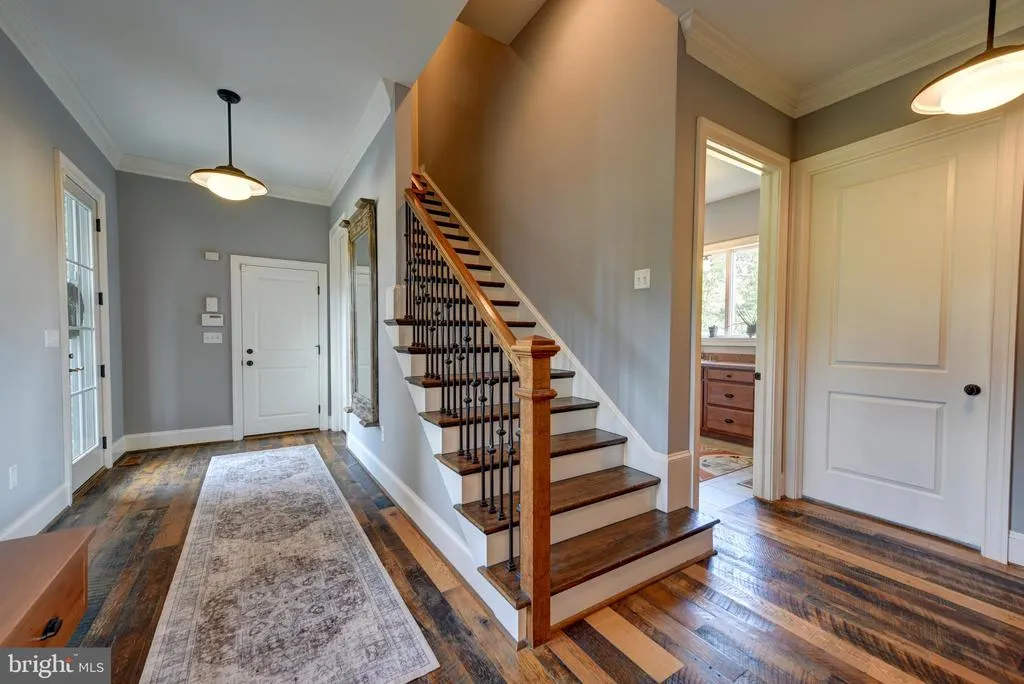
| Foyer | Main | Cathedral/Vaulted Ceiling,Flooring - Solid Hardwood,Lighting - Pendants,Crown Molding | ||
| Full Bath | Lower 1 | Bathroom - Stall Shower,Flooring - Ceramic Tile,Lighting - Ceiling | ||
| Full Bath | Upper 1 | Attached Bathroom,Bathroom - Tub Shower,Countertop(s) - Solid Surface,Flooring - Ceramic Tile | ||
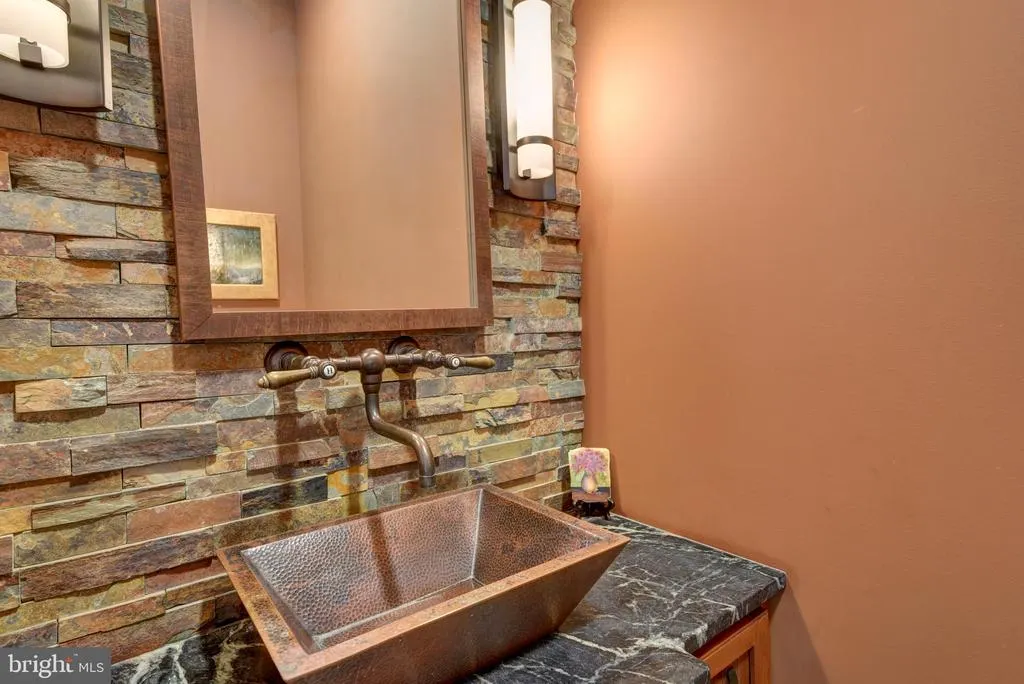
| Half Bath | Main | Countertop(s) - Granite,Flooring - Solid Hardwood,Lighting - Wall sconces | ||
| Half Bath | Main | Countertop(s) - Solid Surface,Flooring - Solid Hardwood,Lighting - Wall sconces,Lighting - Ceiling,Window Treatments | ||
| Kitchen | Lower 1 | Built-Ins,Countertop(s) - Granite,Flooring - Solid Hardwood,Island,Lighting - Pendants,Lighting - Recessed | ||
| Kitchen | Main | Countertop(s) - Granite,Crown Molding,Flooring - Solid Hardwood,Island,Kitchen - Gas Cooking,Lighting - Pendants,Lighting - Recessed,Pantry | ||
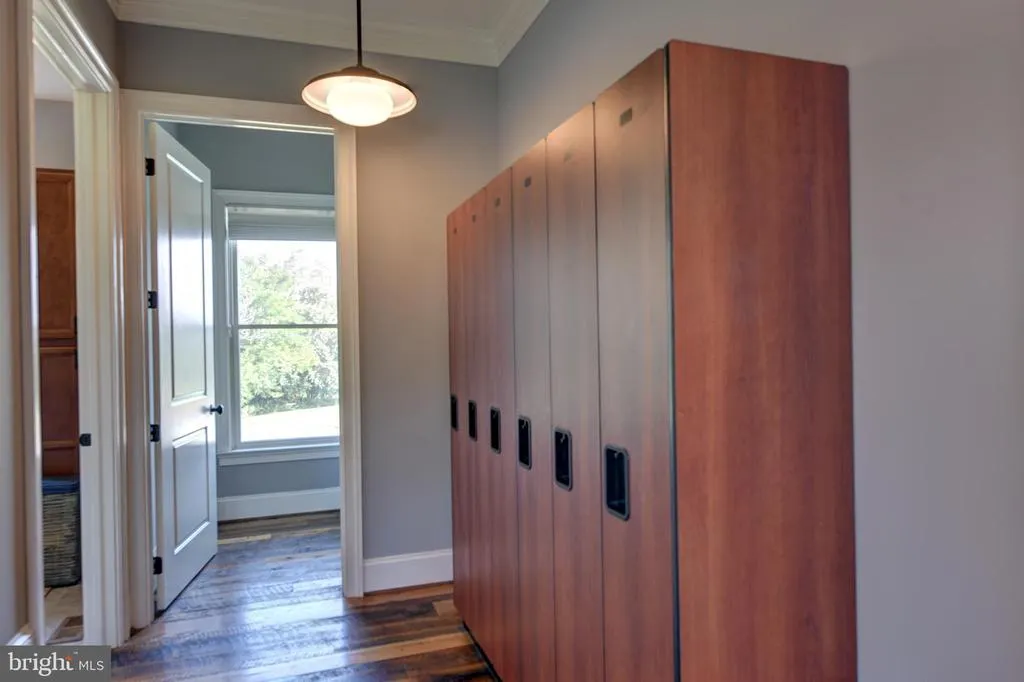
| Laundry | Upper 1 | Built-Ins,Countertop(s) - Recycled Content,Flooring - Ceramic Tile,Lighting - Ceiling,Lighting - Pendants | ||
| Laundry | Main | Built-Ins,Countertop(s) - Recycled Content,Flooring - Ceramic Tile,Lighting - Pendants,Lighting - Recessed | ||
| Living Room | Lower 1 | Ceiling Fan(s),Fireplace - Wood Burning,Flooring - Carpet,Lighting - Recessed | ||
| Loft | Upper 1 | Crown Molding,Flooring - Solid Hardwood,Lighting - Recessed | ||
| Media Room | Lower 1 | Flooring - Carpet,Lighting - Recessed | ||
| Mud Room | Main | Built-Ins,Countertop(s) - Granite,Crown Molding,Flooring - Solid Hardwood,Lighting - Recessed,Window Treatments | ||
| Office | Main | Ceiling Fan(s),Crown Molding,Flooring - Solid Hardwood,Lighting - Recessed,Window Treatments | ||
| Primary Bathroom | Main | Attached Bathroom,Balcony Access,Bathroom - Soaking Tub,Bathroom - Walk-In Shower,Countertop(s) - Granite,Crown Molding,Double Sink,Flooring - Solid Hardwood,Lighting - Pendants,Lighting - Wall sconces,Window Treatments | ||
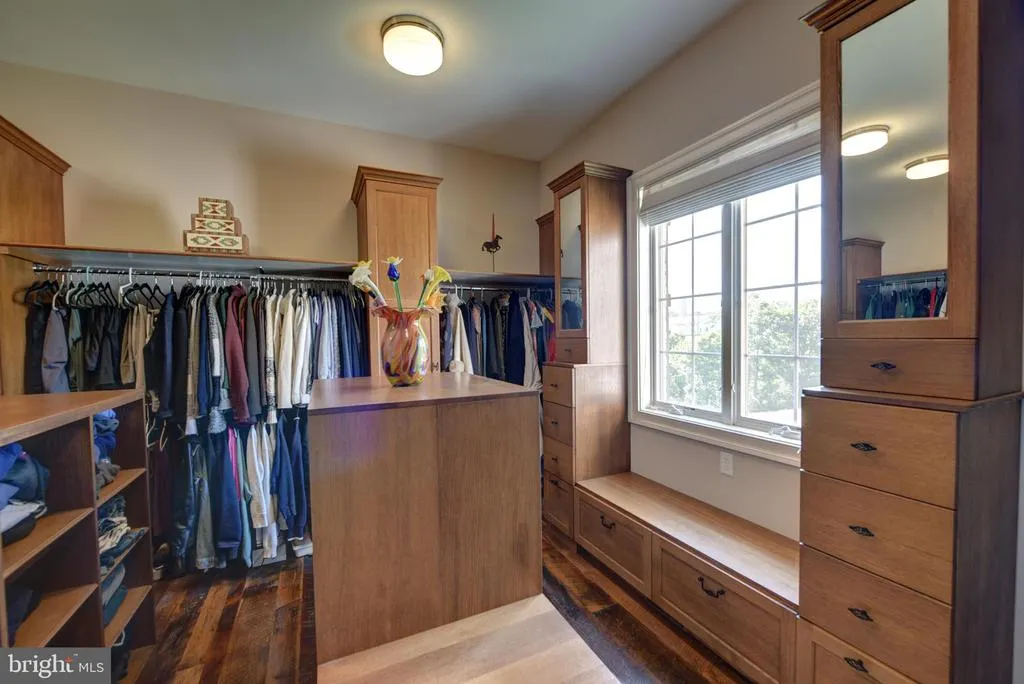
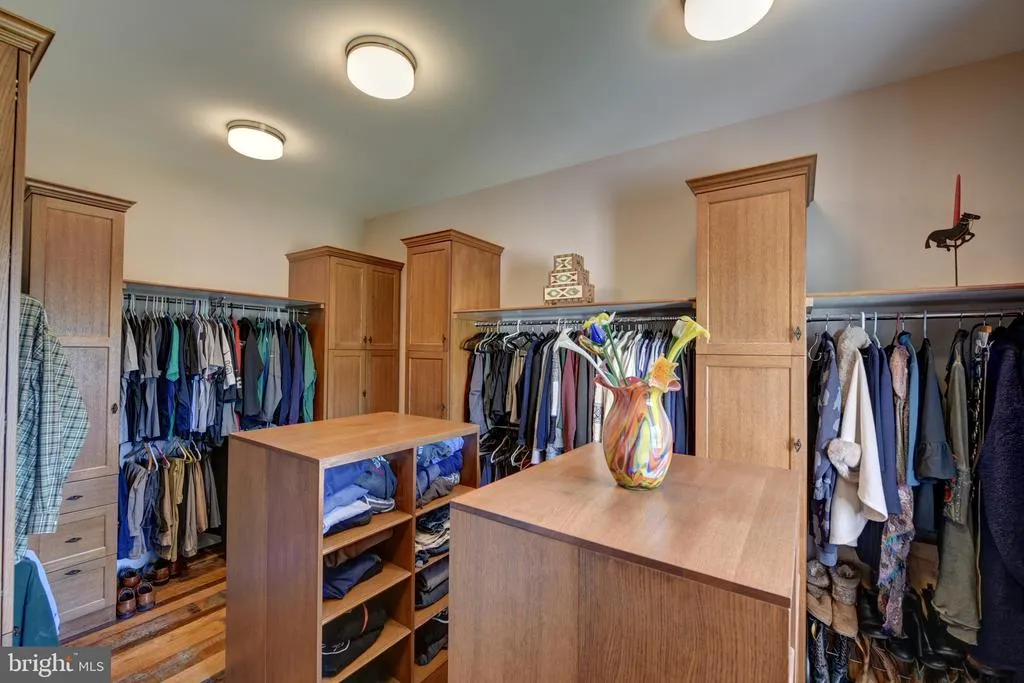
| Primary Bedroom | Main | Attached Bathroom,Ceiling Fan(s),Crown Molding,Flooring - Solid Hardwood,Lighting - Recessed,Lighting - Wall sconces,Walk-In Closet(s),Built-Ins | ||
| Recreation Room | Lower 1 | Built-Ins,Flooring - Carpet,Lighting - Recessed,Lighting - Pendants | ||
| Sitting Room | Main | Ceiling Fan(s),Flooring - Solid Hardwood,Lighting - Recessed,Window Treatments,Crown Molding | ||
| Storage Room | Lower 1 | Basement - Unfinished,Flooring - Concrete,Lighting - Ceiling |
Amenities
- Foreclosure
- Views
- Short Sale
- New Construction
- Adult 55+
- Lease To Own
- No HOA Fees
- Furnished
- Primary On Main
- Air Conditioning
- Seller Finance
- Green
- Fixer Upper
- Horse
- Golf
- Fireplace
- Deck
- Garage
- Basement
- Pool
Property vs Single Family Average in 20132
Price
Taxes
Year Built
Visits
 All or a portion of the multiple listing information is provided by the Central Virginia Regional Multiple Listing Service, LLC, from a copyrighted compilation of listings. All CVR MLS information provided is deemed reliable but is not guaranteed accurate. The compilation of listings and each individual listing are ©2026 Central Virginia Regional Multiple Listing Service, LLC. All rights reserved.
All MLS listings are © 2026 Central Virginia Regional Multiple Listing Service, LLC. All
All or a portion of the multiple listing information is provided by the Central Virginia Regional Multiple Listing Service, LLC, from a copyrighted compilation of listings. All CVR MLS information provided is deemed reliable but is not guaranteed accurate. The compilation of listings and each individual listing are ©2026 Central Virginia Regional Multiple Listing Service, LLC. All rights reserved.
All MLS listings are © 2026 Central Virginia Regional Multiple Listing Service, LLC. All
 Charlottesville Area Association of REALTORS® All information deemed reliable but not guaranteed. All properties are subject to prior sale, change or withdrawal. Neither listing broker(s) or information provider(s) shall be responsible for any typographical errors, misinformation, misprints and shall be held totally harmless. Listing(s) information is provided for consumer's personal, non-commercial use and may not be used for any purpose other than to identify prospective properties consumers
 Lynchburg MLS All information deemed reliable but not guaranteed. All properties are subject to prior sale, change or withdrawal. Neither listing broker(s) or information provider(s) shall be responsible for any typographical errors, misinformation, misprints and shall be held totally harmless. Listing(s) information is provided for consumer's personal, non-commercial use and may not be used for any purpose other than to identify prospective properties consumers may be interested in purchasing. The
 © BRIGHT, All Rights Reserved
