
Address
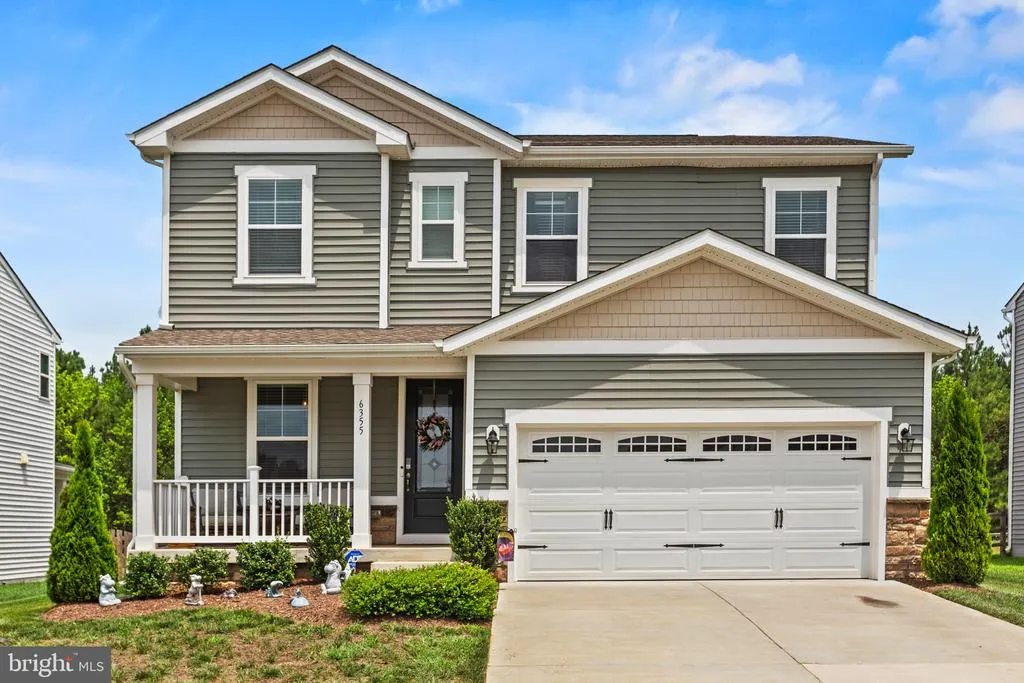
6355 Pointer Lane, King George, VA
Price
$ 542,000
Property Attributes
- MLS#VAKG2008576
- TypeSingle Family
- Listing Status ACTIVE
- CountyKING GEORGE
- CityKing George
- NeighborhoodHopyard Farm Subd
- Zip22485
- StyleColonial
- Year Built2022
- Taxes$ 2767
- Price$ 542,000
- Bedrooms3
- Full Bathrooms2
- Half Bathrooms1
- Sqr Footage2266
- Lot Size0.15 Acres
Data Source:
Bright MLS
Property Description
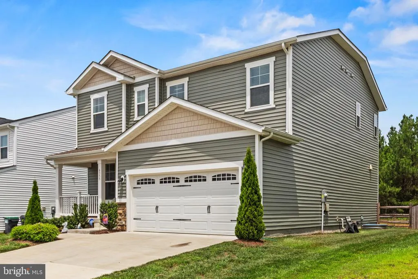
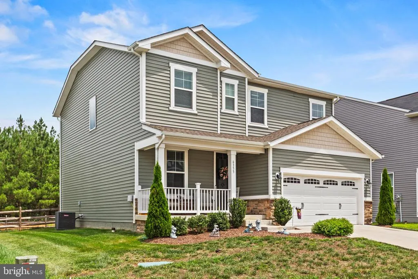
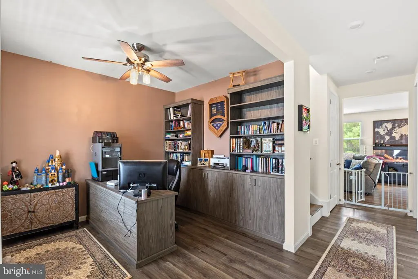
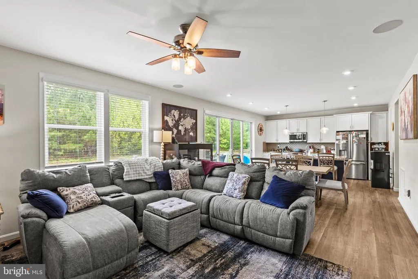
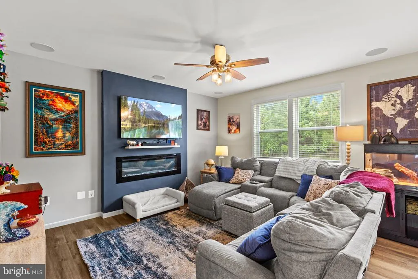
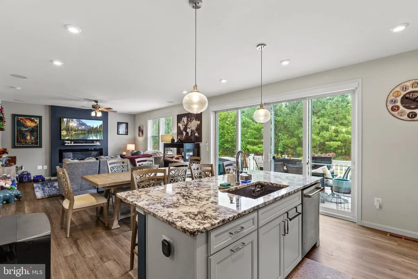
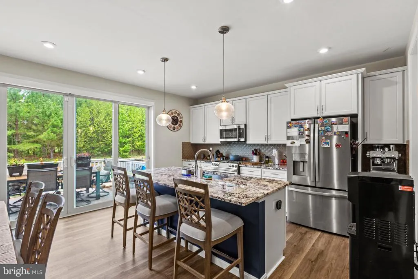
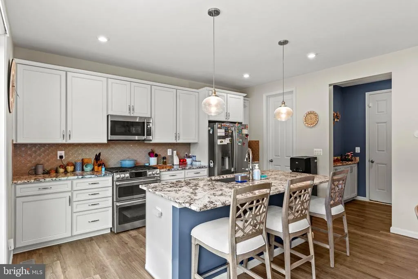
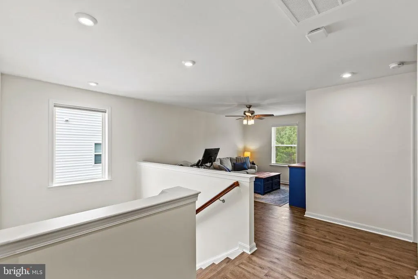
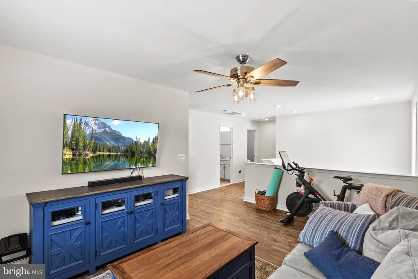
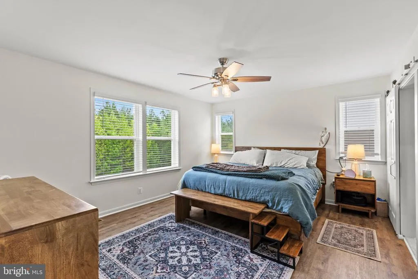
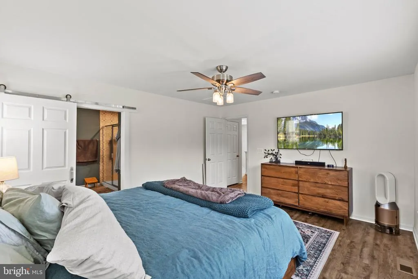
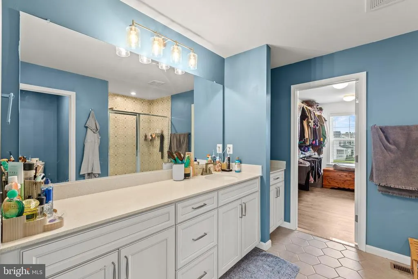
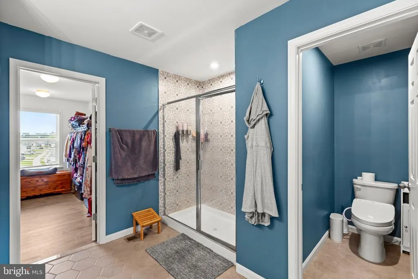
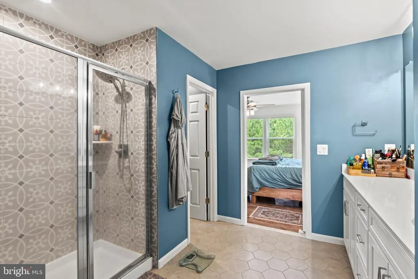
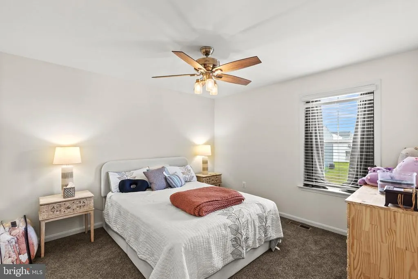
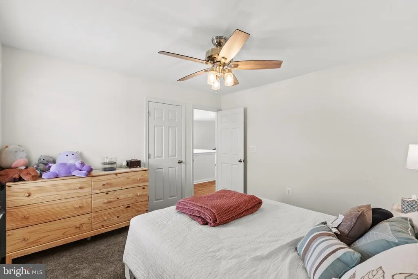
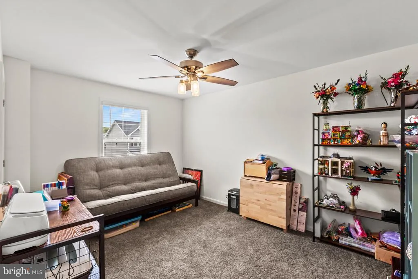
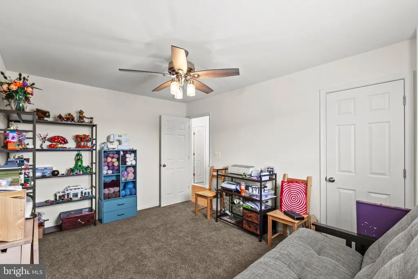
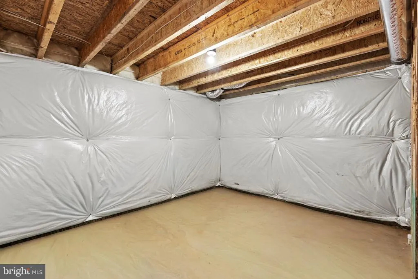
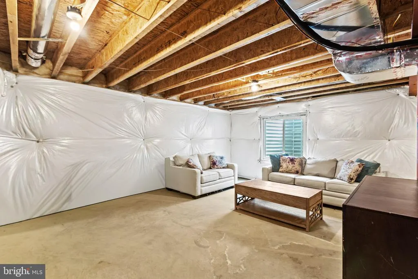
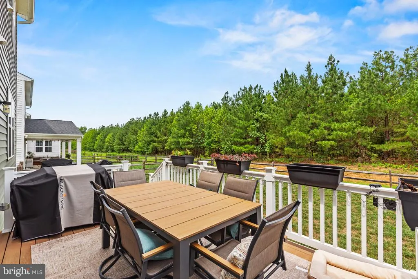
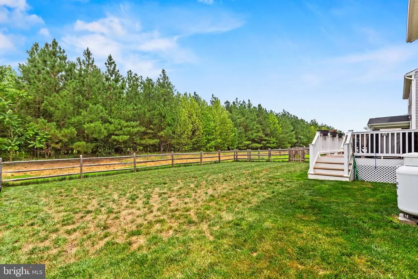
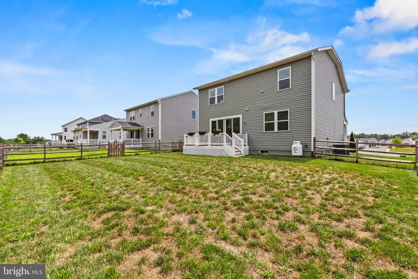
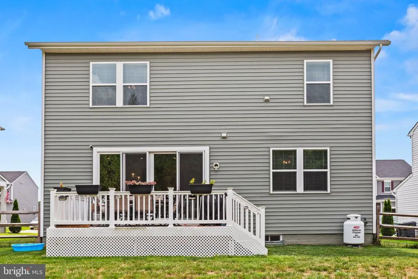
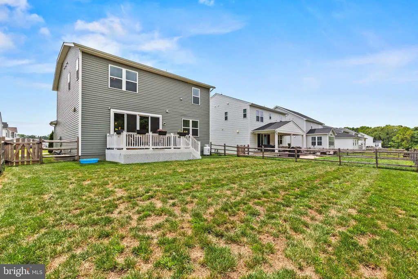
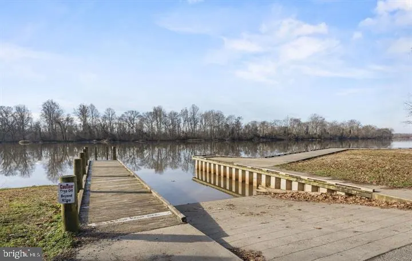
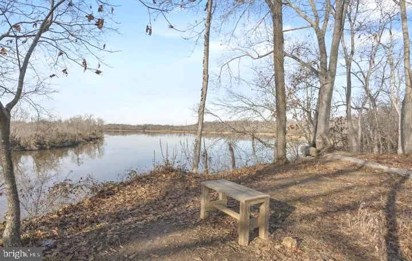
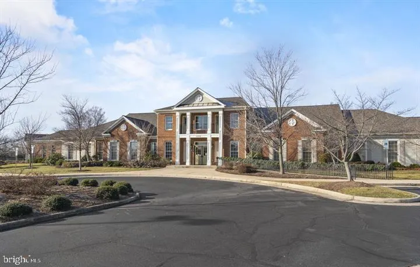
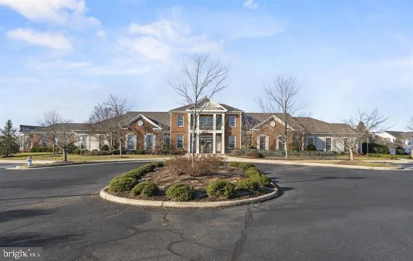
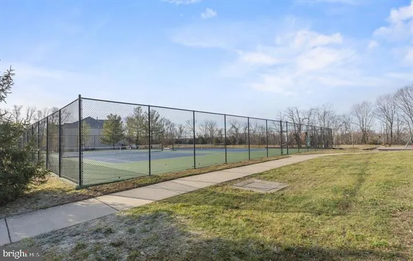
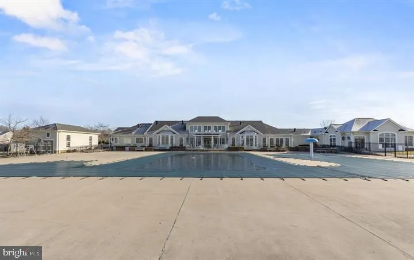
Welcome to 6355 Pointer Lane, a beautifully maintained home built in 2022 and located in the amenity-filled Hopyard Farm community. Offering 3 bedrooms and 2.5 bathrooms, this move-in-ready property combines modern finishes with a flexible, functional layout. The main level features luxury vinyl plank flooring, a dedicated office area, and an open-concept living and dining space centered around a spacious kitchen with upgraded countertops and a large islandperfect for everyday meals and entertaining. Custom blinds and custom built-ins. Upstairs, the versatile loft can serve as a second living room, playroom, home office, or additional flex space. The primary suite includes a generous walk-in closet and an en-suite bathroom with a walk-in shower. Wifi extender on all three levels, installed lighting ready for holiday decorations out front! The basement is unfinished and open, with rough-in plumbing for a future bathroom. Outside, enjoy the fenced backyard and back deck, providing plenty of space to relax, entertain, or enjoy the outdoors. An attached two-car garage offers additional parking and storage. Hopyard Farm residents enjoy access to an impressive collection of community amenities, including swimming pools, a fitness center, tennis courts, walking and biking paths, and a private boat ramp. Dont miss the opportunity to own a newer home in fantastic condition within one of King Georges most amenity-rich communities. Schedule your private showing today!
| Elementary School | Middle School | High School |
|---|---|---|
| Sealston Elementary School | King George Middle School | King George High School |
| Price History | |
|---|---|
| 7/29/2026 | Listed $542,000 |
General Features
| Living Area | 2266 |
|---|---|
| Sewer | Public Sewer |
| Heating | Heat Pump(s) |
| Cooling | Central A/C |
| Utilities | Cable TV,Propane |
| Possession | Settlement |
| Appliances | Built-In Microwave,Dishwasher,Disposal,Refrigerator,Water Heater,Washer/Dryer Hookups Only,Oven/Range - Gas |
| Zoning | R1 |
| HOA Fee | 349.00 |
| Garage Spaces | 2.00 |
| Association Fee Includes | Common Area Maintenance,Management,Trash,Snow Removal,Road Maintenance,Recreation Facility,Pool(s),Pier/Dock Maintenance |
| Patio/Porch Features | Deck(s),Porch(es) |
| Architectural Style | Colonial |
| Construction Materials | Vinyl Siding |
| School District | KING GEORGE COUNTY PUBLIC SCHOOLS |
| Year Built | 2022 |
| Levels | 3 |
| Tax Year | 2025 |
| Ownership | Fee Simple |
| Cool Fuel | Electric |
| Accessibility | None |
| Assoc Fee Paid Per | Quarterly |
| County | KING GEORGE |
| New Construction | No |
| Property Type | Residential |
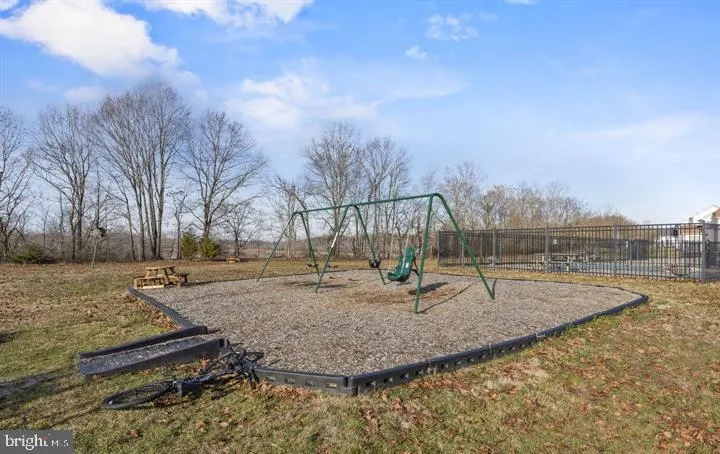
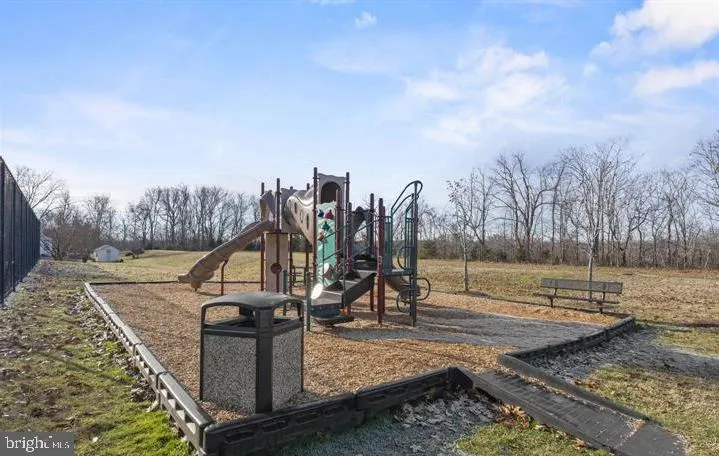
| Association Amenities | Boat Ramp,Club House,Fitness Center,Tennis Courts,Tot Lots/Playground,Water/Lake Privileges,Swimming Pool,Recreational Center,Pool - Outdoor |
| HOA | Yes |
| Subdivision Name | HOPYARD FARM SUBD |
| Garage Y/N | Yes |
| Water Access Y/N | No |
| Other Structures | Above Grade,Below Grade |
| Full Baths | 2 |
| Status | ACTIVE |
| Directions | From Fredericksburg,take Route 3 East toward King George. Turn right onto Port Conway Road,right onto Angora Drive,right onto Bobcat Lane,then right onto Pointer Lane. Continue to 6355 Pointer Lane. |
| City | KING GEORGE |
| Association Name | HOPYARD FARMS |
| Senior Community Y/N | No |
| Lot Size Units | Square Feet |
| Lot Size Square Feet | 6534.00 |
| Tax Assessed Value | 406900.0 |
| Tax Annual Amount | 2767.0 |
| Property Condition | Excellent |
| Structure Type | Detached |
| Condo/Coop Association fee Y/N | No |
| Bathrooms Count Main Level | 1.00 |
| Price Per Sq Ft Total AG | 239.19 |
| Community Pool Features | In Ground,Fenced,Lap/Exercise,Pool/Spa Combo |
| Lease Considered Y/N | No |
| Vacation Rental Y/N | No |
| Total SQFT | 3399 |
| Standard Status | Active |
| Year Built Source | Estimated |
| Tax Lot | 846 |
Interior Features
| Interior Amenities | Ceiling Fan(s),Kitchen - Island,Breakfast Area,Floor Plan - Open,Upgraded Countertops,Walk-in Closet(s),Window Treatments,Wood Floors,Attic,Bathroom - Walk-In Shower,Family Room Off Kitchen,Kitchen - |
|---|---|
| Heating Fuel | Electric |
| Basement | Unfinished |
| Flooring | Carpet,Luxury Vinyl Plank |
| Total Fireplaces | 1 |
| Fireplace Features | Electric |
| Hot Water | Electric |
| Basement (Y/N) | Yes |
| Heating Y/N | Yes |
| Fireplace Y/N | Yes |
| Above Grade Finished Area | 2266 |
| Half Baths | 1 |
| Central Air Y/N | Yes |
| Total Bedrooms | 3 |
| Room Type | Living Room,Primary Bedroom,Bedroom 2,Bedroom 3,Kitchen,Family Room,Basement,Laundry,Loft,Bathroom 2,Primary Bathroom,Half Bath |
| Below Grade Finished Area Unit Type | Square Feet |
| LivingAreaSource | Assessor |
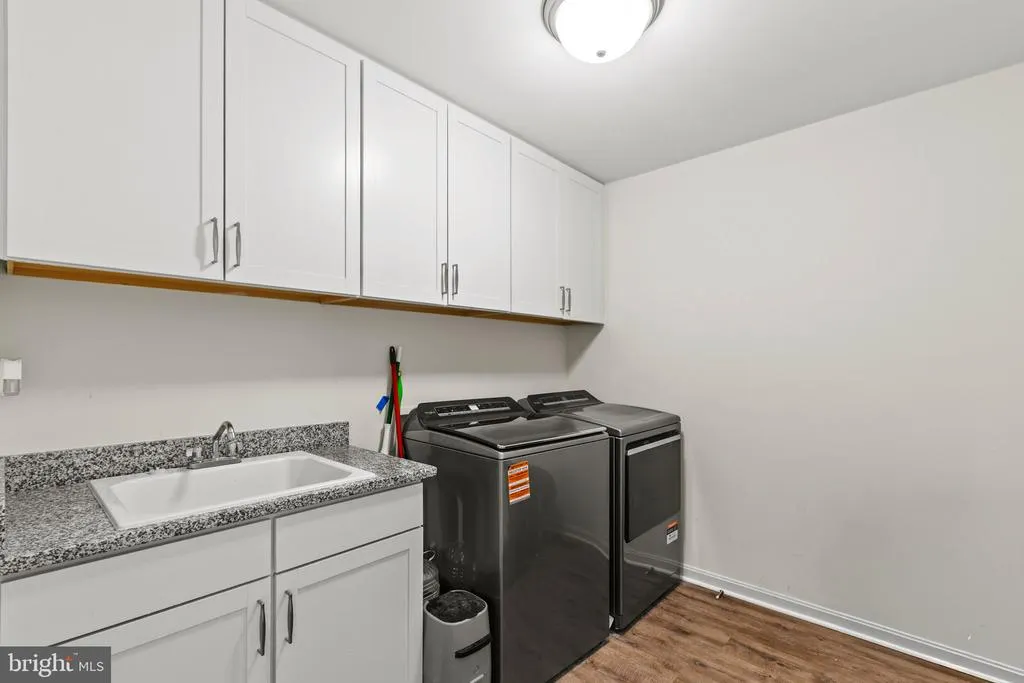
| Laundry Type | Has Laundry,Hookup,Upper Floor |
| Below Grade Unfin Area Units | Square Feet |
| Below Grade Unfin SQFT | 1133 |
| Below Grade Unfin SQFT Source | Estimated |
| Below Grade Finished Area Source | Assessor |
| Bedrooms Count All Upper Levels | 3 |
| Bedrooms Count Upper Level 1 | 3 |
| Bathrooms Half Main Level | 1 |
| Bathrooms Full Upper Level 1 | 2 |
| Bathrooms Full All Upper Levels | 2 |
| Bathrooms Count Upper Level 1 | 2.00 |
| Bathrooms Count All Upper Levels | 2 |
| Above Grade Finished Area Source | Assessor |
| Above Grade Finished Area Unit Type | Square Feet |
| Total Baths | 3 |
Exterior Features
| Pool | Yes - Community |
|---|---|
| Fencing | Wood |
| Parking Features | Paved Driveway |
| Lot Features | Backs to Trees |
| Water Source | Public |
| Total Parking Spaces | 2 |
| Garage Features | Garage - Front Entry,Built In,Covered Parking,Garage Door Opener |
| Type of Parking | Attached Garage,Driveway,On Street |
| Foundation Details | Block |
| Water View Y/N | No |
| Lot Size Acres | 0.15 |
| Lot Size Source | Estimated |
| Waterfront Y/N | No |
| Land Assessed Value | 85000.00 |
| Navigable Water Y/N | No |
| Water Oriented Y/N | No |
| # of Attached Garage Spaces | 2 |
Room Details
| Room | Dimensions | Level | Flooring | Details |
|---|---|---|---|---|
| Basement | Lower 1 | Basement - Unfinished,Flooring - Rough-In | ||
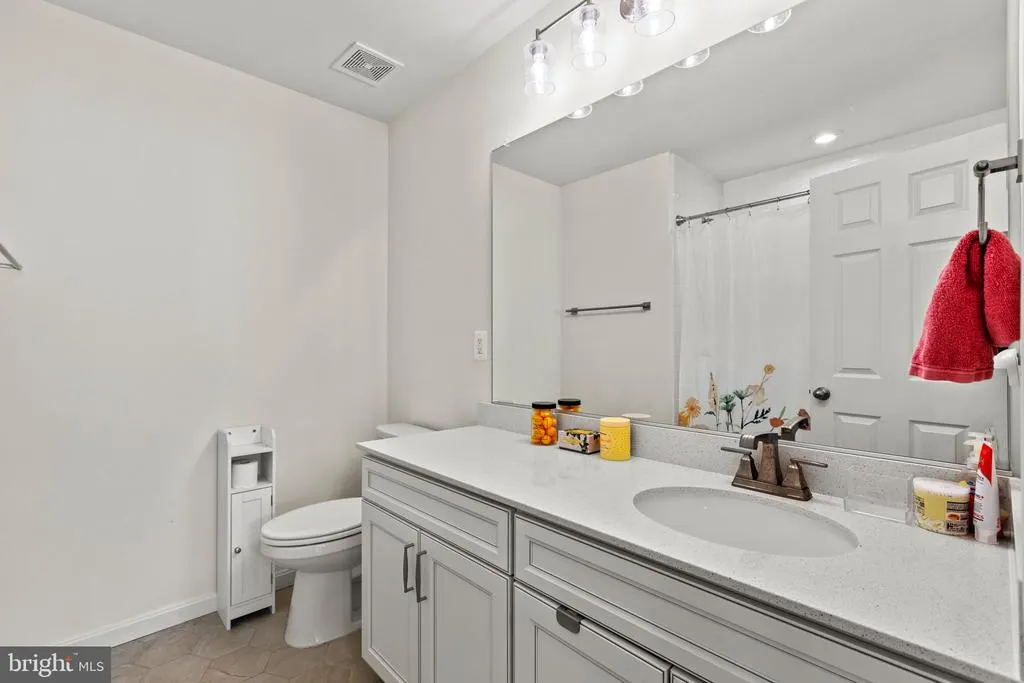
| Bathroom 2 | Upper 1 | Countertop(s) - Granite,Flooring - Ceramic Tile,Bathroom - Tub Shower | ||
| Bedroom 2 | Upper 1 | Ceiling Fan(s),Flooring - Carpet,Walk-In Closet(s) | ||
| Bedroom 3 | Upper 1 | Ceiling Fan(s),Walk-In Closet(s),Flooring - Carpet | ||
| Family Room | Main | Fireplace - Electric,Flooring - Luxury Vinyl Plank,Ceiling Fan(s) | ||
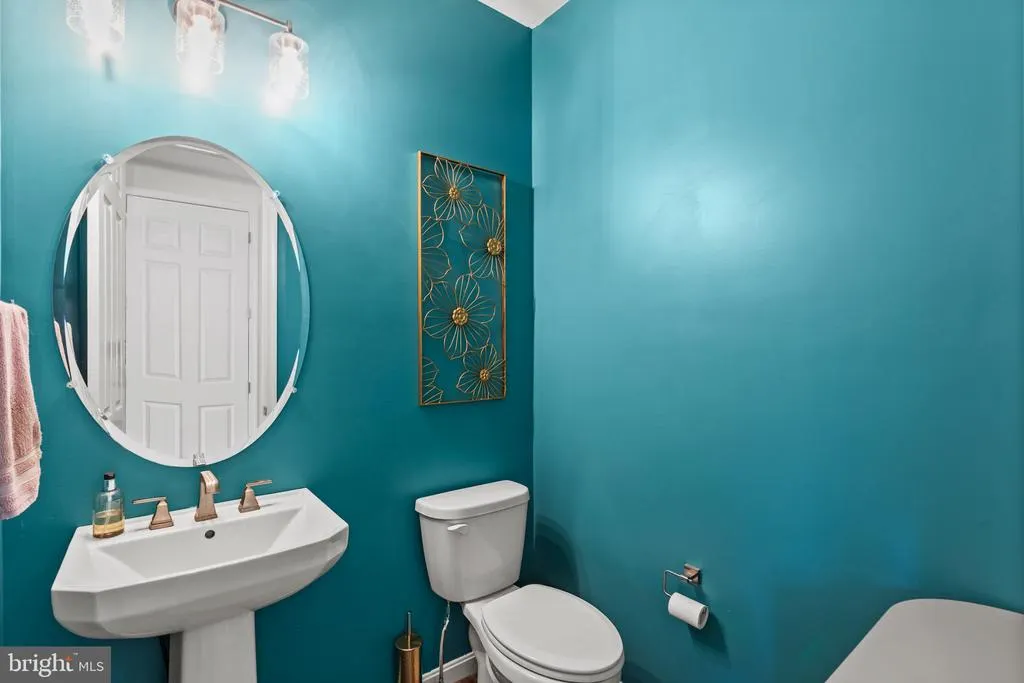
| Half Bath | Main | Flooring - Luxury Vinyl Plank | ||
| Kitchen | Main | Lighting - Pendants,Lighting - Recessed,Flooring - Luxury Vinyl Plank,Countertop(s) - Granite,Island,Pantry,Kitchen - Gas Cooking | ||
| Laundry | Upper 1 | Flooring - Luxury Vinyl Plank | ||
| Living Room | Main | Flooring - Luxury Vinyl Plank,Ceiling Fan(s) | ||
| Loft | Upper 1 | Ceiling Fan(s),Flooring - Luxury Vinyl Plank | ||
| Primary Bathroom | Upper 1 | Flooring - Ceramic Tile,Countertop(s) - Granite,Bathroom - Walk-In Shower | ||
| Primary Bedroom | Upper 1 | Ceiling Fan(s),Flooring - Luxury Vinyl Plank,Walk-In Closet(s),Attached Bathroom |
Amenities
- Foreclosure
- Views
- Short Sale
- New Construction
- Adult 55+
- Lease To Own
- No HOA Fees
- Furnished
- Primary On Main
- Air Conditioning
- Seller Finance
- Green
- Fixer Upper
- Horse
- Golf
- Fireplace
- Deck
- Garage
- Basement
- Pool
Property vs Single Family Average in 22485
Price
Taxes
Year Built
Visits
 All or a portion of the multiple listing information is provided by the Central Virginia Regional Multiple Listing Service, LLC, from a copyrighted compilation of listings. All CVR MLS information provided is deemed reliable but is not guaranteed accurate. The compilation of listings and each individual listing are ©2026 Central Virginia Regional Multiple Listing Service, LLC. All rights reserved.
All MLS listings are © 2026 Central Virginia Regional Multiple Listing Service, LLC. All
All or a portion of the multiple listing information is provided by the Central Virginia Regional Multiple Listing Service, LLC, from a copyrighted compilation of listings. All CVR MLS information provided is deemed reliable but is not guaranteed accurate. The compilation of listings and each individual listing are ©2026 Central Virginia Regional Multiple Listing Service, LLC. All rights reserved.
All MLS listings are © 2026 Central Virginia Regional Multiple Listing Service, LLC. All
 Charlottesville Area Association of REALTORS® All information deemed reliable but not guaranteed. All properties are subject to prior sale, change or withdrawal. Neither listing broker(s) or information provider(s) shall be responsible for any typographical errors, misinformation, misprints and shall be held totally harmless. Listing(s) information is provided for consumer's personal, non-commercial use and may not be used for any purpose other than to identify prospective properties consumers
 Lynchburg MLS All information deemed reliable but not guaranteed. All properties are subject to prior sale, change or withdrawal. Neither listing broker(s) or information provider(s) shall be responsible for any typographical errors, misinformation, misprints and shall be held totally harmless. Listing(s) information is provided for consumer's personal, non-commercial use and may not be used for any purpose other than to identify prospective properties consumers may be interested in purchasing. The
 © BRIGHT, All Rights Reserved
