
Open House Sat, Sep 12th 2:00 PM - 5:00 PM - Views
Address
1511 Snowflake Court, Herndon, VA
Price
$ 899,995
Property Attributes
- MLS#VAFX2339986
- TypeSingle Family
- Listing Status ACTIVE
- CountyFAIRFAX
- CityHerndon
- NeighborhoodFour Seasons
- Zip20170
- StyleColonial,Traditional
- Year Built1994
- Taxes$ 11053
- Price$ 899,995
- Bedrooms5
- Full Bathrooms3
- Half Bathrooms1
- Sqr Footage3502
- Lot Size0.21 Acres
Data Source:
Bright MLS
Property Description
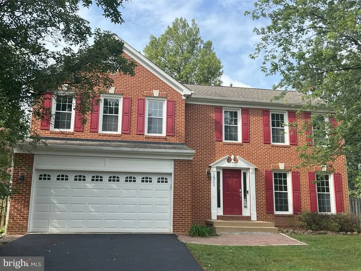
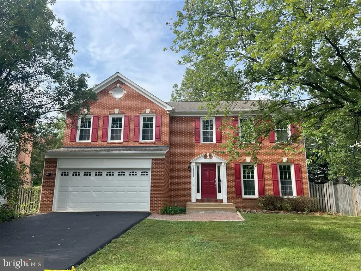
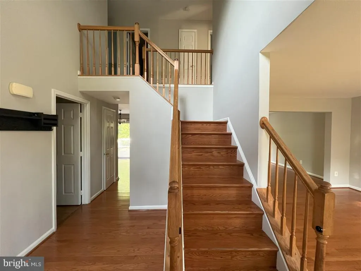
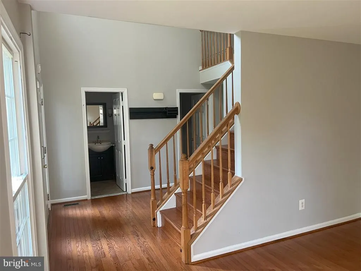
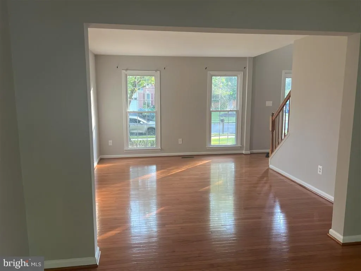
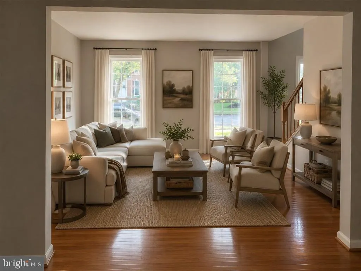
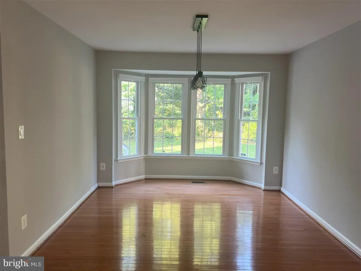
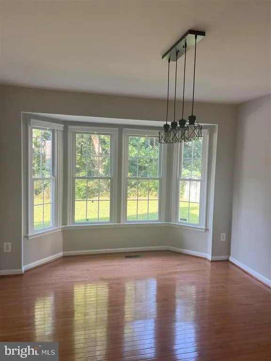
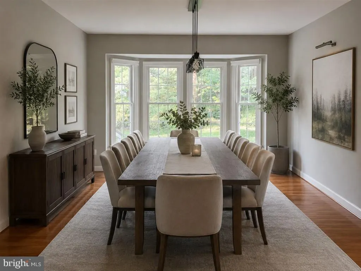
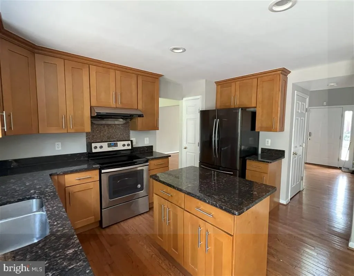
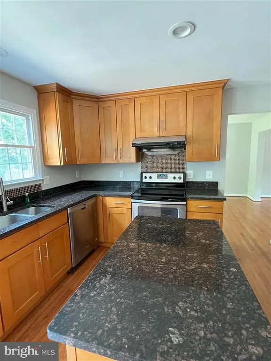
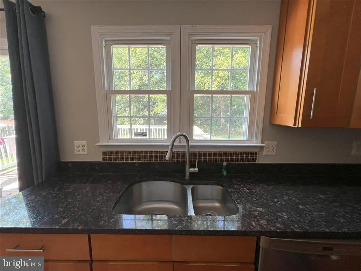
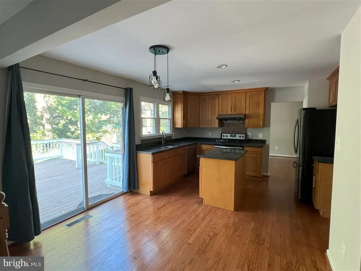
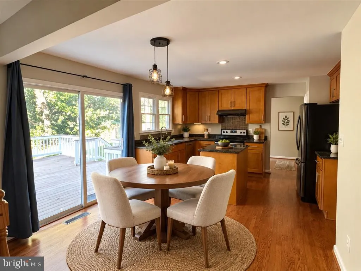
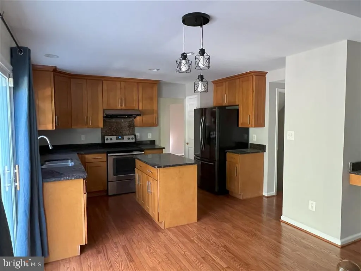
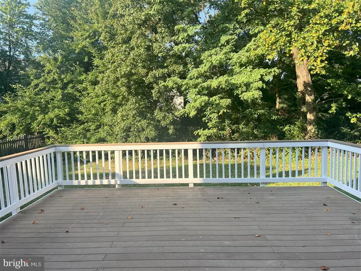
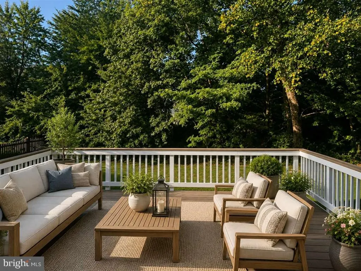
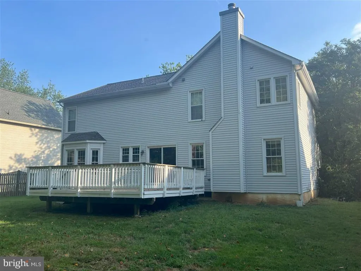
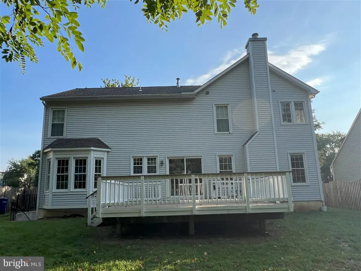
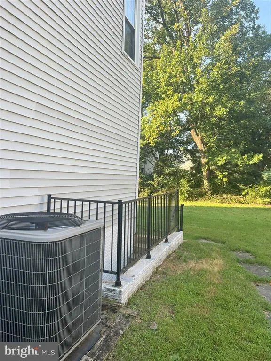
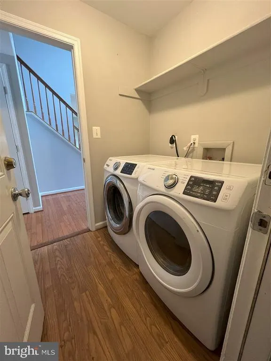
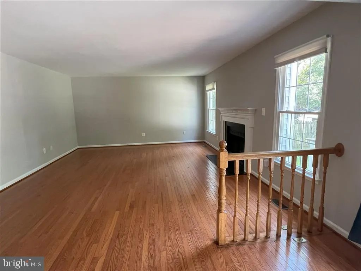
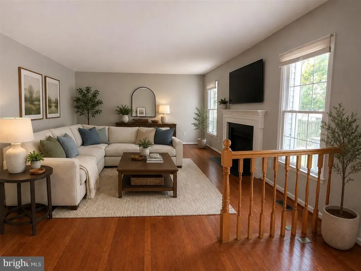
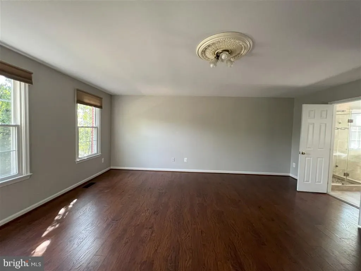
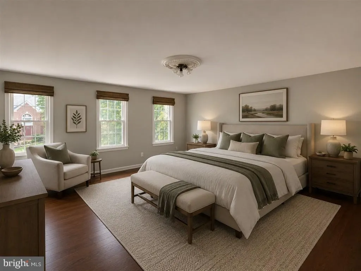
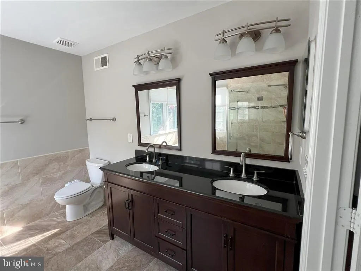
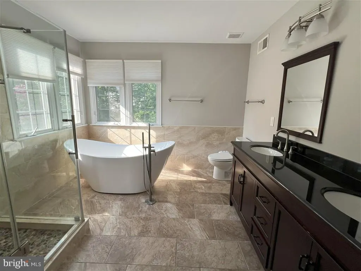
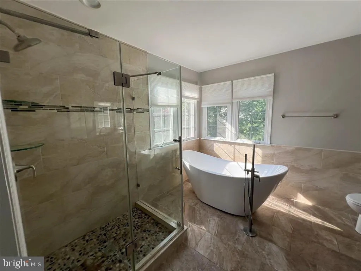
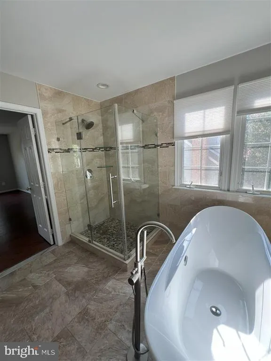
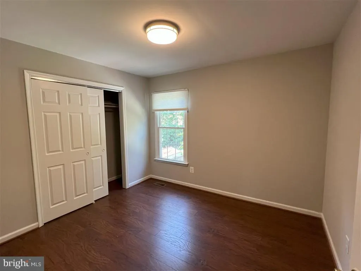
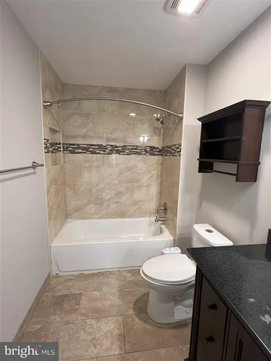
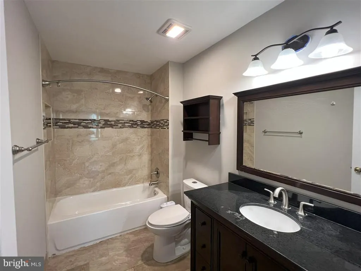
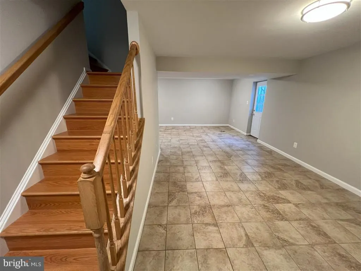
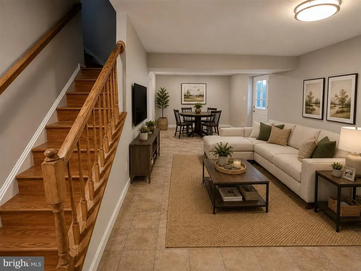
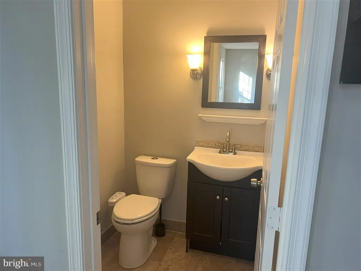
Stunning Brick-Front Colonial in Prime Herndon Location Welcome to this beautifully maintained brick-front colonial, perfectly situated in the heart of the Town of Herndon within Fairfax County. Boasting a traditional layout combined with major mechanical updates, newly paved driveway, just freshly painted, and newly refinished hardwood floor, this home offers an exceptional blend of comfort, space, and unbeatable commuter convenience. Key Property Features & Recent Updates Major 2019 Upgrades: Enjoy peace of mind with a new architectural roof, a high-efficiency Bryant (Carrier) HVAC system, a newer water heater, completely remodeled bathrooms, and a fully updated kitchen. Main Level: Features a welcoming entry, a formal living room, a cozy family room, and newly refinished gleaming hardwood floors. The sun-filled kitchen is equipped with a center island, hardwood cabinetry, stainless steel appliances, and an outside-vented exhaust fan. A convenient main-floor tiled laundry room completes this level. Upper Level: Ascend the hardwood staircase to discover a sprawling primary suite featuring a spacious walk-in closet, accompanied by three additional generously sized bedrooms and two fully updated full bathrooms. Finished Lower Level: The versatile basement features a large recreation room finished with durable porcelain tile flooring, a spacious fifth bedroom, and a third full bathroom. A convenient exterior door leads directly from the rec room to the wall-up staircase to the backyard. Outdoor Living: Step out from the kitchen sliding glass doors onto a spacious composite deckideal for outdoor dining and entertainingwhich overlooks a large, flat, and fully-fenced private backyard. Unbeatable Location & Community Amenities Commuter & Travel Hub: Exceptionally close to both the Innovation Center and Herndon Silver Line Metro stations, just minutes from Dulles International Airport, and offering swift access to major commuter routes. Shopping & Dining: Enjoy ultimate convenience with numerous local restaurants, supermarkets, and HMART located just around the corner. Community HOA: Located within the desirable Four Seasons Recreation HOA, residents enjoy access to a community pool and playground with low annual dues ($575/year, with a 5% discount available for annual prepayment).
| Elementary School | Middle School | High School |
|---|---|---|
| Herndon Elementary School | Herndon Middle School | Herndon High School |
| Price History | |
|---|---|
| 9/8/2026 | Listed $899,995 |
General Features
| Living Area | 3502 |
|---|---|
| Sewer | Public Sewer |
| Heating | Forced Air |
| Cooling | Central A/C |
| Utilities | Cable TV,Cable TV Available,Electric Available,Natural Gas Available,Sewer Available,Water Available |
| Possession | Immediate,Negotiable |
| Roof | Architectural Shingle |
| Appliances | Dishwasher,Disposal,ENERGY STAR Refrigerator,Oven/Range - Electric,Range Hood,Stainless Steel Appliances,Water Heater - High-Efficiency |
| Zoning | 800 |
| HOA Fee | 48.00 |
| Garage Spaces | 2.00 |
| Patio/Porch Features | Deck(s) |
| Architectural Style | Colonial,Traditional |
| Construction Materials | Brick Front,Concrete,Vinyl Siding |
| School District | FAIRFAX COUNTY PUBLIC SCHOOLS |
| Year Built | 1994 |
| Electric | 120/240V |
| View | City |
| Levels | 3 |
| Tax Year | 2026 |
| Ownership | Fee Simple |
| Cool Fuel | Electric |
| Section | 2 |
| Accessibility | 32 + wide Doors,36 + wide Halls |
| Assoc Fee Paid Per | Monthly |
| County | FAIRFAX |
| New Construction | No |
| Property Type | Residential |
| HOA | Yes |
| Subdivision Name | FOUR SEASONS |
| Facing Direction | North |
| Garage Y/N | Yes |
| Water Access Y/N | No |
| Other Structures | Above Grade,Below Grade |
| Full Baths | 3 |
| Status | ACTIVE |
| Directions | From Herndon Parkway to Summerfield then to Winterhaven then to Snowflake ct. |
| City | HERNDON |
| Disclosures | None |
| Senior Community Y/N | No |
| Lot Size Units | Square Feet |
| Lot Size Square Feet | 9225.00 |
| Tax Assessed Value | 776490.0 |
| Tax Annual Amount | 11053.0 |
| Home Warranty Y/N | No |
| Structure Type | Detached |
| Condo/Coop Association fee Y/N | No |
| Bathrooms Count Main Level | 1.00 |
| Price Per Sq Ft Total AG | 367.65 |
| Acceptable Financing | Cash,Conventional,FHA,FHA 203(b),FHA 203(k),FHLMC,FHVA,FMHA,FNMA,Negotiable,USDA,VA,VHDA,Other |
| Vacation Rental Y/N | No |
| Total SQFT | 3502 |
| Standard Status | Active |
| Year Built Source | Estimated |
| Legal Subdivision | FOUR SEASONS |
| Tax Lot | 175 |
Interior Features
| Interior Amenities | Breakfast Area,Combination Dining/Living,Dining Area,Family Room Off Kitchen,Floor Plan - Open,Floor Plan - Traditional,Kitchen - Island,Primary Bath(s),Recessed Lighting,Walk-in Closet(s),Wood Floor |
|---|---|
| Heating Fuel | Natural Gas |
| Basement | Fully Finished,Connecting Stairway,Daylight,Partial,Walkout Stairs |
| Flooring | Hardwood,Laminated,Tile/Brick |
| Total Fireplaces | 1 |
| Fireplace Features | Wood |
| Hot Water | Natural Gas |
| Basement (Y/N) | Yes |
| Heating Y/N | Yes |
| Fireplace Y/N | Yes |
| Above Grade Finished Area | 2448 |
| Half Baths | 1 |
| Central Air Y/N | Yes |
| Total Bedrooms | 5 |
| Below Grade Finished Area | 1054 |
| Entry Level | 1 |
| Below Grade Finished Area Unit Type | Square Feet |
| LivingAreaSource | Estimated |
| Laundry Type | Dryer In Unit,Hookup,Main Floor,Washer In Unit |
| Below Grade Unfin Area Units | Square Feet |
| Below Grade Finished Area Source | Estimated |
| Bedrooms Count All Lower Levels | 1 |
| Bedrooms Count All Upper Levels | 4 |
| Bedrooms Count Lower Level 1 | 1 |
| Bedrooms Count Upper Level 1 | 4 |
| Bathrooms Half Main Level | 1 |
| Bathrooms Full Upper Level 1 | 2 |
| Bathrooms Full Lower Level 1 | 1 |
| Bathrooms Full All Upper Levels | 2 |
| Bathrooms Full All Lower Levels | 1 |
| Bathrooms Count Upper Level 1 | 2.00 |
| Bathrooms Count Lower Level 1 | 1.00 |
| Bathrooms Count All Upper Levels | 2 |
| Bathrooms Count All Lower Levels | 1 |
| Above Grade Finished Area Unit Type | Square Feet |
| Total Baths | 4 |
Exterior Features
| Exterior Amenities | Exterior Lighting,Sidewalks,Street Lights |
|---|---|
| Pool | Yes - Community |
| Fencing | Wood |
| Parking Features | Asphalt Driveway |
| Lot Features | Backs to Trees,Cul-de-sac,Front Yard,Private,Rear Yard,Trees/Wooded |
| Water Source | Public |
| Total Parking Spaces | 2 |
| Garage Features | Garage - Front Entry,Garage - Rear Entry |
| Type of Parking | Attached Garage,Driveway,On Street |
| Land Use Code | 011 |
| Foundation Details | Concrete Perimeter,Slab |
| Water View Y/N | No |
| Lot Size Acres | 0.21 |
| Lot Size Source | Estimated |
| Waterfront Y/N | No |
| Soil Types | Clay |
| Land Assessed Value | 250000.00 |
| Navigable Water Y/N | No |
| Water Oriented Y/N | No |
| # of Attached Garage Spaces | 2 |
Amenities
- Foreclosure
- Views
- Short Sale
- New Construction
- Adult 55+
- Lease To Own
- No HOA Fees
- Furnished
- Primary On Main
- Air Conditioning
- Seller Finance
- Green
- Fixer Upper
- Horse
- Golf
- Fireplace
- Deck
- Garage
- Basement
- Pool
Property vs Single Family Average in 20170
Price
Taxes
Year Built
 All or a portion of the multiple listing information is provided by the Central Virginia Regional Multiple Listing Service, LLC, from a copyrighted compilation of listings. All CVR MLS information provided is deemed reliable but is not guaranteed accurate. The compilation of listings and each individual listing are ©2026 Central Virginia Regional Multiple Listing Service, LLC. All rights reserved.
All MLS listings are © 2026 Central Virginia Regional Multiple Listing Service, LLC. All
All or a portion of the multiple listing information is provided by the Central Virginia Regional Multiple Listing Service, LLC, from a copyrighted compilation of listings. All CVR MLS information provided is deemed reliable but is not guaranteed accurate. The compilation of listings and each individual listing are ©2026 Central Virginia Regional Multiple Listing Service, LLC. All rights reserved.
All MLS listings are © 2026 Central Virginia Regional Multiple Listing Service, LLC. All
 Charlottesville Area Association of REALTORS® All information deemed reliable but not guaranteed. All properties are subject to prior sale, change or withdrawal. Neither listing broker(s) or information provider(s) shall be responsible for any typographical errors, misinformation, misprints and shall be held totally harmless. Listing(s) information is provided for consumer's personal, non-commercial use and may not be used for any purpose other than to identify prospective properties consumers
 Lynchburg MLS All information deemed reliable but not guaranteed. All properties are subject to prior sale, change or withdrawal. Neither listing broker(s) or information provider(s) shall be responsible for any typographical errors, misinformation, misprints and shall be held totally harmless. Listing(s) information is provided for consumer's personal, non-commercial use and may not be used for any purpose other than to identify prospective properties consumers may be interested in purchasing. The
 © BRIGHT, All Rights Reserved
