
Open House Sat, Sep 12th 1:00 PM - 3:00 PM
Address
4506 Arniel Place, Fairfax, VA
Price
$ 1,599,900
Property Attributes
- MLS#VAFX2338936
- TypeSingle Family
- Listing Status ACTIVE
- CountyFAIRFAX
- CityFairfax
- NeighborhoodEstates At Leewood
- Zip22030
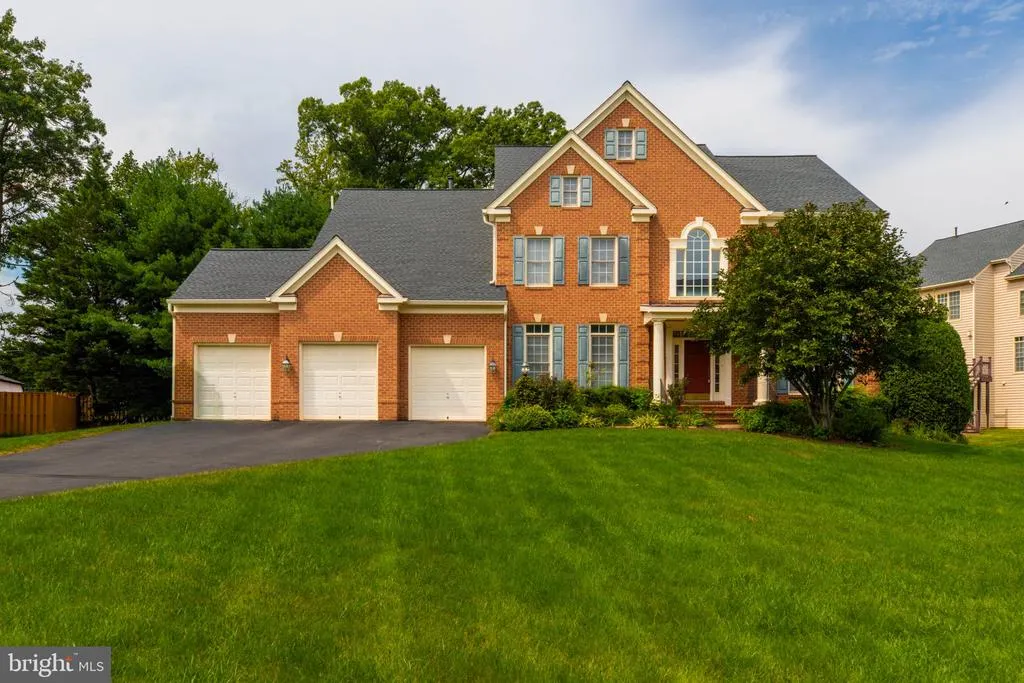
- StyleColonial
- Year Built2004
- Taxes$ 16558
- Price$ 1,599,900
- Bedrooms4
- Full Bathrooms4
- Half Bathrooms1
- Sqr Footage6768
- Lot Size0.45 Acres
Data Source:
Bright MLS
Property Description
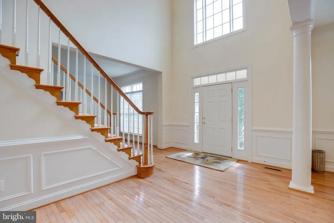
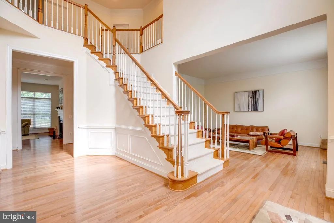
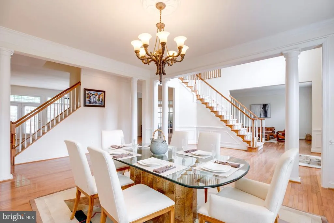
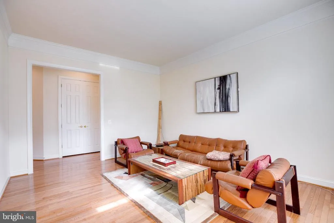
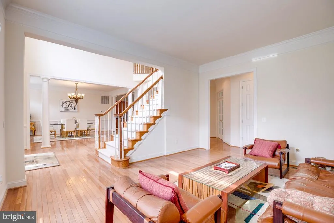
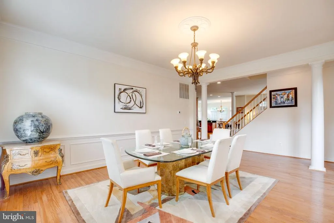
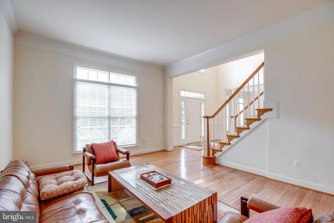
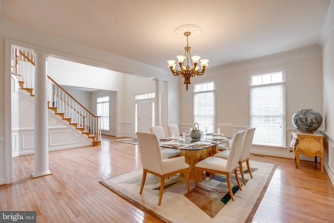
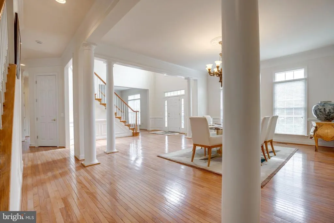
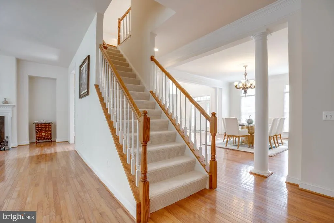
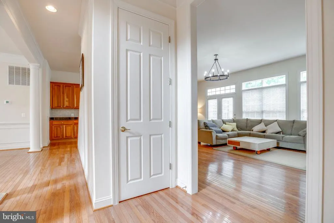
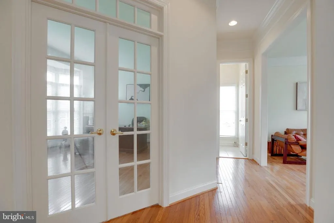
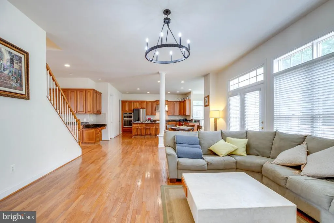
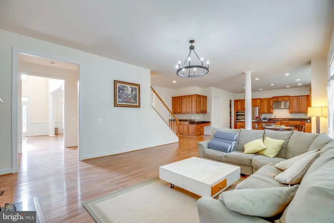
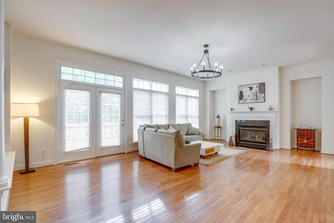
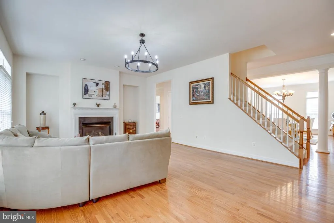
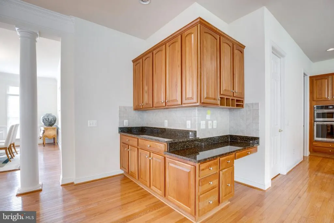
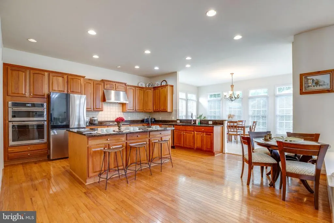
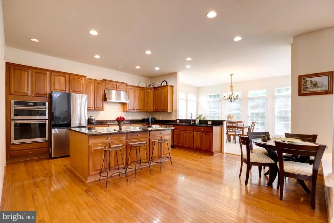
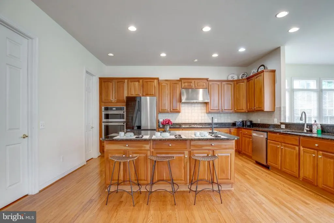
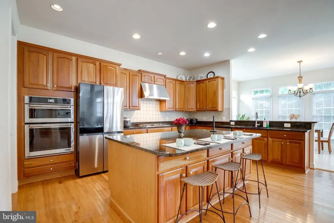
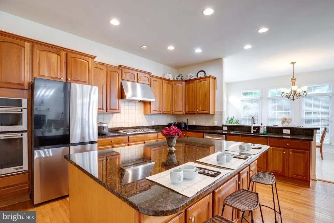
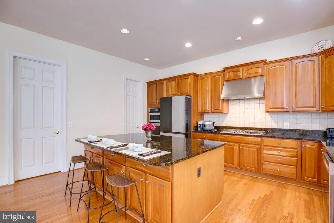
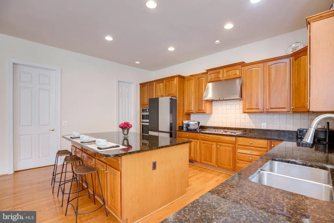
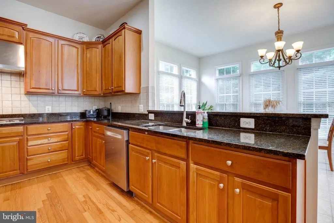
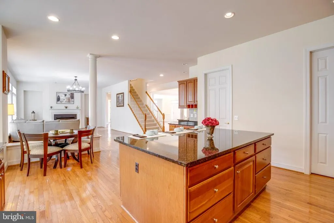
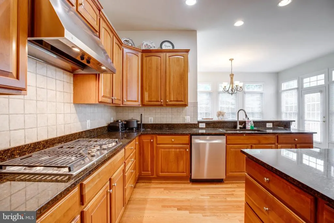
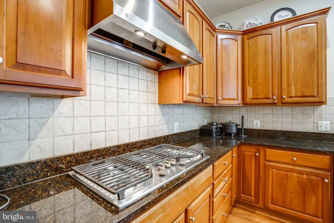
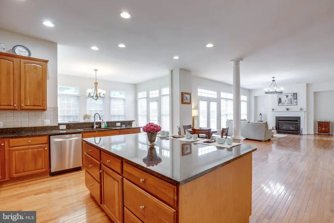
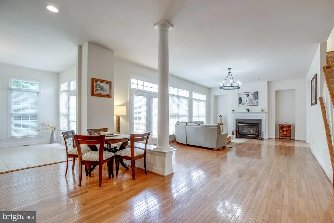
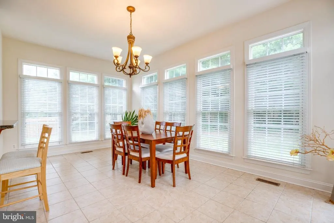
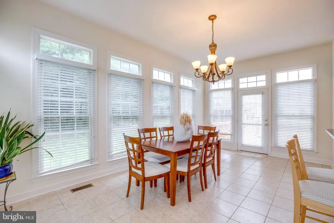
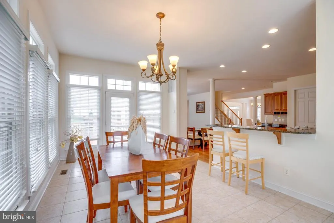
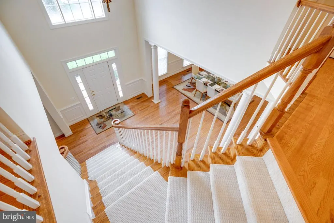
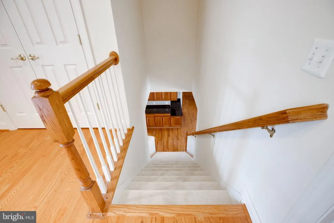
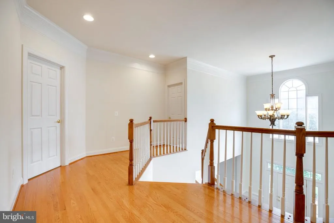
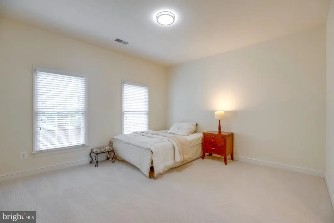
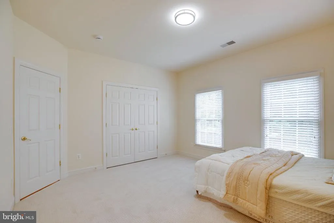
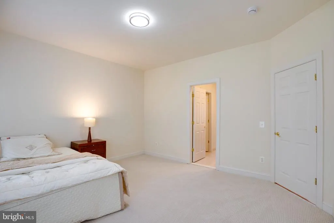
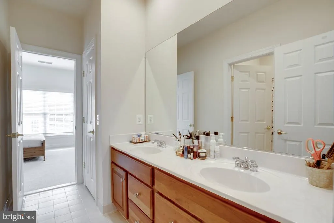
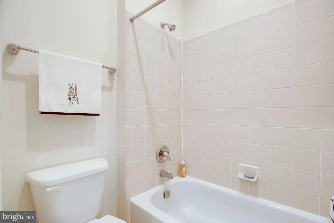
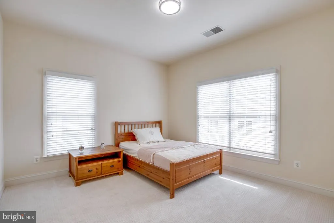
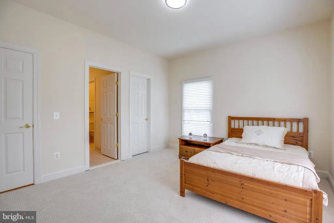
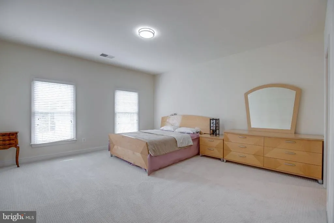
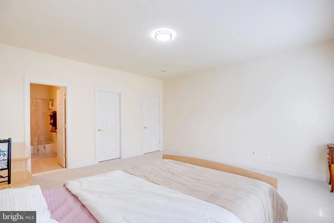
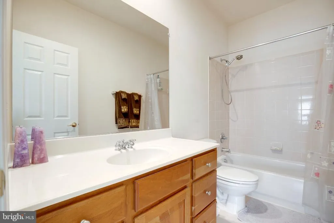
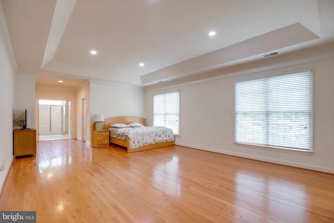
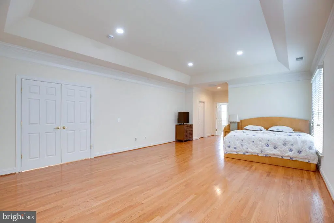
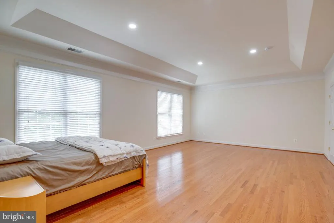
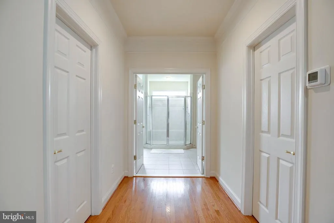
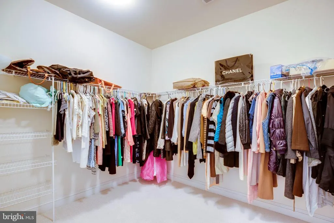
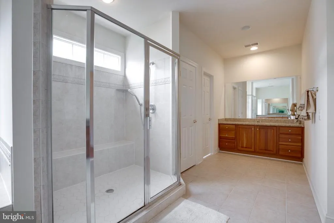
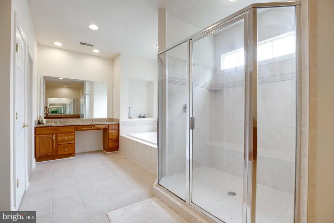
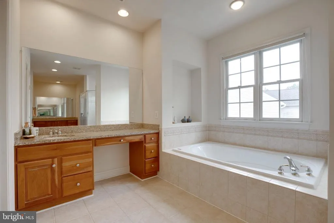
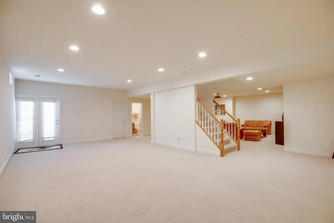
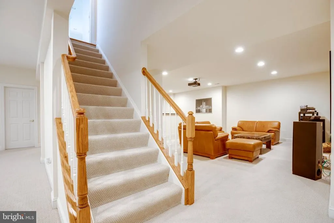
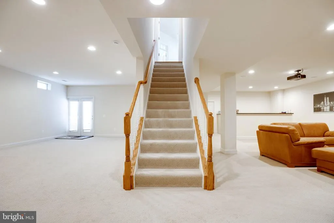
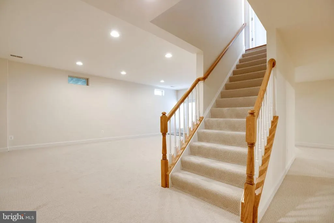
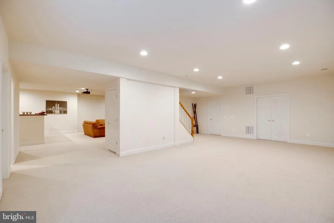
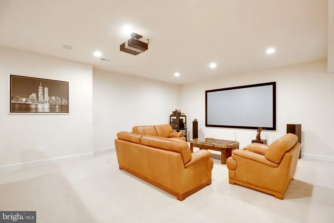
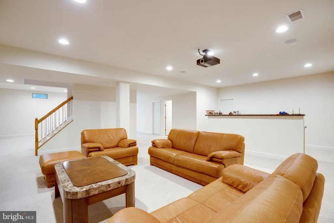
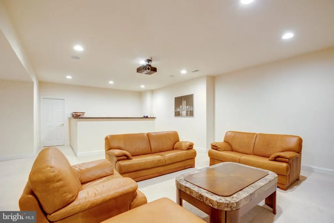
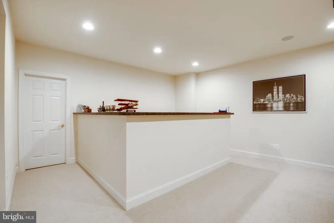
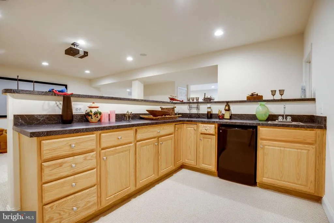
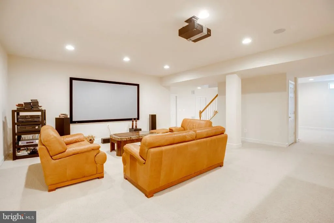
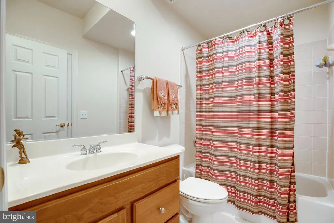
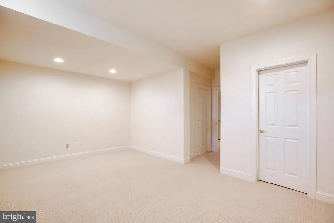
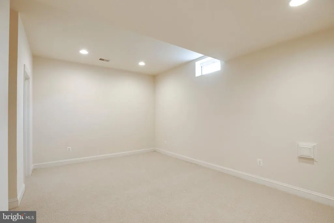
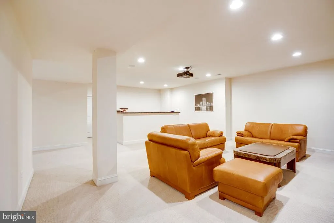
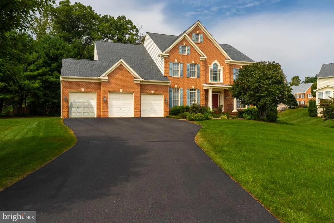
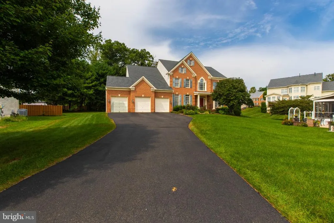
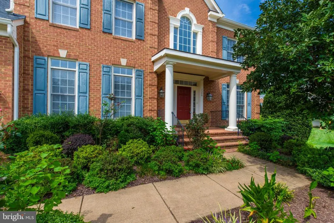
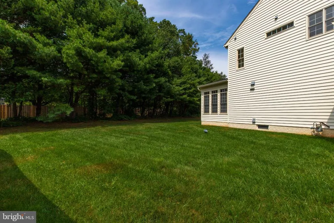
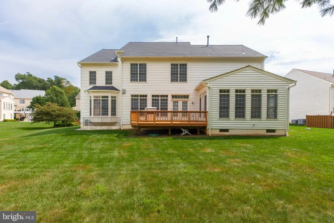
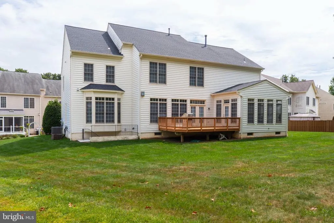
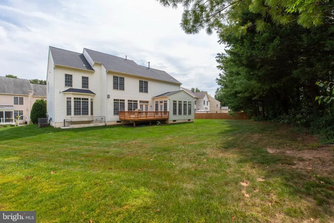
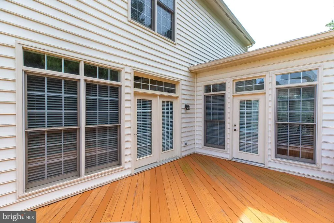
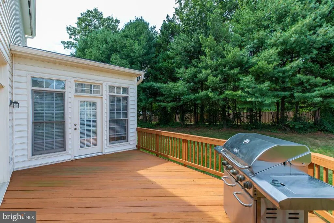
Welcome to this stunning, detached brick residence, where timeless elegance meets modern luxury. The grand impression begins the moment you step into the breathtaking, two-story foyer, seamlessly transitioning into expansive main-level living spaces adorned with hardwood floors. At the heart of the home is a gourmet chefs kitchen, beautifully appointed with granite countertops and stainless steel appliances. It opens effortlessly into a sun-drenched morning room featuring classic ceramic tilethe perfect setting for casual dining and quiet reflection. A sophisticated private library provides an ideal sanctuary for remote work or study.Designed for both grand-scale entertaining and intimate family gatherings, the finished lower level boasts an expansive recreation room, a dedicated media room for immersive cinematic experiences, and a stylish wet bar. The upper level is anchored by a magnificent owner's suite, a true private retreat featuring dual walk-in closets and a spa-like ensuite bathroom complete with a deep soaking tub and a separate, beautifully crafted shower. Outside, a large deck overlooks the property, offering an inviting space for al fresco entertaining. Spacious three-car garage.
| Price History | |
|---|---|
| 9/4/2026 | Listed $1,599,900 |
General Features
| Living Area | 6768 |
|---|---|
| Sewer | Public Sewer |
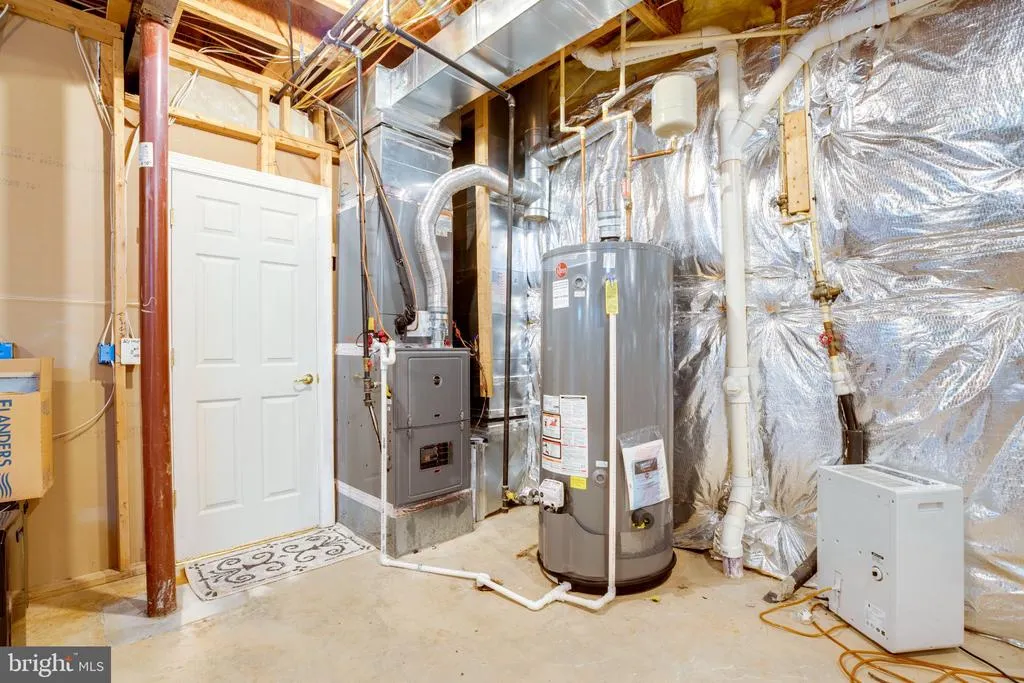
| Heating | Forced Air |
| Cooling | Central A/C |
| Possession | Settlement |
| Zoning | 121 |
| HOA Fee | 50.00 |
| Garage Spaces | 3.00 |
| Architectural Style | Colonial |
| Construction Materials | Brick Front |
| School District | FAIRFAX COUNTY PUBLIC SCHOOLS |
| Year Built | 2004 |
| Levels | 3 |
| Tax Year | 2026 |
| Ownership | Fee Simple |
| Cool Fuel | Electric |
| Accessibility | Level Entry - Main |
| Assoc Fee Paid Per | Monthly |
| County | FAIRFAX |
| New Construction | No |
| Property Type | Residential |
| HOA | Yes |
| Subdivision Name | ESTATES AT LEEWOOD |
| Garage Y/N | Yes |
| Water Access Y/N | No |
| Other Structures | Above Grade,Below Grade |
| Total Rooms | 4 |
| Full Baths | 4 |
| Status | ACTIVE |
| Directions | 4506 Arniel pl |
| City | FAIRFAX |
| Disclosures | Prop Disclosure |
| Association Name | ESTATE LEEWOOD |
| Senior Community Y/N | No |
| Lot Size Units | Square Feet |
| Lot Size Square Feet | 19679.00 |
| Tax Assessed Value | 1435400.0 |
| Tax Annual Amount | 16558.0 |
| Property Condition | Excellent |
| Structure Type | Detached |
| Condo/Coop Association fee Y/N | No |
| Bathrooms Count Main Level | 1.00 |
| Price Per Sq Ft Total AG | 335.55 |
| Vacation Rental Y/N | No |
| Total SQFT | 9268 |
| Standard Status | Active |
| Year Built Source | Assessor |
| Legal Subdivision | ESTATES AT LEEWOOD |
| Tax Lot | 12 |
| Association Recreation Fee | No |
Interior Features
| Interior Amenities | Breakfast Area,Dining Area,Kitchen - Galley,Kitchen - Island |
|---|---|
| Heating Fuel | Natural Gas |
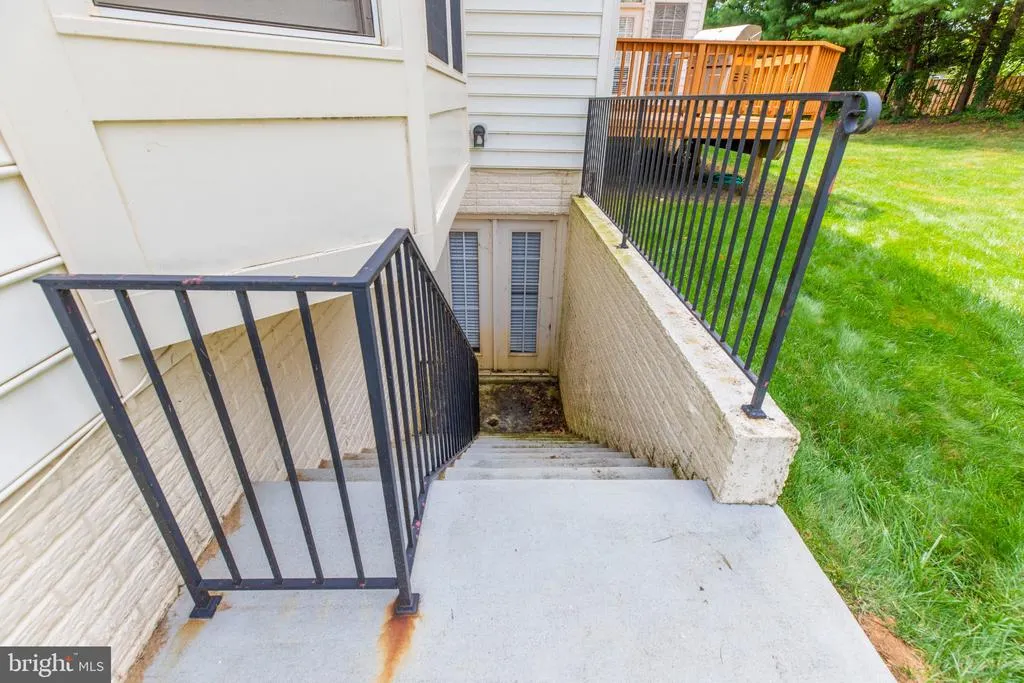
| Basement | Fully Finished,Side Entrance,Walkout Stairs |
| Total Fireplaces | 1 |
| Hot Water | 60+ Gallon Tank,Natural Gas |
| Basement (Y/N) | Yes |
| Heating Y/N | Yes |
| Fireplace Y/N | Yes |
| Above Grade Finished Area | 4768 |
| Half Baths | 1 |
| Central Air Y/N | Yes |
| Total Bedrooms | 4 |
| Below Grade Finished Area | 2000 |
| Below Grade Finished Area Unit Type | Square Feet |
| LivingAreaSource | Estimated |
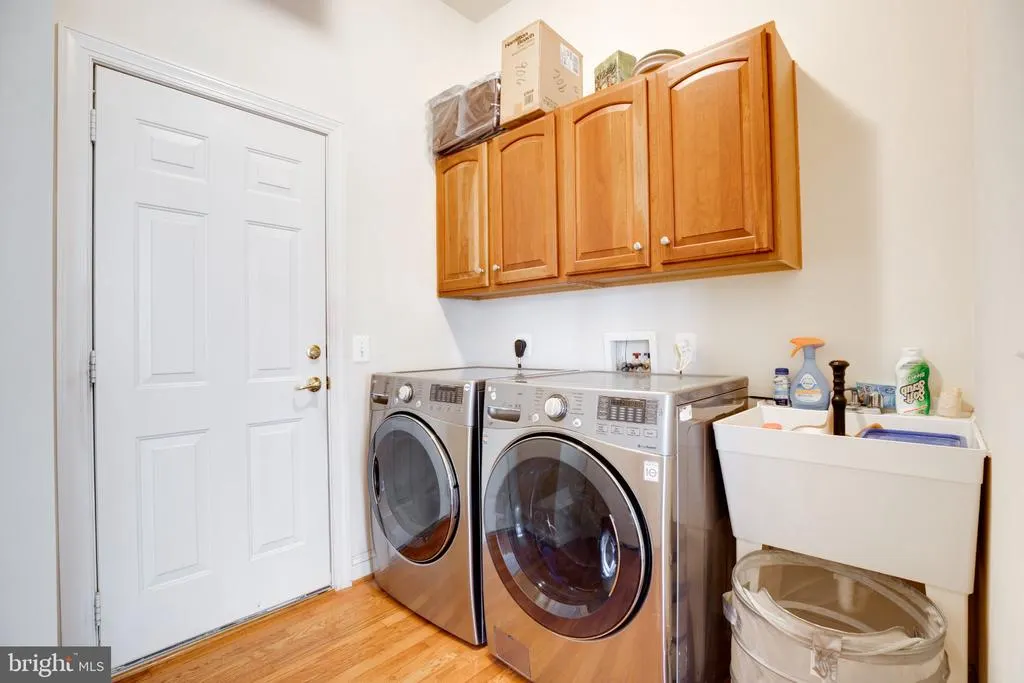
| Laundry Type | Dryer In Unit,Washer In Unit,Main Floor |
| Below Grade Unfin Area Units | Square Feet |
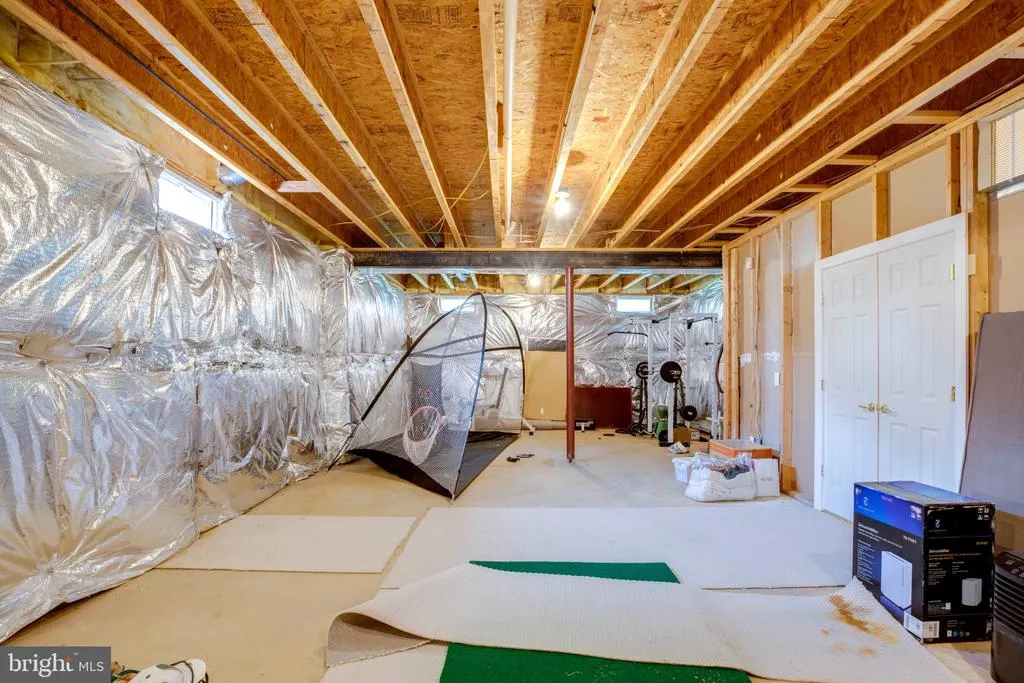
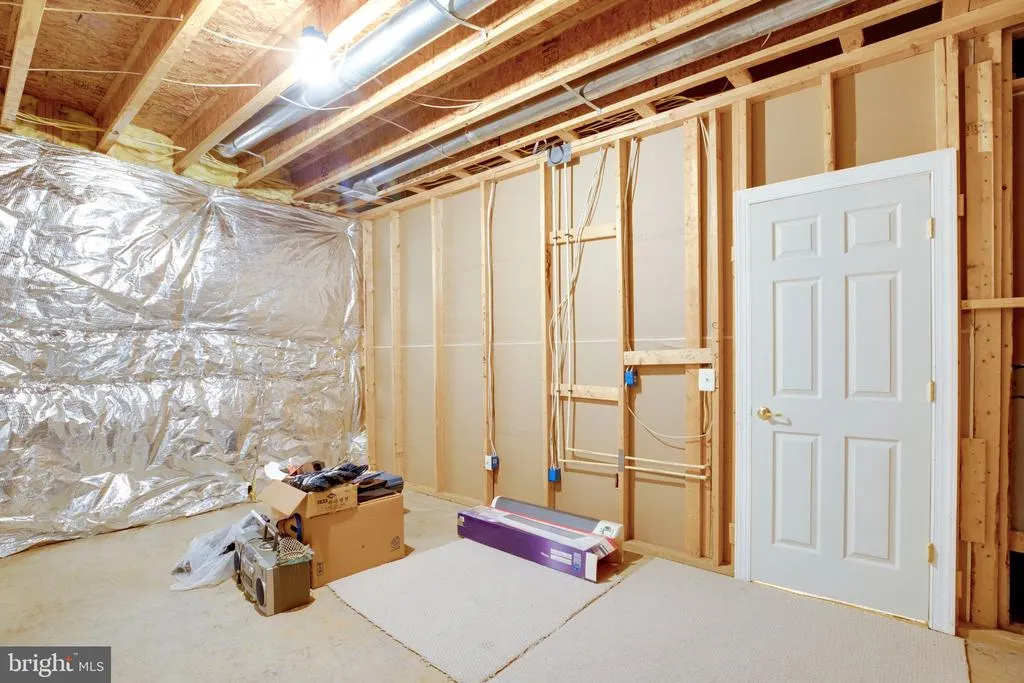
| Below Grade Unfin SQFT | 2500 |
| Below Grade Unfin SQFT Source | Estimated |
| Below Grade Finished Area Source | Estimated |
| Bedrooms Count All Upper Levels | 4 |
| Bedrooms Count Upper Level 1 | 4 |
| Bathrooms Half Main Level | 1 |
| Bathrooms Full Upper Level 1 | 4 |
| Bathrooms Full All Upper Levels | 4 |
| Bathrooms Count Upper Level 1 | 4.00 |
| Bathrooms Count All Upper Levels | 4 |
| Above Grade Finished Area Source | Assessor |
| Above Grade Finished Area Unit Type | Square Feet |
| Total Baths | 5 |
Exterior Features
| Exterior Amenities | Bump-outs |
|---|---|
| Pool | No Pool |
| Water Source | Public |
| Inclusions | Parking Included In ListPrice |
| Total Parking Spaces | 3 |
| Garage Features | Garage - Front Entry |
| Type of Parking | Attached Garage |
| Foundation Details | Other |
| Water View Y/N | No |
| Lot Size Acres | 0.45 |
| Lot Size Source | Assessor |
| Waterfront Y/N | No |
| Land Assessed Value | 415000.00 |
| Navigable Water Y/N | No |
| Water Oriented Y/N | No |
| # of Attached Garage Spaces | 3 |
Amenities
- Foreclosure
- Views
- Short Sale
- New Construction
- Adult 55+
- Lease To Own
- No HOA Fees
- Furnished
- Primary On Main
- Air Conditioning
- Seller Finance
- Green
- Fixer Upper
- Horse
- Golf
- Fireplace
- Deck
- Garage
- Basement
- Pool
Property vs Single Family Average in 22030
Price
Taxes
Year Built
Visits
 All or a portion of the multiple listing information is provided by the Central Virginia Regional Multiple Listing Service, LLC, from a copyrighted compilation of listings. All CVR MLS information provided is deemed reliable but is not guaranteed accurate. The compilation of listings and each individual listing are ©2026 Central Virginia Regional Multiple Listing Service, LLC. All rights reserved.
All MLS listings are © 2026 Central Virginia Regional Multiple Listing Service, LLC. All
All or a portion of the multiple listing information is provided by the Central Virginia Regional Multiple Listing Service, LLC, from a copyrighted compilation of listings. All CVR MLS information provided is deemed reliable but is not guaranteed accurate. The compilation of listings and each individual listing are ©2026 Central Virginia Regional Multiple Listing Service, LLC. All rights reserved.
All MLS listings are © 2026 Central Virginia Regional Multiple Listing Service, LLC. All
 Charlottesville Area Association of REALTORS® All information deemed reliable but not guaranteed. All properties are subject to prior sale, change or withdrawal. Neither listing broker(s) or information provider(s) shall be responsible for any typographical errors, misinformation, misprints and shall be held totally harmless. Listing(s) information is provided for consumer's personal, non-commercial use and may not be used for any purpose other than to identify prospective properties consumers
 Lynchburg MLS All information deemed reliable but not guaranteed. All properties are subject to prior sale, change or withdrawal. Neither listing broker(s) or information provider(s) shall be responsible for any typographical errors, misinformation, misprints and shall be held totally harmless. Listing(s) information is provided for consumer's personal, non-commercial use and may not be used for any purpose other than to identify prospective properties consumers may be interested in purchasing. The
 © BRIGHT, All Rights Reserved
