
Price Reduction - Primary on Main
Address
4951 Roslyn Road, Annandale, VA
Price
$ 790,000
Property Attributes
- MLS#VAFX2334680
- TypeSingle Family
- Listing Status ACTIVE
- CountyFAIRFAX
- CityAnnandale
- NeighborhoodRavensworth
- Zip22003
- StyleRanch/Rambler
- Year Built1962
- Taxes$ 7479
- Price$ 790,000
- Bedrooms4
- Full Bathrooms3
- Half Bathrooms0
- Sqr Footage2300
- Lot Size0.3 Acres
Data Source:
Bright MLS
Property Description
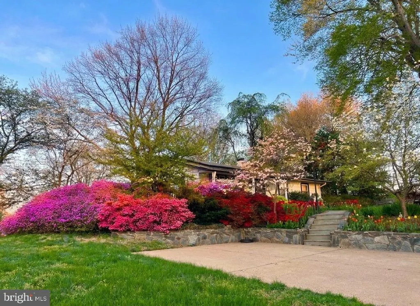
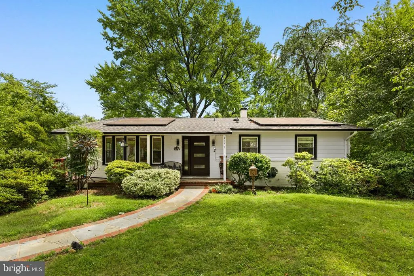
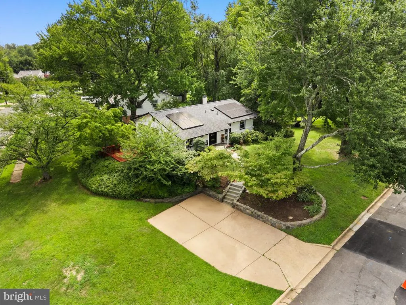
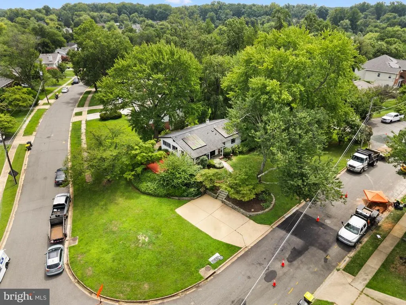
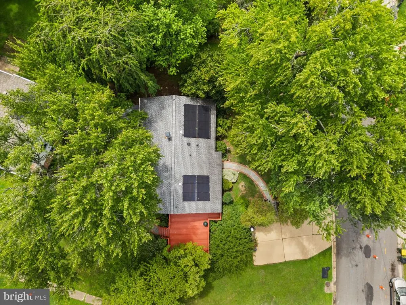
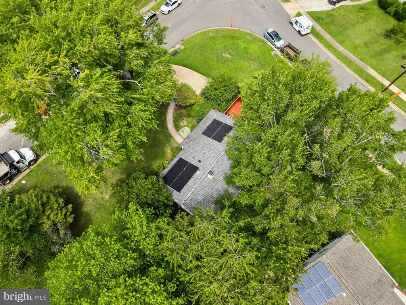
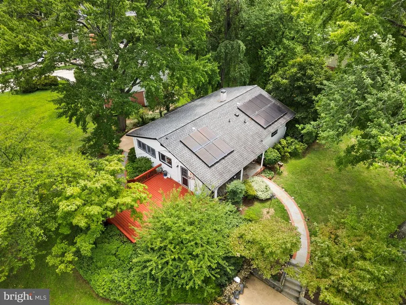
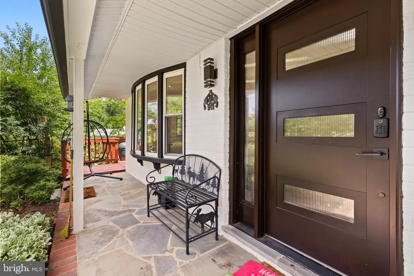
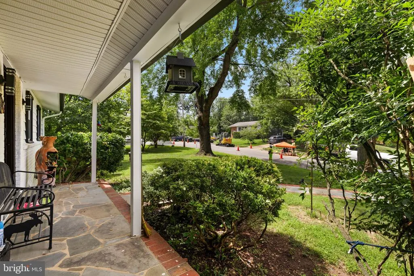
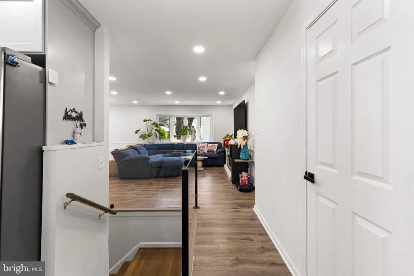
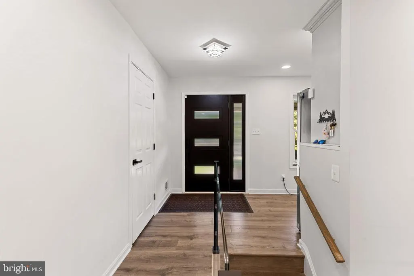
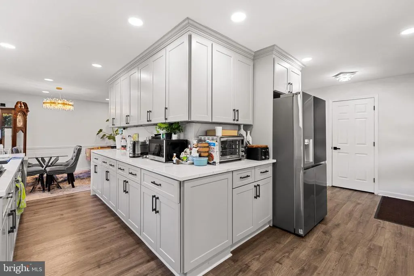
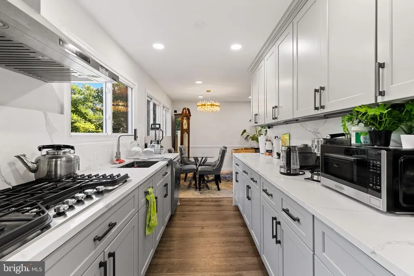
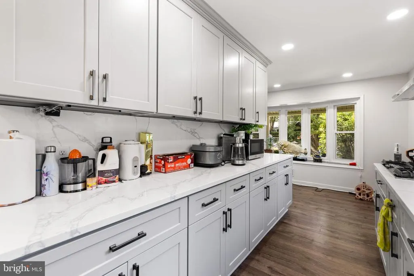
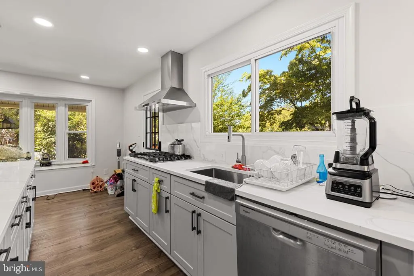
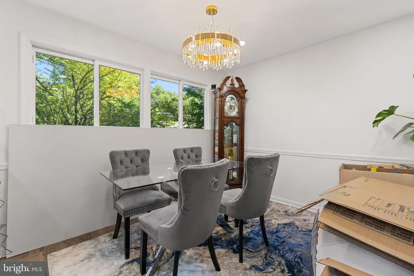

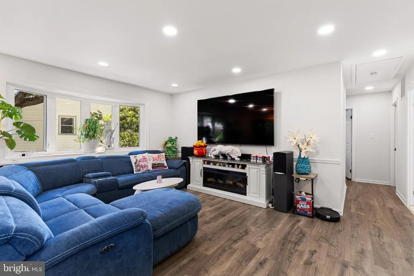
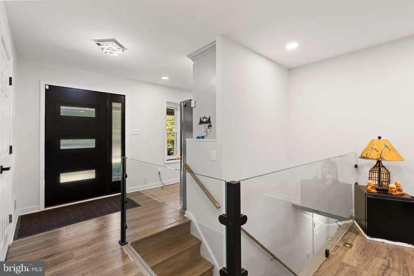
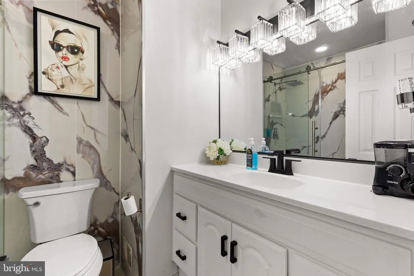
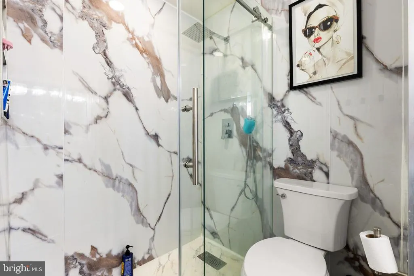
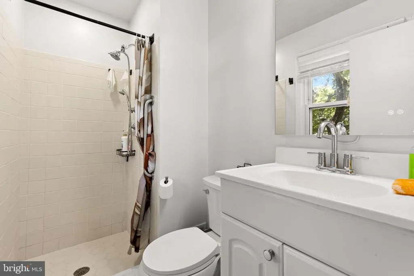
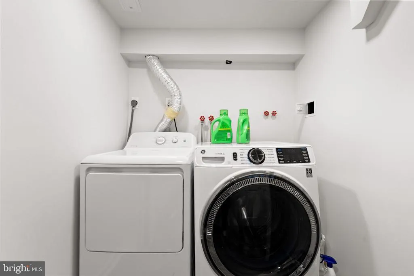
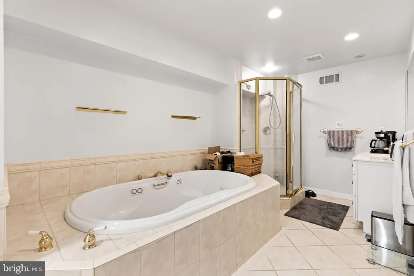
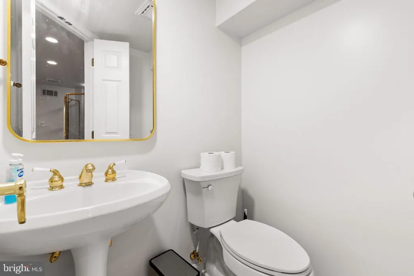
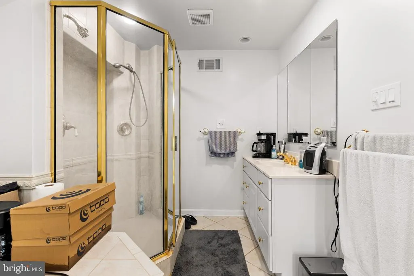
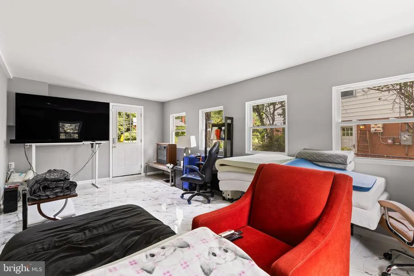
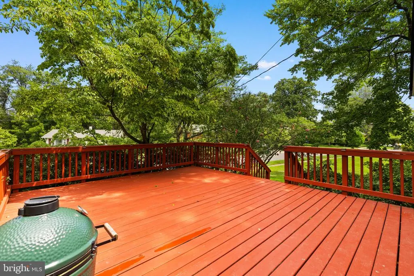
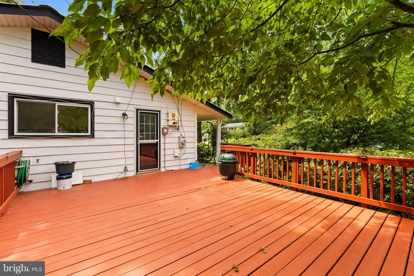
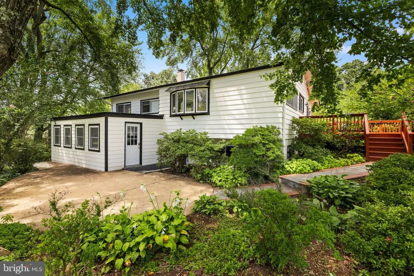
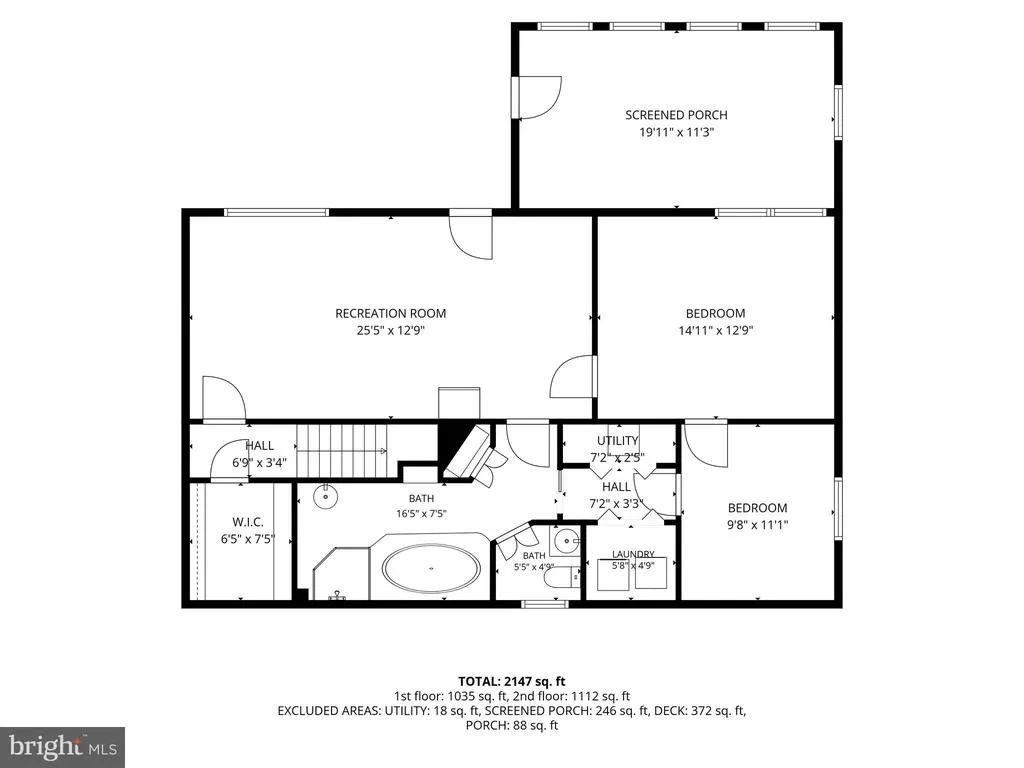
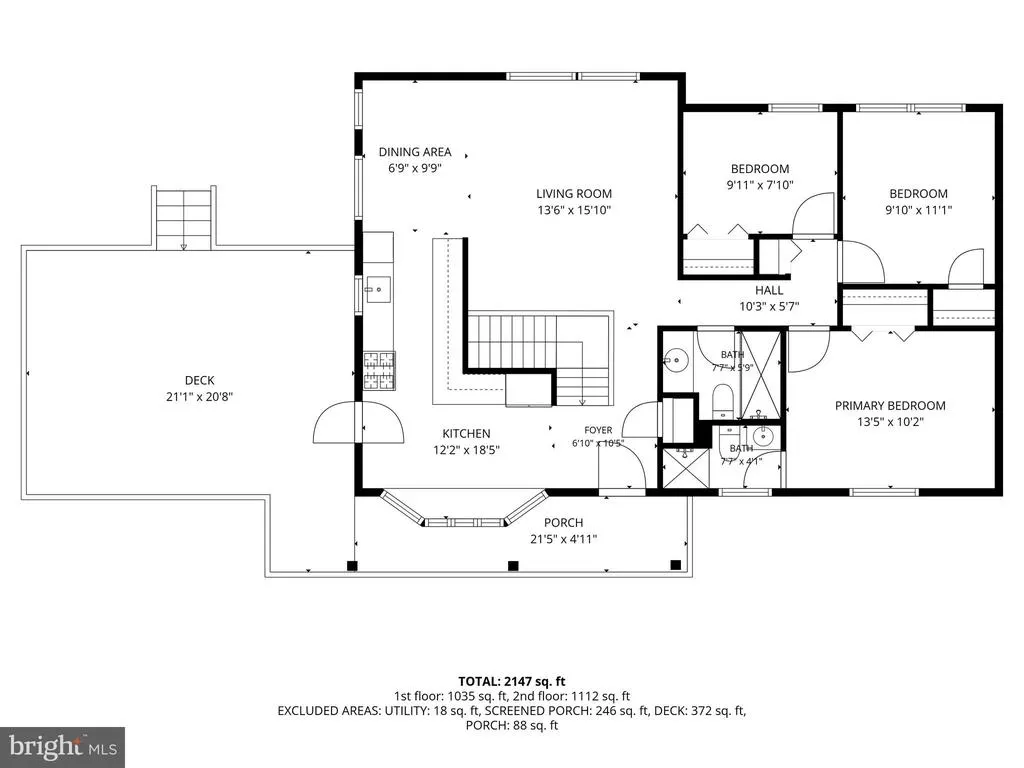
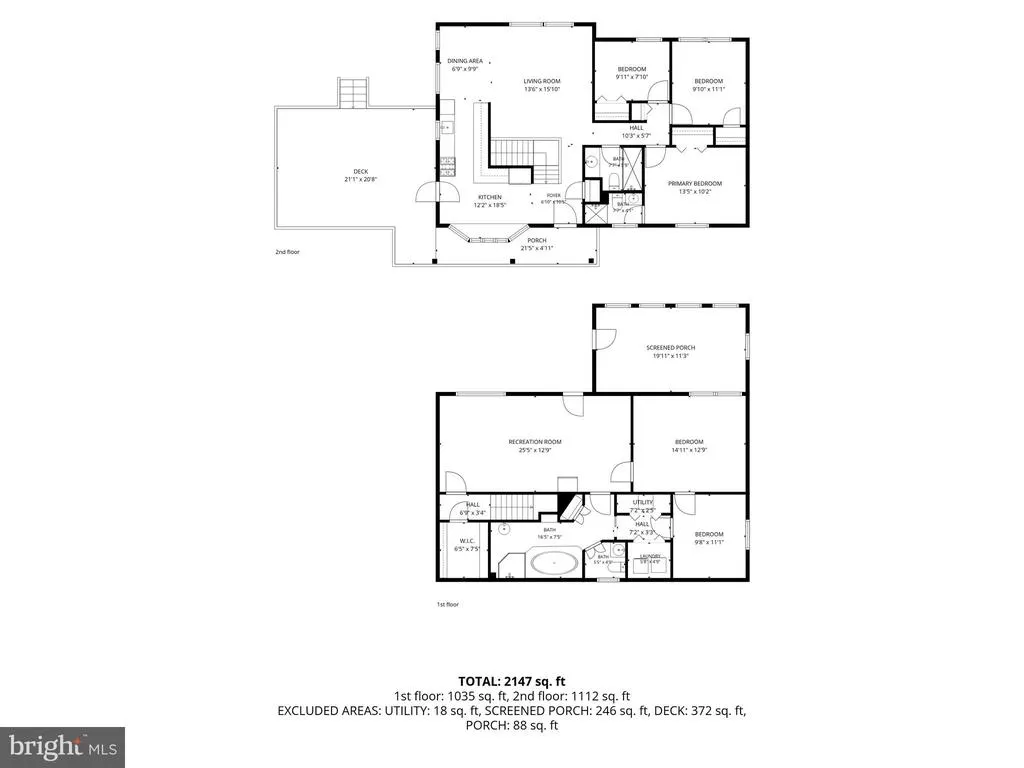
MAJOR PRICE REDUCTION NOW $60,000 LESS! SELLER SAYS SELL! Beautifully renovated in 2025, this 4-bedroom, 3-full-bath home of approximately 2,300 sq ft sits on a spacious approximately 1/3-acre corner lot and offers an exceptional blend of modern style, generous living space, and spectacular outdoor beauty. The main level features a welcoming living/dining combination, three bedrooms including a primary suite with ensuite bath, and a stylish galley kitchen with new Craftsman-style cabinetry, quartz countertops, stainless steel appliances, table space, and a large bay window overlooking the neighborhood. Extensive 2025 upgrades include new engineered wood flooring with soundproofed subflooring, LED recessed lighting and fixtures, vinyl windows, a modern front door, glass railings, and a finished sunroom with its own wall-mounted split-unit HVAC. The finished walkout lower level offers a fourth bedroom, generous recreation/storage space, and a beautifully updated full bath with ceramic tile, glass-enclosed shower, and jacuzzi tub. The professionally enhanced grounds are truly a standout feature, with extensive landscaping and hardscaping, natural-stone walkways, steps, and retaining walls surrounded by an enchanting variety of flowering plants and mature ornamental landscaping, including azaleas, Japanese cherry, dogwood, hibiscus, and more. A large side deck provides the perfect setting for BBQs, entertaining, or simply relaxing amid the beautiful surroundings. Owned rooftop solar panels provide an added energy-efficiency advantage with no solar lease. A private driveway offers ample off-street parking. Ideally located near Annandales renowned dining, shopping, parks, and recreation, with convenient access to I-495, I-395, I-66, Tysons, Merrifield, Falls Church, Fairfax, Arlington, and Washington, DC.
| High School |
|---|
| Annandale High School |
| Price History | |
|---|---|
| 8/12/2026 | Listed $849,000 |
| 9/2/2026 | 3$825,000 |
| 9/8/2026 | 5$790,000 |
General Features
| Living Area | 2300 |
|---|---|
| Sewer | Other |
| Heating | Forced Air,Humidifier |
| Cooling | Ceiling Fan(s),Central A/C |
| Possession | Settlement |
| Appliances | Dishwasher,Disposal,Exhaust Fan,Icemaker,Oven/Range - Gas,Refrigerator,Washer,Dryer |
| Zoning | 130 |
| Architectural Style | Ranch/Rambler |
| Construction Materials | Brick,Combination |
| School District | FAIRFAX COUNTY PUBLIC SCHOOLS |
| Year Built | 1962 |
| Levels | 2 |
| Tax Year | 2025 |
| Ownership | Fee Simple |
| Cool Fuel | Electric |
| Section | 1 |
| Accessibility | None |
| County | FAIRFAX |
| New Construction | No |
| Property Type | Residential |
| HOA | No |
| Subdivision Name | RAVENSWORTH |
| Garage Y/N | No |
| Water Access Y/N | No |
| Other Structures | Above Grade,Below Grade |
| Full Baths | 3 |
| Status | ACTIVE |
| Directions | GPS |
| City | ANNANDALE |
| Senior Community Y/N | No |
| Lot Size Units | Square Feet |
| Lot Size Square Feet | 13012.00 |
| Tax Assessed Value | 648370.0 |
| Tax Annual Amount | 7479.0 |
| Structure Type | Detached |
| Condo/Coop Association fee Y/N | No |
| Bathrooms Full Main Level | 2 |
| Bathrooms Count Main Level | 2.00 |
| Price Per Sq Ft Total AG | 695.42 |
| Vacation Rental Y/N | No |
| Total SQFT | 2300 |
| Standard Status | Active |
| Year Built Source | Assessor |
| Legal Subdivision | RAVENSWORTH GROVE |
| Tax Lot | 48 |
Interior Features
| Interior Amenities | Breakfast Area,Kitchen - Table Space,Combination Dining/Living,Window Treatments,Entry Level Bedroom,Primary Bath(s),Wood Floors,WhirlPool/HotTub,Floor Plan - Traditional |
|---|---|
| Heating Fuel | Natural Gas |
| Basement | Outside Entrance,Rear Entrance,Full,Fully Finished,Walkout Stairs |
| Hot Water | Natural Gas |
| Basement (Y/N) | Yes |
| Heating Y/N | Yes |
| Window Features | Bay/Bow,Double Pane,Screens |
| Fireplace Y/N | No |
| Above Grade Finished Area | 1136 |
| Central Air Y/N | Yes |
| Total Bedrooms | 4 |
| Below Grade Finished Area | 1164 |
| Room Type | Living Room,Dining Room,Primary Bedroom,Bedroom 3,Bedroom 4,Kitchen,Game Room,Foyer,Breakfast Room,Laundry,Other,Storage Room,Utility Room,Workshop,Bedroom 6 |
| Main Level Bedrooms | 3 |
| Below Grade Finished Area Unit Type | Square Feet |
| LivingAreaSource | Estimated |
| Below Grade Unfin Area Units | Square Feet |
| Below Grade Unfin SQFT Source | Assessor |
| Below Grade Finished Area Source | Estimated |
| Bedrooms Count All Lower Levels | 1 |
| Bedrooms Count Lower Level 1 | 1 |
| Bathrooms Full Lower Level 1 | 1 |
| Bathrooms Full All Lower Levels | 1 |
| Bathrooms Count Upper Level 1 | 0.00 |
| Bathrooms Count Lower Level 1 | 1.00 |
| Bathrooms Count All Lower Levels | 1 |
| Above Grade Finished Area Source | Assessor |
| Above Grade Finished Area Unit Type | Square Feet |
| Total Baths | 3 |
Exterior Features
| Pool | No Pool |
|---|---|
| Water Source | Other |
| Type of Parking | Off Street,On Street |
| Land Use Code | 011 |
| Foundation Details | Block |
| Water View Y/N | No |
| Lot Size Acres | 0.30 |
| Road Surface Type | Black Top |
| Lot Size Source | Assessor |
| Waterfront Y/N | No |
| Door Features | Six Panel,Storm |
| Builder Model | TOTALLY UPDATED |
| Road Responsibility | City/County |
| Land Assessed Value | 302000.00 |
| Navigable Water Y/N | No |
| Water Oriented Y/N | No |
Room Details
| Room | Dimensions | Level | Flooring | Details |
|---|---|---|---|---|
| Bedroom 3 | 12 X 9 | Main | Flooring - Carpet | |
| Bedroom 4 | 10 X 8 | Main | Flooring - Carpet | |
| Bedroom 6 | Unspecified | |||
| Breakfast Room | 13 X 8 | Main | Flooring - HardWood | |
| Dining Room | 11 X 8 | Main | Flooring - Carpet | |
| Foyer | 11 X 6 | Main | Flooring - HardWood | |
| Game Room | Unspecified | |||
| Kitchen | 9 X 7 | Main | Flooring - HardWood | |
| Laundry | Unspecified | |||
| Living Room | 16 X 13 | Main | Flooring - Carpet | |
| Other | 11 X 6 | Lower 1 | ||
| Primary Bedroom | 15 X 13 | Lower 1 | Flooring - Carpet | |
| Storage Room | Unspecified | |||
| Utility Room | Unspecified | |||
| Workshop | Unspecified |
Amenities
- Foreclosure
- Views
- Short Sale
- New Construction
- Adult 55+
- Lease To Own
- No HOA Fees
- Furnished
- Primary On Main
- Air Conditioning
- Seller Finance
- Green
- Fixer Upper
- Horse
- Golf
- Fireplace
- Deck
- Garage
- Basement
- Pool
Property vs Single Family Average in 22003
Price
Taxes
Year Built
Visits
 All or a portion of the multiple listing information is provided by the Central Virginia Regional Multiple Listing Service, LLC, from a copyrighted compilation of listings. All CVR MLS information provided is deemed reliable but is not guaranteed accurate. The compilation of listings and each individual listing are ©2026 Central Virginia Regional Multiple Listing Service, LLC. All rights reserved.
All MLS listings are © 2026 Central Virginia Regional Multiple Listing Service, LLC. All
All or a portion of the multiple listing information is provided by the Central Virginia Regional Multiple Listing Service, LLC, from a copyrighted compilation of listings. All CVR MLS information provided is deemed reliable but is not guaranteed accurate. The compilation of listings and each individual listing are ©2026 Central Virginia Regional Multiple Listing Service, LLC. All rights reserved.
All MLS listings are © 2026 Central Virginia Regional Multiple Listing Service, LLC. All
 Charlottesville Area Association of REALTORS® All information deemed reliable but not guaranteed. All properties are subject to prior sale, change or withdrawal. Neither listing broker(s) or information provider(s) shall be responsible for any typographical errors, misinformation, misprints and shall be held totally harmless. Listing(s) information is provided for consumer's personal, non-commercial use and may not be used for any purpose other than to identify prospective properties consumers
 Lynchburg MLS All information deemed reliable but not guaranteed. All properties are subject to prior sale, change or withdrawal. Neither listing broker(s) or information provider(s) shall be responsible for any typographical errors, misinformation, misprints and shall be held totally harmless. Listing(s) information is provided for consumer's personal, non-commercial use and may not be used for any purpose other than to identify prospective properties consumers may be interested in purchasing. The
 © BRIGHT, All Rights Reserved
