
Open House Sun, Sep 20th 2:00 PM - 4:00 PM - Views - Primary on Main
Address
8926 Cromwell Drive, Springfield, VA
Price
$ 774,900
Property Attributes
- MLS#VAFX2334588
- TypeSingle Family
- Listing Status ACTIVE
- CountyFAIRFAX
- CitySpringfield
- NeighborhoodKings Park
- Zip22151
- StyleContemporary,Split Foyer
- Year Built1962
- Taxes$ 7985
- Price$ 774,900
- Bedrooms4
- Full Bathrooms3
- Half Bathrooms0
- Sqr Footage2053
- Lot Size0.25 Acres
Data Source:
Bright MLS
Property Description
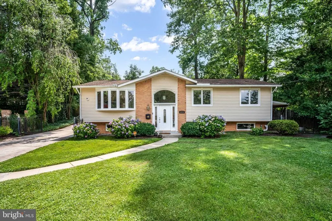
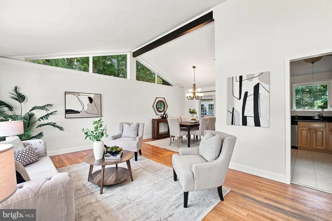
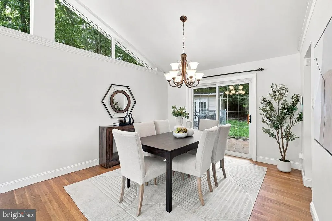
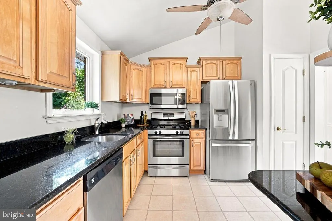
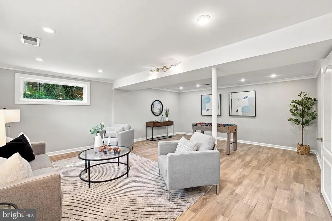
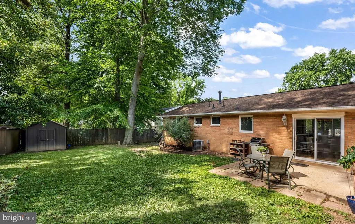
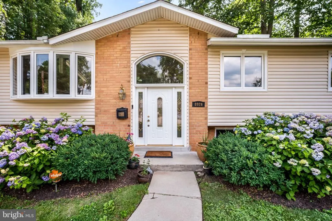
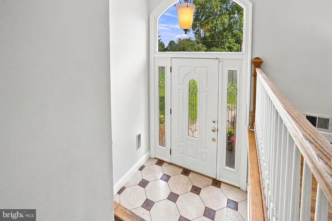
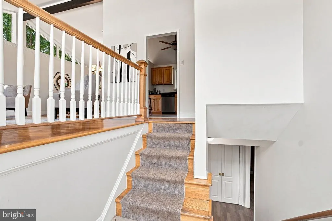
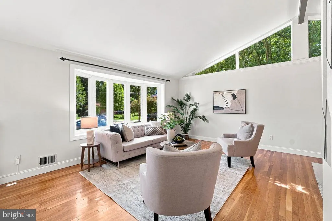
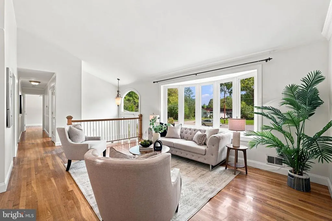
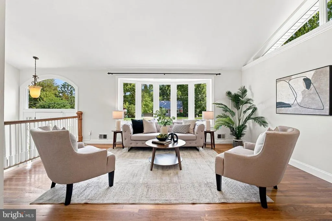
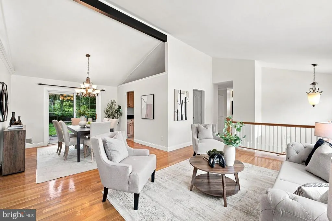
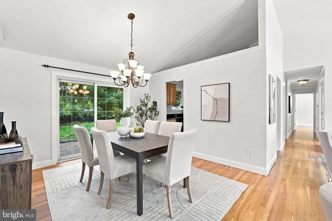
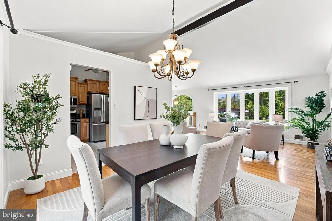
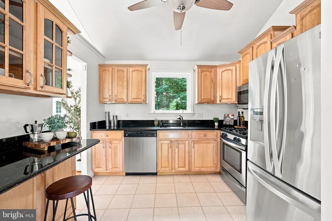
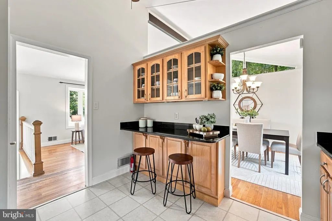
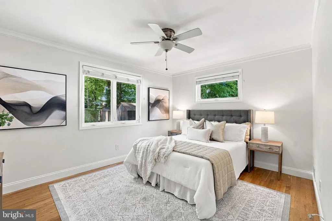
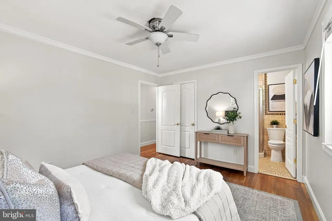
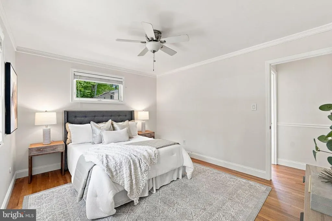
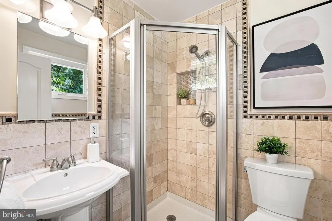
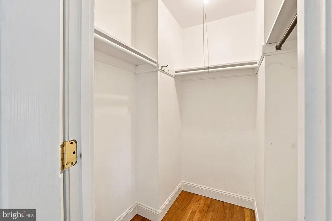
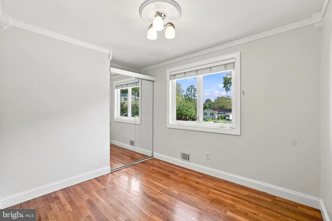
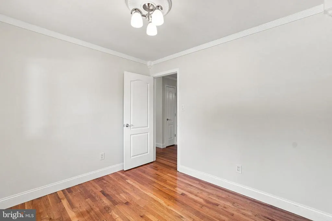
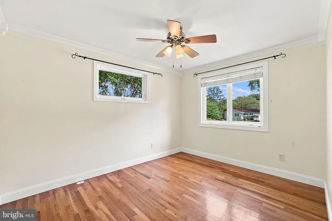
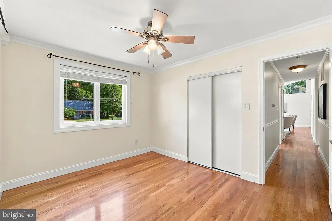
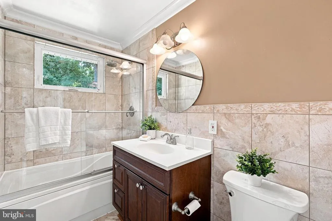
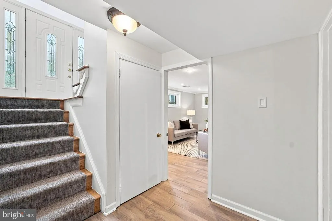
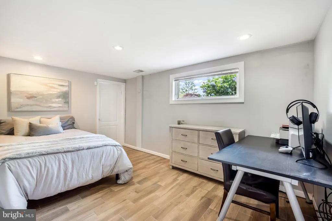
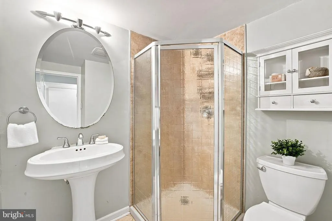
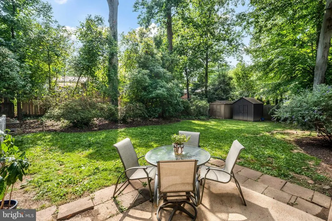
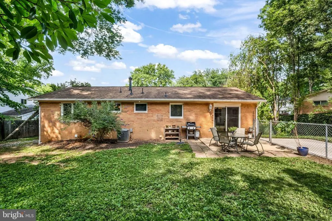
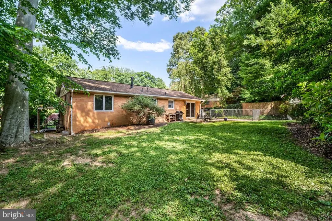
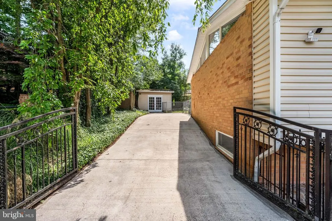
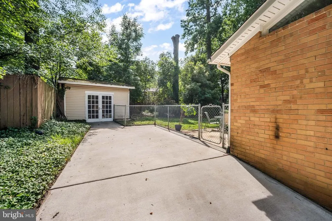
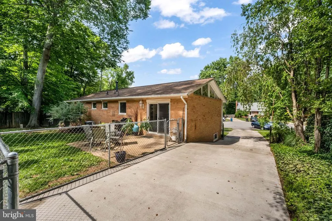
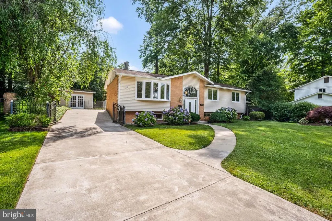
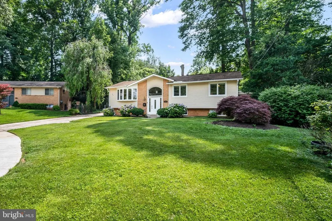
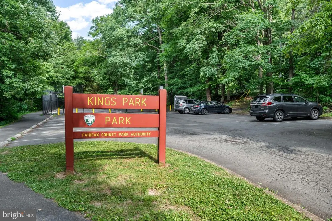
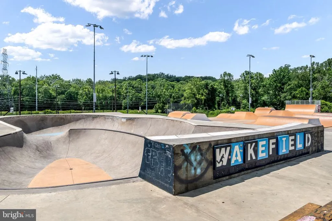
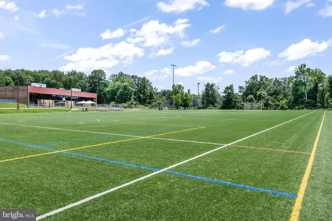
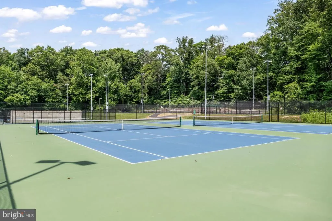
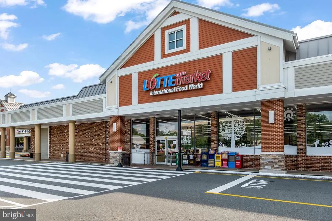
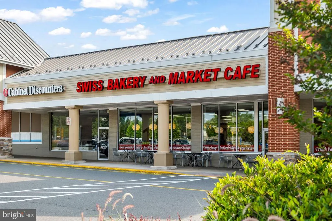
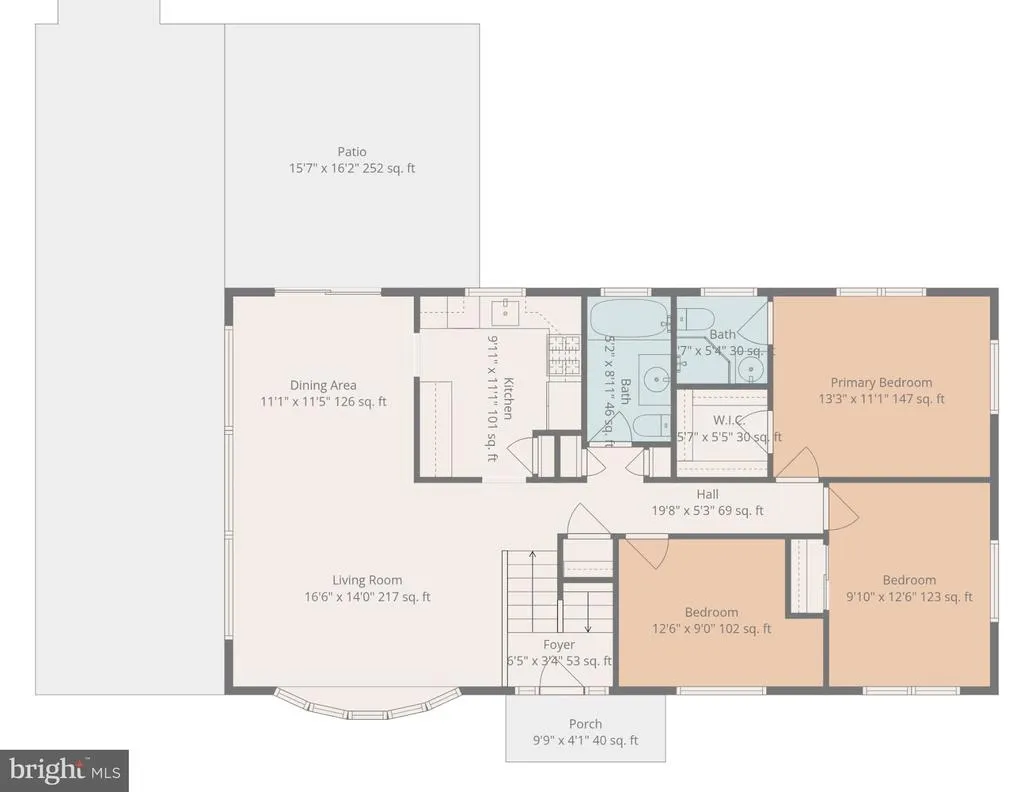
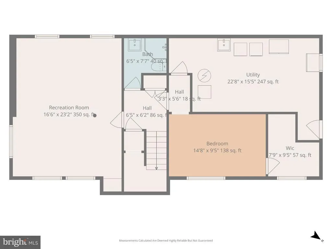
SPRINGFIELD | KINGS PARK Tucked on a quiet cul-de-sac, this freshly painted and updated 4 bed, 3 full bath contemporary offers comfortable living spaces, great natural light, and a flexible layout in one of Springfields most loved neighborhoods. Hardwood floors, cathedral ceilings, and oversized windows create an airy feel throughout the main level. The open living and dining room is filled with light from the large bay window and clerestory windows. Sliding glass doors in dining room open to the patio and private backyard. The updated kitchen offers granite countertops, a breakfast bar, and stainless steel appliances. Three bedrooms and two full baths are located on the main level, including an ensuite primary bedroom with an updated bath and walk-in closet. The spacious lower level adds flexibility with an oversized family room, fourth bedroom with a large walk-in closet, third full bath, and an expansive laundry/utility room for exceptional storage. The fully fenced, flat backyard offers a peaceful setting surrounded by mature trees; three sheds convey for abundant storage. The expanded driveway provides offstreet parking and easy access to the kitchen. The location makes everyday life simple. Kings Park Shopping Center and Springfield Town Center offer shopping and dining just minutes away. Audrey Moore Rec Center/Wakefield Park, Burke Lake Park, Lake Accotink, and miles of nearby trails provide plenty of ways to get moving and enjoy the outdoors. George Mason University and Northern Virginia Community College are also close by. Commuters will appreciate easy access to the Rolling Road VRE, I-495, Braddock Road, and Fairfax County Parkway; express bus service to the Pentagon and Fort Belvoir is a block away. Move right in and enjoy the space, convenience, and easygoing lifestyle that make KingsPark such a popular place to call home.
| Elementary School | Middle School | High School |
|---|---|---|
| Kings Park Elementary School | Lake Braddock Secondary School Middle School | Lake Braddock Secondary School High School |
| Price History | |
|---|---|
| 9/8/2026 | Listed $774,900 |
General Features
| Living Area | 2053 |
|---|---|
| Sewer | Public Sewer |
| Heating | Forced Air |
| Cooling | Central A/C,Ceiling Fan(s) |
| Possession | 0-30 Days CD,Immediate,Negotiable |
| Roof | Asphalt |
| Appliances | Dishwasher,Disposal,Dryer,Exhaust Fan,Extra Refrigerator/Freezer,Icemaker,Microwave,Oven/Range - Gas,Refrigerator,Washer |
| Zoning | 130 |
| Patio/Porch Features | Patio(s) |
| Architectural Style | Contemporary,Split Foyer |
| Construction Materials | Brick,Vinyl Siding |
| School District | FAIRFAX COUNTY PUBLIC SCHOOLS |
| Year Built | 1962 |
| View | Garden/Lawn |
| Levels | 2 |
| Tax Year | 2026 |
| Ownership | Fee Simple |
| Cool Fuel | Electric |
| Section | 8 |
| Accessibility | None |
| County | FAIRFAX |
| New Construction | No |
| Property Type | Residential |
| HOA | No |
| Subdivision Name | KINGS PARK |
| Garage Y/N | No |
| Water Access Y/N | No |
| Other Structures | Above Grade,Below Grade |
| Transportation | Bus Stop less than 1 mile,Commuter Rail Station 1 to 5 miles |
| Full Baths | 3 |
| Status | ACTIVE |
| Directions | . |
| City | SPRINGFIELD |
| Disclosures | Lead Based Paint - Federal,Prop Disclosure |
| Senior Community Y/N | No |
| Lot Size Units | Square Feet |
| Lot Size Square Feet | 10673.00 |
| Tax Assessed Value | 692240.0 |
| Tax Annual Amount | 7985.0 |
| Property Condition | Excellent |
| Structure Type | Detached |
| Condo/Coop Association fee Y/N | No |
| Bathrooms Full Main Level | 2 |
| Bathrooms Count Main Level | 2.00 |
| Price Per Sq Ft Total AG | 645.75 |
| Vacation Rental Y/N | No |
| Virtual Tour | https://hdplaces.aryeo.com/videos/01a07176-7766-723a-a961-d08e070fb75f |
| Total SQFT | 2400 |
| Standard Status | Active |
| Year Built Source | Estimated |
| Legal Subdivision | KINGS PARK |
| Tax Lot | 229 |
Interior Features
| Interior Amenities | Bathroom - Stall Shower,Bathroom - Tub Shower,Breakfast Area,Crown Moldings,Floor Plan - Open,Primary Bath(s),Upgraded Countertops,Window Treatments,Wood Floors,Attic,Ceiling Fan(s),Combination Dinin |
|---|---|
| Heating Fuel | Natural Gas |
| Basement | Daylight,Full,Heated,Side Entrance,Sump Pump,Windows |
| Flooring | Hardwood,Luxury Vinyl Plank |
| Hot Water | Natural Gas |
| Basement (Y/N) | Yes |
| Heating Y/N | Yes |
| Window Features | Bay/Bow |
| Fireplace Y/N | No |
| Above Grade Finished Area | 1200 |
| Central Air Y/N | Yes |
| Total Bedrooms | 4 |
| Below Grade Finished Area | 853 |
| Room Type | Living Room,Dining Room,Primary Bedroom,Bedroom 2,Bedroom 3,Bedroom 4,Kitchen,Family Room,Laundry,Bathroom 2,Bathroom 3,Primary Bathroom |
| Main Level Bedrooms | 3 |
| Below Grade Finished Area Unit Type | Square Feet |
| LivingAreaSource | Estimated |
| Laundry Type | Dryer In Unit,Washer In Unit,Lower Floor |
| Below Grade Unfin Area Units | Square Feet |
| Below Grade Unfin SQFT | 347 |
| Below Grade Unfin SQFT Source | Estimated |
| Below Grade Finished Area Source | Estimated |
| Bedrooms Count All Lower Levels | 1 |
| Bedrooms Count Lower Level 1 | 1 |
| Bathrooms Full Lower Level 1 | 1 |
| Bathrooms Full All Lower Levels | 1 |
| Bathrooms Count Lower Level 1 | 1.00 |
| Bathrooms Count All Lower Levels | 1 |
| Above Grade Finished Area Unit Type | Square Feet |
| Total Baths | 3 |
Exterior Features
| Pool | No Pool |
|---|---|
| Fencing | Rear |
| Parking Features | Paved Driveway |
| Lot Features | Cul-de-sac,Front Yard,Rear Yard,SideYard(s) |
| Water Source | Public |
| Total Parking Spaces | 4 |
| Type of Parking | Driveway |
| Land Use Code | 011 |
| Foundation Details | Slab |
| Water View Y/N | No |
| Lot Size Acres | 0.25 |
| Lot Size Source | Estimated |
| Waterfront Y/N | No |
| Door Features | Sliding Glass |
| Builder Model | DUKE A1 |
| Land Assessed Value | 310000.00 |
| Navigable Water Y/N | No |
| Water Oriented Y/N | No |
Room Details
| Room | Dimensions | Level | Flooring | Details |
|---|---|---|---|---|
| Bathroom 2 | Main | |||
| Bathroom 3 | Lower 1 | |||
| Bedroom 2 | Main | Flooring - HardWood,Ceiling Fan(s) | ||
| Bedroom 3 | Main | Flooring - HardWood | ||
| Bedroom 4 | Lower 1 | Walk-In Closet(s) | ||
| Dining Room | Main | Cathedral/Vaulted Ceiling,Flooring - HardWood | ||
| Family Room | Lower 1 | |||
| Kitchen | Main | Cathedral/Vaulted Ceiling | ||
| Laundry | Lower 1 | |||
| Living Room | Main | Cathedral/Vaulted Ceiling,Flooring - HardWood | ||
| Primary Bathroom | Main | |||
| Primary Bedroom | Main | Flooring - HardWood,Ceiling Fan(s) |
Amenities
- Foreclosure
- Views
- Short Sale
- New Construction
- Adult 55+
- Lease To Own
- No HOA Fees
- Furnished
- Primary On Main
- Air Conditioning
- Seller Finance
- Green
- Fixer Upper
- Horse
- Golf
- Fireplace
- Deck
- Garage
- Basement
- Pool
Property vs Single Family Average in 22151
Price
Taxes
Year Built
 All or a portion of the multiple listing information is provided by the Central Virginia Regional Multiple Listing Service, LLC, from a copyrighted compilation of listings. All CVR MLS information provided is deemed reliable but is not guaranteed accurate. The compilation of listings and each individual listing are ©2026 Central Virginia Regional Multiple Listing Service, LLC. All rights reserved.
All MLS listings are © 2026 Central Virginia Regional Multiple Listing Service, LLC. All
All or a portion of the multiple listing information is provided by the Central Virginia Regional Multiple Listing Service, LLC, from a copyrighted compilation of listings. All CVR MLS information provided is deemed reliable but is not guaranteed accurate. The compilation of listings and each individual listing are ©2026 Central Virginia Regional Multiple Listing Service, LLC. All rights reserved.
All MLS listings are © 2026 Central Virginia Regional Multiple Listing Service, LLC. All
 Charlottesville Area Association of REALTORS® All information deemed reliable but not guaranteed. All properties are subject to prior sale, change or withdrawal. Neither listing broker(s) or information provider(s) shall be responsible for any typographical errors, misinformation, misprints and shall be held totally harmless. Listing(s) information is provided for consumer's personal, non-commercial use and may not be used for any purpose other than to identify prospective properties consumers
 Lynchburg MLS All information deemed reliable but not guaranteed. All properties are subject to prior sale, change or withdrawal. Neither listing broker(s) or information provider(s) shall be responsible for any typographical errors, misinformation, misprints and shall be held totally harmless. Listing(s) information is provided for consumer's personal, non-commercial use and may not be used for any purpose other than to identify prospective properties consumers may be interested in purchasing. The
 © BRIGHT, All Rights Reserved
