
Primary on Main
Address
6515 Riefton Court, Alexandria, VA
Price
$ 614,900
Property Attributes
- MLS#VAFX2316568
- TypeSingle Family
- Listing Status ACTIVE
- CountyFAIRFAX
- CityAlexandria
- NeighborhoodUnion Farm
- Zip22310
- StyleRanch/Rambler
- Year Built1971
- Taxes$ 6239
- Price$ 614,900
- Bedrooms4
- Full Bathrooms1
- Half Bathrooms1
- Sqr Footage1512
- Lot Size0.11 Acres
Data Source:
Bright MLS
Property Description
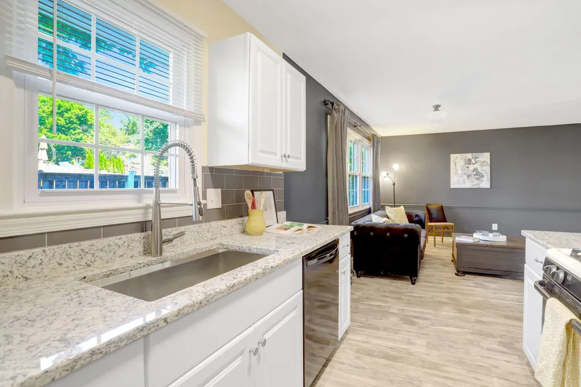
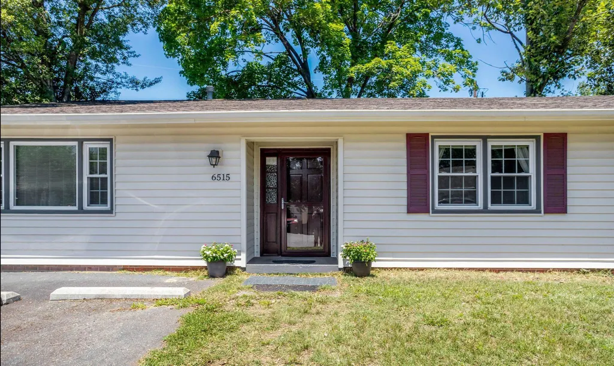
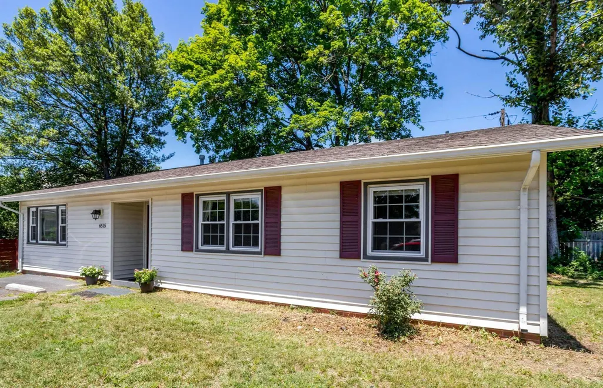
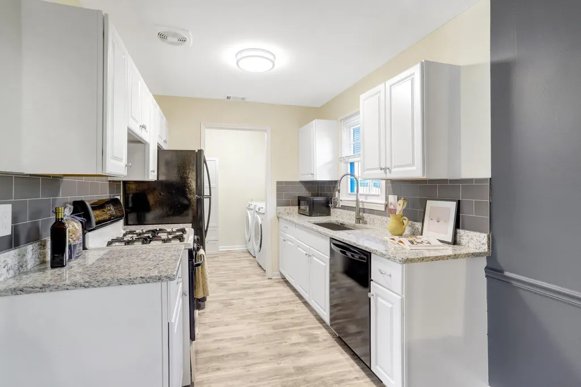
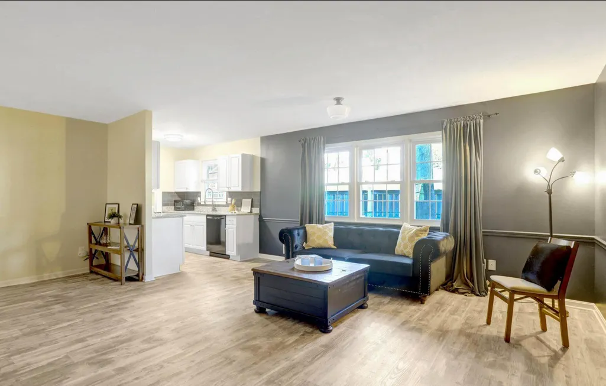
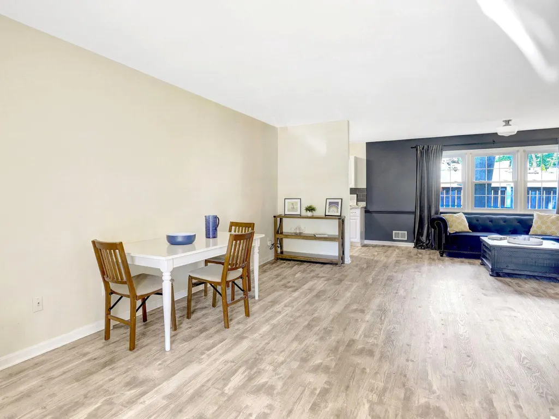
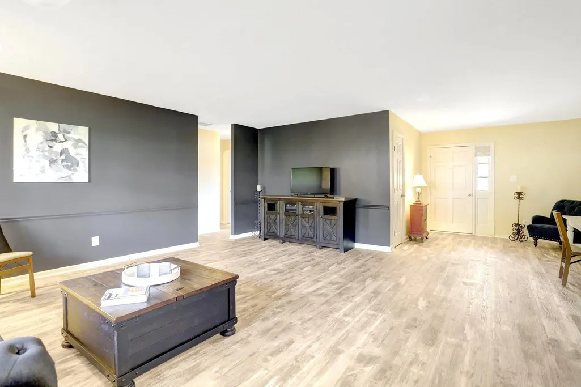
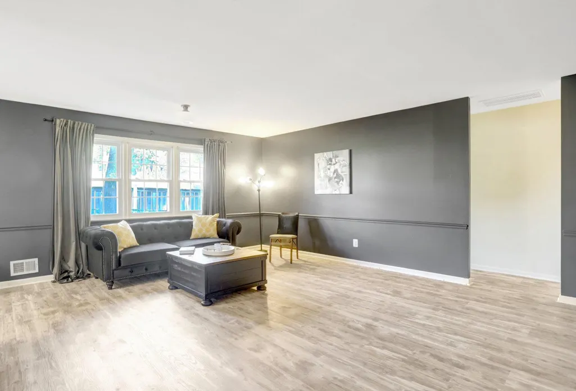
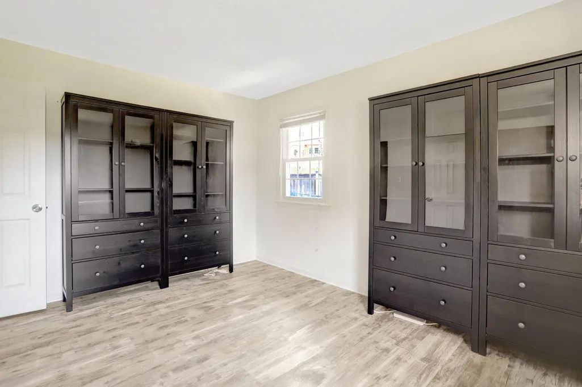
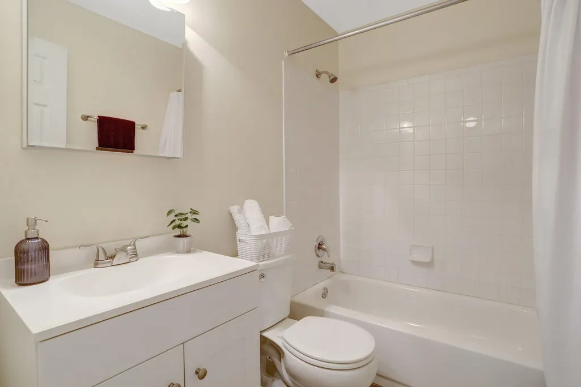
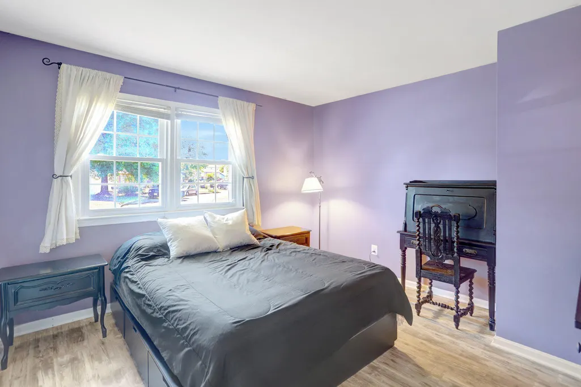
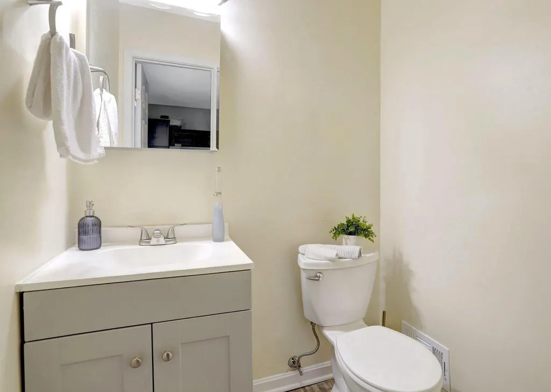
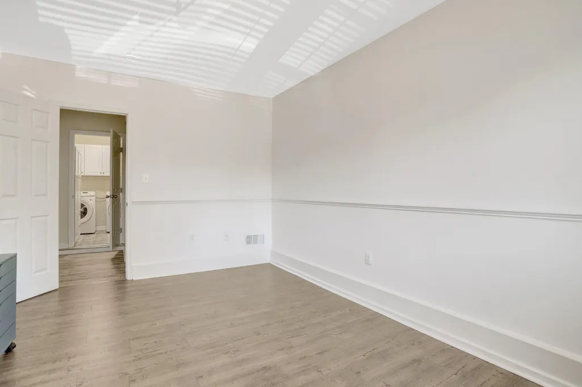
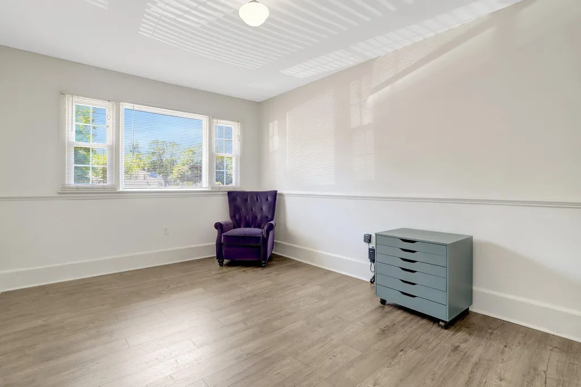
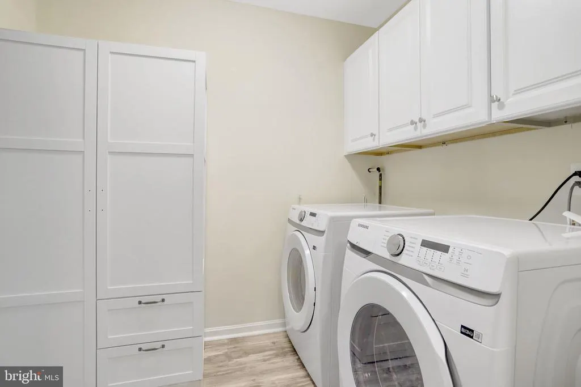
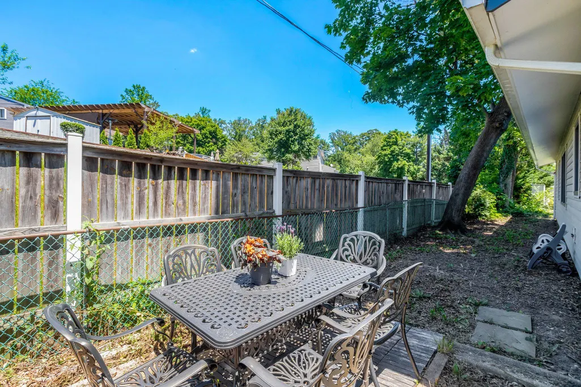
Nestled in the tranquil Hampden Heights neighborhood, this inviting ranch-style home offers a perfect blend of comfort and modern living in a welcoming suburban setting. With over 1,500 square feet of thoughtfully designed space, this residence invites you to unwind and enjoy life's simple pleasures. The spacious layout features four well-appointed bedrooms, providing ample room for relaxation and personalization. The heart of the home is the well-equipped kitchen, recently updated and complete with great appliances. The home's open-concept design encourages effortless living and entertaining. It also features one full bathroom and an additional half bath. The front of the property has a concrete driveway with space for two vehicles, ensuring easy access. The low-maintenance back yard, allows you to spend more time enjoying your home and less time on upkeep. Located within a quick drive to Franconia/Springfield Metro, as well as rapid access to all major area highways, this property is a great option for home owners looking for an easy commute. Also within a short driving distance you can find Springfield Town Center and Kingstowne Towne Center for shopping, restaurants, and major retail including Walmart, Aldi, Cava and Home Depot among many others.
| Price History | |
|---|---|
| 6/5/2026 | Listed $624,900 |
| 7/9/2026 | 2$614,900 |
General Features
| Living Area | 1512 |
|---|---|
| Sewer | Public Sewer |
| Heating | Forced Air |
| Cooling | Central A/C |
| Utilities | Electric Available,Natural Gas Available,Sewer Available,Water Available |
| Possession | 0-30 Days CD,Immediate |
| Appliances | Dishwasher,Disposal,Microwave,Refrigerator,Range Hood |
| Zoning | 150 |
| HOA Fee | 150.00 |
| Association Fee Includes | Trash |
| Architectural Style | Ranch/Rambler |
| Construction Materials | Combination |
| School District | FAIRFAX COUNTY PUBLIC SCHOOLS |
| Year Built | 1971 |
| Levels | 1 |
| Tax Year | 2026 |
| Ownership | Fee Simple |
| Cool Fuel | Natural Gas |
| Accessibility | None |
| Assoc Fee Paid Per | Annually |
| County | FAIRFAX |
| New Construction | No |
| Property Type | Residential |
| HOA | Yes |
| Subdivision Name | UNION FARM |
| Garage Y/N | No |
| Water Access Y/N | No |
| Other Structures | Above Grade |
| Transportation | Metro/Subway Station 1 to 3 miles |
| Full Baths | 1 |
| Status | ACTIVE |
| Directions | Head South on Beulah St from Franconia Rd,left on Walhaven Drive,right on Delia Drive and left on Riefton Ct. till the end of the block. House is in cul-de-sac. |
| City | ALEXANDRIA |
| Senior Community Y/N | No |
| Lot Size Units | Square Feet |
| Lot Size Square Feet | 4792.00 |
| Tax Assessed Value | 554910.0 |
| Tax Annual Amount | 6239.0 |
| Home Warranty Y/N | No |
| Property Condition | Excellent |
| Structure Type | Detached |
| Condo/Coop Association fee Y/N | No |
| Bathrooms Full Main Level | 1 |
| Bathrooms Count Main Level | 2.00 |
| Price Per Sq Ft Total AG | 406.68 |
| Acceptable Financing | Conventional,FHA,Cash |
| Historic Y/N | No |
| Vacation Rental Y/N | No |
| Total SQFT | 1512 |
| Location Type | Urban |
| Standard Status | Active |
| Year Built Source | Estimated |
| Legal Subdivision | HAMPDEN HEIGHTS |
| Tax Lot | 6 |
| Association Recreation Fee | No |
Interior Features
| Interior Amenities | Bathroom - Tub Shower,Combination Dining/Living,Floor Plan - Open,Window Treatments,Upgraded Countertops |
|---|---|
| Heating Fuel | Natural Gas |
| Flooring | Ceramic Tile,Vinyl |
| Hot Water | Natural Gas |
| Basement (Y/N) | No |
| Heating Y/N | Yes |
| Window Features | Energy Efficient |
| Fireplace Y/N | No |
| Above Grade Finished Area | 1512 |
| Half Baths | 1 |
| Central Air Y/N | Yes |
| Total Bedrooms | 4 |
| Main Level Bedrooms | 4 |
| LivingAreaSource | Assessor |
| Laundry Type | Dryer In Unit,Washer In Unit |
| Bathrooms Half Main Level | 1 |
| Above Grade Finished Area Source | Assessor |
| Above Grade Finished Area Unit Type | Square Feet |
| Total Baths | 2 |
Exterior Features
| Pool | No Pool |
|---|---|
| Fencing | Decorative |
| Parking Features | Concrete Driveway |
| Water Source | Public |
| Total Parking Spaces | 2 |
| Type of Parking | Driveway |
| Foundation Details | Brick/Mortar |
| Water View Y/N | No |
| Lot Size Acres | 0.11 |
| Lot Size Source | Estimated |
| Waterfront Y/N | No |
| Land Assessed Value | 272000.00 |
| Navigable Water Y/N | No |
| Water Oriented Y/N | No |
Amenities
- Foreclosure
- Views
- Short Sale
- New Construction
- Adult 55+
- Lease To Own
- No HOA Fees
- Furnished
- Primary On Main
- Air Conditioning
- Seller Finance
- Green
- Fixer Upper
- Horse
- Golf
- Fireplace
- Deck
- Garage
- Basement
- Pool
Property vs Single Family Average in 22310
Price
Taxes
Year Built
Visits
 All or a portion of the multiple listing information is provided by the Central Virginia Regional Multiple Listing Service, LLC, from a copyrighted compilation of listings. All CVR MLS information provided is deemed reliable but is not guaranteed accurate. The compilation of listings and each individual listing are ©2026 Central Virginia Regional Multiple Listing Service, LLC. All rights reserved.
All MLS listings are © 2026 Central Virginia Regional Multiple Listing Service, LLC. All
All or a portion of the multiple listing information is provided by the Central Virginia Regional Multiple Listing Service, LLC, from a copyrighted compilation of listings. All CVR MLS information provided is deemed reliable but is not guaranteed accurate. The compilation of listings and each individual listing are ©2026 Central Virginia Regional Multiple Listing Service, LLC. All rights reserved.
All MLS listings are © 2026 Central Virginia Regional Multiple Listing Service, LLC. All
 Charlottesville Area Association of REALTORS® All information deemed reliable but not guaranteed. All properties are subject to prior sale, change or withdrawal. Neither listing broker(s) or information provider(s) shall be responsible for any typographical errors, misinformation, misprints and shall be held totally harmless. Listing(s) information is provided for consumer's personal, non-commercial use and may not be used for any purpose other than to identify prospective properties consumers
 Lynchburg MLS All information deemed reliable but not guaranteed. All properties are subject to prior sale, change or withdrawal. Neither listing broker(s) or information provider(s) shall be responsible for any typographical errors, misinformation, misprints and shall be held totally harmless. Listing(s) information is provided for consumer's personal, non-commercial use and may not be used for any purpose other than to identify prospective properties consumers may be interested in purchasing. The
 © BRIGHT, All Rights Reserved
