
Views - Primary on Main - Eco Friendly
Address
1903 Torregrossa Court, Mclean, VA
Price
$ 2,749,000
Property Attributes
- MLS#VAFX2311348
- TypeSingle Family
- Listing Status ACTIVE
- CountyFAIRFAX
- CityMclean
- NeighborhoodChesterbrook Gardens
- Zip22101
- StyleCraftsman,Traditional
- Year Built2022
- Taxes$ 29152
- Price$ 2,749,000
- Bedrooms7
- Full Bathrooms6
- Half Bathrooms1
- Sqr Footage6538
- Lot Size0.33 Acres
Data Source:
Bright MLS
Property Description
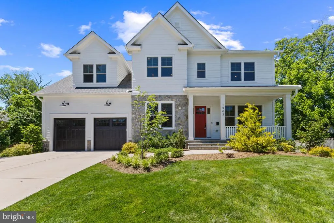
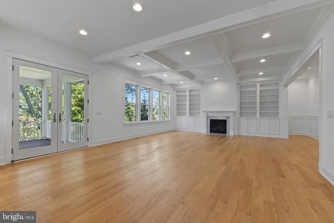
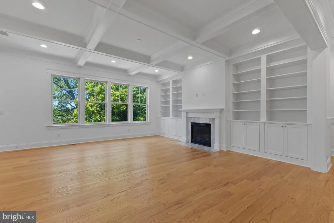
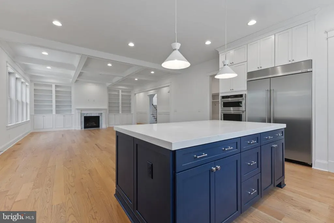
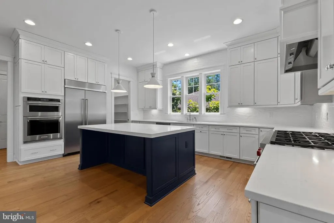
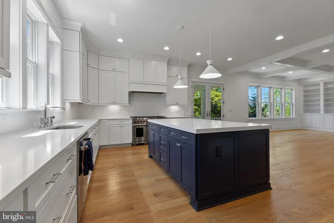
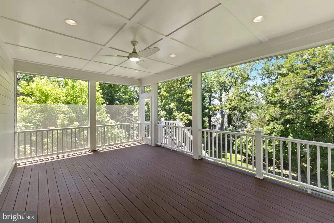
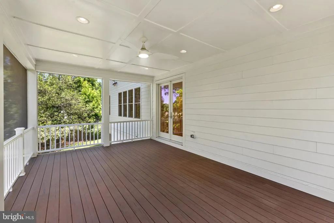
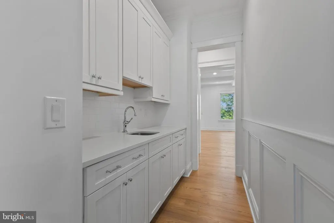
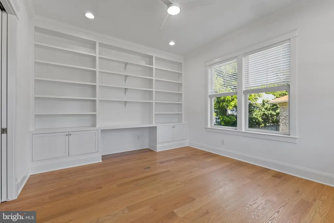
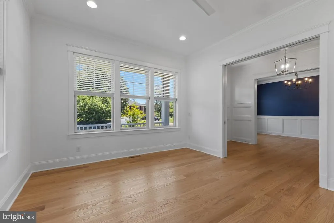
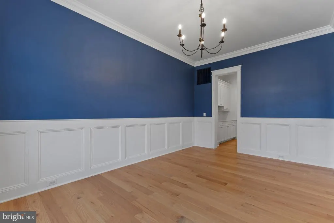
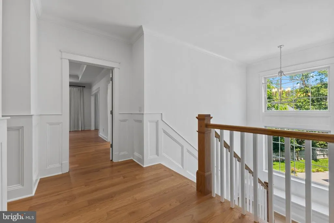
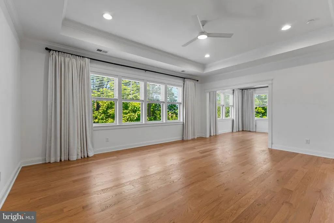
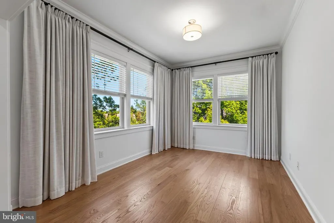
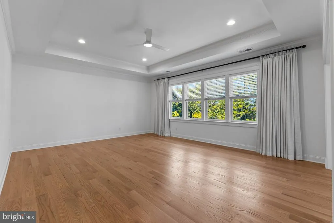
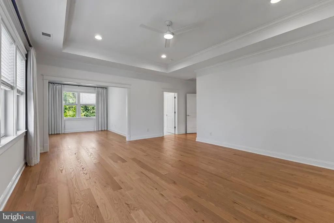
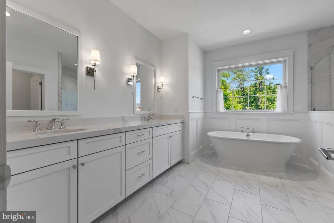
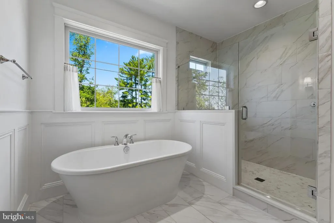
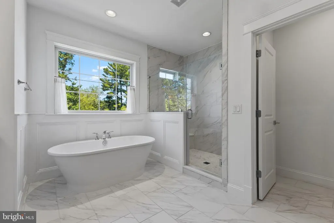
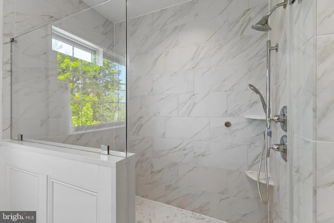
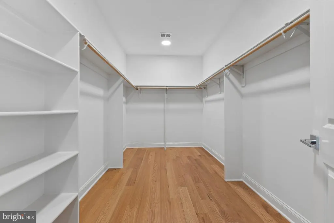
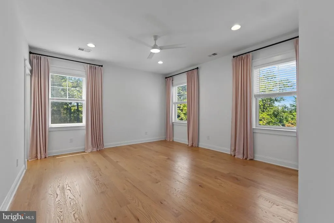
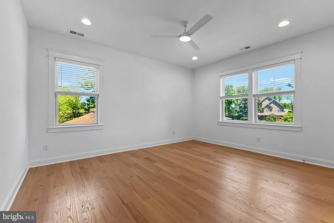
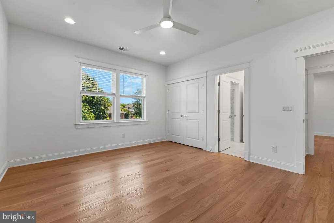
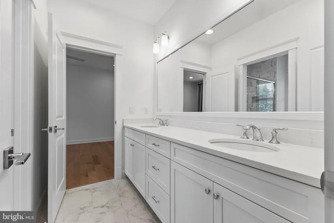
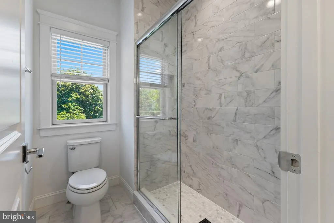
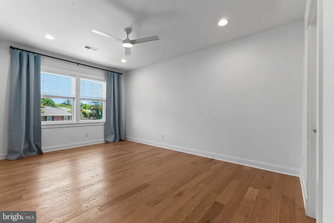
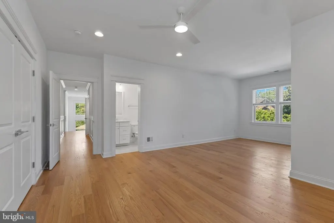
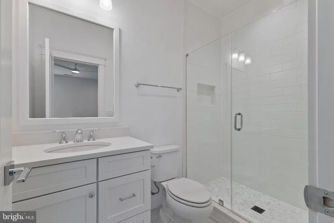
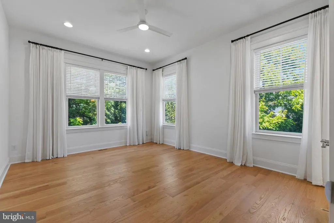
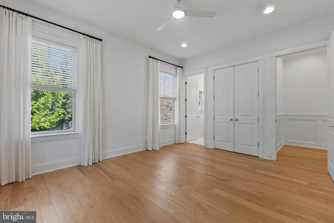
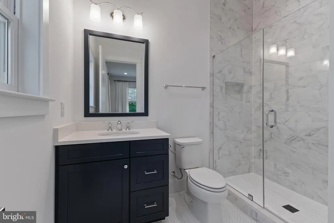
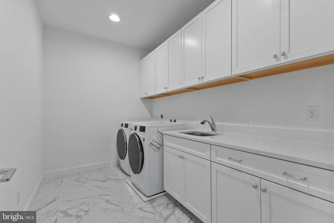
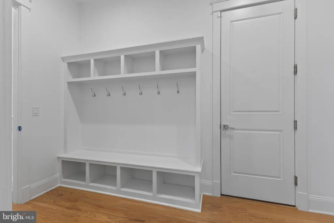
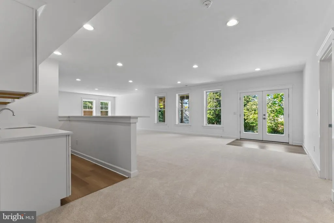
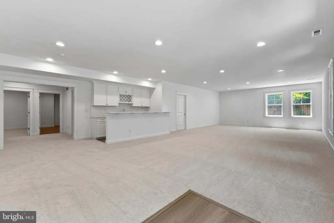
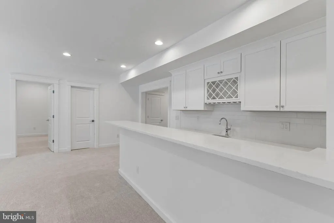
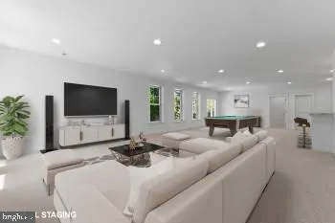
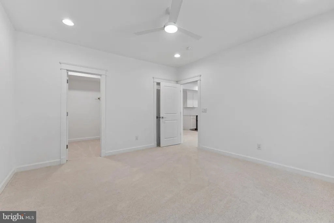
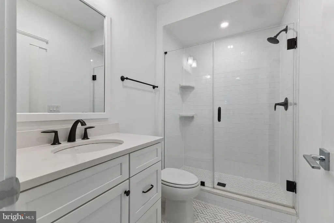
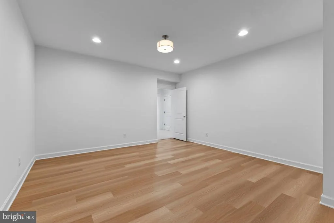
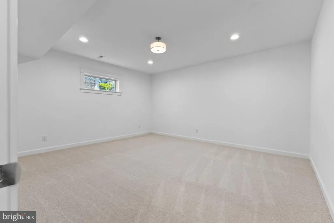
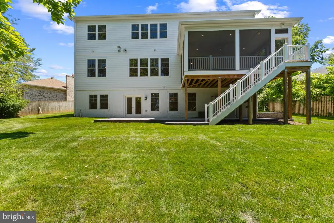
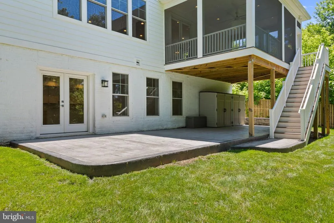
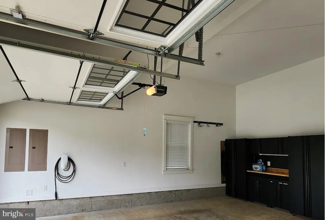
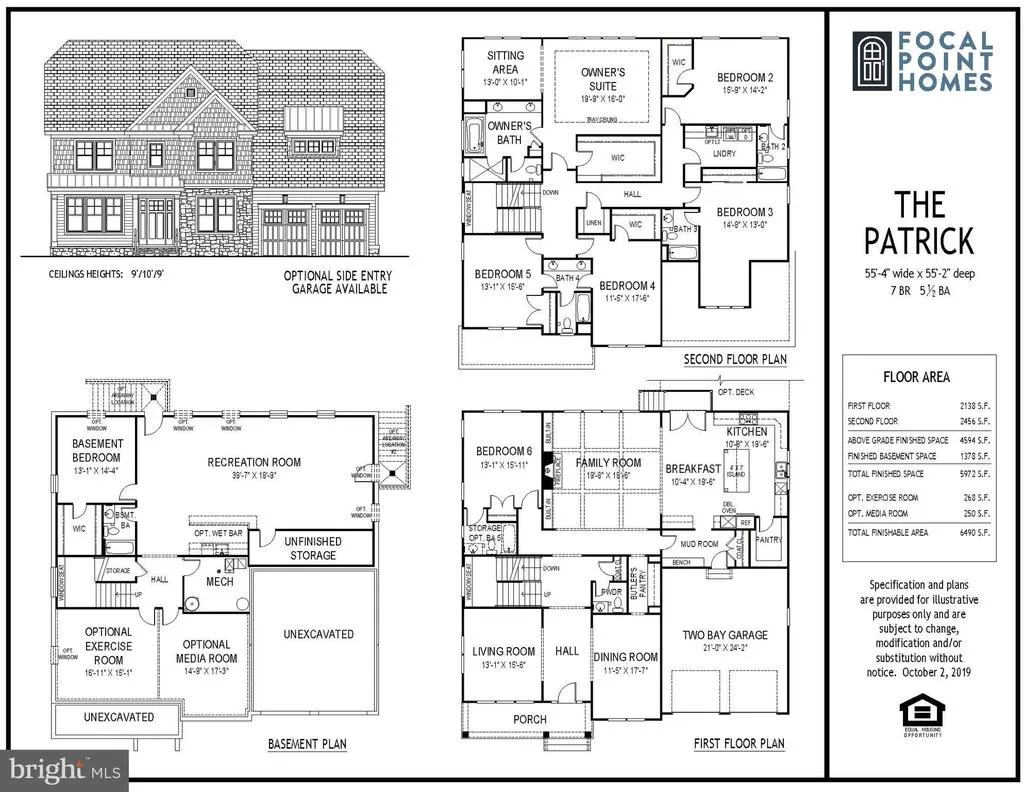
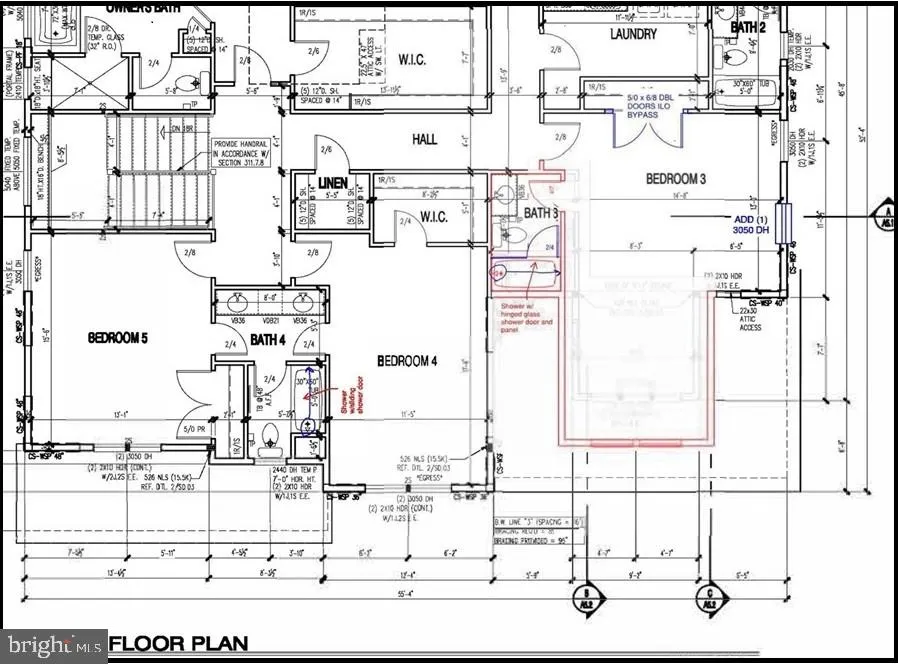
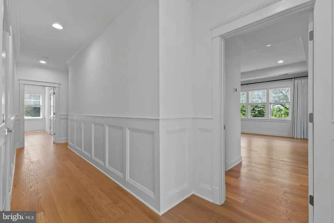
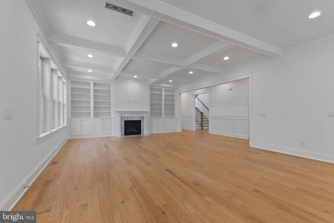
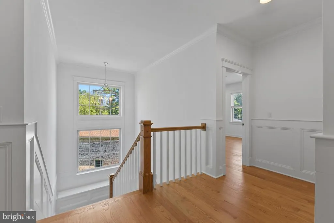
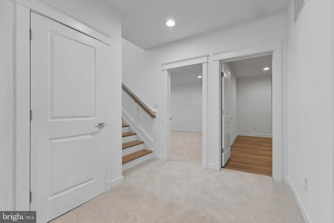
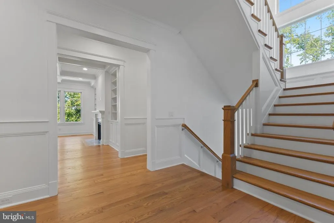
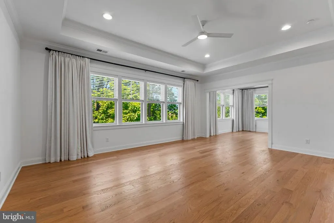
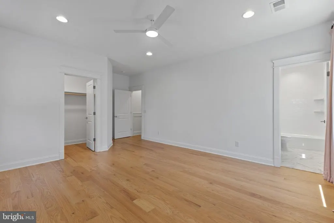
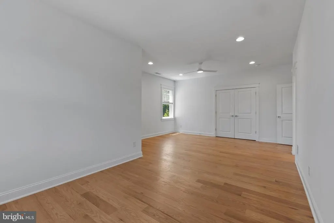
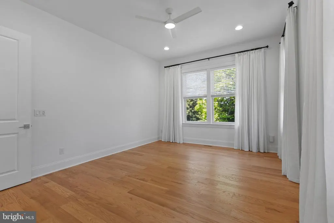
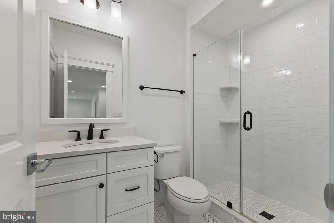
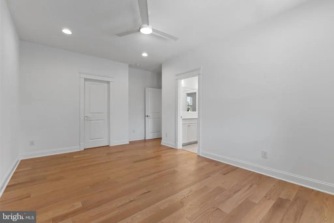
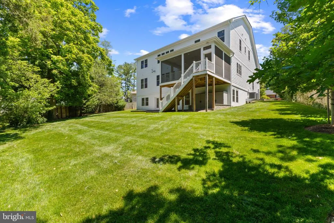
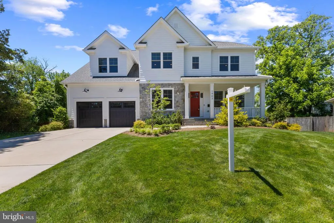
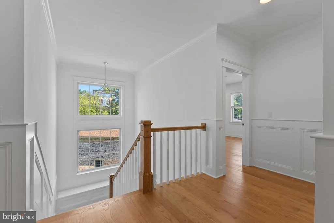
Turn-key cul-de-sac custom home with luxury finishes, bright walk-out basement, and outdoor living space in sought-after McLean. Built in 2022 by Focal Point Homes (Patrick Model) on a peaceful 0.33-acre lot. This 7-bed 6.5-bath home features a main-level bedroom with full shower bathroom, a screened-in porch with tree views, solid core doors, and 5 hardwood floors. The gourmet kitchen includes a 48 Wolf dual fuel range, custom hood, 48 refrigerator, and cabinetry and backsplash to the 10 ceiling, a large island with 2 mitered edge countertop, walk-in pantry, and separate butler pantry. Spacious living areas include built-ins in the family room and office. The second level includes 5 bedrooms with en-suite bath access. The expansive primary suite features a sitting room, a large walk-in closet, and a luxury bath with freestanding tub and dual shower. Spacious secondary bedrooms. Laundry room with cabinetry and sink. The bright walk-out basement lives like a main level with 9 ceilings, large windows, and direct access to a large patio. Basement includes rec room, wet bar, bedroom with semi en-suite full bath, fitness room, and media room. Extended depth garage with EV charger and cabinets. Energy efficiency construction with added insulation and a steam humidifier. Zoned for Chesterbrook ES Longfellow MS McLean HS. Convenient commute to DC and close to best schools, shopping, and activities. Link to more pictures and 3D Virtual Tour: https://media.hometrack.net/properties/u/1903-torregrossa-court-mclean
| Elementary School | Middle School | High School |
|---|---|---|
| Chesterbrook Elementary School | Longfellow Middle School | Mclean High School |
| Price History | |
|---|---|
| 5/17/2026 | Listed $2,859,000 |
| 7/16/2026 | 4$2,749,000 |
General Features
| Living Area | 6538 |
|---|---|
| Sewer | Public Sewer |
| Heating | Forced Air |
| Cooling | Central A/C |
| Possession | Settlement |
| Roof | Architectural Shingle |
| Zoning | 130 |
| Garage Spaces | 2.00 |
| Architectural Style | Craftsman,Traditional |
| Construction Materials | Cement Siding |
| School District | FAIRFAX COUNTY PUBLIC SCHOOLS |
| Year Built | 2022 |
| Levels | 3 |
| Tax Year | 2026 |
| Ownership | Fee Simple |
| Cool Fuel | Electric |
| Section | 1A |
| Accessibility | Other |
| County | FAIRFAX |
| New Construction | No |
| Property Type | Residential |
| HOA | No |
| Subdivision Name | CHESTERBROOK GARDENS |
| Garage Y/N | Yes |
| Water Access Y/N | No |
| Other Structures | Above Grade,Below Grade |
| Full Baths | 6 |
| Status | ACTIVE |
| Directions | Use GPS |
| City | MCLEAN |
| Senior Community Y/N | No |
| Lot Size Units | Square Feet |
| Lot Size Square Feet | 14201.00 |
| Tax Assessed Value | 2529140.0 |
| Tax Annual Amount | 29152.0 |
| Home Warranty Y/N | No |
| Structure Type | Detached |
| Condo/Coop Association fee Y/N | No |
| Bathrooms Full Main Level | 1 |
| Bathrooms Count Main Level | 2.00 |
| Price Per Sq Ft Total AG | 598.39 |
| Acceptable Financing | Conventional |
| Historic Y/N | No |
| Vacation Rental Y/N | No |
| Virtual Tour | https://media.hometrack.net/properties/u/1903-torregrossa-court-mclean |
| Total SQFT | 6538 |
| Builder Name | Focal Point Homes |
| Standard Status | Active |
| Year Built Source | Assessor |
| Legal Subdivision | CHESTERBROOK GDNS |
| Tax Lot | 6 |
| Association Recreation Fee | No |
Interior Features
| Heating Fuel | Natural Gas,Electric |
|---|---|
| Basement | Full,Daylight,Partial |
| Flooring | Hardwood,Carpet |
| Total Fireplaces | 1 |
| Fireplace Features | Gas/Propane |
| Hot Water | Natural Gas |
| Basement (Y/N) | Yes |
| Heating Y/N | Yes |
| Fireplace Y/N | Yes |
| Above Grade Finished Area | 4594 |
| Half Baths | 1 |
| Central Air Y/N | Yes |
| Total Bedrooms | 7 |
| Below Grade Finished Area | 1944 |
| Main Level Bedrooms | 1 |
| Below Grade Finished Area Unit Type | Square Feet |
| LivingAreaSource | Estimated |
| Below Grade Unfin Area Units | Square Feet |
| Below Grade Unfin SQFT Source | Assessor |
| Below Grade Finished Area Source | Estimated |
| Bedrooms Count All Lower Levels | 1 |
| Bedrooms Count All Upper Levels | 5 |
| Bedrooms Count Lower Level 1 | 1 |
| Bedrooms Count Upper Level 1 | 5 |
| Bathrooms Half Main Level | 1 |
| Bathrooms Full Upper Level 1 | 4 |
| Bathrooms Full Lower Level 1 | 1 |
| Bathrooms Full All Upper Levels | 4 |
| Bathrooms Full All Lower Levels | 1 |
| Bathrooms Count Upper Level 1 | 4.00 |
| Bathrooms Count Lower Level 1 | 1.00 |
| Bathrooms Count All Upper Levels | 4 |
| Bathrooms Count All Lower Levels | 1 |
| Above Grade Finished Area Source | Estimated |
| Above Grade Finished Area Unit Type | Square Feet |
| Total Baths | 7 |
Exterior Features
| Pool | No Pool |
|---|---|
| Water Source | Public |
| Total Parking Spaces | 2 |
| Garage Features | Garage - Front Entry |
| Type of Parking | Attached Garage |
| Land Use Code | 132 |
| Foundation Details | Concrete Perimeter |
| Spa | No |
| Water View Y/N | No |
| Lot Size Acres | 0.33 |
| Lot Size Source | Assessor |
| Waterfront Y/N | No |
| Builder Model | Patrick |
| Land Assessed Value | 612000.00 |
| Navigable Water Y/N | No |
| Water Oriented Y/N | No |
| # of Attached Garage Spaces | 2 |
Amenities
- Foreclosure
- Views
- Short Sale
- New Construction
- Adult 55+
- Lease To Own
- No HOA Fees
- Furnished
- Primary On Main
- Air Conditioning
- Seller Finance
- Green
- Fixer Upper
- Horse
- Golf
- Fireplace
- Deck
- Garage
- Basement
- Pool
Property vs Single Family Average in 22101
Price
Taxes
Year Built
Visits
 All or a portion of the multiple listing information is provided by the Central Virginia Regional Multiple Listing Service, LLC, from a copyrighted compilation of listings. All CVR MLS information provided is deemed reliable but is not guaranteed accurate. The compilation of listings and each individual listing are ©2026 Central Virginia Regional Multiple Listing Service, LLC. All rights reserved.
All MLS listings are © 2026 Central Virginia Regional Multiple Listing Service, LLC. All
All or a portion of the multiple listing information is provided by the Central Virginia Regional Multiple Listing Service, LLC, from a copyrighted compilation of listings. All CVR MLS information provided is deemed reliable but is not guaranteed accurate. The compilation of listings and each individual listing are ©2026 Central Virginia Regional Multiple Listing Service, LLC. All rights reserved.
All MLS listings are © 2026 Central Virginia Regional Multiple Listing Service, LLC. All
 Charlottesville Area Association of REALTORS® All information deemed reliable but not guaranteed. All properties are subject to prior sale, change or withdrawal. Neither listing broker(s) or information provider(s) shall be responsible for any typographical errors, misinformation, misprints and shall be held totally harmless. Listing(s) information is provided for consumer's personal, non-commercial use and may not be used for any purpose other than to identify prospective properties consumers
 Lynchburg MLS All information deemed reliable but not guaranteed. All properties are subject to prior sale, change or withdrawal. Neither listing broker(s) or information provider(s) shall be responsible for any typographical errors, misinformation, misprints and shall be held totally harmless. Listing(s) information is provided for consumer's personal, non-commercial use and may not be used for any purpose other than to identify prospective properties consumers may be interested in purchasing. The
 © BRIGHT, All Rights Reserved
