
Price Reduction - Primary on Main
Address
904 Mackall Avenue, Mclean, VA
Price
$ 4,349,000
Property Attributes
- MLS#VAFX2288744
- TypeSingle Family
- Listing Status ACTIVE
- CountyFAIRFAX
- CityMclean
- NeighborhoodLangley Forest
- Zip22101
- StyleTraditional
- Year Built1998
- Taxes$ 55151
- Price$ 4,349,000
- Bedrooms7
- Full Bathrooms5
- Half Bathrooms3
- Sqr Footage9100
- Lot Size1 Acres
Data Source:
Bright MLS
Property Description
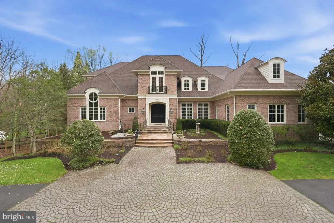
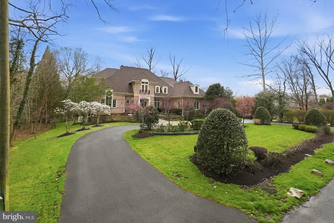
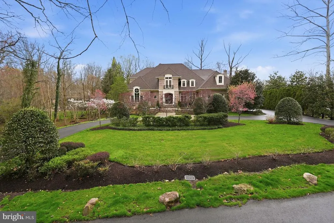
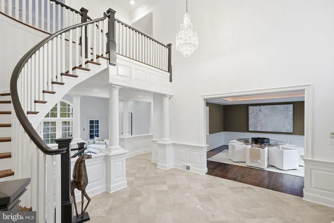
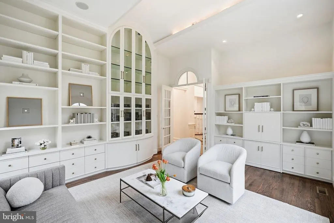
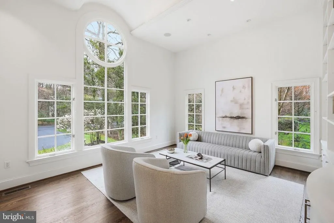
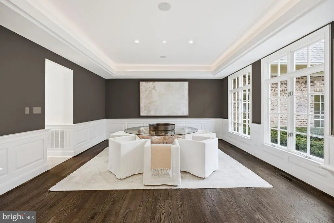
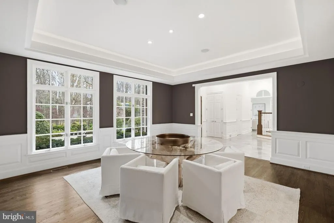
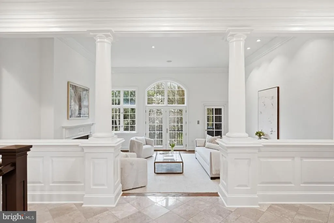
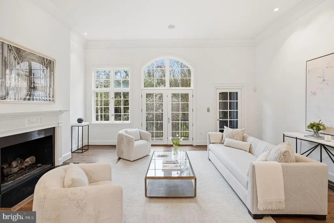
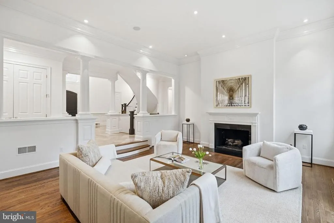
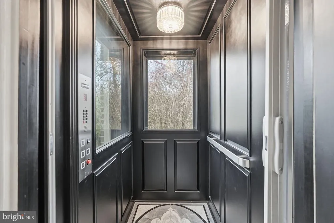
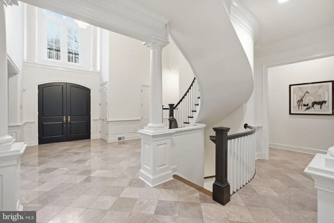
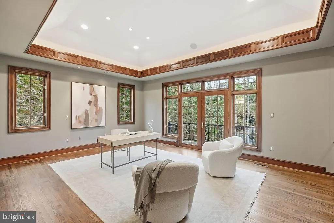
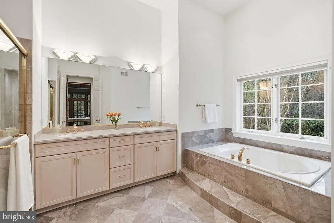
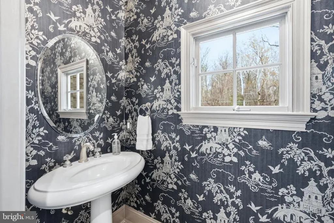
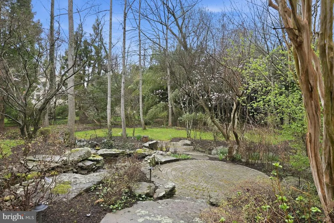
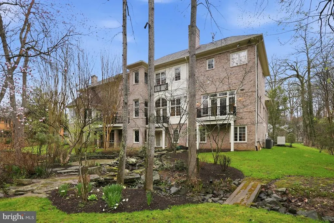
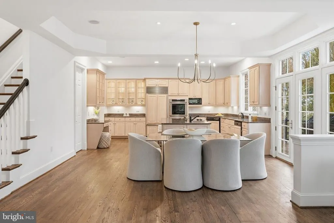
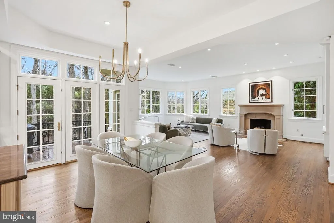
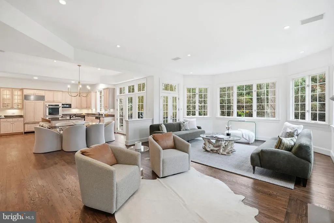
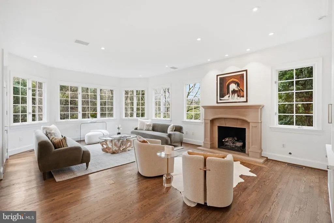
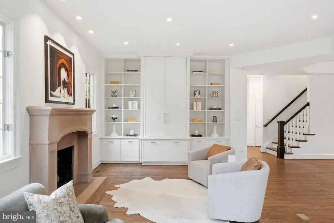
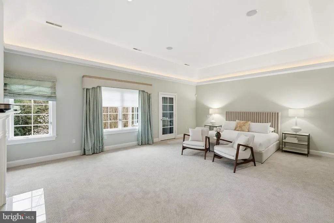
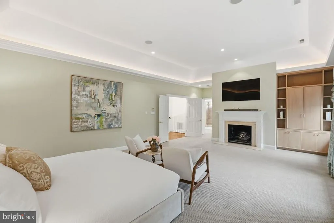
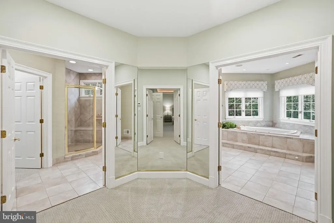
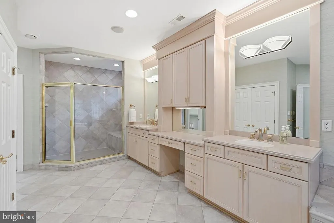
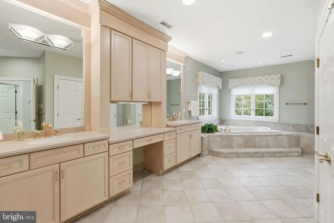
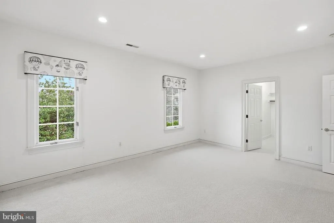
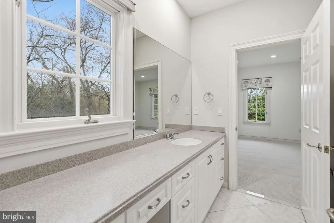
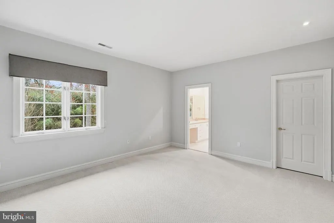
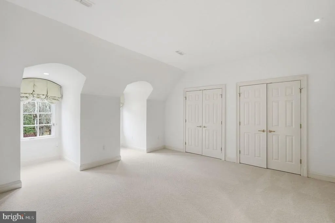
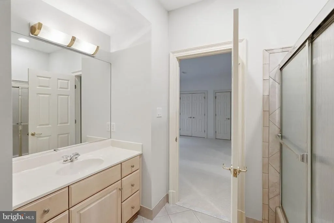
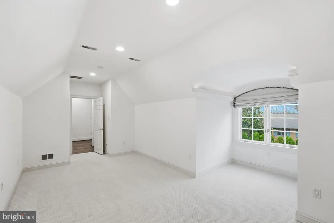
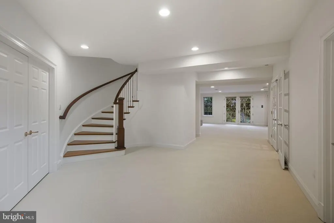
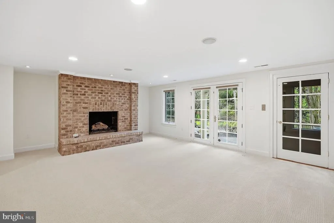
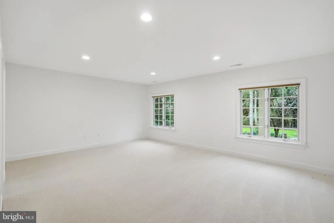
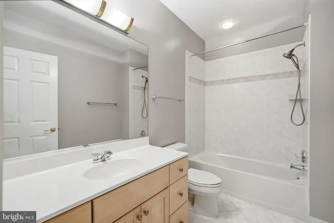
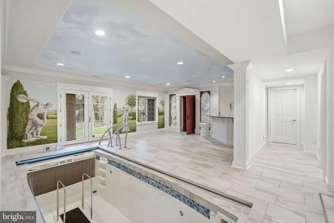
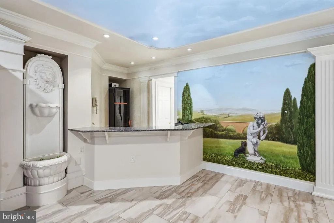
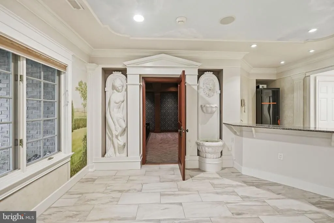
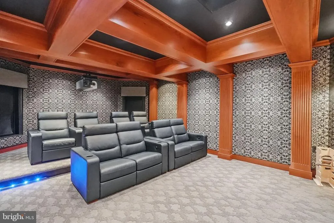
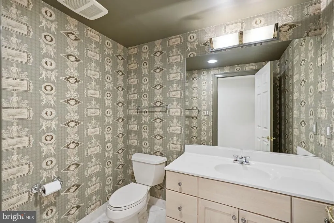
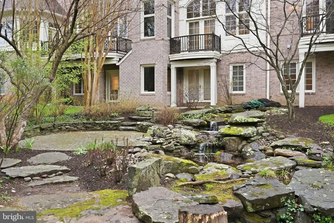
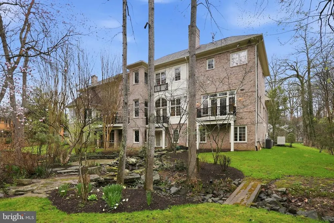
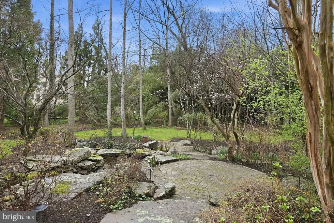
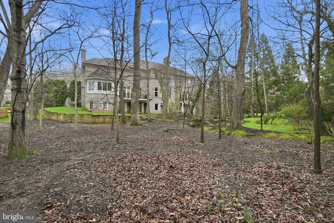
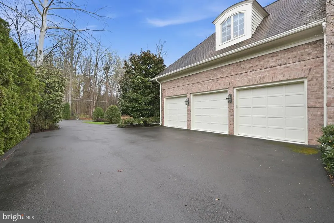
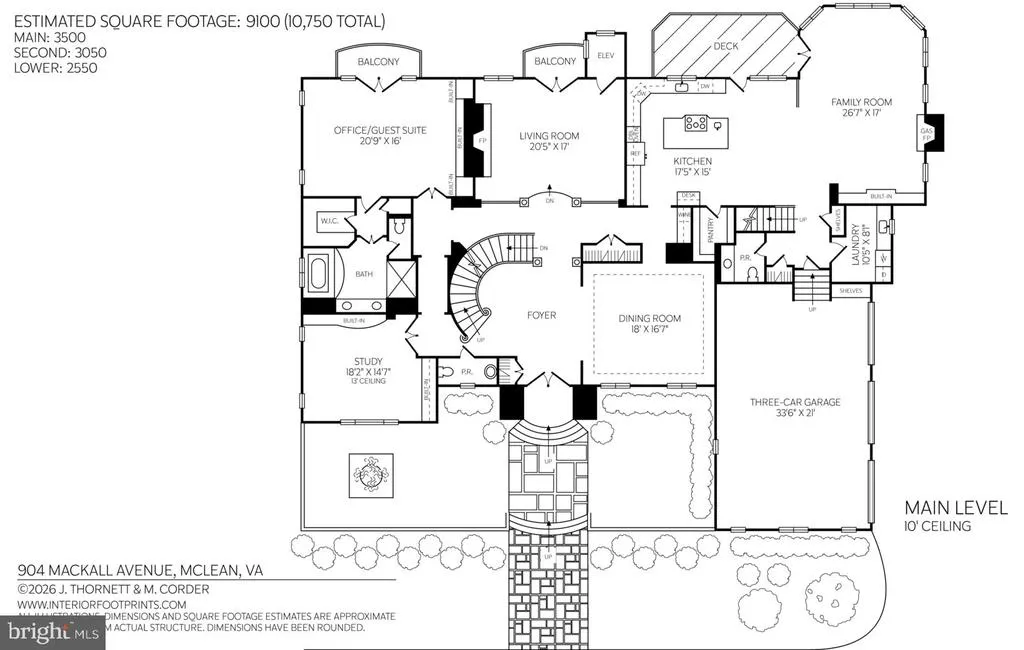
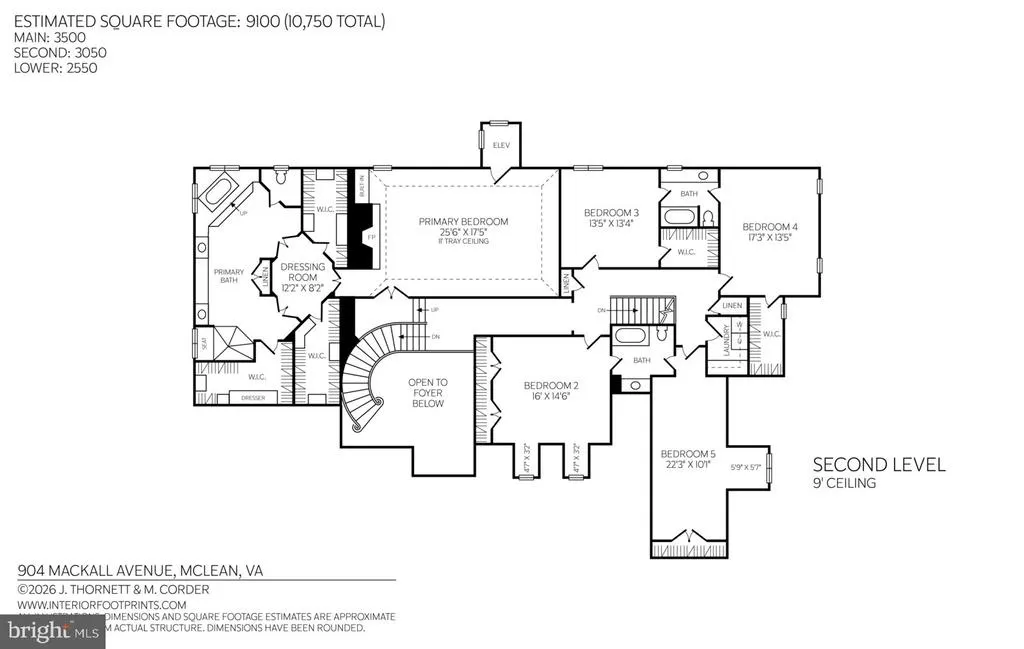
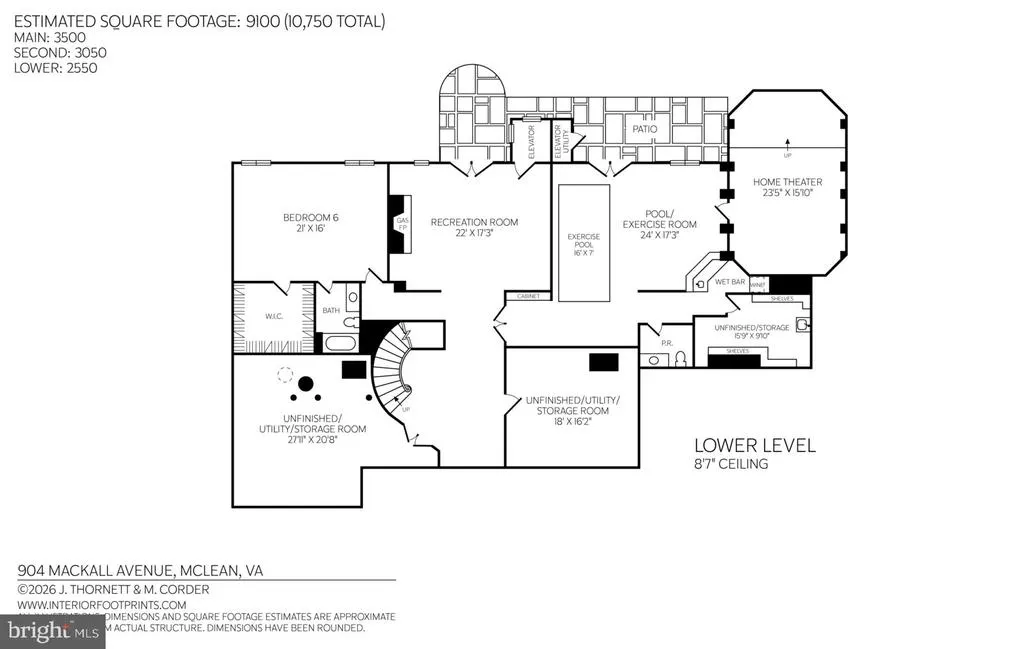
Situated on a private, one-acre lot in the coveted Langley Forest neighborhood, 904 Mackall Avenue is a substantial McLean estate offering approximately 9,100 finished square feet across three well-designed levels. Thoughtfully planned for both grand entertaining and everyday living, the home features six bedrooms (five on the upper level and opportunity for a main level primary or guest suite), five full baths, two half baths, two laundry rooms, four fireplaces, a three-car garage, and an elevator servicing all levels. A welcoming two-story foyer with a sweeping curved staircase introduces the homes light-filled interiors, highlighted by 10-foot ceilings, and substantial millwork throughout the main level. Formal spaces are well balanced, including a gracious dining room and a sunken living room with a masonry fireplace and Juliet balcony. Two distinct main-level office/library spaces provide exceptional flexibility. A front-facing sunroom with soaring ceilings functions beautifully as a sitting room or workspace, while a separate library/guest suite includes a walk-in closet and full five piece bathideal for main-level living or private guest accommodations. The heart of the home unfolds across the rear, where a spacious family room with fireplace opens seamlessly to the kitchen and breakfast area. A large center island, walk-in pantry, butlers bar, and direct access to a balconey with a gas grill create an ideal environment for both daily living and entertaining. A secondary rear staircase, mudroom, and main-level laundry add convenience and functionality. Upstairs, the primary suite is a true retreat, featuring a fireplace, tray ceiling, expansive dressing room, dual walk-in closets, and a spa-inspired bath. Four additional bedrooms are generously sized and well arranged, with a combination of en suite and adjoining baths, as well as a second upper-level laundry room. The open-to-foyer design enhances light and architectural interest. The walk-out lower level is designed for recreation and wellness, anchored by a rare indoor exercise pool. Additional highlights include a large recreation room with a fireplace, home theater, a sixth bedroom with full bath, and multiple unfinished storage/utility areas offering flexibility for future customization. Outdoor living is equally compelling, with multiple balconies and entertaining spaces overlooking the private, landscaped grounds. The three-car garage and elevator access to all levels further enhance ease of living. Ideally located just minutes from downtown McLean, Tysons, and Washington, DC, this offering presents a rare opportunity to own a well-scaled, amenity-rich residence in one of the areas most sought-after neighborhoods.
| Elementary School | Middle School | High School |
|---|---|---|
| Churchill Road Elementary School | Cooper Middle School | Langley High School |
| Price History | |
|---|---|
| 4/3/2026 | Listed $4,850,000 |
| 4/23/2026 | 3$4,750,000 |
| 5/30/2026 | 6$4,499,000 |
| 8/29/2026 | 4$4,349,000 |
General Features
| Living Area | 9100 |
|---|---|
| Sewer | Public Sewer |
| Heating | Forced Air |
| Cooling | Central A/C |
| Possession | Immediate,Settlement |
| Appliances | Cooktop,Dishwasher,Disposal,Dryer,Microwave,Oven - Double,Refrigerator,Washer |
| Zoning | 110 |
| Garage Spaces | 3.00 |
| Architectural Style | Traditional |
| Construction Materials | Brick,Other |
| School District | FAIRFAX COUNTY PUBLIC SCHOOLS |
| Year Built | 1998 |
| Levels | 3 |
| Tax Year | 2025 |
| Ownership | Fee Simple |
| Cool Fuel | Electric |
| Section | 1 |
| Accessibility | Elevator |
| County | FAIRFAX |
| New Construction | No |
| Property Type | Residential |
| HOA | No |
| Subdivision Name | LANGLEY FOREST |
| Garage Y/N | Yes |
| Water Access Y/N | No |
| Other Structures | Above Grade,Below Grade |
| Total Rooms | 23 |
| Full Baths | 5 |
| Status | ACTIVE |
| Directions | From the 295 westbound in DC,Continue on State Hwy 295. Take I-695 W,I-395 S and George Washington Mem Pkwy to Chain Bridge Rd/Dolley Madison Blvd in McLean. Take the exit toward McLean from George W |
| City | MCLEAN |
| Senior Community Y/N | No |
| Lot Size Units | Square Feet |
| Lot Size Square Feet | 43560.00 |
| Tax Assessed Value | 4677790.0 |
| Tax Annual Amount | 55151.0 |
| Structure Type | Detached |
| Condo/Coop Association fee Y/N | No |
| Bathrooms Full Main Level | 1 |
| Bathrooms Count Main Level | 3.00 |
| Price Per Sq Ft Total AG | 663.97 |
| Vacation Rental Y/N | No |
| Virtual Tour | https://vimeo.com/1191583630?share=copy&fl=sv&fe=ci |
| Total SQFT | 9100 |
| Standard Status | Active |
| Year Built Source | Estimated |
| Legal Subdivision | LANGLEY FOREST |
| Tax Lot | 11A |
| Association Recreation Fee | No |
Interior Features
| Interior Amenities | Breakfast Area,Built-Ins,Double/Dual Staircase,Elevator,Entry Level Bedroom,Family Room Off Kitchen,Floor Plan - Traditional,Formal/Separate Dining Room,Kitchen - Island,Kitchen - Table Space,Pantry, |
|---|---|
| Heating Fuel | Natural Gas |
| Basement | Full,Fully Finished,Improved,Interior Access,Outside Entrance,Rear Entrance,Walkout Level,Daylight,Partial |
| Flooring | Hardwood,Carpet,Other |
| Total Fireplaces | 4 |
| Hot Water | Natural Gas |
| Basement (Y/N) | Yes |
| Heating Y/N | Yes |
| Fireplace Y/N | Yes |
| Above Grade Finished Area | 6550 |
| Half Baths | 3 |
| Central Air Y/N | Yes |
| Total Bedrooms | 7 |
| Below Grade Finished Area | 2550 |
| Room Type | Living Room,Dining Room,Bedroom 2,Bedroom 3,Bedroom 4,Bedroom 5,Family Room,Library,Bedroom 1,Laundry,Recreation Room,Media Room,Bathroom 1,Bathroom 2,Bathroom 3,Half Bath |
| Main Level Bedrooms | 1 |
| Below Grade Finished Area Unit Type | Square Feet |
| LivingAreaSource | Estimated |
| Below Grade Finished Area Source | Estimated |
| Bedrooms Count All Lower Levels | 1 |
| Bedrooms Count All Upper Levels | 5 |
| Bedrooms Count Lower Level 1 | 1 |
| Bedrooms Count Upper Level 1 | 5 |
| Bathrooms Half Main Level | 2 |
| Bathrooms Half Lower Level 1 | 1 |
| Bathrooms Half All Lower Levels | 1 |
| Bathrooms Full Upper Level 1 | 3 |
| Bathrooms Full Lower Level 1 | 1 |
| Bathrooms Full All Upper Levels | 3 |
| Bathrooms Full All Lower Levels | 1 |
| Bathrooms Count Upper Level 1 | 3.00 |
| Bathrooms Count Lower Level 1 | 2.00 |
| Bathrooms Count All Upper Levels | 3 |
| Bathrooms Count All Lower Levels | 2 |
| Above Grade Finished Area Source | Estimated |
| Above Grade Finished Area Unit Type | Square Feet |
| Total Baths | 8 |
| Number of Elevators | 1 |
Exterior Features
| Pool | No Pool |
|---|---|
| Water Source | Public |
| Total Parking Spaces | 3 |
| Garage Features | Garage - Side Entry,Garage Door Opener |
| Type of Parking | Attached Garage,Driveway |
| Foundation Details | Other |
| Water View Y/N | No |
| Lot Size Acres | 1.00 |
| Lot Size Source | Estimated |
| Waterfront Y/N | No |
| Land Assessed Value | 1040000.00 |
| Navigable Water Y/N | No |
| Water Oriented Y/N | No |
| # of Attached Garage Spaces | 3 |
Room Details
| Room | Dimensions | Level | Flooring | Details |
|---|---|---|---|---|
| Bathroom 1 | Main | |||
| Bathroom 1 | Upper 1 | |||
| Bathroom 1 | Lower 1 | |||
| Bathroom 2 | Upper 1 | |||
| Bathroom 3 | Upper 1 | |||
| Bedroom 1 | Lower 1 | |||
| Bedroom 1 | Main | |||
| Bedroom 1 | Upper 1 | |||
| Bedroom 2 | Upper 1 | |||
| Bedroom 3 | Upper 1 | |||
| Bedroom 4 | Upper 1 | |||
| Bedroom 5 | Upper 1 | |||
| Dining Room | Main | |||
| Family Room | Main | |||
| Half Bath | Main | |||
| Half Bath | Lower 1 | |||
| Half Bath | Main | |||
| Laundry | Upper 1 | |||
| Laundry | Main | |||
| Library | Main | |||
| Living Room | Main | |||
| Media Room | Lower 1 | |||
| Recreation Room | Lower 1 |
Amenities
- Foreclosure
- Views
- Short Sale
- New Construction
- Adult 55+
- Lease To Own
- No HOA Fees
- Furnished
- Primary On Main
- Air Conditioning
- Seller Finance
- Green
- Fixer Upper
- Horse
- Golf
- Fireplace
- Deck
- Garage
- Basement
- Pool
Property vs Single Family Average in 22101
Price
Taxes
Year Built
Visits
 All or a portion of the multiple listing information is provided by the Central Virginia Regional Multiple Listing Service, LLC, from a copyrighted compilation of listings. All CVR MLS information provided is deemed reliable but is not guaranteed accurate. The compilation of listings and each individual listing are ©2026 Central Virginia Regional Multiple Listing Service, LLC. All rights reserved.
All MLS listings are © 2026 Central Virginia Regional Multiple Listing Service, LLC. All
All or a portion of the multiple listing information is provided by the Central Virginia Regional Multiple Listing Service, LLC, from a copyrighted compilation of listings. All CVR MLS information provided is deemed reliable but is not guaranteed accurate. The compilation of listings and each individual listing are ©2026 Central Virginia Regional Multiple Listing Service, LLC. All rights reserved.
All MLS listings are © 2026 Central Virginia Regional Multiple Listing Service, LLC. All
 Charlottesville Area Association of REALTORS® All information deemed reliable but not guaranteed. All properties are subject to prior sale, change or withdrawal. Neither listing broker(s) or information provider(s) shall be responsible for any typographical errors, misinformation, misprints and shall be held totally harmless. Listing(s) information is provided for consumer's personal, non-commercial use and may not be used for any purpose other than to identify prospective properties consumers
 Lynchburg MLS All information deemed reliable but not guaranteed. All properties are subject to prior sale, change or withdrawal. Neither listing broker(s) or information provider(s) shall be responsible for any typographical errors, misinformation, misprints and shall be held totally harmless. Listing(s) information is provided for consumer's personal, non-commercial use and may not be used for any purpose other than to identify prospective properties consumers may be interested in purchasing. The
 © BRIGHT, All Rights Reserved
