
Price Reduction - Primary on Main
Address
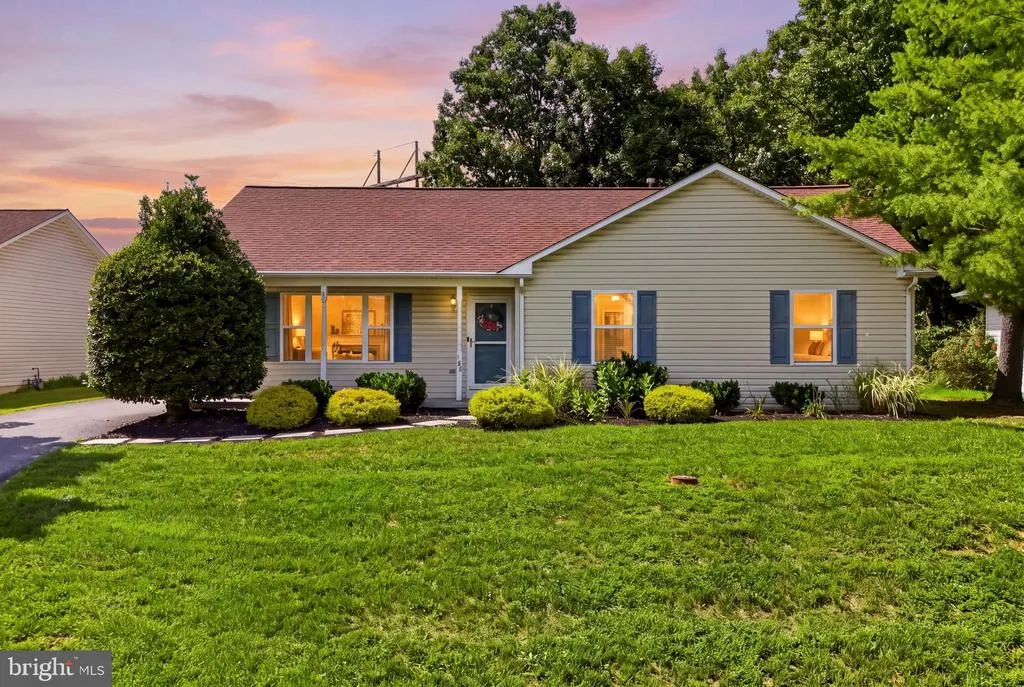
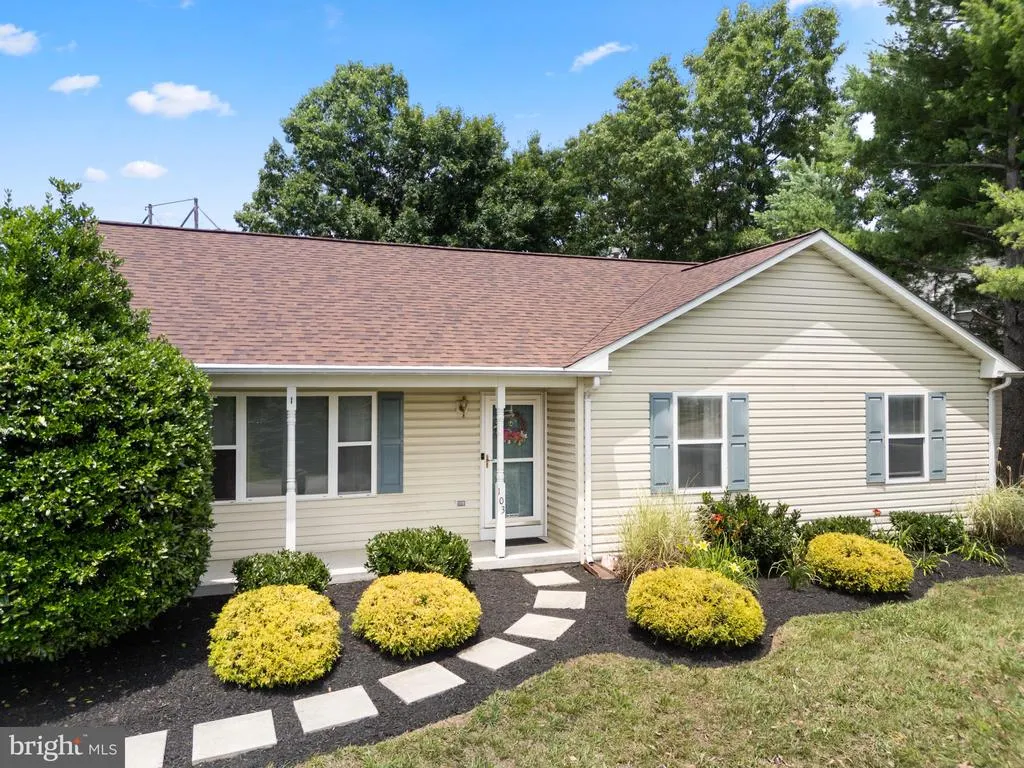
103 Elaine Drive, Winchester, VA
Price
$ 384,000
Property Attributes
- MLS#VAFV2042688
- TypeSingle Family
- Listing Status ACTIVE
- CountyFREDERICK
- CityWinchester
- NeighborhoodCarlisle Heights
- Zip22602
- StyleRanch/Rambler
- Year Built1996
- Taxes$ 686
- Price$ 384,000
- Bedrooms3
- Full Bathrooms2
- Half Bathrooms0
- Sqr Footage1552
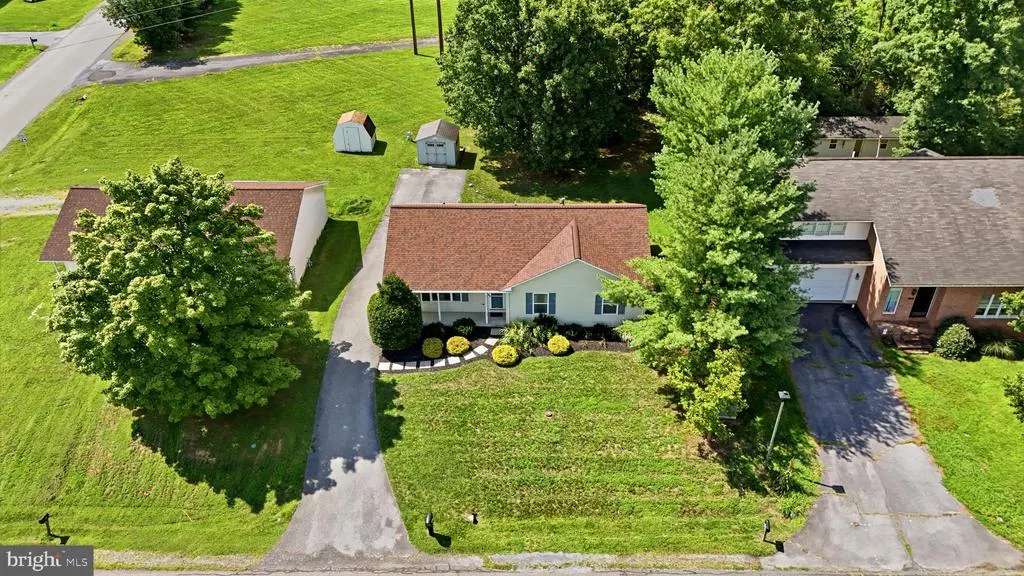
- Lot Size0.2 Acres
Data Source:
Bright MLS
Property Description
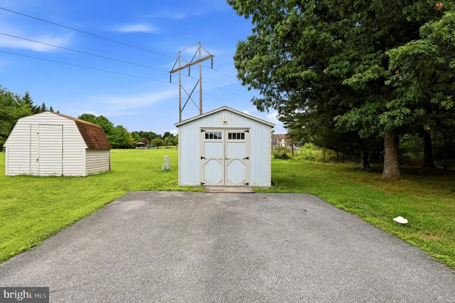
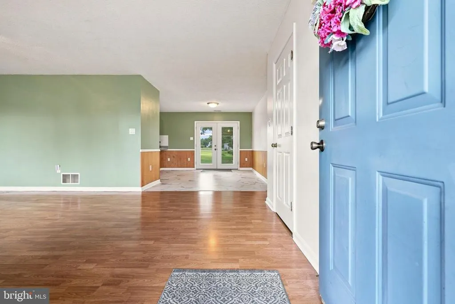
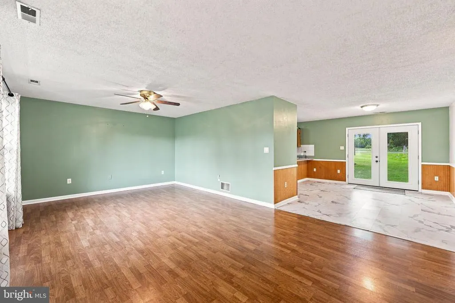
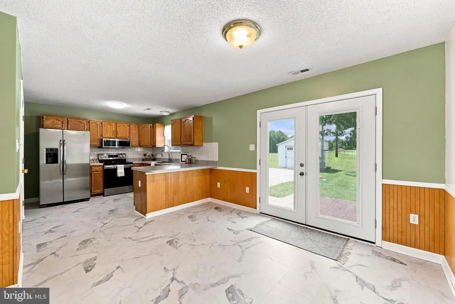
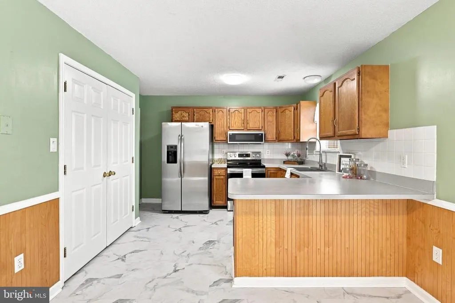
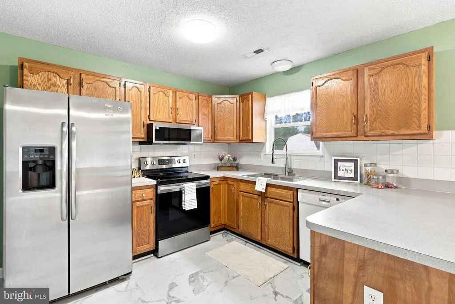
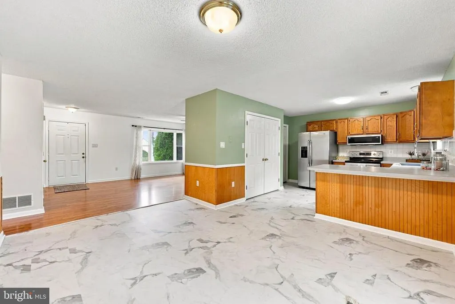
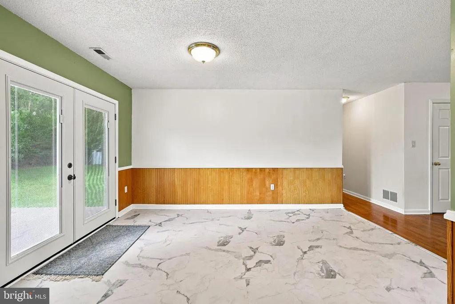
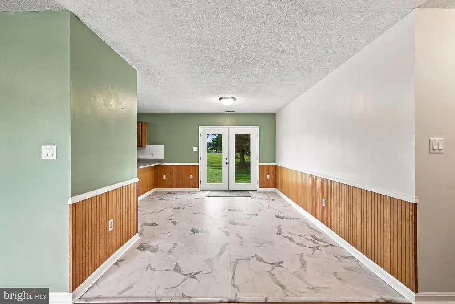
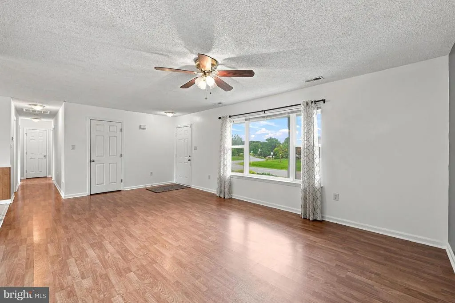
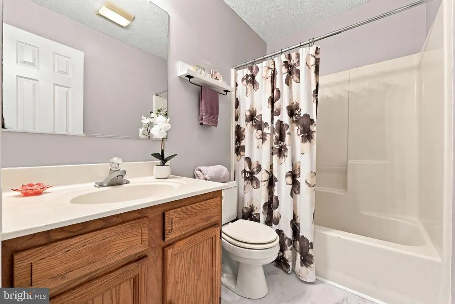
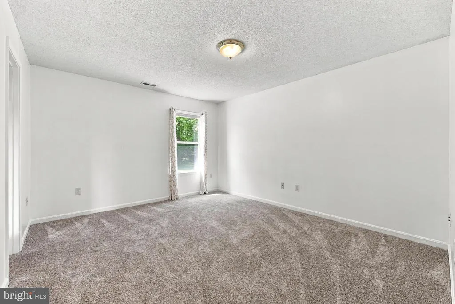
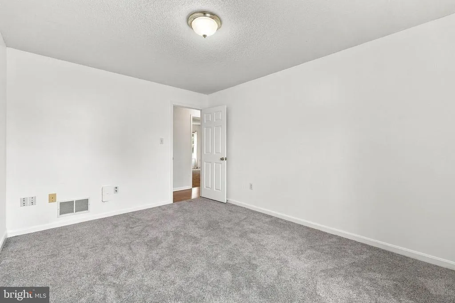
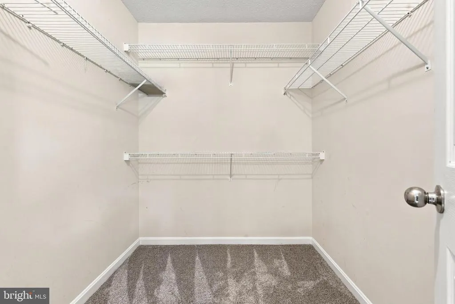
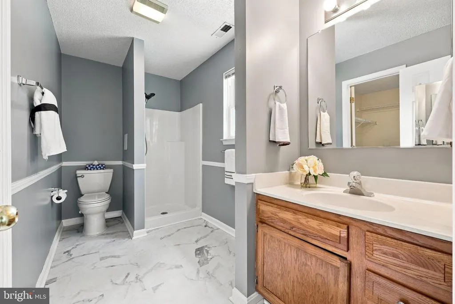
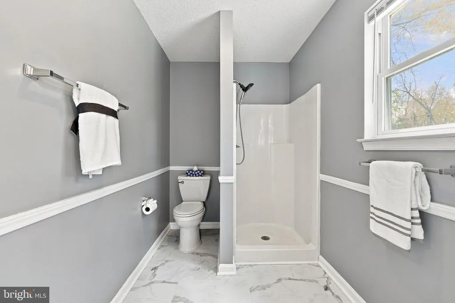
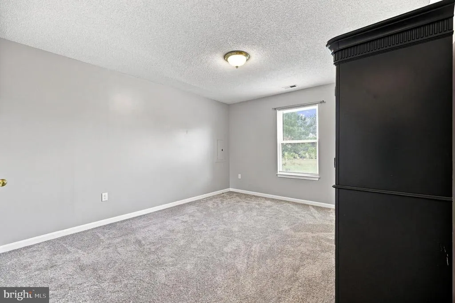
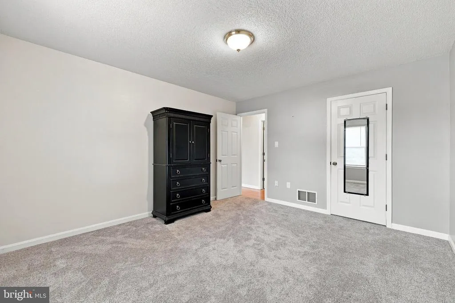
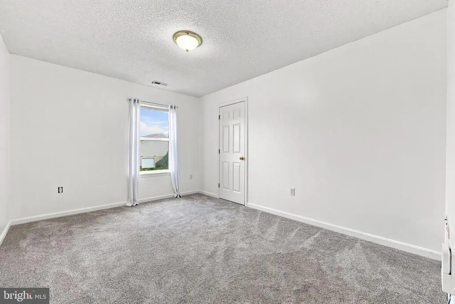
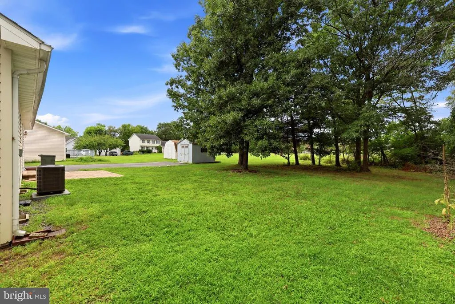
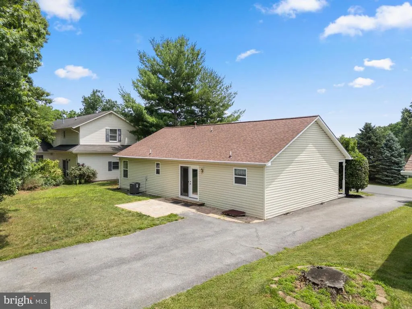
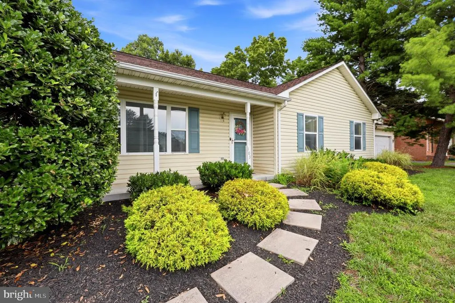
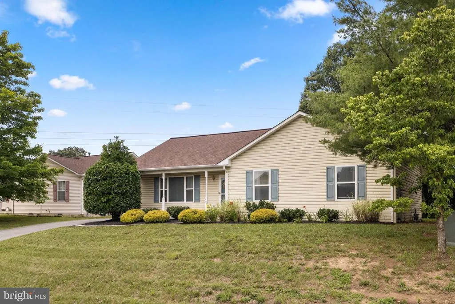
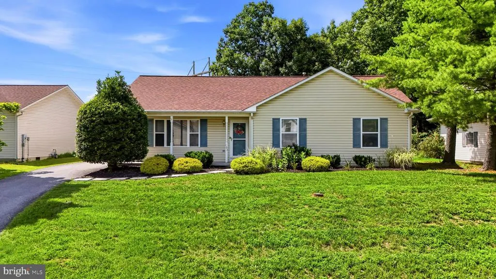
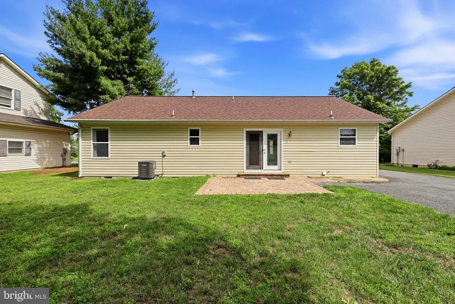
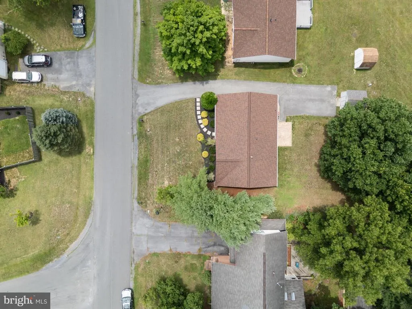
This is the one youve been waiting for a beautifully maintained ranchstyle home with thoughtful updates and a bright, comfortable layout throughout. A newer roof, updated HVAC, and fresh carpet provide peace of mind and movein readiness from day one. The primary ensuite serves as a true retreat, featuring a spalike bath and a walkin closet. Two additional bedrooms offer flexible living options with wellplanned closet storage. The large family room flows into the dining area, creating an open, welcoming space filled with natural light. Step outside to a level yard perfect for everyday enjoyment, complete with a storage shed for added convenience. The location is ideal for commuters, with quick access to Route 7, Route 50, and other major routes. Historic downtown Winchester, nearby schools, and shopping are all just minutes away. Dont miss the chance to make this home yours
| Elementary School | Middle School | High School |
|---|---|---|
| Redbud Run Elementary School | James Wood Middle School | Millbrook High School |
| Price History | |
|---|---|
| 7/2/2026 | Listed $398,000 |
| 8/5/2026 | 3$389,000 |
| 9/4/2026 | 2$384,000 |
General Features
| Living Area | 1552 |
|---|---|
| Sewer | Public Sewer |
| Heating | Forced Air |
| Cooling | Central A/C |
| Utilities | Cable TV Available,Multiple Phone Lines,Under Ground |
| Possession | Settlement |
| Roof | Architectural Shingle |
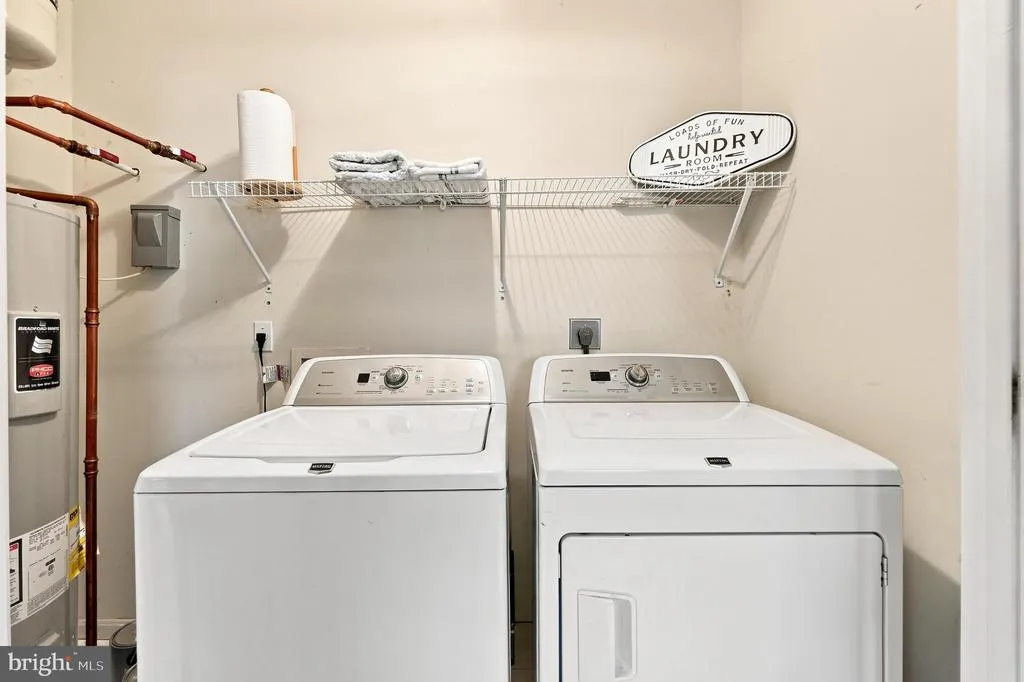
| Appliances | Washer/Dryer Hookups Only,Dishwasher,Disposal,Exhaust Fan,Oven/Range - Electric,Oven - Self Cleaning |
| Zoning | RP |
| Association Fee Includes | Common Area Maintenance |
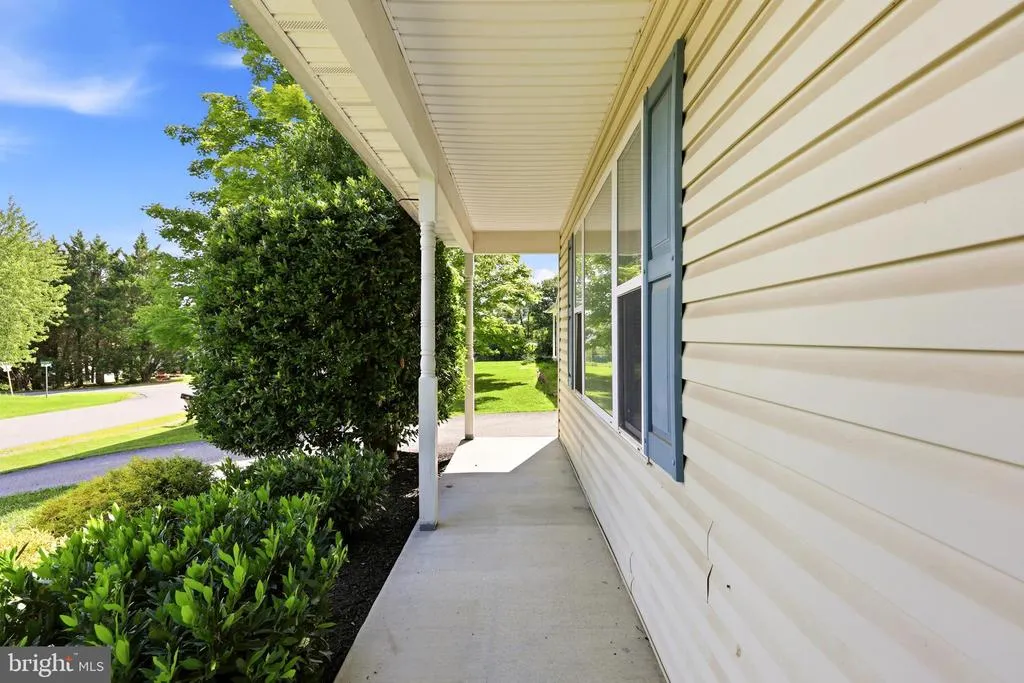
| Patio/Porch Features | Porch(es) |
| Architectural Style | Ranch/Rambler |
| Construction Materials | Vinyl Siding |
| School District | FREDERICK COUNTY PUBLIC SCHOOLS |
| Year Built | 1996 |
| Levels | 1 |
| Tax Year | 1999 |
| Ownership | Fee Simple |
| Cool Fuel | Electric |
| Section | 1 |
| Accessibility | None |
| County | FREDERICK |
| New Construction | No |
| Property Type | Residential |
| Association Amenities | Tot Lots/Playground |
| HOA | No |
| Subdivision Name | CARLISLE HEIGHTS |
| Garage Y/N | No |
| Water Access Y/N | No |
| Other Structures | Above Grade |
| Full Baths | 2 |
| Status | ACTIVE |
| Directions | GPS |
| City | WINCHESTER |
| Senior Community Y/N | No |
| Lot Size Units | Square Feet |
| Lot Size Square Feet | 8750.00 |
| Tax Assessed Value | 107200.0 |
| Tax Annual Amount | 686.08 |
| Structure Type | Detached |
| Condo/Coop Association fee Y/N | No |
| Bathrooms Full Main Level | 2 |
| Bathrooms Count Main Level | 2.00 |
| Price Per Sq Ft Total AG | 247.42 |
| Vacation Rental Y/N | No |
| Total SQFT | 1552 |
| Builder Name | C.S. JENNINGS |
| Standard Status | Active |
| Year Built Source | Estimated |
| Legal Subdivision | CARLISLE HEIGHTS |
| Tax Lot | 18 |
Interior Features
| Interior Amenities | Combination Kitchen/Dining,Kitchen - Island,Primary Bath(s) |
|---|---|
| Heating Fuel | Natural Gas |
| Hot Water | Electric |
| Basement (Y/N) | No |
| Heating Y/N | Yes |
| Fireplace Y/N | No |
| Above Grade Finished Area | 1552 |
| Central Air Y/N | Yes |
| Total Bedrooms | 3 |
| Room Type | Living Room,Dining Room,Primary Bedroom,Bedroom 2,Bedroom 3,Kitchen,Laundry |
| Main Level Bedrooms | 3 |
| LivingAreaSource | Estimated |
| Bathrooms Count Upper Level 2 | 0.00 |
| Bathrooms Count Upper Level 1 | 0.00 |
| Bathrooms Count Lower Level 2 | 0.00 |
| Bathrooms Count Lower Level 1 | 0.00 |
| Above Grade Finished Area Source | Estimated |
| Above Grade Finished Area Unit Type | Square Feet |
| Total Baths | 2 |
Exterior Features
| Pool | No Pool |
|---|---|
| Lot Features | Backs - Open Common Area,Backs - Parkland,Landscaping,Vegetation Planting |
| Water Source | Public |
| Type of Parking | Off Street |
| Foundation Details | Crawl Space |
| Water View Y/N | No |
| Lot Size Acres | 0.20 |
| Lot Size Source | Estimated |
| Waterfront Y/N | No |
| Road Responsibility | City/County |
| Land Assessed Value | 30000.00 |
| Navigable Water Y/N | No |
| Water Oriented Y/N | No |
Room Details
| Room | Dimensions | Level | Flooring | Details |
|---|---|---|---|---|
| Bedroom 2 | 11 X 13 | Main | Flooring - Carpet | |
| Bedroom 3 | 10 X 13 | Main | Flooring - Carpet | |
| Dining Room | 11 X 14 | Main | Flooring - Vinyl | |
| Kitchen | 13 X 10 | Main | Flooring - Vinyl | |
| Laundry | Unspecified | |||
| Living Room | 22 X 13 | Main | Flooring - Carpet | |
| Primary Bedroom | 11 X 15 | Main | Flooring - Carpet |
Amenities
- Foreclosure
- Views
- Short Sale
- New Construction
- Adult 55+
- Lease To Own
- No HOA Fees
- Furnished
- Primary On Main
- Air Conditioning
- Seller Finance
- Green
- Fixer Upper
- Horse
- Golf
- Fireplace
- Deck
- Garage
- Basement
- Pool
Property vs Single Family Average in 22602
Price
Taxes
Year Built
Visits
 All or a portion of the multiple listing information is provided by the Central Virginia Regional Multiple Listing Service, LLC, from a copyrighted compilation of listings. All CVR MLS information provided is deemed reliable but is not guaranteed accurate. The compilation of listings and each individual listing are ©2026 Central Virginia Regional Multiple Listing Service, LLC. All rights reserved.
All MLS listings are © 2026 Central Virginia Regional Multiple Listing Service, LLC. All
All or a portion of the multiple listing information is provided by the Central Virginia Regional Multiple Listing Service, LLC, from a copyrighted compilation of listings. All CVR MLS information provided is deemed reliable but is not guaranteed accurate. The compilation of listings and each individual listing are ©2026 Central Virginia Regional Multiple Listing Service, LLC. All rights reserved.
All MLS listings are © 2026 Central Virginia Regional Multiple Listing Service, LLC. All
 Charlottesville Area Association of REALTORS® All information deemed reliable but not guaranteed. All properties are subject to prior sale, change or withdrawal. Neither listing broker(s) or information provider(s) shall be responsible for any typographical errors, misinformation, misprints and shall be held totally harmless. Listing(s) information is provided for consumer's personal, non-commercial use and may not be used for any purpose other than to identify prospective properties consumers
 Lynchburg MLS All information deemed reliable but not guaranteed. All properties are subject to prior sale, change or withdrawal. Neither listing broker(s) or information provider(s) shall be responsible for any typographical errors, misinformation, misprints and shall be held totally harmless. Listing(s) information is provided for consumer's personal, non-commercial use and may not be used for any purpose other than to identify prospective properties consumers may be interested in purchasing. The
 © BRIGHT, All Rights Reserved
