
Price Reduction - Views
Address
478 Blossom Tree, Culpeper, VA
Price
$ 574,500
Property Attributes
- MLS#VACU2014522
- TypeSingle Family
- Listing Status ACTIVE
- CountyCULPEPER
- CityCulpeper
- NeighborhoodHomeplace On Pelhams Reach
- Zip22701
- StyleColonial
- Year Built2004
- Taxes$ 2273
- Price$ 574,500
- Bedrooms4
- Full Bathrooms2
- Half Bathrooms1
- Sqr Footage3431
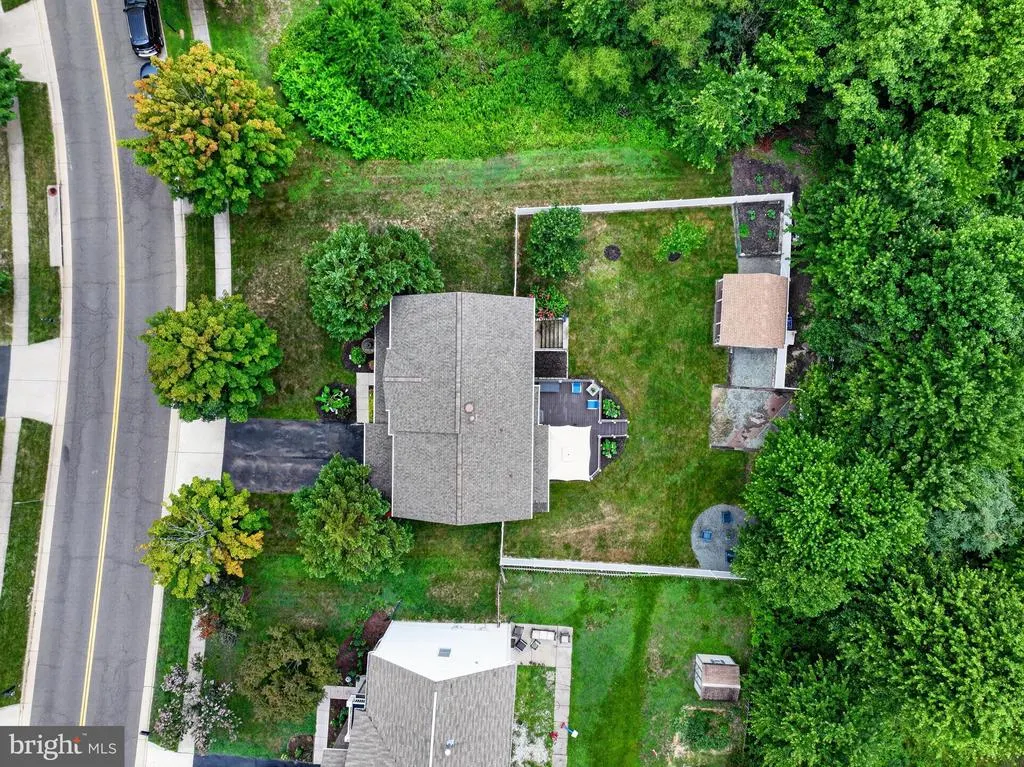
- Lot Size0.26 Acres
Data Source:
Bright MLS
Property Description
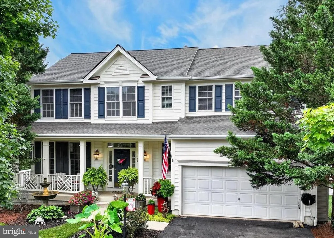
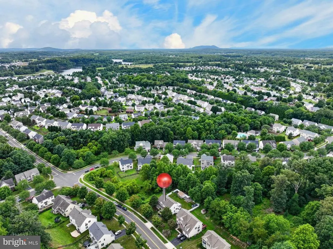
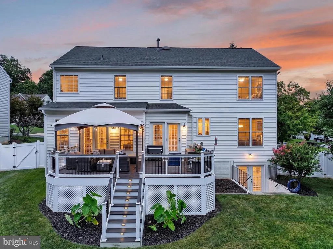
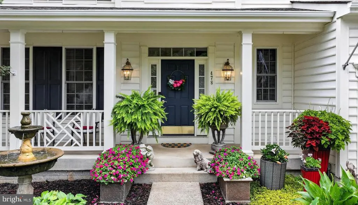
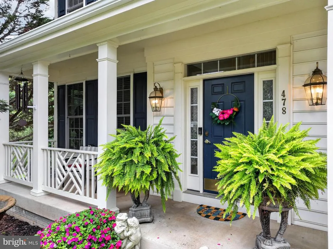
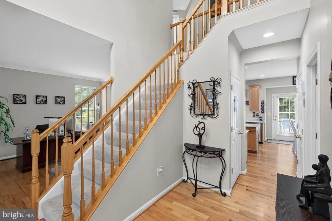
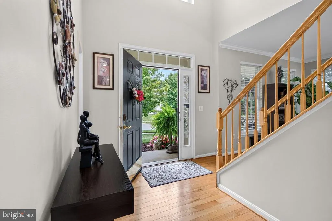
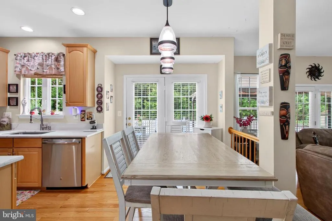
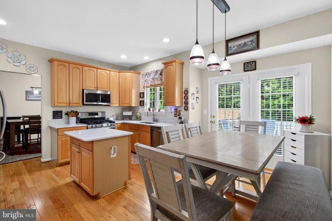
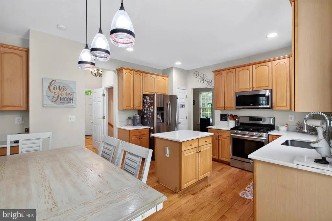
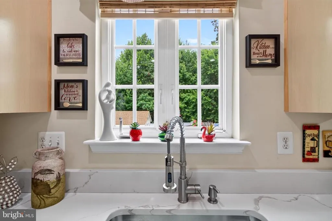
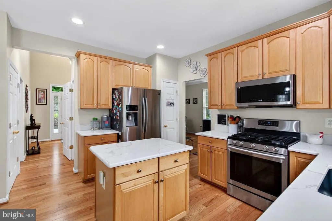
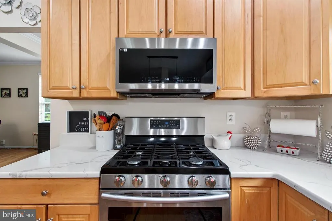
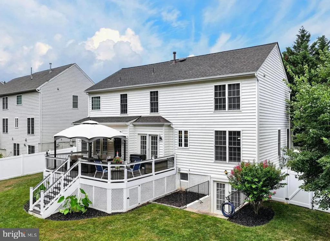
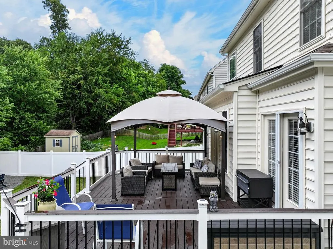
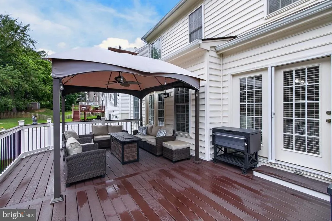
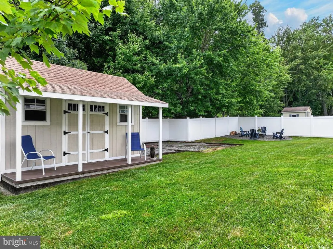
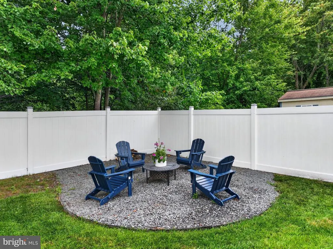
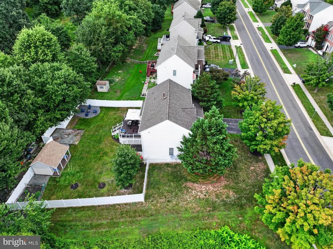
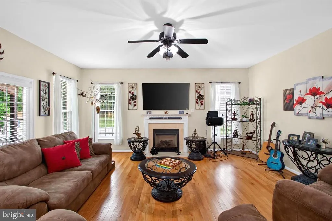
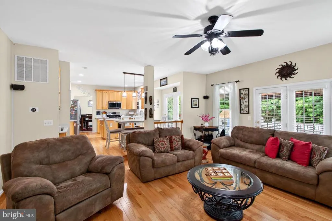
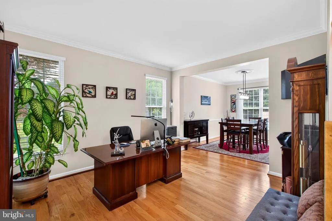
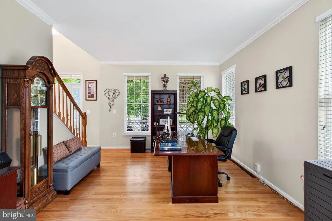
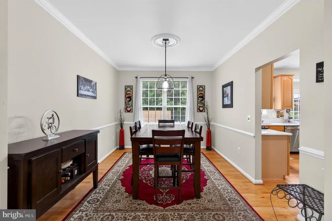
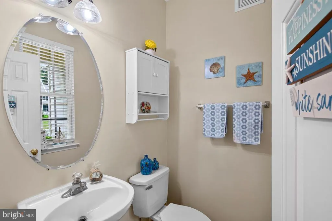
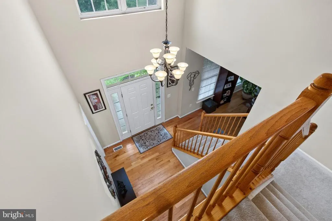
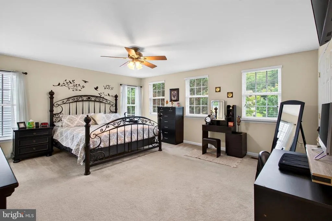
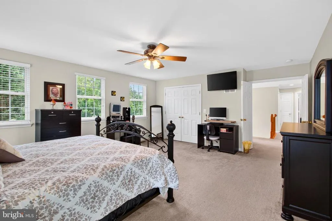
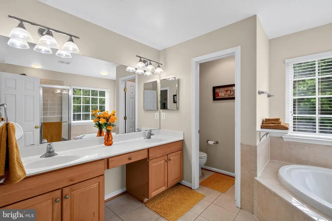
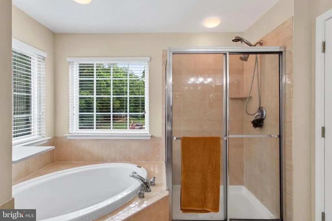
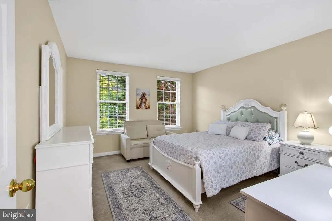
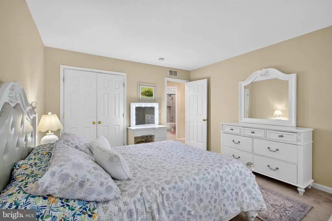
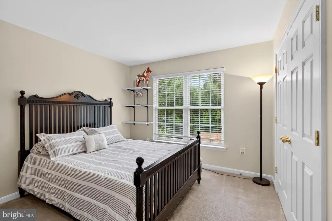
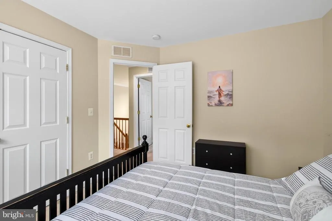
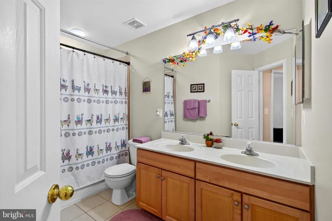
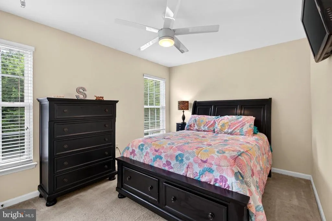
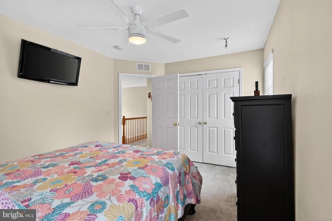
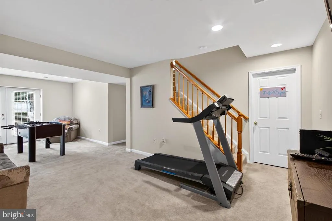
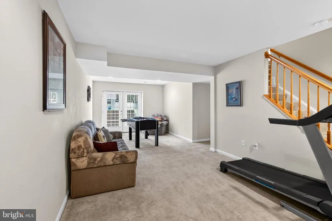
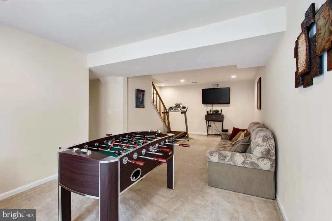
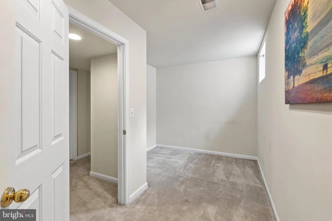
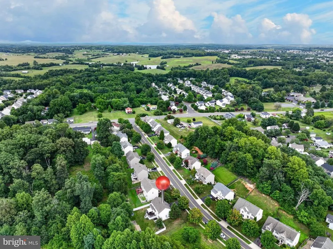
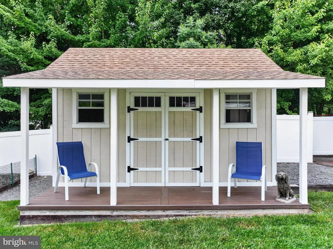
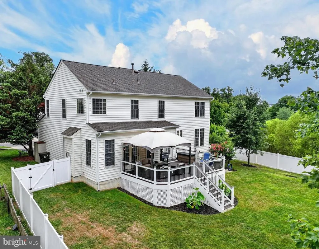
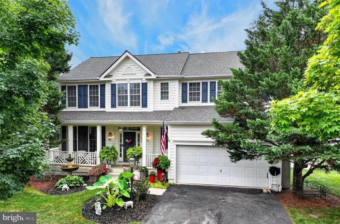
Home qualifies for $7,500 GRANT and special financing through City National Bank! Ask for more details - Beautiful 4 bed 2 1/2 bath Colonial on corner lot - beaming curb appeal - mature land scaping - 1/4 ac lot - one of the largest in the neighborhood - covered front porch - MUST see in person to fully appreciate - green space on left and rear of house adds privacy and tranquility - NEWER countertops - NEW roof, gutters & gutter covers '26 - NEW privacy fence '25 -NEW deck and shed '24 - house washed '26 - NO EXPENSE SPARED! - solar lighting on deck & fence - recessed living room adds comfort and style - stylish kitchen with island and eat-in area - two story foyer adds elegance - ample lighting throughout - large master suite with walk-in closet - dual vanity en-suite bath - spacious secondary bedrooms - finished basement with storage room - schedule your showing today!
| Price History | |
|---|---|
| 7/27/2026 | Listed $599,500 |
| 8/18/2026 | 5$574,500 |
General Features
| Living Area | 3431 |
|---|---|
| Sewer | Public Sewer |
| Heating | Forced Air |
| Cooling | Attic Fan,Ceiling Fan(s),Central A/C |
| Utilities | Cable TV |
| Possession | Immediate,0-30 Days CD |
| Appliances | Dishwasher,Disposal,Dryer,Exhaust Fan,Microwave,Oven/Range - Gas,Refrigerator,Washer |
| Zoning | R1 |
| HOA Fee | 62.00 |
| Garage Spaces | 2.00 |
| Patio/Porch Features | Deck(s),Porch(es) |
| Architectural Style | Colonial |
| Construction Materials | Vinyl Siding,Concrete |
| School District | CULPEPER COUNTY PUBLIC SCHOOLS |
| Year Built | 2004 |
| View | Trees/Woods |
| Levels | 1 |
| Tax Year | 2025 |
| Ownership | Fee Simple |
| Cool Fuel | Electric |
| Accessibility | None |
| Assoc Fee Paid Per | Monthly |
| County | CULPEPER |
| New Construction | No |
| Property Type | Residential |
| Association Amenities | Pool - Outdoor |
| HOA | Yes |
| Subdivision Name | HOMEPLACE ON PELHAMS REACH |
| Garage Y/N | Yes |
| Water Access Y/N | No |
| Other Structures | Above Grade,Below Grade |
| Full Baths | 2 |
| Status | ACTIVE |
| Directions | 522 sperryville pike to blossom tree |
| City | CULPEPER |
| Association Name | HOMEPLACE ON PELHAMS |
| Senior Community Y/N | No |
| Lot Size Units | Square Feet |
| Lot Size Square Feet | 11326.00 |
| Tax Assessed Value | 463000.0 |
| Tax Annual Amount | 2273.0 |
| Structure Type | Detached |
| Condo/Coop Association fee Y/N | No |
| Bathrooms Count Main Level | 1.00 |
| Price Per Sq Ft Total AG | 240.28 |
| Vacation Rental Y/N | No |
| Total SQFT | 3431 |
| Builder Name | BEAZER HOMES |
| Standard Status | Active |
| Year Built Source | Estimated |
| Legal Subdivision | HOMEPLACE ON PELHAMS |
| Tax Lot | 1 |
Interior Features
| Interior Amenities | Dining Area,Kitchen - Table Space,Kitchen - Island,Family Room Off Kitchen,Breakfast Area,Chair Railings,Crown Moldings,Primary Bath(s),Window Treatments,Floor Plan - Open |
|---|---|
| Heating Fuel | Natural Gas |
| Basement | Rear Entrance,Outside Entrance,Connecting Stairway,Sump Pump,Partially Finished,Walkout Stairs |
| Total Fireplaces | 1 |
| Fireplace Features | Fireplace - Glass Doors,Mantel(s) |
| Hot Water | Natural Gas |
| Basement (Y/N) | Yes |
| Heating Y/N | Yes |
| Fireplace Y/N | Yes |
| Above Grade Finished Area | 2391 |
| Half Baths | 1 |
| Central Air Y/N | Yes |
| Total Bedrooms | 4 |
| Below Grade Finished Area | 1040 |
| Room Type | Living Room,Dining Room,Primary Bedroom,Bedroom 2,Bedroom 3,Bedroom 4,Kitchen,Game Room,Family Room,Den,Foyer,Laundry |
| Below Grade Finished Area Unit Type | Square Feet |
| LivingAreaSource | Assessor |
| Below Grade Finished Area Source | Assessor |
| Bedrooms Count All Upper Levels | 4 |
| Bedrooms Count Upper Level 1 | 4 |
| Bathrooms Half Main Level | 1 |
| Bathrooms Full Upper Level 1 | 2 |
| Bathrooms Full All Upper Levels | 2 |
| Bathrooms Count Upper Level 1 | 2.00 |
| Bathrooms Count Lower Level 1 | 0.00 |
| Bathrooms Count All Upper Levels | 2 |
| Above Grade Unfin Area Units | Square Feet |
| Above Grade Unfin SQFT Source | Estimated |
| Above Grade Finished Area Source | Assessor |
| Above Grade Finished Area Unit Type | Square Feet |
| Total Baths | 3 |
Exterior Features
| Exterior Amenities | Bump-outs,Sidewalks |
|---|---|
| Pool | No Pool |
| Lot Features | Backs to Trees,Corner,Premium,Trees/Wooded |
| Water Source | Public |
| Total Parking Spaces | 2 |
| Garage Features | Garage - Front Entry |
| Type of Parking | Attached Garage |
| Foundation Details | Concrete Perimeter |
| Water View Y/N | No |
| Lot Size Acres | 0.26 |
| Lot Size Source | Assessor |
| Waterfront Y/N | No |
| Builder Model | TREVOR |
| Land Assessed Value | 111600.00 |
| Navigable Water Y/N | No |
| Water Oriented Y/N | No |
| # of Attached Garage Spaces | 2 |
Room Details
| Room | Dimensions | Level | Flooring | Details |
|---|---|---|---|---|
| Bedroom 2 | 12 X 14 | Upper 1 | Flooring - Carpet | |
| Bedroom 3 | 11 X 11 | Upper 1 | Flooring - Carpet | |
| Bedroom 4 | 14 X 10 | Upper 1 | Flooring - Carpet | |
| Den | 12 X 9 | Lower 1 | ||
| Dining Room | 11 X 13 | Main | Flooring - Carpet | |
| Family Room | 18 X 19 | Main | Flooring - Carpet | |
| Foyer | Unspecified | |||
| Game Room | 12 X 27 | Lower 1 | ||
| Kitchen | 15 X 17 | Main | Flooring - Vinyl | |
| Laundry | Main | Flooring - Vinyl | ||
| Living Room | 12 X 14 | Main | Flooring - Carpet | |
| Primary Bedroom | 18 X 16 | Upper 1 | Flooring - Carpet |
Amenities
- Foreclosure
- Views
- Short Sale
- New Construction
- Adult 55+
- Lease To Own
- No HOA Fees
- Furnished
- Primary On Main
- Air Conditioning
- Seller Finance
- Green
- Fixer Upper
- Horse
- Golf
- Fireplace
- Deck
- Garage
- Basement
- Pool
Property vs Single Family Average in 22701
Price
Taxes
Year Built
Visits
 All or a portion of the multiple listing information is provided by the Central Virginia Regional Multiple Listing Service, LLC, from a copyrighted compilation of listings. All CVR MLS information provided is deemed reliable but is not guaranteed accurate. The compilation of listings and each individual listing are ©2026 Central Virginia Regional Multiple Listing Service, LLC. All rights reserved.
All MLS listings are © 2026 Central Virginia Regional Multiple Listing Service, LLC. All
All or a portion of the multiple listing information is provided by the Central Virginia Regional Multiple Listing Service, LLC, from a copyrighted compilation of listings. All CVR MLS information provided is deemed reliable but is not guaranteed accurate. The compilation of listings and each individual listing are ©2026 Central Virginia Regional Multiple Listing Service, LLC. All rights reserved.
All MLS listings are © 2026 Central Virginia Regional Multiple Listing Service, LLC. All
 Charlottesville Area Association of REALTORS® All information deemed reliable but not guaranteed. All properties are subject to prior sale, change or withdrawal. Neither listing broker(s) or information provider(s) shall be responsible for any typographical errors, misinformation, misprints and shall be held totally harmless. Listing(s) information is provided for consumer's personal, non-commercial use and may not be used for any purpose other than to identify prospective properties consumers
 Lynchburg MLS All information deemed reliable but not guaranteed. All properties are subject to prior sale, change or withdrawal. Neither listing broker(s) or information provider(s) shall be responsible for any typographical errors, misinformation, misprints and shall be held totally harmless. Listing(s) information is provided for consumer's personal, non-commercial use and may not be used for any purpose other than to identify prospective properties consumers may be interested in purchasing. The
 © BRIGHT, All Rights Reserved
