
Price Reduction - Views
Address
27616 Harness Lane, Salisbury, MD
Price
$ 460,000
Property Attributes
- MLS#MDWC2023988
- TypeSingle Family
- Listing Status ACTIVE
- CountyWICOMICO
- CitySalisbury
- AreaWicomico Northwest
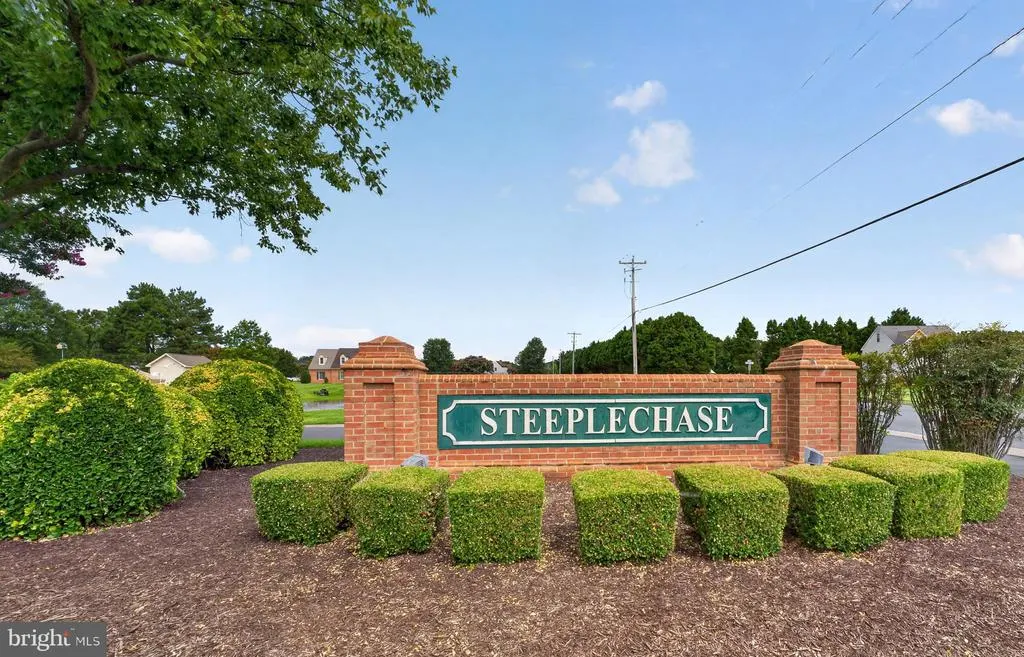
- NeighborhoodSteeplechase
- Zip21801
- StyleColonial,Transitional
- Year Built2001
- Taxes$ 3498
- Price$ 460,000
- Bedrooms4
- Full Bathrooms2
- Half Bathrooms1
- Sqr Footage2548
- Lot Size0.47 Acres
Data Source:
Bright MLS
Property Description
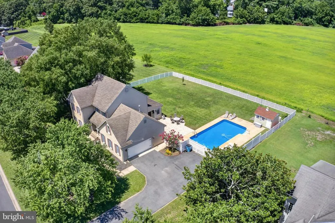
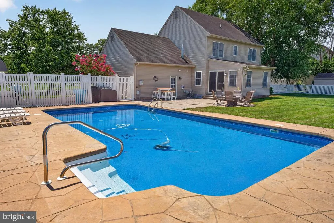
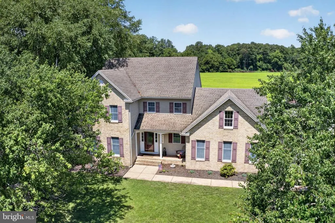
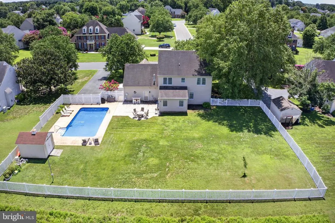
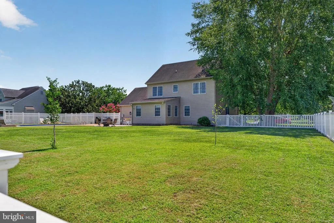
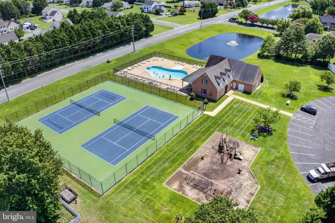
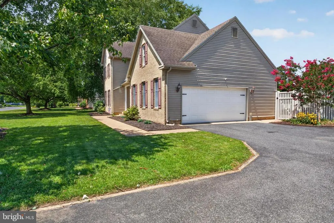
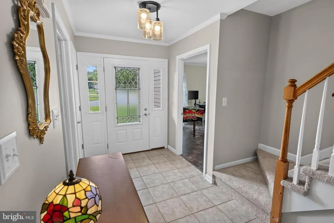
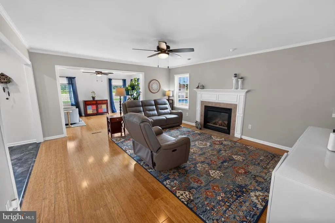
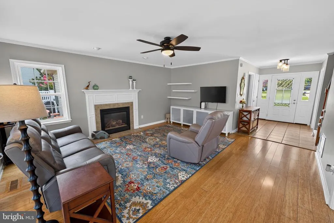
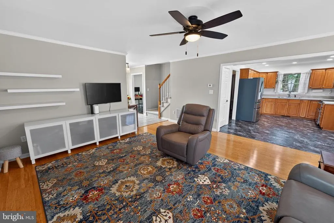
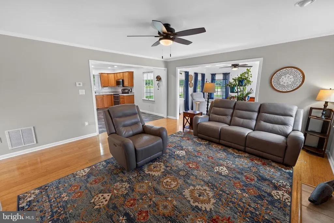
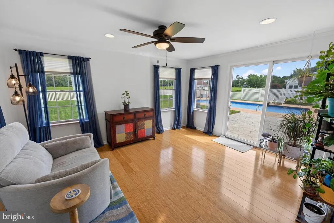
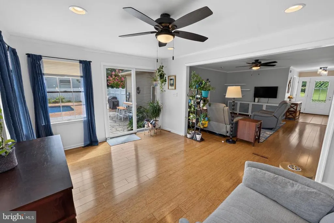
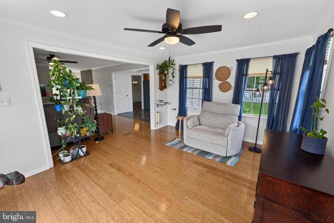
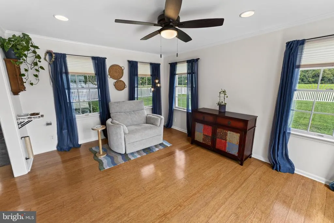
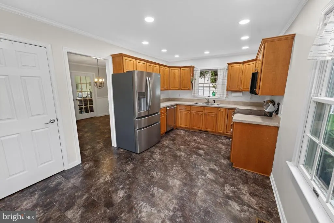
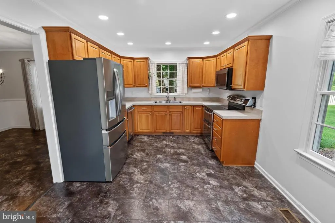
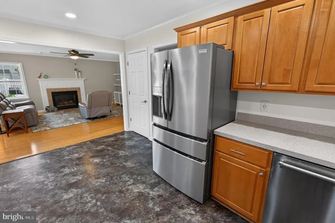
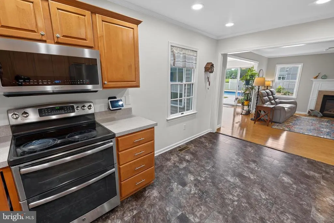
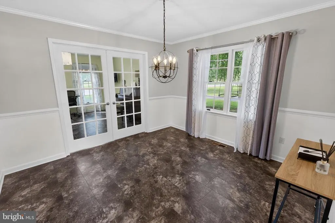
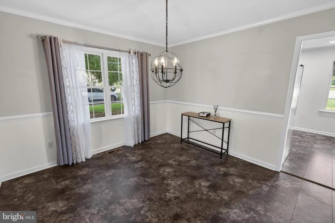
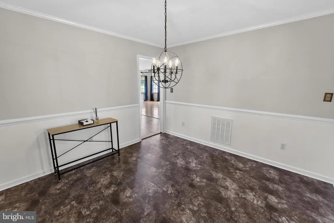
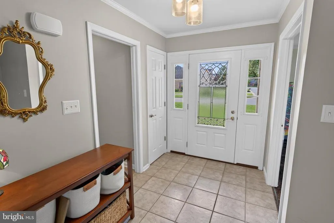
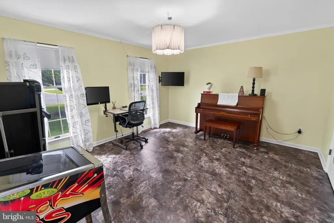
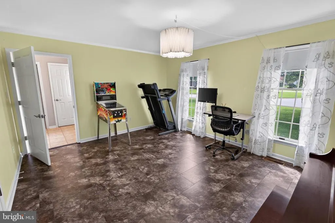
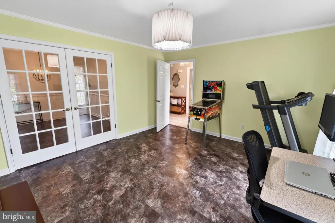
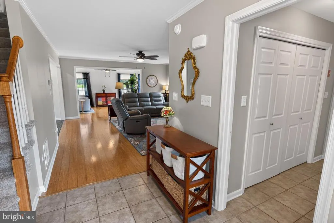
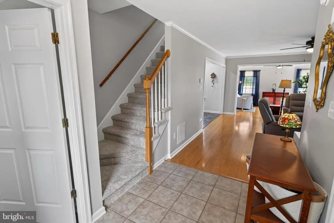
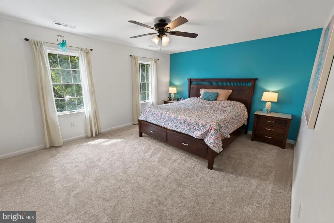
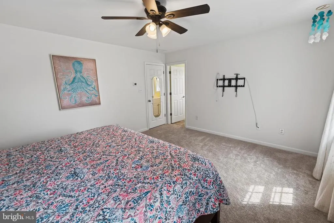
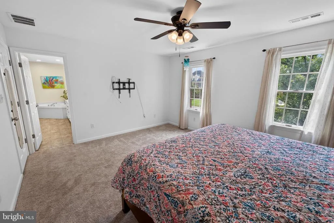
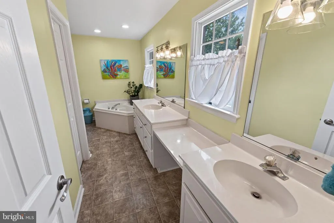
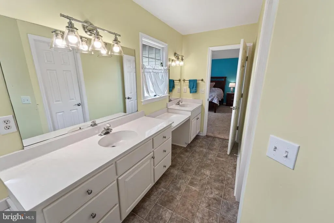
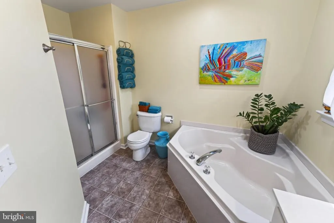
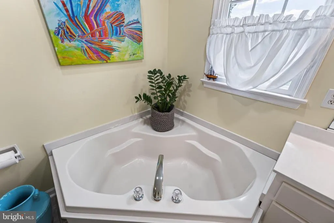
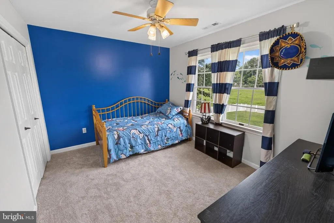
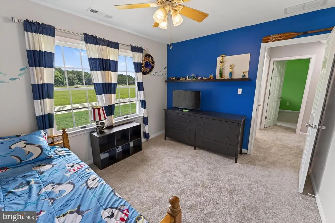
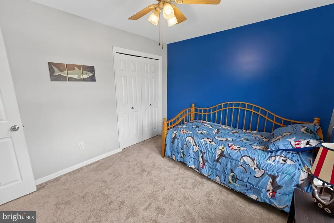
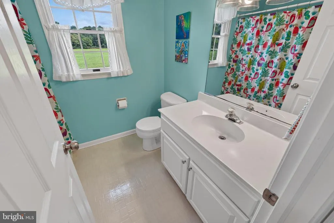
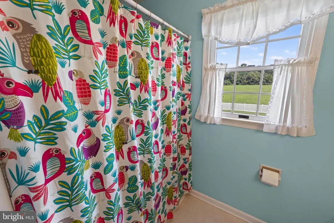
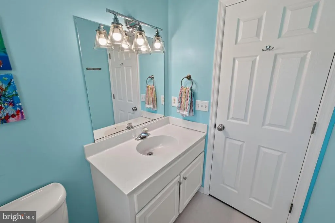
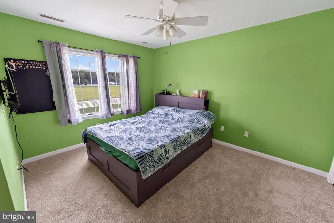
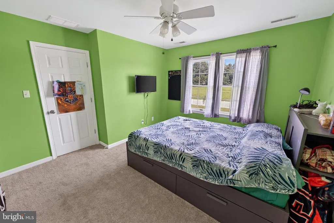
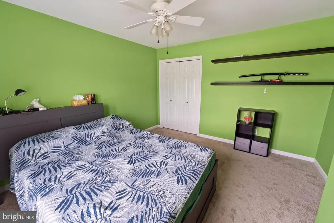
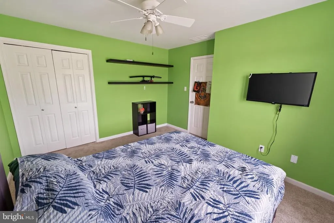
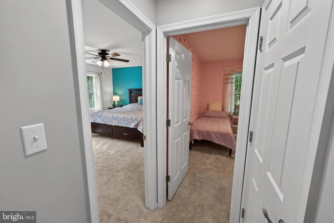
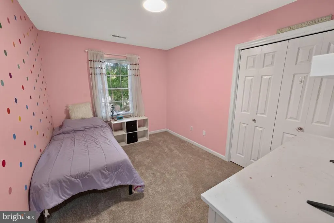
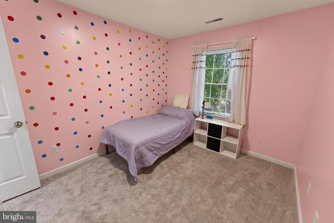
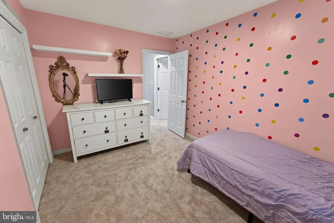
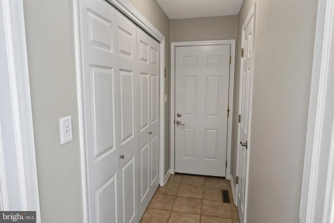
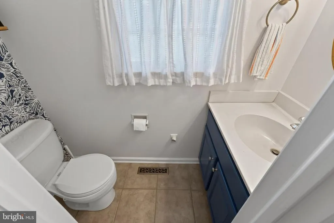
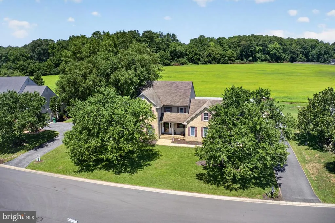
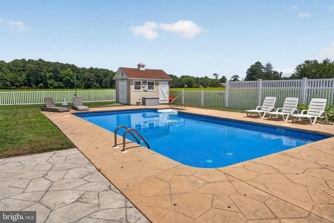
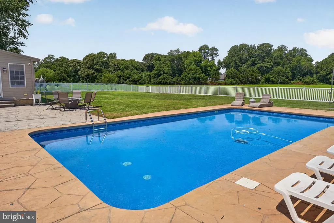
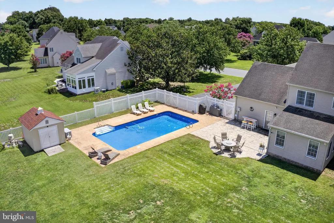
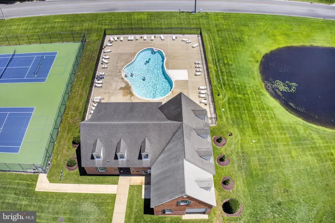
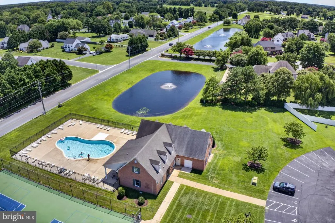
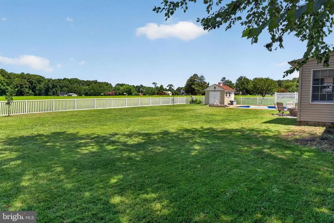
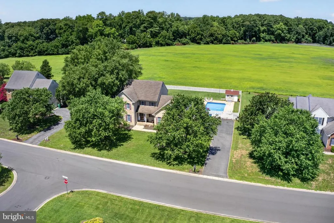
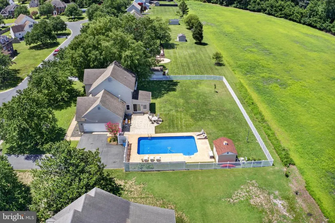
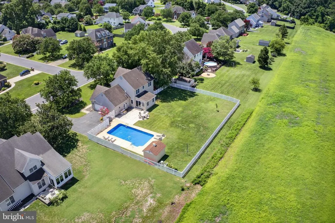
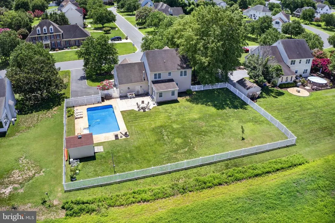
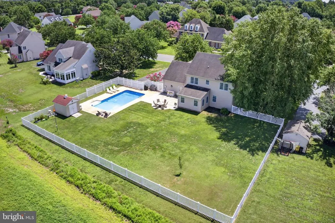
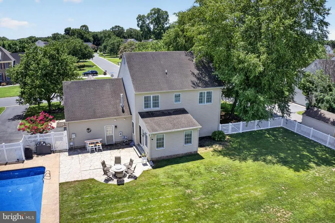
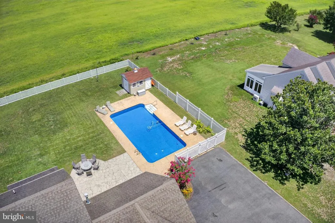
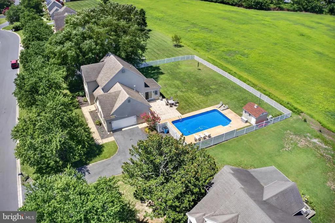
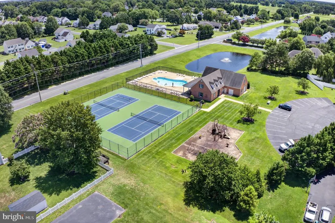
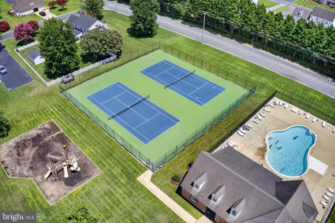
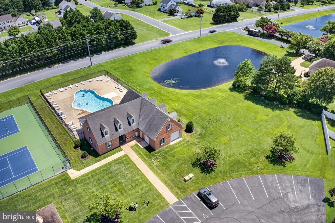
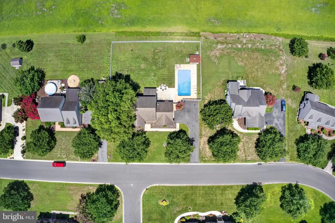
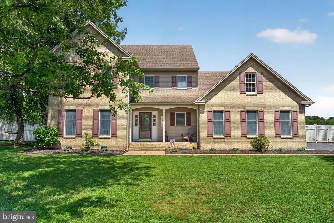
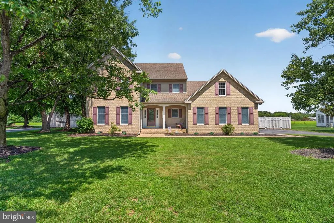
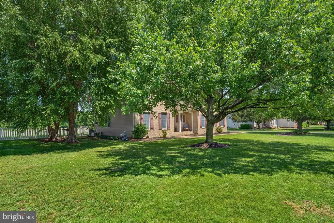
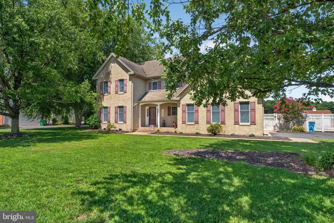
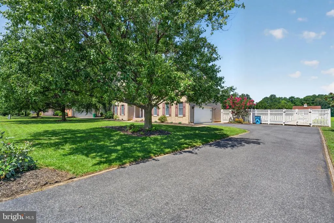
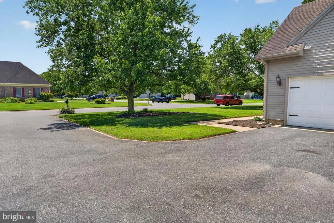
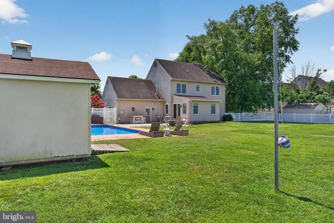
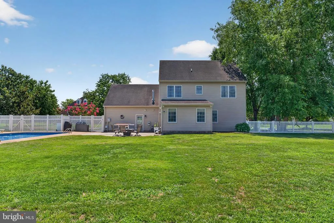
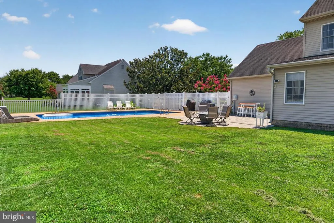
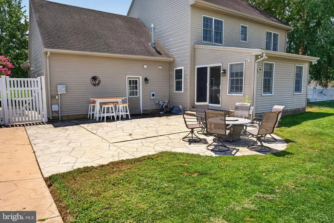
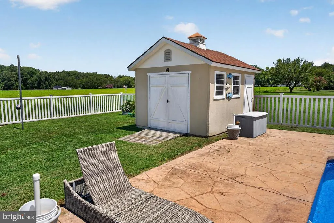
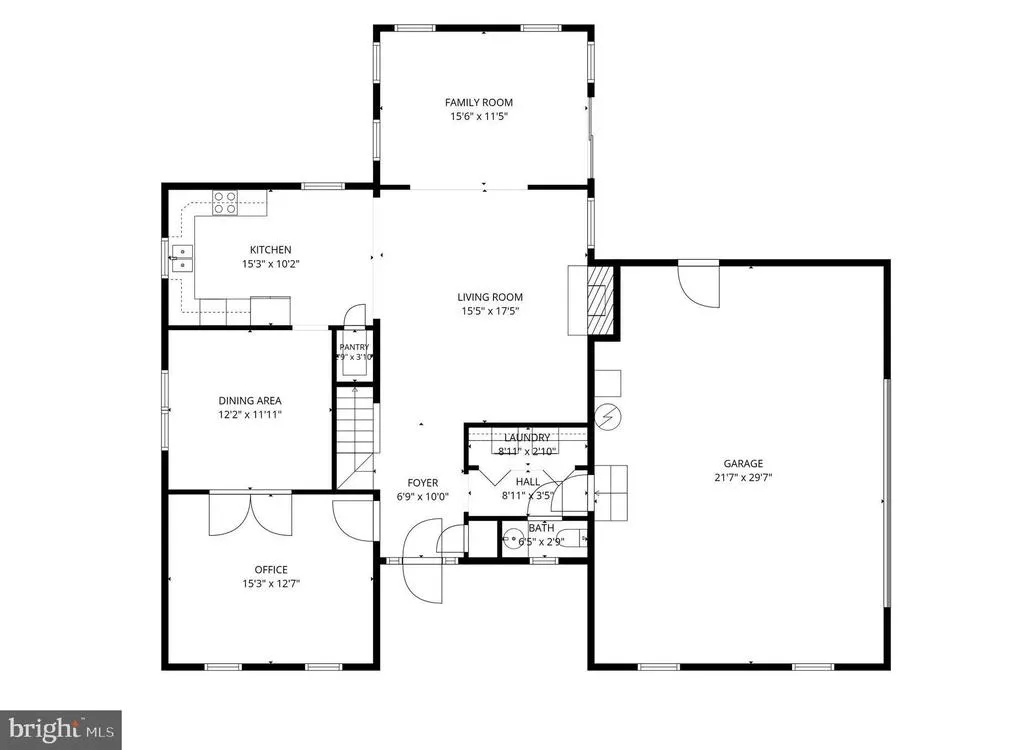
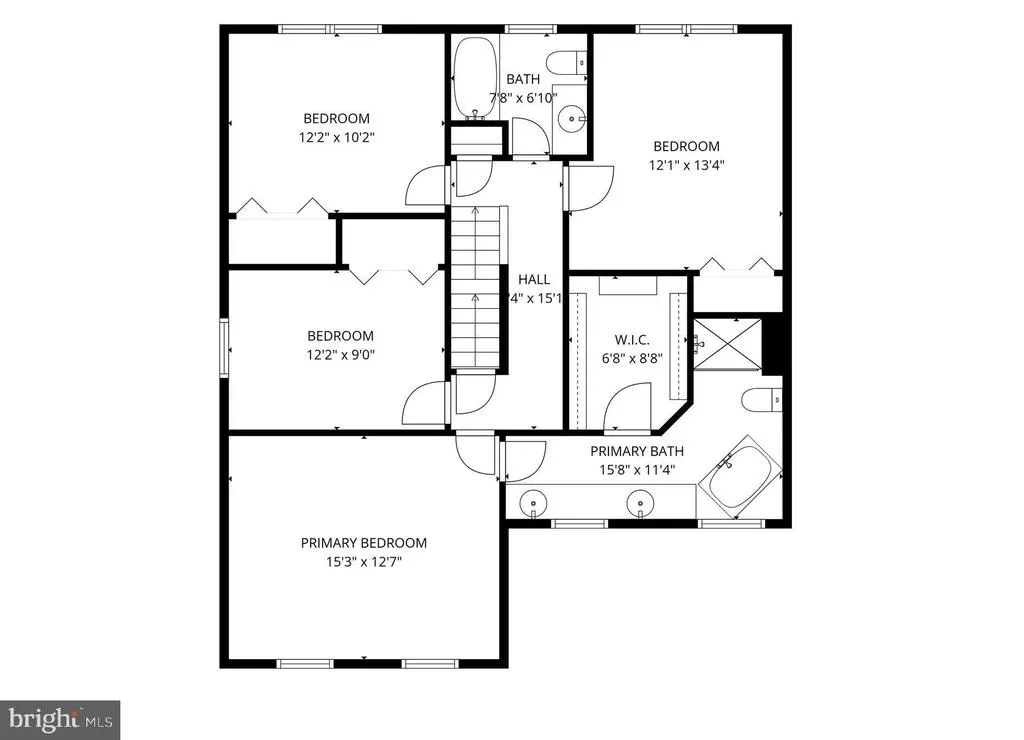
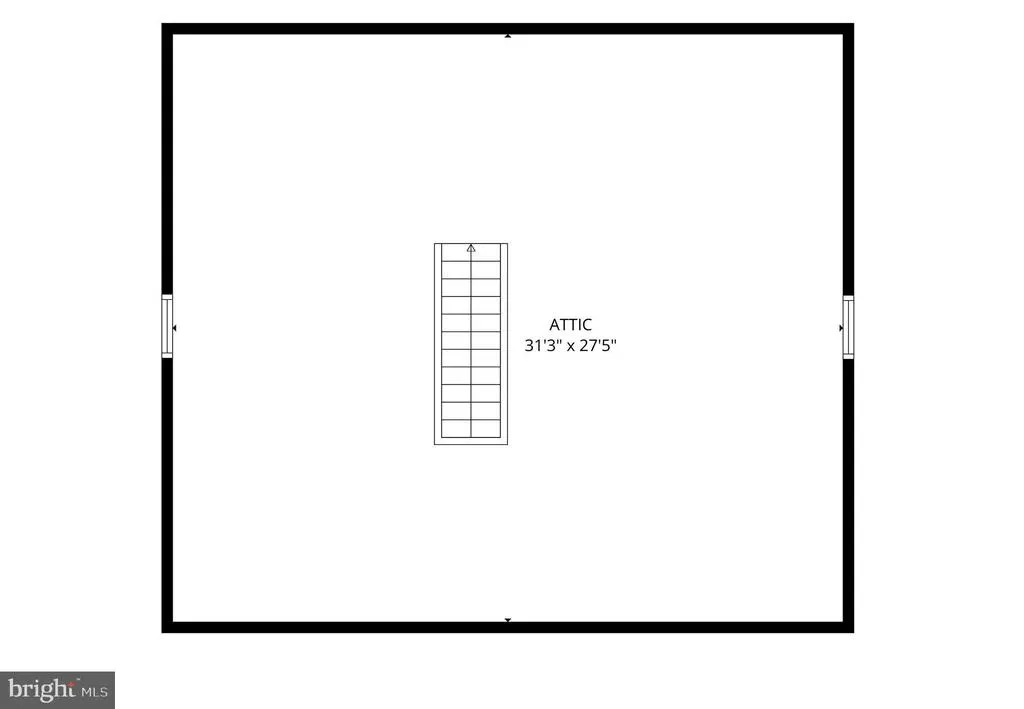
Steeplechase brick-front 4BR/2.5BA contemporary colonial featuring a personal in-ground saltwater pool in one of Salisburys most sought-after neighborhoods, offering a community pool and pool house, tennis courts, playground, and community water. Great floorplan - welcoming porch and foyer. Spacious living room with gas fireplace, handsome bamboo floors that run into the bright + cheery family room. French doors off the formal dining room lead to a charming front sitting room, offering a flexible space for relaxing, reading, or a home office. Nice-sized kitchen, formal dining room with chair-rail and crown molding. A half bath and laundry room complete the first floor. Upstairs, the primary bedroom retreat - full, en-suite bath - double-sink vanity, step-in shower, soaking tub, walk-in closet. 3 additional bedrooms. Second full bath with tub/shower combo. Permanent stairs to the 3rd floor, currently unfinished storage space with potential for even more living space! Relax on large stamped-concrete patio and admire your sparkling pool, fenced yard backing to wide, green farm fields and tons of open sky. Your own lawn kept lush and green with whole-yard irrigation, fed from your private well. Plenty of parking for those summer parties - either on your paved driveway or the oversized 2+ car attached garage. Minutes to shopping, dining, and events in Downtown Salisbury. Quick trip down Route 50 west to Cambridge and Easton - East to Ocean City. Sizes, taxes approximate
| Elementary School | Middle School | High School |
|---|---|---|
| Pemberton Elementary School | Salisbury Middle School | James M. Bennett High School |
| Price History | |
|---|---|
| 7/28/2026 | Listed $515,000 |
| 8/7/2026 | 3$499,990 |
| 8/21/2026 | 5$475,000 |
| 9/5/2026 | 4$460,000 |
General Features
| Living Area | 2548 |
|---|---|
| Sewer | On Site Septic,Private Septic Tank,Septic Exists |
| Heating | Heat Pump(s) |
| Cooling | Central A/C,Ceiling Fan(s) |
| Utilities | Cable TV Available |
| Possession | Settlement |
| Roof | Architectural Shingle |
| Appliances | Built-In Microwave,Dishwasher,Energy Efficient Appliances,Oven/Range - Electric,Refrigerator,Stainless Steel Appliances,Dryer,Washer |
| Zoning | AR |
| HOA Fee | 35.42 |
| Garage Spaces | 2.00 |
| Association Fee Includes | Common Area Maintenance,Management,Reserve Funds |
| Patio/Porch Features | Porch(es),Patio(s) |
| Architectural Style | Colonial,Transitional |
| Pool Features | Saltwater,Fenced,Filtered,In Ground |
| Construction Materials | Stick Built,Vinyl Siding,Brick Front |
| School District | WICOMICO COUNTY PUBLIC SCHOOLS |
| Year Built | 2001 |
| Electric | 200+ Amp Service |
| View | Garden/Lawn,Pasture,Trees/Woods |
| Levels | 2 |
| Tax Year | 2025 |
| Ownership | Fee Simple |
| Cool Fuel | Electric |
| Section | 2 |
| Building Name | NONE AVAILABLE |
| Accessibility | 2+ Access Exits |
| Assoc Fee Paid Per | Monthly |
| County | WICOMICO |
| New Construction | No |
| Property Type | Residential |
| Association Amenities | Pool - Outdoor,Common Grounds,Tennis Courts,Tot Lots/Playground |
| HOA | Yes |
| Subdivision Name | STEEPLECHASE |
| Facing Direction | Southeast |
| Garage Y/N | Yes |
| Water Access Y/N | No |
| Other Structures | Above Grade,Below Grade |
| Full Baths | 2 |
| Status | ACTIVE |
| Directions | From Downtown Sby and points East - Rt 50 West,left on Nanticoke Road,Left on Crooked Oak,right on Harness Lane |
| City | SALISBURY |
| Disclosures | Prop Disclosure,Subject to Condo/HOA Docs |
| Association Name | STEEPLECHASE HOMEOWNERS ASSOCIATION |
| Senior Community Y/N | No |
| MLS Area | Wicomico Northwest (23-01) |
| Lot Size Units | Square Feet |
| Lot Size Square Feet | 20625.00 |
| Tax Assessed Value | 411700.0 |
| Tax Annual Amount | 3498.0 |
| Home Warranty Y/N | No |
| Property Condition | Excellent,Very Good |
| Structure Type | Detached |
| Condo/Coop Association fee Y/N | No |
| Bathrooms Count Main Level | 1.00 |
| Above Grade Unfin SQFT | 857 |
| Price Per Sq Ft Total AG | 180.53 |
| Acceptable Financing | Cash,Conventional,FHA,VA |
| Additional Parcels Y/N | No |
| Historic Y/N | No |
| Lease Considered Y/N | No |
| Vacation Rental Y/N | No |
| Virtual Tour | https://youtu.be/b6DnPEiZe7I |
| Total SQFT | 3405 |
| Location Type | Suburban |
| Builder Name | Robert Messick |
| Standard Status | Active |
| Year Built Source | Assessor |
| Legal Subdivision | STEEPLECHASE |
| Tax Lot | 11B |
Interior Features
| Interior Amenities | Attic,Bathroom - Soaking Tub,Bathroom - Stall Shower,Bathroom - Tub Shower,Carpet,Ceiling Fan(s),Crown Moldings,Chair Railings,Floor Plan - Open,Formal/Separate Dining Room,Pantry,Primary Bath(s),Rec |
|---|---|
| Heating Fuel | Electric,Natural Gas |
| Flooring | Ceramic Tile,Bamboo,Partially Carpeted |
| Total Fireplaces | 1 |
| Fireplace Features | Gas/Propane |
| Hot Water | Natural Gas |
| Basement (Y/N) | No |
| Heating Y/N | Yes |
| Fireplace Y/N | Yes |
| Above Grade Finished Area | 2548 |
| Half Baths | 1 |
| Central Air Y/N | Yes |
| Total Bedrooms | 4 |
| Room Type | Living Room,Dining Room,Primary Bedroom,Bedroom 2,Bedroom 3,Bedroom 4,Kitchen,Family Room,Den,Foyer,Attic,Primary Bathroom,Full Bath |
| Below Grade Finished Area Unit Type | Square Feet |
| LivingAreaSource | Assessor |
| Laundry Type | Main Floor,Has Laundry,Dryer In Unit,Washer In Unit |
| Below Grade Unfin Area Units | Square Feet |
| Below Grade Unfin SQFT Source | Assessor |
| Below Grade Finished Area Source | Assessor |
| Bedrooms Count All Upper Levels | 4 |
| Bedrooms Count Upper Level 1 | 4 |
| Bathrooms Half Main Level | 1 |
| Bathrooms Full Upper Level 1 | 2 |
| Bathrooms Full All Upper Levels | 2 |
| Bathrooms Count Upper Level 1 | 2.00 |
| Bathrooms Count All Upper Levels | 2 |
| Above Grade Unfin Area Units | Square Feet |
| Above Grade Unfin SQFT Source | Estimated |
| Above Grade Finished Area Source | Assessor |
| Above Grade Finished Area Unit Type | Square Feet |
| Total Baths | 3 |
Exterior Features
| Exterior Amenities | Extensive Hardscape,Lawn Sprinkler,Underground Lawn Sprinkler,Gutter System |
|---|---|
| Pool | Yes - Personal |
| Fencing | Fully,Rear,Vinyl |
| Parking Features | Asphalt Driveway,Free,Paved Driveway,Paved Parking,Private |
| Lot Features | Front Yard,Landscaping,Premium,Poolside,Rear Yard,Year Round Access,Private,Partly Wooded,Level |
| Water Source | Community |
| Total Parking Spaces | 8 |
| Garage Features | Additional Storage Area,Garage - Side Entry,Garage Door Opener,Inside Access,Oversized |
| Type of Parking | Driveway,Attached Garage |
| Land Use Code | R |
| Foundation Details | Crawl Space,Permanent |
| Water View Y/N | No |
| Lot Size Acres | 0.47 |
| Lot Size Source | Assessor |
| Waterfront Y/N | No |
| Door Features | Sliding Glass,Insulated |
| Builder Model | contemporary colonial |
| Land Assessed Value | 0.00 |
| Navigable Water Y/N | No |
| Water Oriented Y/N | No |
| # of Attached Garage Spaces | 2 |
Room Details
| Room | Dimensions | Level | Flooring | Details |
|---|---|---|---|---|
| Attic | Upper 2 | Attic - Floored,Attic - Walk-Up | ||
| Bedroom 2 | Upper 1 | Ceiling Fan(s),Flooring - Carpet | ||
| Bedroom 3 | Upper 1 | Ceiling Fan(s),Flooring - Carpet | ||
| Bedroom 4 | Upper 1 | Ceiling Fan(s),Flooring - Carpet | ||
| Den | Main | |||
| Dining Room | Main | Crown Molding,Chair Rail,Formal Dining Room | ||
| Family Room | Main | Ceiling Fan(s),Flooring - Bamboo,Lighting - Recessed,Crown Molding | ||
| Foyer | Main | Flooring - Ceramic Tile | ||
| Full Bath | Upper 1 | Bathroom - Tub Shower | ||
| Kitchen | Main | Lighting - Recessed,Pantry | ||
| Living Room | Main | Fireplace - Gas,Flooring - Bamboo,Ceiling Fan(s) | ||
| Primary Bathroom | Upper 1 | Double Sink,Bathroom - Soaking Tub,Bathroom - Stall Shower | ||
| Primary Bedroom | Upper 1 | Attached Bathroom,Ceiling Fan(s),Flooring - Carpet,Walk-In Closet(s) |
Amenities
- Foreclosure
- Views
- Short Sale
- New Construction
- Adult 55+
- Lease To Own
- No HOA Fees
- Furnished
- Primary On Main
- Air Conditioning
- Seller Finance
- Green
- Fixer Upper
- Horse
- Golf
- Fireplace
- Deck
- Garage
- Basement
- Pool
Property vs Single Family Average in 21801
Price
Taxes
Year Built
Visits
 All or a portion of the multiple listing information is provided by the Central Virginia Regional Multiple Listing Service, LLC, from a copyrighted compilation of listings. All CVR MLS information provided is deemed reliable but is not guaranteed accurate. The compilation of listings and each individual listing are ©2026 Central Virginia Regional Multiple Listing Service, LLC. All rights reserved.
All MLS listings are © 2026 Central Virginia Regional Multiple Listing Service, LLC. All
All or a portion of the multiple listing information is provided by the Central Virginia Regional Multiple Listing Service, LLC, from a copyrighted compilation of listings. All CVR MLS information provided is deemed reliable but is not guaranteed accurate. The compilation of listings and each individual listing are ©2026 Central Virginia Regional Multiple Listing Service, LLC. All rights reserved.
All MLS listings are © 2026 Central Virginia Regional Multiple Listing Service, LLC. All
 Charlottesville Area Association of REALTORS® All information deemed reliable but not guaranteed. All properties are subject to prior sale, change or withdrawal. Neither listing broker(s) or information provider(s) shall be responsible for any typographical errors, misinformation, misprints and shall be held totally harmless. Listing(s) information is provided for consumer's personal, non-commercial use and may not be used for any purpose other than to identify prospective properties consumers
 Lynchburg MLS All information deemed reliable but not guaranteed. All properties are subject to prior sale, change or withdrawal. Neither listing broker(s) or information provider(s) shall be responsible for any typographical errors, misinformation, misprints and shall be held totally harmless. Listing(s) information is provided for consumer's personal, non-commercial use and may not be used for any purpose other than to identify prospective properties consumers may be interested in purchasing. The
 © BRIGHT, All Rights Reserved
