
Primary on Main - Eco Friendly
Address
5819 Kirknewton Drive, Salisbury, MD
Price
$ 367,000
Property Attributes
- MLS#MDWC2023864
- TypeSingle Family
- Listing Status ACTIVE
- CountyWICOMICO
- CitySalisbury
- AreaWicomico Northeast
- NeighborhoodKilbirnie Estates
- Zip21804
- StyleContemporary
- Year Built1975
- Taxes$ 2452
- Price$ 367,000
- Bedrooms5
- Full Bathrooms2
- Half Bathrooms1
- Sqr Footage2232
- Lot Size0.54 Acres
Data Source:
Bright MLS
Property Description
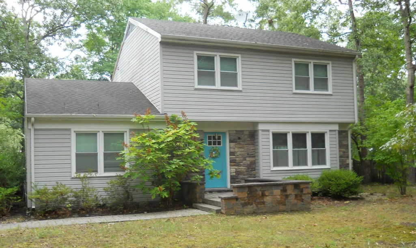
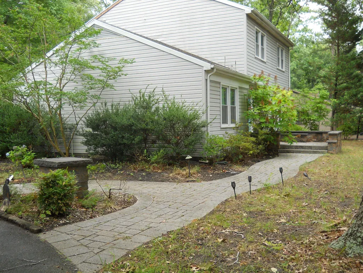
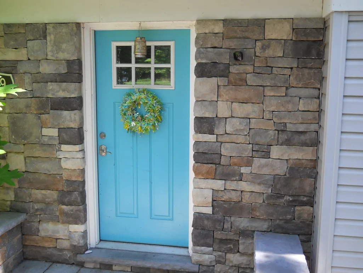
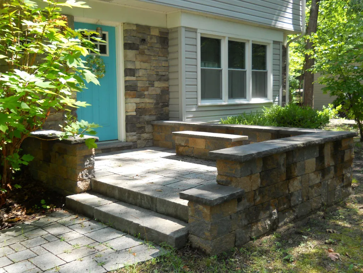
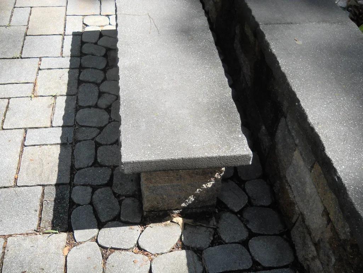
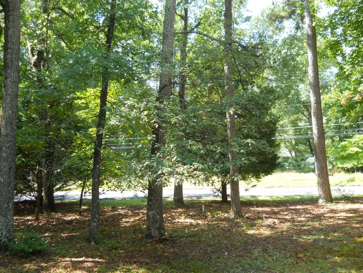
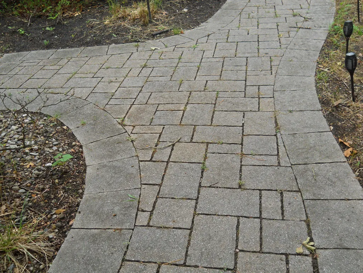
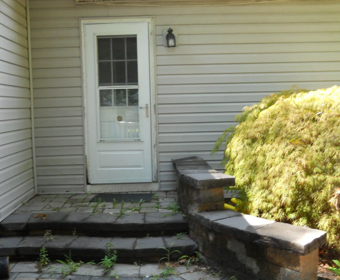
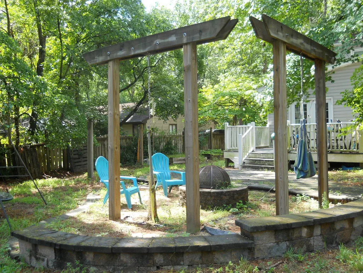
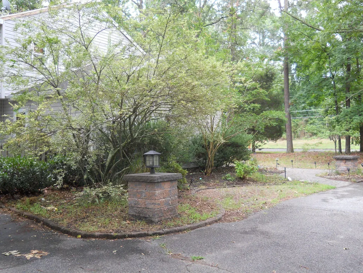
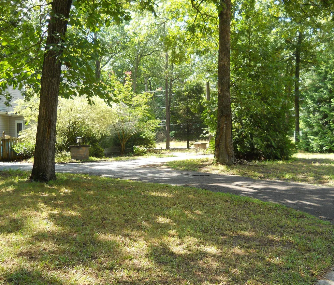
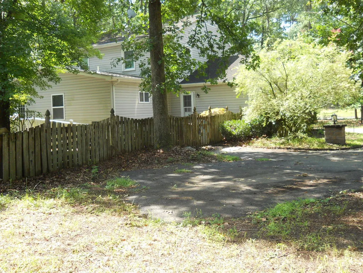
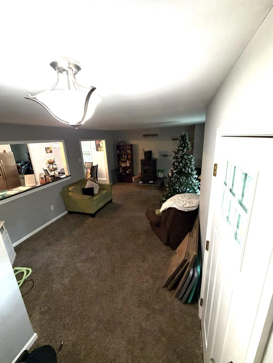
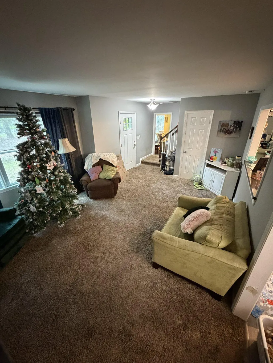
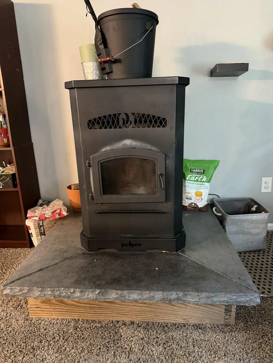
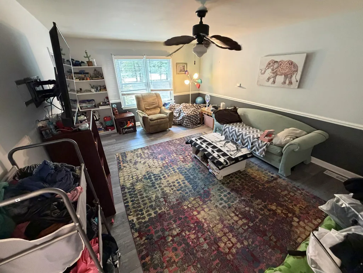
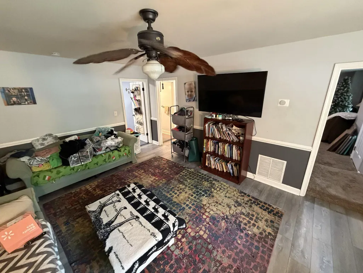
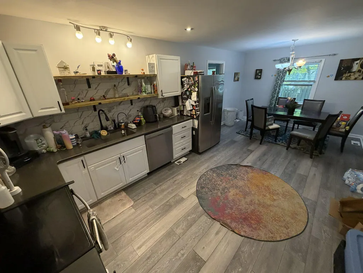
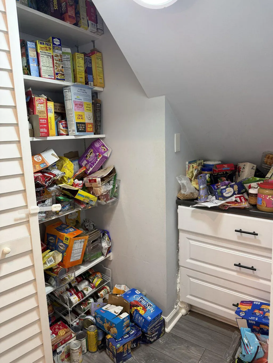
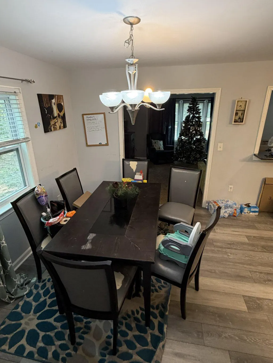
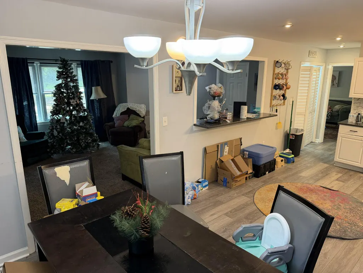
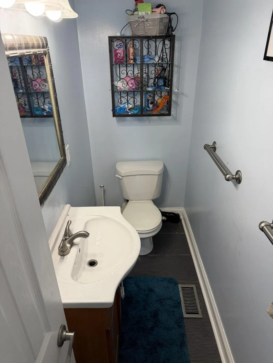
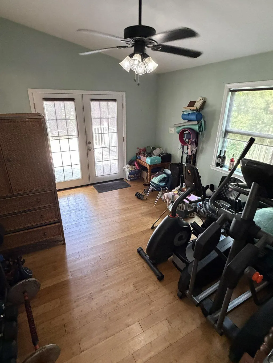
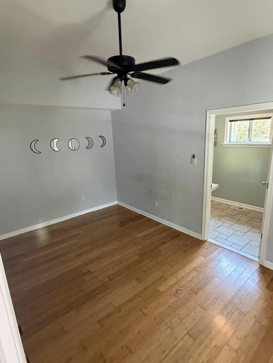
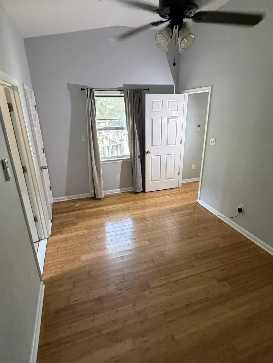
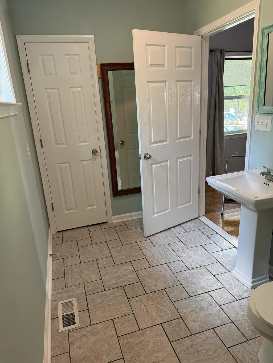
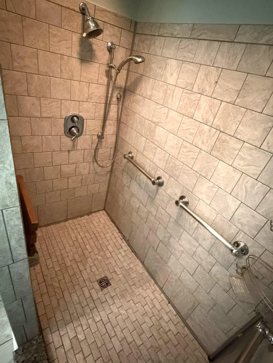
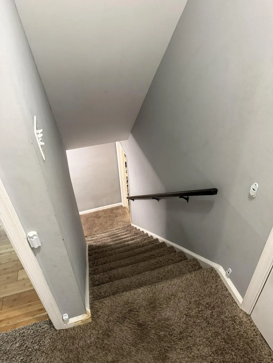
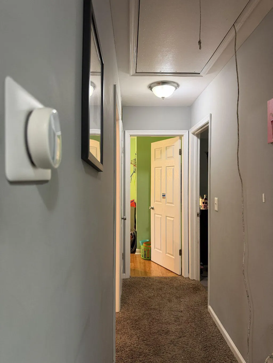
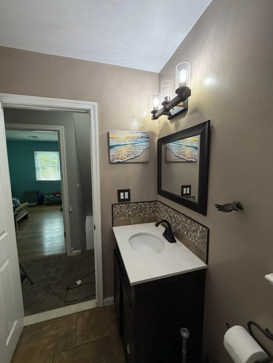
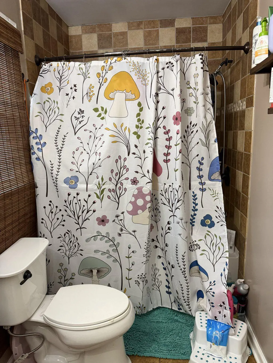
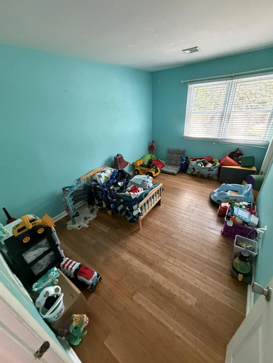
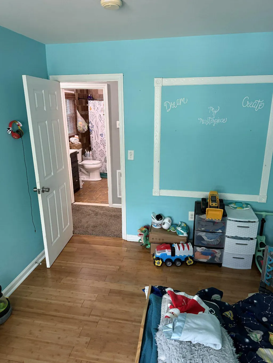
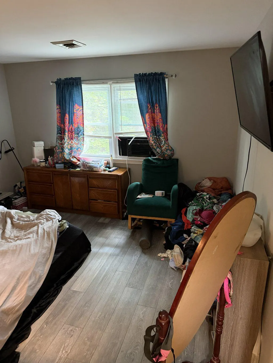
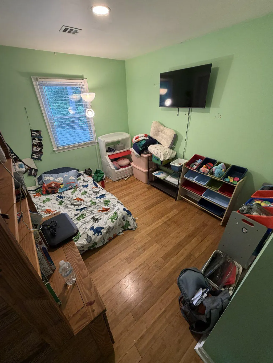
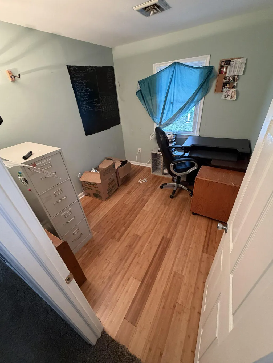
Contemporaryhome for all seasons, offering the perfect blend of comfort and functionality. At 2000+ square feet, the traditional floor plan includes a cozy galley kitchen equipped with modern appliances, seamlessly connecting to the ample dining area, ideal for entertaining. For solitude, thereare fivecomfortablebedrooms and 2.5 bathrooms.Primarybedroom and full batharelocatedon the main floor. Property includes five bedrooms with one currently used as an office. Septic system was upgraded in 2012 to a 1,250gallon tank and is approved for four-bedroom capacity per county records. Outside, admirethe crafted stonehardscapingpathways,deckandplayarea.Partially wooded, this .54 acre corner lot provides a serene backdrop for your enjoyment. Situated in the friendly neighborhood ofKilbirnie Estates, an established community. Nearbyis a county-maintained Kilbirnie Park which features over 2 acres of amenities including basketball, tennis, pickleball,soccerand lacrosse. Round out thesenumerousfeatures with off-street parking on your paved circle drive to truly recognize this property may become yourhaven and aplace to call home any time of the year.
| Elementary School | Middle School | High School |
|---|---|---|
| Beaver Run Elementary School | Wicomico Middle School | Wicomico High School |
| Price History | |
|---|---|
| 7/25/2026 | Listed $367,000 |
General Features
| Living Area | 2232 |
|---|---|
| Sewer | Private Sewer |
| Heating | Heat Pump(s) |
| Cooling | Central A/C,Heat Pump(s) |
| Utilities | Cable TV |
| Possession | Settlement |
| Roof | Asphalt |
| Appliances | Built-In Range,Cooktop,Dishwasher,Microwave,Refrigerator,Water Heater |
| Zoning | AR |
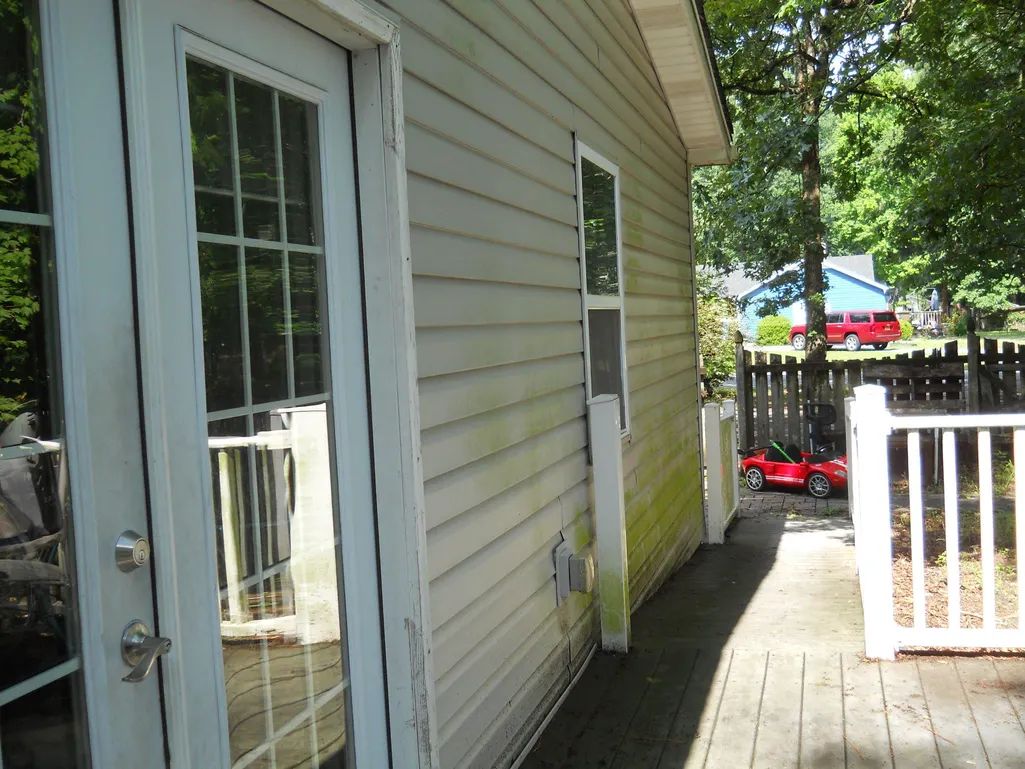
| Patio/Porch Features | Deck(s),Patio(s) |
| Architectural Style | Contemporary |
| Construction Materials | Vinyl Siding,Stick Built |
| School District | WICOMICO COUNTY PUBLIC SCHOOLS |
| Year Built | 1975 |
| Levels | 1.5 |
| Tax Year | 2026 |
| Ownership | Fee Simple |
| Cool Fuel | Electric |
| Building Name | NONE AVAILABLE |
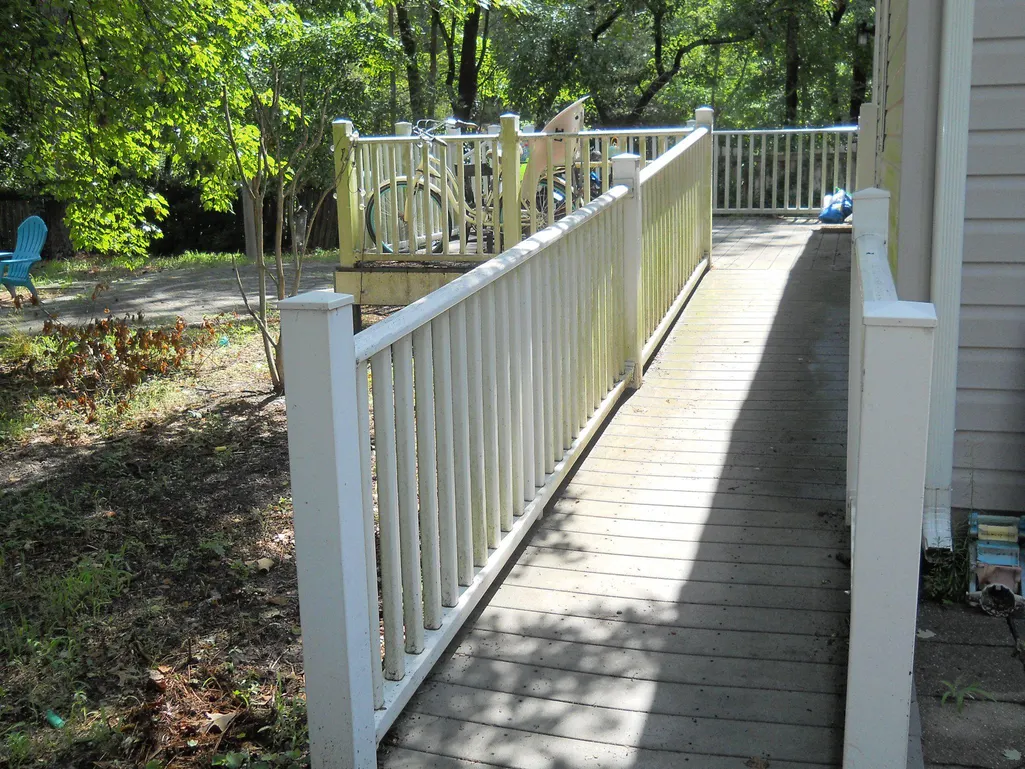
| Accessibility | Level Entry - Main,Ramp - Main Level |
| County | WICOMICO |
| New Construction | No |
| Property Type | Residential |
| HOA | No |
| Energy Efficient | Fireplace/Wood Stove |
| Subdivision Name | KILBIRNIE ESTATES |
| Facing Direction | South |
| Garage Y/N | No |
| Water Access Y/N | No |
| Other Structures | Above Grade,Below Grade |
| Transportation | Airport less than 10 miles |
| Total Rooms | 7 |
| Full Baths | 2 |
| Status | ACTIVE |
| Directions | Property located on the north east corner of Kirknewton Drive and Mt. Hermon Road (Rt. 350). From Rt. 50,take Walston Switch Road south to Mt. Hermon. East on Mt. Hermon to north on Kirknewton Drive |
| City | SALISBURY |
| Disclosures | Prop Disclaimer,Lead Based Paint - Federal,Airport Location |
| Senior Community Y/N | No |
| MLS Area | Wicomico Northeast (23-02) |
| Lot Size Units | Square Feet |
| Lot Size Square Feet | 23522.00 |
| Tax Assessed Value | 291233.0 |
| Tax Annual Amount | 2452.0 |
| Home Warranty Y/N | No |
| Property Condition | Good |
| Structure Type | Detached |
| Floors In Unit Count | 2 |
| Condo/Coop Association fee Y/N | No |
| Bathrooms Full Main Level | 1 |
| Bathrooms Count Main Level | 2.00 |
| Price Per Sq Ft Total AG | 164.43 |
| Acceptable Financing | Assumption,Cash,Conventional |
| Additional Parcels Y/N | No |
| Lease Considered Y/N | No |
| Vacation Rental Y/N | No |
| Total SQFT | 2232 |
| Location Type | Corner Lot/Unit |
| Standard Status | Active |
| Year Built Source | Estimated |
| Legal Subdivision | KILBIRNIE ESTATES SEC 1 |
| Association Recreation Fee | No |
Interior Features
| Interior Amenities | Ceiling Fan(s),Combination Kitchen/Dining,Entry Level Bedroom,Floor Plan - Traditional,Kitchen - Galley,Stove - Pellet |
|---|---|
| Heating Fuel | Electric |
| Flooring | Carpet,Hardwood,Vinyl |
| Hot Water | Electric |
| Basement (Y/N) | No |
| Heating Y/N | Yes |
| Fireplace Y/N | No |
| Above Grade Finished Area | 2232 |
| Half Baths | 1 |
| Central Air Y/N | Yes |
| Total Bedrooms | 5 |
| Entry Level | 1 |
| Room Type | Exercise Room,Laundry,Media Room |
| Main Level Bedrooms | 1 |
| Below Grade Finished Area Unit Type | Square Feet |
| LivingAreaSource | Assessor |
| Laundry Type | Has Laundry |
| Below Grade Finished Area Source | Assessor |
| Bedrooms Count All Upper Levels | 4 |
| Bedrooms Count Upper Level 1 | 4 |
| Bathrooms Half Main Level | 1 |
| Bathrooms Full Upper Level 1 | 1 |
| Bathrooms Full All Upper Levels | 1 |
| Bathrooms Count Upper Level 1 | 1.00 |
| Bathrooms Count All Upper Levels | 1 |
| Above Grade Finished Area Source | Assessor |
| Above Grade Finished Area Unit Type | Square Feet |
| Total Baths | 3 |
Exterior Features
| Exterior Amenities | Extensive Hardscape,Outbuilding(s),Play Area |
|---|---|
| Pool | No Pool |
| Fencing | Wood |
| Parking Features | Asphalt Driveway |
| Lot Features | Corner,Partly Wooded,Front Yard,Rear Yard,SideYard(s) |
| Water Source | Private |
| Inclusions | Dishwasher,Microwave,Cooktop,Stove,Refrigerator w/ice maker,Wood/Pellet Stove,Storage Shed,Existing WW Carpet,Ceiling and Exhaust Fans |
| Total Parking Spaces | 4 |
| Type of Parking | Off Street,Driveway |
| Foundation Details | Block |
| Spa | No |
| Water View Y/N | No |
| Lot Size Acres | 0.54 |
| Road Surface Type | Black Top,Paved |
| Lot Size Source | Estimated |
| Waterfront Y/N | No |
| Door Features | Sliding Glass |
| Other Equipment | Negotiable |
| Road Responsibility | City/County,State |
| Horse Y/N | No |
| Land Assessed Value | 0.00 |
| Navigable Water Y/N | No |
| Water Oriented Y/N | No |
Room Details
| Room | Dimensions | Level | Flooring | Details |
|---|---|---|---|---|
| Exercise Room | Main | |||
| Laundry | Main | |||
| Media Room | Main |
Amenities
- Foreclosure
- Views
- Short Sale
- New Construction
- Adult 55+
- Lease To Own
- No HOA Fees
- Furnished
- Primary On Main
- Air Conditioning
- Seller Finance
- Green
- Fixer Upper
- Horse
- Golf
- Fireplace
- Deck
- Garage
- Basement
- Pool
Property vs Single Family Average in 21804
Price
Taxes
Year Built
Visits
 All or a portion of the multiple listing information is provided by the Central Virginia Regional Multiple Listing Service, LLC, from a copyrighted compilation of listings. All CVR MLS information provided is deemed reliable but is not guaranteed accurate. The compilation of listings and each individual listing are ©2026 Central Virginia Regional Multiple Listing Service, LLC. All rights reserved.
All MLS listings are © 2026 Central Virginia Regional Multiple Listing Service, LLC. All
All or a portion of the multiple listing information is provided by the Central Virginia Regional Multiple Listing Service, LLC, from a copyrighted compilation of listings. All CVR MLS information provided is deemed reliable but is not guaranteed accurate. The compilation of listings and each individual listing are ©2026 Central Virginia Regional Multiple Listing Service, LLC. All rights reserved.
All MLS listings are © 2026 Central Virginia Regional Multiple Listing Service, LLC. All
 Charlottesville Area Association of REALTORS® All information deemed reliable but not guaranteed. All properties are subject to prior sale, change or withdrawal. Neither listing broker(s) or information provider(s) shall be responsible for any typographical errors, misinformation, misprints and shall be held totally harmless. Listing(s) information is provided for consumer's personal, non-commercial use and may not be used for any purpose other than to identify prospective properties consumers
 Lynchburg MLS All information deemed reliable but not guaranteed. All properties are subject to prior sale, change or withdrawal. Neither listing broker(s) or information provider(s) shall be responsible for any typographical errors, misinformation, misprints and shall be held totally harmless. Listing(s) information is provided for consumer's personal, non-commercial use and may not be used for any purpose other than to identify prospective properties consumers may be interested in purchasing. The
 © BRIGHT, All Rights Reserved
