
Price Reduction - Views - New Construction - Primary on Main
Address
7837 Pristine Place, Parsonsburg, MD
Price
$ 579,990
Property Attributes
- MLS#MDWC2018568
- TypeSingle Family
- Listing Status ACTIVE
- CountyWICOMICO
- CityParsonsburg
- AreaWicomico Northeast
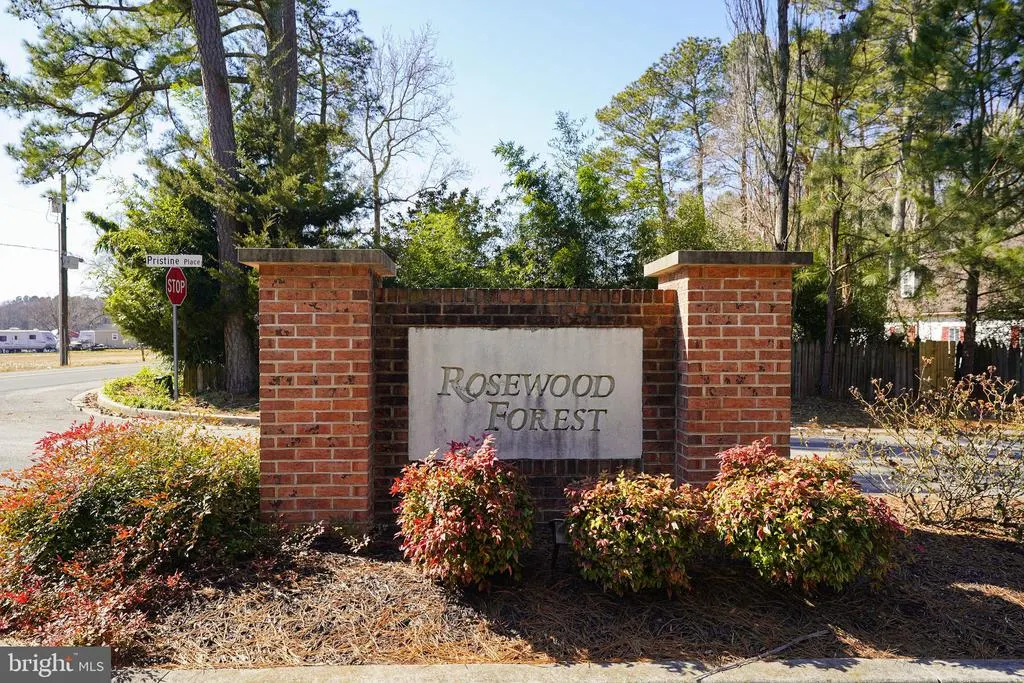
- NeighborhoodRosewood Forest
- Zip21849
- StyleCraftsman,Ranch/Rambler,Contemporary
- Year Built2026
- Taxes$ 481
- Price$ 579,990
- Bedrooms3
- Full Bathrooms2
- Half Bathrooms1
- Sqr Footage2720
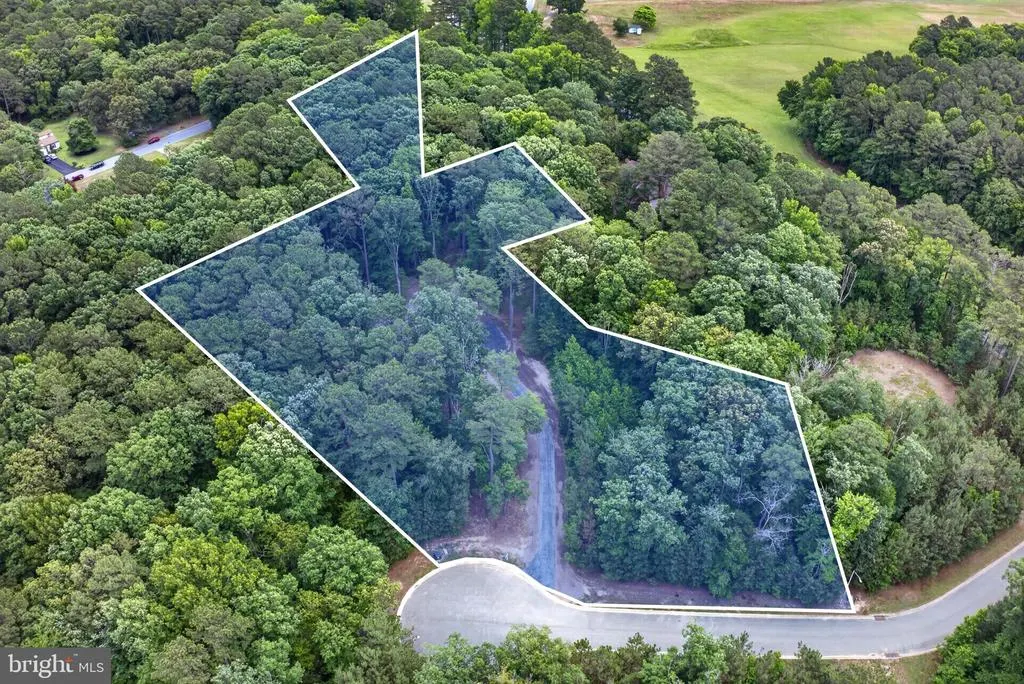
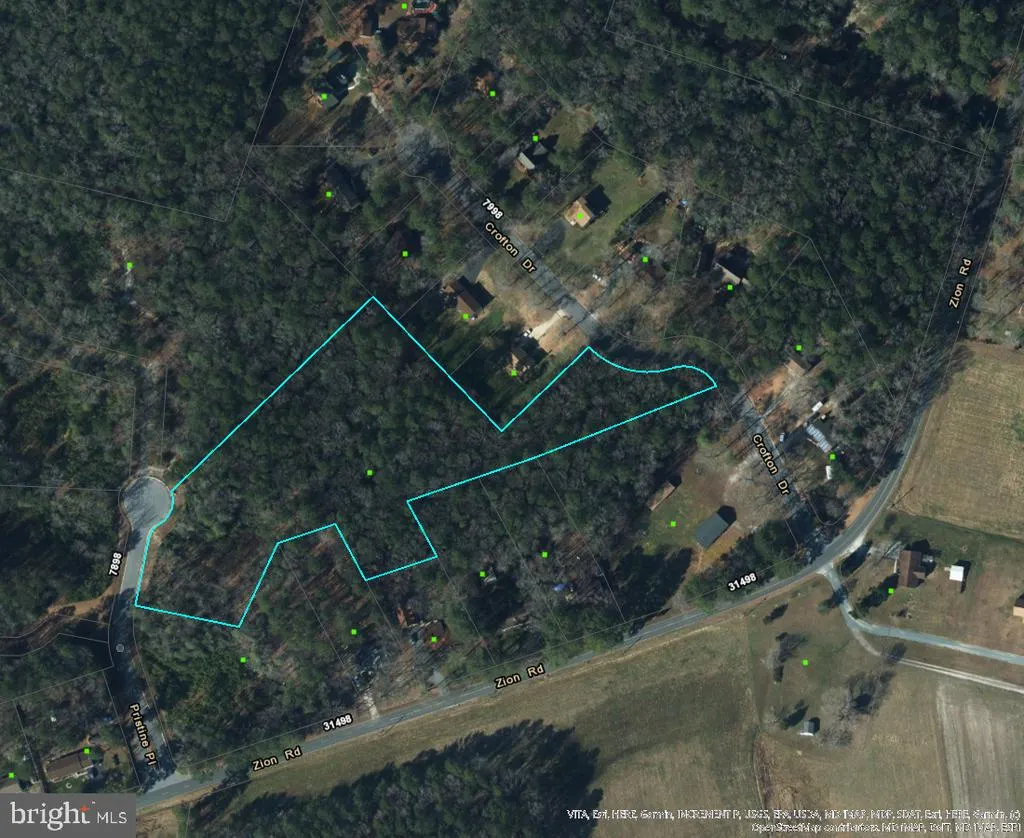
- Lot Size4.15 Acres
Data Source:
Bright MLS
Property Description
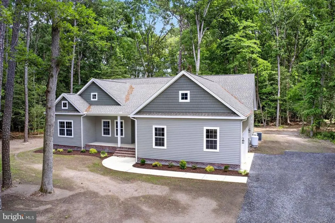
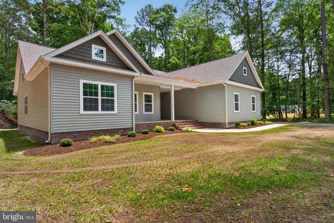
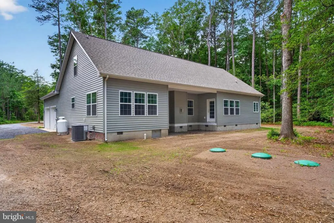
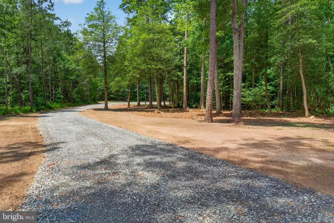
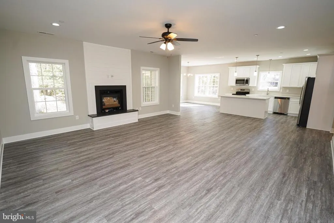
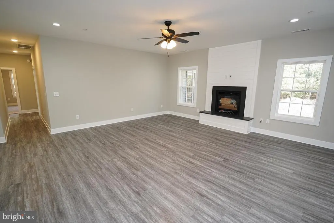
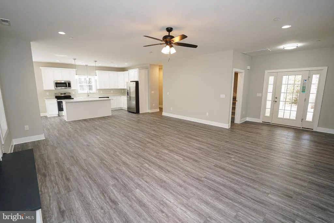
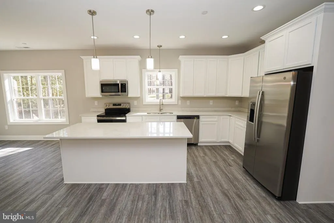
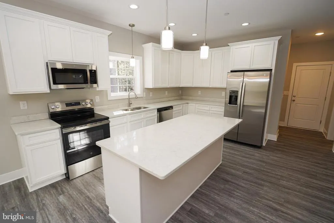
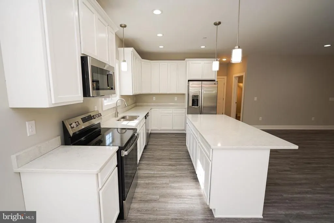
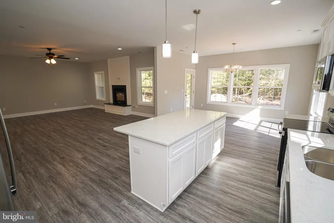
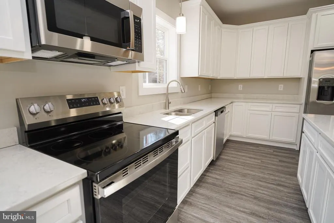
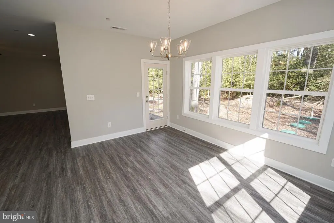
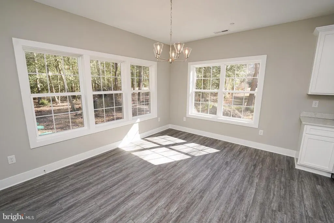
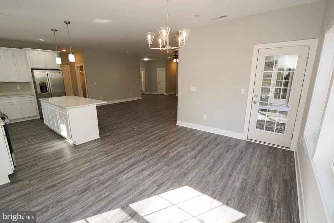
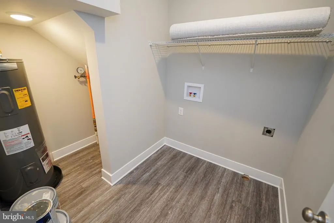
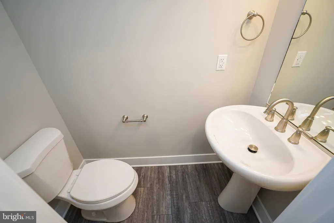
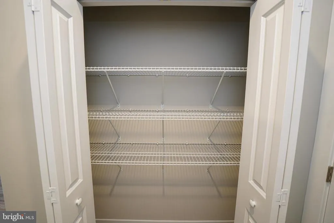
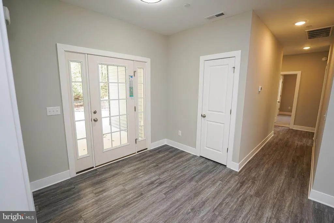
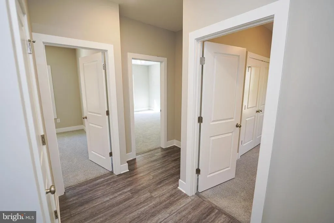
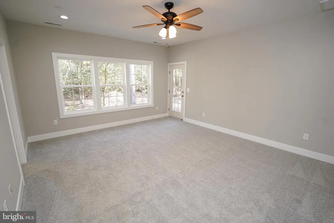
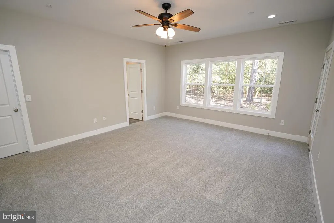
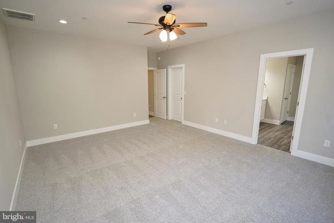
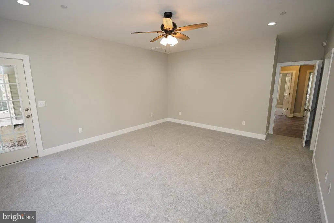
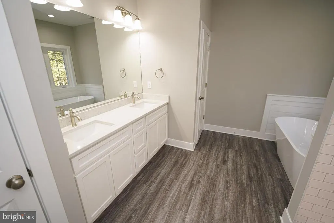
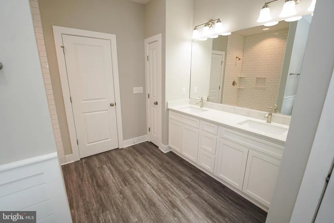
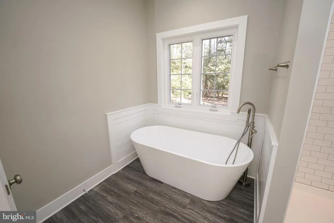
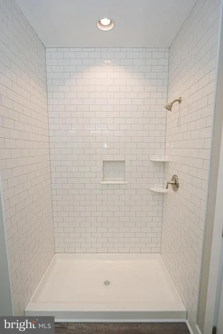
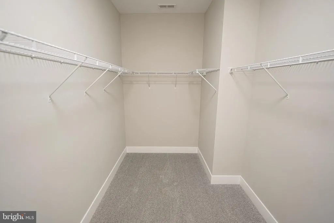
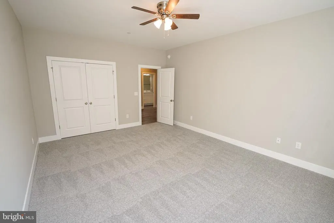
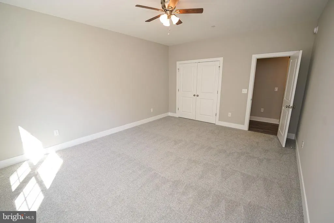
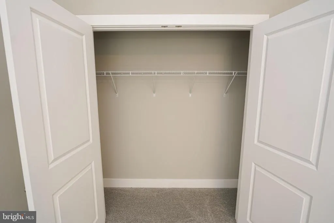
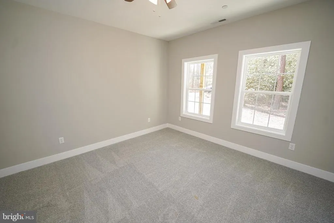
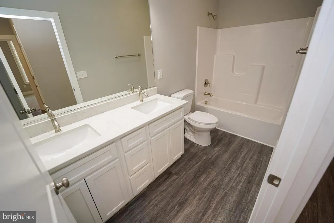
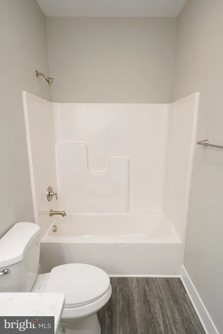
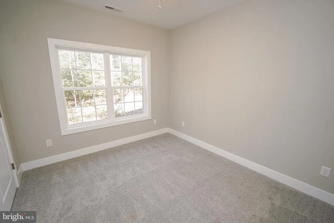
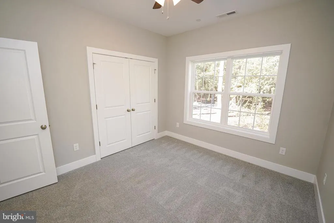
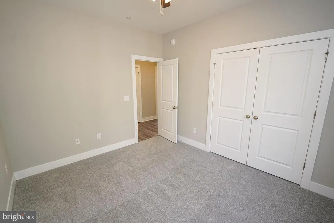
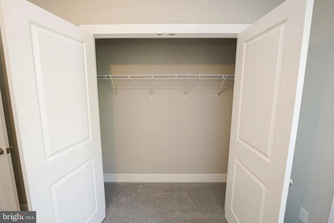
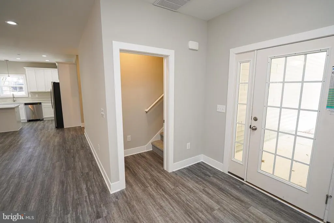
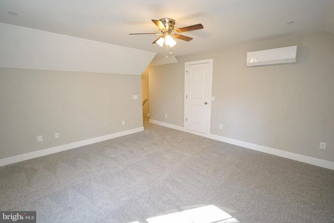
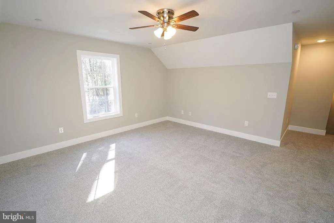
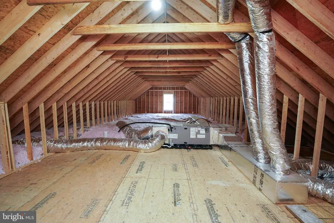
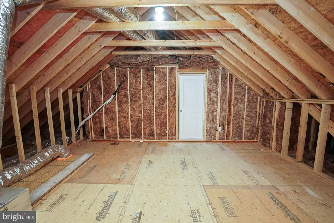
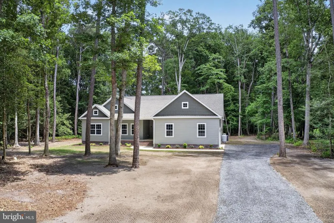
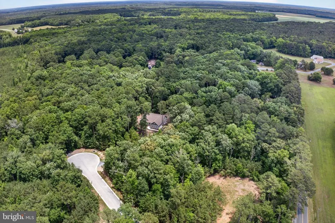
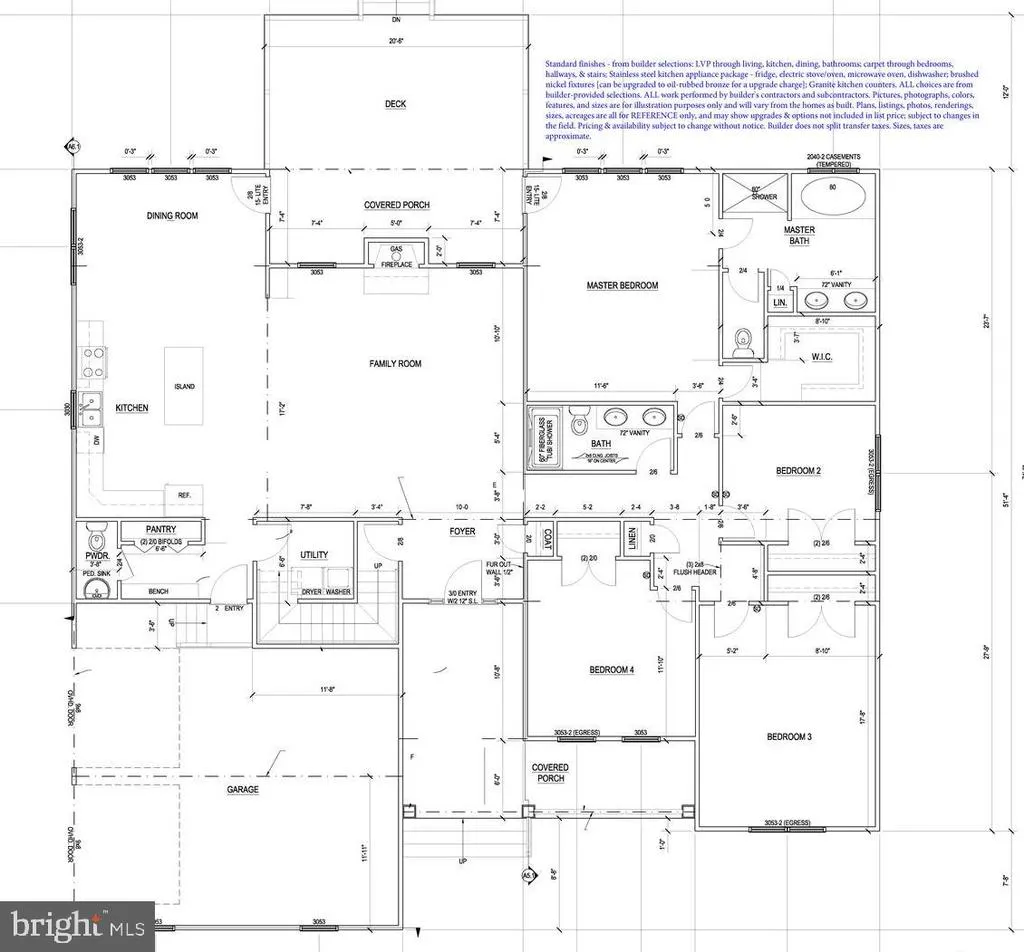
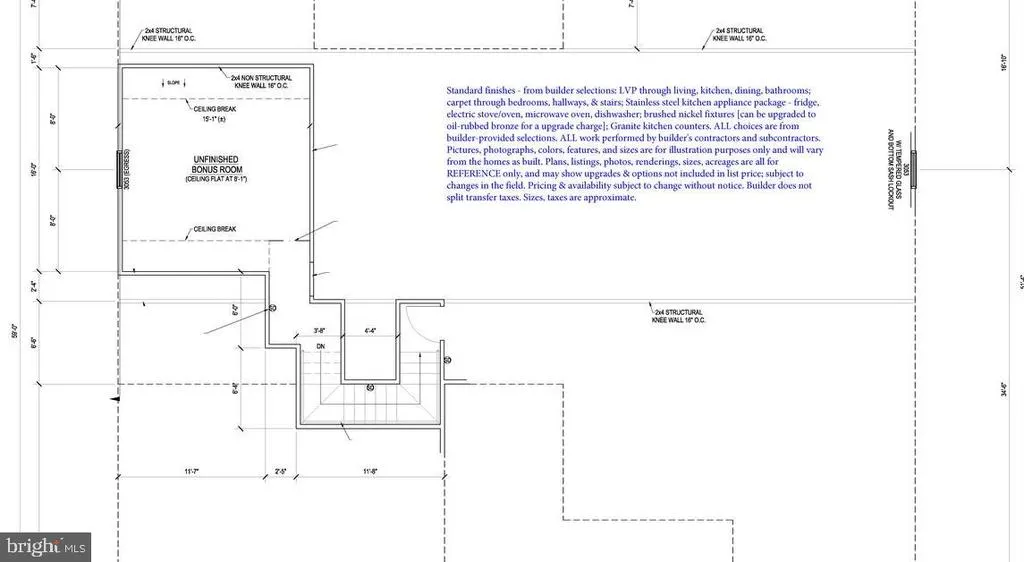
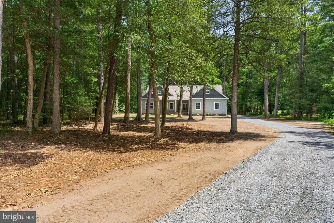
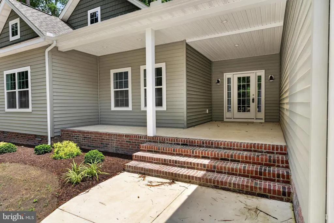
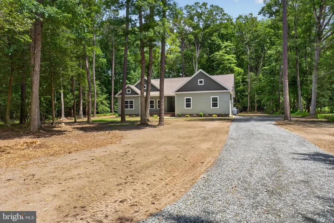
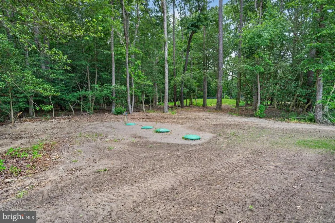
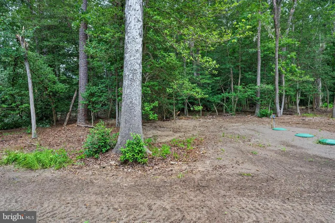
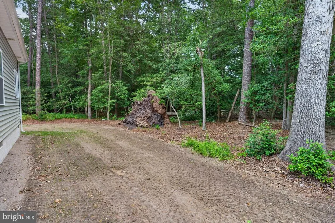
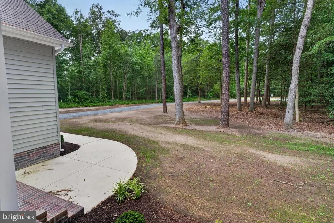
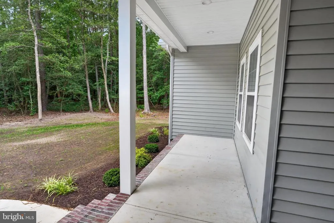
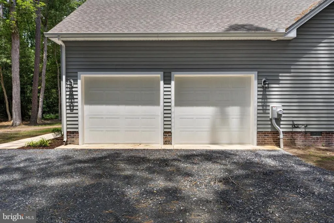
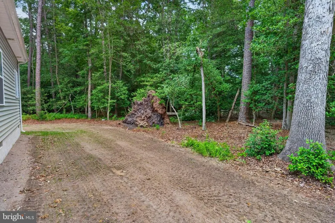
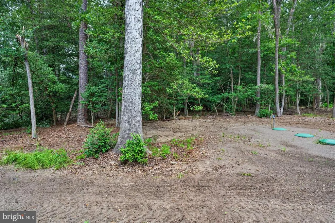
BRAND NEW Gorgeous Northampton on 4.36 ACRES in Rosewood Forest, on Wicomico's East-side. Great location - less than 30 miles to Ocean City Beach and Boardwalk or Fenwick Island beaches, minutes from Downtown Salisbury or Rt 50. Wide open floorplan, high-end finishes, in this contemporary with Craftsman touches. 3BR + Flex Room + Bonus Room/2.5BA, 2707sf of masterfully-designed living space on the 1st floor, and a large, finished bonus room on the 2nd floor. Welcoming foyer w/coat closet. Designer kitchen w/granite counters, breakfast bar, stainless steel appliances. Spacious living & dining areas. Living room features a custom fireplace, LVP flooring. Dining area offers views of your yard, backing to trees. Luxury VP flooring throughout the living space, kitchen, bathrooms, & laundry room. Primary bedroom with access to the deck - full, en-suite bath - tiled, step-in shower, stand-alone soaking tub, double-sink vanity w/granite top, walk-in closet. 2 additional bedrooms and a flex room / office, a 2nd full bath with a tub/shower combo, double-sink vanity w/granite countertop. Laundry room. and half bath complete the home's first floor. Upstairs, a large finished bonus room with ceiling fan, ductless HVAC, walk-in floored attic/storage room offering TONS of unfinished storage space. Attached 2-car garage. Sizes, taxes approximate. *** NOTE -- Any and all renderings, floorplans, sizes, acreages are all for REFERENCE only, and may show upgrades + options NOT included in list price; subject to changes in the field. Owners are licensed realtors in Maryland + Delaware; listing agent has financial interest. Sizes, taxes are approximate. ***
| Price History | |
|---|---|
| 7/4/2026 | Listed $599,990 |
| 7/21/2026 | 2$589,990 |
| 8/15/2026 | 2$579,990 |
General Features
| Living Area | 2720 |
|---|---|
| Sewer | On Site Septic |
| Heating | Heat Pump(s) |
| Cooling | Central A/C,Ceiling Fan(s) |
| Possession | Settlement |
| Roof | Architectural Shingle |
| Appliances | Built-In Microwave,Exhaust Fan,Oven/Range - Electric,Refrigerator,Stainless Steel Appliances,Washer/Dryer Hookups Only,Water Heater |
| Zoning | AR |
| HOA Fee | 400.00 |
| Garage Spaces | 2.00 |
| Patio/Porch Features | Porch(es) |
| Architectural Style | Craftsman,Ranch/Rambler,Contemporary |
| Construction Materials | Frame,Stick Built,Vinyl Siding |
| School District | WICOMICO COUNTY PUBLIC SCHOOLS |
| Year Built | 2026 |
| Electric | 200+ Amp Service |
| View | Trees/Woods |
| Levels | 1.5 |
| Tax Year | 2024 |
| Ownership | Fee Simple |
| Cool Fuel | Electric |
| Building Name | NONE AVAILABLE |
| Accessibility | 2+ Access Exits |
| Assoc Fee Paid Per | Annually |
| County | WICOMICO |
| New Construction | Yes |
| Property Type | Residential |
| HOA | Yes |
| Energy Efficient | Appliances |
| Subdivision Name | ROSEWOOD FOREST |
| Facing Direction | Southwest |
| Garage Y/N | Yes |
| Water Access Y/N | No |
| Other Structures | Above Grade,Below Grade |
| Full Baths | 2 |
| Status | ACTIVE |
| Directions | From Downtown Salisbury - Rt 13 Business North,right on Zion Road approx 3.1mi to left on Pristine Place. From Berlin + points East - Rt 50 West,right on Parsonsburg Road [slight left to stay on Pars |
| City | PARSONSBURG |
| Disclosures | Agent has Financial Interest,Subject to Condo/HOA Docs,Owner RE Licensee,Agent Related to Owner |
| Association Name | ROSEWOOD HOMEOWNER'S ASSOCIATION |
| Senior Community Y/N | No |
| MLS Area | Wicomico Northeast (23-02) |
| Lot Size Units | Square Feet |
| Lot Size Square Feet | 180774.00 |
| Tax Assessed Value | 52800.0 |
| Tax Annual Amount | 481.0 |
| Property Condition | Excellent |
| Structure Type | Detached |
| Condo/Coop Association fee Y/N | No |
| Bathrooms Full Main Level | 2 |
| Bathrooms Count Main Level | 3.00 |
| Price Per Sq Ft Total AG | 213.23 |
| Acceptable Financing | Conventional,VA,Cash |
| Construction Completed Y/N | Yes |
| Lease Considered Y/N | No |
| Vacation Rental Y/N | No |
| Virtual Tour | https://youtu.be/IgGa_dCLYjM |
| Avg. Water Per Month | 0.0 |
| Water/Sewer Hookup Fee | 0.00 |
| Total SQFT | 2720 |
| Builder Name | Shore Home Construction |
| Standard Status | Active |
| Year Built Source | Estimated |
| Tax Lot | 1A |
Interior Features
| Interior Amenities | Attic,Combination Kitchen/Dining,Dining Area,Entry Level Bedroom,Family Room Off Kitchen,Floor Plan - Open,Kitchen - Island,Primary Bath(s),Recessed Lighting,Upgraded Countertops,Other,Bathroom - Sta |
|---|---|
| Heating Fuel | Electric |
| Flooring | Luxury Vinyl Plank,Carpet |
| Total Fireplaces | 1 |
| Fireplace Features | Gas/Propane,Mantel(s) |
| Hot Water | Electric |
| Basement (Y/N) | No |
| Heating Y/N | Yes |
| Window Features | Screens,Insulated |
| Fireplace Y/N | Yes |
| Above Grade Finished Area | 2720 |
| Half Baths | 1 |
| Central Air Y/N | Yes |
| Total Bedrooms | 3 |
| Room Type | Dining Room,Primary Bedroom,Bedroom 2,Bedroom 3,Bedroom 4,Kitchen,Great Room,Laundry,Storage Room,Bonus Room,Primary Bathroom,Full Bath,Half Bath |
| Main Level Bedrooms | 3 |
| Below Grade Finished Area Unit Type | Square Feet |
| LivingAreaSource | Estimated |
| Laundry Type | Main Floor,Hookup |
| Below Grade Unfin Area Units | Square Feet |
| Below Grade Unfin SQFT Source | Assessor |
| Below Grade Finished Area Source | Assessor |
| Bathrooms Half Main Level | 1 |
| Above Grade Finished Area Source | Estimated |
| Above Grade Finished Area Unit Type | Square Feet |
| Total Baths | 3 |
Exterior Features
| Pool | No Pool |
|---|---|
| Parking Features | Free,Gravel Driveway,Private,Unpaved |
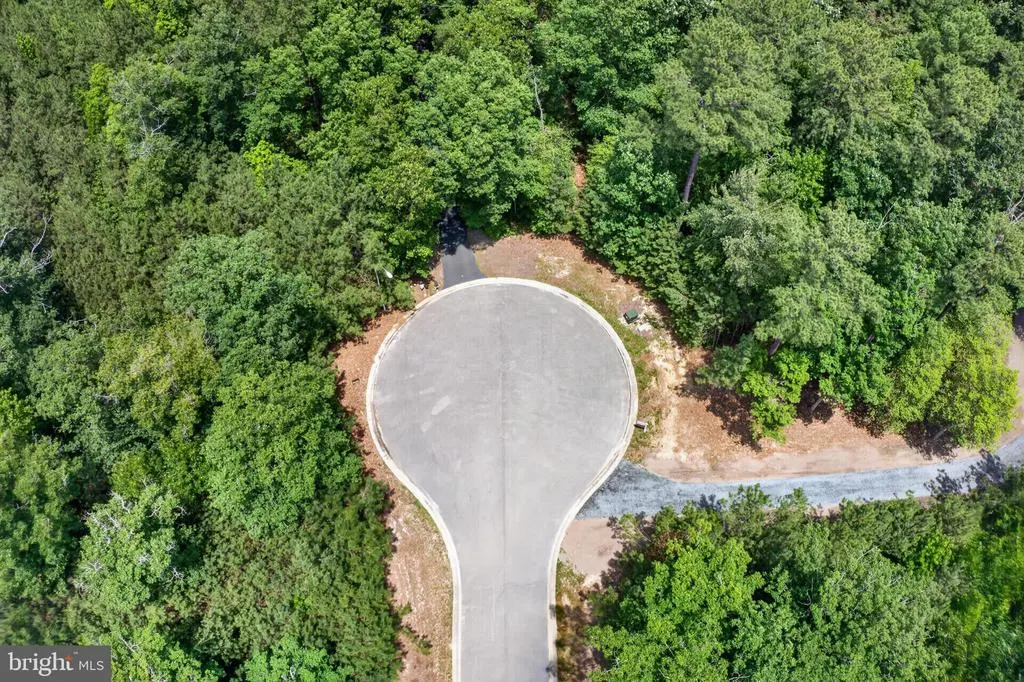
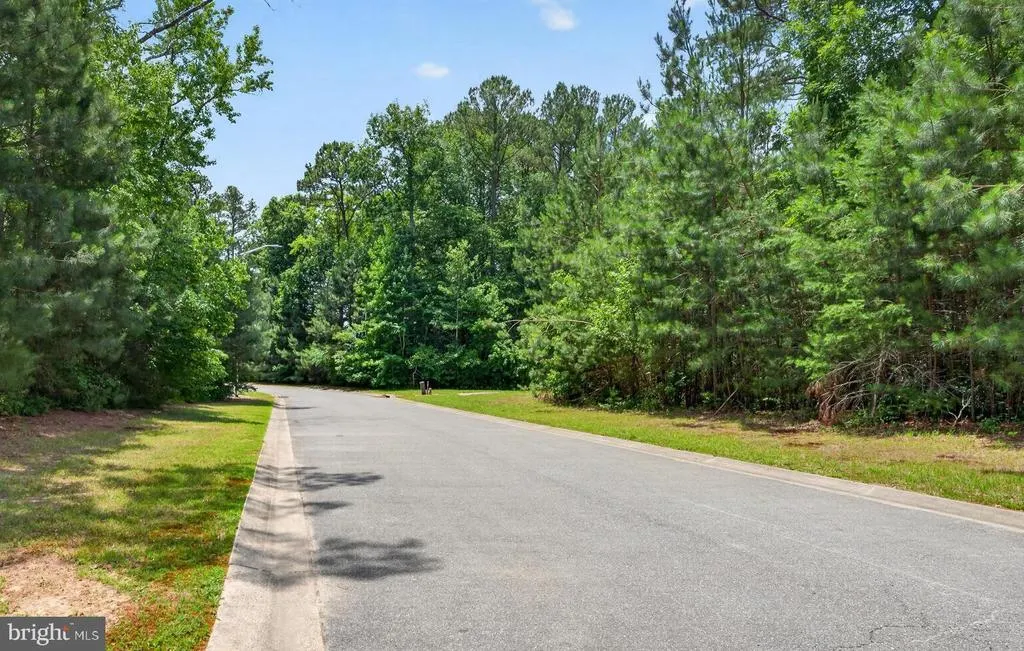
| Lot Features | Backs to Trees,Cul-de-sac,Front Yard,Interior,No Thru Street,Partly Wooded,Premium,Private,Rear Yard,Secluded,SideYard(s),Trees/Wooded,Year Round Access |
| Water Source | Well |
| Total Parking Spaces | 6 |
| Garage Features | Garage - Front Entry,Inside Access |
| Type of Parking | Driveway,Attached Garage |
| Land Use Code | R |
| Foundation Details | Crawl Space |
| Water View Y/N | No |
| Lot Size Acres | 4.15 |
| Lot Size Source | Assessor |
| Waterfront Y/N | No |
| Door Features | Insulated |
| Builder Model | Northampton Foxglove |
| Horse Y/N | No |
| Land Assessed Value | 0.00 |
| Navigable Water Y/N | No |
| Water Oriented Y/N | No |
| # of Attached Garage Spaces | 2 |
Room Details
| Room | Dimensions | Level | Flooring | Details |
|---|---|---|---|---|
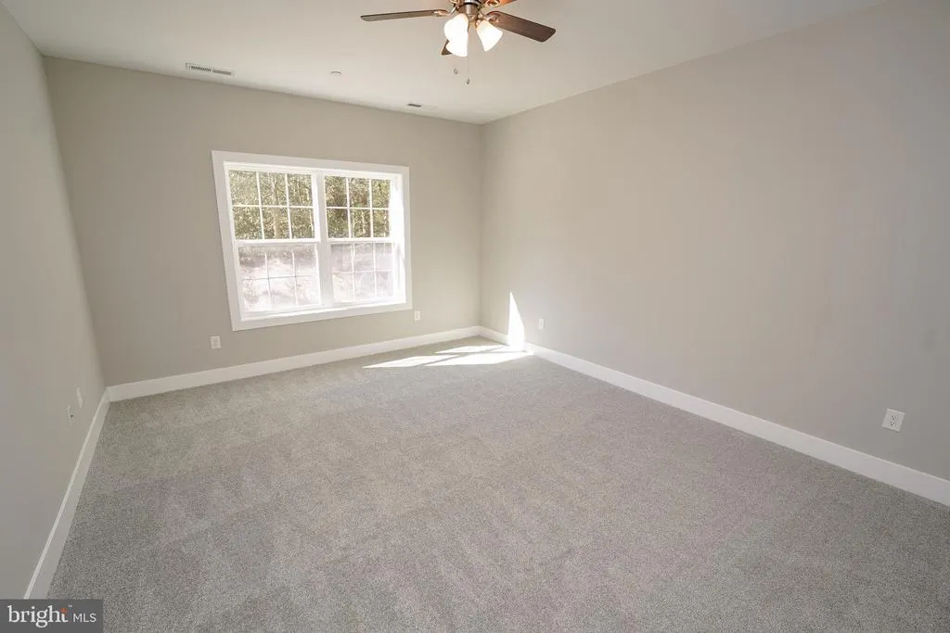
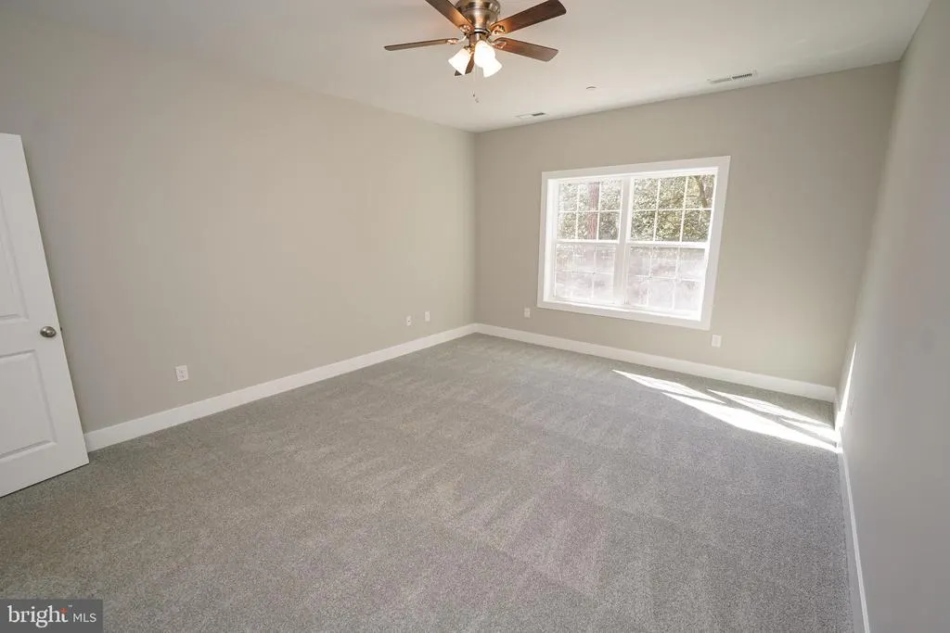
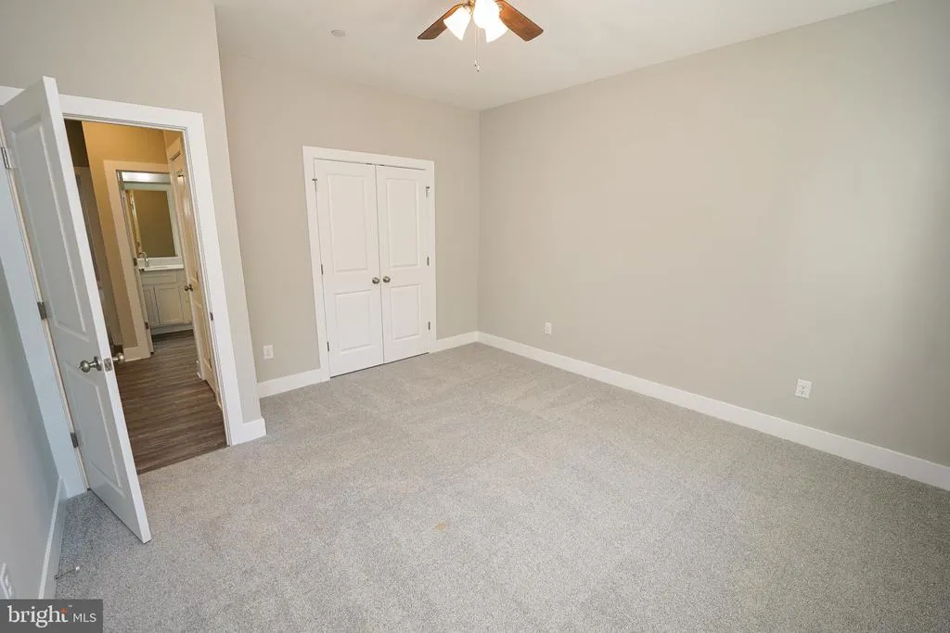
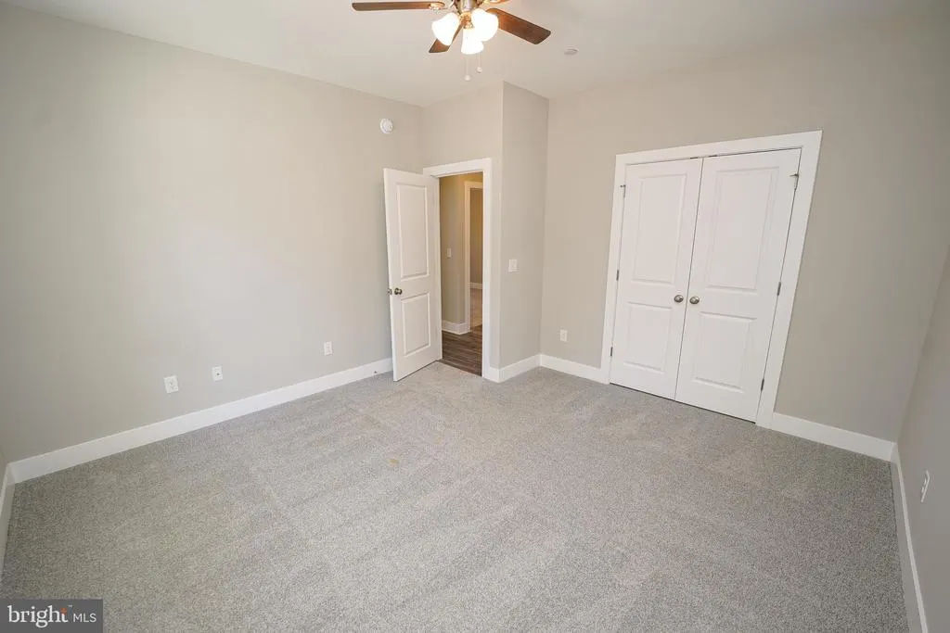
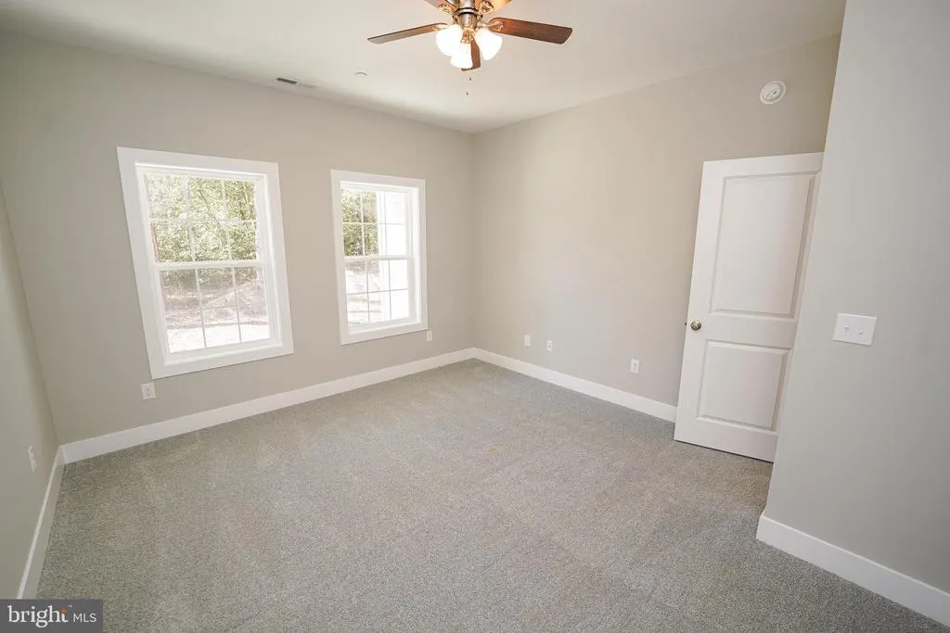
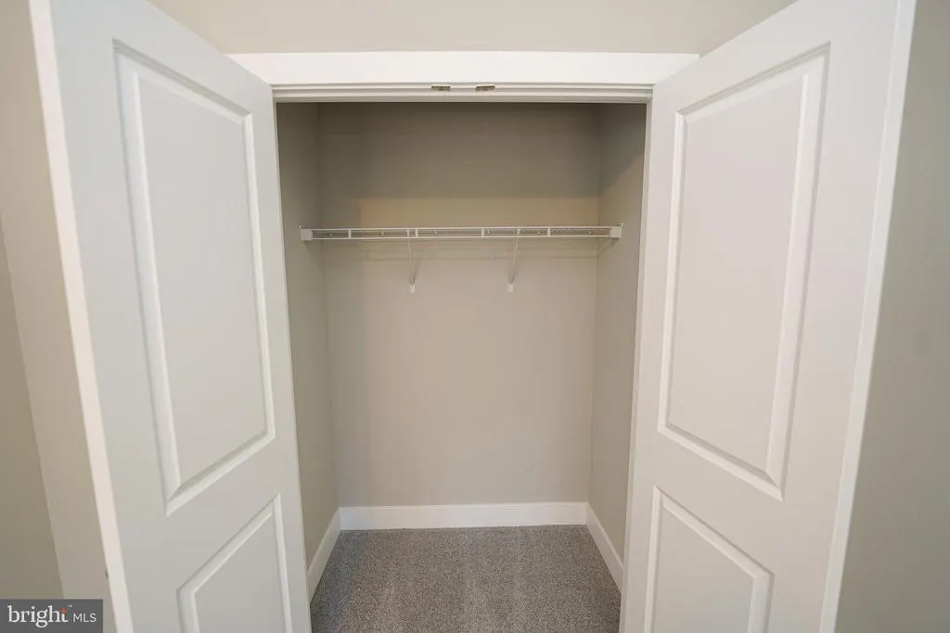
| Bedroom 2 | Main | Ceiling Fan(s),Flooring - Carpet | ||
| Bedroom 3 | Main | Ceiling Fan(s),Flooring - Carpet | ||
| Bedroom 4 | Main | |||
| Bonus Room | Upper 1 | Flooring - Carpet,Ceiling Fan(s) | ||
| Dining Room | Main | Flooring - Luxury Vinyl Plank | ||
| Full Bath | Main | Double Sink,Bathroom - Tub Shower,Countertop(s) - Granite,Flooring - Luxury Vinyl Plank | ||
| Great Room | Main | Fireplace - Gas,Ceiling Fan(s),Flooring - Luxury Vinyl Plank | ||
| Half Bath | Main | Flooring - Luxury Vinyl Plank | ||
| Kitchen | Main | Countertop(s) - Granite,Pantry,Flooring - Luxury Vinyl Plank,Dining Area | ||
| Laundry | Main | Flooring - Luxury Vinyl Plank | ||
| Primary Bathroom | Main | Bathroom - Soaking Tub,Countertop(s) - Granite,Double Sink,Flooring - Luxury Vinyl Plank,Bathroom - Stall Shower | ||
| Primary Bedroom | Main | Walk-In Closet(s),Ceiling Fan(s),Attached Bathroom,Flooring - Carpet | ||
| Storage Room | Upper 1 |
Amenities
- Foreclosure
- Views
- Short Sale
- New Construction
- Adult 55+
- Lease To Own
- No HOA Fees
- Furnished
- Primary On Main
- Air Conditioning
- Seller Finance
- Green
- Fixer Upper
- Horse
- Golf
- Fireplace
- Deck
- Garage
- Basement
- Pool
Property vs Single Family Average in 21849
Price
Taxes
Year Built
Visits
 All or a portion of the multiple listing information is provided by the Central Virginia Regional Multiple Listing Service, LLC, from a copyrighted compilation of listings. All CVR MLS information provided is deemed reliable but is not guaranteed accurate. The compilation of listings and each individual listing are ©2026 Central Virginia Regional Multiple Listing Service, LLC. All rights reserved.
All MLS listings are © 2026 Central Virginia Regional Multiple Listing Service, LLC. All
All or a portion of the multiple listing information is provided by the Central Virginia Regional Multiple Listing Service, LLC, from a copyrighted compilation of listings. All CVR MLS information provided is deemed reliable but is not guaranteed accurate. The compilation of listings and each individual listing are ©2026 Central Virginia Regional Multiple Listing Service, LLC. All rights reserved.
All MLS listings are © 2026 Central Virginia Regional Multiple Listing Service, LLC. All
 Charlottesville Area Association of REALTORS® All information deemed reliable but not guaranteed. All properties are subject to prior sale, change or withdrawal. Neither listing broker(s) or information provider(s) shall be responsible for any typographical errors, misinformation, misprints and shall be held totally harmless. Listing(s) information is provided for consumer's personal, non-commercial use and may not be used for any purpose other than to identify prospective properties consumers
 Lynchburg MLS All information deemed reliable but not guaranteed. All properties are subject to prior sale, change or withdrawal. Neither listing broker(s) or information provider(s) shall be responsible for any typographical errors, misinformation, misprints and shall be held totally harmless. Listing(s) information is provided for consumer's personal, non-commercial use and may not be used for any purpose other than to identify prospective properties consumers may be interested in purchasing. The
 © BRIGHT, All Rights Reserved
