
Open House Sat, Sep 12th 12:00 PM - 2:00 PM - Water Views - Primary on Main
Address
8095 N Fork Boulevard, Easton, MD
Price
$ 749,990
Property Attributes
- MLS#MDTA2015006
- TypeSingle Family
- Listing Status ACTIVE
- CountyTALBOT
- CityEaston
- NeighborhoodEaston Village
- Zip21601
- StyleCraftsman
- Year Built2007
- Taxes$ 9407
- Price$ 749,990
- Bedrooms4
- Full Bathrooms3
- Half Bathrooms1
- Sqr Footage4201
- Lot Size0.13 Acres
Data Source:
Bright MLS
Property Description
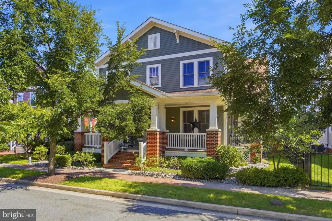
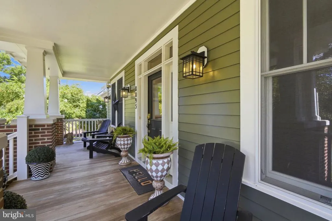
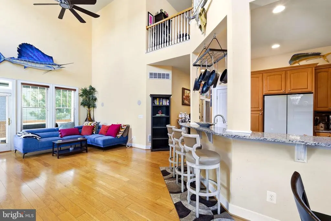
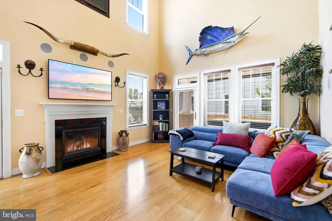
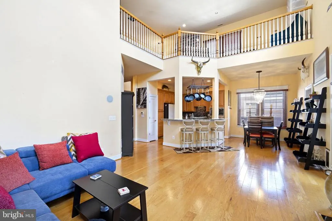
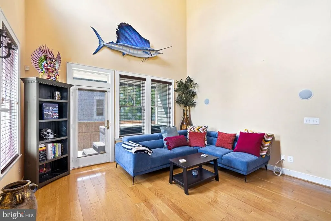
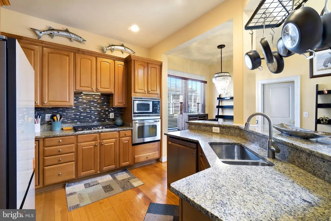
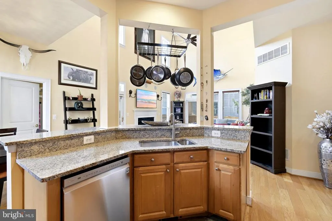
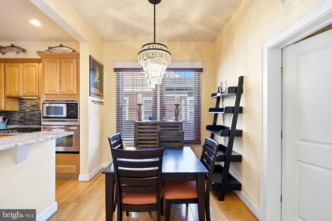
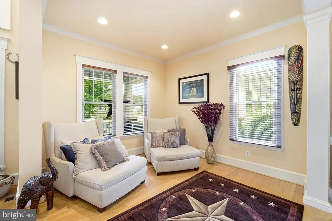
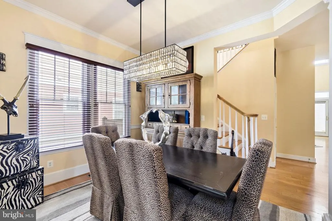
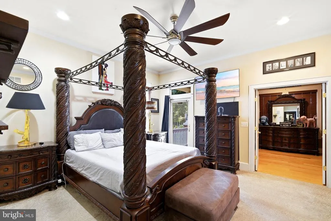
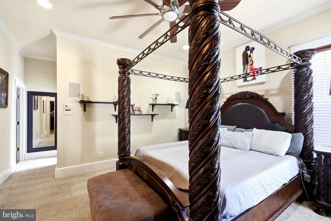
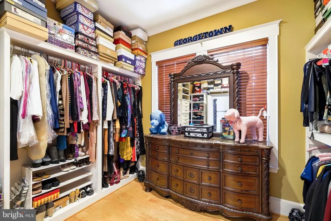
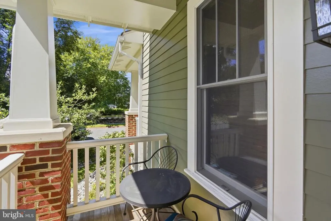
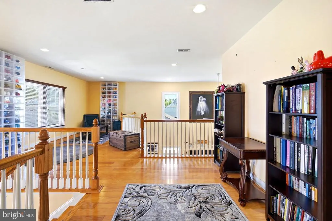
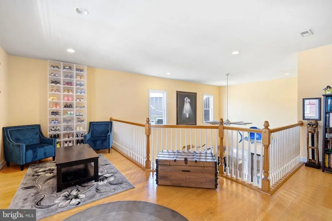
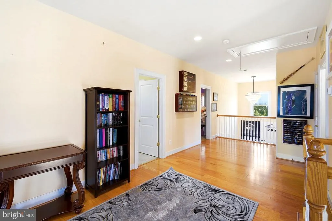
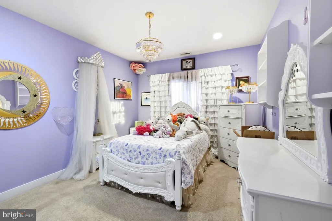
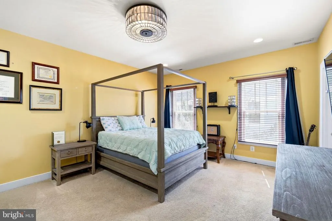
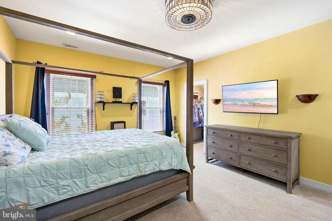
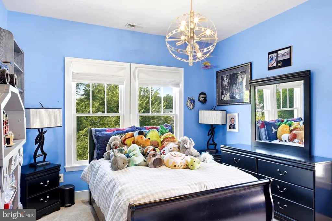
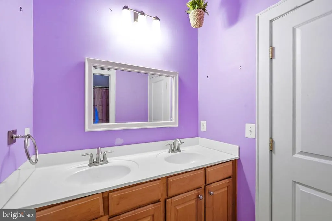
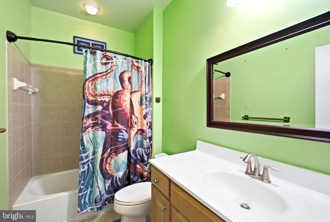
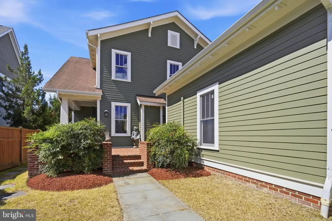
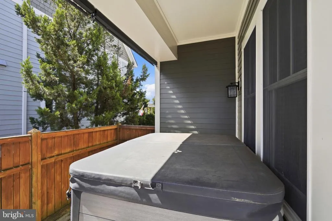
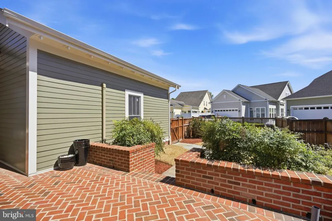
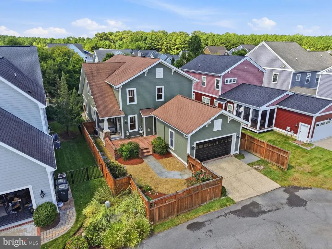
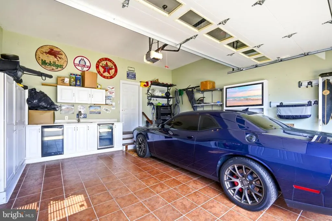
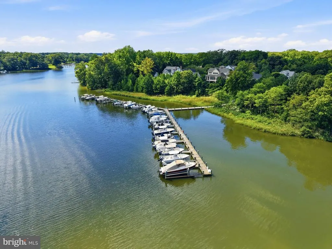
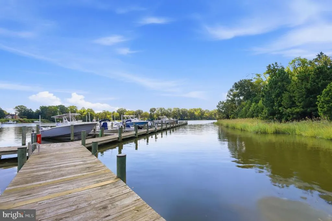
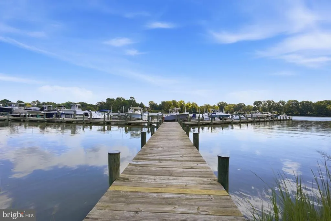
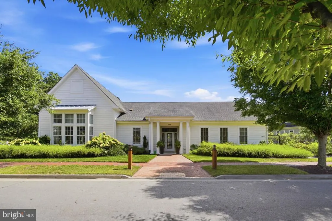
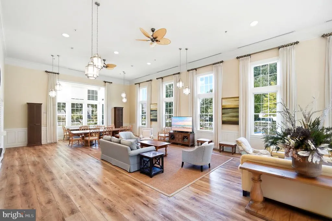
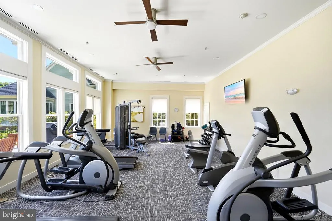
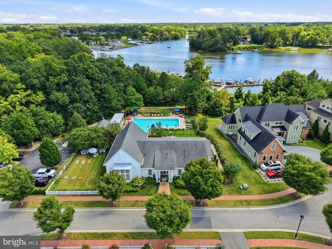
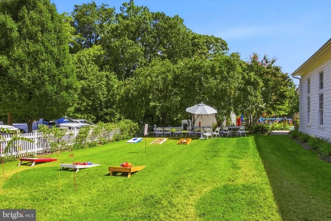
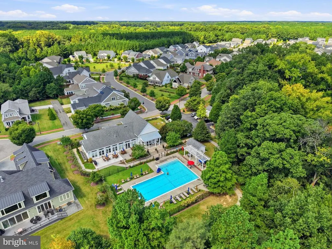
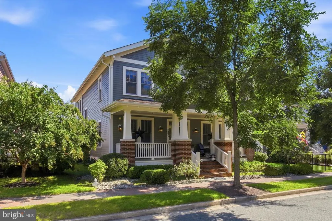
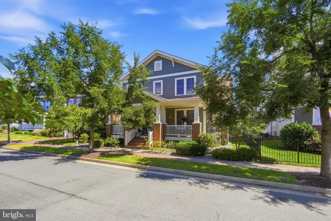
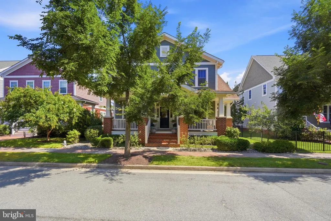
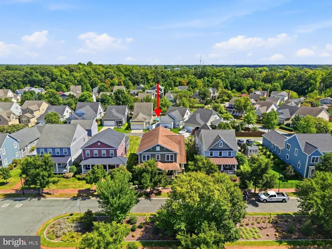
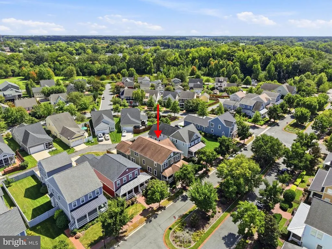
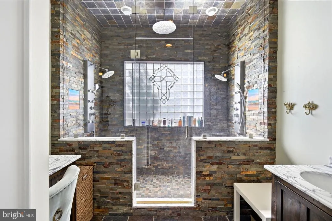
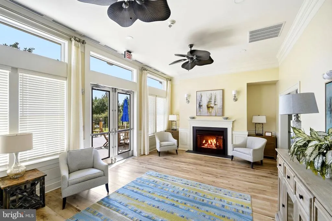
Nestled in the charming Easton Village, this exquisite Craftsman-style residence offers a perfect blend of luxury and comfort, ideal for those seeking a lifestyle close to shops, restaurants and the water. With 4 spacious bedrooms and 3.5 baths inclusive of a primary suite on the main level, this home spans an impressive 4,000+ square feet, providing ample space for relaxation and entertainment. Enter from the front porch to discover an inviting open floor plan that seamlessly connects the living, dining, and kitchen areas. The heart of the home features a kitchen equipped with stainless steel appliances, including a built-in microwave, range, and dishwasher, complemented by a generous island perfect for casual dining. The formal living room and formal dining room are perfect for gatherings, while the family room with two-story ceiling off the kitchen is bathed in natural light with a gas fireplace for cozy evenings at home. Retreat to the luxurious master suite, where a walk-in dual shower awaits, providing a spa-like experience right at home. Three walk-in closets provide ample storage in the primary bedroom along with a private porch for morning coffee. Upstairs, three additional large bedrooms with a hall bath and jack-and-jill bath between two of the bedrooms await in addition to an open loft area overlooking the living room and pull-down attic storage. The attached rear-entry two car garage provides convenience and ample storage, while the driveway ensures easy access for guests. Previously a model home for Easton Village, the garage was a finished showroom complete with ductless heating and cooling. The exterior of the property is equally impressive, featuring extensive hardscaping that enhances the outdoor living experience. Enjoy evenings under the stars in the hot tub or host gatherings on the spacious patio, surrounded by beautifully maintained landscaping. The community amenities elevate the lifestyle further, with access to a fitness center, outdoor pool with a water view, and scenic jog/walk paths, all designed to promote an active and social lifestyle. For those who appreciate the beauty of nature, the property is just moments away from the serene Tred Avon River, offering opportunities for leisurely strolls along the water's edge as well as a community dock on the River. This home is not just a residence; it's a lifestyle choice that embodies luxury, comfort, and community. Experience the perfect blend of modern living and timeless charm in this stunning Easton Village gem.
| Elementary School | Middle School | High School |
|---|---|---|
| Call School Board Elementary School | Call School Board Middle School | Easton High School |
| Price History | |
|---|---|
| 9/9/2026 | Listed $749,990 |
General Features
| Living Area | 4201 |
|---|---|
| Sewer | Public Sewer |
| Heating | Forced Air |
| Cooling | Central A/C,Ductless/Mini-Split |
| Utilities | Cable TV,Natural Gas Available,Water Available |
| Possession | 0-30 Days CD,31-60 Days CD |
| Roof | Architectural Shingle |
| Appliances | Built-In Microwave,Built-In Range,Dishwasher,Disposal,Dryer,Oven - Single,Refrigerator,Stainless Steel Appliances,Washer |
| Zoning | R |
| HOA Fee | 224.00 |
| Garage Spaces | 2.00 |
| Association Fee Includes | Lawn Maintenance |
| Patio/Porch Features | Patio(s),Porch(es) |
| Architectural Style | Craftsman |
| Construction Materials | Frame |
| School District | TALBOT COUNTY PUBLIC SCHOOLS |
| Year Built | 2007 |
| Electric | 200+ Amp Service |
| Levels | 2 |
| Tax Year | 2026 |
| Ownership | Fee Simple |
| Cool Fuel | Electric |
| Accessibility | None |
| Assoc Fee Paid Per | Monthly |
| County | TALBOT |
| New Construction | No |
| Property Type | Residential |
| Association Amenities | Community Center,Fitness Center,Jog/Walk Path,Pool - Outdoor,Pier/Dock |
| HOA | Yes |
| Subdivision Name | EASTON VILLAGE |
| Facing Direction | West |
| Garage Y/N | Yes |
| Water Access Y/N | No |
| Other Structures | Above Grade,Below Grade |
| Total Rooms | 8 |
| Full Baths | 3 |
| Status | ACTIVE |
| Directions | Easton Village Drive to North Fork Blvd |
| City | EASTON |
| Body of Water | Tred Avon River |
| Senior Community Y/N | No |
| Lot Size Units | Square Feet |
| Lot Size Square Feet | 5500.00 |
| Tax Assessed Value | 822700.0 |
| Tax Annual Amount | 9407.0 |
| Home Warranty Y/N | No |
| Structure Type | Detached |
| Condo/Coop Association fee Y/N | No |
| Bathrooms Full Main Level | 1 |
| Bathrooms Count Main Level | 2.00 |
| Price Per Sq Ft Total AG | 178.53 |
| Additional Parcels Y/N | No |
| Vacation Rental Y/N | No |
| Virtual Tour | https://media.selectpropertystudios.com/videos/01a0825e-561f-71e7-be44-d207bc7082b2 |
| Total SQFT | 4201 |
| Standard Status | Active |
| Year Built Source | Assessor |
| Legal Subdivision | * |
| Tax Lot | 168 |
Interior Features
| Interior Amenities | Bathroom - Walk-In Shower,Breakfast Area,Combination Dining/Living,Combination Kitchen/Dining,Combination Kitchen/Living,Entry Level Bedroom,Family Room Off Kitchen,Floor Plan - Open,Kitchen - Eat-In |
|---|---|
| Heating Fuel | Electric,Natural Gas |
| Flooring | Partially Carpeted,Tile/Brick,Wood |
| Total Fireplaces | 1 |
| Fireplace Features | Gas/Propane |
| Hot Water | 60+ Gallon Tank,Natural Gas |
| Total Stories | 2 |
| Basement (Y/N) | No |
| Heating Y/N | Yes |
| Fireplace Y/N | Yes |
| Above Grade Finished Area | 4201 |
| Half Baths | 1 |
| Central Air Y/N | Yes |
| Total Bedrooms | 4 |
| Main Level Bedrooms | 1 |
| Below Grade Finished Area Unit Type | Square Feet |
| LivingAreaSource | Assessor |
| Laundry Type | Dryer In Unit,Main Floor,Washer In Unit |
| Below Grade Finished Area Source | Assessor |
| Bedrooms Count All Upper Levels | 3 |
| Bedrooms Count Upper Level 1 | 3 |
| Bathrooms Half Main Level | 1 |
| Bathrooms Full Upper Level 1 | 2 |
| Bathrooms Full All Upper Levels | 2 |
| Bathrooms Count Upper Level 1 | 2.00 |
| Bathrooms Count All Upper Levels | 2 |
| Above Grade Finished Area Source | Assessor |
| Above Grade Finished Area Unit Type | Square Feet |
| Total Baths | 4 |
Exterior Features
| Exterior Amenities | Extensive Hardscape,Hot Tub,Sidewalks,Street Lights,Underground Lawn Sprinkler |
|---|---|
| Pool | Yes - Community |
| Fencing | Privacy,Rear,Wood |
| Water Source | Public |
| Total Parking Spaces | 2 |
| Garage Features | Garage - Rear Entry,Garage Door Opener |
| Type of Parking | Attached Garage,Driveway |
| Foundation Details | Crawl Space,Slab |
| Spa | No |
| Water View Y/N | No |
| Lot Size Acres | 0.13 |
| Water Body Type | River |
| Lot Size Source | Assessor |
| Waterfront Y/N | No |
| Land Assessed Value | 121500.00 |
| Navigable Water Y/N | No |
| Water Oriented Y/N | Yes |
| # of Attached Garage Spaces | 2 |
Amenities
- Foreclosure
- Views
- Short Sale
- New Construction
- Adult 55+
- Lease To Own
- No HOA Fees
- Furnished
- Primary On Main
- Air Conditioning
- Seller Finance
- Green
- Fixer Upper
- Horse
- Golf
- Fireplace
- Deck
- Garage
- Basement
- Pool
Property vs Single Family Average in 21601
Price
Taxes
Year Built
 All or a portion of the multiple listing information is provided by the Central Virginia Regional Multiple Listing Service, LLC, from a copyrighted compilation of listings. All CVR MLS information provided is deemed reliable but is not guaranteed accurate. The compilation of listings and each individual listing are ©2026 Central Virginia Regional Multiple Listing Service, LLC. All rights reserved.
All MLS listings are © 2026 Central Virginia Regional Multiple Listing Service, LLC. All
All or a portion of the multiple listing information is provided by the Central Virginia Regional Multiple Listing Service, LLC, from a copyrighted compilation of listings. All CVR MLS information provided is deemed reliable but is not guaranteed accurate. The compilation of listings and each individual listing are ©2026 Central Virginia Regional Multiple Listing Service, LLC. All rights reserved.
All MLS listings are © 2026 Central Virginia Regional Multiple Listing Service, LLC. All
 Charlottesville Area Association of REALTORS® All information deemed reliable but not guaranteed. All properties are subject to prior sale, change or withdrawal. Neither listing broker(s) or information provider(s) shall be responsible for any typographical errors, misinformation, misprints and shall be held totally harmless. Listing(s) information is provided for consumer's personal, non-commercial use and may not be used for any purpose other than to identify prospective properties consumers
 Lynchburg MLS All information deemed reliable but not guaranteed. All properties are subject to prior sale, change or withdrawal. Neither listing broker(s) or information provider(s) shall be responsible for any typographical errors, misinformation, misprints and shall be held totally harmless. Listing(s) information is provided for consumer's personal, non-commercial use and may not be used for any purpose other than to identify prospective properties consumers may be interested in purchasing. The
 © BRIGHT, All Rights Reserved
