
Open House Sat, Sep 12th 1:00 PM - 3:00 PM - Primary on Main
Address
21255 Scarborough Drive, Lexington Park, MD
Price
$ 415,000
Property Attributes
- MLS#MDSM2032846
- TypeSingle Family
- Listing Status ACTIVE
- CountySAINT MARYS
- CityLexington Park
- NeighborhoodEssex Woods
- Zip20653
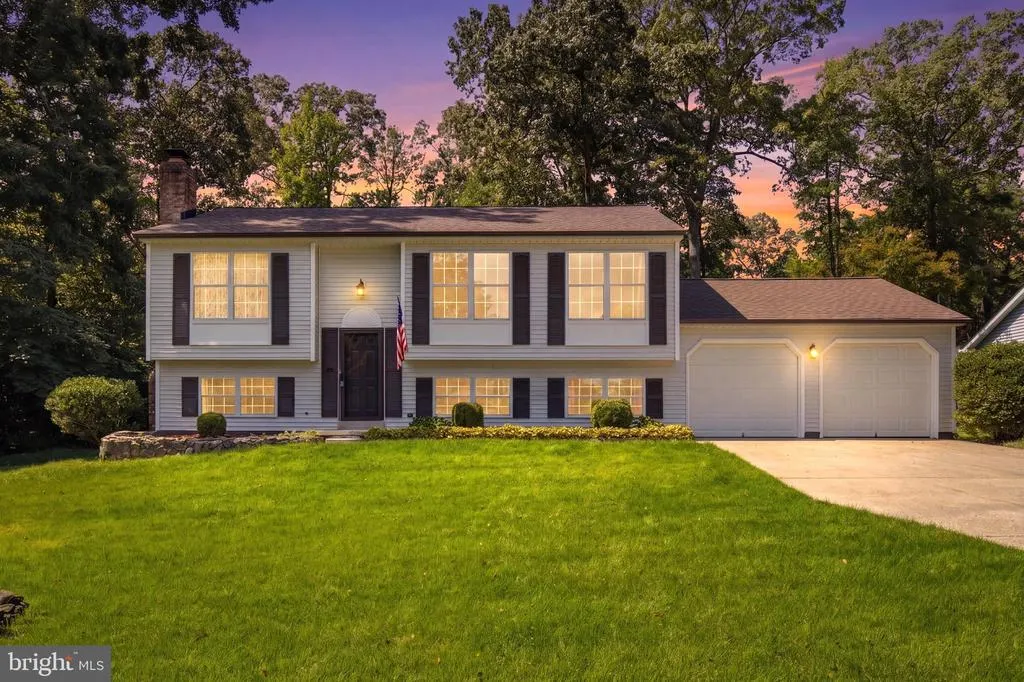
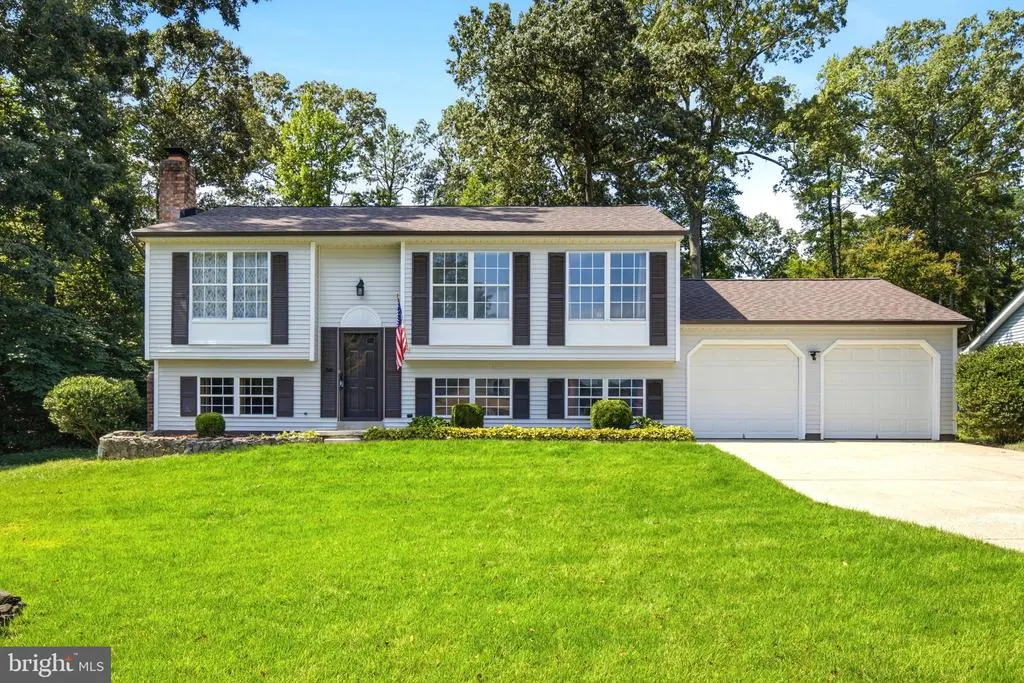
- StyleSplit Foyer
- Year Built1990
- Taxes$ 2519
- Price$ 415,000
- Bedrooms4
- Full Bathrooms3
- Half Bathrooms0
- Sqr Footage1895
- Lot Size0.34 Acres
Data Source:
Bright MLS
Property Description
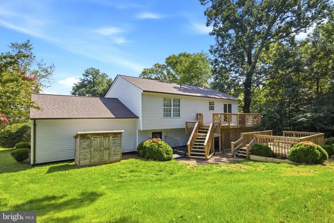
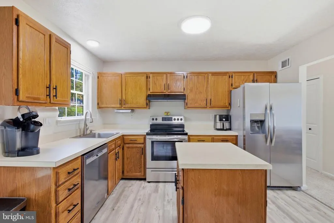
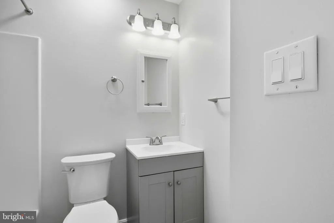
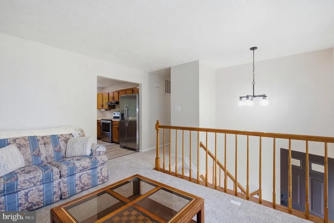
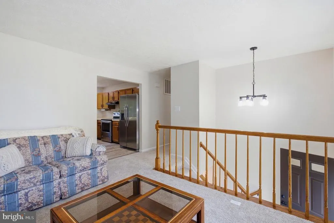
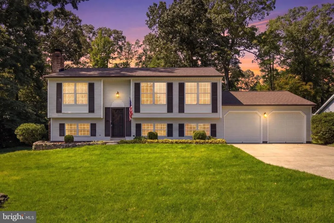
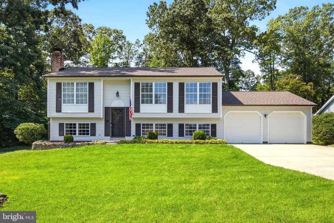
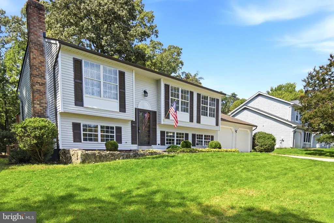
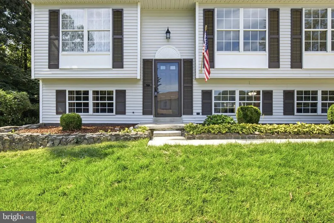
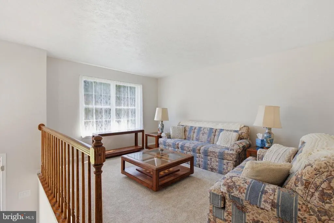
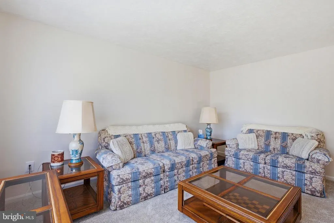
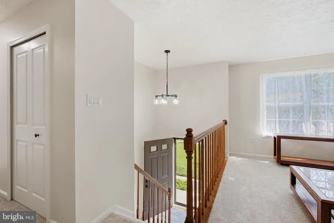
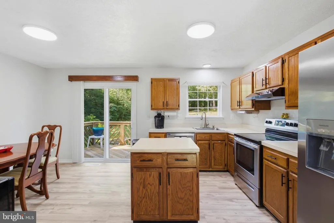
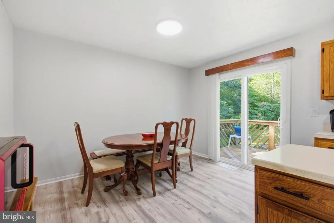
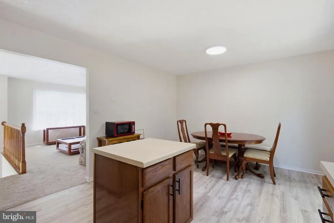
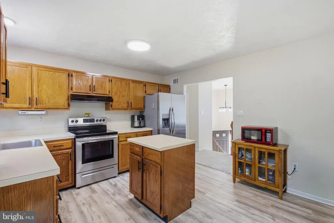
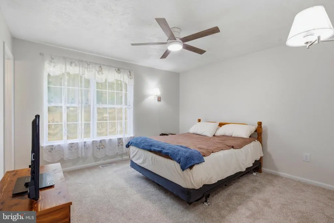
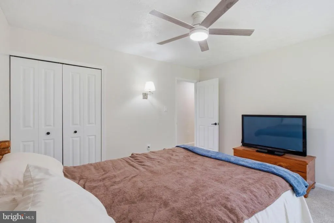
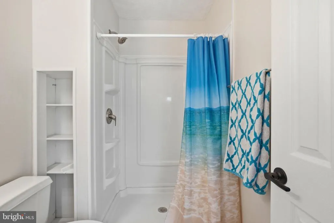
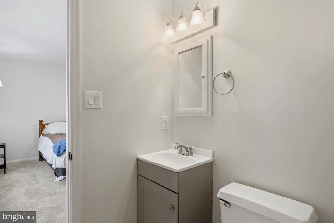
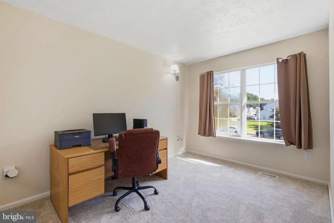
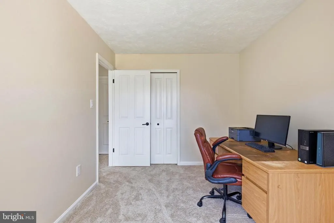
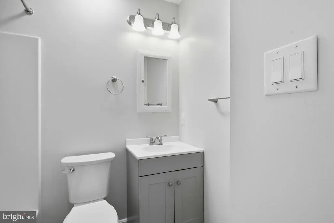
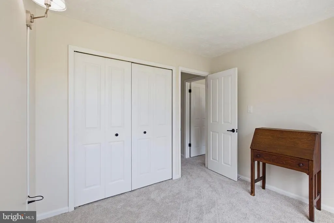
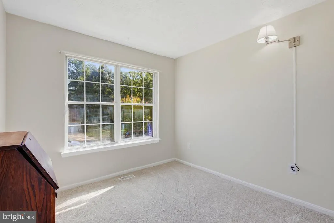
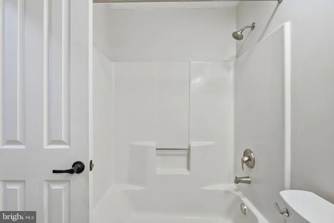
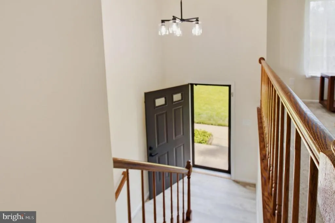
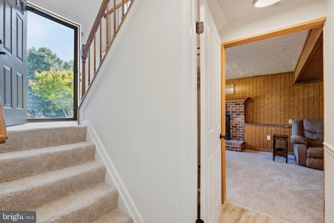
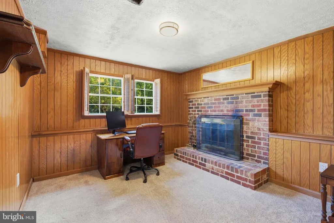
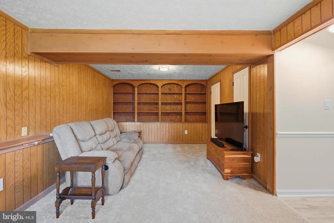
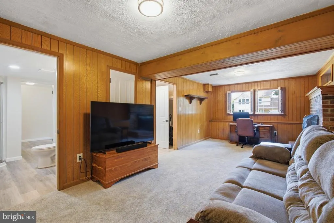
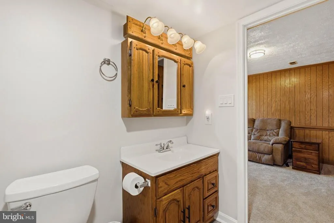
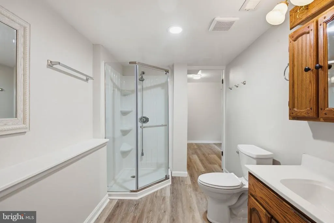
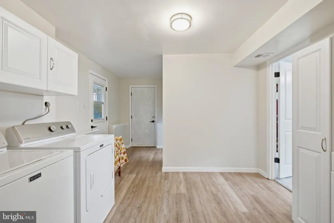
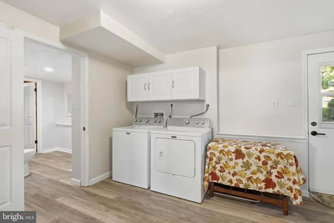
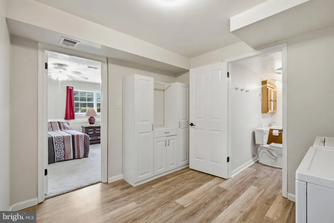
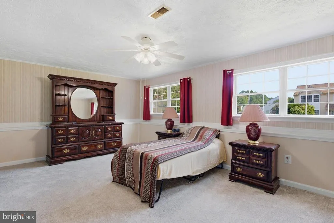
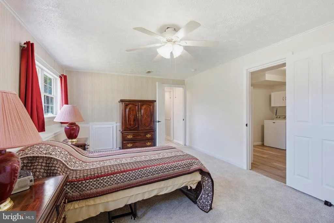
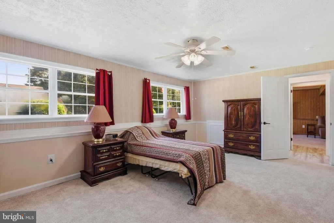
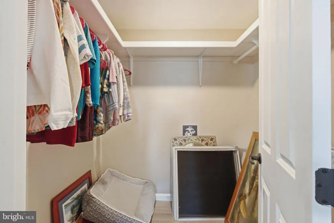
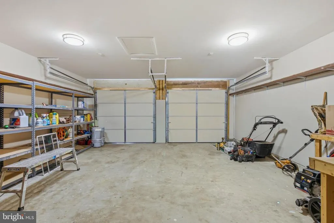
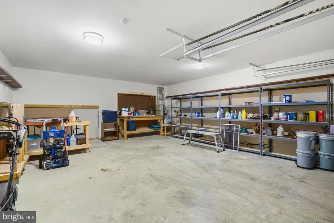
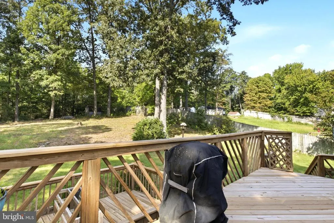
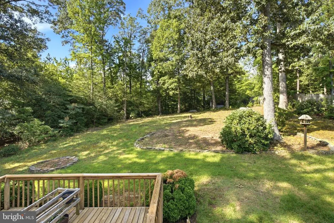
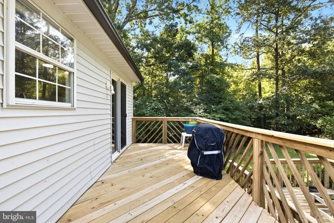
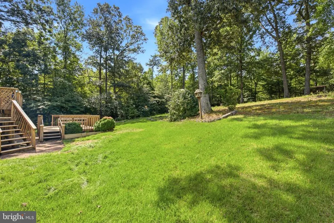
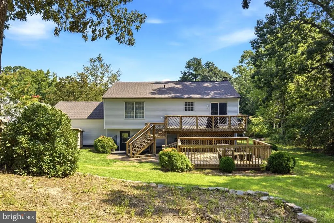
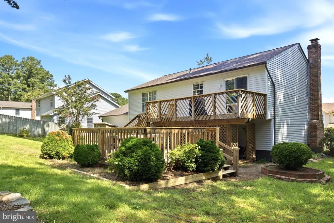
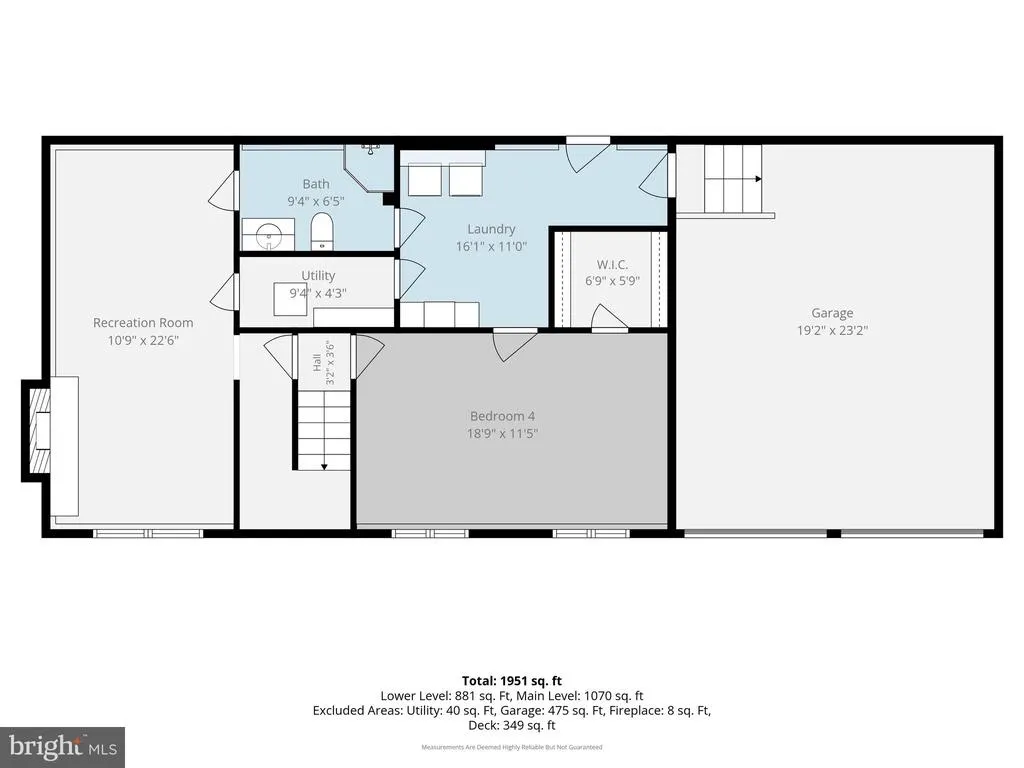
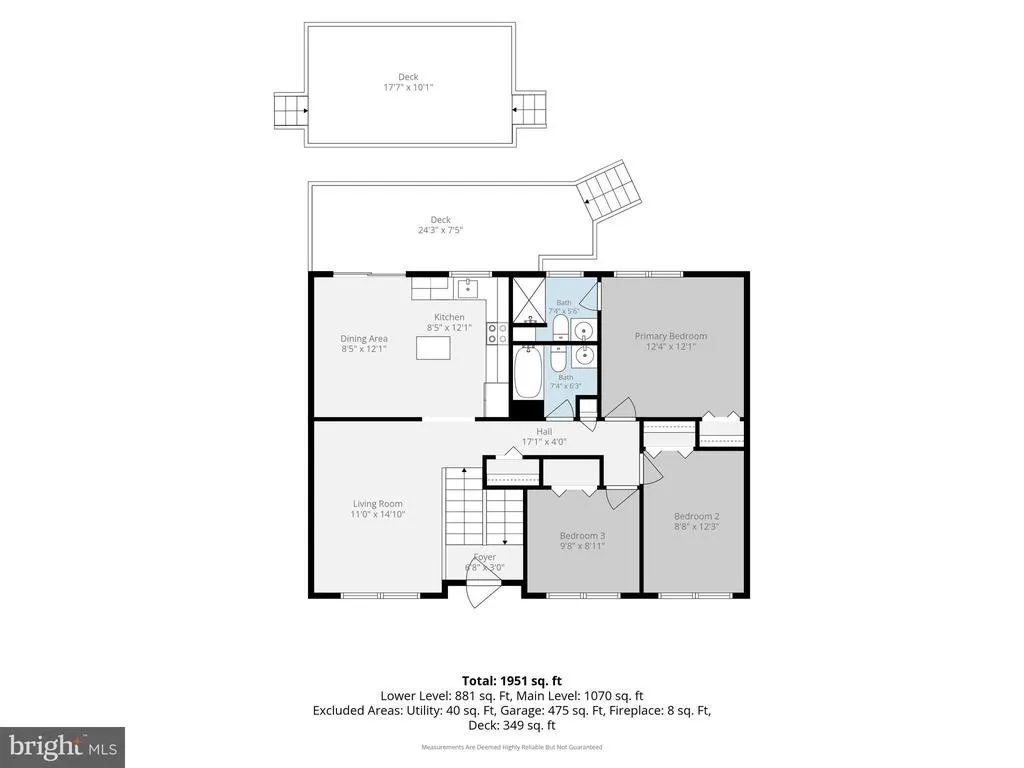
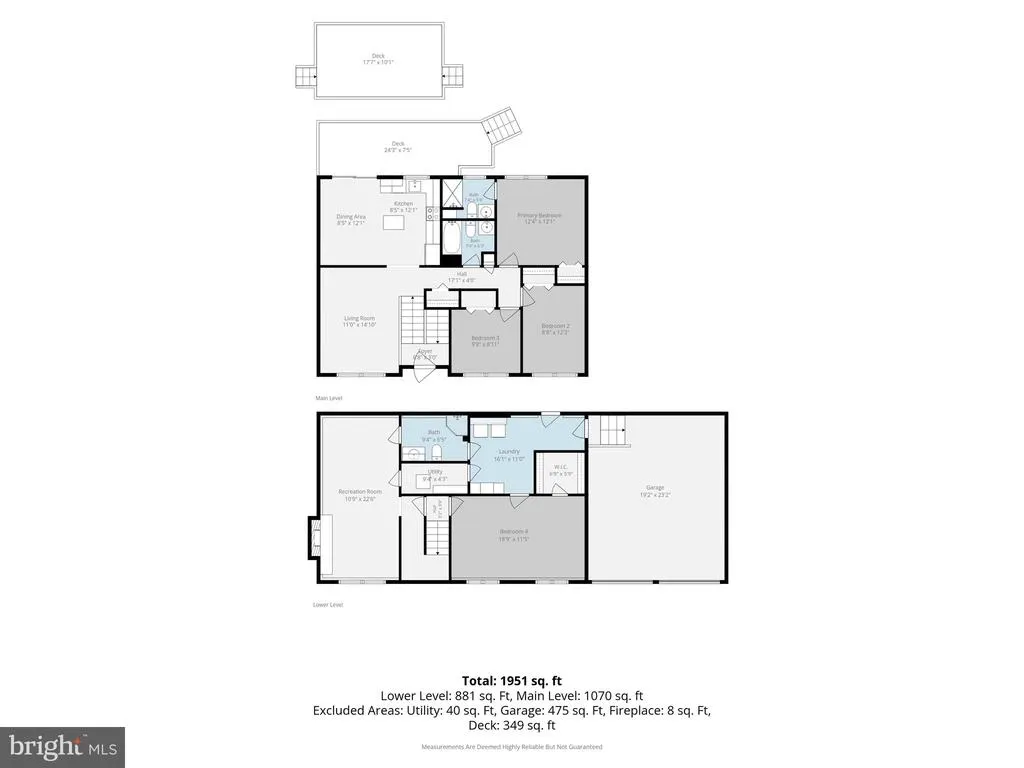
Tucked away at the end of a quiet street, this spacious 4-bedroom, 3-bathroom home is surrounded by mature trees for ultimate privacy. This home has been meticulously maintained and is truly move-in ready with several major improvements already completed, including a brand-new roof installed in July 2026 with a transferable warranty, a newer hot water heater, and an annually serviced HVAC system. Freshly painted inside and out, the light-filled layout features two primary suites, brand-new carpet and flooring throughout, updated hardware, upgraded electrical outlets, and new lighting throughout with adjustable settings. The main-level kitchen shines with refreshed cabinetry, an island, dedicated eat-in table space, and newer stainless steel appliances, including a brand-new range hood and refrigerator. Off the kitchen, a sliding glass door leads out to an upper rear deck featuring recently replaced & power-washed wood and convenient storage space below, all overlooking the peaceful, expansive yard alongside a second ground-level deck. The upper level includes three bedrooms, highlighted by a generous primary suite with a new ceiling fan and an updated full bath with a new vanity and shower fixtures. Two additional good-sized bedrooms share an updated hall bath complete with a new vanity, toilet, mirror, and fixtures. The lower level expands your living space with a second primary suite boasting a walk-in closet and a full bath with a stand-up shower with built-in shelving. Adjacent to the suite is a spacious family room featuring a cozy wood-burning fireplace and mantel, plus a massive laundry and mudroom with storage cabinets. Rounding out this exceptional property is a 2-car garage with two separate bays, workbenches, and built-in shelving for all your storage and project needs. From abundant storage space throughout to a prime location just minutes from local schools, shopping, dining, and NAS Patuxent River, this move-in-ready home truly has it all!
| Price History | |
|---|---|
| 7/31/2026 | Listed $415,000 |
General Features
| Living Area | 1895 |
|---|---|
| Sewer | Public Sewer |
| Heating | Heat Pump(s) |
| Cooling | Other |
| Possession | Settlement |
| Zoning | RNC |
| HOA Fee | 125.00 |
| Garage Spaces | 2.00 |
| Association Fee Includes | Common Area Maintenance |
| Architectural Style | Split Foyer |
| Construction Materials | Vinyl Siding |
| School District | ST. MARY'S COUNTY PUBLIC SCHOOLS |
| Exclusions | small shed next to house |
| Year Built | 1990 |
| Levels | 2 |
| Tax Year | 2025 |
| Ownership | Fee Simple |
| Cool Fuel | Electric |
| Section | 4A |
| Accessibility | None |
| Assoc Fee Paid Per | Annually |
| County | SAINT MARYS |
| New Construction | No |
| Property Type | Residential |
| HOA | Yes |
| Subdivision Name | ESSEX WOODS |
| Garage Y/N | Yes |
| Water Access Y/N | No |
| Other Structures | Above Grade,Below Grade |
| Full Baths | 3 |
| Status | ACTIVE |
| Directions | 235 S,right onto Great Mills Rd.,left onto S Essex Dr.,left onto Scarborough Dr.,house is on right. |
| City | LEXINGTON PARK |
| Senior Community Y/N | No |
| Lot Size Units | Square Feet |
| Lot Size Square Feet | 14872.00 |
| Tax Assessed Value | 284600.0 |
| Tax Annual Amount | 2519.0 |
| Structure Type | Detached |
| Condo/Coop Association fee Y/N | No |
| Bathrooms Full Main Level | 2 |
| Bathrooms Count Main Level | 2.00 |
| Price Per Sq Ft Total AG | 381.43 |
| Vacation Rental Y/N | No |
| Virtual Tour | https://www.zillow.com/view-imx/46364a07-1d0a-4cfc-9f1a-6a30b368093c?setAttribution=mls&wl=true&initialViewType=pano&utm_source=dashboard |
| Total SQFT | 1895 |
| Standard Status | Active |
| Year Built Source | Assessor |
| Legal Subdivision | ESSEX SOUTH |
| Tax Lot | 17 |
Interior Features
| Interior Amenities | Walk-in Closet(s),Ceiling Fan(s) |
|---|---|
| Heating Fuel | Electric |
| Basement | Fully Finished |
| Total Fireplaces | 1 |
| Fireplace Features | Mantel(s) |
| Hot Water | Electric |
| Basement (Y/N) | Yes |
| Heating Y/N | Yes |
| Fireplace Y/N | Yes |
| Above Grade Finished Area | 1088 |
| Central Air Y/N | No |
| Total Bedrooms | 4 |
| Below Grade Finished Area | 807 |
| Main Level Bedrooms | 3 |
| Below Grade Finished Area Unit Type | Square Feet |
| LivingAreaSource | Assessor |
| Below Grade Unfin Area Units | Square Feet |
| Below Grade Unfin SQFT Source | Assessor |
| Below Grade Finished Area Source | Assessor |
| Bedrooms Count All Lower Levels | 1 |
| Bedrooms Count Lower Level 1 | 1 |
| Bathrooms Full Lower Level 1 | 1 |
| Bathrooms Full All Lower Levels | 1 |
| Bathrooms Count Lower Level 1 | 1.00 |
| Bathrooms Count All Lower Levels | 1 |
| Above Grade Finished Area Source | Assessor |
| Above Grade Finished Area Unit Type | Square Feet |
| Total Baths | 3 |
Exterior Features
| Exterior Amenities | Sidewalks |
|---|---|
| Pool | No Pool |
| Water Source | Public |
| Total Parking Spaces | 2 |
| Garage Features | Garage - Front Entry |
| Type of Parking | Attached Garage |
| Land Use Code | R |
| Foundation Details | Other |
| Water View Y/N | No |
| Lot Size Acres | 0.34 |
| Lot Size Source | Assessor |
| Waterfront Y/N | No |
| Land Assessed Value | 93900.00 |
| Navigable Water Y/N | No |
| Water Oriented Y/N | No |
| # of Attached Garage Spaces | 2 |
Amenities
- Foreclosure
- Views
- Short Sale
- New Construction
- Adult 55+
- Lease To Own
- No HOA Fees
- Furnished
- Primary On Main
- Air Conditioning
- Seller Finance
- Green
- Fixer Upper
- Horse
- Golf
- Fireplace
- Deck
- Garage
- Basement
- Pool
Property vs Single Family Average in 20653
Price
Taxes
Year Built
Visits
 All or a portion of the multiple listing information is provided by the Central Virginia Regional Multiple Listing Service, LLC, from a copyrighted compilation of listings. All CVR MLS information provided is deemed reliable but is not guaranteed accurate. The compilation of listings and each individual listing are ©2026 Central Virginia Regional Multiple Listing Service, LLC. All rights reserved.
All MLS listings are © 2026 Central Virginia Regional Multiple Listing Service, LLC. All
All or a portion of the multiple listing information is provided by the Central Virginia Regional Multiple Listing Service, LLC, from a copyrighted compilation of listings. All CVR MLS information provided is deemed reliable but is not guaranteed accurate. The compilation of listings and each individual listing are ©2026 Central Virginia Regional Multiple Listing Service, LLC. All rights reserved.
All MLS listings are © 2026 Central Virginia Regional Multiple Listing Service, LLC. All
 Charlottesville Area Association of REALTORS® All information deemed reliable but not guaranteed. All properties are subject to prior sale, change or withdrawal. Neither listing broker(s) or information provider(s) shall be responsible for any typographical errors, misinformation, misprints and shall be held totally harmless. Listing(s) information is provided for consumer's personal, non-commercial use and may not be used for any purpose other than to identify prospective properties consumers
 Lynchburg MLS All information deemed reliable but not guaranteed. All properties are subject to prior sale, change or withdrawal. Neither listing broker(s) or information provider(s) shall be responsible for any typographical errors, misinformation, misprints and shall be held totally harmless. Listing(s) information is provided for consumer's personal, non-commercial use and may not be used for any purpose other than to identify prospective properties consumers may be interested in purchasing. The
 © BRIGHT, All Rights Reserved
