
Price Reduction - Primary on Main
Address
17347 Whitaker Court, Saint Inigoes, MD
Price
$ 499,900
Property Attributes
- MLS#MDSM2032038
- TypeSingle Family
- Listing Status ACTIVE
- CountySAINT MARYS
- CitySaint Inigoes
- NeighborhoodSt Inigoes Shores
- Zip20684
- StyleRanch/Rambler
- Year Built2001
- Taxes$ 3424
- Price$ 499,900
- Bedrooms3
- Full Bathrooms2
- Half Bathrooms0
- Sqr Footage1552
- Lot Size2.43 Acres
Data Source:
Bright MLS
Property Description
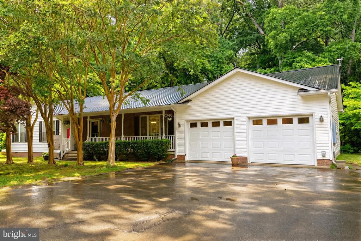
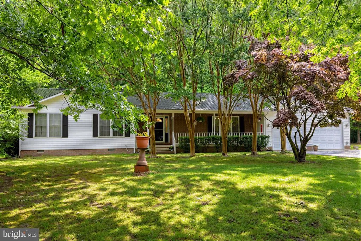
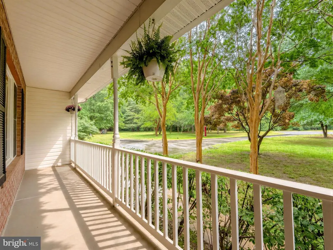
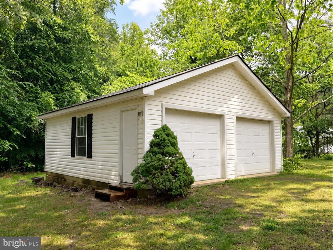
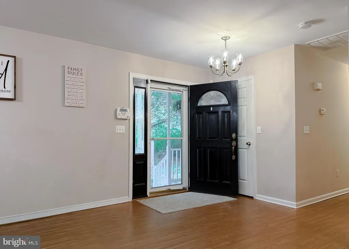
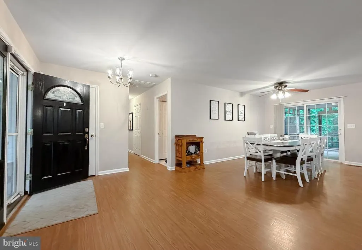
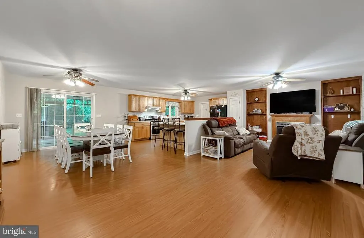
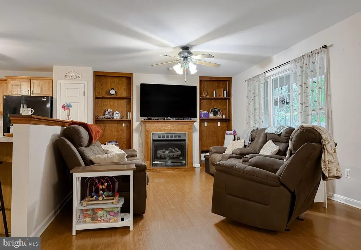
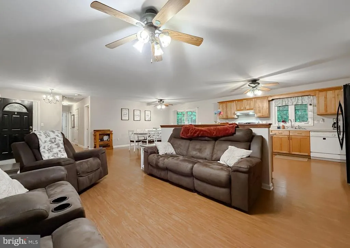
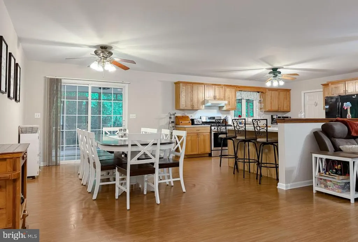
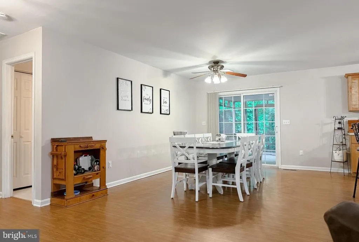
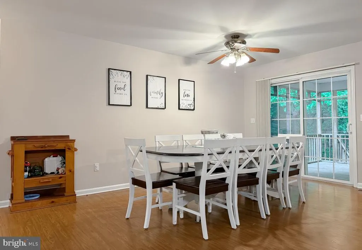
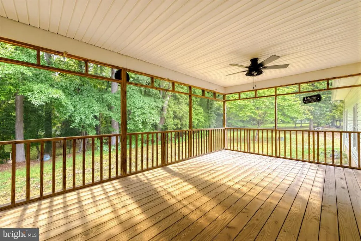
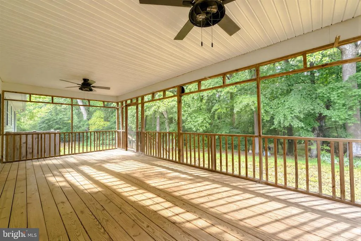
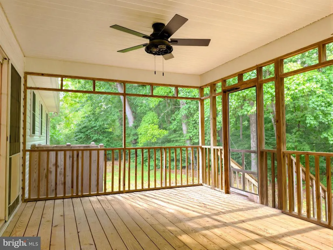
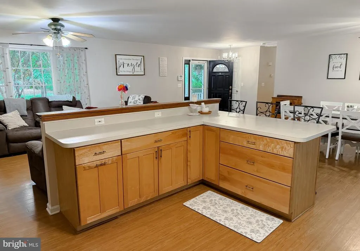
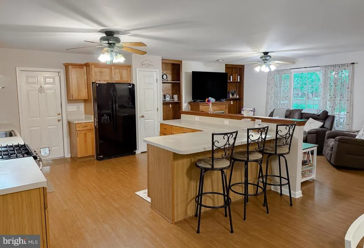
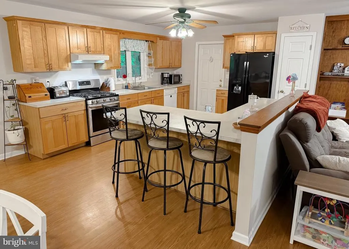
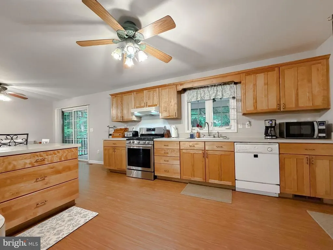
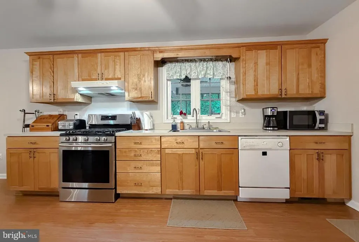
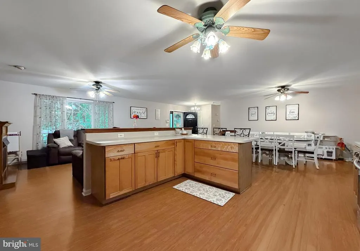
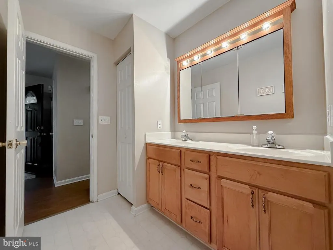
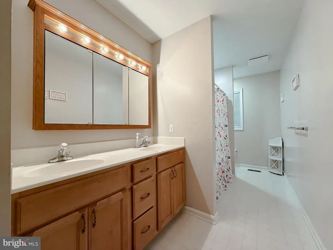
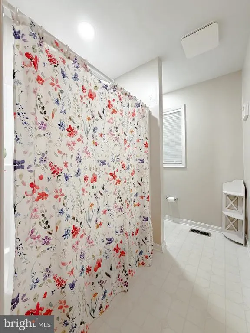
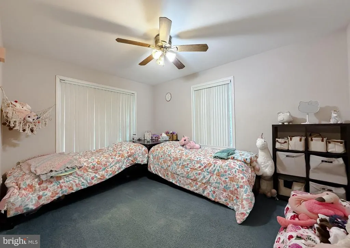
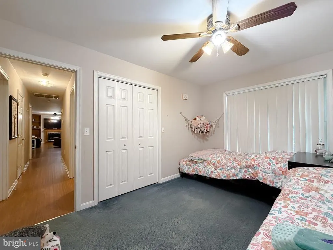
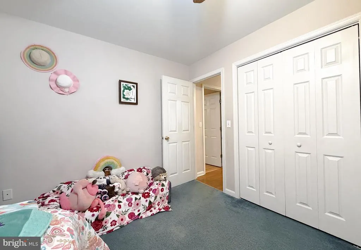
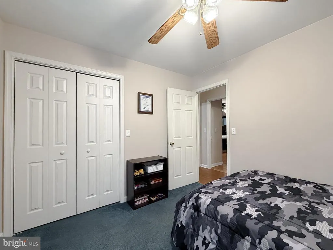
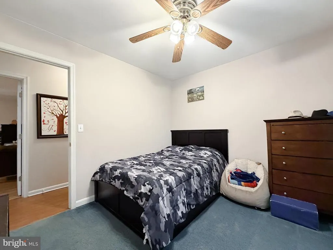
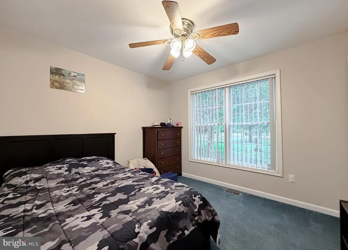
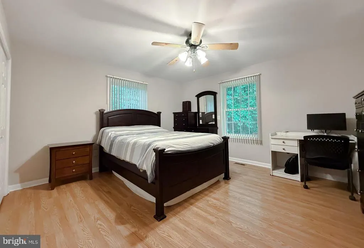
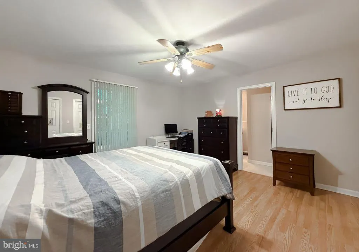
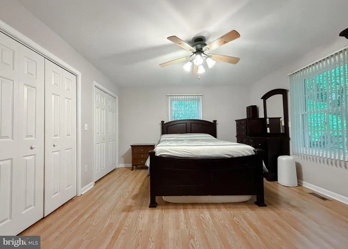
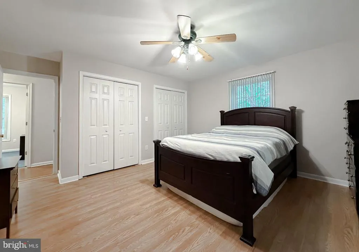
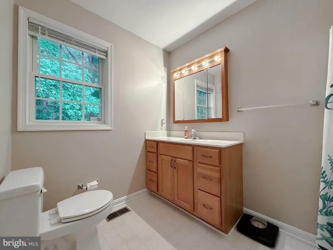
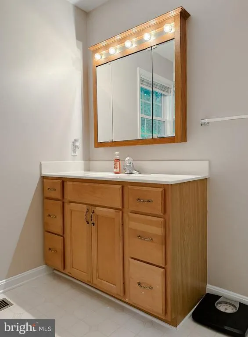
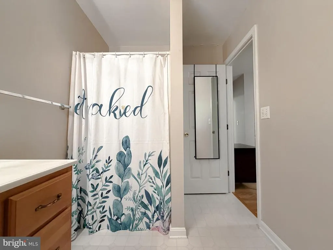
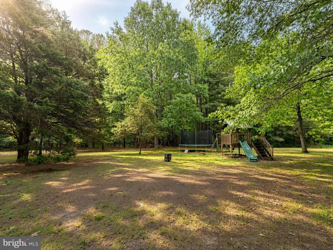
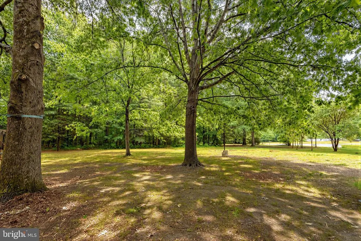
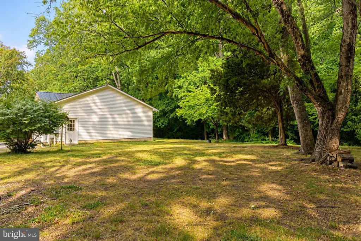
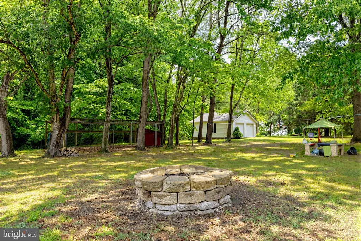
Nestled on over 2 private acres at the end of a quiet cul-de-sac in St. Inigoes, this beautifully maintained 3-bedroom, 2-bath home offers the perfect blend of comfort, functionality, and outdoor enjoyment. Conveniently located just 5 minutes from Webster Field and 15 minutes from Patuxent River Naval Air Station, this property provides both privacy and accessibility. Step inside to an inviting open-concept layout featuring a spacious living room, dining area, and kitchen. The living room is accented by a cozy gas fireplace flanked by custom built-in bookshelves. The home offers durable flooring throughout the main living areas, carpet in two bedrooms, and laminate flooring in the third bedroom. The guest bathroom features double vanities, and a separate laundry room space everyday convenience. Enjoy peaceful mornings and relaxing evenings on the expansive 12' x 28' screened porch overlooking the private backyard. Nature lovers will appreciate the wooded portion of the property, complete with a small stream, bridge and tons of space to grow. The attached oversized 24' x 30' garage is equipped with shelving, and utility sink. A detached 24' x 30' garage/workshop offers a 30-amp power outlet, making it ideal for hobbies, storage, or a home-based business. Additional exterior features include a 24' x 30' fenced dog enclosure on a concrete slab, an outdoor shower, a 50-amp outlet at the front of the home, and a charming covered front porch lined with beautiful crape myrtles. Major updates include a metal roof installed in 2018. Surrounded by mature trees on all sides, this property offers exceptional privacy in a desirable neighborhood setting. Imagine living both privately, but also where you can walk your dog, lets the kids ride bikes and wave to the neighbors. Don't miss this unique opportunity to make this home YOURS.
| High School |
|---|
| Great Mills High School |
| Price History | |
|---|---|
| 8/5/2026 | Listed $510,000 |
| 9/8/2026 | 2$499,900 |
General Features
| Living Area | 1552 |
|---|---|
| Sewer | Private Septic Tank |
| Heating | Forced Air |
| Cooling | Central A/C |
| Possession | Settlement |
| Roof | Metal |
| Zoning | RPD |
| Garage Spaces | 4.00 |
| Architectural Style | Ranch/Rambler |
| Construction Materials | Vinyl Siding |
| School District | ST. MARY'S COUNTY PUBLIC SCHOOLS |
| Year Built | 2001 |
| Levels | 1 |
| Tax Year | 2025 |
| Ownership | Fee Simple |
| Cool Fuel | Electric |
| Section | 2 |
| Accessibility | None |
| County | SAINT MARYS |
| New Construction | No |
| Property Type | Residential |
| HOA | No |
| Subdivision Name | ST INIGOES SHORES |
| Garage Y/N | Yes |
| Water Access Y/N | No |
| Other Structures | Above Grade,Below Grade |
| Full Baths | 2 |
| Status | ACTIVE |
| Directions | Follow GPS |
| City | SAINT INIGOES |
| Senior Community Y/N | No |
| Lot Size Units | Square Feet |
| Lot Size Square Feet | 105851.00 |
| Tax Assessed Value | 397600.0 |
| Tax Annual Amount | 3424.0 |
| Structure Type | Detached |
| Condo/Coop Association fee Y/N | No |
| Bathrooms Full Main Level | 2 |
| Bathrooms Count Main Level | 2.00 |
| Price Per Sq Ft Total AG | 322.1 |
| Vacation Rental Y/N | No |
| Virtual Tour | https://youtu.be/bi8eQAmTzzM |
| Total SQFT | 1552 |
| Standard Status | Active |
| Year Built Source | Assessor |
| Legal Subdivision | ST INIGOES LANDING |
| Tax Lot | 15 |
Interior Features
| Heating Fuel | Propane - Leased |
|---|---|
| Total Fireplaces | 1 |
| Hot Water | Electric |
| Basement (Y/N) | No |
| Heating Y/N | Yes |
| Fireplace Y/N | Yes |
| Above Grade Finished Area | 1552 |
| Central Air Y/N | Yes |
| Total Bedrooms | 3 |
| Main Level Bedrooms | 3 |
| Below Grade Finished Area Unit Type | Square Feet |
| LivingAreaSource | Assessor |
| Below Grade Unfin Area Units | Square Feet |
| Below Grade Unfin SQFT Source | Assessor |
| Below Grade Finished Area Source | Assessor |
| Above Grade Finished Area Source | Assessor |
| Above Grade Finished Area Unit Type | Square Feet |
| Total Baths | 2 |
Exterior Features
| Pool | No Pool |
|---|---|
| Parking Features | Paved Driveway |
| Water Source | Well |
| Total Parking Spaces | 10 |
| Garage Features | Garage - Front Entry,Inside Access,Additional Storage Area,Garage Door Opener |
| Type of Parking | Attached Garage,Detached Garage,Driveway |
| Land Use Code | R |
| Foundation Details | Crawl Space |
| Water View Y/N | No |
| Lot Size Acres | 2.43 |
| Lot Size Source | Assessor |
| Waterfront Y/N | No |
| Land Assessed Value | 127100.00 |
| Navigable Water Y/N | No |
| Water Oriented Y/N | No |
| # of Attached Garage Spaces | 2 |
| # of Detached Garage Spaces | 2 |
Amenities
- Foreclosure
- Views
- Short Sale
- New Construction
- Adult 55+
- Lease To Own
- No HOA Fees
- Furnished
- Primary On Main
- Air Conditioning
- Seller Finance
- Green
- Fixer Upper
- Horse
- Golf
- Fireplace
- Deck
- Garage
- Basement
- Pool
Property vs Single Family Average in 20684
Price
Taxes
Year Built
Visits
 All or a portion of the multiple listing information is provided by the Central Virginia Regional Multiple Listing Service, LLC, from a copyrighted compilation of listings. All CVR MLS information provided is deemed reliable but is not guaranteed accurate. The compilation of listings and each individual listing are ©2026 Central Virginia Regional Multiple Listing Service, LLC. All rights reserved.
All MLS listings are © 2026 Central Virginia Regional Multiple Listing Service, LLC. All
All or a portion of the multiple listing information is provided by the Central Virginia Regional Multiple Listing Service, LLC, from a copyrighted compilation of listings. All CVR MLS information provided is deemed reliable but is not guaranteed accurate. The compilation of listings and each individual listing are ©2026 Central Virginia Regional Multiple Listing Service, LLC. All rights reserved.
All MLS listings are © 2026 Central Virginia Regional Multiple Listing Service, LLC. All
 Charlottesville Area Association of REALTORS® All information deemed reliable but not guaranteed. All properties are subject to prior sale, change or withdrawal. Neither listing broker(s) or information provider(s) shall be responsible for any typographical errors, misinformation, misprints and shall be held totally harmless. Listing(s) information is provided for consumer's personal, non-commercial use and may not be used for any purpose other than to identify prospective properties consumers
 Lynchburg MLS All information deemed reliable but not guaranteed. All properties are subject to prior sale, change or withdrawal. Neither listing broker(s) or information provider(s) shall be responsible for any typographical errors, misinformation, misprints and shall be held totally harmless. Listing(s) information is provided for consumer's personal, non-commercial use and may not be used for any purpose other than to identify prospective properties consumers may be interested in purchasing. The
 © BRIGHT, All Rights Reserved
