
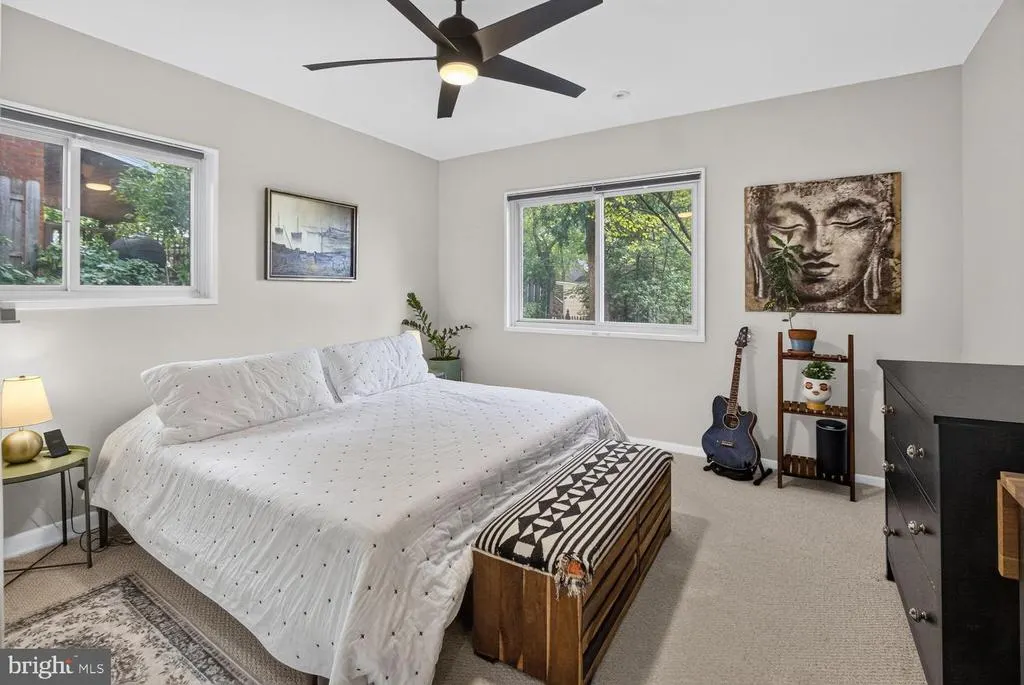
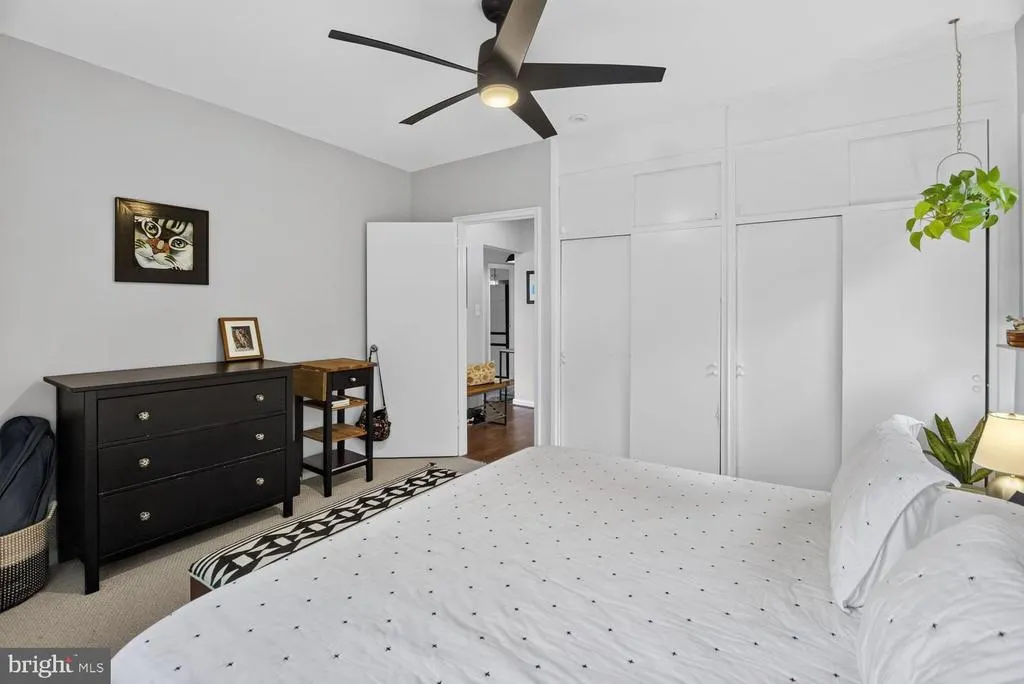
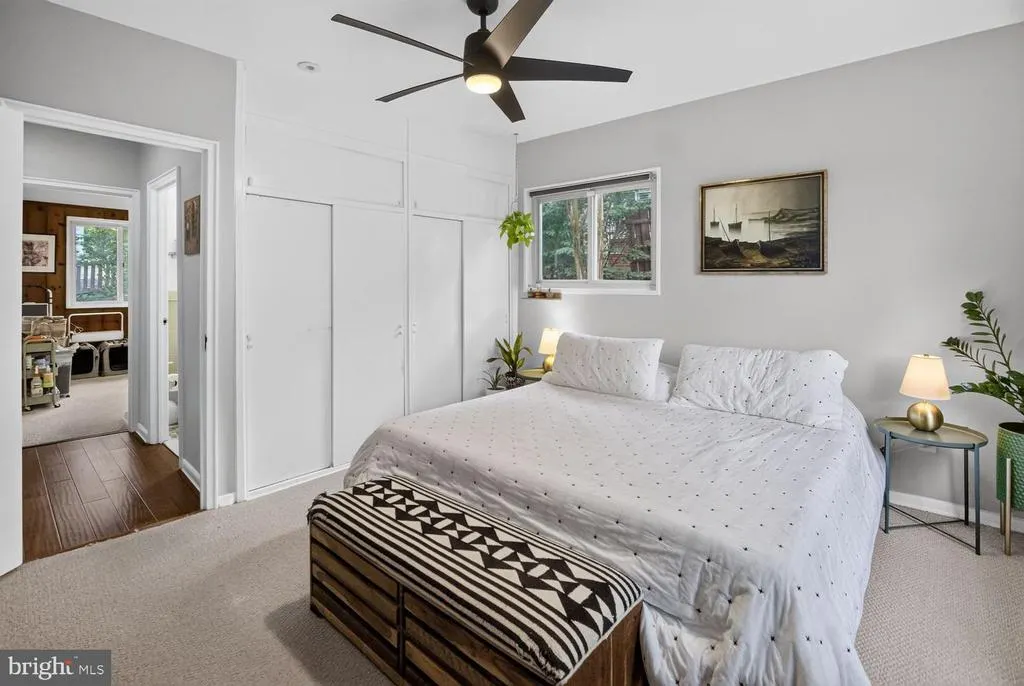
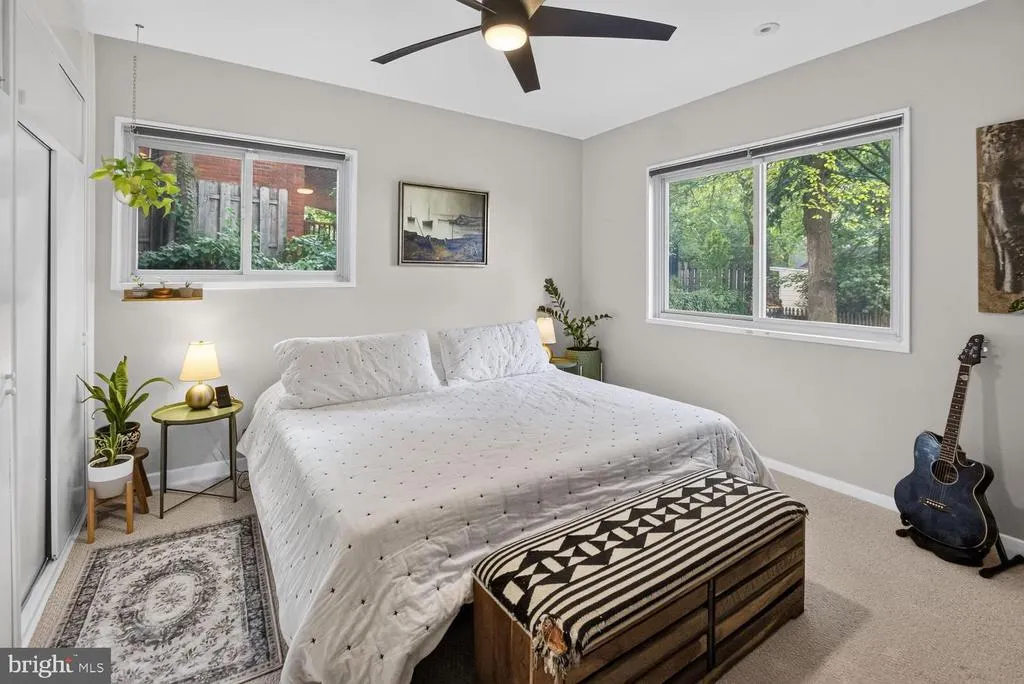
Views - Primary on Main
Address
1521 Erskine Street, Takoma Park, MD
Price
$ 499,000
Property Attributes
- MLS#MDPG2217630
- TypeSingle Family
- Listing Status ACTIVE
- CountyPRINCE GEORGES
- CityTakoma Park
- NeighborhoodCarole Highlands
- Zip20912
- StyleBungalow,Ranch/Rambler
- Year Built1947
- Taxes$ 6287
- Price$ 499,000
- Bedrooms5
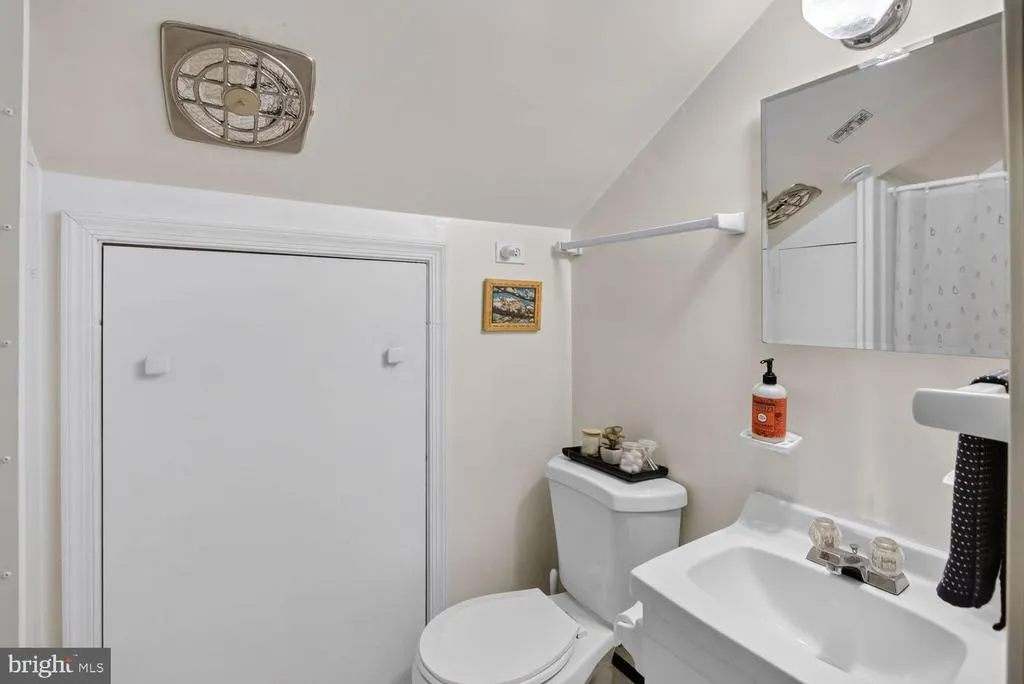
- Full Bathrooms2
- Half Bathrooms0
- Sqr Footage1613
- Lot Size0.2 Acres
Data Source:
Bright MLS
Property Description
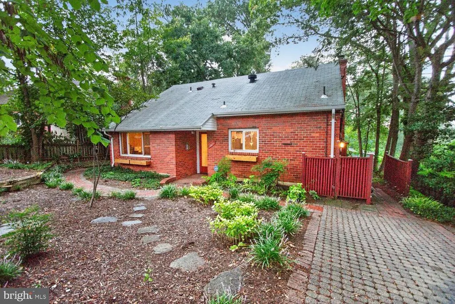
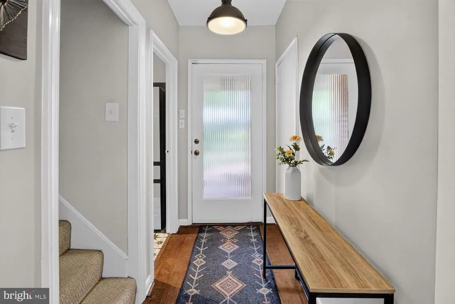
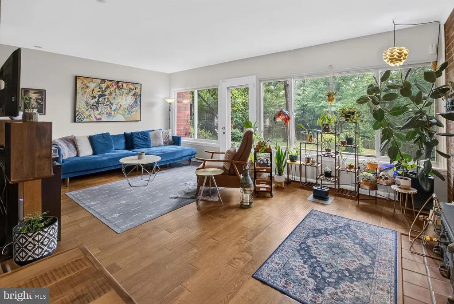
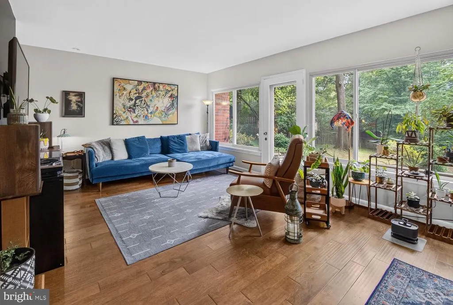
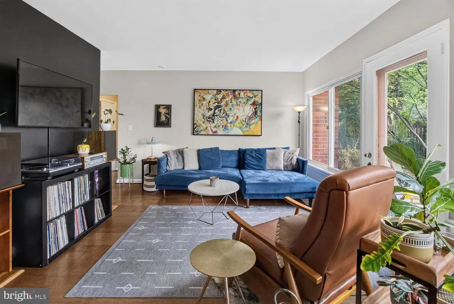
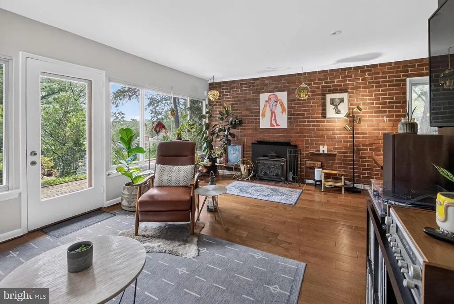
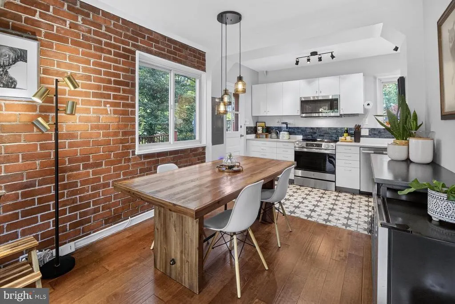
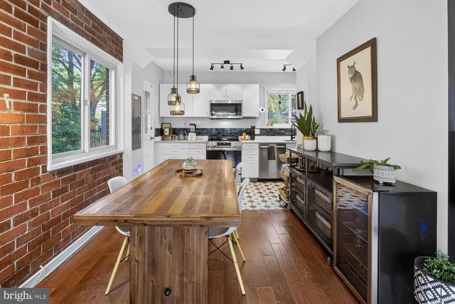
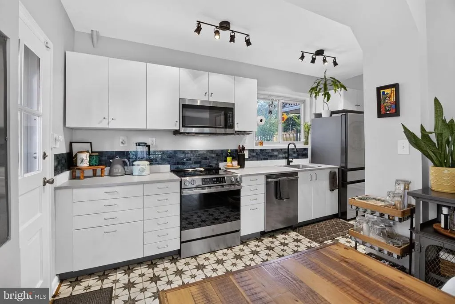
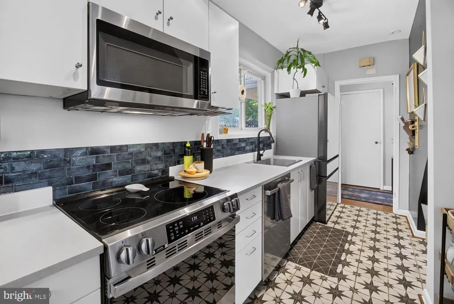
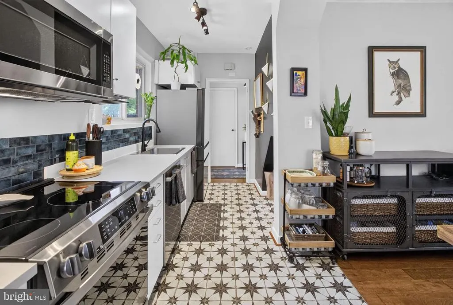
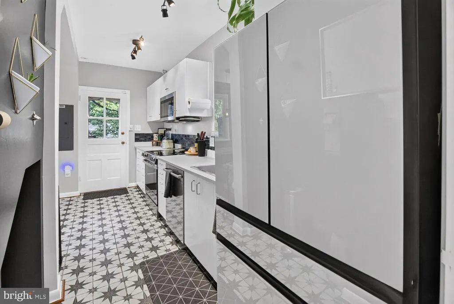
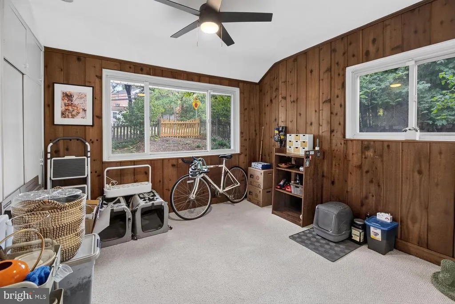
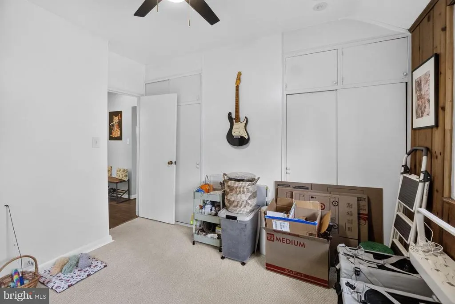
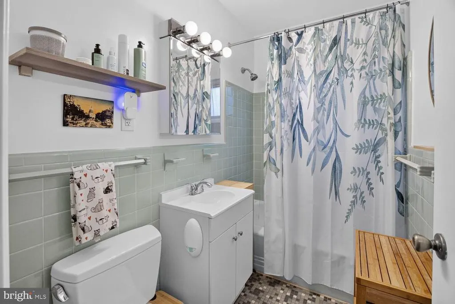
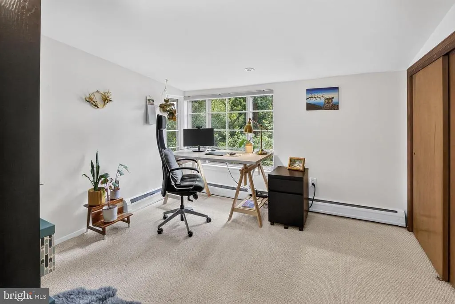
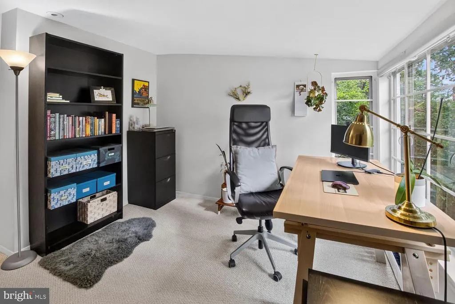
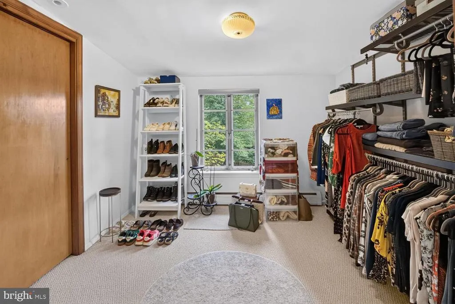
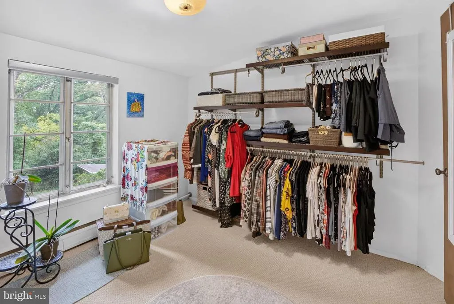
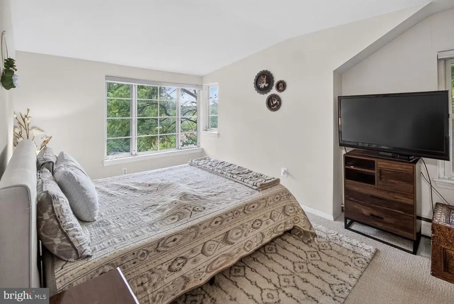
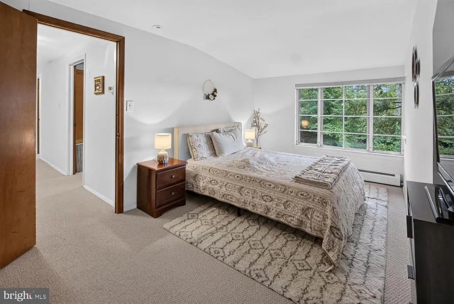
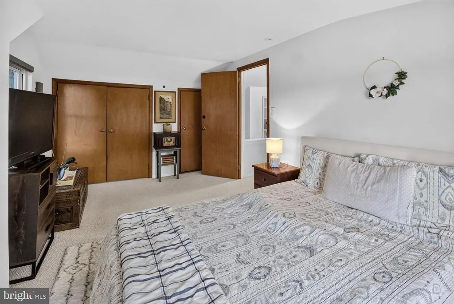
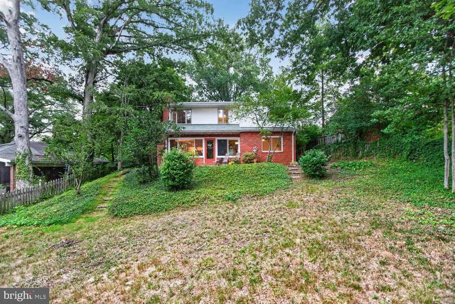
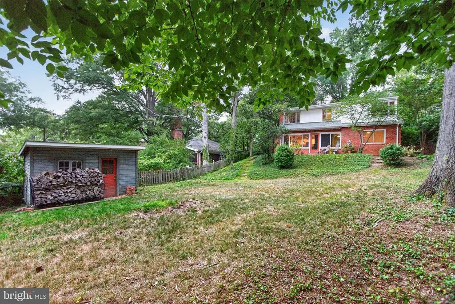
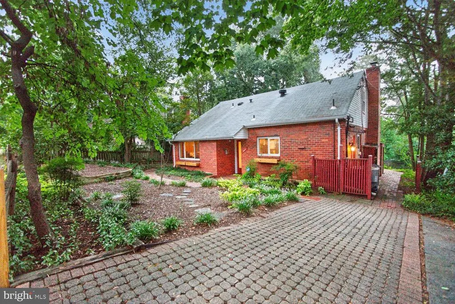
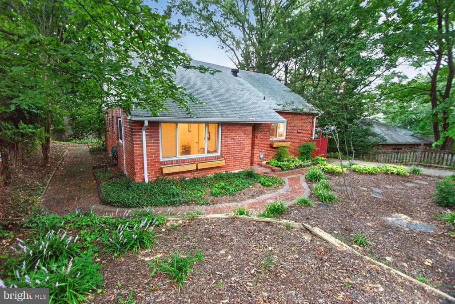
Welcome to 1521 Erskine, a charming 5BR/2BA, Bungalow/Rambler in Takoma Park, offering a perfect blend of comfort and style. The open floor plan features, first floor BR's & BA, radiant heated wood floors, wood burning stove, with expansive views of the fully fenced rear yard, delivering an enhanced inviting atmosphere. Enjoy cozy evenings by the Wood Stove in the living room area or entertain in the open floor plan to Dining Room/Kitchen, equipped with modern Stainless Steel appliances, New Refrigerator and Glass Top Stove. Step outside to discover extensive hardscaping, including a brick patio, ideal for relaxation and gatherings. The partly wooded lot, provides a serene backdrop with scenic views of mature trees and large yard. Additional highlights include built-ins, window treatments, an Outbuilding with Electric for a small studio, tool storage or loafing shed. Convenient off street 2 car paver driveway with easy on street options. This well-maintained home, built in 1947, combines classic charm with modern amenities. 2 blocks to a Sligo Creek Trail Head and under a mile to Purple Metro Line. Make this Cute Home Yours Today!
| Price History | |
|---|---|
| 9/4/2026 | Listed $499,000 |
General Features
| Living Area | 1613 |
|---|---|
| Sewer | Public Sewer |
| Heating | Hot Water,Radiant,Heat Pump(s),Wood Burn Stove |
| Cooling | Central A/C,Ductless/Mini-Split,Window Unit(s),Other,Ceiling Fan(s) |
| Utilities | Cable TV Available,Natural Gas Available |
| Possession | Negotiable,Immediate,Settlement |
| Appliances | Dishwasher,Disposal,Icemaker,Microwave,Oven/Range - Electric,Washer - Front Loading,Dryer - Front Loading |
| Zoning | RSF65 |
| Patio/Porch Features | Brick,Deck(s),Patio(s),Porch(es),Terrace |
| Architectural Style | Bungalow,Ranch/Rambler |
| Construction Materials | Brick,Vinyl Siding |
| School District | Prince George's County Public Schools |
| Year Built | 1947 |
| View | Trees/Woods,Scenic Vista |
| Levels | 2 |
| Tax Year | 2026 |
| Ownership | Fee Simple |
| Cool Fuel | Electric |
| Accessibility | Level Entry - Main |
| County | PRINCE GEORGES |
| New Construction | No |
| Property Type | Residential |
| HOA | No |
| Subdivision Name | CAROLE HIGHLANDS |
| Garage Y/N | No |
| Water Access Y/N | No |
| Other Structures | Above Grade,Below Grade |
| Full Baths | 2 |
| Status | ACTIVE |
| Directions | North New Hampshire Avenue,just past Sligo Creek Pkwy.,East on Erskine St,to 1521 on right. |
| City | TAKOMA PARK |
| Disclosures | Lead Based Paint - Federal,Lead Based Paint - State,Prop Disclosure,Sell Entirely |
| Senior Community Y/N | No |
| Lot Size Units | Square Feet |
| Lot Size Square Feet | 8583.00 |
| Tax Assessed Value | 425233.0 |
| Tax Annual Amount | 6287.0 |
| Home Warranty Y/N | No |
| Property Condition | Very Good |
| Structure Type | Detached |
| Condo/Coop Association fee Y/N | No |
| Bathrooms Full Main Level | 1 |
| Bathrooms Count Main Level | 1.00 |
| Price Per Sq Ft Total AG | 309.36 |
| Acceptable Financing | Cash,Conventional,FHA,Negotiable,VA |
| Historic Y/N | No |
| Lease Considered Y/N | No |
| Vacation Rental Y/N | No |
| Total SQFT | 1613 |
| Standard Status | Active |
| Year Built Source | Assessor |
| Legal Subdivision | CAROLE HIGHLANDS |
| Tax Lot | 2 |
| Association Recreation Fee | No |
Interior Features
| Interior Amenities | Ceiling Fan(s),Combination Dining/Living,Combination Kitchen/Dining,Floor Plan - Open,Floor Plan - Traditional,Stove - Wood,Entry Level Bedroom,Window Treatments,Wood Floors,Kitchen - Galley,Carpet,B |
|---|---|
| Heating Fuel | Natural Gas |
| Flooring | Heated,Wood,Carpet |
| Total Fireplaces | 1 |
| Fireplace Features | Metal |
| Hot Water | Natural Gas |
| Basement (Y/N) | No |
| Heating Y/N | Yes |
| Window Features | Double Pane,Screens,Vinyl Clad |
| Fireplace Y/N | Yes |
| Above Grade Finished Area | 1613 |
| Central Air Y/N | Yes |
| Total Bedrooms | 5 |
| Main Level Bedrooms | 2 |
| Below Grade Finished Area Unit Type | Square Feet |
| LivingAreaSource | Assessor |
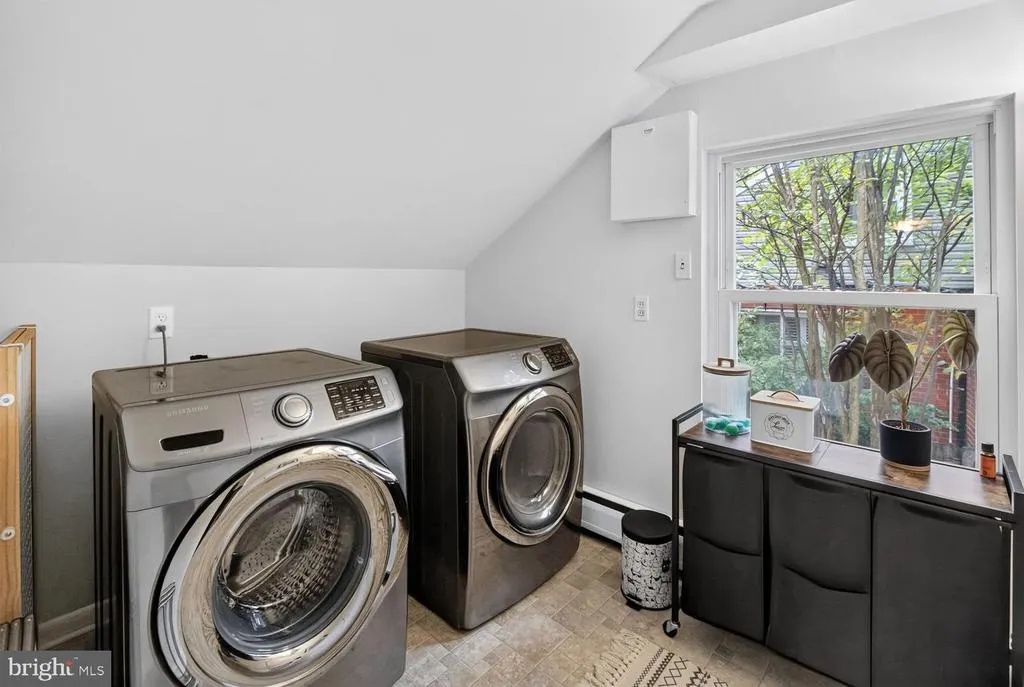
| Laundry Type | Upper Floor |
| Below Grade Finished Area Source | Assessor |
| Bedrooms Count All Upper Levels | 3 |
| Bedrooms Count Upper Level 1 | 3 |
| Bathrooms Full Upper Level 1 | 1 |
| Bathrooms Full All Upper Levels | 1 |
| Bathrooms Count Upper Level 1 | 1.00 |
| Bathrooms Count All Upper Levels | 1 |
| Above Grade Finished Area Source | Assessor |
| Above Grade Finished Area Unit Type | Square Feet |
| Total Baths | 2 |
Exterior Features
| Exterior Amenities | Extensive Hardscape,Outbuilding(s),Secure Storage |
|---|---|
| Pool | No Pool |
| Fencing | Fully,Partially,Board |
| Lot Features | Rear Yard,Open,Partly Wooded |
| Water Source | Public |
| Inclusions | Shed with Electric being sold As-Is |
| Total Parking Spaces | 2 |
| Type of Parking | Driveway,Off Street,On Street |
| Foundation Details | Crawl Space |
| Spa | No |
| Water View Y/N | No |
| Lot Size Acres | 0.20 |
| Lot Size Source | Assessor |
| Waterfront Y/N | No |
| Door Features | Storm |
| Horse Y/N | No |
| Land Assessed Value | 120900.00 |
| Navigable Water Y/N | No |
| Water Oriented Y/N | No |
Amenities
- Foreclosure
- Views
- Short Sale
- New Construction
- Adult 55+
- Lease To Own
- No HOA Fees
- Furnished
- Primary On Main
- Air Conditioning
- Seller Finance
- Green
- Fixer Upper
- Horse
- Golf
- Fireplace
- Deck
- Garage
- Basement
- Pool
Property vs Single Family Average in 20912
Price
Taxes
Year Built
Visits
 All or a portion of the multiple listing information is provided by the Central Virginia Regional Multiple Listing Service, LLC, from a copyrighted compilation of listings. All CVR MLS information provided is deemed reliable but is not guaranteed accurate. The compilation of listings and each individual listing are ©2026 Central Virginia Regional Multiple Listing Service, LLC. All rights reserved.
All MLS listings are © 2026 Central Virginia Regional Multiple Listing Service, LLC. All
All or a portion of the multiple listing information is provided by the Central Virginia Regional Multiple Listing Service, LLC, from a copyrighted compilation of listings. All CVR MLS information provided is deemed reliable but is not guaranteed accurate. The compilation of listings and each individual listing are ©2026 Central Virginia Regional Multiple Listing Service, LLC. All rights reserved.
All MLS listings are © 2026 Central Virginia Regional Multiple Listing Service, LLC. All
 Charlottesville Area Association of REALTORS® All information deemed reliable but not guaranteed. All properties are subject to prior sale, change or withdrawal. Neither listing broker(s) or information provider(s) shall be responsible for any typographical errors, misinformation, misprints and shall be held totally harmless. Listing(s) information is provided for consumer's personal, non-commercial use and may not be used for any purpose other than to identify prospective properties consumers
 Lynchburg MLS All information deemed reliable but not guaranteed. All properties are subject to prior sale, change or withdrawal. Neither listing broker(s) or information provider(s) shall be responsible for any typographical errors, misinformation, misprints and shall be held totally harmless. Listing(s) information is provided for consumer's personal, non-commercial use and may not be used for any purpose other than to identify prospective properties consumers may be interested in purchasing. The
 © BRIGHT, All Rights Reserved
