
Views
Address
4003 Cordell Court, Bowie, MD
Price
$ 499,900
Property Attributes
- MLS#MDPG2215100
- TypeSingle Family
- Listing Status ACTIVE
- CountyPRINCE GEORGES
- CityBowie
- NeighborhoodChapel Forge At Belair
- Zip20715
- StyleColonial
- Year Built1966
- Taxes$ 7165
- Price$ 499,900
- Bedrooms3
- Full Bathrooms2
- Half Bathrooms1
- Sqr Footage2120
- Lot Size0.25 Acres
Data Source:
Bright MLS
Property Description
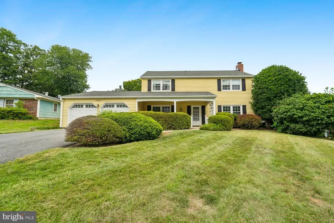
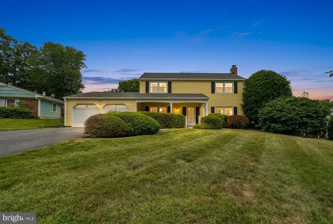
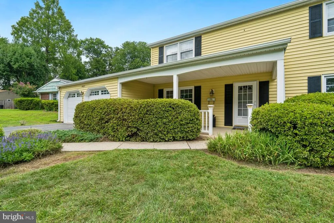
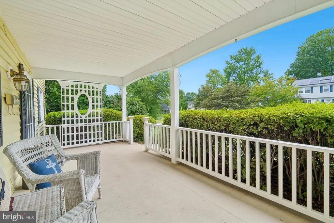
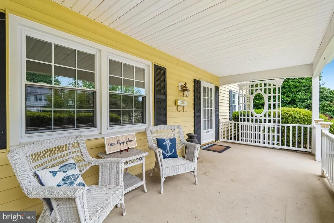
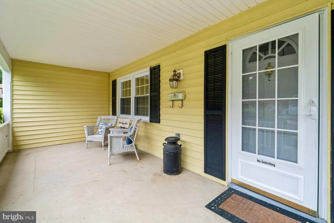
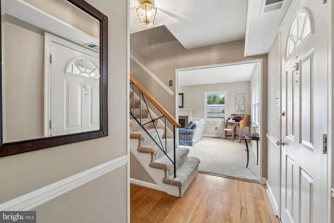
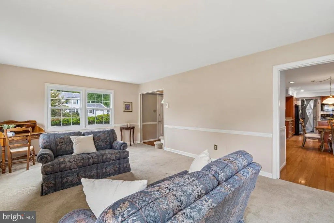
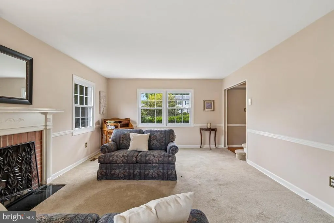
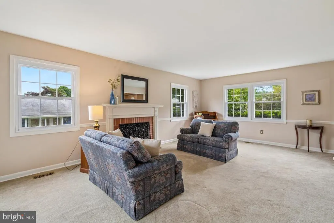
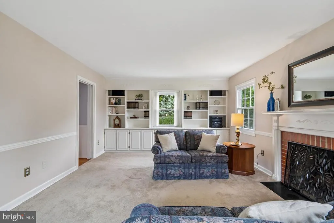
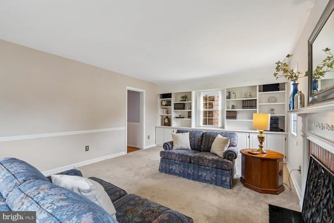
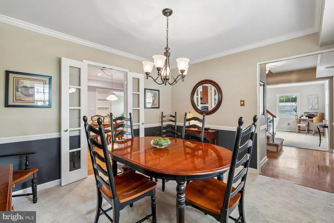
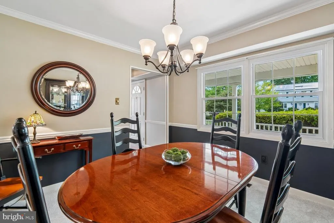
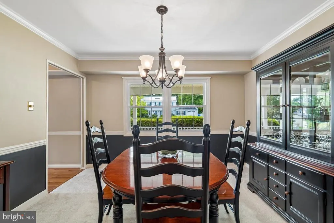
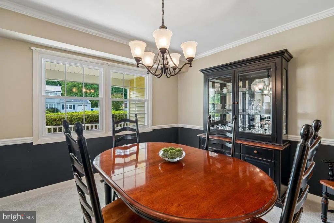
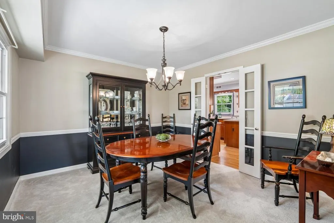
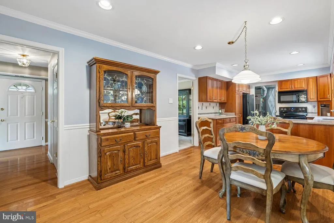
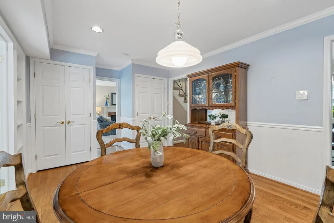
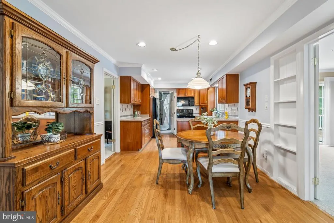
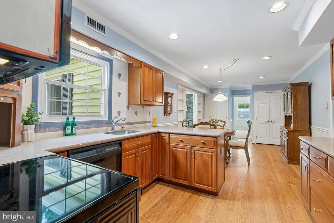
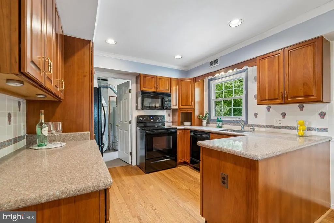
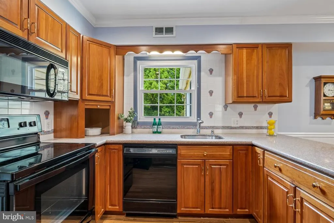
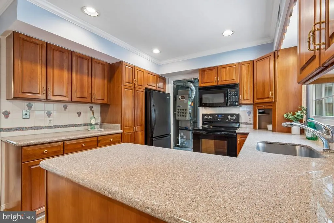
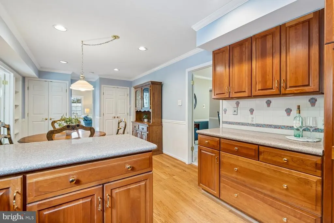
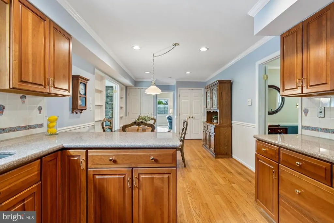
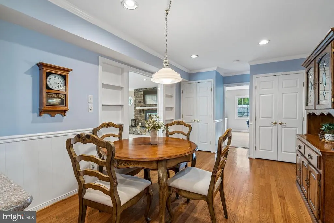
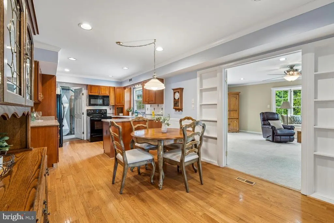
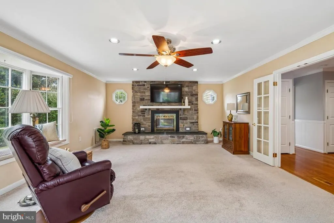
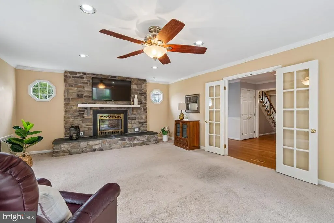
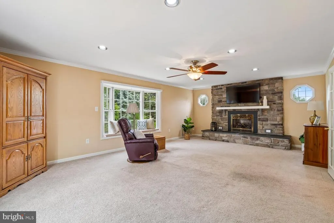
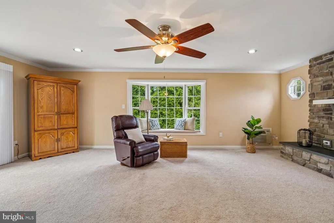
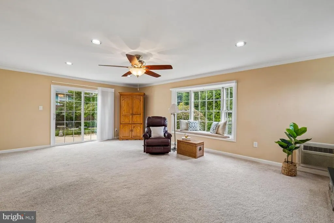
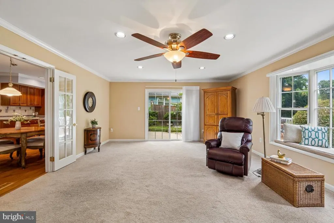
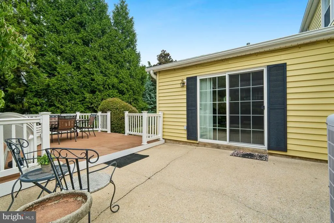
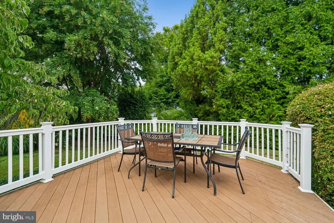
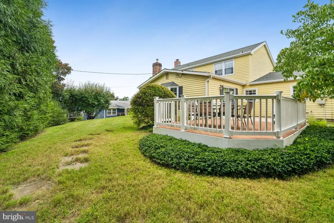
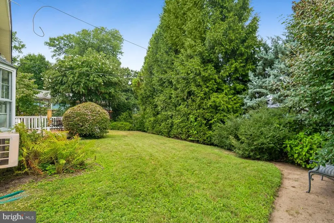
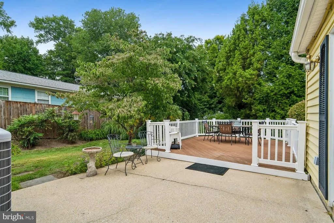
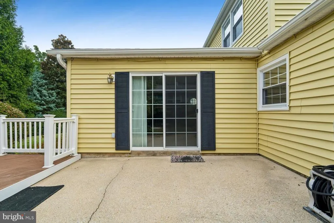
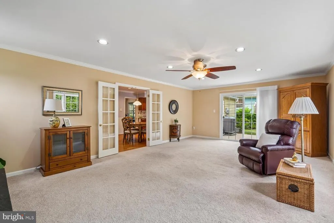
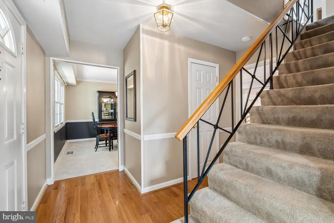
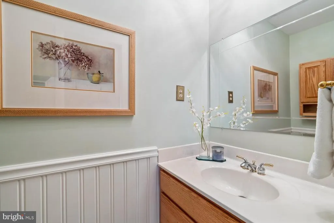
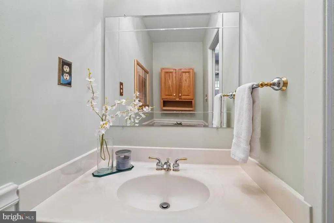
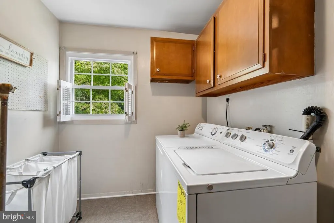
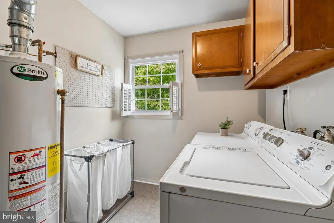
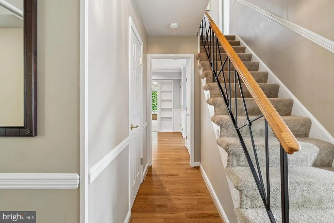
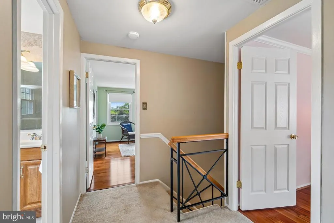
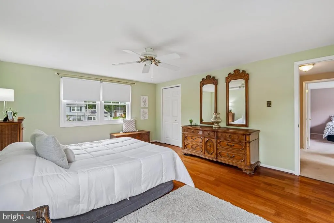
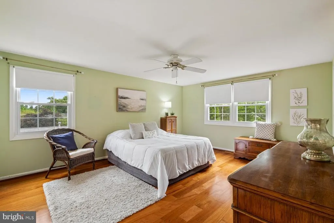
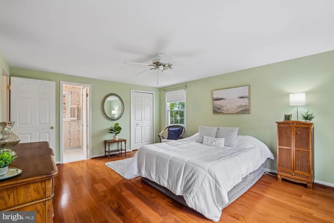
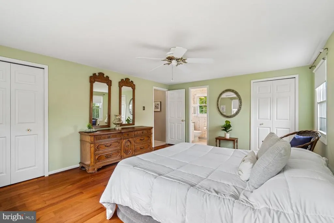
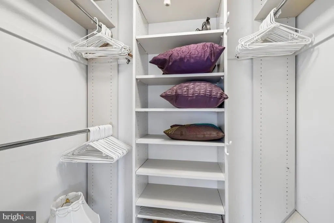
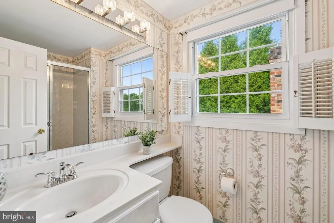
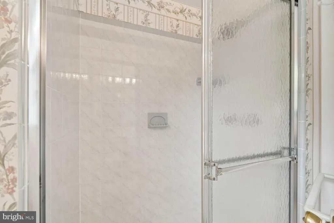
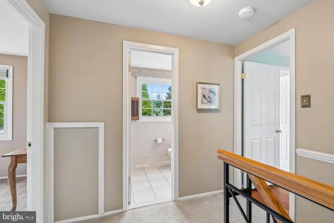
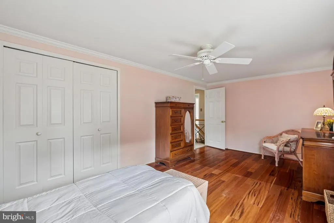
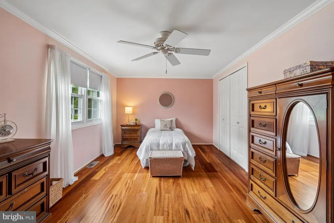
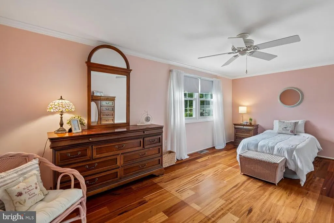
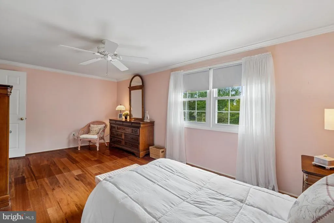
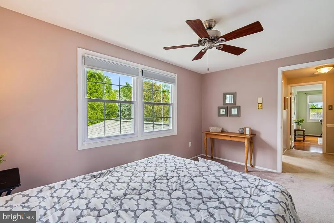
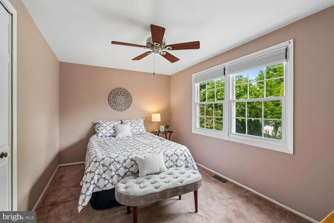
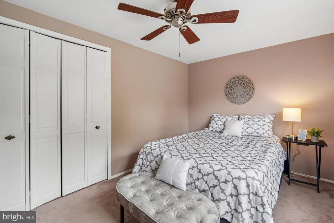
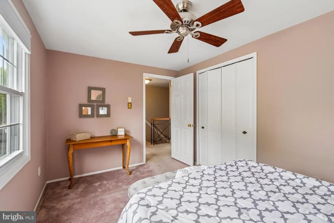
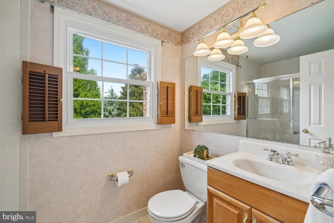
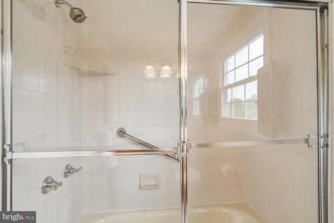
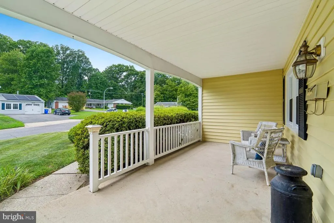
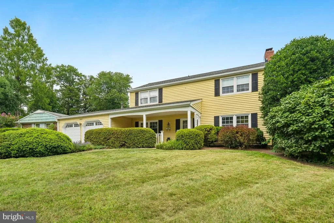
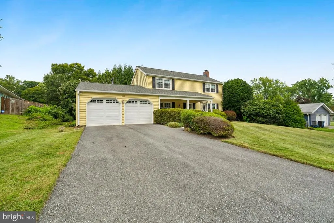
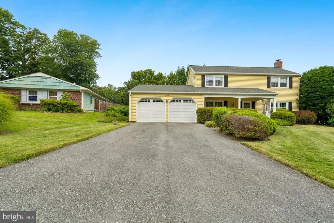
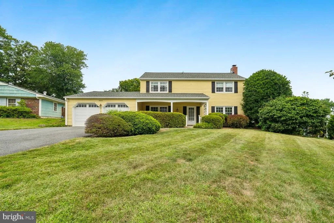
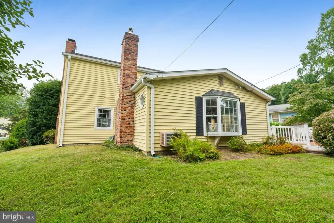
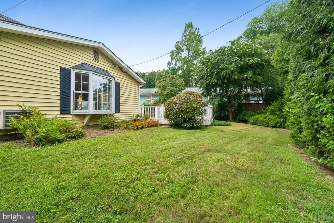
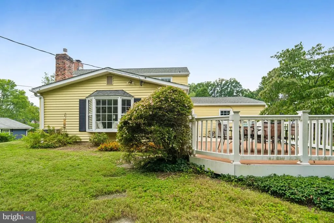
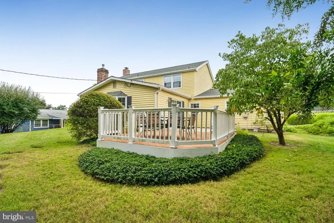
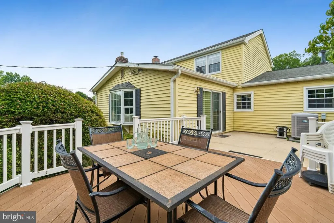
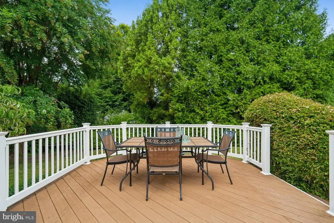
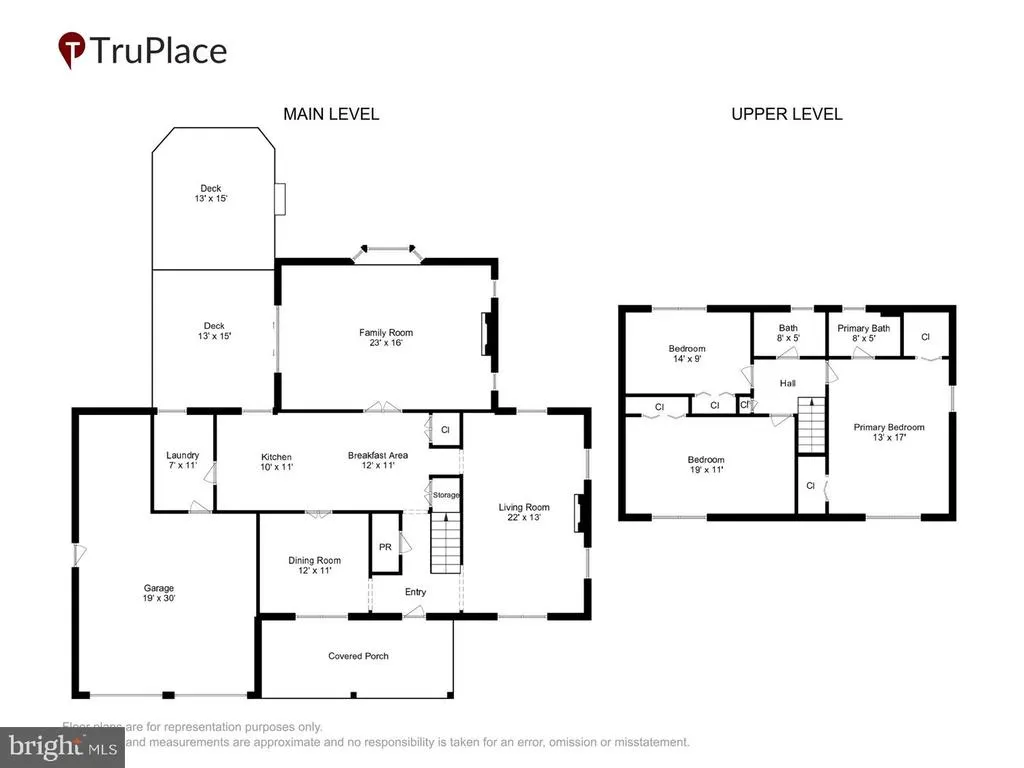
OFFER DEADLINE - WEDNESDAY, SEPTEMBER 9TH at NOON. Well loved and tucked away on a quiet cul-de-sac in the desirable neighborhood of Chapel Forge in Bowie, this charming three-bedroom Colonial offers comfortable living spaces, thoughtful updates, and a BRAND-NEW ROOF as one of its standout features. A covered front porch welcomes you into the main level, where you'll find a spacious front living room featuring custom built-in bookcases, neutral tones, and a classic brick-surround wood-burning fireplace with a custom mantel. The adjoining dining room is comfortably sized to accommodate a full dining set and is perfect for both everyday meals and entertaining. There is a main level powder room off the front hallway. The updated kitchen opens to a breakfast area and is conveniently located near a separate laundry room. There is a convenient entry from the oversized two car garage to the kitchen. There is a spacious family room which is filled with natural light from a beautiful bay window and highlighted by a striking raised-hearth, stacked-stone gas fireplace. Sliding glass doors lead to the deck and private backyard, creating a wonderful extension of the home's living and entertaining space. Upstairs, the generously sized owner's bedroom features a walk-in closet, and a second closet plus access to a full bathroom with a walk-in shower. Two additional bedrooms are also nicely sized and share a hall bathroom. Throughout the home, you'll find a combination of hardwood, tile, and carpeting. Ideally located near schools, shopping, dining, and major commuter routes, this well-cared-for Colonial offers warmth, character, and a wonderful opportunity to make it your own.
| Elementary School | Middle School | High School |
|---|---|---|
| Whitehall Elementary School | Samuel Ogle Middle School | Bowie High School |
| Price History | |
|---|---|
| 8/28/2026 | Listed $499,900 |
General Features
| Living Area | 2120 |
|---|---|
| Sewer | Public Sewer |
| Heating | Forced Air |
| Cooling | Central A/C,Ceiling Fan(s) |
| Possession | Negotiable,Immediate |
| Roof | Architectural Shingle,Asphalt |
| Appliances | Built-In Microwave,Cooktop,Dishwasher,Disposal,Dryer,Exhaust Fan,Oven - Single,Oven - Wall,Oven/Range - Electric,Refrigerator,Washer |
| Zoning | RSF95 |
| Garage Spaces | 2.00 |
| Patio/Porch Features | Deck(s),Patio(s),Porch(es) |
| Architectural Style | Colonial |
| Security Features | Carbon Monoxide Detector(s),Main Entrance Lock,Smoke Detector |
| Construction Materials | Vinyl Siding |
| School District | PRINCE GEORGE'S COUNTY PUBLIC SCHOOLS |
| Year Built | 1966 |
| View | Garden/Lawn,Trees/Woods |
| Levels | 2 |
| Tax Year | 2025 |
| Ownership | Fee Simple |
| Cool Fuel | Electric |
| Section | 72 |
| Accessibility | Level Entry - Main |
| County | PRINCE GEORGES |
| New Construction | No |
| Property Type | Residential |
| HOA | No |
| Subdivision Name | CHAPEL FORGE AT BELAIR |
| Garage Y/N | Yes |
| Water Access Y/N | No |
| Other Structures | Above Grade,Below Grade |
| Transportation | Airport less than 10 miles,Bus Stop less than 1 mile,Commuter Lots less than 5 miles,Commuter Rail Station 1 to 5 miles |
| Full Baths | 2 |
| Status | ACTIVE |
| Directions | Heading south on MD-197 (Laurel - Bowie Rd),Left onto Old Chapel Rd. Right onto Chapel Forge Dr. Right onto Canfield Ln. Right onto Cordell Ct. Property approaching cul-de-sac on RIGHT. |
| City | BOWIE |
| Disclosures | Prop Disclaimer |
| Senior Community Y/N | No |
| Lot Size Units | Square Feet |
| Lot Size Square Feet | 10854.00 |
| Tax Assessed Value | 436433.0 |
| Tax Annual Amount | 7165.0 |
| Property Condition | Very Good |
| Structure Type | Detached |
| Condo/Coop Association fee Y/N | No |
| Bathrooms Count Main Level | 1.00 |
| Price Per Sq Ft Total AG | 235.8 |
| Vacation Rental Y/N | No |
| Virtual Tour | https://mls.truplace.com/property/628/145847/ |
| Total SQFT | 2120 |
| Standard Status | Active |
| Year Built Source | Assessor |
| Legal Subdivision | CHAPEL FORGE AT BELAIR |
| Tax Lot | 27 |
Interior Features
| Interior Amenities | Attic,Bathroom - Tub Shower,Bathroom - Walk-In Shower,Built-Ins,Carpet,Ceiling Fan(s),Chair Railings,Crown Moldings,Dining Area,Family Room Off Kitchen,Floor Plan - Traditional,Formal/Separate Dining |
|---|---|
| Heating Fuel | Natural Gas |
| Flooring | Carpet,Ceramic Tile,Hardwood |
| Total Fireplaces | 2 |
| Fireplace Features | Brick,Mantel(s),Stone,Wood,Gas/Propane |
| Hot Water | Natural Gas |
| Basement (Y/N) | No |
| Heating Y/N | Yes |
| Window Features | Bay/Bow,Screens |
| Fireplace Y/N | Yes |
| Above Grade Finished Area | 2120 |
| Half Baths | 1 |
| Central Air Y/N | Yes |
| Total Bedrooms | 3 |
| Room Type | Living Room,Dining Room,Primary Bedroom,Bedroom 2,Bedroom 3,Kitchen,Family Room,Foyer,Laundry,Bathroom 2,Primary Bathroom,Half Bath |
| Below Grade Finished Area Unit Type | Square Feet |
| LivingAreaSource | Assessor |
| Laundry Type | Has Laundry,Main Floor,Dryer In Unit,Washer In Unit |
| Below Grade Unfin Area Units | Square Feet |
| Below Grade Unfin SQFT Source | Assessor |
| Below Grade Finished Area Source | Assessor |
| Bedrooms Count All Upper Levels | 3 |
| Bedrooms Count Upper Level 1 | 3 |
| Bathrooms Half Main Level | 1 |
| Bathrooms Full Upper Level 1 | 2 |
| Bathrooms Full All Upper Levels | 2 |
| Bathrooms Count Upper Level 1 | 2.00 |
| Bathrooms Count All Upper Levels | 2 |
| Above Grade Finished Area Source | Assessor |
| Above Grade Finished Area Unit Type | Square Feet |
| Total Baths | 3 |
Exterior Features
| Exterior Amenities | Exterior Lighting |
|---|---|
| Pool | No Pool |
| Parking Features | Asphalt Driveway |
| Lot Features | Landscaping,Rear Yard,Trees/Wooded,Cul-de-sac,No Thru Street |
| Water Source | Public |
| Inclusions | Garage work bench,bird bath,4 plastic patio chairs,hose caddy,TV (1),ladder,front porch chairs (2) & table (wicker) - all at no cash value. |
| Total Parking Spaces | 6 |
| Garage Features | Additional Storage Area,Garage - Front Entry,Garage Door Opener,Inside Access |
| Type of Parking | Attached Garage,Driveway,Off Street |
| Land Use Code | R |
| Foundation Details | Slab |
| Water View Y/N | No |
| Lot Size Acres | 0.25 |
| Lot Size Source | Assessor |
| Waterfront Y/N | No |
| Door Features | Double Entry,Sliding Glass,Storm |
| Land Assessed Value | 126300.00 |
| Navigable Water Y/N | No |
| Water Oriented Y/N | No |
| # of Attached Garage Spaces | 2 |
Room Details
| Room | Dimensions | Level | Flooring | Details |
|---|---|---|---|---|
| Bathroom 2 | Upper 1 | Bathroom - Tub Shower,Flooring - Ceramic Tile | ||
| Bedroom 2 | Upper 1 | Ceiling Fan(s),Crown Molding,Flooring - HardWood | ||
| Bedroom 3 | Upper 1 | Ceiling Fan(s),Flooring - Carpet | ||
| Dining Room | Main | Chair Rail,Crown Molding,Flooring - Carpet,Formal Dining Room | ||
| Family Room | Main | Ceiling Fan(s),Crown Molding,Fireplace - Gas,Flooring - Carpet,Lighting - Recessed | ||
| Foyer | Main | Chair Rail,Flooring - HardWood,Lighting - Ceiling | ||
| Half Bath | Main | Lighting - Wall sconces | ||
| Kitchen | Main | Built-Ins,Countertop(s) - Granite,Crown Molding,Flooring - HardWood,Kitchen - Eat-in,Lighting - Recessed,Pantry | ||
| Laundry | Main | Window Treatments | ||
| Living Room | Main | Built-Ins,Chair Rail,Fireplace - Wood Burning,Flooring - Carpet | ||
| Primary Bathroom | Upper 1 | Bathroom - Walk-In Shower | ||
| Primary Bedroom | Upper 1 | Ceiling Fan(s),Flooring - HardWood,Walk-In Closet(s) |
Amenities
- Foreclosure
- Views
- Short Sale
- New Construction
- Adult 55+
- Lease To Own
- No HOA Fees
- Furnished
- Primary On Main
- Air Conditioning
- Seller Finance
- Green
- Fixer Upper
- Horse
- Golf
- Fireplace
- Deck
- Garage
- Basement
- Pool
Property vs Single Family Average in 20715
Price
Taxes
Year Built
Visits
 All or a portion of the multiple listing information is provided by the Central Virginia Regional Multiple Listing Service, LLC, from a copyrighted compilation of listings. All CVR MLS information provided is deemed reliable but is not guaranteed accurate. The compilation of listings and each individual listing are ©2026 Central Virginia Regional Multiple Listing Service, LLC. All rights reserved.
All MLS listings are © 2026 Central Virginia Regional Multiple Listing Service, LLC. All
All or a portion of the multiple listing information is provided by the Central Virginia Regional Multiple Listing Service, LLC, from a copyrighted compilation of listings. All CVR MLS information provided is deemed reliable but is not guaranteed accurate. The compilation of listings and each individual listing are ©2026 Central Virginia Regional Multiple Listing Service, LLC. All rights reserved.
All MLS listings are © 2026 Central Virginia Regional Multiple Listing Service, LLC. All
 Charlottesville Area Association of REALTORS® All information deemed reliable but not guaranteed. All properties are subject to prior sale, change or withdrawal. Neither listing broker(s) or information provider(s) shall be responsible for any typographical errors, misinformation, misprints and shall be held totally harmless. Listing(s) information is provided for consumer's personal, non-commercial use and may not be used for any purpose other than to identify prospective properties consumers
 Lynchburg MLS All information deemed reliable but not guaranteed. All properties are subject to prior sale, change or withdrawal. Neither listing broker(s) or information provider(s) shall be responsible for any typographical errors, misinformation, misprints and shall be held totally harmless. Listing(s) information is provided for consumer's personal, non-commercial use and may not be used for any purpose other than to identify prospective properties consumers may be interested in purchasing. The
 © BRIGHT, All Rights Reserved
