

Address
6431 Forest Road, Landover, MD
Price
$ 639,000
Property Attributes
- MLS#MDPG2184836
- TypeSingle Family
- Listing Status ACTIVE
- CountyPRINCE GEORGES
- CityLandover
- NeighborhoodCheverly Gardens
- Zip20785
- StyleColonial
- Year Built1987
- Taxes$ 12153
- Price$ 639,000
- Bedrooms4
- Full Bathrooms2
- Half Bathrooms1
- Sqr Footage2508
- Lot Size0.25 Acres
Data Source:
Bright MLS
Property Description
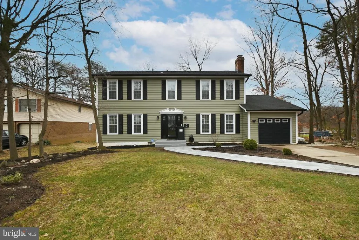
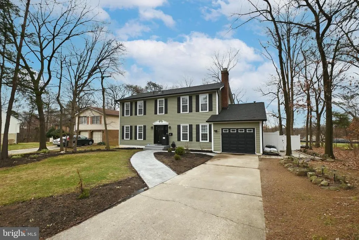
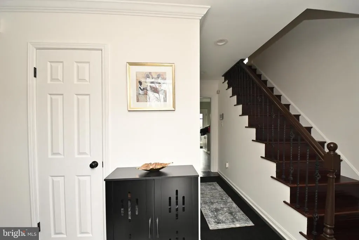
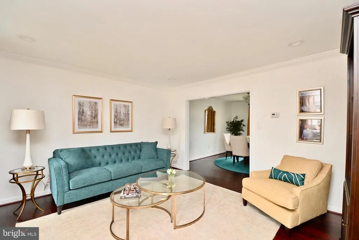
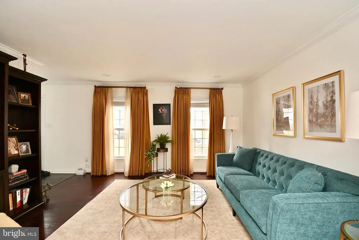
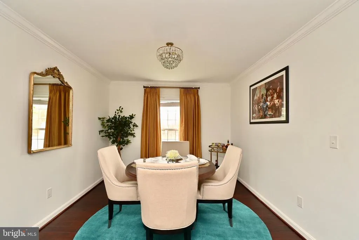
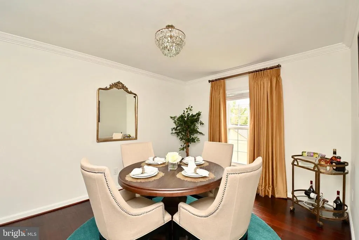
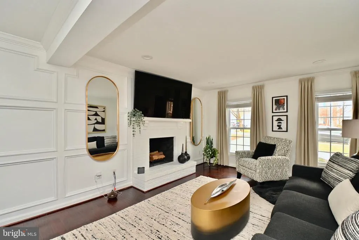
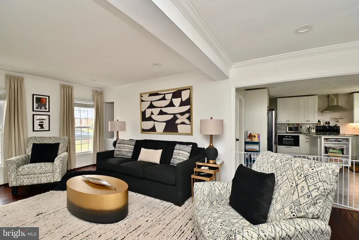
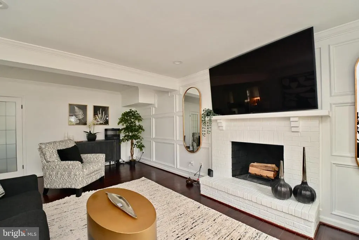
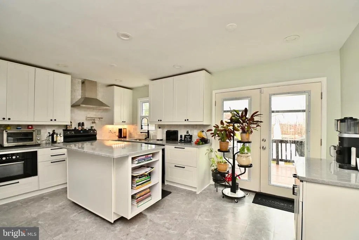
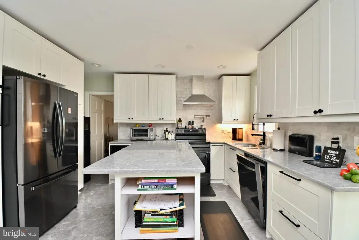
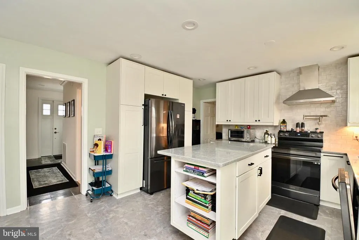
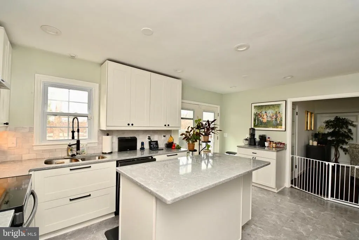
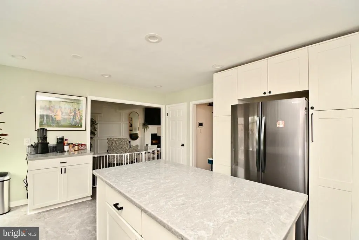
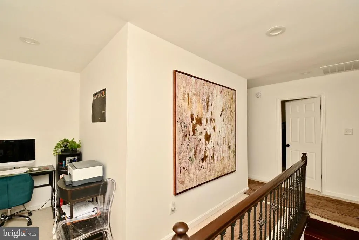
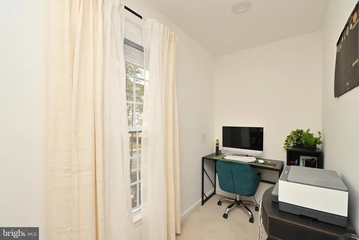
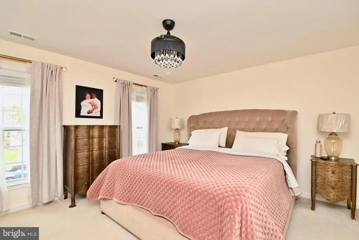
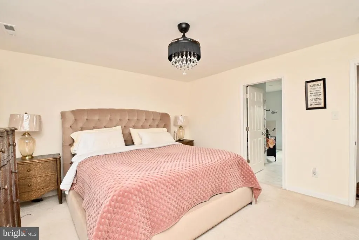
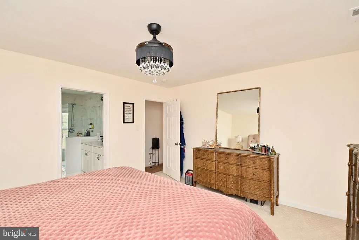
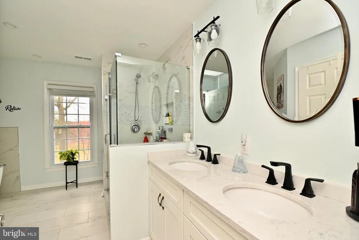
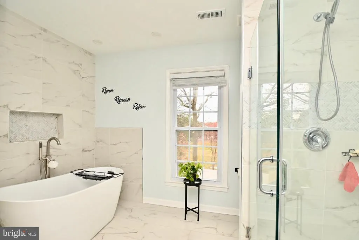
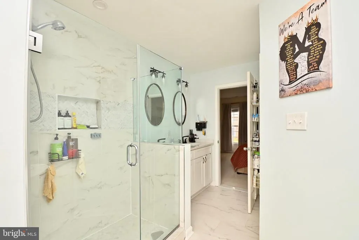
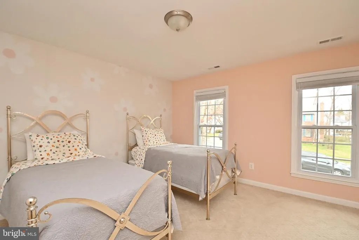
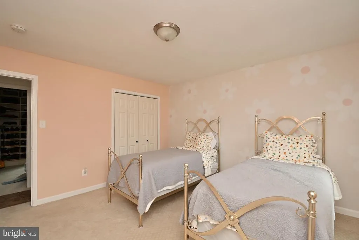
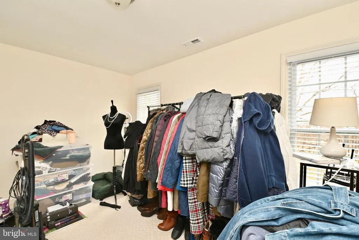
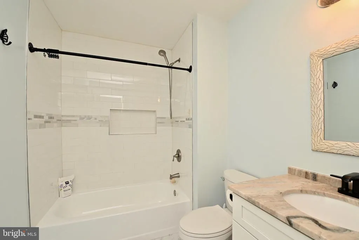
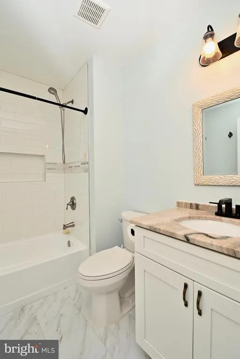
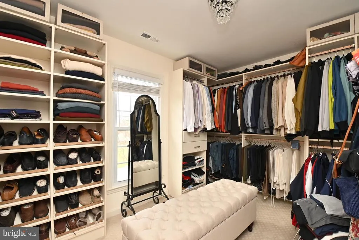
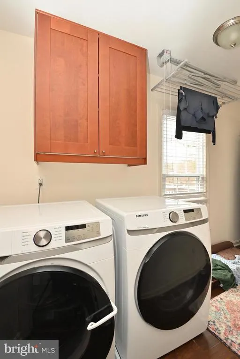
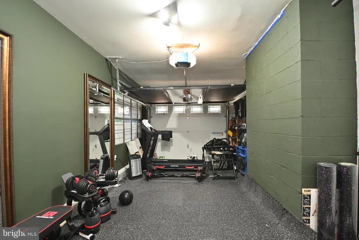
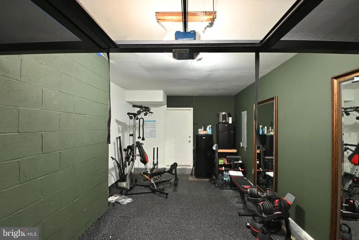
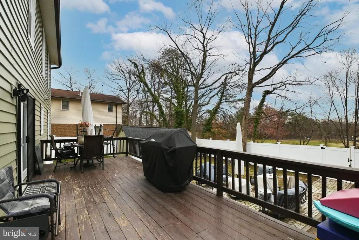
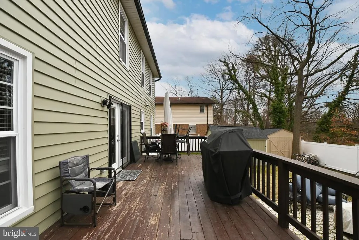
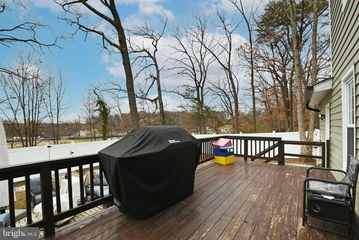
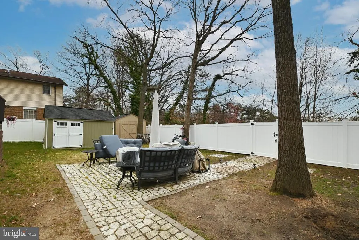
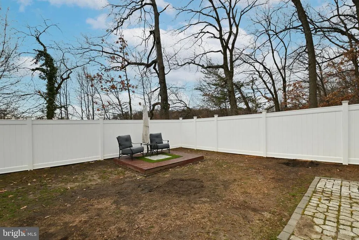
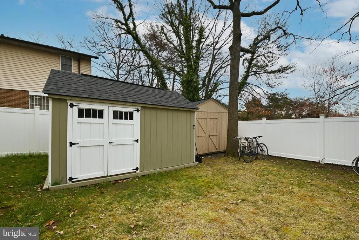
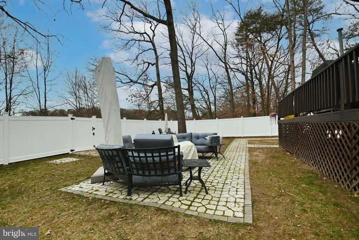
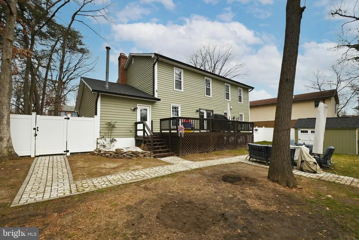
Welcome to 6431 Forest Road in the Town of Cheverly, MD 20785an updated 4-bedroom, 2.5-bath detached home with over 2,500 finished square feet all above grade on a quarter-acre lot. Set on a quiet, tree-lined street in Cheverly Gardens, this classic colonial gives you the space of a larger home with the convenience of being minutes to the Cheverly Metro (Orange Line), Route 50, the BW Parkway, and the DC line. Inside, the traditional floor plan features a generous living room, separate dining room with crown molding, and a comfortable family room off the eat-in kitchen, anchored by a brick fireplace. The kitchen opens to a balcony and rear patio, creating easy indoor-outdoor flow for everyday living and entertaining. Upstairs youll find four light-filled bedrooms, including an expansive king-sized corner retreat with walk-in closet and en-suite bath with soaking tub. Instead of a dark basement, every square foot of living space here is above gradebright, usable, and flexible. Need a home office, studio, workout area, or media space? Youll have options. The oversized two-car garage, currently set up as a home gym with additional storage, plus the wide driveway provide ample parking and utility. Out back, a large, fenced yard with central patio is ideal for gardening, outdoor dining, or pets, with room to add raised beds or a play structure if you choose. Directly nearby, the Cheverly Community Center offers playgrounds, ball fields, bike paths, a jogging track, and a popular weekend farmers marketone of the many reasons people love living in Cheverly. If youve been looking for more space, a true yard, and an easy Metro commute without sacrificing access to Washington, DC, this Cheverly colonial delivers.
| Price History | |
|---|---|
| 12/1/2025 | Listed $700,000 |
| 2/26/2026 | 2$690,000 |
| 3/16/2026 | 2$679,000 |
| 4/28/2026 | 5$650,000 |
| 6/28/2026 | 2$639,000 |
General Features
| Living Area | 2508 |
|---|---|
| Sewer | Public Sewer |
| Heating | 90% Forced Air |
| Cooling | Other |
| Possession | Settlement |
| Appliances | Dishwasher,Disposal,Dryer,Microwave,Refrigerator,Stove,Washer - Front Loading |
| Zoning | RSF65 |
| Garage Spaces | 1.00 |
| Patio/Porch Features | Deck(s) |
| Architectural Style | Colonial |
| Security Features | Exterior Cameras,Main Entrance Lock,Motion Detectors,Smoke Detector,Carbon Monoxide Detector(s) |
| Construction Materials | Frame |
| School District | PRINCE GEORGE'S COUNTY PUBLIC SCHOOLS |
| Year Built | 1987 |
| Levels | 2 |
| Tax Year | 2025 |
| Ownership | Fee Simple |
| Cool Fuel | Electric |
| Accessibility | None |
| County | PRINCE GEORGES |
| New Construction | No |
| Property Type | Residential |
| HOA | No |
| Subdivision Name | CHEVERLY GARDENS |
| Garage Y/N | Yes |
| Water Access Y/N | No |
| Other Structures | Above Grade,Below Grade |
| Full Baths | 2 |
| Status | ACTIVE |
| Directions | Take Division Ave NE,Nannie Helen Burroughs Ave NE,State Hwy 295,US-50 E and Cheverly Ave to Forest Rd in Cheverly. Turn right onto Forest Rd. |
| City | LANDOVER |
| Senior Community Y/N | No |
| Lot Size Units | Square Feet |
| Lot Size Square Feet | 10898.00 |
| Tax Assessed Value | 614733.0 |
| Tax Annual Amount | 12153.0 |
| Home Warranty Y/N | No |
| Structure Type | Detached |
| Condo/Coop Association fee Y/N | No |
| Bathrooms Count Main Level | 1.00 |
| Price Per Sq Ft Total AG | 254.78 |
| Acceptable Financing | Cash,Conventional,FHA,Private,VA,Variable,Other |
| Additional Parcels Y/N | No |
| Vacation Rental Y/N | No |
| Total SQFT | 2508 |
| Standard Status | Active |
| Year Built Source | Assessor |
| Legal Subdivision | CHEVERLY GARDENS |
| Tax Lot | 17 |
| Association Recreation Fee | No |
Interior Features
| Interior Amenities | Attic,Built-Ins,Crown Moldings,Dining Area,Family Room Off Kitchen,Recessed Lighting,Bathroom - Soaking Tub,Upgraded Countertops,Walk-in Closet(s),Window Treatments |
|---|---|
| Heating Fuel | Electric |
| Total Fireplaces | 1 |
| Hot Water | Electric |
| Basement (Y/N) | No |
| Heating Y/N | Yes |
| Fireplace Y/N | Yes |
| Above Grade Finished Area | 2508 |
| Half Baths | 1 |
| Central Air Y/N | No |
| Total Bedrooms | 4 |
| Below Grade Finished Area Unit Type | Square Feet |
| LivingAreaSource | Assessor |
| Laundry Type | Has Laundry |
| Below Grade Unfin Area Units | Square Feet |
| Below Grade Unfin SQFT Source | Assessor |
| Below Grade Finished Area Source | Assessor |
| Bedrooms Count All Upper Levels | 4 |
| Bedrooms Count Upper Level 1 | 4 |
| Bathrooms Half Main Level | 1 |
| Bathrooms Full Upper Level 1 | 2 |
| Bathrooms Full All Upper Levels | 2 |
| Bathrooms Count Upper Level 1 | 2.00 |
| Bathrooms Count All Upper Levels | 2 |
| Above Grade Finished Area Source | Assessor |
| Above Grade Finished Area Unit Type | Square Feet |
| Total Baths | 3 |
Exterior Features
| Pool | No Pool |
|---|---|
| Parking Features | Concrete Driveway |
| Water Source | Public |
| Total Parking Spaces | 1 |
| Garage Features | Garage - Front Entry,Other |
| Type of Parking | Attached Garage,Driveway,On Street |
| Land Use Code | R |
| Foundation Details | Slab |
| Water View Y/N | No |
| Lot Size Acres | 0.25 |
| Lot Size Source | Assessor |
| Waterfront Y/N | No |
| Door Features | Storm |
| Horse Y/N | No |
| Land Assessed Value | 126300.00 |
| Navigable Water Y/N | No |
| Water Oriented Y/N | No |
| # of Attached Garage Spaces | 1 |
Amenities
- Foreclosure
- Views
- Short Sale
- New Construction
- Adult 55+
- Lease To Own
- No HOA Fees
- Furnished
- Primary On Main
- Air Conditioning
- Seller Finance
- Green
- Fixer Upper
- Horse
- Golf
- Fireplace
- Deck
- Garage
- Basement
- Pool
Property vs Single Family Average in 20785
Price
Taxes
Year Built
Visits
 All or a portion of the multiple listing information is provided by the Central Virginia Regional Multiple Listing Service, LLC, from a copyrighted compilation of listings. All CVR MLS information provided is deemed reliable but is not guaranteed accurate. The compilation of listings and each individual listing are ©2026 Central Virginia Regional Multiple Listing Service, LLC. All rights reserved.
All MLS listings are © 2026 Central Virginia Regional Multiple Listing Service, LLC. All
All or a portion of the multiple listing information is provided by the Central Virginia Regional Multiple Listing Service, LLC, from a copyrighted compilation of listings. All CVR MLS information provided is deemed reliable but is not guaranteed accurate. The compilation of listings and each individual listing are ©2026 Central Virginia Regional Multiple Listing Service, LLC. All rights reserved.
All MLS listings are © 2026 Central Virginia Regional Multiple Listing Service, LLC. All
 Charlottesville Area Association of REALTORS® All information deemed reliable but not guaranteed. All properties are subject to prior sale, change or withdrawal. Neither listing broker(s) or information provider(s) shall be responsible for any typographical errors, misinformation, misprints and shall be held totally harmless. Listing(s) information is provided for consumer's personal, non-commercial use and may not be used for any purpose other than to identify prospective properties consumers
 Lynchburg MLS All information deemed reliable but not guaranteed. All properties are subject to prior sale, change or withdrawal. Neither listing broker(s) or information provider(s) shall be responsible for any typographical errors, misinformation, misprints and shall be held totally harmless. Listing(s) information is provided for consumer's personal, non-commercial use and may not be used for any purpose other than to identify prospective properties consumers may be interested in purchasing. The
 © BRIGHT, All Rights Reserved
