
Price Reduction - Primary on Main
Address
911 Newhall Street, Silver Spring, MD
Price
$ 574,900
Property Attributes
- MLS#MDMC2249384
- TypeSingle Family
- Listing Status ACTIVE
- CountyMONTGOMERY
- CitySilver Spring
- NeighborhoodMontgomery Knolls
- Zip20901
- StyleRaised Ranch/Rambler
- Year Built1949
- Taxes$ 6228
- Price$ 574,900
- Bedrooms4
- Full Bathrooms2
- Half Bathrooms1
- Sqr Footage1948
- Lot Size0.12 Acres
Data Source:
Bright MLS
Property Description
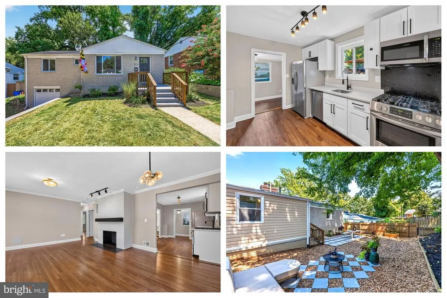
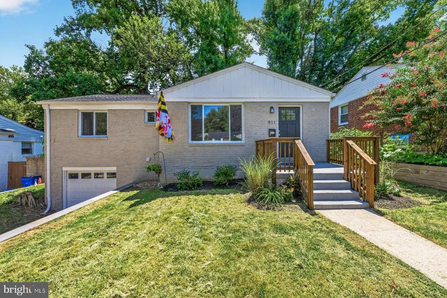
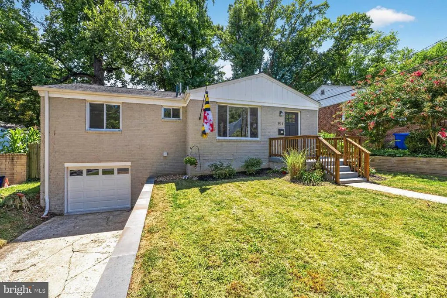
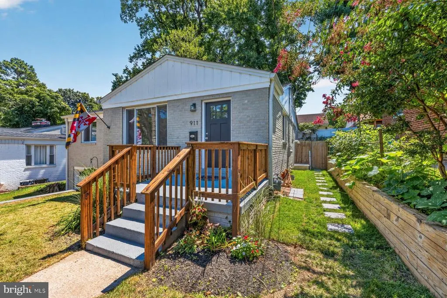
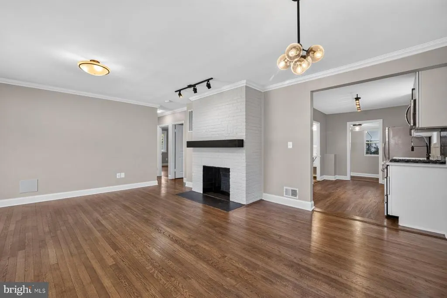

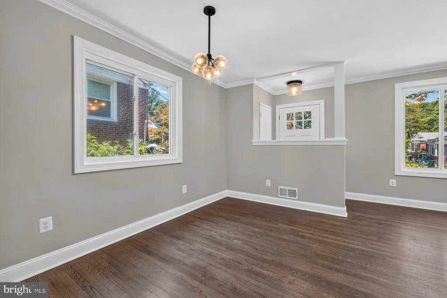
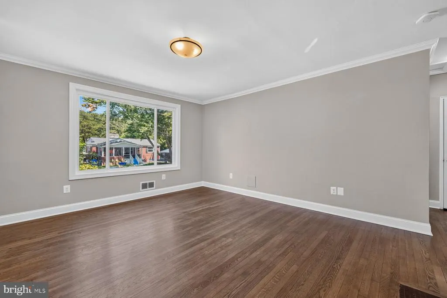
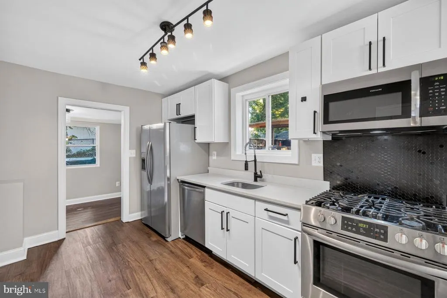
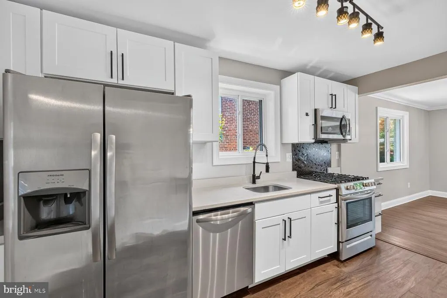
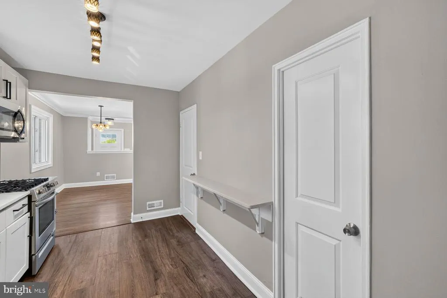
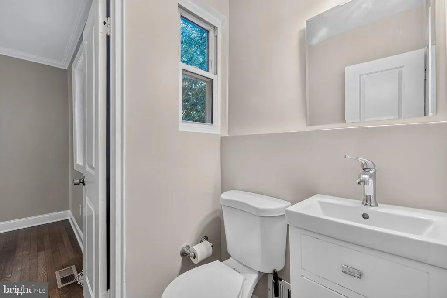
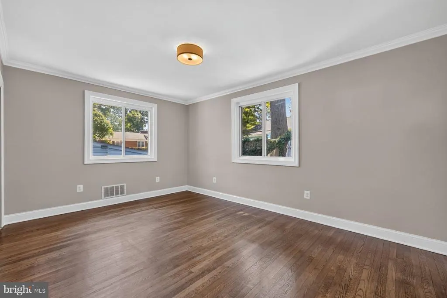
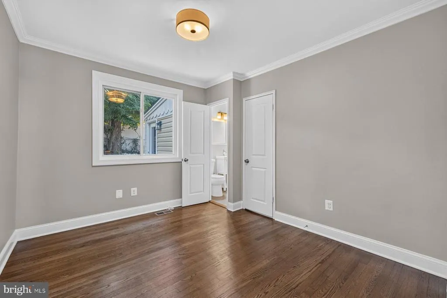
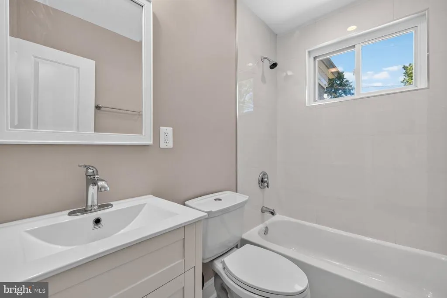
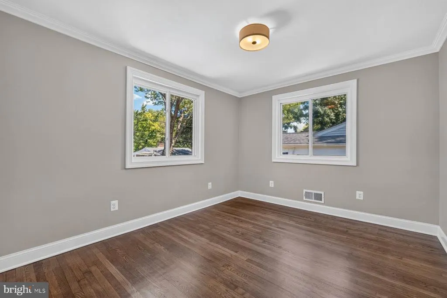
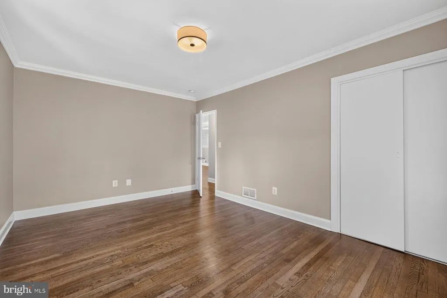
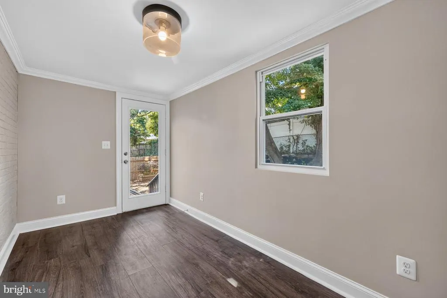
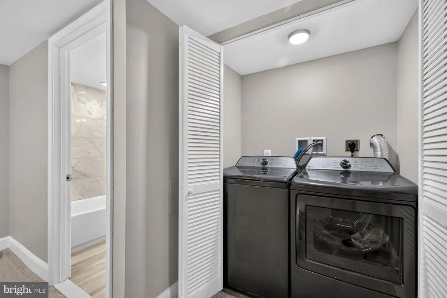
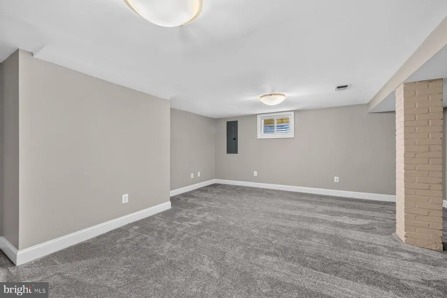
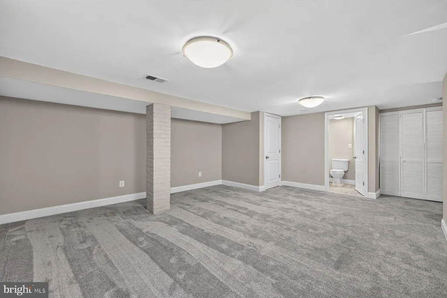
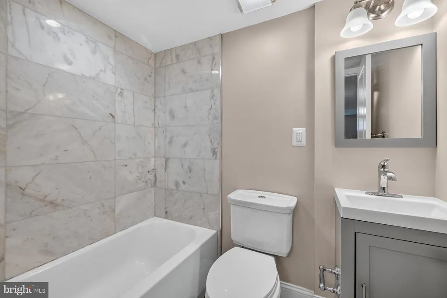
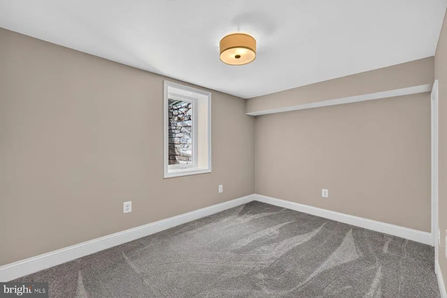
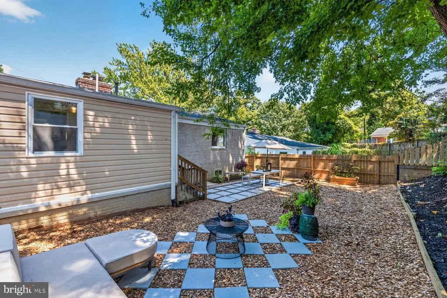
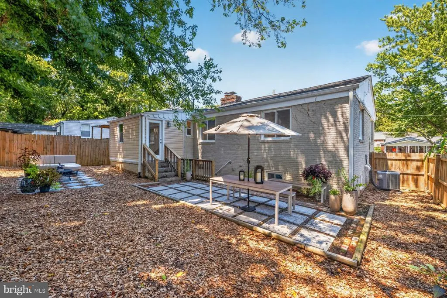
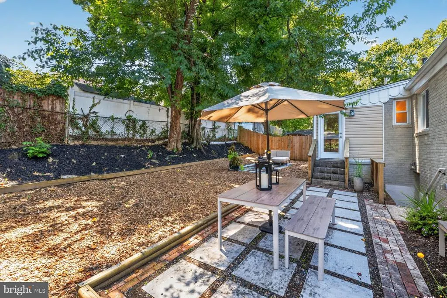
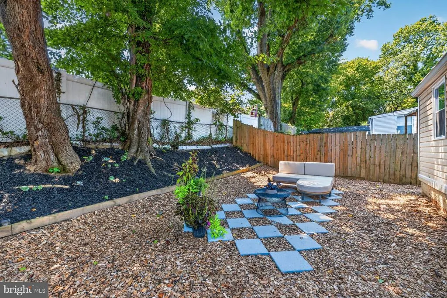
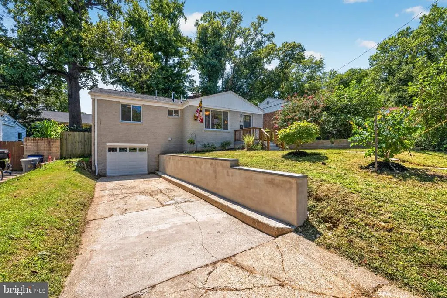
Charming 4+ bedroom/2.5 bath fully renovated home in 20901 with lots of natural light, tons of updates, a semi-private backyard, garage with additional off-street parking and more! The main level features gorgeous, newly-refinished oak hardwood floors, a living room with a wood-burning fireplace, an updated galley kitchen with stainless appliances/Shaker style cabinetry/quartz countertops as well as three full bedrooms, a rear 'bonus room' and a full and half bath. The lower level features a large open family/rec room area, a legal 4th bedroom with egress, an updated full bathroom, laundry as well as entry to/from a single car garage. Newer architectural shingle roof (2016), new attic insulation (2026), new landscaping (2026), new paint and fixtures throughout (2026), new driveway retaining wall (2026), new washer/dryer (2025), new front door (2026) and new carpeting (2026) so this house shows like a model home! HVAC replaced in 2014, water heater replaced in 2019, and the electric panel and windows have all been updated so there's no major expense for a new homeowner--just move in and enjoy. Located roughly 0.6 to 0.7 miles from the upcoming Metro Purple Line (Long Branch Station) making it super convenient to future east-west light-rail transit. Nearby parks include Quebec Terrace Park, Long Branch Park, Long Branch-Arliss Neighborhood Park and the Northwest Branch Trail. Don't miss this one!
| Price History | |
|---|---|
| 8/6/2026 | Listed $595,000 |
| 8/20/2026 | 4$574,900 |
General Features
| Living Area | 1948 |
|---|---|
| Sewer | Public Sewer |
| Heating | Central |
| Cooling | Central A/C |
| Possession | Settlement |
| Roof | Architectural Shingle |
| Appliances | Dishwasher,Disposal,Dryer,Icemaker,Microwave,Oven/Range - Gas,Refrigerator,Stainless Steel Appliances,Washer,Water Heater |
| Zoning | R60 |
| Garage Spaces | 1.00 |
| Patio/Porch Features | Patio(s) |
| Architectural Style | Raised Ranch/Rambler |
| Security Features | Smoke Detector |
| Construction Materials | Brick |
| School District | MONTGOMERY COUNTY PUBLIC SCHOOLS |
| Year Built | 1949 |
| Electric | 200+ Amp Service |
| Levels | 2 |
| Tax Year | 2026 |
| Ownership | Fee Simple |
| Cool Fuel | Electric |
| Accessibility | None |
| County | MONTGOMERY |
| New Construction | No |
| Property Type | Residential |
| HOA | No |
| Subdivision Name | MONTGOMERY KNOLLS |
| Garage Y/N | Yes |
| Water Access Y/N | No |
| Other Structures | Above Grade,Below Grade |
| Transportation | Bus Stop less than 1 mile |
| Full Baths | 2 |
| Status | ACTIVE |
| Directions | From I-495,take exit 29 East on to University Blvd,left on Buckingham Drive,right on Linton Street,left on Patton Drive,right on Newhall Street,house is on the right. |
| City | SILVER SPRING |
| Disclosures | Lead Based Paint - Federal,Lead Based Paint - State,Prop Disclosure |
| Senior Community Y/N | No |
| Lot Size Units | Square Feet |
| Lot Size Square Feet | 5225.00 |
| Tax Assessed Value | 466867.0 |
| Tax Annual Amount | 6228.51 |
| Home Warranty Y/N | No |
| Property Condition | Excellent |
| Structure Type | Detached |
| Condo/Coop Association fee Y/N | No |
| Bathrooms Full Main Level | 1 |
| Bathrooms Count Main Level | 2.00 |
| Price Per Sq Ft Total AG | 453.39 |
| Acceptable Financing | Cash,Conventional,FHA,VA |
| Historic Y/N | No |
| Lease Considered Y/N | No |
| Vacation Rental Y/N | No |
| Total SQFT | 1948 |
| Standard Status | Active |
| Year Built Source | Assessor |
| Legal Subdivision | MONTGOMERY KNOLLS |
| Tax Lot | 8 |
Interior Features
| Interior Amenities | Attic,Bathroom - Tub Shower,Breakfast Area,Carpet,Combination Dining/Living,Crown Moldings,Dining Area,Entry Level Bedroom,Family Room Off Kitchen,Floor Plan - Traditional,Kitchen - Gourmet,Kitchen - |
|---|---|
| Heating Fuel | Natural Gas |
| Basement | Connecting Stairway,Daylight,Partial,Garage Access,Fully Finished,Full,Heated,Improved,Interior Access,Outside Entrance,Rear Entrance,Walkout Stairs,Windows |
| Flooring | Carpet,Laminated,Wood |
| Total Fireplaces | 1 |
| Fireplace Features | Wood,Mantel(s),Brick |
| Hot Water | Electric |
| Basement (Y/N) | Yes |
| Heating Y/N | Yes |
| Window Features | Bay/Bow,Double Hung,Double Pane,Casement,Screens,Sliding,Vinyl Clad |
| Fireplace Y/N | Yes |
| Above Grade Finished Area | 1268 |
| Half Baths | 1 |
| Central Air Y/N | Yes |
| Total Bedrooms | 4 |
| Below Grade Finished Area | 680 |
| Room Type | Living Room,Dining Room,Primary Bedroom,Bedroom 2,Bedroom 3,Bedroom 4,Kitchen,Family Room,Bonus Room,Full Bath,Half Bath |
| Main Level Bedrooms | 3 |
| Below Grade Finished Area Unit Type | Square Feet |
| LivingAreaSource | Estimated |
| Laundry Type | Basement |
| Below Grade Finished Area Source | Estimated |
| Bedrooms Count All Lower Levels | 1 |
| Bedrooms Count Lower Level 1 | 1 |
| Bathrooms Half Main Level | 1 |
| Bathrooms Full Lower Level 1 | 1 |
| Bathrooms Full All Lower Levels | 1 |
| Bathrooms Count Lower Level 1 | 1.00 |
| Bathrooms Count All Lower Levels | 1 |
| Above Grade Finished Area Source | Estimated |
| Above Grade Finished Area Unit Type | Square Feet |
| Total Baths | 3 |
Exterior Features
| Pool | No Pool |
|---|---|
| Fencing | Fully,Wood,Rear,Chain Link |
| Parking Features | Concrete Driveway |
| Water Source | Public |
| Total Parking Spaces | 4 |
| Garage Features | Basement Garage,Built In,Garage - Front Entry |
| Type of Parking | Attached Garage,Driveway |
| Land Use Code | R |
| Foundation Details | Slab |
| Water View Y/N | No |
| Lot Size Acres | 0.12 |
| Lot Size Source | Assessor |
| Waterfront Y/N | No |
| Horse Y/N | No |
| Land Assessed Value | 226100.00 |
| Navigable Water Y/N | No |
| Water Oriented Y/N | No |
| # of Attached Garage Spaces | 1 |
Room Details
| Room | Dimensions | Level | Flooring | Details |
|---|---|---|---|---|
| Bedroom 2 | Main | Flooring - Wood | ||
| Bedroom 3 | Main | Flooring - Wood,Attached Bathroom | ||
| Bedroom 4 | Lower 1 | Flooring - Carpet | ||
| Bonus Room | Main | |||
| Dining Room | Main | Flooring - Wood | ||
| Family Room | Lower 1 | Flooring - Carpet | ||
| Full Bath | Main | |||
| Full Bath | Lower 1 | |||
| Half Bath | Main | |||
| Kitchen | Main | Lighting - Track,Countertop(s) - Quartz,Kitchen - Gas Cooking,Flooring - Laminated | ||
| Living Room | Main | Flooring - Wood,Fireplace - Wood Burning,Lighting - Track | ||
| Primary Bedroom | Main | Flooring - HardWood |
Amenities
- Foreclosure
- Views
- Short Sale
- New Construction
- Adult 55+
- Lease To Own
- No HOA Fees
- Furnished
- Primary On Main
- Air Conditioning
- Seller Finance
- Green
- Fixer Upper
- Horse
- Golf
- Fireplace
- Deck
- Garage
- Basement
- Pool
Property vs Single Family Average in 20901
Price
Taxes
Year Built
Visits
 All or a portion of the multiple listing information is provided by the Central Virginia Regional Multiple Listing Service, LLC, from a copyrighted compilation of listings. All CVR MLS information provided is deemed reliable but is not guaranteed accurate. The compilation of listings and each individual listing are ©2026 Central Virginia Regional Multiple Listing Service, LLC. All rights reserved.
All MLS listings are © 2026 Central Virginia Regional Multiple Listing Service, LLC. All
All or a portion of the multiple listing information is provided by the Central Virginia Regional Multiple Listing Service, LLC, from a copyrighted compilation of listings. All CVR MLS information provided is deemed reliable but is not guaranteed accurate. The compilation of listings and each individual listing are ©2026 Central Virginia Regional Multiple Listing Service, LLC. All rights reserved.
All MLS listings are © 2026 Central Virginia Regional Multiple Listing Service, LLC. All
 Charlottesville Area Association of REALTORS® All information deemed reliable but not guaranteed. All properties are subject to prior sale, change or withdrawal. Neither listing broker(s) or information provider(s) shall be responsible for any typographical errors, misinformation, misprints and shall be held totally harmless. Listing(s) information is provided for consumer's personal, non-commercial use and may not be used for any purpose other than to identify prospective properties consumers
 Lynchburg MLS All information deemed reliable but not guaranteed. All properties are subject to prior sale, change or withdrawal. Neither listing broker(s) or information provider(s) shall be responsible for any typographical errors, misinformation, misprints and shall be held totally harmless. Listing(s) information is provided for consumer's personal, non-commercial use and may not be used for any purpose other than to identify prospective properties consumers may be interested in purchasing. The
 © BRIGHT, All Rights Reserved
