
Primary on Main
Address
200 Manor Avenue, Chestertown, MD
Price
$ 325,000
Property Attributes
- MLS#MDKE2006808
- TypeSingle Family
- Listing Status ACTIVE
- CountyKENT
- CityChestertown
- NeighborhoodFoxley Manor
- Zip21620
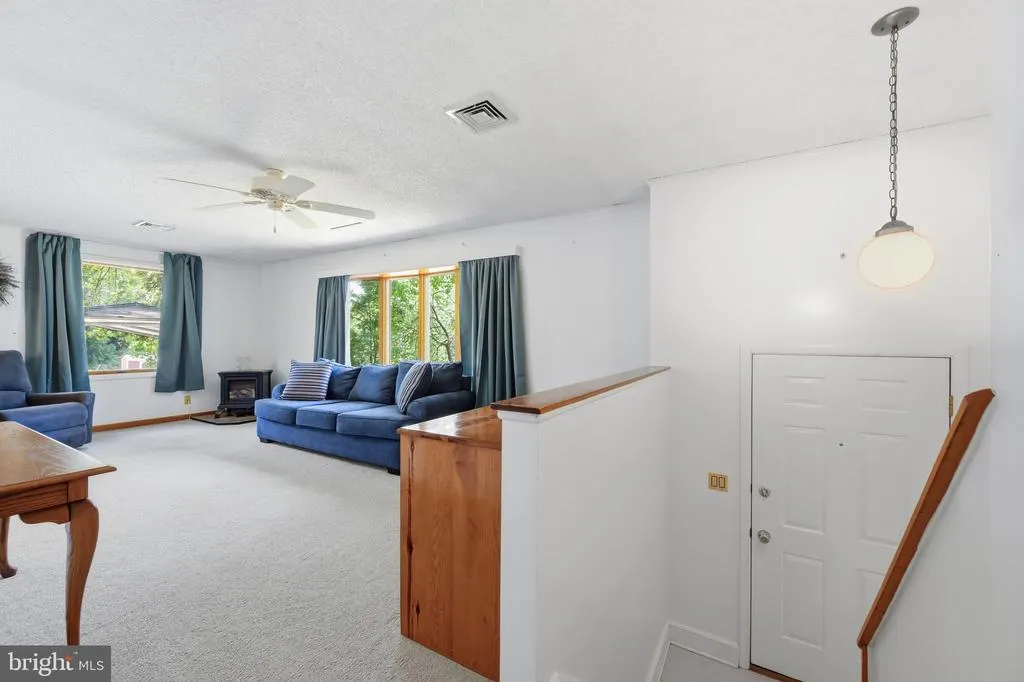
- StyleSplit Foyer
- Year Built1987
- Taxes$ 4349
- Price$ 325,000
- Bedrooms4
- Full Bathrooms2
- Half Bathrooms0
- Sqr Footage2198
- Lot Size0.47 Acres
Data Source:
Bright MLS
Property Description
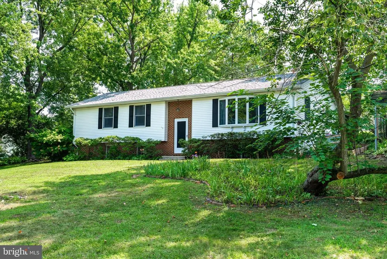
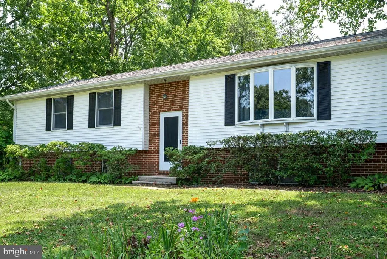
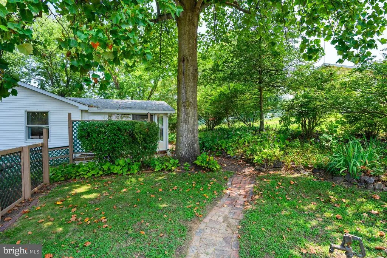
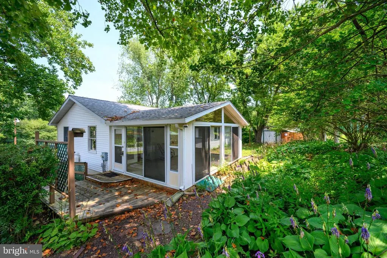
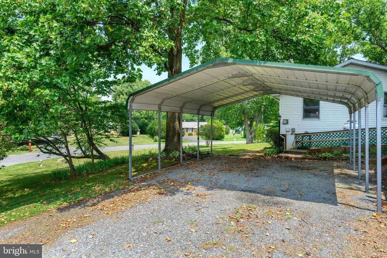
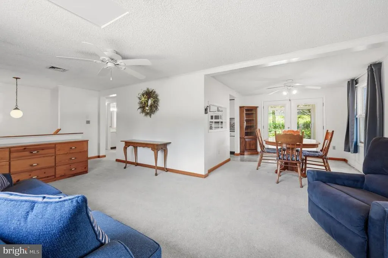
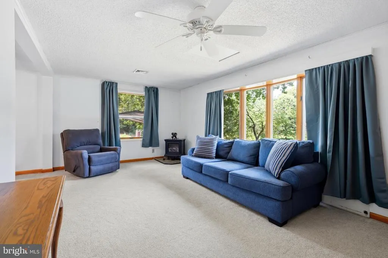
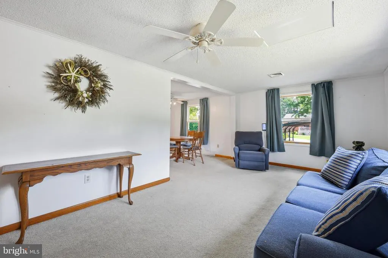
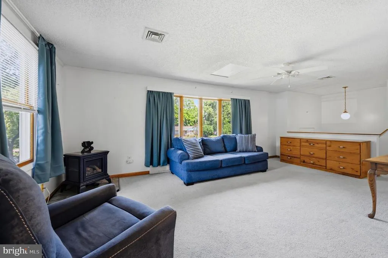
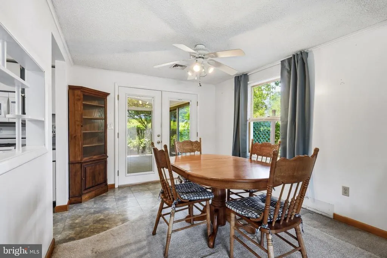
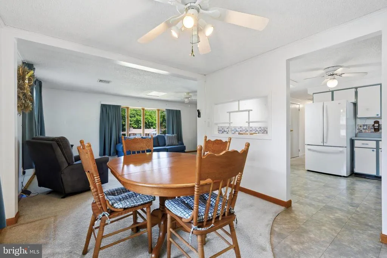
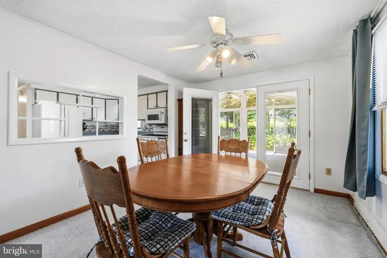
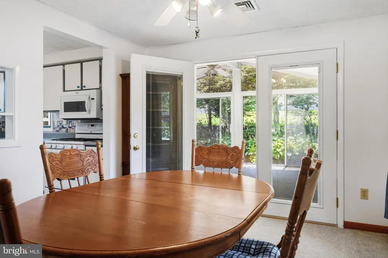
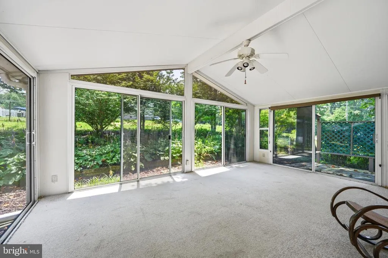
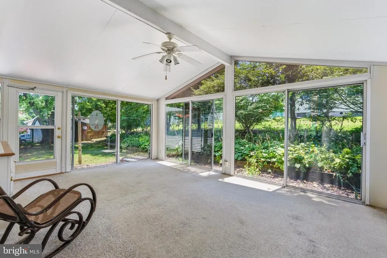
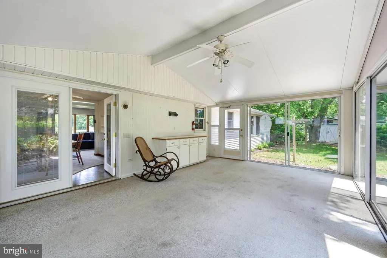
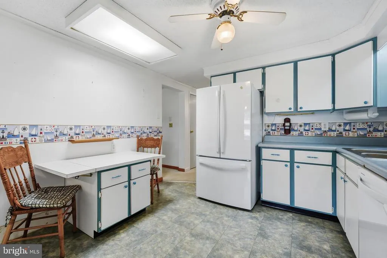
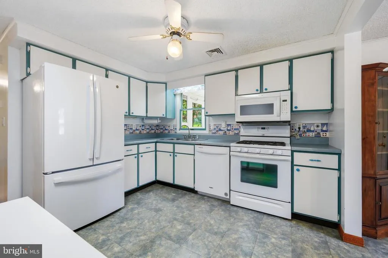
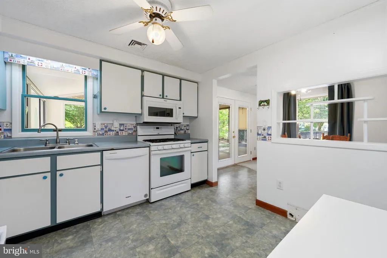
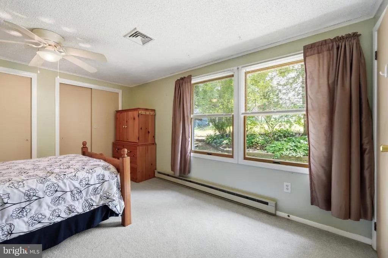
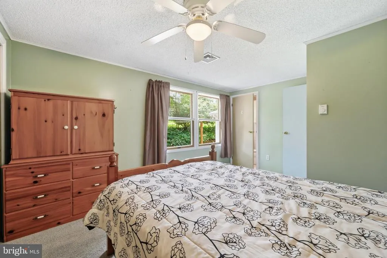
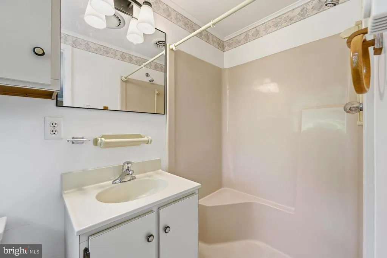
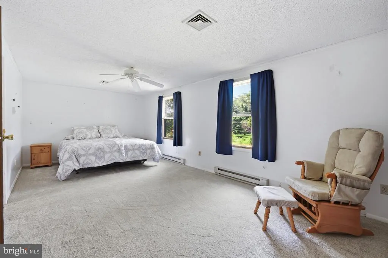
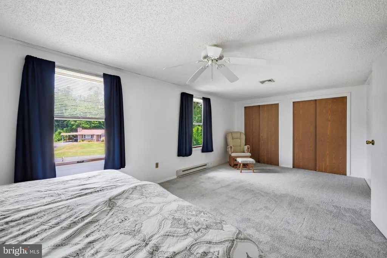
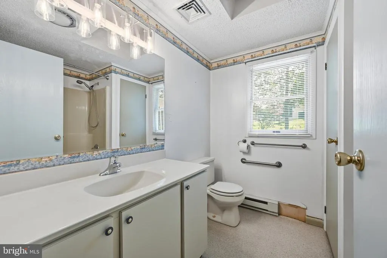
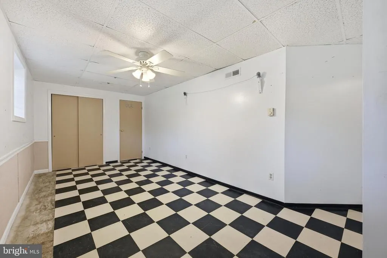
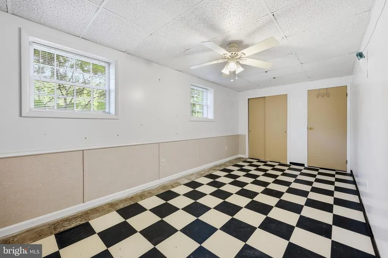
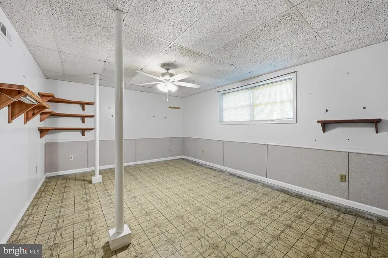
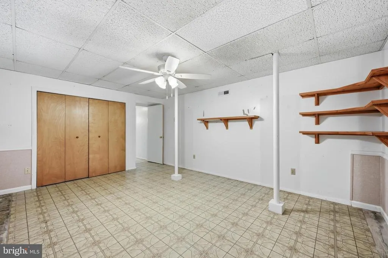
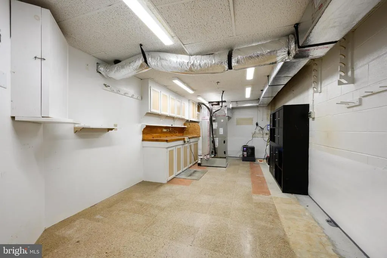
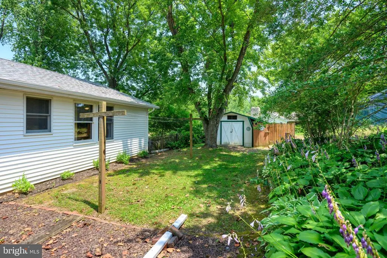
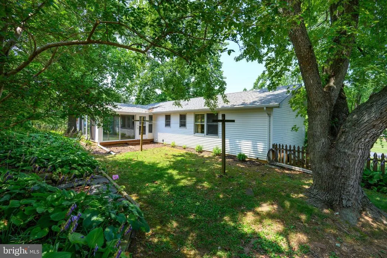
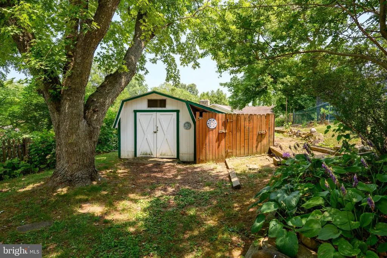
A rare opportunity to own a classic two-story split-level home in Chestertown set on a large, shaded corner lot just a few miles to Downtown Chestertown, Washington College, the weekly farmers market, the town's annual festivals, and only steps to locally loved restaurants and everyday conveniences. This is the kind of home that simply isn't built anymore: classic lines, original details, and the quiet character that comes from decades of careful ownership. Step inside and the home tells its story with original trim, classic proportions and timeless architectural touches. The two-story split-level floor plan offers a thoughtful separation of living and sleeping spaces, with a sun-filled sunroom that works beautifully as a screened porch when the doors are all open or as extra living space during the shoulder seasons. Two of the bedrooms sit on the upper level, while two large bedrooms flow comfortably below. Out back, the large, gently sloped corner lot offers privacy, mature trees, and room to garden, entertain, or simply enjoy a quiet afternoon. The setting feels tucked away, while the rest of Chestertown is just a short jaunt from the front door. The two-bay carport keeps your vehicles safe from the elements in the wide stone driveway. What truly sets this home apart is its condition. It has been maintained impeccably spotlessly clean, carefully tended, and gently lived in. The HVAC system is new, and the kitchen and laundry appliances are all young as well, giving the next owner the best of both worlds: classic character on the outside, modern mechanicals where it counts. The remaining finishes offer a thoughtful canvas for the next owner to put their own stamp on it, with the confidence that the bones and the care have already been handled. Classic character, pristine condition, and convenience to it all.
| Price History | |
|---|---|
| 7/17/2026 | Listed $325,000 |
General Features
| Living Area | 2198 |
|---|---|
| Sewer | Public Sewer |
| Heating | Central,Forced Air,Heat Pump(s),Other |
| Cooling | Central A/C |
| Possession | Settlement |
| Zoning | R-2 |
| Architectural Style | Split Foyer |
| Construction Materials | Combination |
| School District | KENT COUNTY PUBLIC SCHOOLS |
| Year Built | 1987 |
| Levels | 2 |
| Tax Year | 2025 |
| Ownership | Fee Simple |
| Cool Fuel | Electric |
| Accessibility | None |
| County | KENT |
| New Construction | No |
| Property Type | Residential |
| HOA | No |
| Subdivision Name | FOXLEY MANOR |
| Garage Y/N | No |
| Water Access Y/N | No |
| Other Structures | Above Grade,Below Grade |
| Full Baths | 2 |
| Status | ACTIVE |
| Directions | GPS |
| City | CHESTERTOWN |
| Senior Community Y/N | No |
| Lot Size Units | Square Feet |
| Lot Size Square Feet | 20473.00 |
| Tax Assessed Value | 279700.0 |
| Tax Annual Amount | 4349.0 |
| Structure Type | Detached |
| Condo/Coop Association fee Y/N | No |
| Bathrooms Full Main Level | 1 |
| Bathrooms Count Main Level | 1.00 |
| Price Per Sq Ft Total AG | 261.67 |
| Vacation Rental Y/N | No |
| Virtual Tour | https://bit.ly/200ManorAve |
| Total SQFT | 2198 |
| Standard Status | Active |
| Year Built Source | Assessor |
| Legal Subdivision | FOXLEY MANOR |
Interior Features
| Heating Fuel | Electric,Propane - Leased |
|---|---|
| Basement | Combination,Connecting Stairway,Daylight,Full,Full,Heated,Interior Access |
| Hot Water | Electric |
| Basement (Y/N) | Yes |
| Heating Y/N | Yes |
| Fireplace Y/N | No |
| Above Grade Finished Area | 1242 |
| Central Air Y/N | Yes |
| Total Bedrooms | 4 |
| Below Grade Finished Area | 956 |
| Main Level Bedrooms | 2 |
| Below Grade Finished Area Unit Type | Square Feet |
| LivingAreaSource | Assessor |
| Below Grade Unfin Area Units | Square Feet |
| Below Grade Unfin SQFT Source | Assessor |
| Below Grade Finished Area Source | Assessor |
| Bedrooms Count All Lower Levels | 2 |
| Bedrooms Count Lower Level 1 | 2 |
| Bathrooms Full Lower Level 1 | 1 |
| Bathrooms Full All Lower Levels | 1 |
| Bathrooms Count Lower Level 1 | 1.00 |
| Bathrooms Count All Lower Levels | 1 |
| Above Grade Finished Area Source | Assessor |
| Above Grade Finished Area Unit Type | Square Feet |
| Total Baths | 2 |
Exterior Features
| Pool | No Pool |
|---|---|
| Parking Features | Gravel Driveway |
| Water Source | Public |
| Total Parking Spaces | 4 |
| Type of Parking | Driveway,Detached Carport |
| Land Use Code | R |
| Foundation Details | Block,Slab |
| Water View Y/N | No |
| Lot Size Acres | 0.47 |
| Lot Size Source | Assessor |
| Waterfront Y/N | No |
| Land Assessed Value | 72600.00 |
| Navigable Water Y/N | No |
| Water Oriented Y/N | No |
| # of Detached Carport Spaces | 2 |
Amenities
- Foreclosure
- Views
- Short Sale
- New Construction
- Adult 55+
- Lease To Own
- No HOA Fees
- Furnished
- Primary On Main
- Air Conditioning
- Seller Finance
- Green
- Fixer Upper
- Horse
- Golf
- Fireplace
- Deck
- Garage
- Basement
- Pool
Property vs Single Family Average in 21620
Price
Taxes
Year Built
 All or a portion of the multiple listing information is provided by the Central Virginia Regional Multiple Listing Service, LLC, from a copyrighted compilation of listings. All CVR MLS information provided is deemed reliable but is not guaranteed accurate. The compilation of listings and each individual listing are ©2026 Central Virginia Regional Multiple Listing Service, LLC. All rights reserved.
All MLS listings are © 2026 Central Virginia Regional Multiple Listing Service, LLC. All
All or a portion of the multiple listing information is provided by the Central Virginia Regional Multiple Listing Service, LLC, from a copyrighted compilation of listings. All CVR MLS information provided is deemed reliable but is not guaranteed accurate. The compilation of listings and each individual listing are ©2026 Central Virginia Regional Multiple Listing Service, LLC. All rights reserved.
All MLS listings are © 2026 Central Virginia Regional Multiple Listing Service, LLC. All
 Charlottesville Area Association of REALTORS® All information deemed reliable but not guaranteed. All properties are subject to prior sale, change or withdrawal. Neither listing broker(s) or information provider(s) shall be responsible for any typographical errors, misinformation, misprints and shall be held totally harmless. Listing(s) information is provided for consumer's personal, non-commercial use and may not be used for any purpose other than to identify prospective properties consumers
 Lynchburg MLS All information deemed reliable but not guaranteed. All properties are subject to prior sale, change or withdrawal. Neither listing broker(s) or information provider(s) shall be responsible for any typographical errors, misinformation, misprints and shall be held totally harmless. Listing(s) information is provided for consumer's personal, non-commercial use and may not be used for any purpose other than to identify prospective properties consumers may be interested in purchasing. The
 © BRIGHT, All Rights Reserved
