
Price Reduction - Golf Course
Address
10310 Winstead Court, Woodstock, MD
Price
$ 875,000
Property Attributes
- MLS#MDHW2071162
- TypeSingle Family
- Listing Status ACTIVE
- CountyHOWARD
- CityWoodstock
- NeighborhoodWaverly Woods
- Zip21163
- StyleColonial
- Year Built1994
- Taxes$ 10046
- Price$ 875,000
- Bedrooms4
- Full Bathrooms3
- Half Bathrooms1
- Sqr Footage2648
- Lot Size0.4 Acres
Data Source:
Bright MLS
Property Description
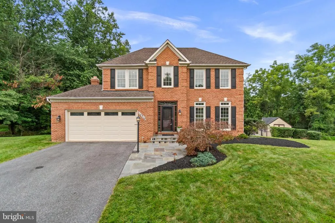
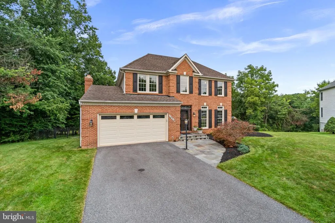
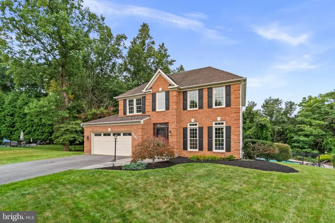
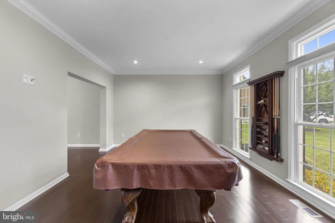
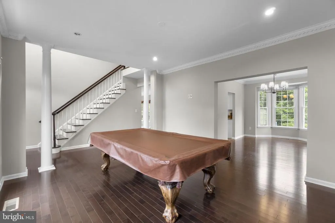
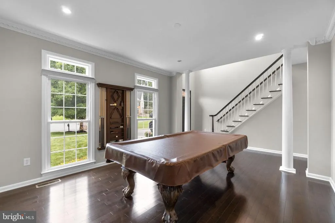
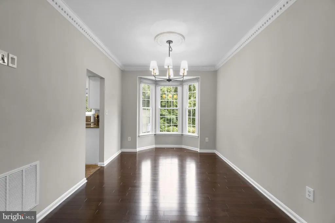
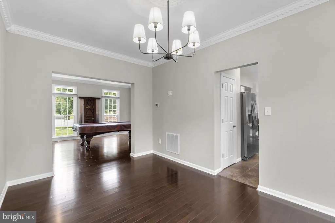
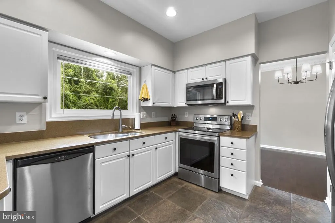
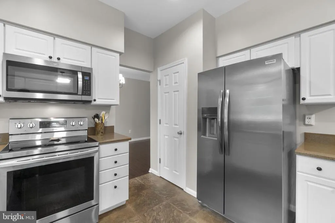
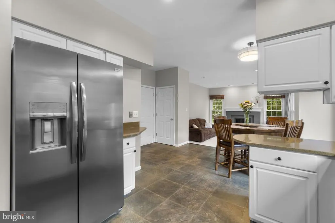
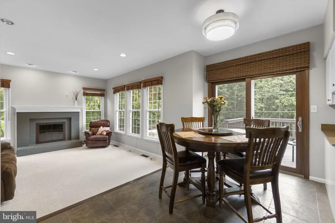
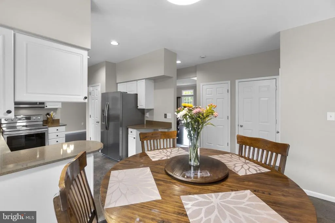
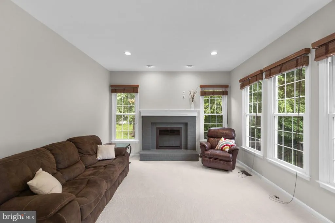
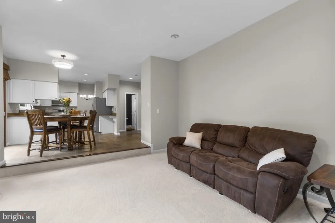
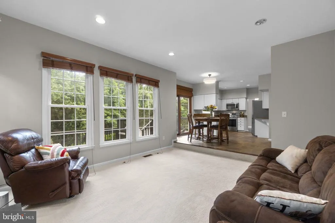
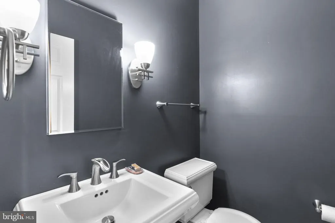
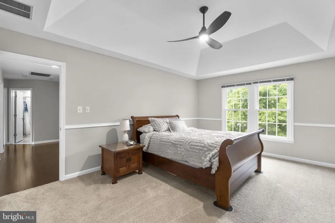
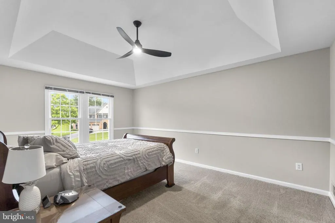
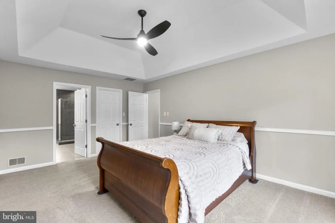
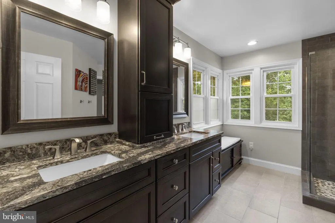
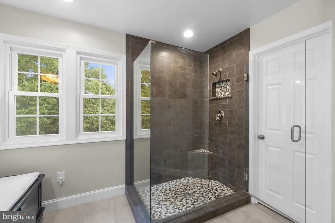
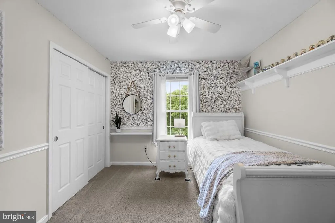
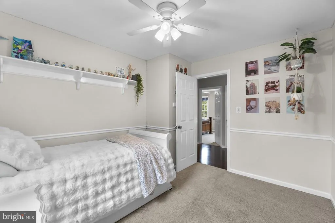
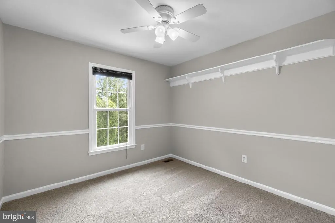
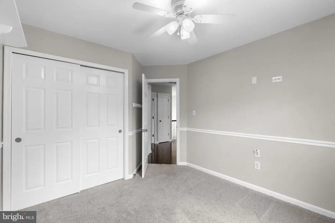
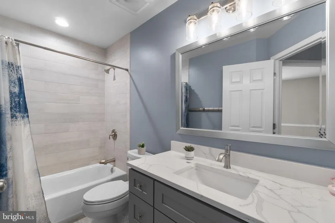
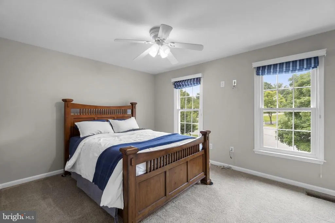
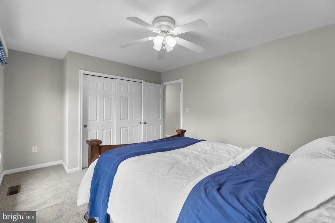
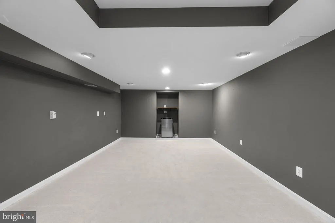
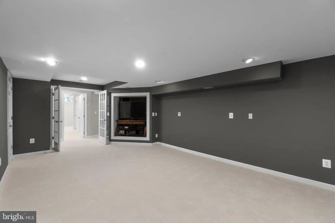
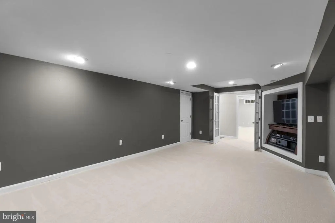
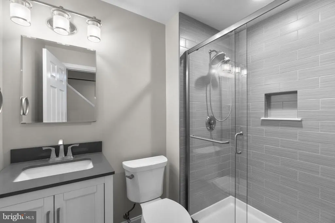
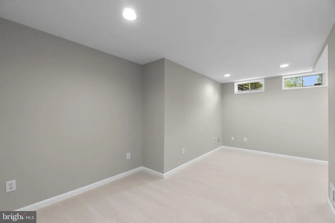
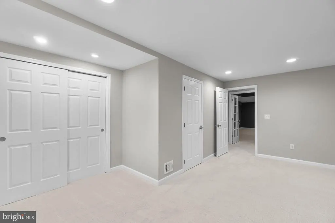
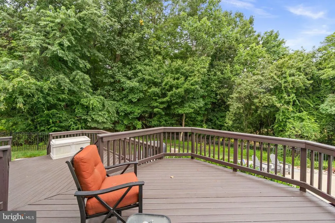
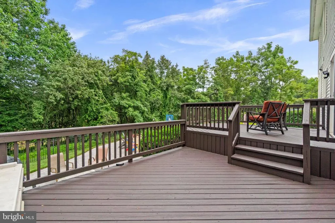
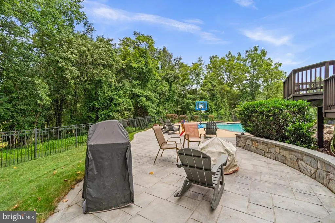
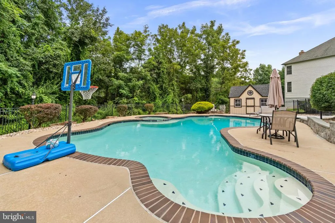
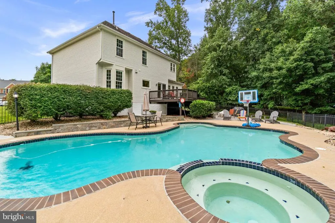
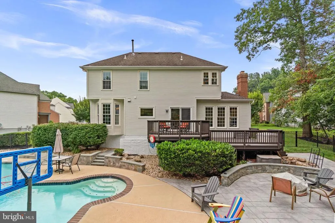
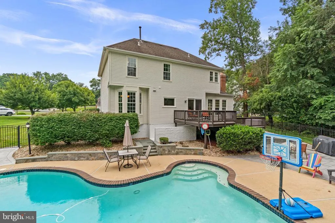
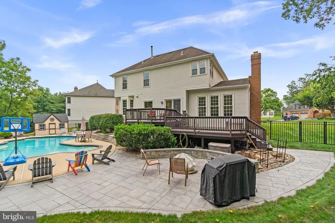
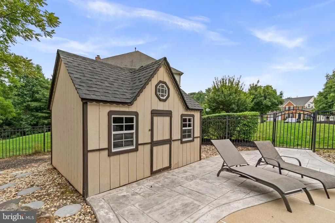
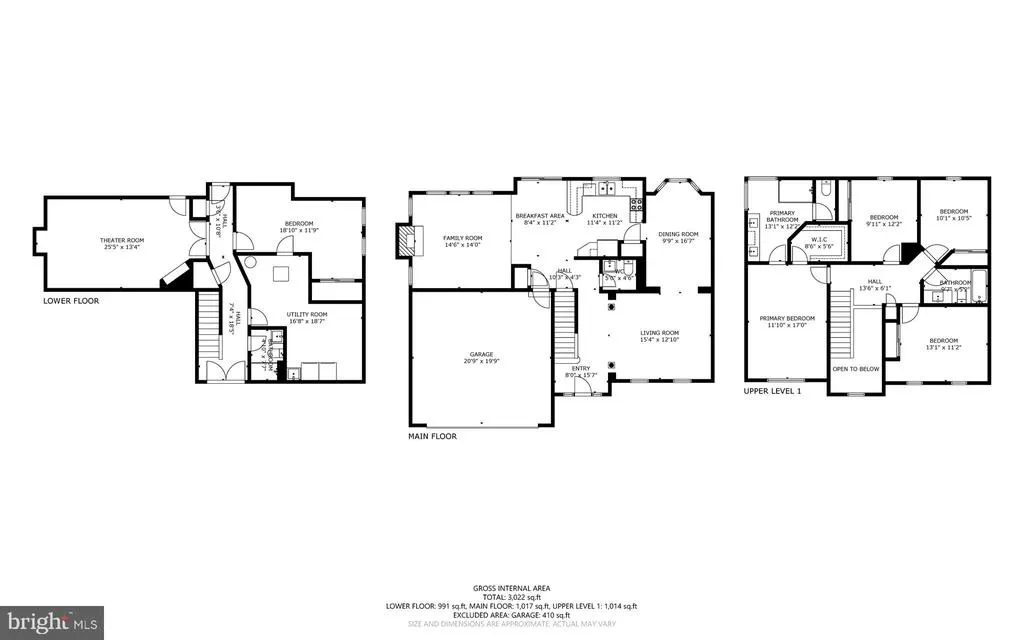
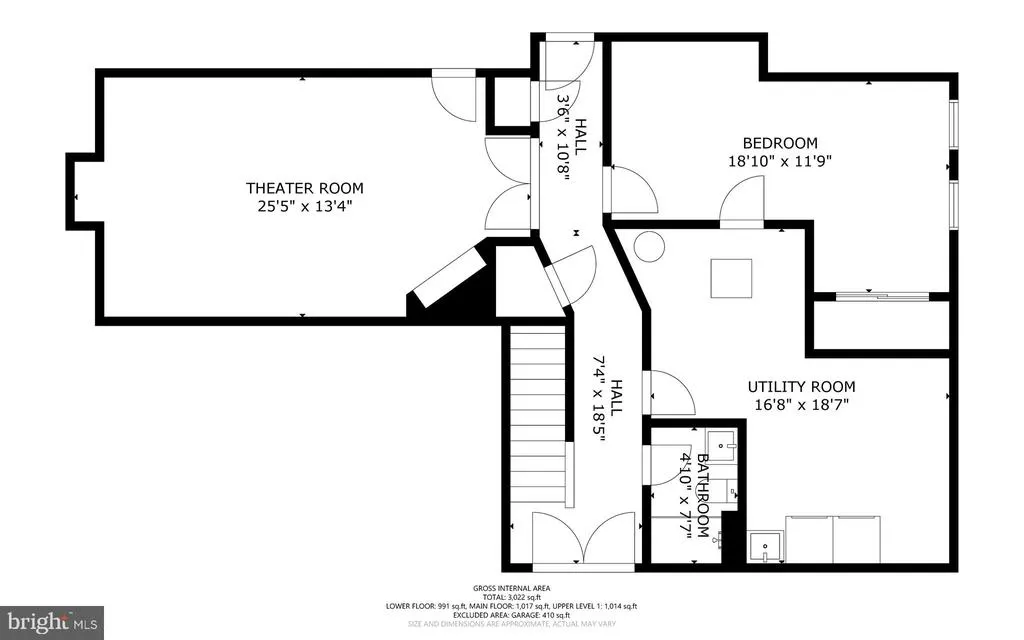
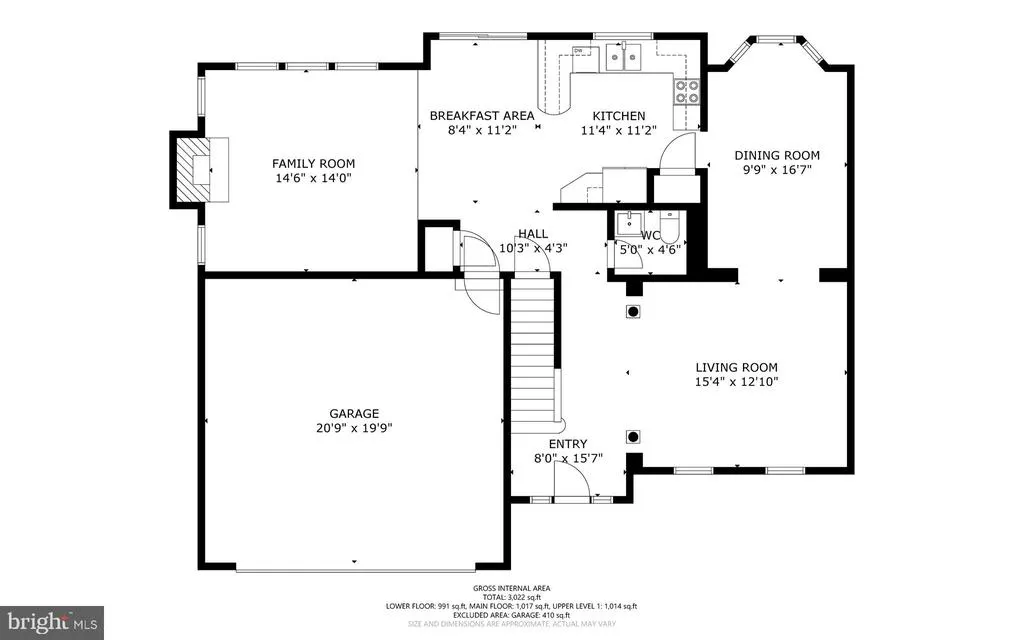
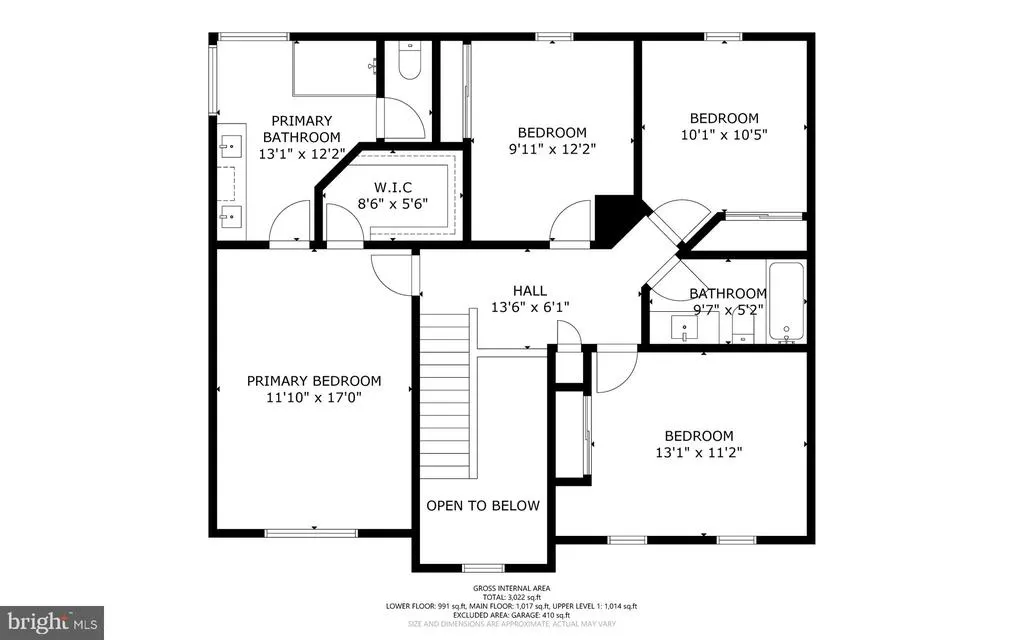
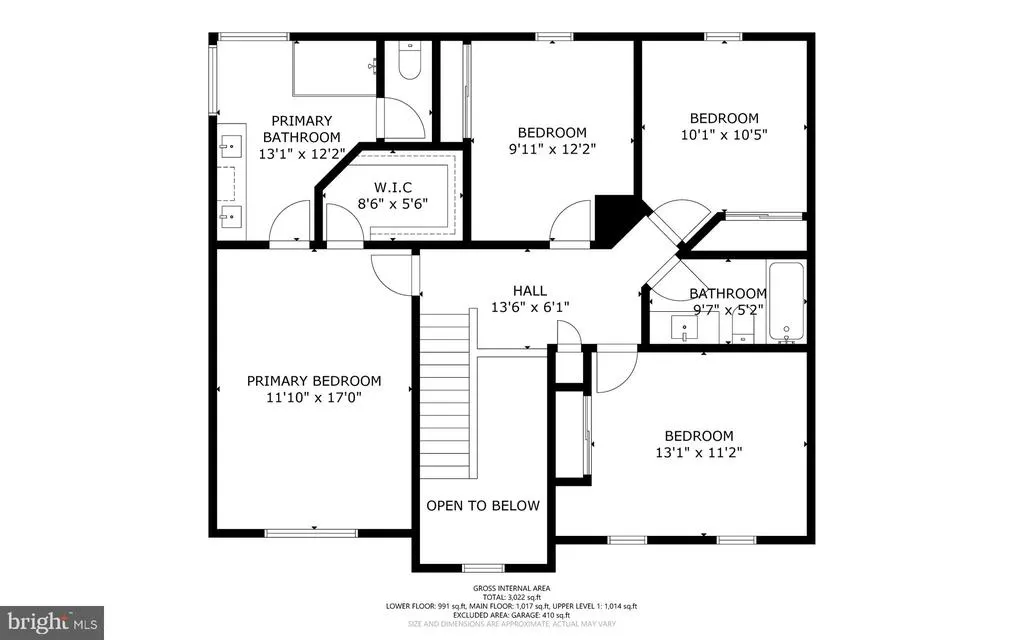
Elegant Colonial nestled on a cul-de-sac in sought-after Waverly Woods, featuring a freshly painted exterior (2026), an updated driveway (2022), and beautifully maintained living spaces enhanced by custom crown molding and a timeless traditional floor plan. Additional updates include an HVAC system replaced in 2023, several windows replaced in 2026, and a roof inspection completed in 2025, providing added peace of mind. // Step inside the hardwood foyer, which opens to the formal living room, gracefully defined by elegant columns, before flowing seamlessly into the formal dining room highlighted by bay windows and a classic chandelier, creating an ideal setting for entertaining. // The spacious eat-in kitchen is thoughtfully appointed with granite countertops, white cabinetry, ceramic tile flooring, a pantry, and a peninsula with breakfast bar seating. Stainless steel appliances include a refrigerator updated in 2024 and a stove, cooktop, and microwave replaced in 2021. An adjoining breakfast room provides casual dining space and direct access to the deck for effortless indoor-outdoor living. // Open to the breakfast room, the inviting family room offers plush carpeting and a painted brick wood-burning fireplace that serves as a warm and welcoming focal point. A conveniently located powder room completes the main level. // Upstairs, the owner's suite provides a relaxing retreat with a tray ceiling, a walk-in closet, and a beautifully remodeled ensuite bathroom featuring a dual-sink vanity, a glass-enclosed shower, and a private water closet. Three additional generously sized bedrooms, all with carpeting, share a second full bathroom that was tastefully updated in 2021. // The fully finished walk-out lower level expands the home's living space with a dedicated theater room accessed through French doors, a versatile bonus room ideal for guests, a home office, fitness room, or hobby space, a full bathroom updated in 2021, and a separate storage room. // Outside, discover your own private backyard oasis. A spacious two-tier deck overlooks the beautifully landscaped, fully fenced yard, complete with a patio surrounding a heated lagoon-style in-ground pool with a built-in spa, a fire pit area perfect for gathering with family and friends, and a storage shed for added convenience. // Residents of Waverly Woods enjoy exceptional community amenities, including paths, playgrounds, a community pool, golf course access, and convenient proximity to shopping, dining, parks, commuter routes, and top-rated Howard County schools.
| Elementary School | Middle School | High School |
|---|---|---|
| Waverly Elementary School | Mount View Middle School | Marriotts Ridge High School |
| Price History | |
|---|---|
| 7/9/2026 | Listed $900,000 |
| 9/3/2026 | 3$875,000 |
General Features
| Living Area | 2648 |
|---|---|
| Sewer | Public Sewer |
| Heating | Heat Pump(s),Forced Air |
| Cooling | Central A/C,Ceiling Fan(s) |
| Utilities | Natural Gas Available |
| Possession | Negotiable,Settlement |
| Roof | Asphalt |
| Appliances | Built-In Microwave,Dishwasher,Disposal,Dryer,Exhaust Fan,Icemaker,Oven - Self Cleaning,Oven/Range - Electric,Refrigerator,Stainless Steel Appliances,Stove,Washer,Water Heater |
| Zoning | R20 |
| HOA Fee | 210.00 |
| Garage Spaces | 2.00 |
| Patio/Porch Features | Deck(s),Patio(s) |
| Architectural Style | Colonial |
| Pool Features | Filtered,Heated,In Ground |
| Security Features | Main Entrance Lock,Smoke Detector |
| Construction Materials | Brick,Vinyl Siding |
| School District | HOWARD COUNTY PUBLIC SCHOOLS |
| Year Built | 1994 |
| Levels | 3.5 |
| Tax Year | 2026 |
| Ownership | Fee Simple |
| Cool Fuel | Electric |
| Accessibility | None |
| Assoc Fee Paid Per | Annually |
| County | HOWARD |
| New Construction | No |
| Property Type | Residential |
| HOA | Yes |
| Subdivision Name | WAVERLY WOODS |
| Garage Y/N | Yes |
| Water Access Y/N | No |
| Other Structures | Above Grade,Below Grade |
| Full Baths | 3 |
| Status | ACTIVE |
| Directions | MD-99 / Old Frederick Road to Wetherburn Rd and Winstead Ct. Sign on Property. |
| City | WOODSTOCK |
| Senior Community Y/N | No |
| Lot Size Units | Square Feet |
| Lot Size Square Feet | 17336.00 |
| Tax Assessed Value | 764567.0 |
| Tax Annual Amount | 10046.0 |
| Structure Type | Detached |
| Condo/Coop Association fee Y/N | No |
| Bathrooms Count Main Level | 1.00 |
| Price Per Sq Ft Total AG | 407.36 |
| Vacation Rental Y/N | No |
| Total SQFT | 3186 |
| Standard Status | Active |
| Year Built Source | Assessor |
| Tax Lot | 54 |
Interior Features
| Interior Amenities | Attic,Carpet,Ceiling Fan(s),Crown Moldings,Family Room Off Kitchen,Kitchen - Eat-In,Primary Bath(s),Recessed Lighting,Walk-in Closet(s),Wood Floors,Bathroom - Stall Shower |
|---|---|
| Heating Fuel | Natural Gas |
| Basement | Interior Access,Connecting Stairway,Fully Finished,Daylight,Full,Full,Heated,Improved,Rear Entrance,Sump Pump,Windows |
| Flooring | Ceramic Tile,Hardwood,Carpet |
| Total Fireplaces | 1 |
| Fireplace Features | Wood,Mantel(s) |
| Hot Water | Natural Gas |
| Basement (Y/N) | Yes |
| Heating Y/N | Yes |
| Window Features | Double Pane,Energy Efficient,Insulated,Screens |
| Fireplace Y/N | Yes |
| Above Grade Finished Area | 2148 |
| Half Baths | 1 |
| Central Air Y/N | Yes |
| Total Bedrooms | 4 |
| Below Grade Finished Area | 500 |
| Room Type | Living Room,Dining Room,Primary Bedroom,Bedroom 2,Bedroom 3,Bedroom 4,Kitchen,Family Room,Foyer,Breakfast Room,Recreation Room,Storage Room,Bonus Room,Primary Bathroom,Full Bath,Half Bath |
| Below Grade Finished Area Unit Type | Square Feet |
| LivingAreaSource | Assessor |
| Laundry Type | Has Laundry,Basement |
| Below Grade Unfin Area Units | Square Feet |
| Below Grade Unfin SQFT | 538 |
| Below Grade Unfin SQFT Source | Assessor |
| Below Grade Finished Area Source | Assessor |
| Bedrooms Count All Upper Levels | 4 |
| Bedrooms Count Upper Level 1 | 4 |
| Bathrooms Half Main Level | 1 |
| Bathrooms Full Upper Level 1 | 2 |
| Bathrooms Full Lower Level 1 | 1 |
| Bathrooms Full All Upper Levels | 2 |
| Bathrooms Full All Lower Levels | 1 |
| Bathrooms Count Upper Level 1 | 2.00 |
| Bathrooms Count Lower Level 1 | 1.00 |
| Bathrooms Count All Upper Levels | 2 |
| Bathrooms Count All Lower Levels | 1 |
| Above Grade Finished Area Source | Assessor |
| Above Grade Finished Area Unit Type | Square Feet |
| Total Baths | 4 |
Exterior Features
| Pool | Yes - Personal |
|---|---|
| Fencing | Rear,Partially |
| Parking Features | Asphalt Driveway |
| Lot Features | Cul-de-sac,Landscaping,Backs to Trees |
| Water Source | Public |
| Inclusions | See Disclosures |
| Total Parking Spaces | 2 |
| Garage Features | Garage Door Opener,Garage - Front Entry,Inside Access |
| Type of Parking | Attached Garage,Driveway |
| Land Use Code | R |
| Foundation Details | Permanent |
| Water View Y/N | No |
| Lot Size Acres | 0.40 |
| Lot Size Source | Assessor |
| Waterfront Y/N | No |
| Door Features | Six Panel,Sliding Glass |
| Land Assessed Value | 328100.00 |
| Navigable Water Y/N | No |
| Water Oriented Y/N | No |
| # of Attached Garage Spaces | 2 |
Room Details
| Room | Dimensions | Level | Flooring | Details |
|---|---|---|---|---|
| Bedroom 2 | Upper 1 | Flooring - Carpet,Ceiling Fan(s),Chair Rail | ||
| Bedroom 3 | Upper 1 | Flooring - Carpet,Ceiling Fan(s),Chair Rail | ||
| Bedroom 4 | Upper 1 | Flooring - Carpet,Ceiling Fan(s) | ||
| Bonus Room | Lower 1 | Flooring - Carpet,Lighting - Recessed | ||
| Breakfast Room | Main | Flooring - Ceramic Tile,Lighting - Ceiling | ||
| Dining Room | Main | Flooring - HardWood,Crown Molding,Lighting - Ceiling | ||
| Family Room | Main | Flooring - Carpet,Fireplace - Wood Burning,Lighting - Recessed | ||
| Foyer | Main | Flooring - HardWood,Cathedral/Vaulted Ceiling | ||
| Full Bath | Upper 1 | Flooring - Ceramic Tile | ||
| Full Bath | Lower 1 | Flooring - Ceramic Tile,Bathroom - Stall Shower,Countertop(s) - Solid Surface,Lighting - Wall sconces | ||
| Half Bath | Main | Flooring - HardWood,Lighting - Wall sconces | ||
| Kitchen | Main | Flooring - Ceramic Tile,Countertop(s) - Granite,Kitchen - Eat-in,Kitchen - Electric Cooking,Lighting - Recessed,Breakfast Room,Pantry | ||
| Living Room | Main | Crown Molding,Flooring - HardWood,Lighting - Recessed | ||
| Primary Bathroom | Upper 1 | Flooring - Ceramic Tile,Bathroom - Stall Shower,Countertop(s) - Granite,Double Sink,Lighting - Recessed,Lighting - Wall sconces | ||
| Primary Bedroom | Upper 1 | Attached Bathroom,Flooring - Carpet,Walk-In Closet(s),Ceiling Fan(s),Chair Rail | ||
| Recreation Room | Lower 1 | Flooring - Carpet,Lighting - Ceiling,Lighting - Recessed | ||
| Storage Room | Lower 1 | Flooring - Concrete |
Amenities
- Foreclosure
- Views
- Short Sale
- New Construction
- Adult 55+
- Lease To Own
- No HOA Fees
- Furnished
- Primary On Main
- Air Conditioning
- Seller Finance
- Green
- Fixer Upper
- Horse
- Golf
- Fireplace
- Deck
- Garage
- Basement
- Pool
Property vs Single Family Average in 21163
Price
Taxes
Year Built
Visits
 All or a portion of the multiple listing information is provided by the Central Virginia Regional Multiple Listing Service, LLC, from a copyrighted compilation of listings. All CVR MLS information provided is deemed reliable but is not guaranteed accurate. The compilation of listings and each individual listing are ©2026 Central Virginia Regional Multiple Listing Service, LLC. All rights reserved.
All MLS listings are © 2026 Central Virginia Regional Multiple Listing Service, LLC. All
All or a portion of the multiple listing information is provided by the Central Virginia Regional Multiple Listing Service, LLC, from a copyrighted compilation of listings. All CVR MLS information provided is deemed reliable but is not guaranteed accurate. The compilation of listings and each individual listing are ©2026 Central Virginia Regional Multiple Listing Service, LLC. All rights reserved.
All MLS listings are © 2026 Central Virginia Regional Multiple Listing Service, LLC. All
 Charlottesville Area Association of REALTORS® All information deemed reliable but not guaranteed. All properties are subject to prior sale, change or withdrawal. Neither listing broker(s) or information provider(s) shall be responsible for any typographical errors, misinformation, misprints and shall be held totally harmless. Listing(s) information is provided for consumer's personal, non-commercial use and may not be used for any purpose other than to identify prospective properties consumers
 Lynchburg MLS All information deemed reliable but not guaranteed. All properties are subject to prior sale, change or withdrawal. Neither listing broker(s) or information provider(s) shall be responsible for any typographical errors, misinformation, misprints and shall be held totally harmless. Listing(s) information is provided for consumer's personal, non-commercial use and may not be used for any purpose other than to identify prospective properties consumers may be interested in purchasing. The
 © BRIGHT, All Rights Reserved
