
Views - Primary on Main
Address
1642b Trappe Church Road, Darlington, MD
Price
$ 950,000
Property Attributes
- MLS#MDHR2059268
- TypeSingle Family
- Listing Status ACTIVE
- CountyHARFORD
- CityDarlington
- Zip21034
- StyleColonial
- Year Built2004
- Taxes$ 8047
- Price$ 950,000
- Bedrooms6
- Full Bathrooms3
- Half Bathrooms2
- Sqr Footage4572
- Lot Size5.1 Acres
Data Source:
Bright MLS
Property Description
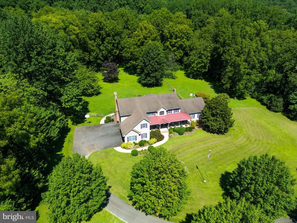
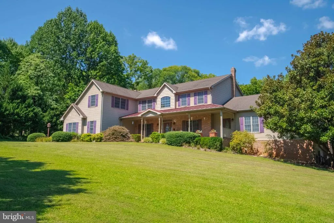
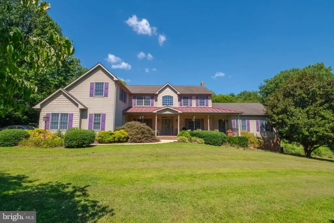
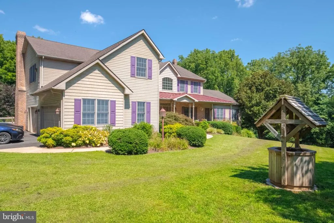
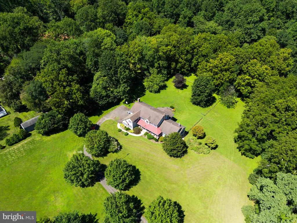
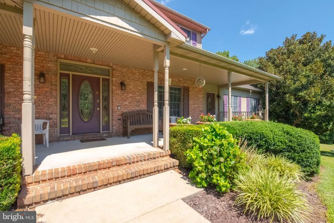
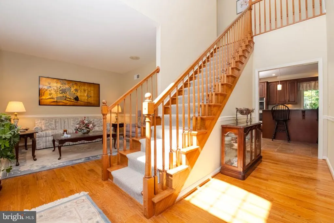
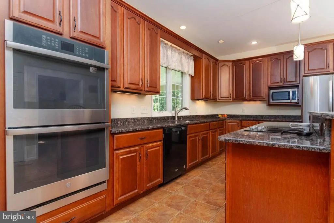
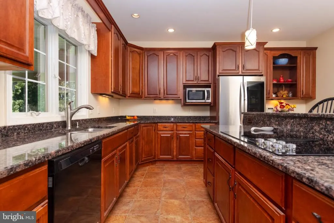
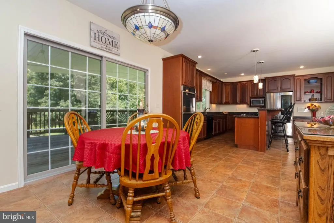
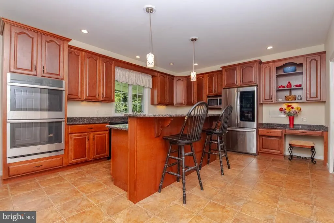
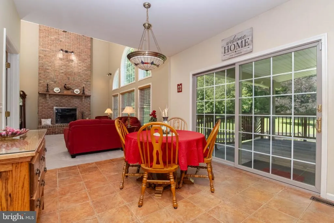
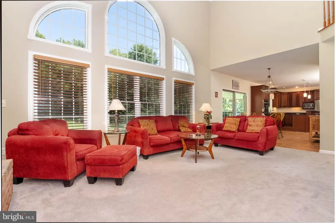
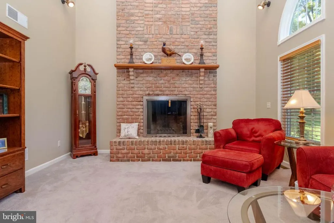
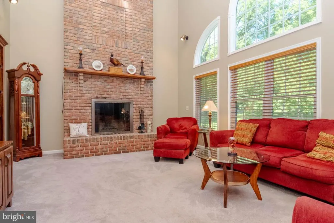
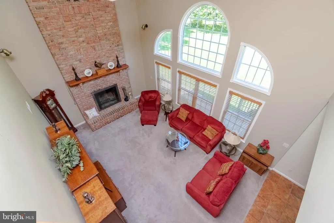
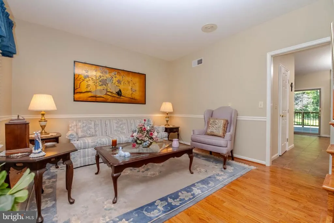
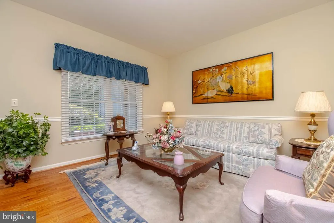
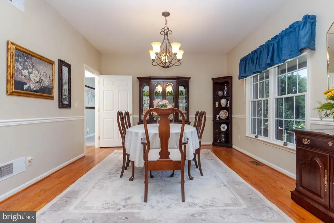
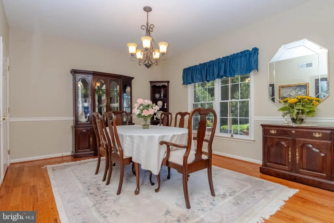
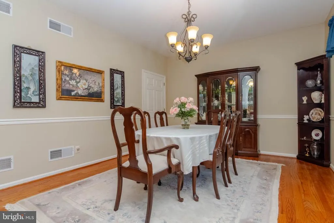
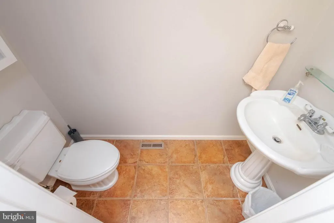
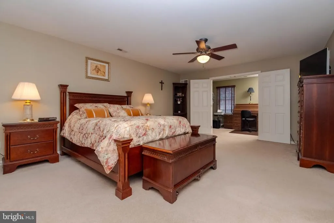
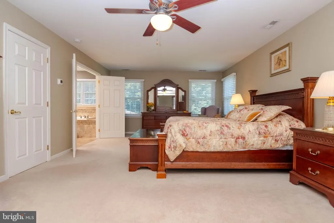
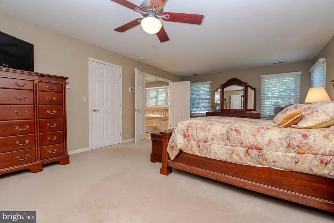
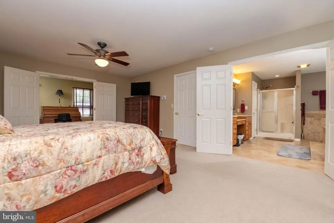
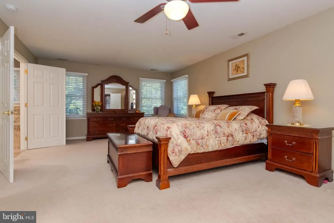
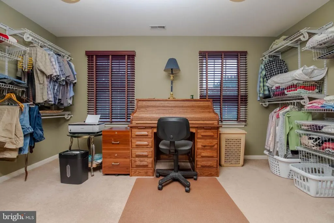
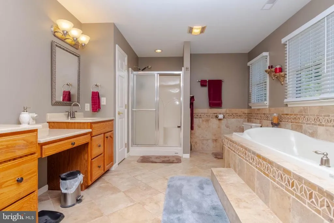
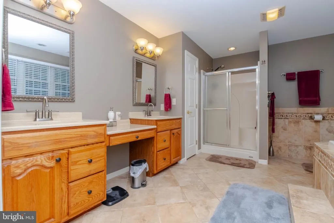
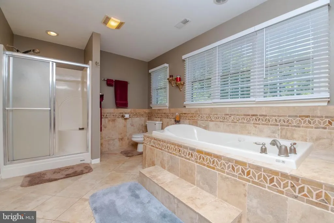
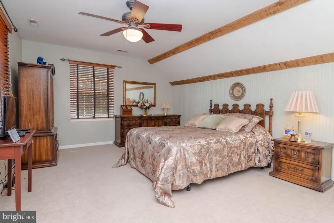
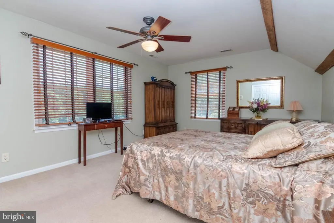
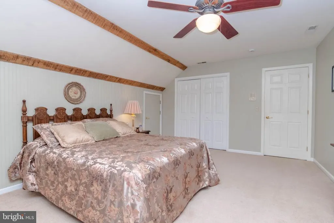
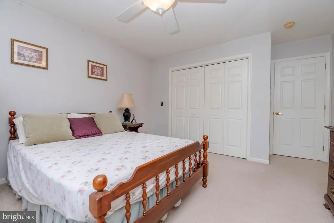
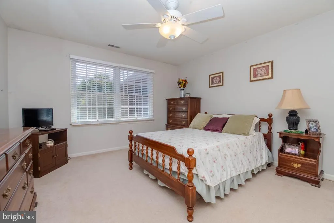
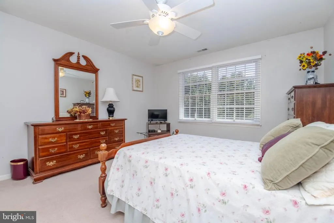
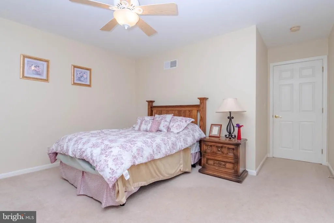
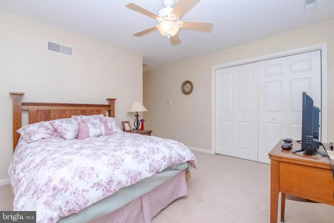
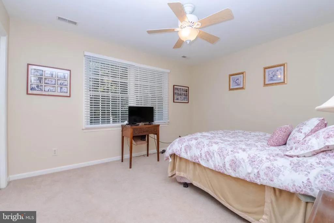
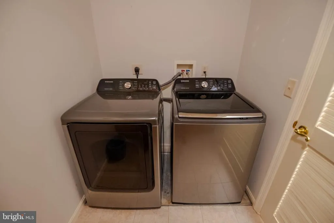
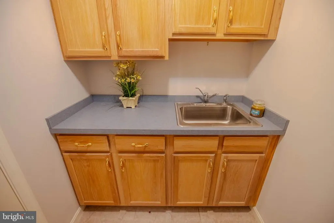
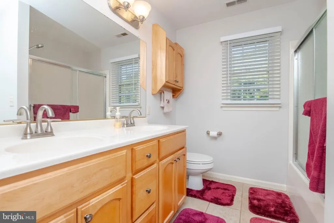
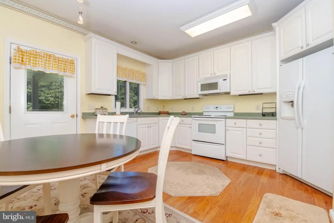
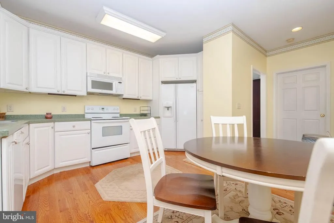
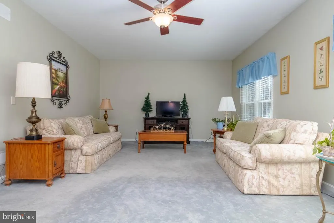
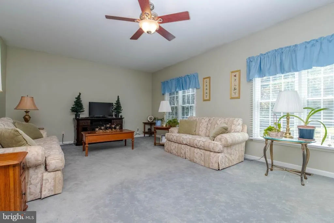
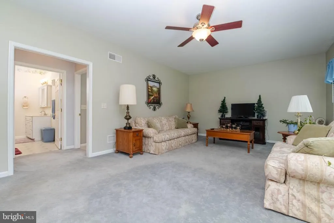
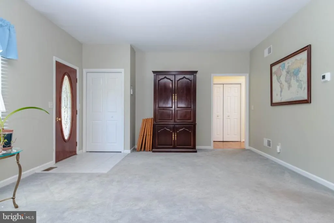
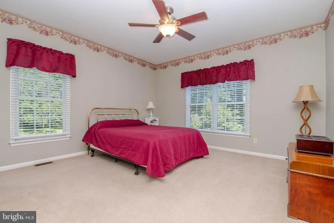
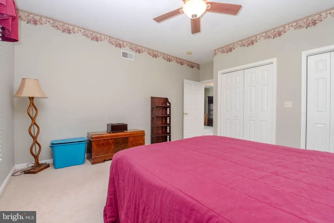
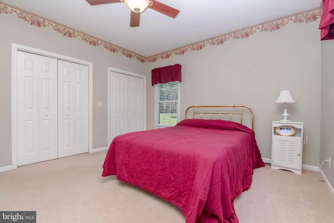
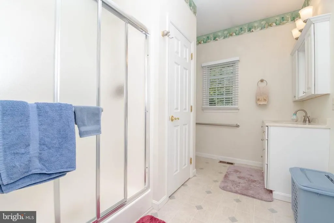
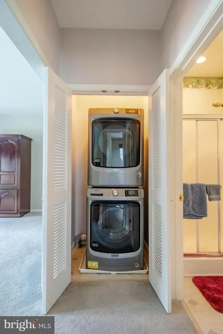
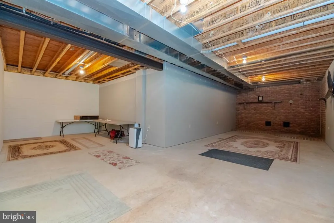
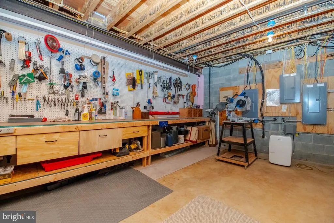
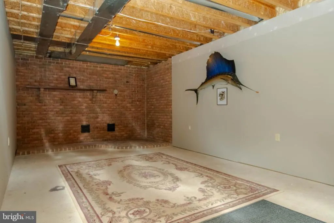
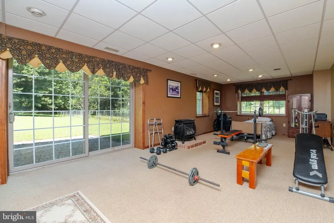
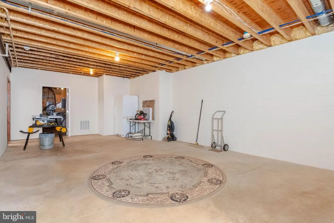
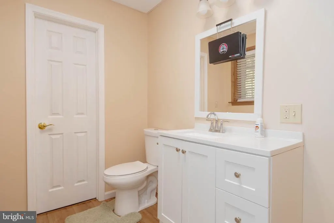
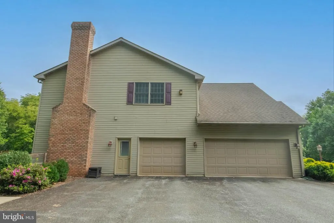
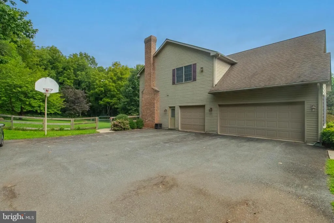
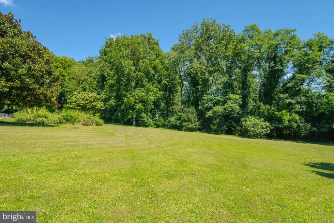
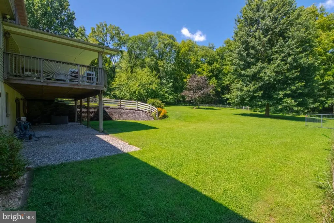
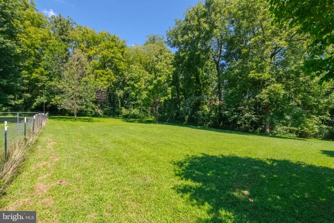
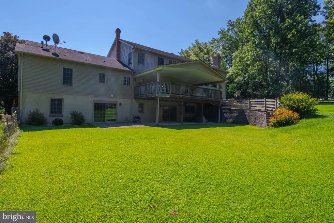
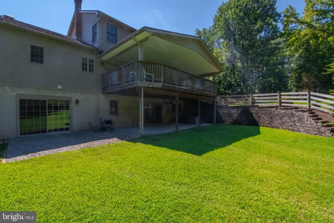
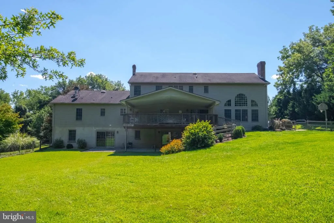
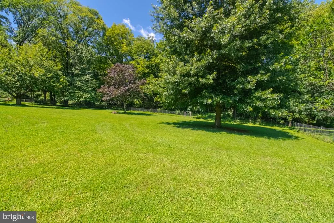
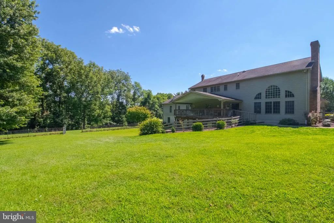
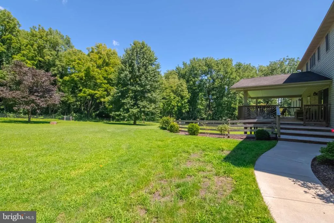
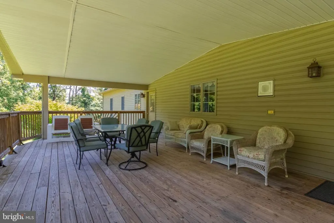
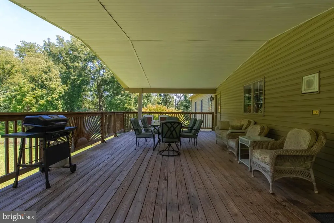
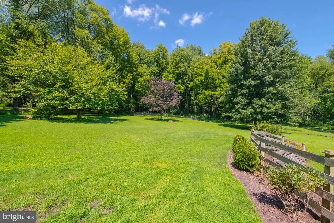
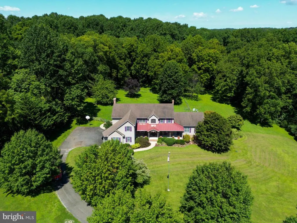
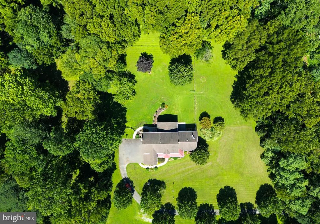
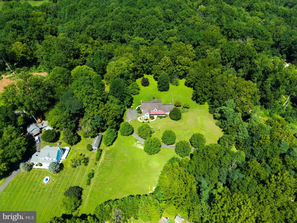
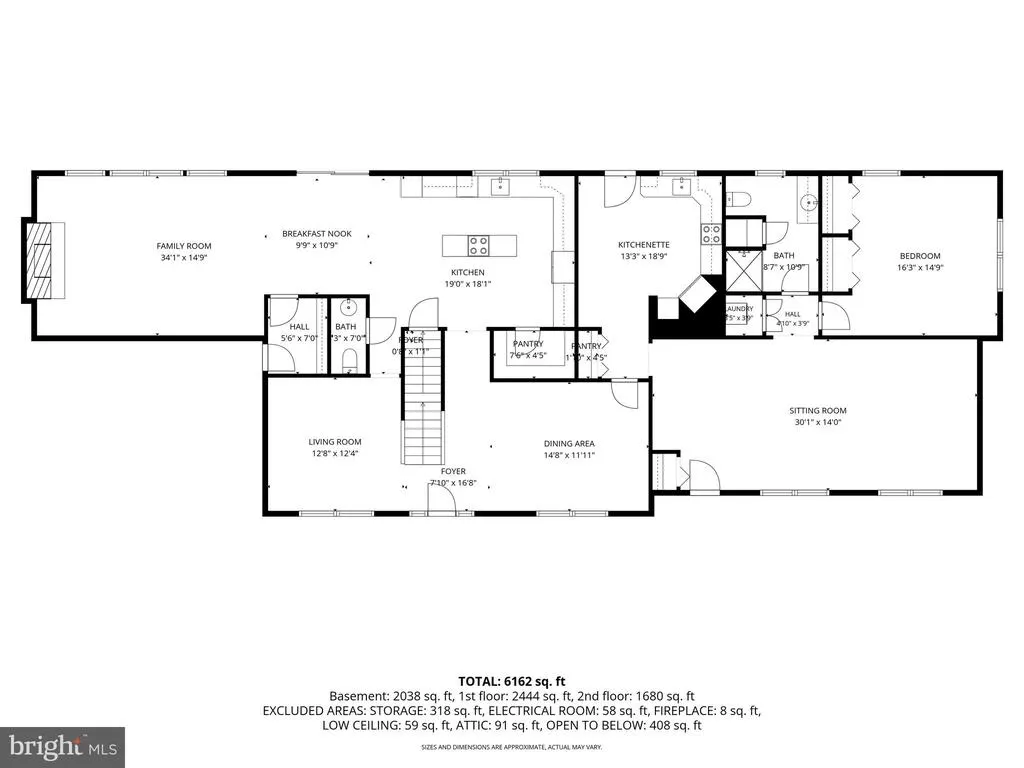
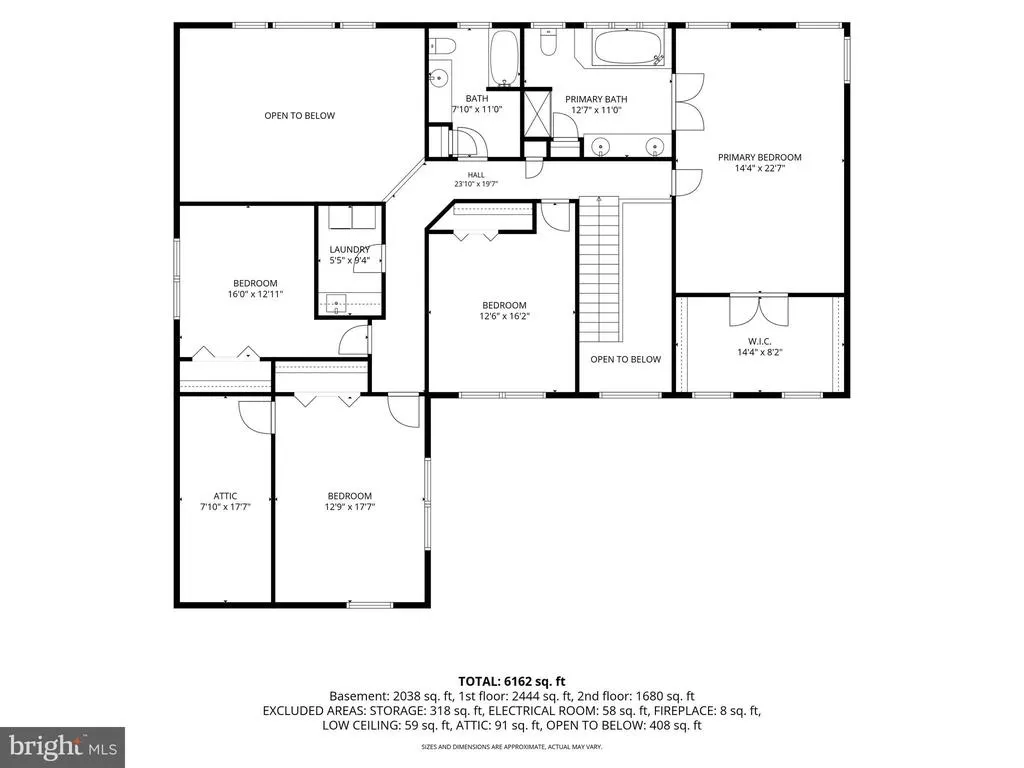
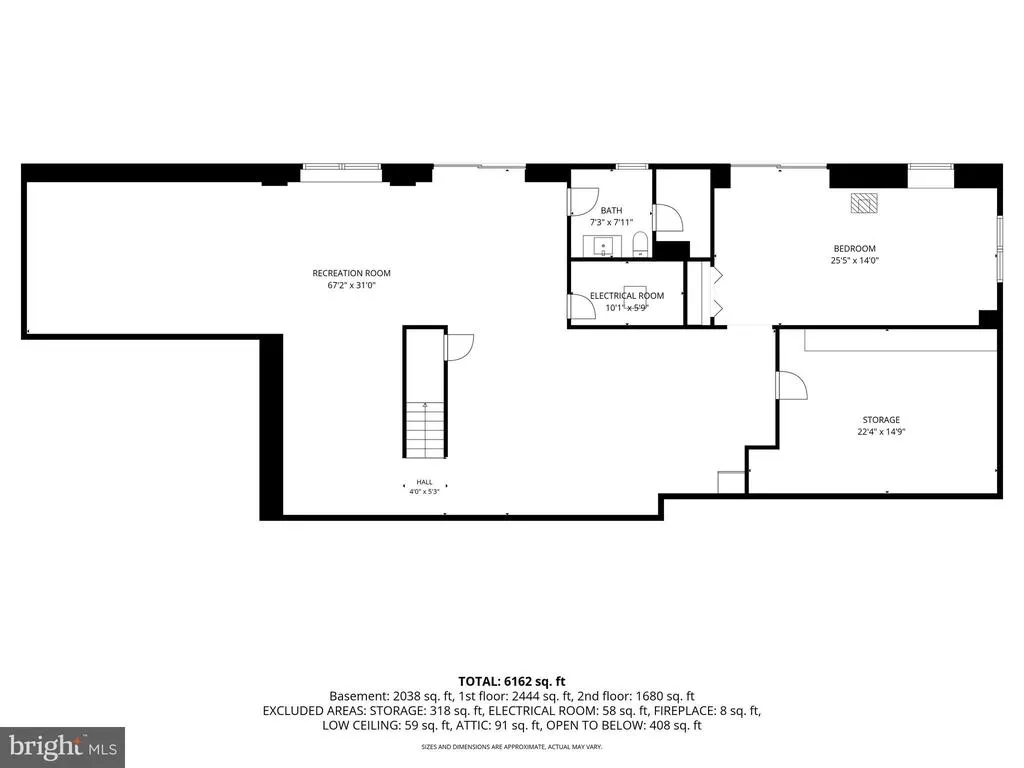
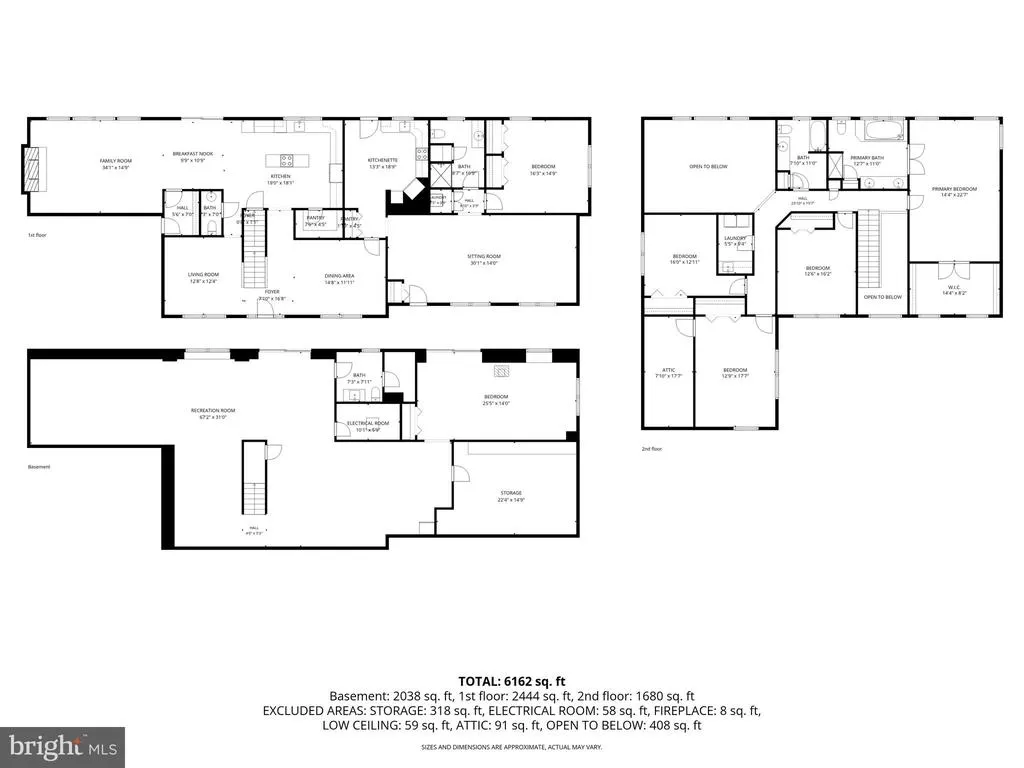
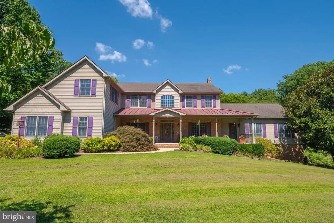
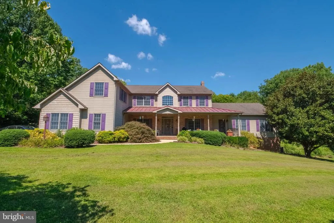
Looking for a large home to house a large family or multiple families? Located within 15 minutes of Bel Air and situated on 5.1 private acres, this meticulously maintained multi-generational home offers 6 bedrooms, 3 full and 2 half baths, over 6,400 total square feet, and a complete MAIN LEVEL IN-LAW SUITE. Tucked well back from the road and surrounded by mature trees, this property delivers exceptional privacy, flexibility, and room to spread out. The main level features a vaulted foyer, formal living and dining rooms with hardwood floors, and a dramatic two-story family room with oversized windows and a floor-to-ceiling brick wood-burning fireplace. The eat-in kitchen includes granite countertops (2021), stainless steel appliances (2020), ceramic tile flooring, center island, breakfast bar, and pantry. A mudroom leads to the oversized 21' x 34' three-car garage. Ideal for multi-generational living, the main-level in-law suite features separate entrances, a bedroom, private living room, second full eat-in kitchen, full bath, and its own washer and dryer. This versatile space also works well for guests, a home office, or homeschool area. Upstairs are four spacious bedrooms, including an impressive 14' x 31' primary suite with walk-in closet and private bath featuring a Jacuzzi tub, walk-in shower, and dual vanities. Upper level laundry area! The partially finished walkout lower level includes the sixth bedroom, updated half bath with shower rough-in, workshop, and plenty of space for recreation, hobbies, fitness, or additional living space. Outside, enjoy the covered 16' x 33' rear deck, stone patio, covered front porch, scenic views, and approximately to acre of wire-fenced space with three gates. The 5.1-acre setting offers possibilities for horses, chickens, ATVs, gardening, recreation, and more. Additional features include Andersen 500 windows, foam insulation, gutter guards, tankless water heater, dual-zone HVAC updated in 2022, two 275-gallon oil tanks, propane tank, and whole-house generator. Built in 2004, this unique property combines acreage, privacy, multi-generational living, and over 6,400 total square feet in one exceptional Darlington home.
| Elementary School | Middle School | High School |
|---|---|---|
| Dublin Elementary School | North Harford Middle School | North Harford High School |
| Price History | |
|---|---|
| 8/24/2026 | Listed $950,000 |
General Features
| Living Area | 4572 |
|---|---|
| Sewer | Private Septic Tank |
| Heating | Forced Air,Heat Pump - Oil BackUp |
| Cooling | Ceiling Fan(s),Central A/C,Heat Pump(s),Multi Units,Programmable Thermostat,Zoned |
| Possession | Negotiable,Subject to Home Choice |
| Roof | Architectural Shingle,Metal |
| Appliances | Water Heater - Tankless,Washer,Dryer,Stainless Steel Appliances,Refrigerator,Oven - Wall,Oven/Range - Electric,Microwave,Dishwasher,Cooktop |
| Zoning | AG |
| Garage Spaces | 3.00 |
| Patio/Porch Features | Deck(s),Porch(es) |
| Architectural Style | Colonial |
| Construction Materials | Brick,Vinyl Siding |
| School District | HARFORD COUNTY PUBLIC SCHOOLS |
| Year Built | 2004 |
| Electric | Generator,200+ Amp Service |
| View | Scenic Vista |
| Levels | 3 |
| Tax Year | 2026 |
| Ownership | Fee Simple |
| Cool Fuel | Electric |
| Accessibility | 2+ Access Exits,Other |
| County | HARFORD |
| New Construction | No |
| Property Type | Residential |
| HOA | No |
| Subdivision Name | NONE AVAILABLE |
| Garage Y/N | Yes |
| Water Access Y/N | No |
| Other Structures | Above Grade,Below Grade |
| Full Baths | 3 |
| Status | ACTIVE |
| Directions | From Route 136,Right on Trappe Church Road,Shared Driveway on left- After turning- Second driveway/house on left. Follow directional signs. By Appointment Only |
| City | DARLINGTON |
| Disclosures | Prop Disclaimer |
| Senior Community Y/N | No |
| Lot Size Units | Square Feet |
| Lot Size Square Feet | 222156.00 |
| Tax Assessed Value | 794367.0 |
| Tax Annual Amount | 8047.0 |
| Property Condition | Excellent |
| Structure Type | Detached |
| Condo/Coop Association fee Y/N | No |
| Bathrooms Full Main Level | 1 |
| Bathrooms Count Main Level | 2.00 |
| Price Per Sq Ft Total AG | 227.71 |
| Vacation Rental Y/N | No |
| Virtual Tour | https://my.matterport.com/show/?m=z1verpqnxt4 |
| Total SQFT | 6420 |
| Location Type | Rural |
| Builder Name | Conley Barker |
| Standard Status | Active |
| Year Built Source | Assessor |
| Tax Lot | 7 |
Interior Features
| Interior Amenities | 2nd Kitchen,Attic,Carpet,Ceiling Fan(s),Chair Railings,Family Room Off Kitchen,Floor Plan - Open,Formal/Separate Dining Room,Kitchen - Country,Kitchen - Gourmet,Kitchen - Table Space,Pantry,Primary B |
|---|---|
| Heating Fuel | Electric,Oil |
| Basement | Daylight,Partial,Full,Improved,Outside Entrance,Sump Pump,Walkout Level,Windows |
| Flooring | Carpet,Ceramic Tile,Hardwood |
| Total Fireplaces | 1 |
| Fireplace Features | Wood |
| Hot Water | Tankless,Propane |
| Basement (Y/N) | Yes |
| Heating Y/N | Yes |
| Fireplace Y/N | Yes |
| Above Grade Finished Area | 4172 |
| Half Baths | 2 |
| Central Air Y/N | Yes |
| Total Bedrooms | 6 |
| Below Grade Finished Area | 400 |
| Main Level Bedrooms | 1 |
| Below Grade Finished Area Unit Type | Square Feet |
| LivingAreaSource | Assessor |
| Laundry Type | Main Floor,Upper Floor |
| Below Grade Unfin Area Units | Square Feet |
| Below Grade Unfin SQFT | 1848 |
| Below Grade Unfin SQFT Source | Assessor |
| Below Grade Finished Area Source | Assessor |
| Bedrooms Count All Lower Levels | 1 |
| Bedrooms Count All Upper Levels | 4 |
| Bedrooms Count Lower Level 1 | 1 |
| Bedrooms Count Upper Level 1 | 4 |
| Bathrooms Half Main Level | 1 |
| Bathrooms Half Lower Level 1 | 1 |
| Bathrooms Half All Lower Levels | 1 |
| Bathrooms Full Upper Level 1 | 2 |
| Bathrooms Full All Upper Levels | 2 |
| Bathrooms Count Upper Level 1 | 2.00 |
| Bathrooms Count Lower Level 1 | 1.00 |
| Bathrooms Count All Upper Levels | 2 |
| Bathrooms Count All Lower Levels | 1 |
| Above Grade Finished Area Source | Assessor |
| Above Grade Finished Area Unit Type | Square Feet |
| Total Baths | 5 |
Exterior Features
| Pool | No Pool |
|---|---|
| Fencing | Wire |
| Parking Features | Paved Driveway,Shared Driveway |
| Lot Features | Backs to Trees,Landscaping,Premium,Private,Rural,Secluded |
| Water Source | Private,Well |
| Inclusions | House Generator,Furniture is negotiable |
| Total Parking Spaces | 3 |
| Garage Features | Garage - Side Entry,Garage Door Opener,Oversized |
| Type of Parking | Attached Garage,Driveway |
| Foundation Details | Permanent |
| Water View Y/N | No |
| Lot Size Acres | 5.10 |
| Road Surface Type | Black Top,Paved |
| Lot Size Source | Assessor |
| Waterfront Y/N | No |
| Road Responsibility | Road Maintenance Agreement |
| Horse Y/N | No |
| Land Assessed Value | 133500.00 |
| Navigable Water Y/N | No |
| Water Oriented Y/N | No |
| # of Attached Garage Spaces | 3 |
Amenities
- Foreclosure
- Views
- Short Sale
- New Construction
- Adult 55+
- Lease To Own
- No HOA Fees
- Furnished
- Primary On Main
- Air Conditioning
- Seller Finance
- Green
- Fixer Upper
- Horse
- Golf
- Fireplace
- Deck
- Garage
- Basement
- Pool
Property vs Single Family Average in 21034
Price
Taxes
Year Built
Visits
 All or a portion of the multiple listing information is provided by the Central Virginia Regional Multiple Listing Service, LLC, from a copyrighted compilation of listings. All CVR MLS information provided is deemed reliable but is not guaranteed accurate. The compilation of listings and each individual listing are ©2026 Central Virginia Regional Multiple Listing Service, LLC. All rights reserved.
All MLS listings are © 2026 Central Virginia Regional Multiple Listing Service, LLC. All
All or a portion of the multiple listing information is provided by the Central Virginia Regional Multiple Listing Service, LLC, from a copyrighted compilation of listings. All CVR MLS information provided is deemed reliable but is not guaranteed accurate. The compilation of listings and each individual listing are ©2026 Central Virginia Regional Multiple Listing Service, LLC. All rights reserved.
All MLS listings are © 2026 Central Virginia Regional Multiple Listing Service, LLC. All
 Charlottesville Area Association of REALTORS® All information deemed reliable but not guaranteed. All properties are subject to prior sale, change or withdrawal. Neither listing broker(s) or information provider(s) shall be responsible for any typographical errors, misinformation, misprints and shall be held totally harmless. Listing(s) information is provided for consumer's personal, non-commercial use and may not be used for any purpose other than to identify prospective properties consumers
 Lynchburg MLS All information deemed reliable but not guaranteed. All properties are subject to prior sale, change or withdrawal. Neither listing broker(s) or information provider(s) shall be responsible for any typographical errors, misinformation, misprints and shall be held totally harmless. Listing(s) information is provided for consumer's personal, non-commercial use and may not be used for any purpose other than to identify prospective properties consumers may be interested in purchasing. The
 © BRIGHT, All Rights Reserved
