
Views
Address
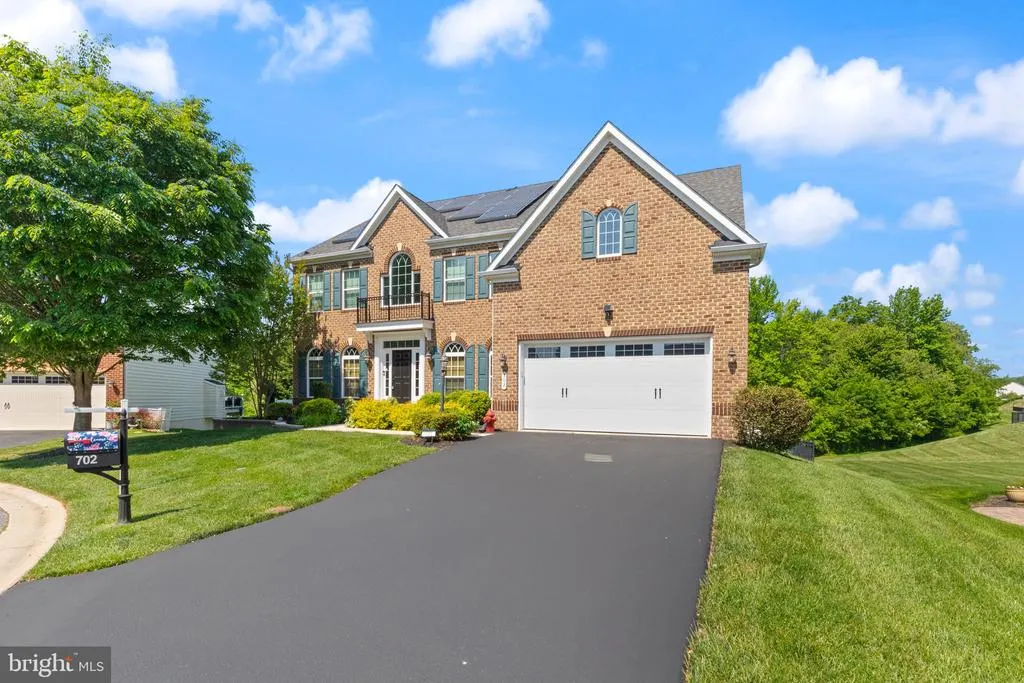
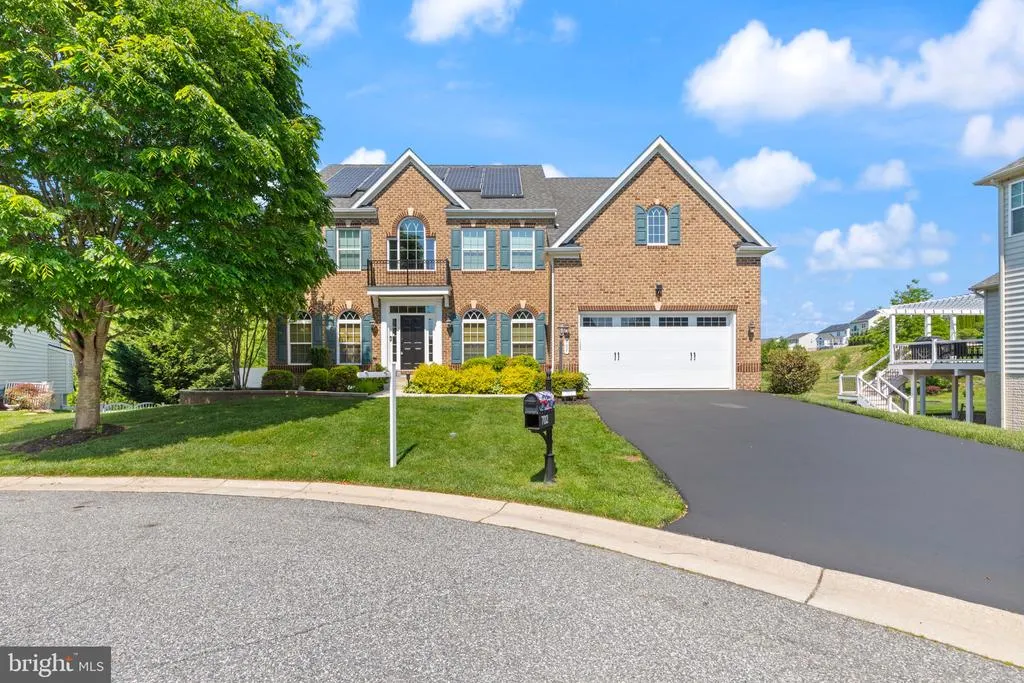
702 Monarchos Drive, Havre De Grace, MD
Price
$ 750,000
Property Attributes
- MLS#MDHR2052108
- TypeSingle Family
- Listing Status ACTIVE
- CountyHARFORD
- CityHavre De Grace
- NeighborhoodThe Paddocks At Bulle Rock
- Zip21078
- StyleColonial
- Year Built2010
- Taxes$ 8693
- Price$ 750,000
- Bedrooms5
- Full Bathrooms4
- Half Bathrooms1
- Sqr Footage3996
- Lot Size0.25 Acres
Data Source:
Bright MLS
Property Description
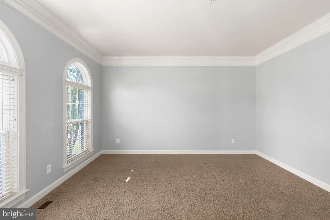
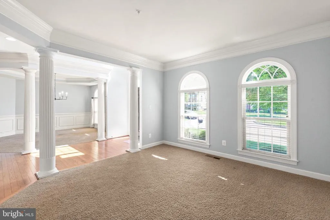
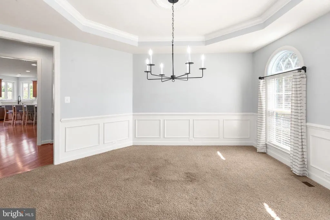
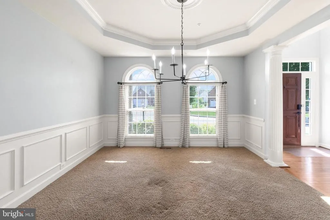
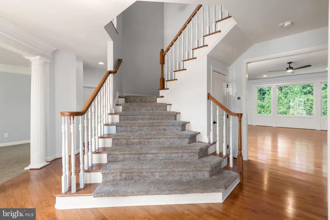
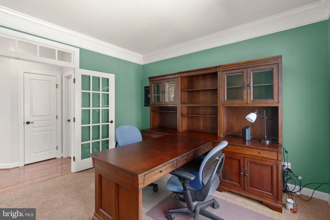
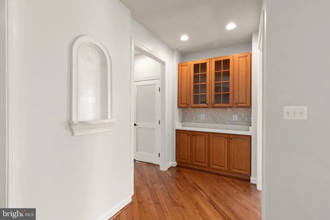
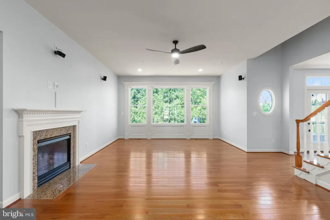
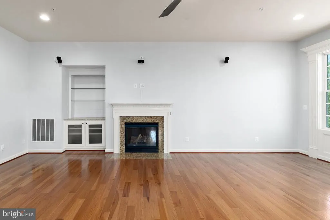
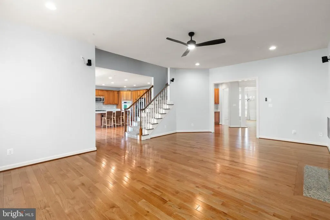
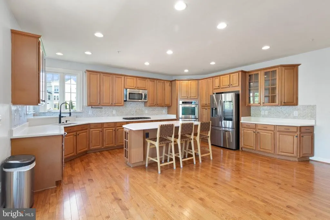
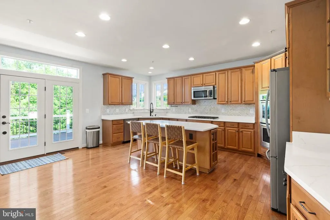
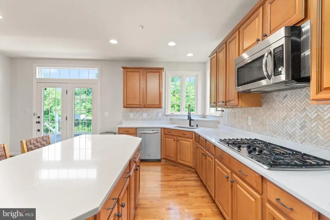
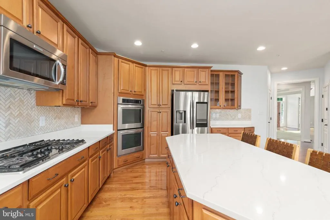
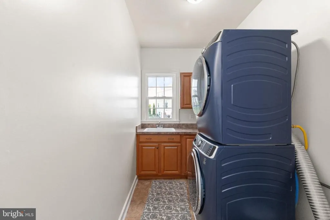
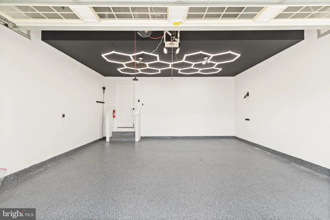
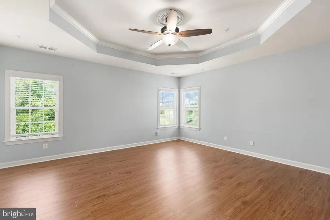
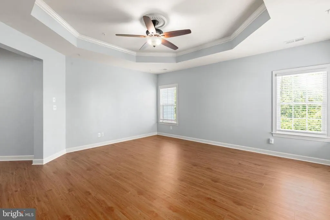
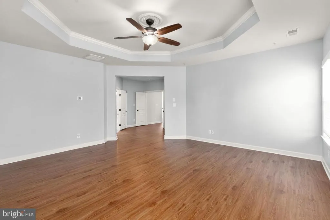
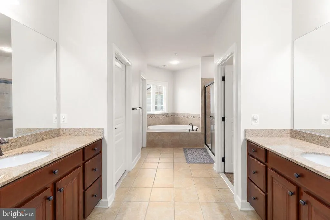
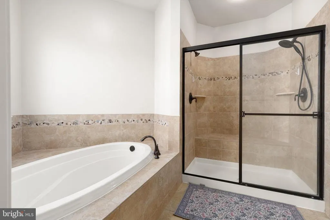
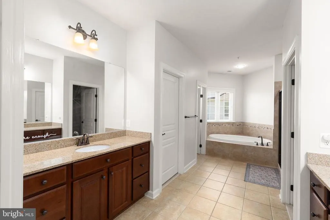
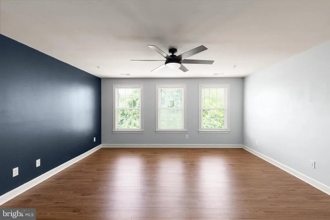
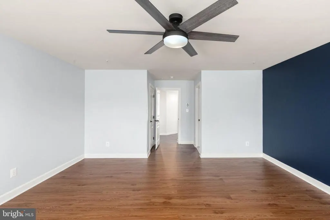
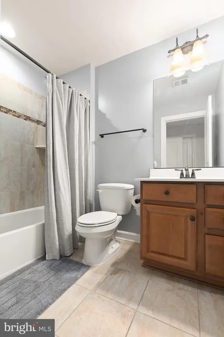
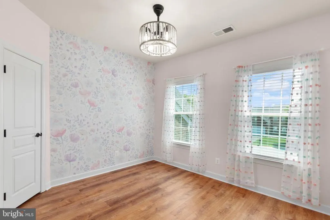
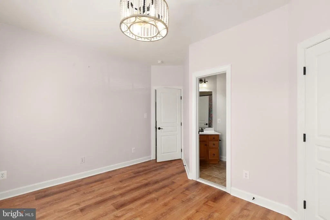
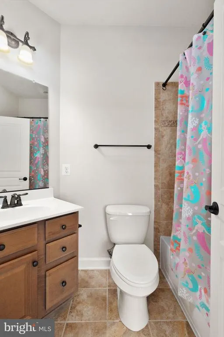
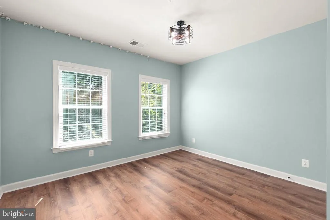
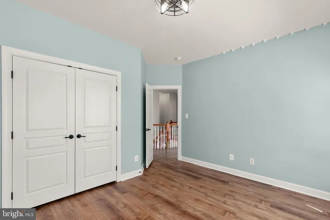
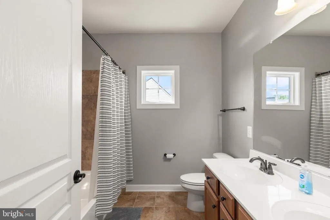
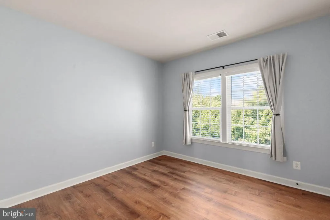
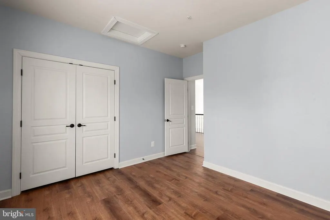
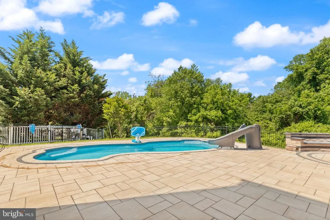
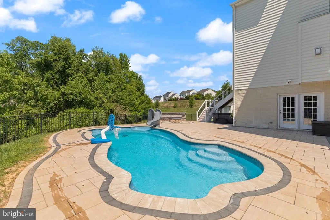
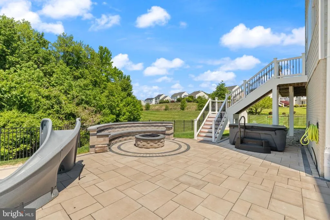
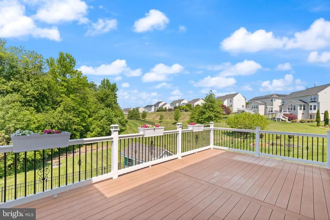
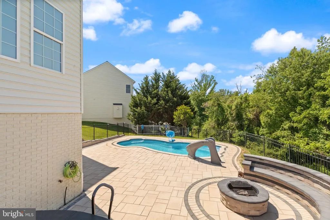
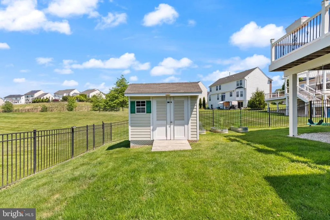
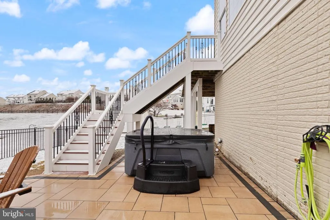
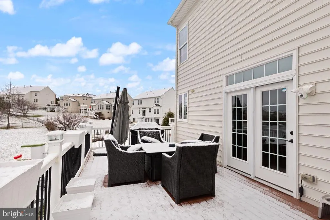
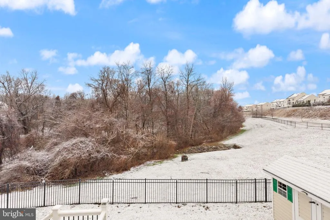
MOTIVATE SELLER - BRING YOUR OFFER! This exceptional home was appraised at $750,000 in 2023 and has since received over $120,000 in upgrades and improvements. The Sellers have moved on to their next chapter and are motivated to sell. They have made a significant adjustment from the original list price and are ready to entertain reasonable offers. If you've been waiting for an opportunity to purchase a home with substantial improvements already completed, this is your opportunity! Come see everything this home has to offer - you may be surprised by the value.... 4000 above grade sf - five-bedroom - 4.5-bath - three bedrooms with private bath - brick-front colonial - quiet cul-de-sac - low monthly HOA of $65 - two-story foyer - gorgeous hickory hardwood flooring - decorative columns and moldings - built-ins - bump-outs - front and back staircases - surround sound - cozy fireplace - 42-inch cabinetry - new quartz countertops and backsplash - stainless steel appliances - a large breakfast bar - maintenance-free deck overlooking the private rear yard - luxurious primary suite with two walk-in closets, separate vanities, and a soaking tub - walk-out lower level with full windows - in-ground saltwater pool - new paver patio - hot tub - large entertaining space - fenced yard - storage shed - solar panels - new HVAC system - new attic insulation - epoxy garage floor with upgraded lighting - 40-amp EV charging service - generator inlet box - UV window protectant - new LifeProof flooring in three bedrooms - new Samsung washer and dryer - new refrigerator - fresh paint throughout. Ideally located near APG, I-95, and historic downtown Havre de Grace, this home offers timeless elegance, modern upgrades, and resort-style living all in one. One year home warranty provided by the Seller!
| Middle School | High School |
|---|---|
| Havre De Grace Middle School | Havre De Grace High School |
| Price History | |
|---|---|
| 2/26/2026 | Listed $825,000 |
| 3/26/2026 | 4$799,969 |
| 6/18/2026 | 4$775,000 |
| 7/21/2026 | 4$750,000 |
General Features
| Living Area | 3996 |
|---|---|
| Sewer | Public Sewer |
| Heating | Heat Pump(s),Forced Air,Zoned |
| Cooling | Central A/C,Ceiling Fan(s),Programmable Thermostat,Zoned |
| Utilities | Natural Gas Available |
| Possession | Settlement |
| Roof | Architectural Shingle |
| Appliances | Built-In Microwave,Cooktop,Dishwasher,Disposal,Dryer,Exhaust Fan,Icemaker,Oven - Double,Refrigerator,Stainless Steel Appliances,Washer,Water Heater |
| Zoning | R |
| HOA Fee | 65.00 |
| Garage Spaces | 2.00 |
| Association Fee Includes | Common Area Maintenance |
| Patio/Porch Features | Deck(s),Patio(s),Porch(es) |
| Architectural Style | Colonial |
| Pool Features | In Ground,Saltwater |
| Security Features | Sprinkler System - Indoor,Smoke Detector,Security System |
| Construction Materials | Brick,Vinyl Siding |
| School District | HARFORD COUNTY PUBLIC SCHOOLS |
| Exclusions | Wall mount vacuum and pressure washer in garage |
| Year Built | 2010 |
| View | Trees/Woods |
| Levels | 3 |
| Tax Year | 2025 |
| Ownership | Fee Simple |
| Cool Fuel | Electric |
| Accessibility | None |
| Assoc Fee Paid Per | Monthly |
| County | HARFORD |
| New Construction | No |
| Property Type | Residential |
| HOA | Yes |
| Subdivision Name | THE PADDOCKS AT BULLE ROCK |
| Garage Y/N | Yes |
| Water Access Y/N | No |
| Other Structures | Above Grade,Below Grade |
| Total Rooms | 17 |
| Full Baths | 4 |
| Status | ACTIVE |
| Directions | Turn on to Monarchos and follow to the end of the cul-de-sac. |
| City | HAVRE DE GRACE |
| Disclosures | Prop Disclaimer,Subject to Condo/HOA Docs |
| Senior Community Y/N | No |
| Lot Size Units | Square Feet |
| Lot Size Square Feet | 10983.00 |
| Tax Assessed Value | 622967.0 |
| Tax Annual Amount | 8693.0 |
| Home Warranty Y/N | Yes |
| Structure Type | Detached |
| Condo/Coop Association fee Y/N | No |
| Bathrooms Count Main Level | 1.00 |
| Price Per Sq Ft Total AG | 187.69 |
| Acceptable Financing | Cash,Conventional,FHA,VA |
| Additional Parcels Y/N | No |
| Historic Y/N | No |
| Vacation Rental Y/N | No |
| Total SQFT | 5931 |
| Builder Name | NV Homes |
| Standard Status | Active |
| Year Built Source | Assessor |
| Legal Subdivision | BULLE ROCK |
| Tax Lot | 225 |
Interior Features
| Interior Amenities | Breakfast Area,Attic,Built-Ins,Carpet,Ceiling Fan(s),Chair Railings,Crown Moldings,Curved Staircase,Dining Area,Family Room Off Kitchen,Floor Plan - Open,Formal/Separate Dining Room,Kitchen - Eat-In, |
|---|---|
| Heating Fuel | Natural Gas |
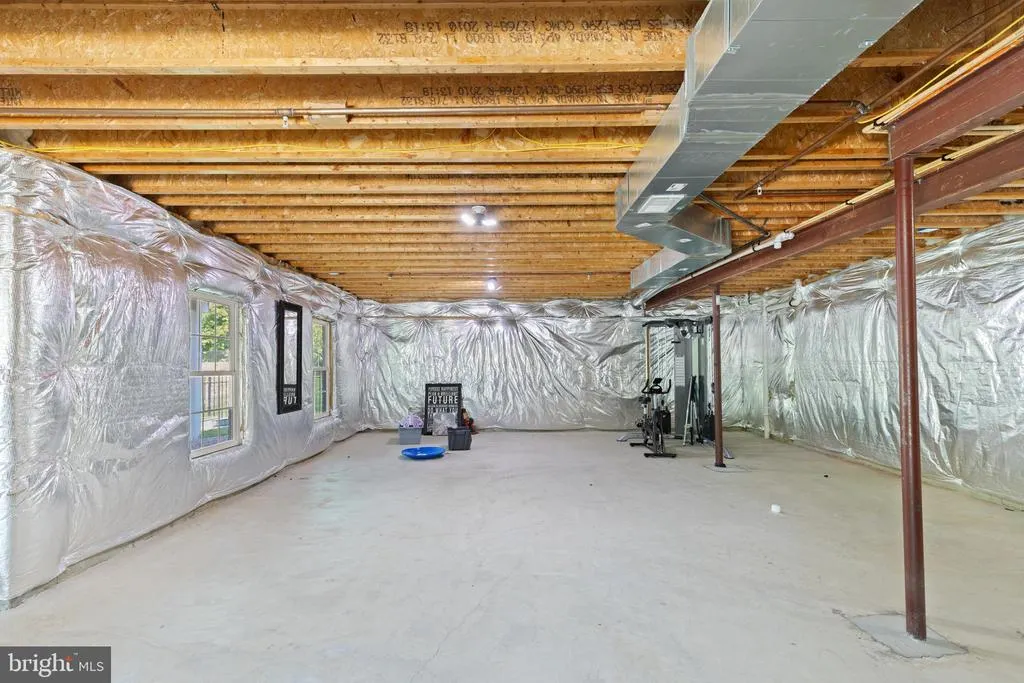
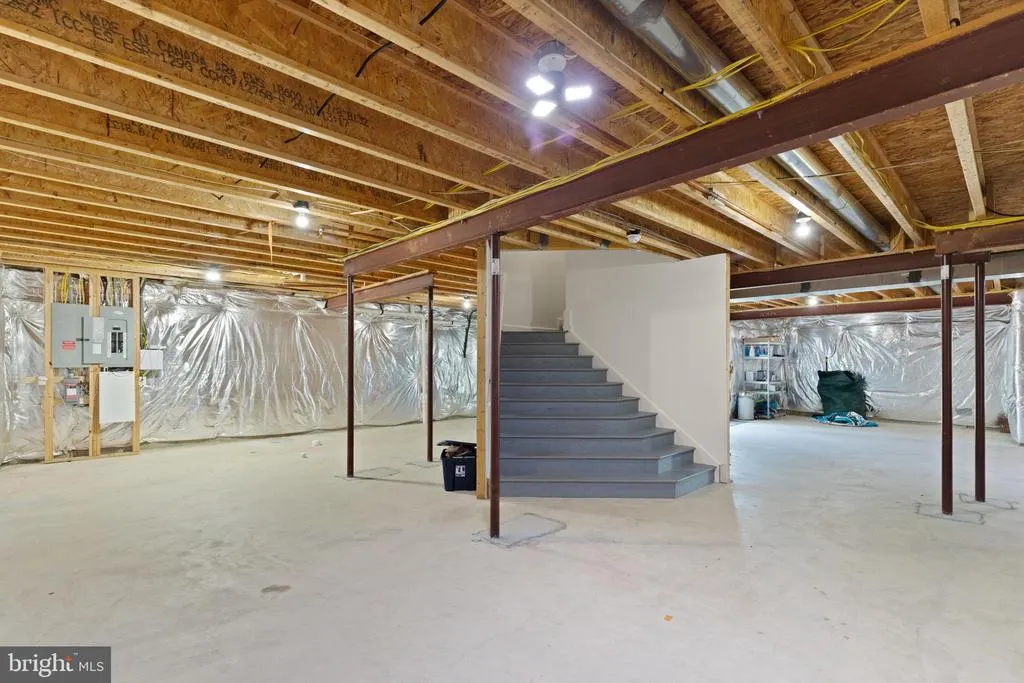
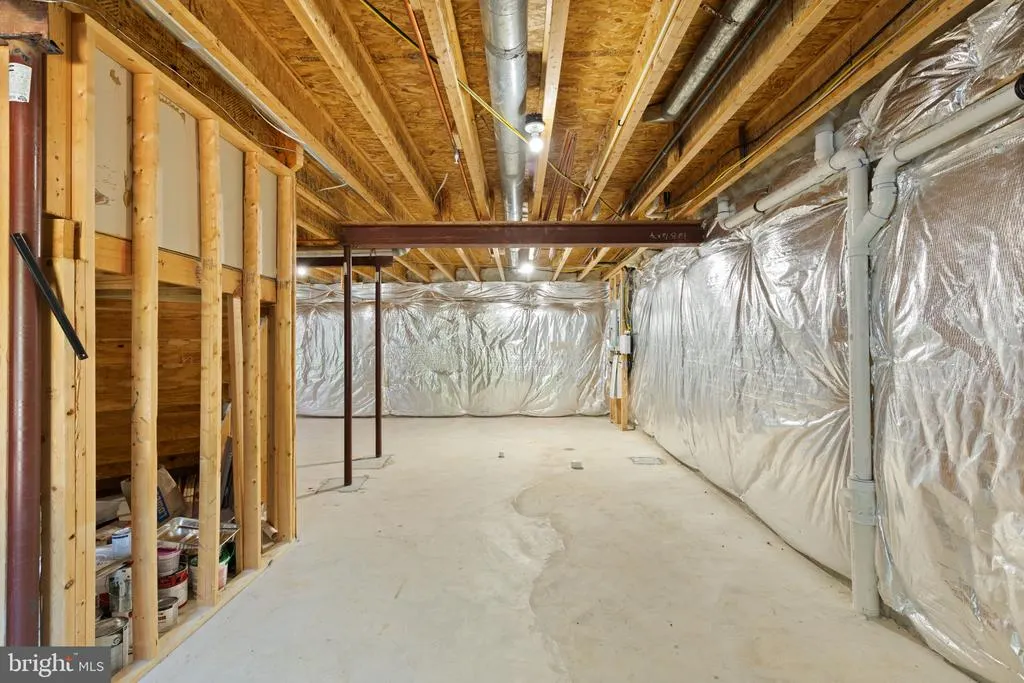
| Basement | Unfinished,Connecting Stairway,Interior Access,Sump Pump,Walkout Level,Windows |
| Flooring | Carpet,Ceramic Tile,Hardwood |
| Total Fireplaces | 1 |
| Fireplace Features | Gas/Propane,Mantel(s) |
| Hot Water | Natural Gas |
| Basement (Y/N) | Yes |
| Heating Y/N | Yes |
| Window Features | Palladian,Screens |
| Fireplace Y/N | Yes |
| Above Grade Finished Area | 3996 |
| Half Baths | 1 |
| Central Air Y/N | Yes |
| Total Bedrooms | 5 |
| Room Type | Living Room,Dining Room,Bedroom 2,Bedroom 3,Bedroom 4,Bedroom 5,Kitchen,Family Room,Foyer,Bedroom 1,Laundry,Office,Bathroom 1,Bathroom 2,Bathroom 3,Full Bath,Half Bath |
| Below Grade Finished Area Unit Type | Square Feet |
| LivingAreaSource | Estimated |
| Laundry Type | Hookup,Dryer In Unit,Washer In Unit,Main Floor |
| Below Grade Unfin Area Units | Square Feet |
| Below Grade Unfin SQFT | 1935 |
| Below Grade Unfin SQFT Source | Assessor |
| Below Grade Finished Area Source | Assessor |
| Bedrooms Count All Upper Levels | 5 |
| Bedrooms Count Upper Level 1 | 5 |
| Bathrooms Half Main Level | 1 |
| Bathrooms Full Upper Level 1 | 4 |
| Bathrooms Full All Upper Levels | 4 |
| Bathrooms Count Upper Level 1 | 4.00 |
| Bathrooms Count All Upper Levels | 4 |
| Above Grade Finished Area Source | Estimated |
| Above Grade Finished Area Unit Type | Square Feet |
| Total Baths | 5 |
Exterior Features
| Exterior Amenities | Bump-outs,Extensive Hardscape,Exterior Lighting,Flood Lights,Hot Tub |
|---|---|
| Pool | Yes - Personal |
| Fencing | Rear,Wrought Iron |
| Parking Features | Asphalt Driveway |
| Lot Features | Front Yard,Rear Yard,Backs to Trees,Backs - Open Common Area,Cul-de-sac |
| Water Source | Public |
| Inclusions | Hot tub,freezer,pool equipment,ring camera system - 4 exterior cameras |
| Total Parking Spaces | 2 |
| Garage Features | Garage - Front Entry,Inside Access,Garage Door Opener,Oversized |
| Type of Parking | Attached Garage,Driveway,Off Street |
| Land Use Code | R |
| Foundation Details | Block |
| Spa | No |
| Water View Y/N | No |
| Lot Size Acres | 0.25 |
| Lot Size Source | Assessor |
| Waterfront Y/N | No |
| Door Features | French,Six Panel |
| Other Equipment | Negotiable |
| Builder Model | Wynterhall |
| Land Assessed Value | 114800.00 |
| Navigable Water Y/N | No |
| Water Oriented Y/N | No |
| # of Attached Garage Spaces | 2 |
Room Details
| Room | Dimensions | Level | Flooring | Details |
|---|---|---|---|---|
| Bathroom 1 | Upper 1 | Bathroom - Soaking Tub,Bathroom - Walk-In Shower | ||
| Bathroom 2 | Upper 1 | |||
| Bathroom 3 | Upper 1 | |||
| Bedroom 1 | Upper 1 | Attached Bathroom,Cathedral/Vaulted Ceiling,Primary Bedroom - Sitting Area,Walk-In Closet(s) | ||
| Bedroom 2 | Upper 1 | Attached Bathroom,Walk-In Closet(s) | ||
| Bedroom 3 | Upper 1 | Attached Bathroom,Walk-In Closet(s) | ||
| Bedroom 4 | Upper 1 | |||
| Bedroom 5 | Upper 1 | |||
| Dining Room | Main | Crown Molding | ||
| Family Room | Main | Fireplace - Gas,Flooring - HardWood,Lighting - Recessed,Ceiling Fan(s),Built-Ins | ||
| Foyer | Main | Cathedral/Vaulted Ceiling,Crown Molding | ||
| Full Bath | Upper 1 | |||
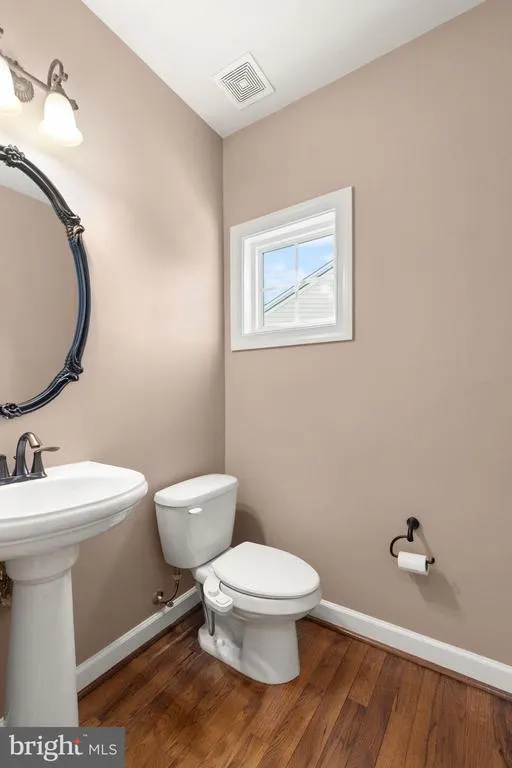
| Half Bath | Main | |||
| Kitchen | Main | Island,Countertop(s) - Quartz,Dining Area,Flooring - HardWood,Lighting - Recessed | ||
| Laundry | Main | |||
| Living Room | Main | Crown Molding,Flooring - Carpet | ||
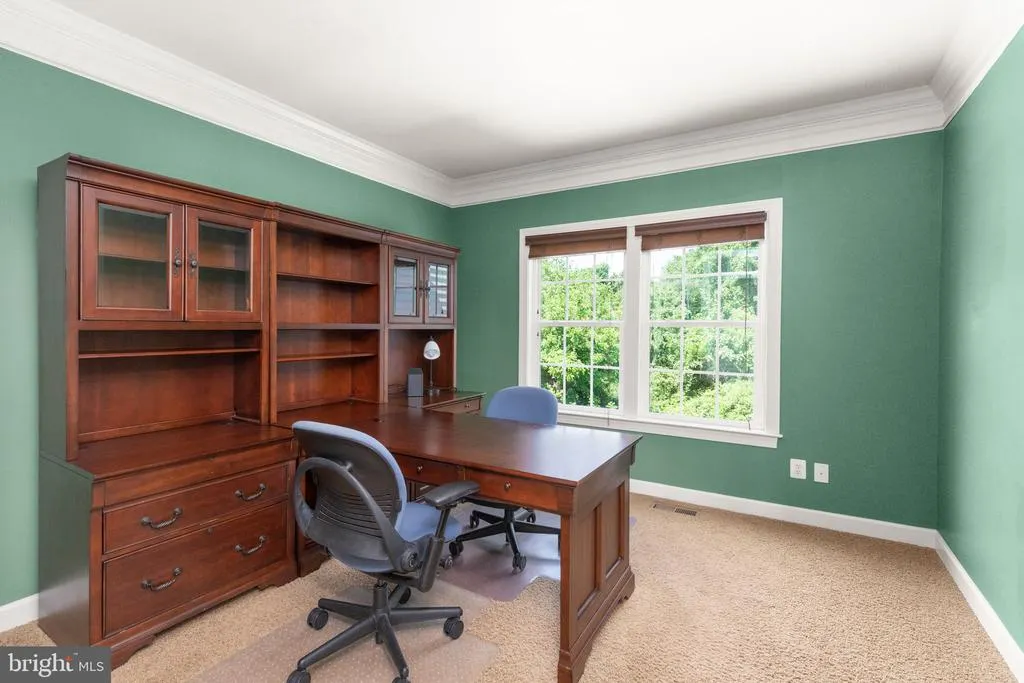
| Office | Main | Crown Molding,Flooring - Carpet |
Amenities
- Foreclosure
- Views
- Short Sale
- New Construction
- Adult 55+
- Lease To Own
- No HOA Fees
- Furnished
- Primary On Main
- Air Conditioning
- Seller Finance
- Green
- Fixer Upper
- Horse
- Golf
- Fireplace
- Deck
- Garage
- Basement
- Pool
Property vs Single Family Average in 21078
Price
Taxes
Year Built
 All or a portion of the multiple listing information is provided by the Central Virginia Regional Multiple Listing Service, LLC, from a copyrighted compilation of listings. All CVR MLS information provided is deemed reliable but is not guaranteed accurate. The compilation of listings and each individual listing are ©2026 Central Virginia Regional Multiple Listing Service, LLC. All rights reserved.
All MLS listings are © 2026 Central Virginia Regional Multiple Listing Service, LLC. All
All or a portion of the multiple listing information is provided by the Central Virginia Regional Multiple Listing Service, LLC, from a copyrighted compilation of listings. All CVR MLS information provided is deemed reliable but is not guaranteed accurate. The compilation of listings and each individual listing are ©2026 Central Virginia Regional Multiple Listing Service, LLC. All rights reserved.
All MLS listings are © 2026 Central Virginia Regional Multiple Listing Service, LLC. All
 Charlottesville Area Association of REALTORS® All information deemed reliable but not guaranteed. All properties are subject to prior sale, change or withdrawal. Neither listing broker(s) or information provider(s) shall be responsible for any typographical errors, misinformation, misprints and shall be held totally harmless. Listing(s) information is provided for consumer's personal, non-commercial use and may not be used for any purpose other than to identify prospective properties consumers
 Lynchburg MLS All information deemed reliable but not guaranteed. All properties are subject to prior sale, change or withdrawal. Neither listing broker(s) or information provider(s) shall be responsible for any typographical errors, misinformation, misprints and shall be held totally harmless. Listing(s) information is provided for consumer's personal, non-commercial use and may not be used for any purpose other than to identify prospective properties consumers may be interested in purchasing. The
 © BRIGHT, All Rights Reserved
