
Price Reduction - Golf Course - Primary on Main - Eco Friendly
Address
11315 Lord Baltimore Drive, Swan Point, MD
Price
$ 449,985
Property Attributes
- MLS#MDCH2052848
- TypeSingle Family
- Listing Status ACTIVE
- CountyCHARLES
- CitySwan Point
- NeighborhoodSwan Point
- Zip20645
- Style
- Year Built1999
- Taxes$ 5591
- Price$ 449,985
- Bedrooms3
- Full Bathrooms2
- Half Bathrooms1
- Sqr Footage3017
- Lot Size0.37 Acres
Data Source:
Bright MLS
Property Description
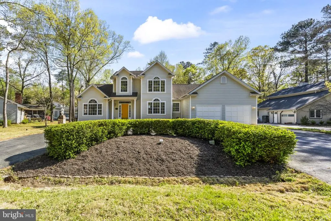
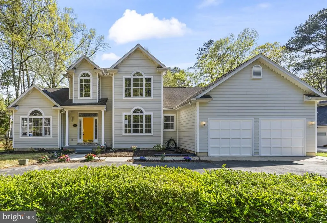
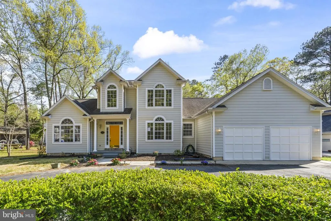
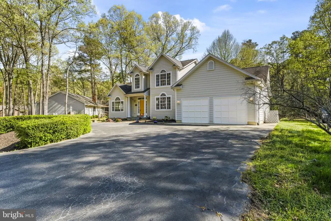
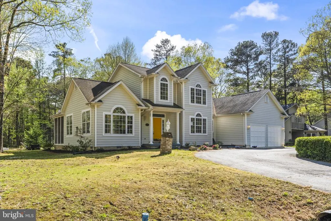
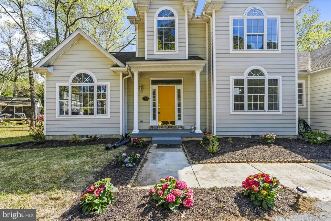
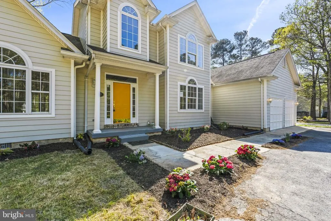
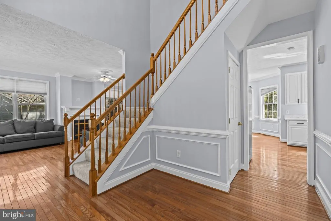
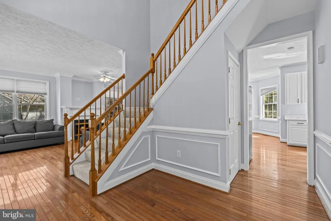
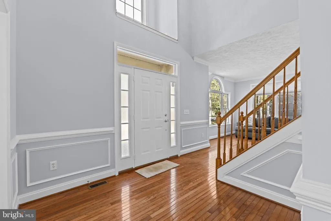
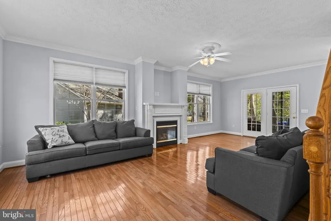
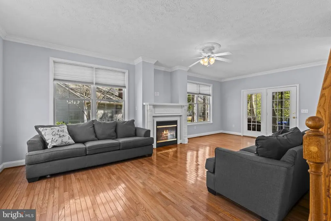
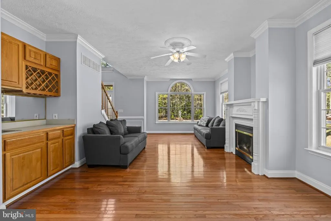
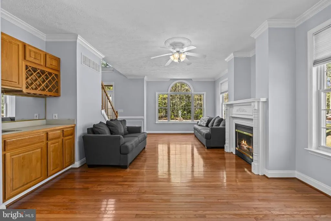
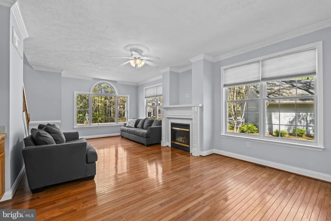
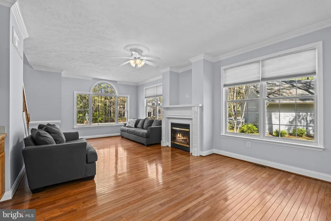
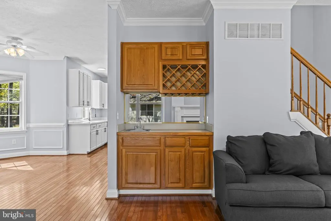
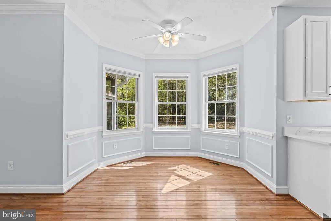
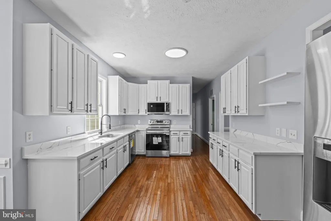
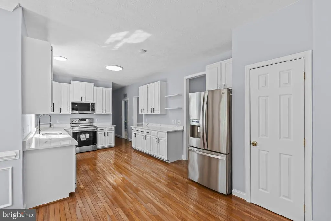
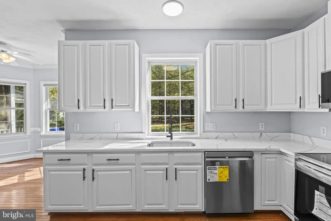
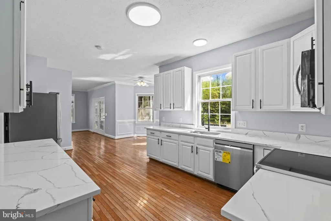
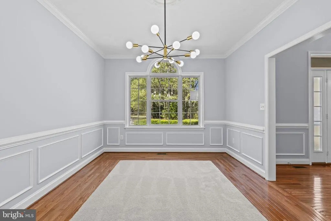
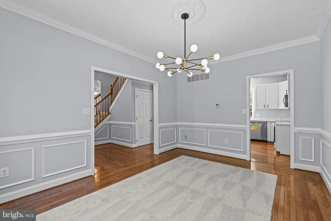
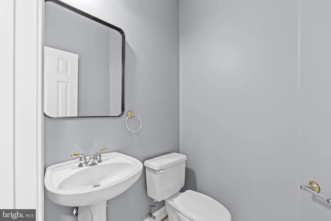
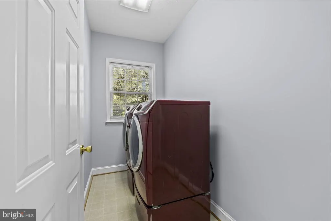
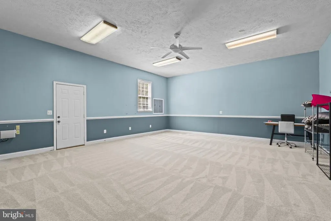
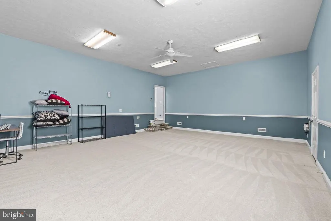
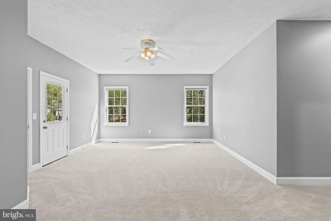
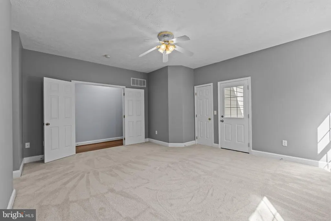
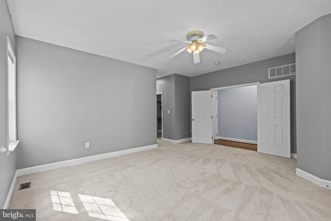
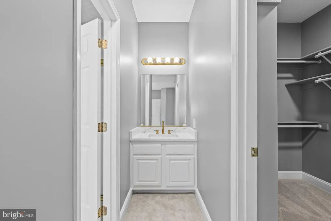
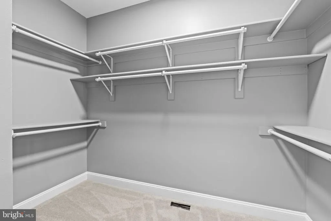
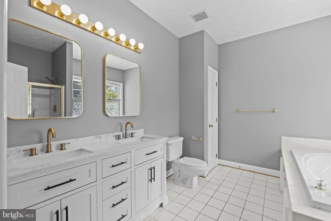
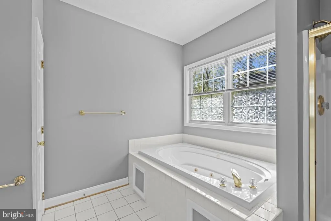
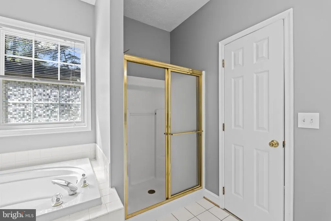
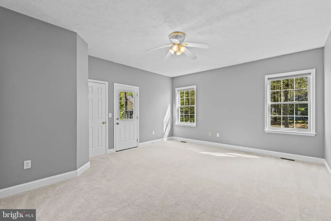
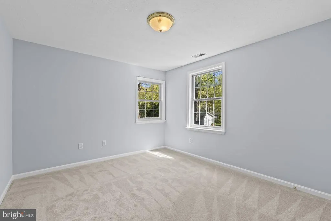
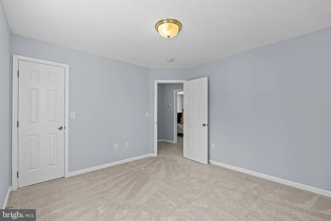
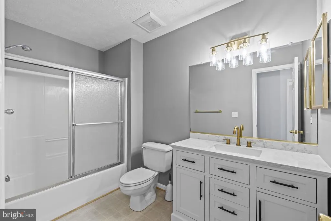
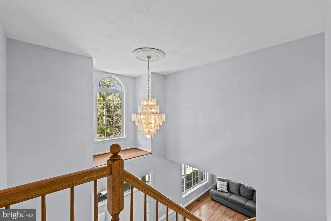
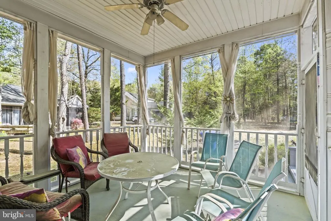
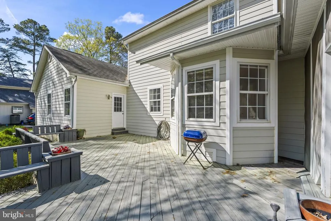
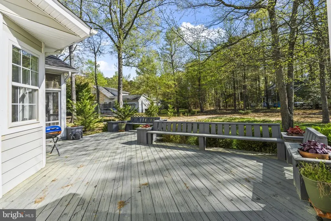
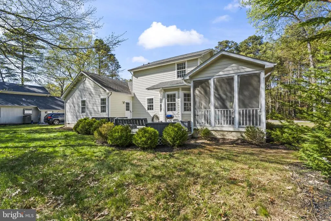
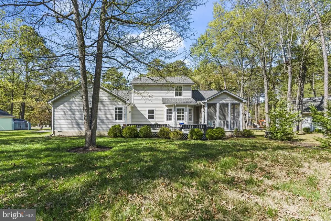
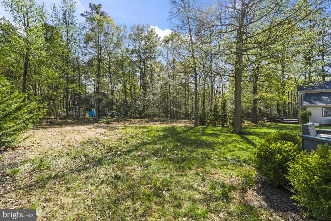
Highly Motivated Seller! Now offered at the assessed tax value! Submit your offer today! ***Beautifully updated home featuring a main-level owners suite in the sought-after Swan Point Golf & Country Club community! Offering over 3,000 sq. ft. of living space, this home includes 3 bedrooms, 2.5 bathrooms, and a versatile enclosed garage/rec room. From the moment you arrive, the circular driveway and manicured landscaping create a welcoming, hotel-like curb appeal, one of the few homes in the Swan Point community offering this distinctive feature. Inside, the home is filled with natural light throughout, creating a bright and airy atmosphere. The grand two-story foyer with high ceilings and an elegant staircase makes a stunning and inviting first impression. The home has recently undergone major updates, including fresh interior paint throughout, a remodeled kitchen featuring brand-new energy-efficient appliances, and tastefully updated bathrooms with modern vanities, fixtures, and finishes, giving them a clean, refreshed look. Additional improvements include extensive landscaping and driveway asphalt sealing, enhancing both function and curb appeal. The main level features a spacious living room with a gas fireplace, a formal dining room, and an eat-in kitchen. The main-floor owners suite offers a full bathroom, walk-in closet, and direct access to a private back deck. Enjoy outdoor living with a charming porch and enclosed patio area, perfect for relaxing in a peaceful setting. Located in the Swan Point community, residents enjoy a wide range of amenities. Membership in the Swan Point Yacht & Country Club includes access to the golf course, pool, marina with boat ramp, and tennis, pickleball, and basketball courts.
| Elementary School | Middle School |
|---|---|
| Dr. Thomas L. Higdon Elementary School | Piccowaxen Middle School |
| Price History | |
|---|---|
| 3/29/2026 | Listed $499,995 |
| 4/24/2026 | 4$484,995 |
| 5/4/2026 | 3$474,995 |
| 6/15/2026 | 2$469,995 |
| 7/17/2026 | 5$449,995 |
| 8/8/2026 | 1$449,990 |
| 8/24/2026 | 1$449,985 |
General Features
| Living Area | 3017 |
|---|---|
| Sewer | Public Sewer |
| Heating | Heat Pump(s) |
| Cooling | Central A/C |
| Possession | Immediate |
| Zoning | RM |
| HOA Fee | 210.00 |
| Architectural Style | Other |
| Construction Materials | Other |
| School District | CHARLES COUNTY PUBLIC SCHOOLS |
| Year Built | 1999 |
| Levels | 2 |
| Tax Year | 2026 |
| Ownership | Fee Simple |
| Cool Fuel | Electric |
| Section | 2B |
| Building Name | SWAN POINT |
| Accessibility | None |
| Assoc Fee Paid Per | Semi-Annually |
| County | CHARLES |
| New Construction | No |
| Property Type | Residential |
| Association Amenities | Basketball Courts,Golf Club,Marina/Marina Club,Bar/Lounge,Boat Ramp,Community Center,Pool - Outdoor,Tennis Courts,Pickleball Courts |
| HOA | Yes |
| Subdivision Name | SWAN POINT |
| Garage Y/N | No |
| Water Access Y/N | No |
| Other Structures | Above Grade |
| Total Rooms | 13 |
| Full Baths | 2 |
| Status | ACTIVE |
| Directions | From MD-257 (Rock Point Rd),turn into Swan Point on Swan Point Blvd,then turn left onto Lord Baltimore Drive and continue to 11315 on your left. |
| City | SWAN POINT |
| Disclosures | Agent Related to Owner,Agent has Financial Interest |
| Association Name | CHRISTEL BONARO |
| Senior Community Y/N | No |
| Lot Size Units | Square Feet |
| Lot Size Square Feet | 16117.00 |
| Tax Assessed Value | 446100.0 |
| Tax Annual Amount | 5591.0 |
| Home Warranty Y/N | No |
| Property Condition | Excellent |
| Structure Type | Detached |
| Condo/Coop Association fee Y/N | No |
| Bathrooms Full Main Level | 1 |
| Bathrooms Count Main Level | 2.00 |
| Price Per Sq Ft Total AG | 149.15 |
| Acceptable Financing | Conventional,Cash |
| Lease Considered Y/N | No |
| Vacation Rental Y/N | No |
| Total SQFT | 3017 |
| Standard Status | Active |
| Year Built Source | Estimated |
| Legal Subdivision | SWAN POINT SUB |
| Tax Lot | 44 |
| Association Recreation Fee | 175.00 |
| Association Recreation Fee | Yes |
Interior Features
| Heating Fuel | Electric |
|---|---|
| Flooring | Hardwood,Carpet |
| Total Fireplaces | 1 |
| Hot Water | Electric |
| Basement (Y/N) | No |
| Heating Y/N | Yes |
| Fireplace Y/N | Yes |
| Above Grade Finished Area | 3017 |
| Half Baths | 1 |
| Central Air Y/N | Yes |
| Total Bedrooms | 3 |
| Room Type | Living Room,Dining Room,Primary Bedroom,Bedroom 2,Kitchen,Family Room,Breakfast Room,Bedroom 1,Laundry,Recreation Room,Bathroom 1,Half Bath |
| Main Level Bedrooms | 1 |
| LivingAreaSource | Estimated |
| Bedrooms Count All Upper Levels | 2 |
| Bedrooms Count Upper Level 1 | 2 |
| Bathrooms Half Main Level | 1 |
| Bathrooms Full Upper Level 1 | 1 |
| Bathrooms Full All Upper Levels | 1 |
| Bathrooms Count Upper Level 1 | 1.00 |
| Bathrooms Count All Upper Levels | 1 |
| Above Grade Finished Area Source | Estimated |
| Above Grade Finished Area Unit Type | Square Feet |
| Total Baths | 3 |
Exterior Features
| Pool | Yes - Community |
|---|---|
| Water Source | Public |
| Total Parking Spaces | 10 |
| Type of Parking | Driveway |
| Land Use Code | R |
| Foundation Details | Other |
| Water View Y/N | No |
| Lot Size Acres | 0.37 |
| Water Body Type | River |
| Lot Size Source | Estimated |
| Waterfront Y/N | No |
| Land Assessed Value | 77100.00 |
| Navigable Water Y/N | No |
| Water Oriented Y/N | Yes |
Room Details
| Room | Dimensions | Level | Flooring | Details |
|---|---|---|---|---|
| Bathroom 1 | Main | |||
| Bathroom 1 | Upper 1 | |||
| Bedroom 1 | Upper 1 | |||
| Bedroom 2 | Upper 1 | |||
| Breakfast Room | Main | |||
| Dining Room | Main | Breakfast Room | ||
| Family Room | Main | |||
| Half Bath | Main | |||
| Kitchen | Main | |||
| Laundry | Main | |||
| Living Room | Main | |||
| Primary Bedroom | Main | |||
| Recreation Room | Main |
Amenities
- Foreclosure
- Views
- Short Sale
- New Construction
- Adult 55+
- Lease To Own
- No HOA Fees
- Furnished
- Primary On Main
- Air Conditioning
- Seller Finance
- Green
- Fixer Upper
- Horse
- Golf
- Fireplace
- Deck
- Garage
- Basement
- Pool
Property vs Single Family Average in 20645
Price
Taxes
Year Built
Visits
 All or a portion of the multiple listing information is provided by the Central Virginia Regional Multiple Listing Service, LLC, from a copyrighted compilation of listings. All CVR MLS information provided is deemed reliable but is not guaranteed accurate. The compilation of listings and each individual listing are ©2026 Central Virginia Regional Multiple Listing Service, LLC. All rights reserved.
All MLS listings are © 2026 Central Virginia Regional Multiple Listing Service, LLC. All
All or a portion of the multiple listing information is provided by the Central Virginia Regional Multiple Listing Service, LLC, from a copyrighted compilation of listings. All CVR MLS information provided is deemed reliable but is not guaranteed accurate. The compilation of listings and each individual listing are ©2026 Central Virginia Regional Multiple Listing Service, LLC. All rights reserved.
All MLS listings are © 2026 Central Virginia Regional Multiple Listing Service, LLC. All
 Charlottesville Area Association of REALTORS® All information deemed reliable but not guaranteed. All properties are subject to prior sale, change or withdrawal. Neither listing broker(s) or information provider(s) shall be responsible for any typographical errors, misinformation, misprints and shall be held totally harmless. Listing(s) information is provided for consumer's personal, non-commercial use and may not be used for any purpose other than to identify prospective properties consumers
 Lynchburg MLS All information deemed reliable but not guaranteed. All properties are subject to prior sale, change or withdrawal. Neither listing broker(s) or information provider(s) shall be responsible for any typographical errors, misinformation, misprints and shall be held totally harmless. Listing(s) information is provided for consumer's personal, non-commercial use and may not be used for any purpose other than to identify prospective properties consumers may be interested in purchasing. The
 © BRIGHT, All Rights Reserved
