
Price Reduction - Views
Address
76 Watson Way, North East, MD
Price
$ 483,000
Property Attributes
- MLS#MDCC2022280
- TypeSingle Family
- Listing Status ACTIVE
- CountyCECIL
- CityNorth East
- NeighborhoodWhitaker Woods
- Zip21901
- StyleColonial
- Year Built2000
- Taxes$ 4036
- Price$ 483,000
- Bedrooms4
- Full Bathrooms2
- Half Bathrooms1
- Sqr Footage2853
- Lot Size0.78 Acres
Data Source:
Bright MLS
Property Description
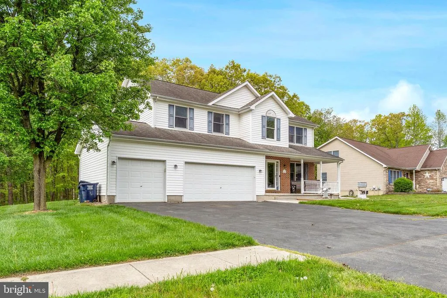
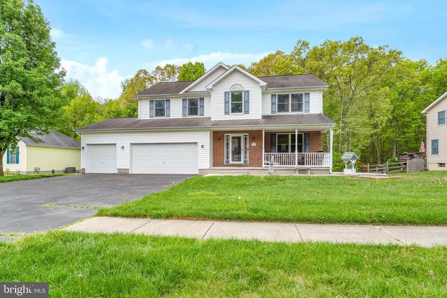
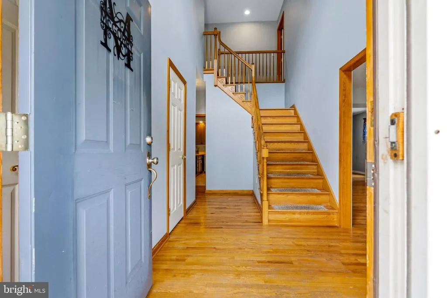
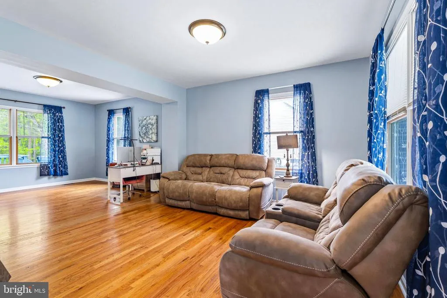
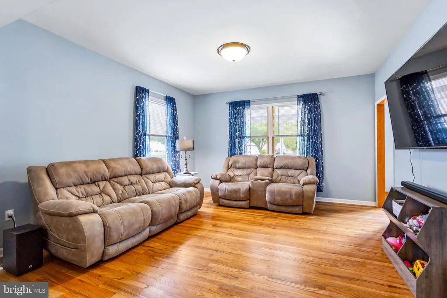
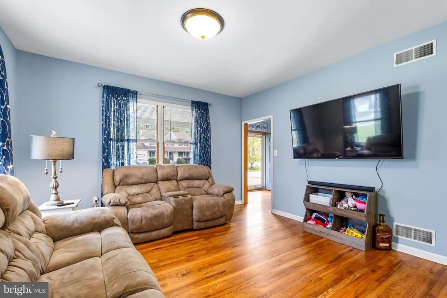
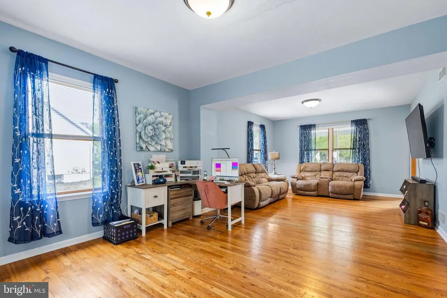
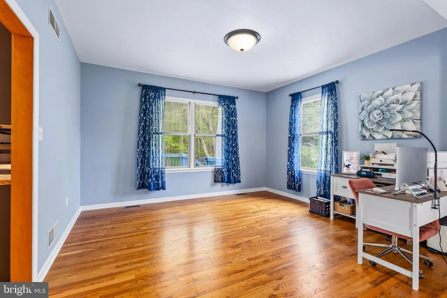
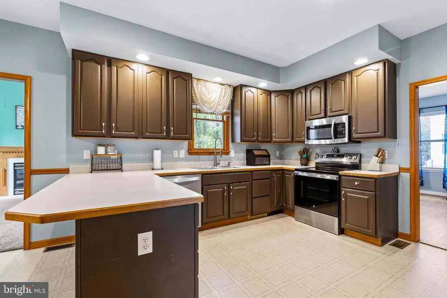
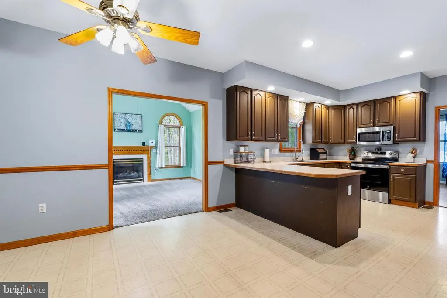
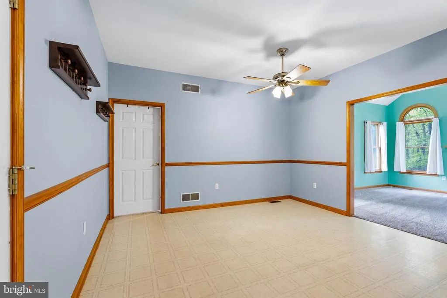
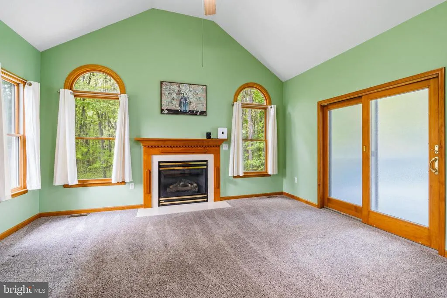
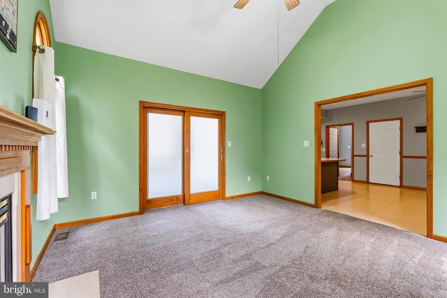
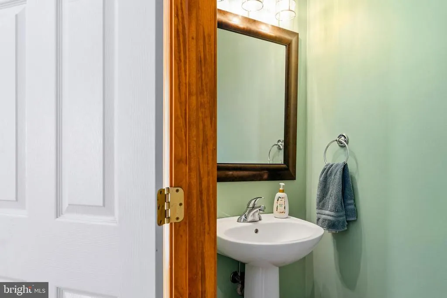
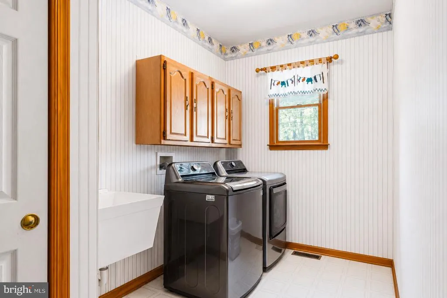
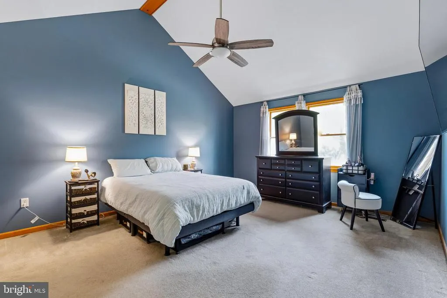
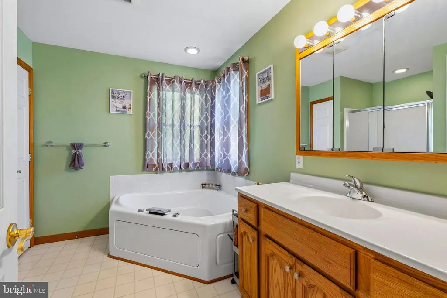
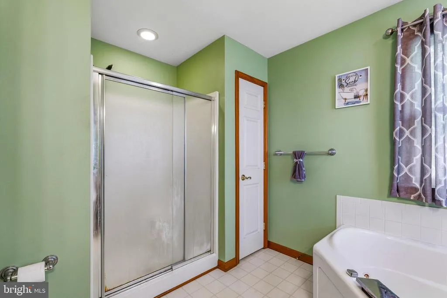
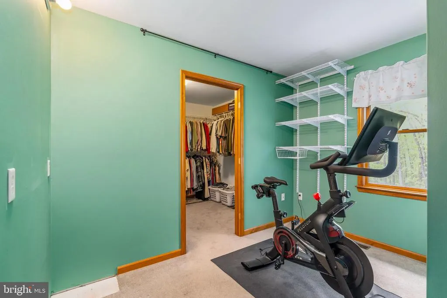
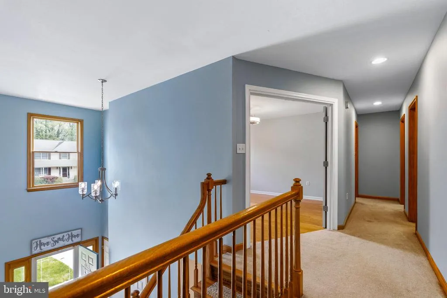
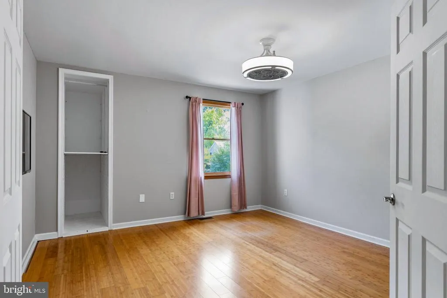
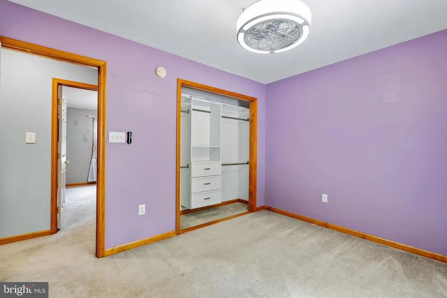
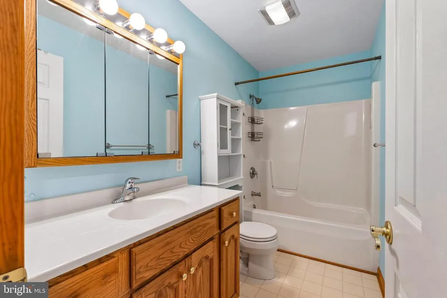
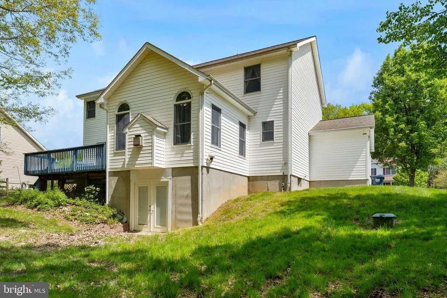
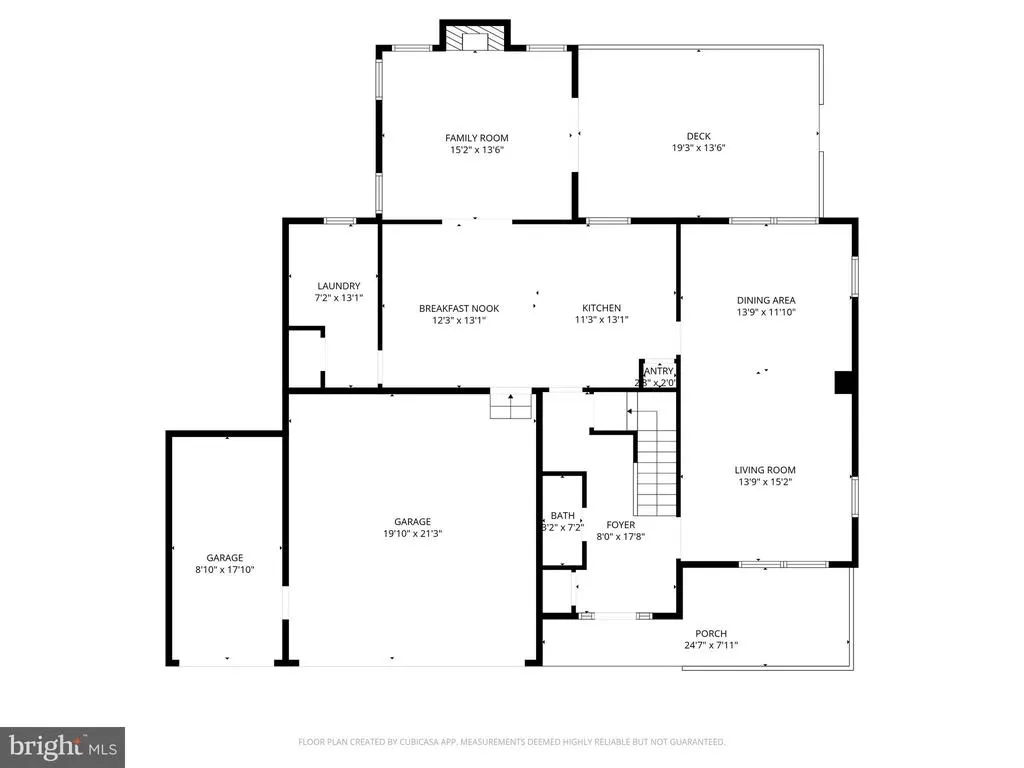
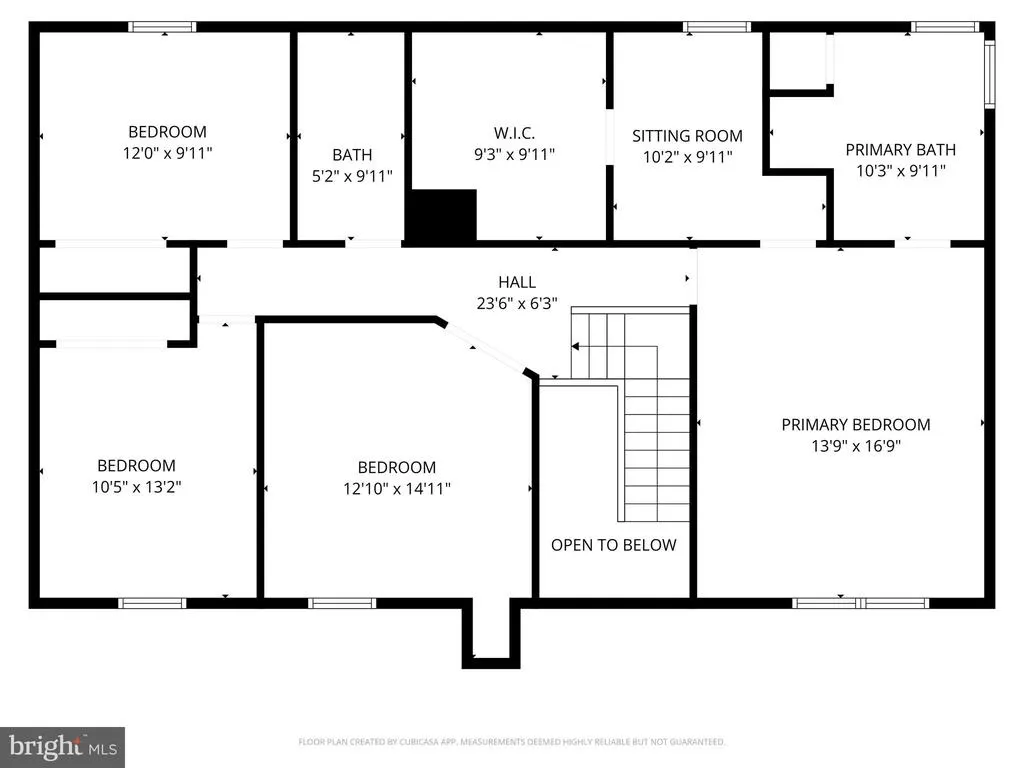
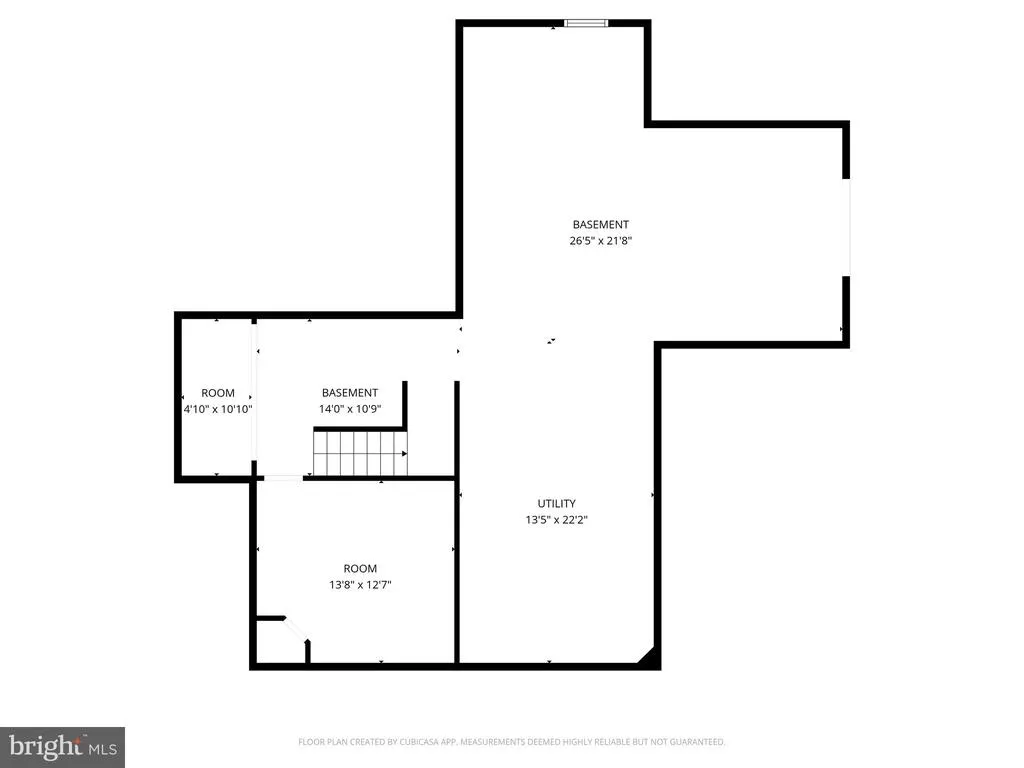
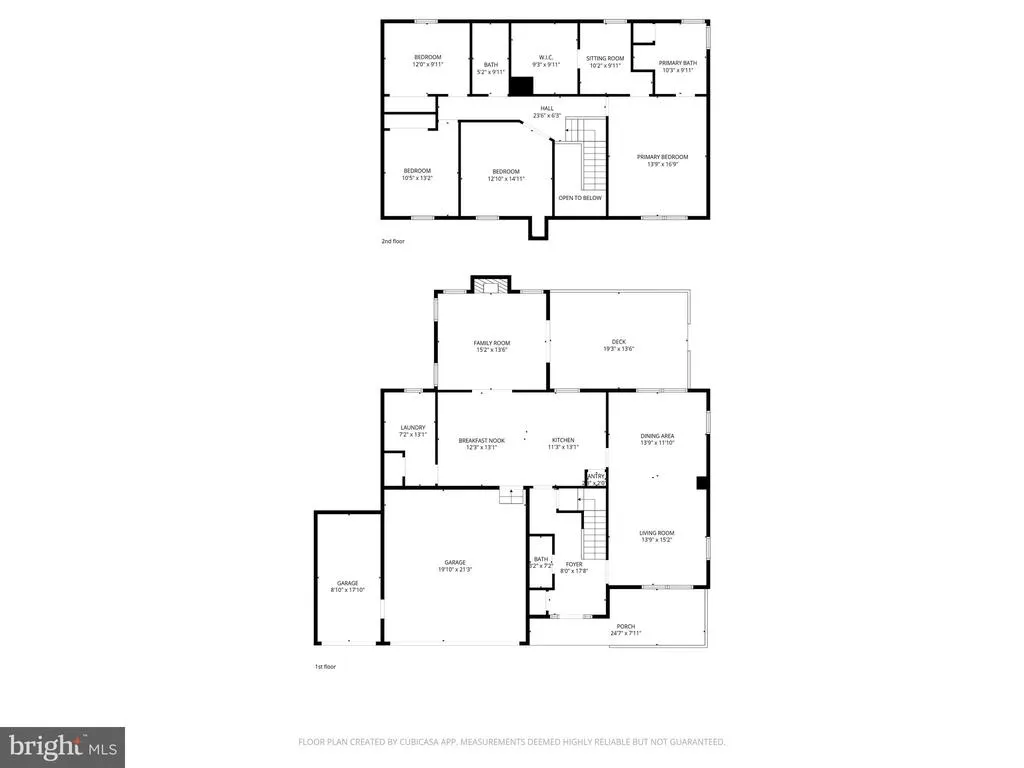
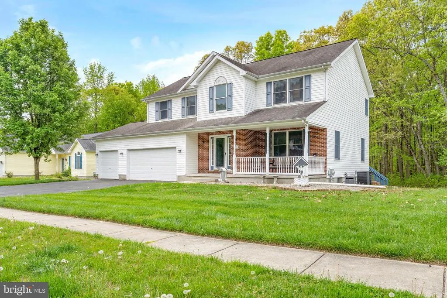
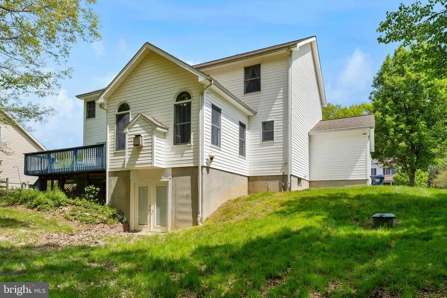
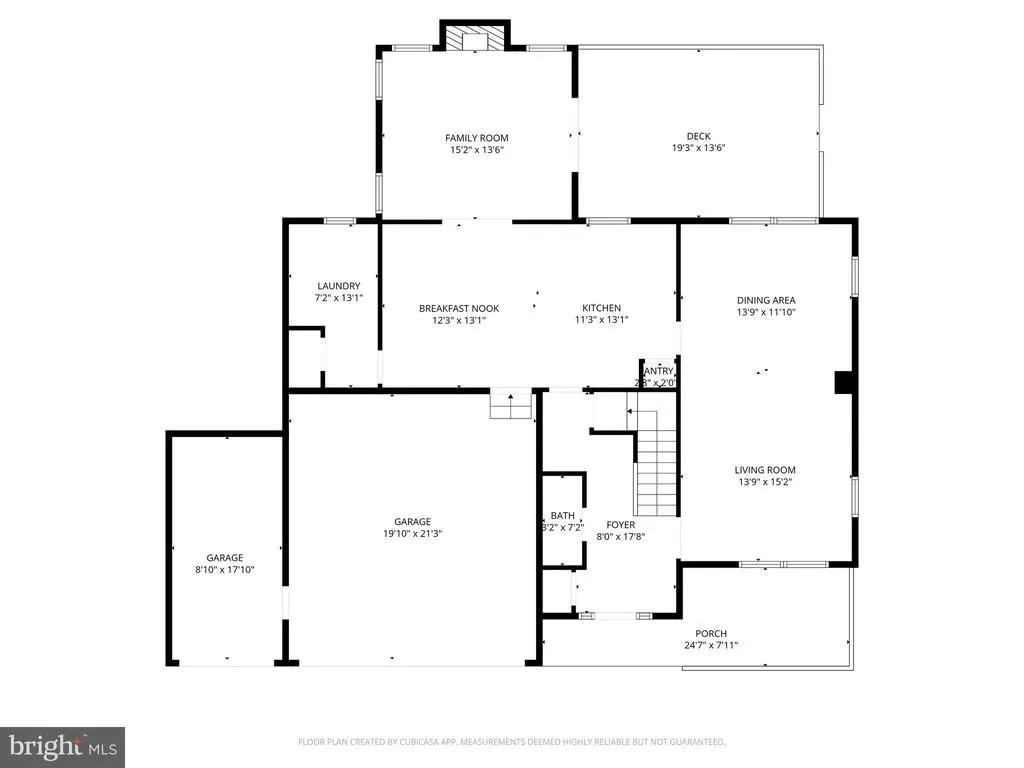
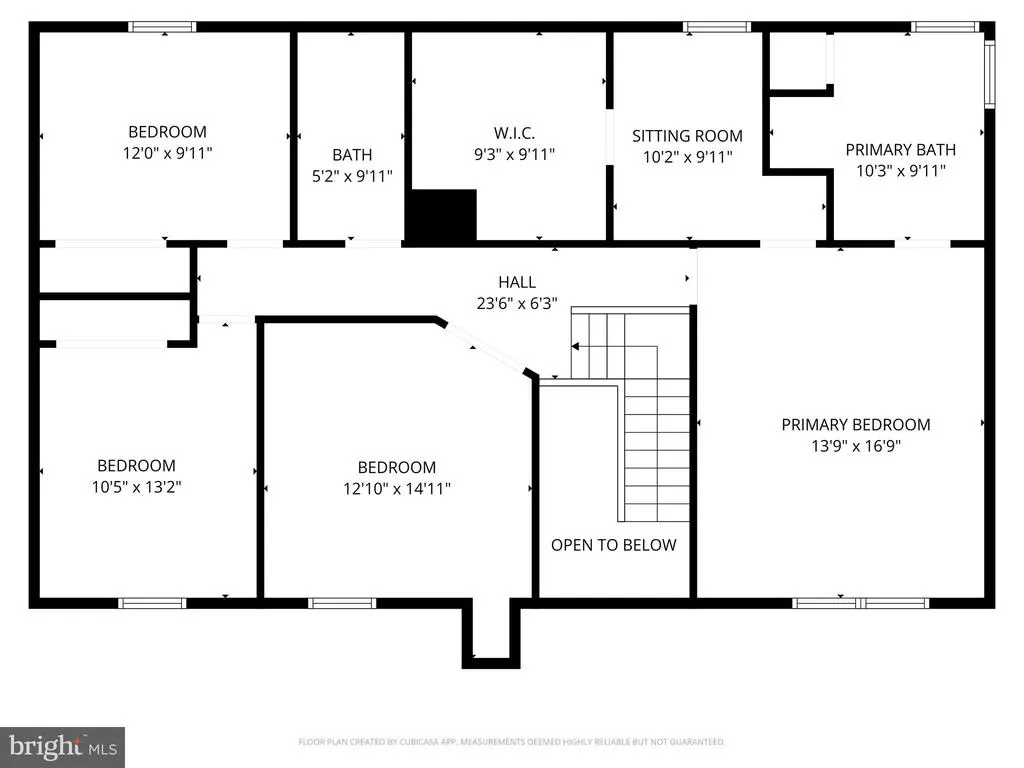
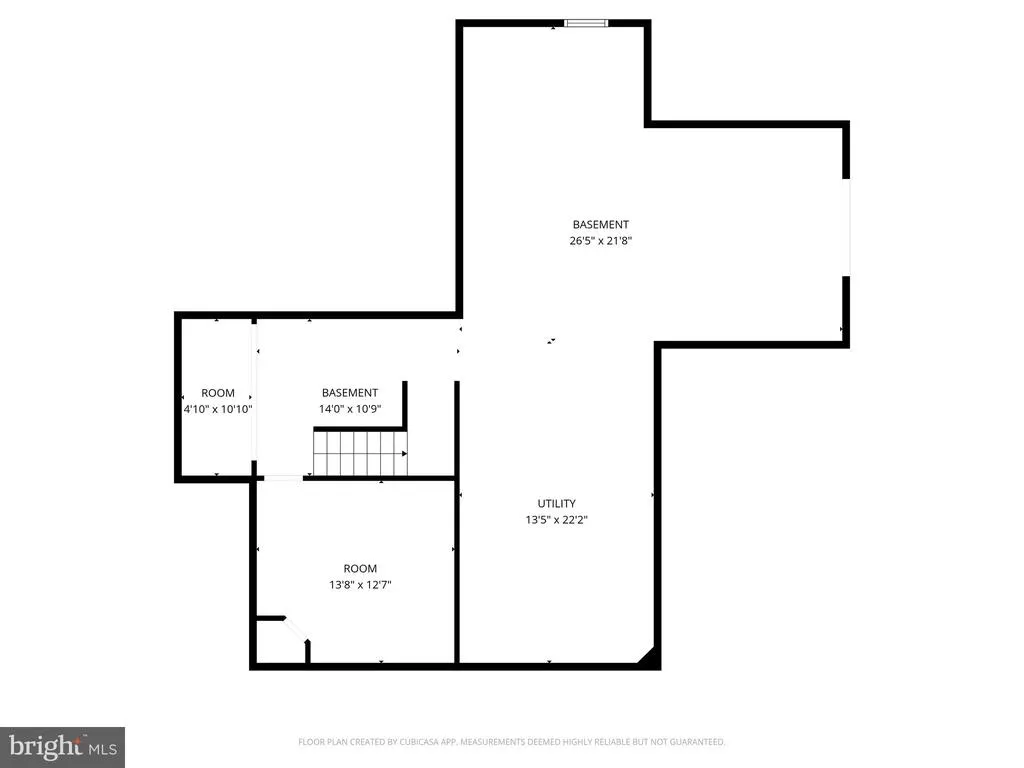
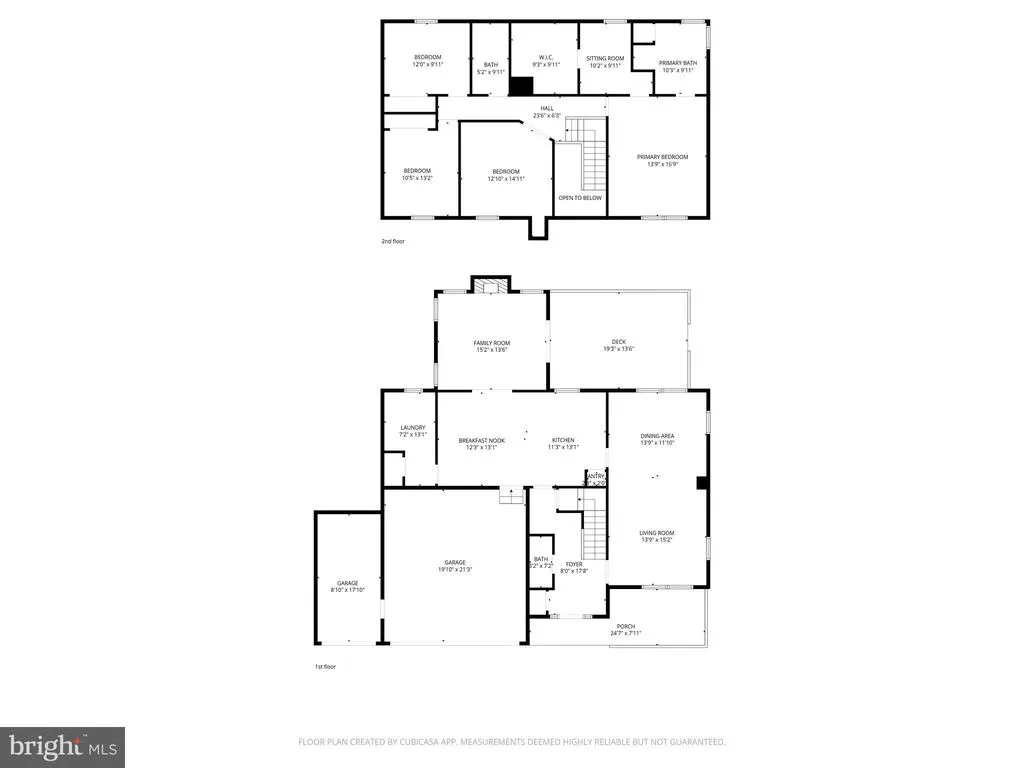
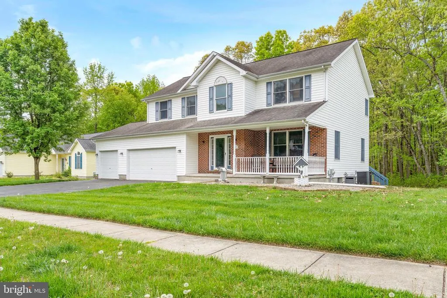
Beautifully maintained home in the sought-after Whitaker Woods community in North East, MD, offering over 2,800 finished square feet on a spacious .78-acre lot. This attractive home features a brick front with vinyl siding and architectural shingles, along with a huge covered front porchperfect for relaxingand a rear deck off the family room for outdoor entertaining. Inside, the main level offers a welcoming foyer, living room, and dining room, all accented with hardwood floors and 9-foot ceilings. The spacious kitchen is equipped with 42 wall cabinets, stainless steel appliances, a pantry, and a breakfast area, with convenient access to the main-level laundry room. The family room is a standout, featuring a gas fireplace and cathedral ceilings, creating a bright and open gathering space. Upstairs, the home boasts a huge primary suite complete with a private sitting room, walk-in closet, and an en-suite bath featuring a walk-in shower and separate soaking tub. Three additional generously sized bedrooms and a full bathroom complete the upper level. The basement offers a finished hobby room with sink, along with a large unfinished area providing extensive storage, a walk-out double door, and rough-in plumbing for a future bathroom, offering excellent potential for additional living space. A rare find, this home also includes a 3-car attached garage, providing ample space for vehicles, storage, or a workshop. 2022 HV/AC Replaced This home offers space, functionality, and desirable features in a prime locationdont miss the opportunity to make it yours!
| Elementary School | Middle School | High School |
|---|---|---|
| Bay View Elementary School | North East Middle School | North East High School |
| Price History | |
|---|---|
| 7/7/2026 | Listed $488,500 |
| 7/21/2026 | 1$488,000 |
| 8/21/2026 | 2$483,000 |
General Features
| Living Area | 2853 |
|---|---|
| Sewer | Public Sewer |
| Heating | Forced Air,Programmable Thermostat |
| Cooling | Central A/C,Ceiling Fan(s),Programmable Thermostat |
| Utilities | Cable TV |
| Possession | Settlement |
| Roof | Architectural Shingle |
| Appliances | Built-In Microwave,Dishwasher,Disposal,Dryer,Exhaust Fan,Refrigerator,Stainless Steel Appliances,Stove,Washer,Water Heater |
| Zoning | R |
| HOA Fee | 180.00 |
| Garage Spaces | 3.00 |
| Patio/Porch Features | Deck(s),Porch(es),Roof |
| Architectural Style | Colonial |
| Construction Materials | Brick,Vinyl Siding |
| School District | CECIL COUNTY PUBLIC SCHOOLS |
| Year Built | 2000 |
| Electric | 200+ Amp Service |
| View | Trees/Woods |
| Levels | 3 |
| Tax Year | 2026 |
| Ownership | Fee Simple |
| Cool Fuel | Electric |
| Accessibility | None |
| Assoc Fee Paid Per | Annually |
| County | CECIL |
| New Construction | No |
| Property Type | Residential |
| HOA | Yes |
| Subdivision Name | WHITAKER WOODS |
| Garage Y/N | Yes |
| Water Access Y/N | No |
| Other Structures | Above Grade,Below Grade |
| Total Rooms | 12 |
| Full Baths | 2 |
| Status | ACTIVE |
| Directions | google maps |
| City | NORTH EAST |
| Disclosures | Prop Disclosure |
| Senior Community Y/N | No |
| Lot Size Units | Square Feet |
| Lot Size Square Feet | 34064.00 |
| Tax Assessed Value | 391900.0 |
| Tax Annual Amount | 4036.0 |
| Property Condition | Very Good |
| Structure Type | Detached |
| Condo/Coop Association fee Y/N | No |
| Bathrooms Count Main Level | 1.00 |
| Price Per Sq Ft Total AG | 187.72 |
| Lease Considered Y/N | No |
| Vacation Rental Y/N | No |
| Total SQFT | 3814 |
| Standard Status | Active |
| Year Built Source | Estimated |
| Association Recreation Fee | No |
Interior Features
| Interior Amenities | Carpet,Ceiling Fan(s),Dining Area,Family Room Off Kitchen,Floor Plan - Open,Kitchen - Eat-In,Kitchen - Table Space,Primary Bath(s),Pantry,Recessed Lighting,Bathroom - Soaking Tub,Walk-in Closet(s),Wi |
|---|---|
| Heating Fuel | Propane - Owned |
| Basement | Daylight,Partial,Full,Heated,Outside Entrance,Rear Entrance,Sump Pump,Unfinished,Walkout Level,Connecting Stairway,Interior Access,Rough Bath Plumb,Poured Concrete,Space For Rooms |
| Flooring | Carpet,Hardwood,Vinyl |
| Total Fireplaces | 1 |
| Fireplace Features | Gas/Propane |
| Hot Water | Propane |
| Basement (Y/N) | Yes |
| Heating Y/N | Yes |
| Window Features | Double Hung,Double Pane,Screens,Vinyl Clad |
| Fireplace Y/N | Yes |
| Above Grade Finished Area | 2573 |
| Half Baths | 1 |
| Central Air Y/N | Yes |
| Total Bedrooms | 4 |
| Below Grade Finished Area | 280 |
| Room Type | Living Room,Dining Room,Primary Bedroom,Sitting Room,Bedroom 2,Bedroom 3,Bedroom 4,Kitchen,Family Room,Basement,Foyer,Breakfast Room,Exercise Room,Laundry,Bathroom 2,Primary Bathroom,Half Bath |
| Below Grade Finished Area Unit Type | Square Feet |
| LivingAreaSource | Estimated |
| Laundry Type | Main Floor |
| Below Grade Unfin Area Units | Square Feet |
| Below Grade Unfin SQFT | 961 |
| Below Grade Unfin SQFT Source | Estimated |
| Below Grade Finished Area Source | Estimated |
| Bedrooms Count All Upper Levels | 4 |
| Bedrooms Count Upper Level 1 | 4 |
| Bathrooms Half Main Level | 1 |
| Bathrooms Full Upper Level 1 | 2 |
| Bathrooms Full All Upper Levels | 2 |
| Bathrooms Count Upper Level 1 | 2.00 |
| Bathrooms Count All Upper Levels | 2 |
| Above Grade Unfin Area Units | Square Feet |
| Above Grade Finished Area Source | Estimated |
| Above Grade Finished Area Unit Type | Square Feet |
| Total Baths | 3 |
Exterior Features
| Exterior Amenities | Sidewalks |
|---|---|
| Pool | No Pool |
| Parking Features | Asphalt Driveway,Paved Driveway |
| Lot Features | Backs to Trees,Landscaping,Rear Yard,SideYard(s) |
| Water Source | Public |
| Total Parking Spaces | 9 |
| Garage Features | Covered Parking,Garage Door Opener,Oversized |
| Type of Parking | Attached Garage,Driveway |
| Foundation Details | Concrete Perimeter |
| Water View Y/N | No |
| Lot Size Acres | 0.78 |
| Road Surface Type | Black Top |
| Lot Size Source | Estimated |
| Waterfront Y/N | No |
| Door Features | Insulated,Six Panel,Sliding Glass,Storm |
| Road Responsibility | City/County |
| Navigable Water Y/N | No |
| Water Oriented Y/N | No |
| # of Attached Garage Spaces | 3 |
Room Details
| Room | Dimensions | Level | Flooring | Details |
|---|---|---|---|---|
| Basement | Lower 1 | Basement - Unfinished | ||
| Bathroom 2 | Upper 1 | Flooring - Vinyl,Bathroom - Tub Shower | ||
| Bedroom 2 | Upper 1 | Ceiling Fan(s),Flooring - Laminated | ||
| Bedroom 3 | Upper 1 | Ceiling Fan(s),Flooring - Carpet | ||
| Bedroom 4 | Upper 1 | Ceiling Fan(s),Flooring - Carpet | ||
| Breakfast Room | Main | Chair Rail,Ceiling Fan(s),Flooring - Vinyl | ||
| Dining Room | Main | Dining Area,Lighting - Ceiling,Flooring - Solid Hardwood | ||
| Exercise Room | Lower 1 | Flooring - Laminate Plank | ||
| Family Room | Main | Flooring - Carpet,Cathedral/Vaulted Ceiling,Ceiling Fan(s),Fireplace - Gas | ||
| Foyer | Main | Flooring - Solid Hardwood | ||
| Half Bath | Main | Flooring - Solid Hardwood | ||
| Kitchen | Main | Breakfast Bar,Ceiling Fan(s),Flooring - Vinyl,Pantry,Dining Area,Chair Rail,Lighting - Recessed,Countertop(s) - Solid Surface,Kitchen - Electric Cooking | ||
| Laundry | Main | Flooring - Vinyl | ||
| Living Room | Main | Lighting - Ceiling,Flooring - Solid Hardwood | ||
| Primary Bathroom | Upper 1 | Flooring - Vinyl,Bathroom - Jetted Tub,Bathroom - Walk-In Shower | ||
| Primary Bedroom | Upper 1 | Cathedral/Vaulted Ceiling,Ceiling Fan(s),Flooring - Carpet,Primary Bedroom - Dressing Area,Primary Bedroom - Sitting Area,Walk-In Closet(s),Attached Bathroom | ||
| Sitting Room | Upper 1 | Flooring - Carpet,Primary Bedroom - Sitting Area |
Amenities
- Foreclosure
- Views
- Short Sale
- New Construction
- Adult 55+
- Lease To Own
- No HOA Fees
- Furnished
- Primary On Main
- Air Conditioning
- Seller Finance
- Green
- Fixer Upper
- Horse
- Golf
- Fireplace
- Deck
- Garage
- Basement
- Pool
Property vs Single Family Average in 21901
Price
Taxes
Year Built
Visits
 All or a portion of the multiple listing information is provided by the Central Virginia Regional Multiple Listing Service, LLC, from a copyrighted compilation of listings. All CVR MLS information provided is deemed reliable but is not guaranteed accurate. The compilation of listings and each individual listing are ©2026 Central Virginia Regional Multiple Listing Service, LLC. All rights reserved.
All MLS listings are © 2026 Central Virginia Regional Multiple Listing Service, LLC. All
All or a portion of the multiple listing information is provided by the Central Virginia Regional Multiple Listing Service, LLC, from a copyrighted compilation of listings. All CVR MLS information provided is deemed reliable but is not guaranteed accurate. The compilation of listings and each individual listing are ©2026 Central Virginia Regional Multiple Listing Service, LLC. All rights reserved.
All MLS listings are © 2026 Central Virginia Regional Multiple Listing Service, LLC. All
 Charlottesville Area Association of REALTORS® All information deemed reliable but not guaranteed. All properties are subject to prior sale, change or withdrawal. Neither listing broker(s) or information provider(s) shall be responsible for any typographical errors, misinformation, misprints and shall be held totally harmless. Listing(s) information is provided for consumer's personal, non-commercial use and may not be used for any purpose other than to identify prospective properties consumers
 Lynchburg MLS All information deemed reliable but not guaranteed. All properties are subject to prior sale, change or withdrawal. Neither listing broker(s) or information provider(s) shall be responsible for any typographical errors, misinformation, misprints and shall be held totally harmless. Listing(s) information is provided for consumer's personal, non-commercial use and may not be used for any purpose other than to identify prospective properties consumers may be interested in purchasing. The
 © BRIGHT, All Rights Reserved
