
Views
Address
5 Cross Point Drive, Owings, MD
Price
$ 1,100,000
Property Attributes
- MLS#MDCA2025536
- TypeSingle Family
- Listing Status ACTIVE
- CountyCALVERT
- CityOwings
- NeighborhoodCross Point
- Zip20736
- StyleColonial,Traditional
- Year Built1999
- Taxes$ 8630
- Price$ 1,100,000
- Bedrooms6
- Full Bathrooms4
- Half Bathrooms1
- Sqr Footage6080
- Lot Size1.22 Acres
Data Source:
Bright MLS
Property Description
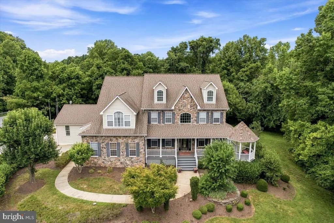
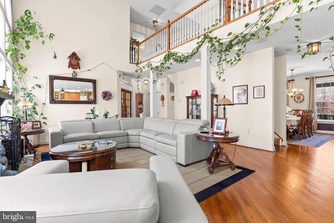
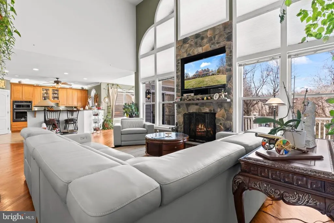
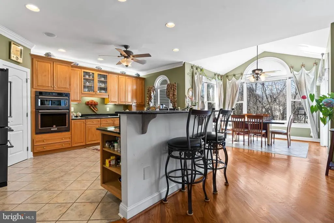
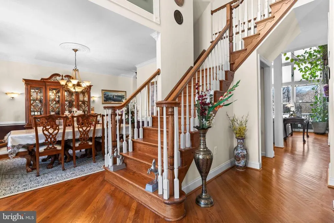
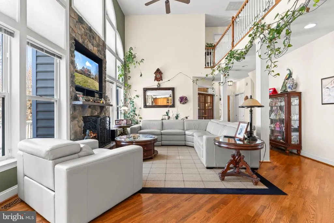
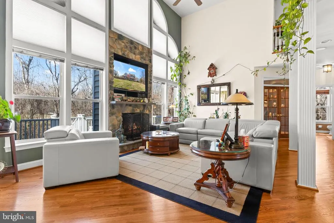
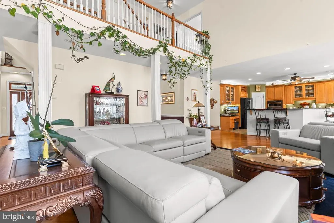
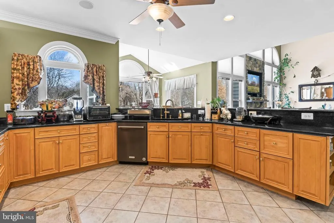
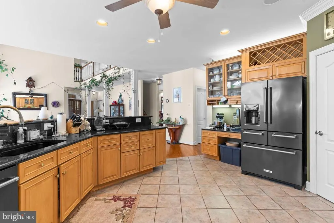
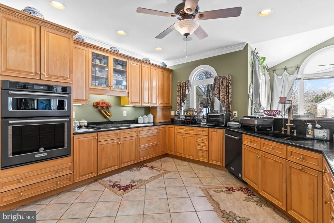
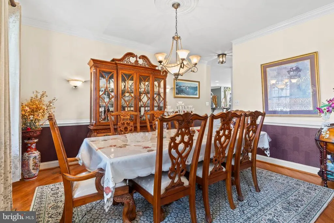
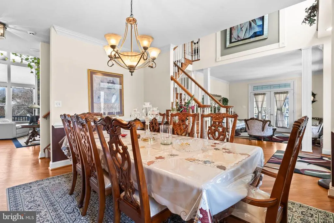
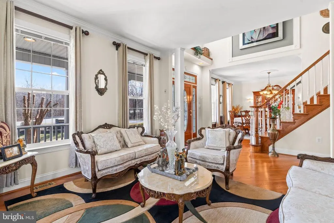
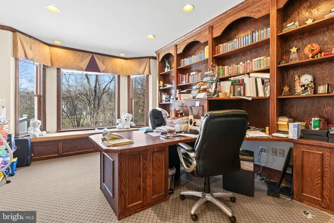
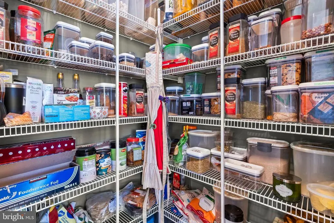
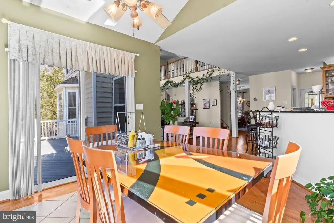
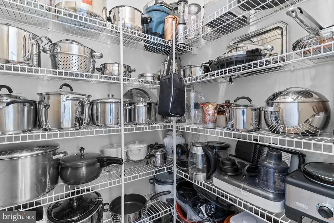
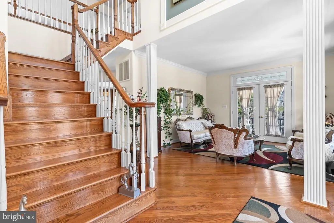
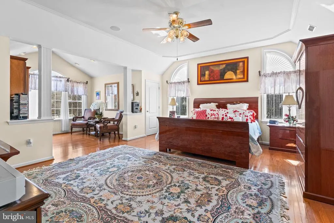
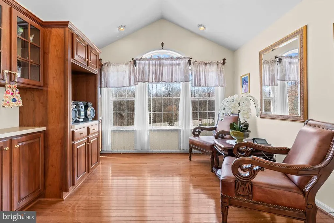
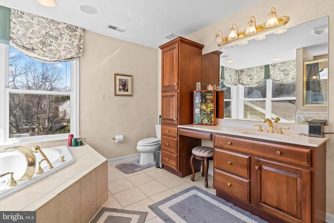
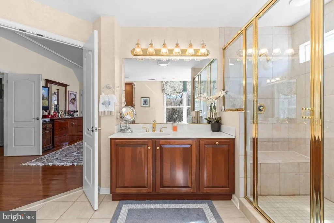
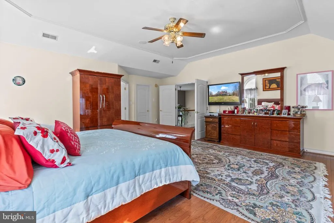
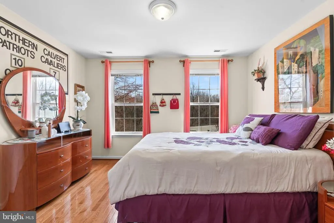
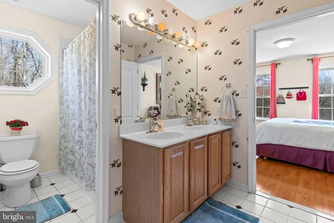
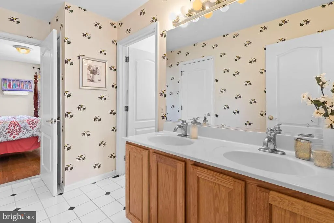
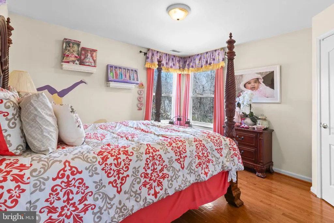
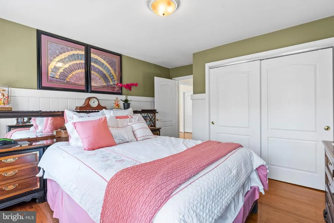
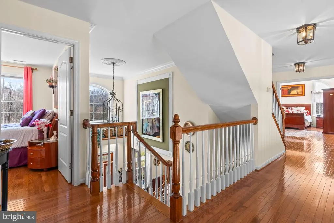
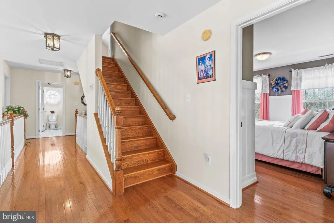
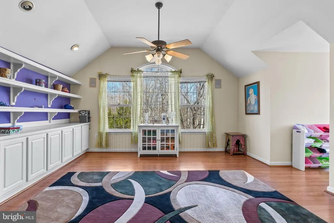
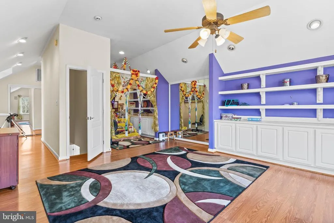
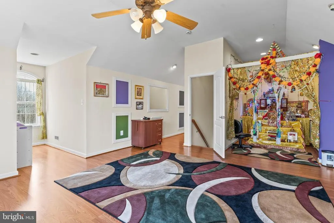
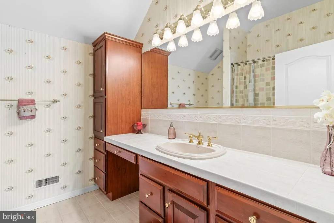
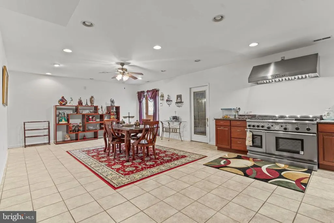
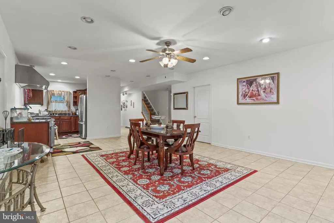
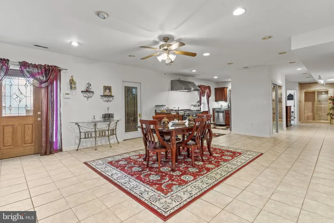
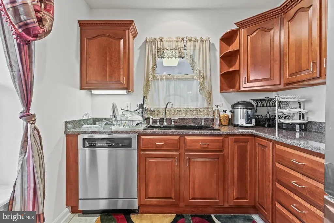
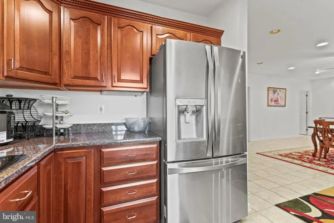
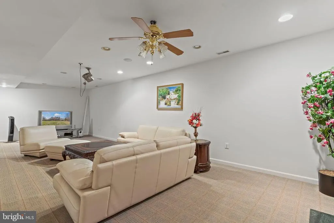
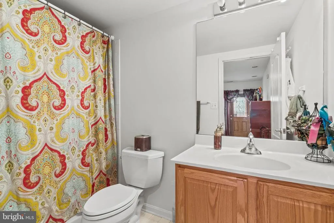
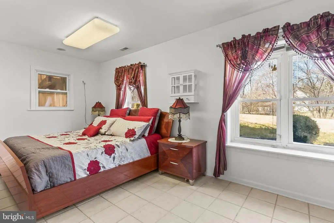
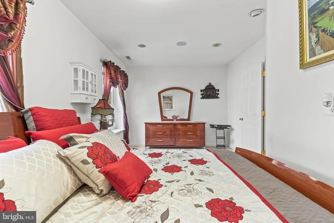
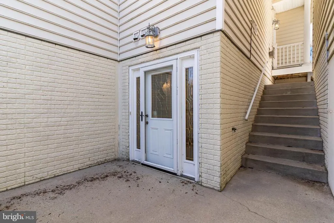
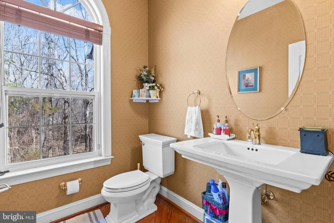
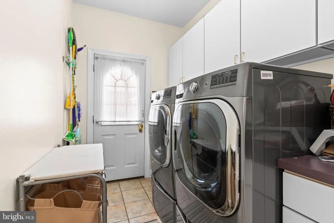
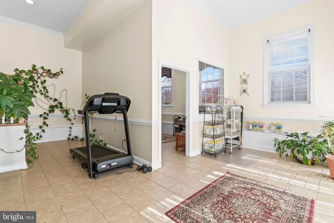
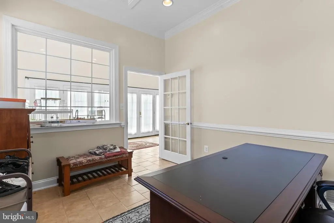
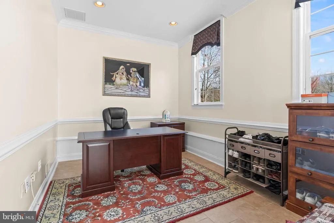
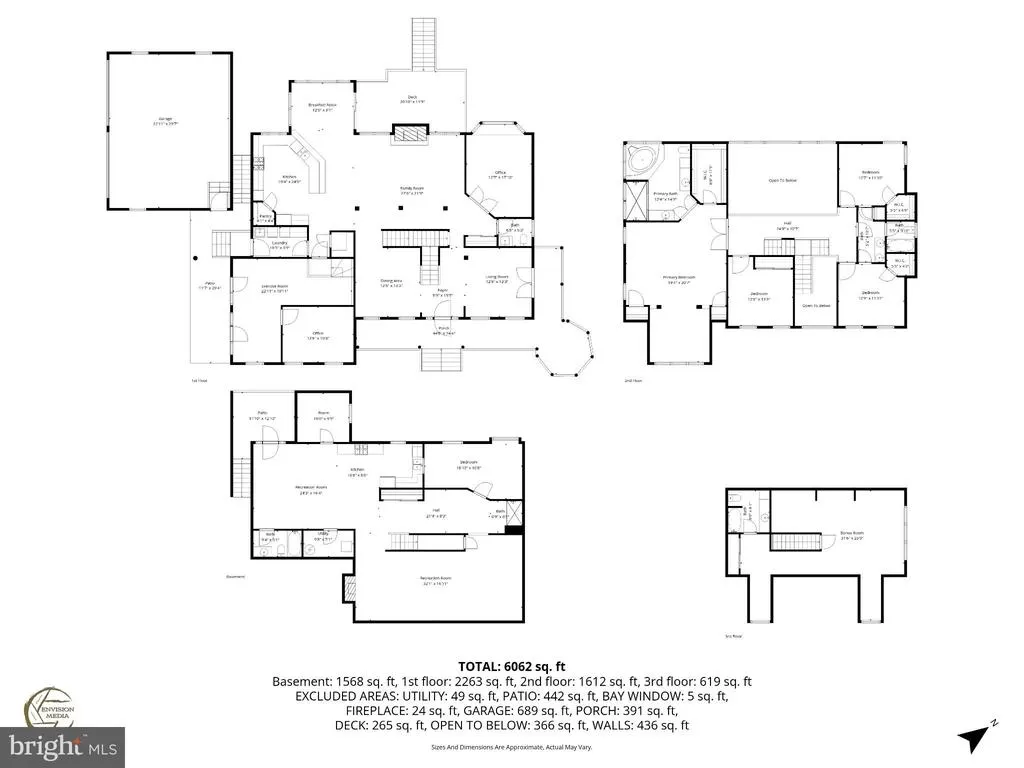
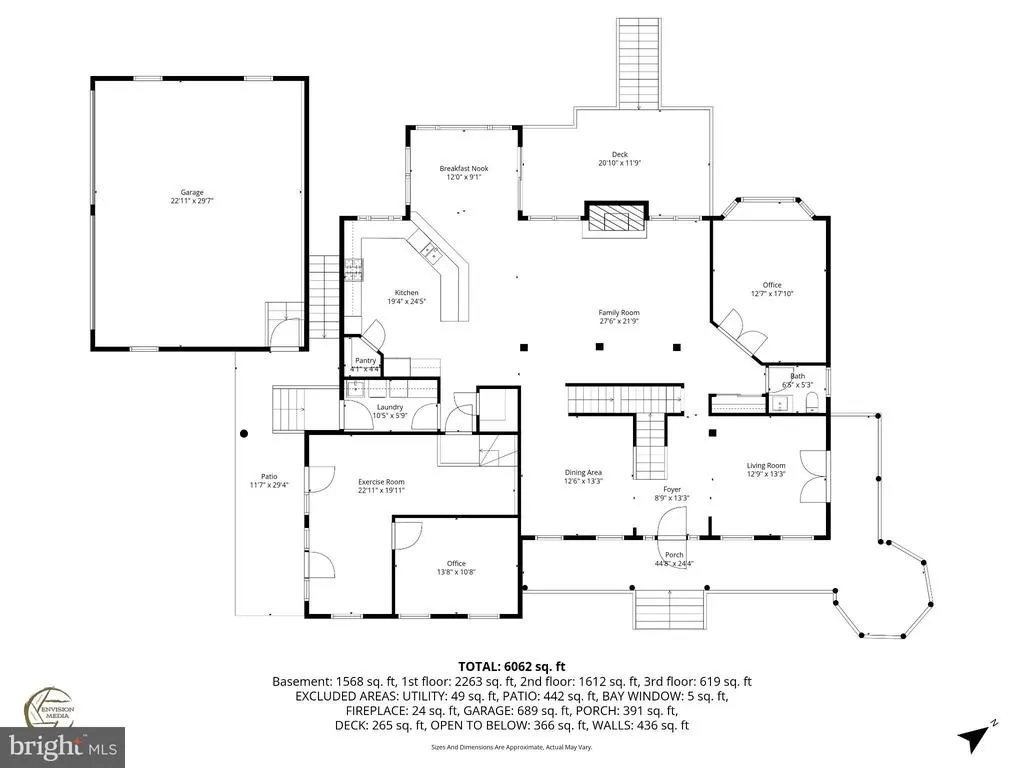
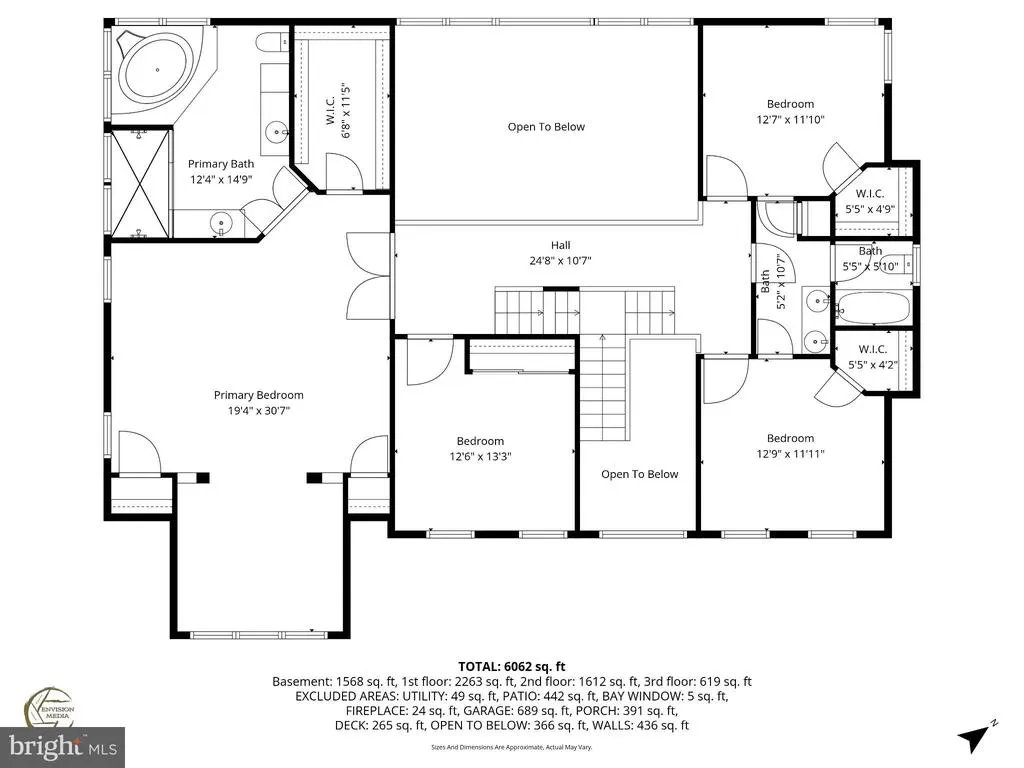
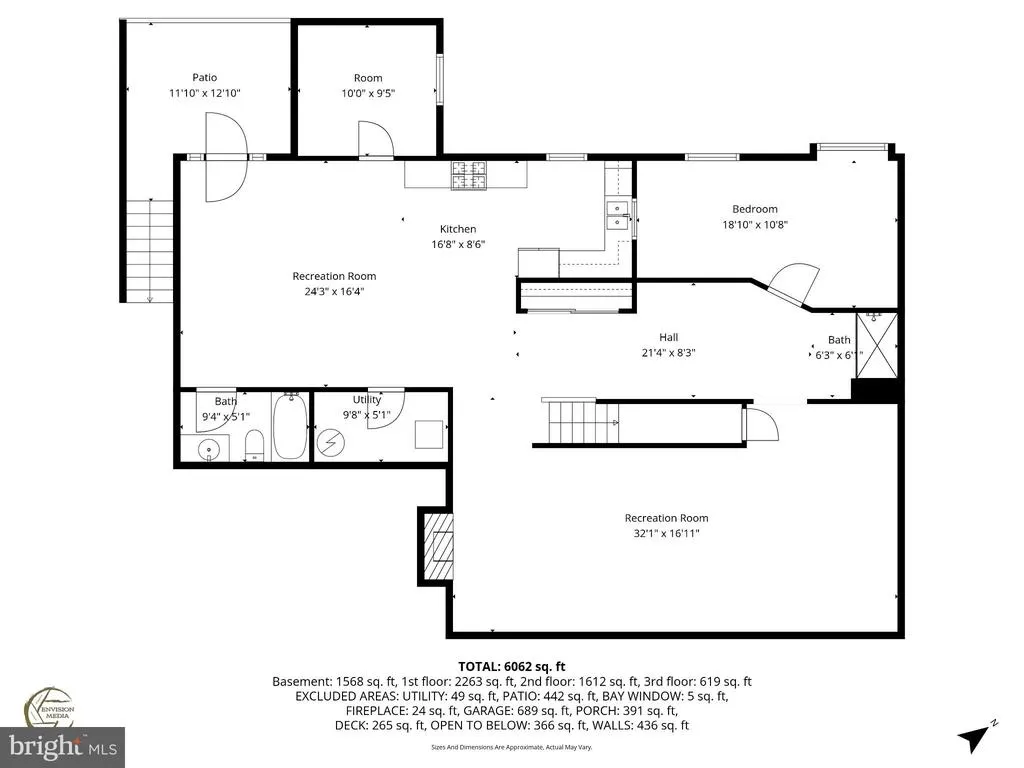
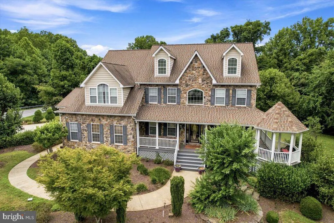
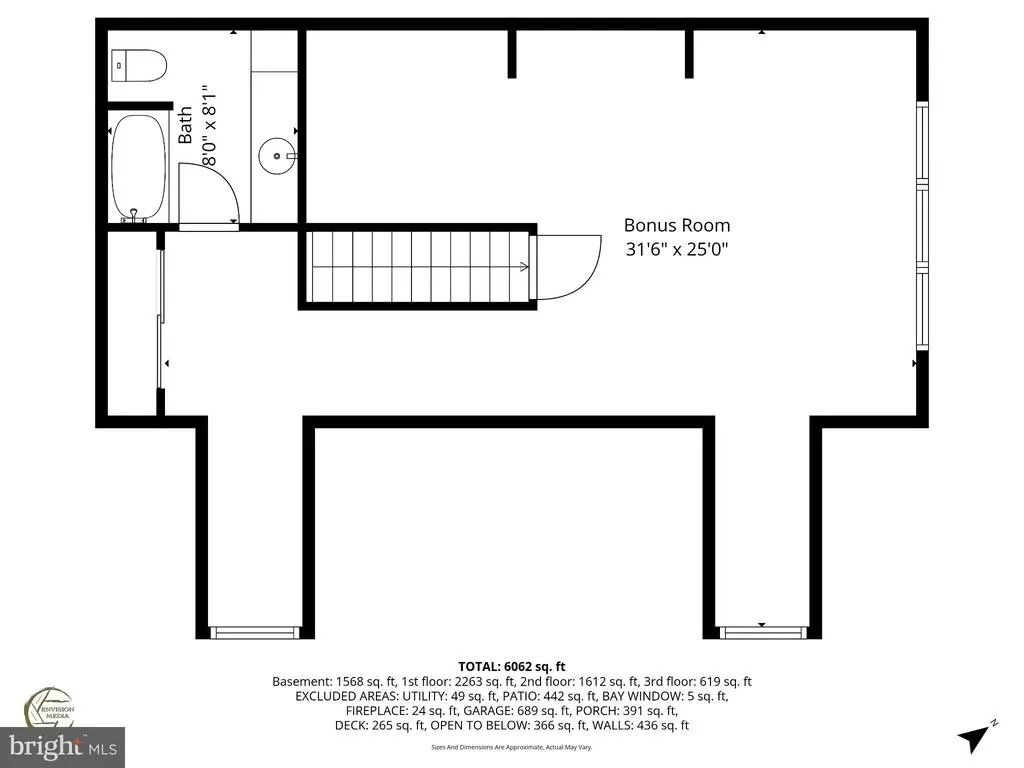
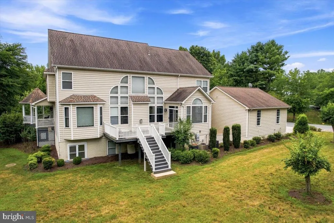
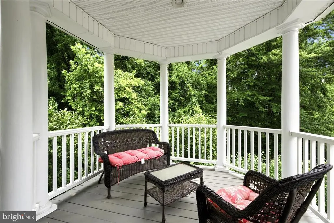
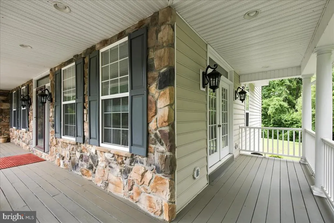
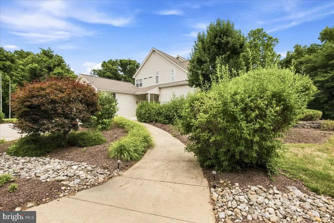
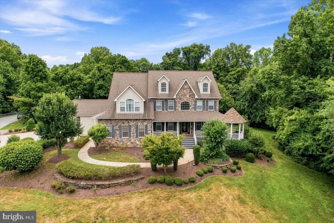
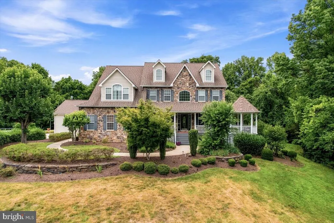
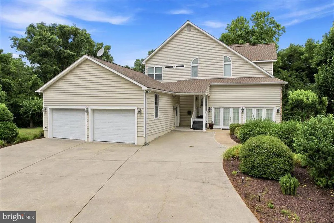
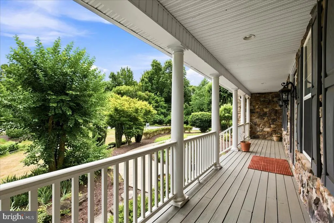
Rare opportunity! Former Kaine Homes model offering four finished levels, flexible living space, and an unbeatable location on the Calvert County / Anne Arundel County line. This impressive 6-bedroom, 4.5-bath home features a dramatic two-story foyer and family room with floor-to-ceiling windows and stone gas fireplace, hardwood floors, and a private library with French doors and built-ins. The gourmet kitchen opens to the family room and includes granite counters, gas cooktop, built in microwave and wall oven, dishwasher, two walk-in pantries, and generous counter seating, plus a breakfast room leading to maintenance-free decking overlooking trees. The main level also includes a formal dining room, elegant sitting area/living room, and convenient guest half bath, creating the perfect layout for everyday living and entertaining. The upper level primary suite offers a private bath, tray ceiling, sitting area with built-ins, walk-in closet plus two additional closets. Three additional spacious bedrooms complete the level, including two bedrooms connected by a Jack-and-Jill bath, each with walk-in closets. A unique four-level layout continues with a private fourth-level suite with bedroom, sitting area, built-ins, and full bath. The lower level apartment with separate entrance features a gourmet kitchen with Thermador commercial gas range, family room, dining area, bedroom, and full bathideal for multi-generational living, rental potential, or a home-based business. Don't miss the area off the main level with laundry and mud room, separate entrance and a second office and home gym offering even more potential. See floor plans for the full picture of the layout. Enjoy the wrap-around covered porch with gazebo, professional landscaping, spacious two-car garage, and ample concrete driveway parking. Located in the Northern High School district (Windy Hill Elementary & Middle) and convenient to DC, Annapolis, and Baltimore. Versatile, spacious, and beautifully designedthis home offers endless possibilities!
| Elementary School | Middle School | High School |
|---|---|---|
| Windy Hill Elementary School | Windy Hill Middle School | Northern High School |
| Price History | |
|---|---|
| 3/12/2026 | Listed $1,200,000 |
| 5/5/2026 | 9$1,100,000 |
General Features
| Living Area | 6080 |
|---|---|
| Sewer | Private Septic Tank |
| Heating | Heat Pump(s) |
| Cooling | Ceiling Fan(s),Central A/C |
| Utilities | Cable TV Available,Electric Available,Phone Available,Propane |
| Possession | Settlement |
| Roof | Shingle |
| Appliances | Built-In Microwave,Central Vacuum,Commercial Range,Cooktop,Dishwasher,Dryer - Electric,Dryer - Front Loading,Extra Refrigerator/Freezer,Freezer,Icemaker,Oven - Wall,Refrigerator,Six Burner Stove,Wash |
| Zoning | R-1 |
| Garage Spaces | 2.00 |
| Patio/Porch Features | Deck(s),Wrap Around,Patio(s),Porch(es) |
| Architectural Style | Colonial,Traditional |
| Security Features | Exterior Cameras |
| Construction Materials | Stone,Vinyl Siding |
| School District | CALVERT COUNTY PUBLIC SCHOOLS |
| Year Built | 1999 |
| View | Trees/Woods,Street |
| Levels | 4 |
| Tax Year | 2026 |
| Ownership | Fee Simple |
| Cool Fuel | Electric |
| Accessibility | None |
| County | CALVERT |
| New Construction | No |
| Property Type | Residential |
| HOA | No |
| Subdivision Name | CROSS POINT |
| Garage Y/N | Yes |
| Water Access Y/N | No |
| Other Structures | Above Grade,Below Grade |
| Total Rooms | 28 |
| Full Baths | 4 |
| Status | ACTIVE |
| Directions | Located at the corner of Rte 260 and Solomons Island Road,turn onto Cross Point and then right into driveway |
| City | OWINGS |
| Disclosures | Prop Disclaimer |
| Senior Community Y/N | No |
| Lot Size Units | Square Feet |
| Lot Size Square Feet | 53143.00 |
| Tax Assessed Value | 791300.0 |
| Tax Annual Amount | 8630.0 |
| Home Warranty Y/N | No |
| Property Condition | Excellent |
| Structure Type | Detached |
| Condo/Coop Association fee Y/N | No |
| Bathrooms Count Main Level | 1.00 |
| Price Per Sq Ft Total AG | 244.77 |
| Acceptable Financing | Cash,Conventional,Private |
| Additional Parcels Y/N | No |
| Historic Y/N | No |
| Lease Considered Y/N | No |
| Vacation Rental Y/N | No |
| Total SQFT | 6080 |
| Builder Name | Kaine Homes |
| Standard Status | Active |
| Year Built Source | Estimated |
| Legal Subdivision | CROSS POINT |
| Tax Lot | 49R |
| Association Recreation Fee | No |
Interior Features
| Interior Amenities | 2nd Kitchen,Bathroom - Walk-In Shower,Breakfast Area,Built-Ins,Carpet,Ceiling Fan(s),Central Vacuum,Chair Railings,Crown Moldings,Dining Area,Double/Dual Staircase,Family Room Off Kitchen,Floor Plan |
|---|---|
| Heating Fuel | Electric |
| Basement | Interior Access,Improved,Fully Finished,Heated,Full,Daylight,Partial,Connecting Stairway,Outside Entrance,Windows |
| Flooring | Hardwood,Ceramic Tile |
| Total Fireplaces | 1 |
| Fireplace Features | Gas/Propane |
| Hot Water | Electric |
| Basement (Y/N) | Yes |
| Heating Y/N | Yes |
| Window Features | Screens |
| Fireplace Y/N | Yes |
| Above Grade Finished Area | 4494 |
| Half Baths | 1 |
| Central Air Y/N | Yes |
| Total Bedrooms | 6 |
| Below Grade Finished Area | 1586 |
| Room Type | Living Room,Dining Room,Primary Bedroom,Sitting Room,Bedroom 2,Bedroom 3,Bedroom 4,Bedroom 5,Kitchen,Family Room,Library,Foyer,Breakfast Room,Exercise Room,In-Law/auPair/Suite,Mud Room,Office,Recreat |
| Below Grade Finished Area Unit Type | Square Feet |
| LivingAreaSource | Estimated |
| Laundry Type | Main Floor |
| Below Grade Unfin Area Units | Square Feet |
| Below Grade Unfin SQFT Source | Estimated |
| Below Grade Finished Area Source | Estimated |
| Bedrooms Count All Lower Levels | 1 |
| Bedrooms Count All Upper Levels | 5 |
| Bedrooms Count Lower Level 1 | 1 |
| Bedrooms Count Upper Level 1 | 4 |
| Bedrooms Count Upper Level 2 | 1 |
| Bathrooms Half Main Level | 1 |
| Bathrooms Full Upper Level 2 | 1 |
| Bathrooms Full Upper Level 1 | 2 |
| Bathrooms Full Lower Level 1 | 1 |
| Bathrooms Full All Upper Levels | 3 |
| Bathrooms Full All Lower Levels | 1 |
| Bathrooms Count Upper Level 2 | 1.00 |
| Bathrooms Count Upper Level 1 | 2.00 |
| Bathrooms Count Lower Level 1 | 1.00 |
| Bathrooms Count All Upper Levels | 3 |
| Bathrooms Count All Lower Levels | 1 |
| Above Grade Unfin Area Units | Square Feet |
| Above Grade Unfin SQFT Source | Estimated |
| Above Grade Finished Area Source | Estimated |
| Above Grade Finished Area Unit Type | Square Feet |
| Total Baths | 5 |
Exterior Features
| Exterior Amenities | Sidewalks,Exterior Lighting |
|---|---|
| Pool | No Pool |
| Parking Features | Concrete Driveway,Private |
| Lot Features | Backs to Trees,Trees/Wooded,Cleared,Corner,Front Yard,Landscaping,Level,Partly Wooded,Premium,Rear Yard,Road Frontage,SideYard(s) |
| Water Source | Public |
| Total Parking Spaces | 9 |
| Garage Features | Garage - Side Entry,Garage Door Opener |
| Type of Parking | Driveway,Attached Garage |
| Land Use Code | R |
| Foundation Details | Concrete Perimeter |
| Spa | No |
| Water View Y/N | No |
| Lot Size Acres | 1.22 |
| Lot Size Source | Estimated |
| Waterfront Y/N | No |
| Other Equipment | Negotiable |
| Builder Model | Buchanan |
| Horse Y/N | No |
| Land Assessed Value | 192200.00 |
| Navigable Water Y/N | No |
| Water Oriented Y/N | No |
| # of Attached Garage Spaces | 2 |
Room Details
| Room | Dimensions | Level | Flooring | Details |
|---|---|---|---|---|
| Bathroom 2 | Upper 1 | Flooring - Ceramic Tile | ||
| Bedroom 2 | Upper 1 | Flooring - HardWood | ||
| Bedroom 3 | Upper 1 | Flooring - HardWood,Jack and Jill Bathroom,Walk-In Closet(s) | ||
| Bedroom 4 | Upper 1 | Flooring - HardWood,Jack and Jill Bathroom,Walk-In Closet(s) | ||
| Bedroom 5 | Lower 1 | Flooring - Ceramic Tile | ||
| Bedroom 6 | Upper 2 | |||
| Bonus Room | Lower 1 | |||
| Breakfast Room | Main | Breakfast Room,Flooring - HardWood | ||
| Dining Room | Main | Flooring - HardWood,Chair Rail,Crown Molding | ||
| Dining Room | Lower 1 | Flooring - Ceramic Tile | ||
| Exercise Room | Main | Flooring - Ceramic Tile | ||
| Family Room | Main | Cathedral/Vaulted Ceiling,Fireplace - Gas,Flooring - HardWood,Window Treatments | ||
| Foyer | Main | Flooring - HardWood | ||
| Full Bath | Upper 2 | Bathroom - Tub Shower,Flooring - Ceramic Tile | ||
| Full Bath | Lower 1 | |||
| Half Bath | Main | |||
| In-Law/auPair/Suite | Upper 2 | Built-Ins | ||
| Kitchen | Lower 1 | Flooring - Ceramic Tile | ||
| Kitchen | Main | Breakfast Bar,Built-Ins,Countertop(s) - Granite,Crown Molding,Flooring - Ceramic Tile,Kitchen - Propane Cooking,Pantry | ||
| Library | Main | Built-Ins,Crown Molding,Flooring - Carpet,Window Treatments | ||
| Living Room | Main | Crown Molding,Flooring - HardWood | ||
| Mud Room | Main | Built-Ins | ||
| Office | Main | Flooring - Ceramic Tile | ||
| Primary Bathroom | Upper 1 | Bathroom - Jetted Tub,Bathroom - Walk-In Shower,Built-Ins,Double Sink,Flooring - Ceramic Tile,Flooring - Tile/Brick | ||
| Primary Bedroom | Upper 1 | Built-Ins,Cathedral/Vaulted Ceiling,Ceiling Fan(s),Crown Molding,Flooring - HardWood,Primary Bedroom - Sitting Area,Walk-In Closet(s) | ||
| Recreation Room | Lower 1 | Flooring - Carpet | ||
| Sitting Room | Upper 1 | Built-Ins,Cathedral/Vaulted Ceiling,Flooring - HardWood | ||
| Storage Room | Lower 1 |
Amenities
- Foreclosure
- Views
- Short Sale
- New Construction
- Adult 55+
- Lease To Own
- No HOA Fees
- Furnished
- Primary On Main
- Air Conditioning
- Seller Finance
- Green
- Fixer Upper
- Horse
- Golf
- Fireplace
- Deck
- Garage
- Basement
- Pool
Property vs Single Family Average in 20736
Price
Taxes
Year Built
Visits
 All or a portion of the multiple listing information is provided by the Central Virginia Regional Multiple Listing Service, LLC, from a copyrighted compilation of listings. All CVR MLS information provided is deemed reliable but is not guaranteed accurate. The compilation of listings and each individual listing are ©2026 Central Virginia Regional Multiple Listing Service, LLC. All rights reserved.
All MLS listings are © 2026 Central Virginia Regional Multiple Listing Service, LLC. All
All or a portion of the multiple listing information is provided by the Central Virginia Regional Multiple Listing Service, LLC, from a copyrighted compilation of listings. All CVR MLS information provided is deemed reliable but is not guaranteed accurate. The compilation of listings and each individual listing are ©2026 Central Virginia Regional Multiple Listing Service, LLC. All rights reserved.
All MLS listings are © 2026 Central Virginia Regional Multiple Listing Service, LLC. All
 Charlottesville Area Association of REALTORS® All information deemed reliable but not guaranteed. All properties are subject to prior sale, change or withdrawal. Neither listing broker(s) or information provider(s) shall be responsible for any typographical errors, misinformation, misprints and shall be held totally harmless. Listing(s) information is provided for consumer's personal, non-commercial use and may not be used for any purpose other than to identify prospective properties consumers
 Lynchburg MLS All information deemed reliable but not guaranteed. All properties are subject to prior sale, change or withdrawal. Neither listing broker(s) or information provider(s) shall be responsible for any typographical errors, misinformation, misprints and shall be held totally harmless. Listing(s) information is provided for consumer's personal, non-commercial use and may not be used for any purpose other than to identify prospective properties consumers may be interested in purchasing. The
 © BRIGHT, All Rights Reserved
