
Price Reduction - Primary on Main
Address
7 Legacy Drive, Owings Mills, MD
Price
$ 964,900
Property Attributes
- MLS#MDBC2159222
- TypeSingle Family
- Listing Status ACTIVE
- CountyBALTIMORE
- CityOwings Mills
- NeighborhoodWalnut Reserve
- Zip21117
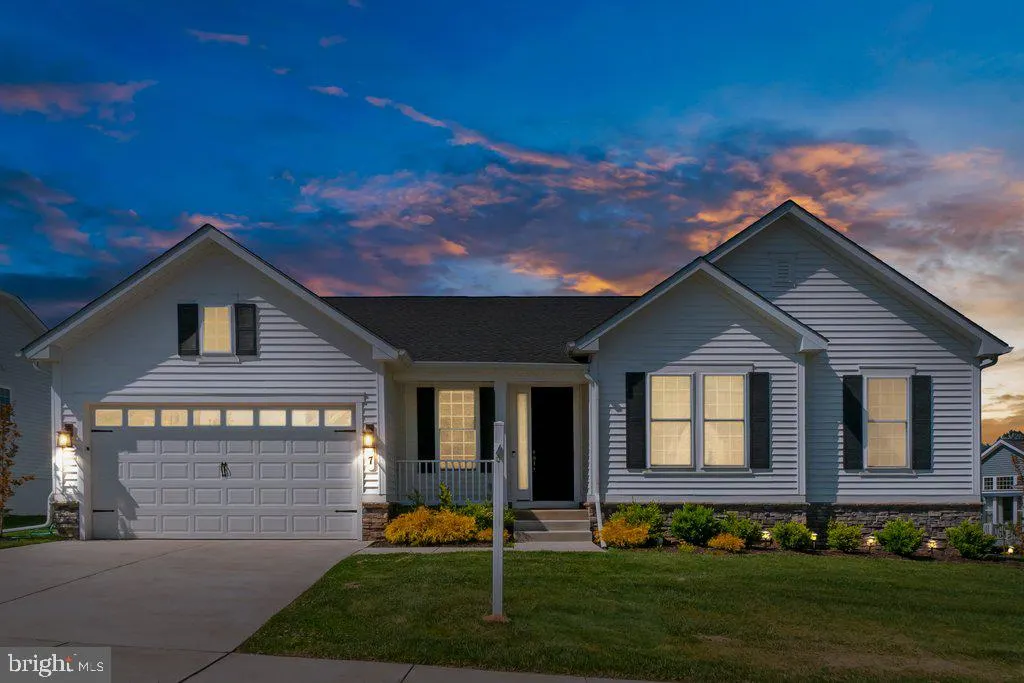
- StyleRanch/Rambler
- Year Built2022
- Taxes$ 8357
- Price$ 964,900
- Bedrooms6
- Full Bathrooms3
- Half Bathrooms1
- Sqr Footage4086
- Lot Size0.22 Acres
Data Source:
Bright MLS
Property Description
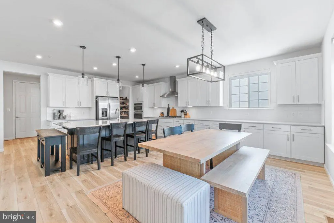
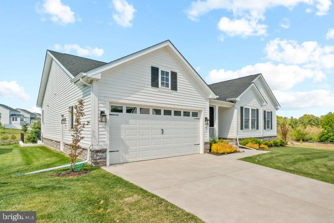
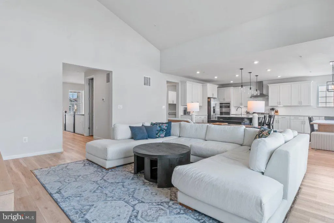
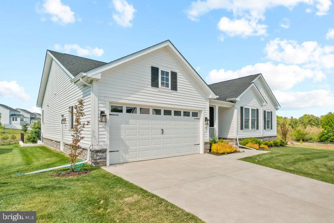
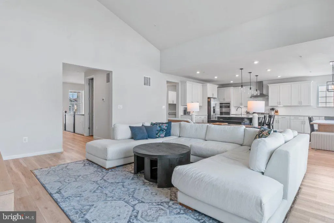
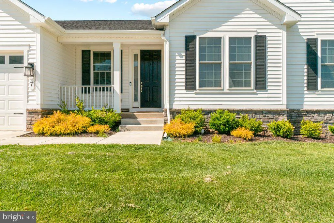
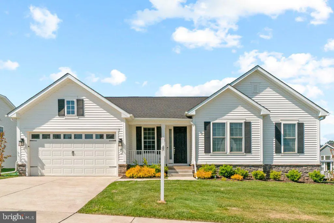
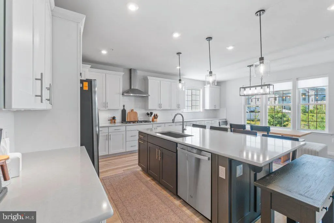
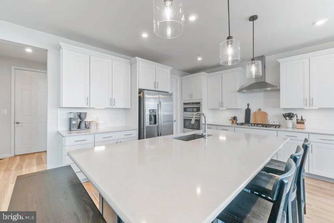
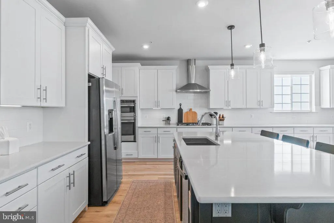
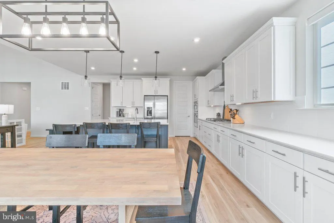
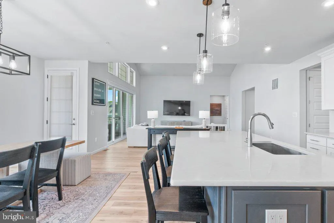
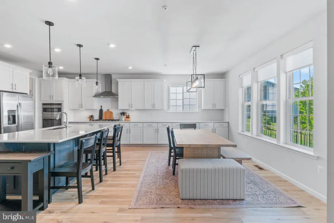
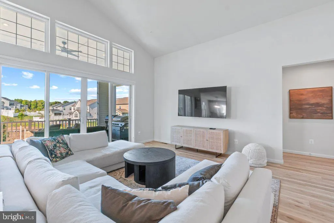
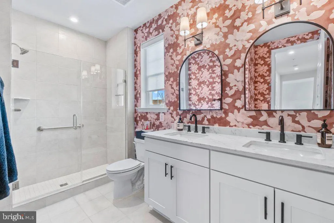
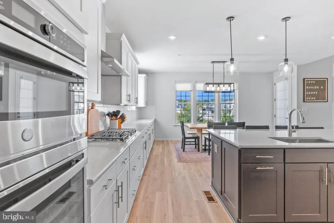
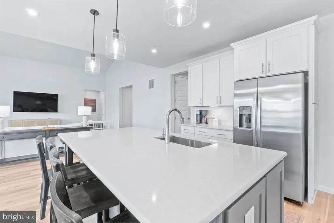
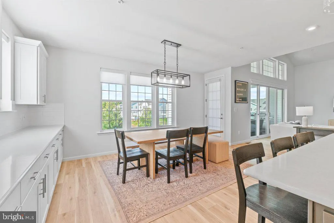
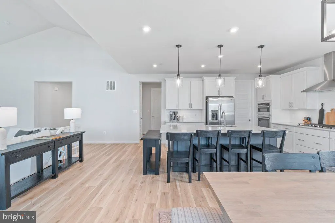
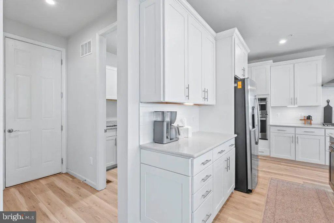
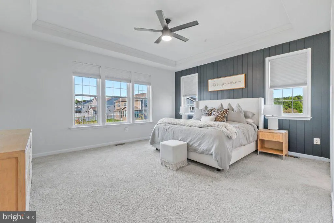
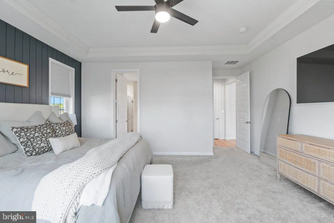
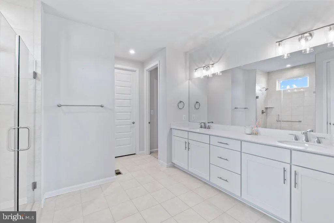
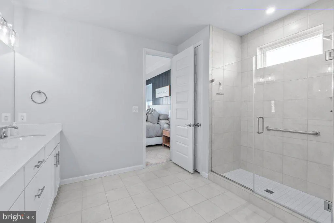
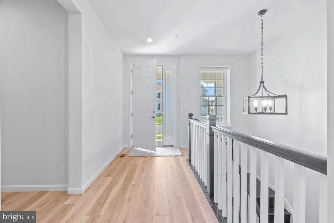
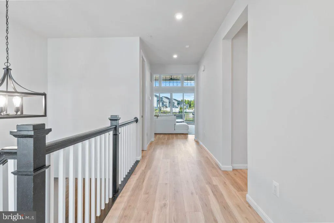
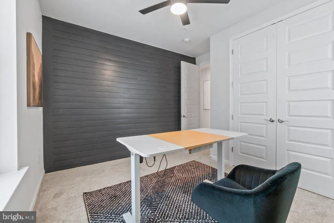
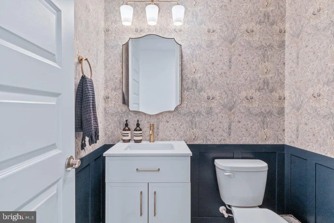
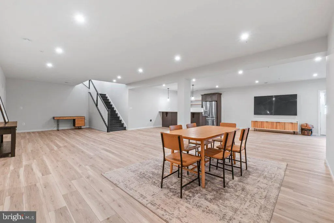
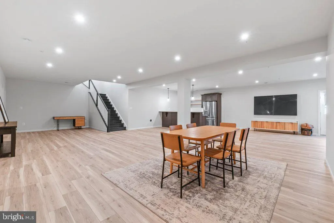
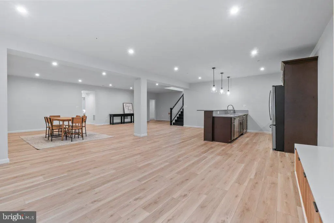
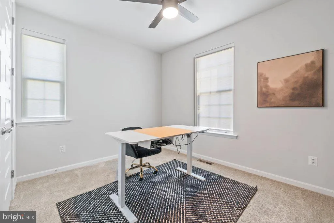
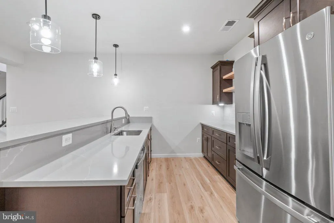
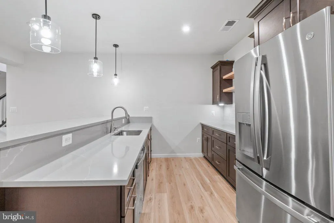
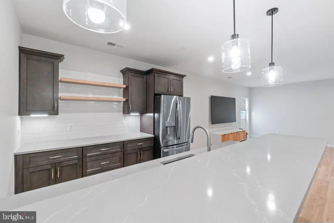
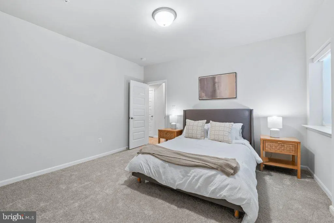
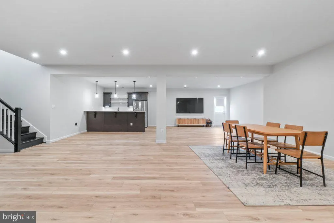
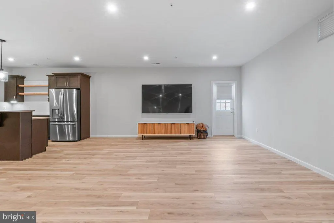
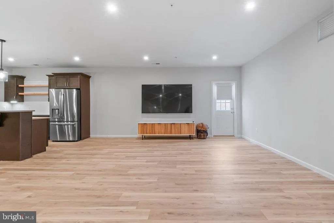
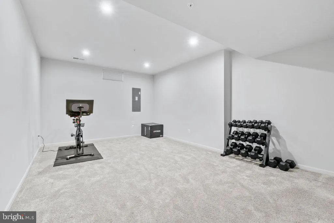
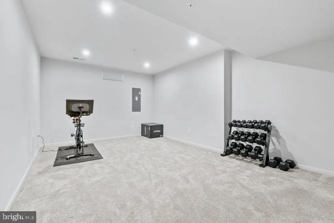
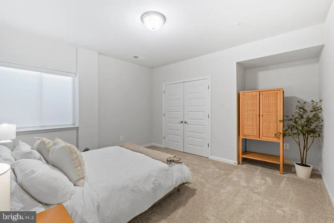
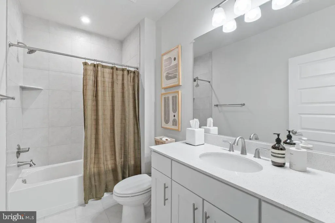
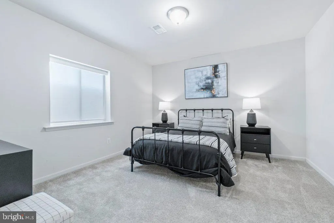
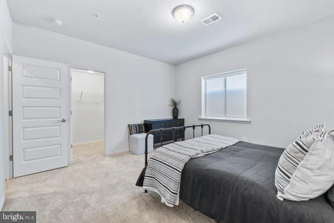
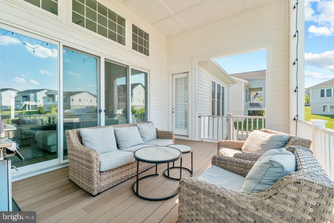
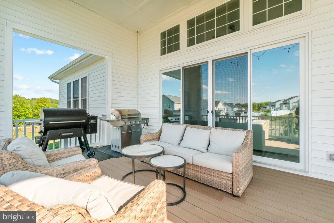
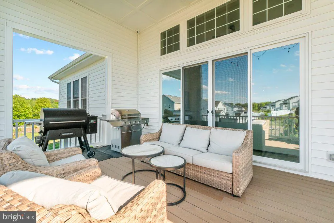
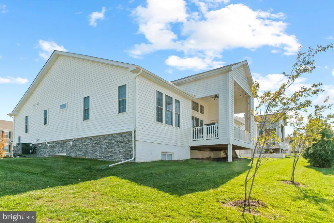
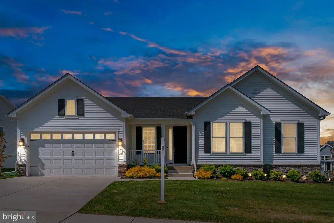
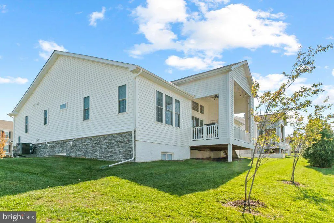
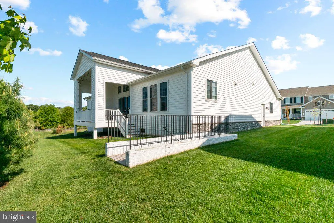
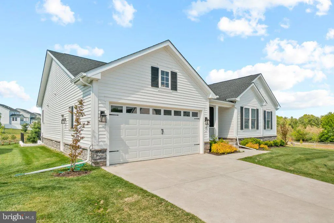
Rare opportunity in sought-after Walnut Reserve - over 4000 square foot rancher style with 5 bedrooms! This new construction development is sold out. This model features over 4000 square feet which showcases extensive builder upgrades paired with thoughtful custom enhancements throughout. Meticulously maintained and truly move-in ready, the spacious ranch-style Melody floor plan is designed for effortless living and entertaining. The main level features an expansive great room that flows seamlessly into a chefs kitchen, complete with high-end finishes and access to an oversized sun deckperfect for indoor-outdoor gatherings. The luxurious primary suite offers a generous walk-in closet and a private, spa-inspired bath. A separate wing provides two additional large bedrooms and a beautifully customized full bath, ideal for guests or family. An extra-wide oak staircase leads to a fully finished, expansive lower level designed for entertaining, featuring a stunning custom bar and wet bar. This level also includes two additional bedrooms and a dedicated gym or flex space, offering versatility for any lifestyle. Set within a dog-friendly community, residents enjoy convenient access to shopping, dining, and entertainment, along with easy commuting via I-795, I-695, and I-95. Walnut Reserve is also within walking distance of a resort-style community center offering family-friendly recreational amenities, a performing arts venue, and more.
| Price History | |
|---|---|
| 4/20/2026 | Listed $995,000 |
| 5/27/2026 | 2$979,000 |
| 8/11/2026 | 2$964,900 |
General Features
| Living Area | 4086 |
|---|---|
| Sewer | Public Sewer |
| Heating | Central |
| Cooling | Other |
| Possession | Settlement |
| Zoning | OR-1 |
| HOA Fee | 75.00 |
| Garage Spaces | 2.00 |
| Architectural Style | Ranch/Rambler |
| Construction Materials | Stone,Vinyl Siding |
| School District | BALTIMORE COUNTY PUBLIC SCHOOLS |
| Year Built | 2022 |
| Levels | 2 |
| Tax Year | 2025 |
| Ownership | Fee Simple |
| Cool Fuel | Electric |
| Accessibility | Level Entry - Main |
| Assoc Fee Paid Per | Monthly |
| County | BALTIMORE |
| New Construction | No |
| Property Type | Residential |
| HOA | Yes |
| Subdivision Name | WALNUT RESERVE |
| Garage Y/N | Yes |
| Water Access Y/N | No |
| Other Structures | Above Grade,Below Grade |
| Full Baths | 3 |
| Status | ACTIVE |
| Directions | 7 Legacy Dr,Owings Mills,MD 21117 |
| City | OWINGS MILLS |
| Senior Community Y/N | No |
| Lot Size Units | Square Feet |
| Lot Size Square Feet | 9583.00 |
| Tax Assessed Value | 750200.0 |
| Tax Annual Amount | 8357.0 |
| Structure Type | Detached |
| Condo/Coop Association fee Y/N | No |
| Bathrooms Full Main Level | 2 |
| Bathrooms Count Main Level | 3.00 |
| Price Per Sq Ft Total AG | 413.23 |
| Vacation Rental Y/N | No |
| Total SQFT | 4670 |
| Standard Status | Active |
| Year Built Source | Assessor |
| Tax Lot | 47 |
Interior Features
| Heating Fuel | Natural Gas |
|---|---|
| Basement | Full,Fully Finished,Improved,Walkout Stairs,Windows |
| Total Fireplaces | 1 |
| Hot Water | Natural Gas |
| Basement (Y/N) | Yes |
| Heating Y/N | Yes |
| Fireplace Y/N | Yes |
| Above Grade Finished Area | 2335 |
| Half Baths | 1 |
| Central Air Y/N | No |
| Total Bedrooms | 6 |
| Below Grade Finished Area | 1751 |
| Main Level Bedrooms | 3 |
| Below Grade Finished Area Unit Type | Square Feet |
| LivingAreaSource | Assessor |
| Below Grade Unfin Area Units | Square Feet |
| Below Grade Unfin SQFT | 584 |
| Below Grade Unfin SQFT Source | Assessor |
| Below Grade Finished Area Source | Assessor |
| Bedrooms Count All Lower Levels | 3 |
| Bedrooms Count Lower Level 1 | 3 |
| Bathrooms Half Main Level | 1 |
| Bathrooms Full Lower Level 1 | 1 |
| Bathrooms Full All Lower Levels | 1 |
| Bathrooms Count Lower Level 1 | 1.00 |
| Bathrooms Count All Lower Levels | 1 |
| Above Grade Finished Area Source | Assessor |
| Above Grade Finished Area Unit Type | Square Feet |
| Total Baths | 4 |
Exterior Features
| Pool | No Pool |
|---|---|
| Water Source | Public |
| Total Parking Spaces | 2 |
| Garage Features | Garage - Side Entry,Additional Storage Area |
| Type of Parking | Attached Garage,Driveway |
| Land Use Code | R |
| Foundation Details | Brick/Mortar |
| Water View Y/N | No |
| Lot Dimensions | 0.00 x 0.00 |
| Lot Size Acres | 0.22 |
| Lot Size Source | Assessor |
| Waterfront Y/N | No |
| Land Assessed Value | 169500.00 |
| Navigable Water Y/N | No |
| Water Oriented Y/N | No |
| # of Attached Garage Spaces | 2 |
| LotDimensionsSource | Assessor |
Amenities
- Foreclosure
- Views
- Short Sale
- New Construction
- Adult 55+
- Lease To Own
- No HOA Fees
- Furnished
- Primary On Main
- Air Conditioning
- Seller Finance
- Green
- Fixer Upper
- Horse
- Golf
- Fireplace
- Deck
- Garage
- Basement
- Pool
Property vs Single Family Average in 21117
Price
Taxes
Year Built
Visits
 All or a portion of the multiple listing information is provided by the Central Virginia Regional Multiple Listing Service, LLC, from a copyrighted compilation of listings. All CVR MLS information provided is deemed reliable but is not guaranteed accurate. The compilation of listings and each individual listing are ©2026 Central Virginia Regional Multiple Listing Service, LLC. All rights reserved.
All MLS listings are © 2026 Central Virginia Regional Multiple Listing Service, LLC. All
All or a portion of the multiple listing information is provided by the Central Virginia Regional Multiple Listing Service, LLC, from a copyrighted compilation of listings. All CVR MLS information provided is deemed reliable but is not guaranteed accurate. The compilation of listings and each individual listing are ©2026 Central Virginia Regional Multiple Listing Service, LLC. All rights reserved.
All MLS listings are © 2026 Central Virginia Regional Multiple Listing Service, LLC. All
 Charlottesville Area Association of REALTORS® All information deemed reliable but not guaranteed. All properties are subject to prior sale, change or withdrawal. Neither listing broker(s) or information provider(s) shall be responsible for any typographical errors, misinformation, misprints and shall be held totally harmless. Listing(s) information is provided for consumer's personal, non-commercial use and may not be used for any purpose other than to identify prospective properties consumers
 Lynchburg MLS All information deemed reliable but not guaranteed. All properties are subject to prior sale, change or withdrawal. Neither listing broker(s) or information provider(s) shall be responsible for any typographical errors, misinformation, misprints and shall be held totally harmless. Listing(s) information is provided for consumer's personal, non-commercial use and may not be used for any purpose other than to identify prospective properties consumers may be interested in purchasing. The
 © BRIGHT, All Rights Reserved
