
Price Reduction - Views - Golf Course - Primary on Main
Address
11300 John Carroll Road, Owings Mills, MD
Price
$ 3,995,000
Property Attributes
- MLS#MDBC2153764
- TypeSingle Family
- Listing Status ACTIVE
- CountyBALTIMORE
- CityOwings Mills
- NeighborhoodCaves Valley Golf Club
- Zip21117
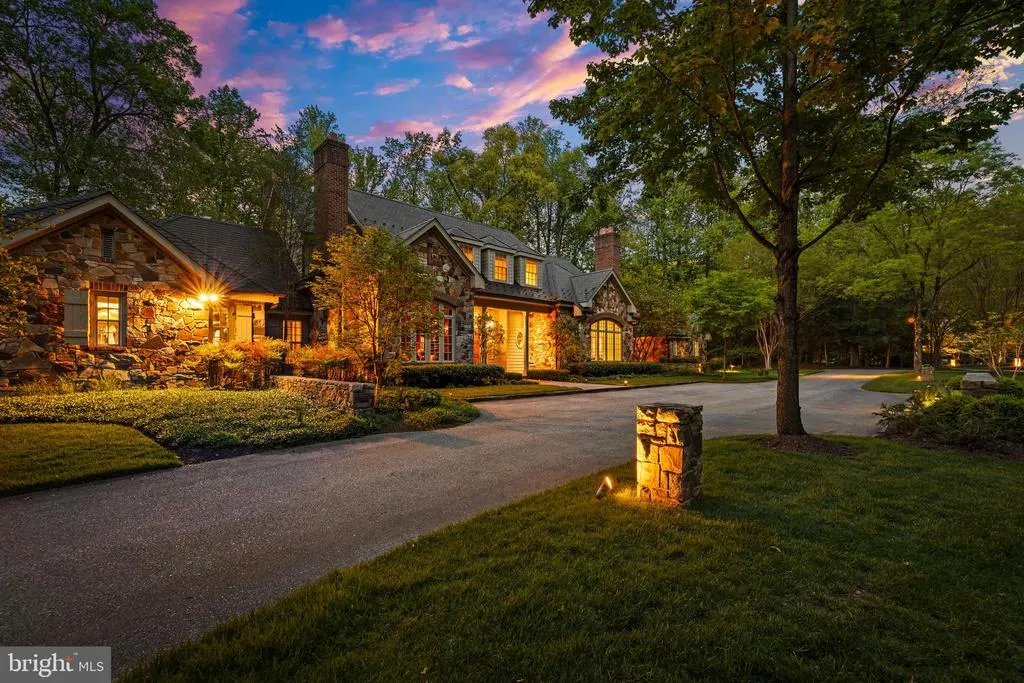
- StyleFrench
- Year Built2001
- Taxes$ 32639
- Price$ 3,995,000
- Bedrooms5
- Full Bathrooms5
- Half Bathrooms3
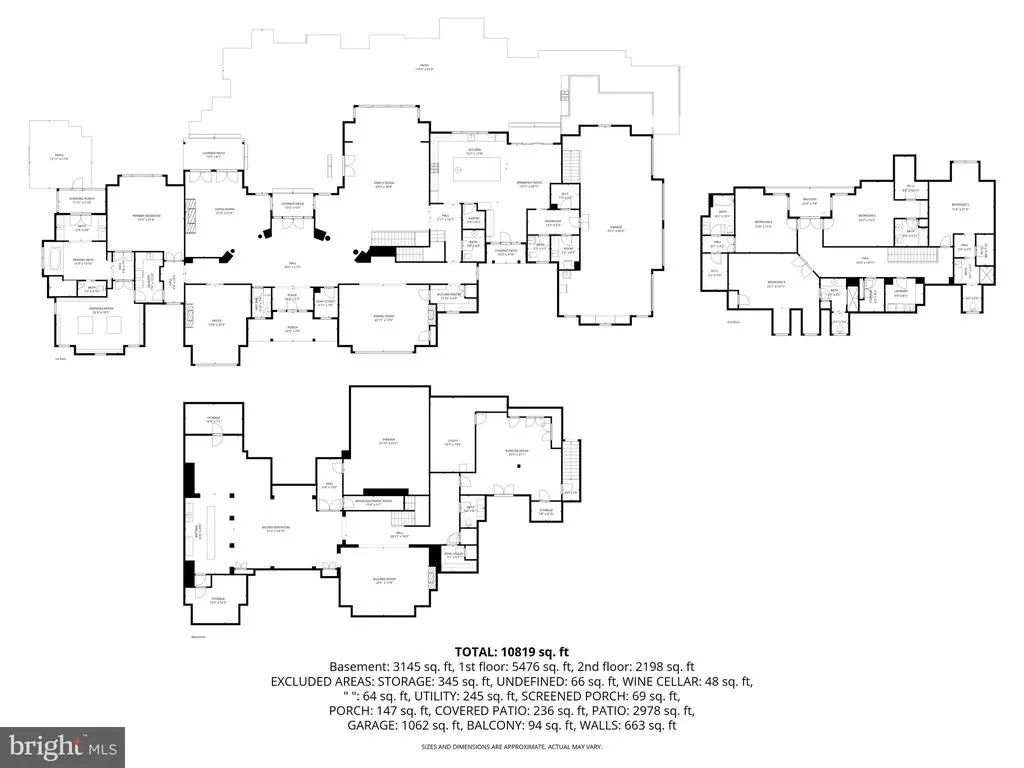
- Sqr Footage10819
- Lot Size2.14 Acres
Data Source:
Bright MLS
Property Description
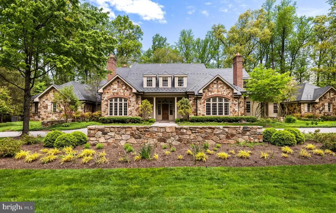
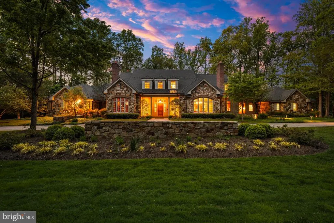
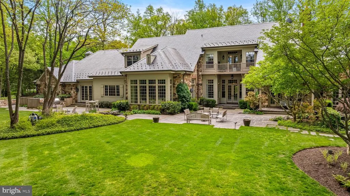
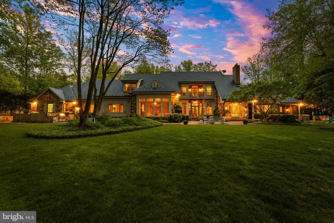
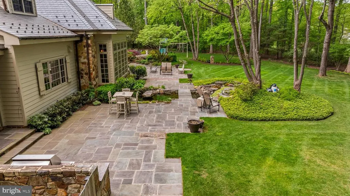
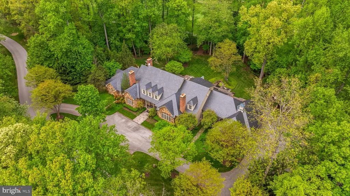
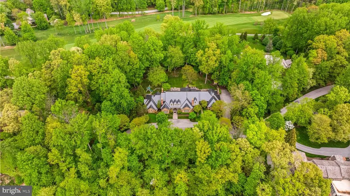
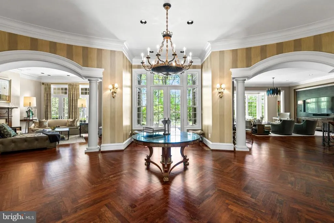
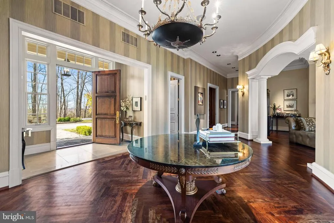
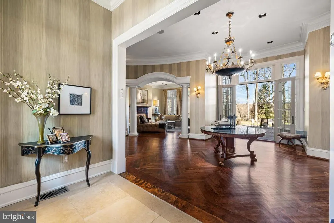
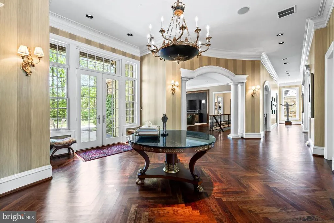
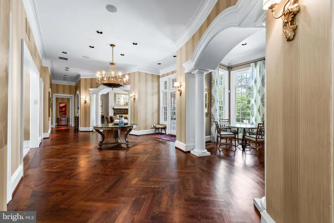
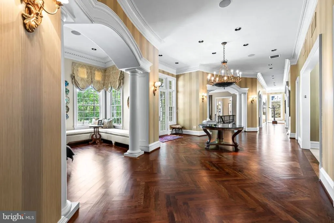
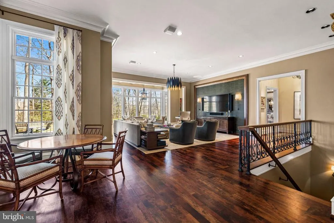
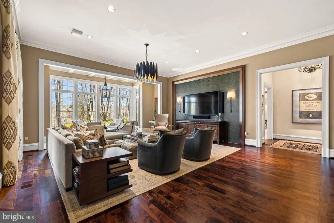
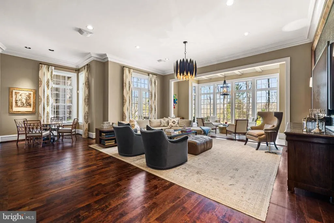
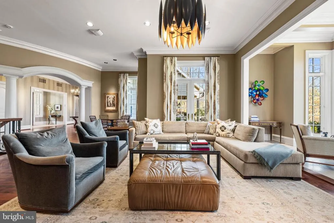
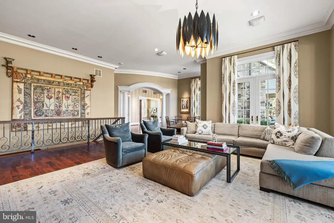
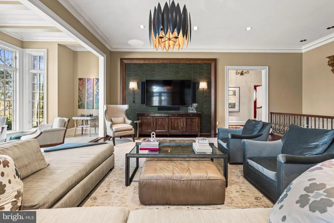
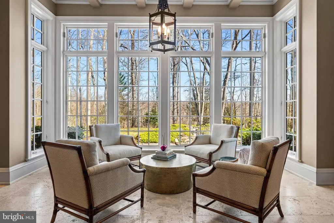
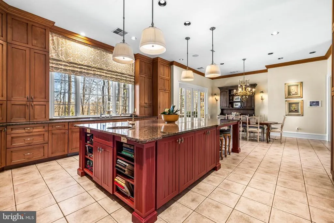
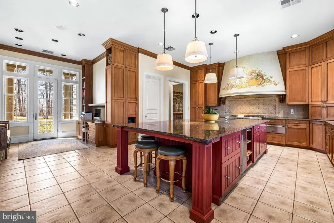
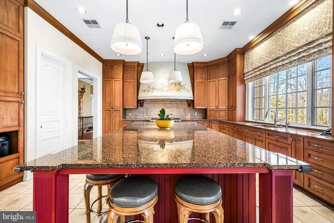
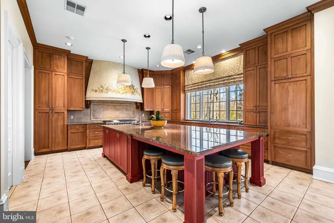
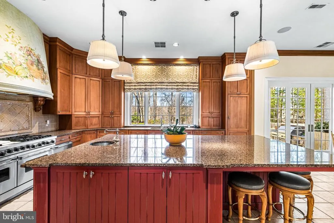
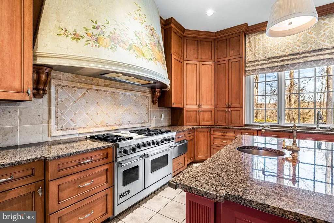
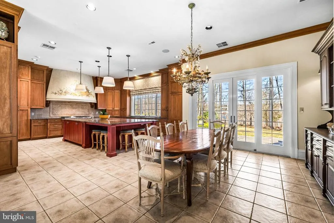
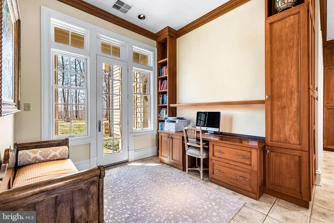
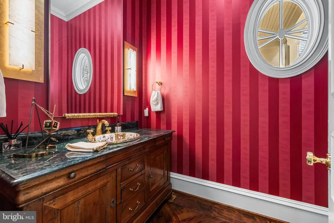
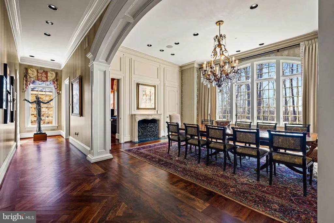
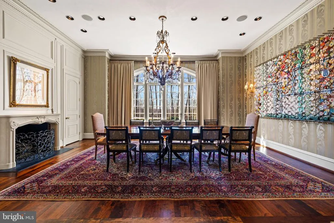
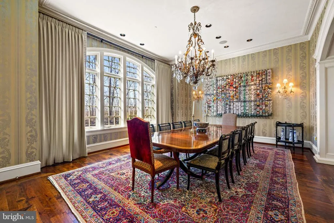
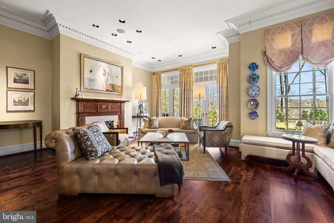
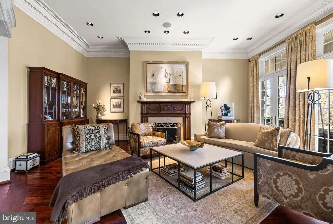
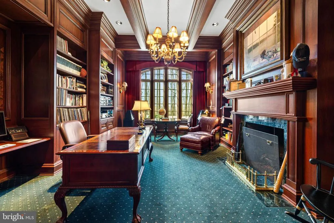
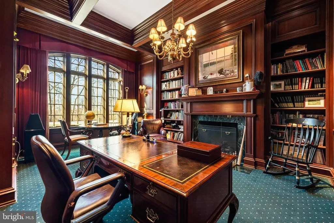
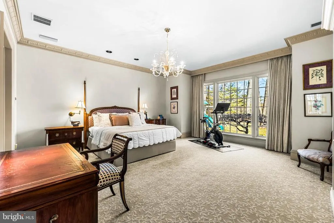
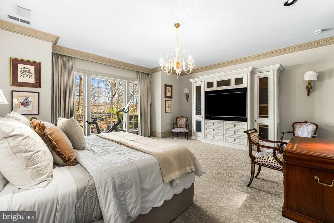
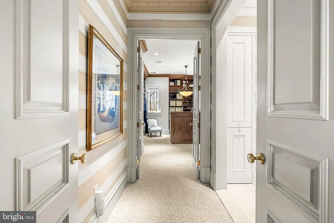
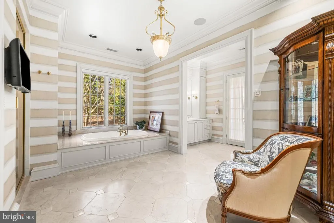
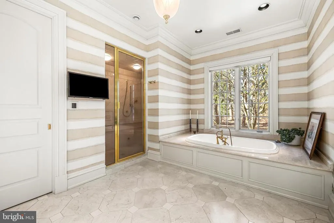
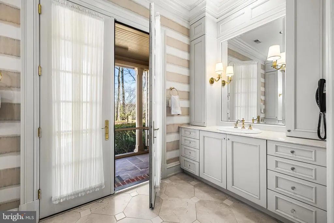
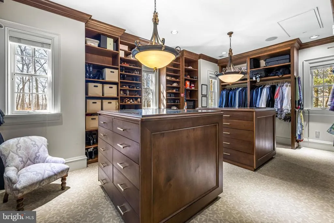
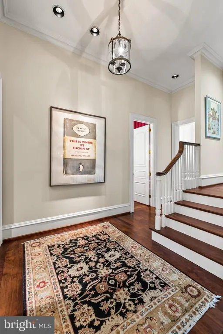
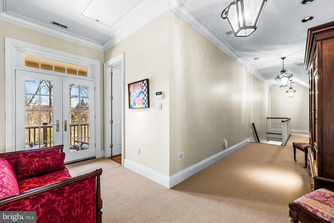
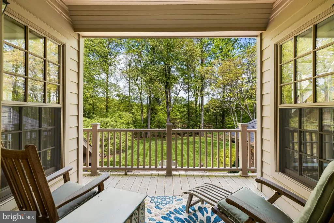
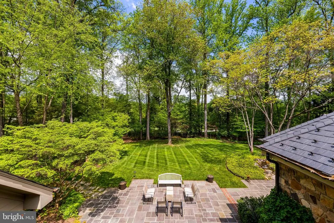
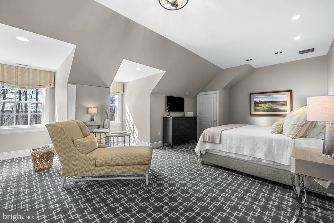
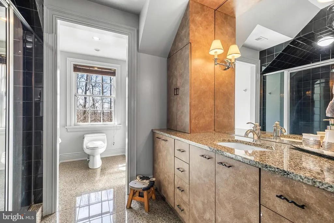
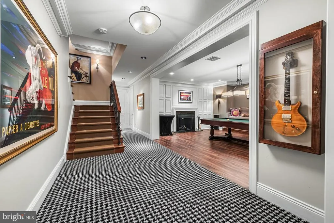
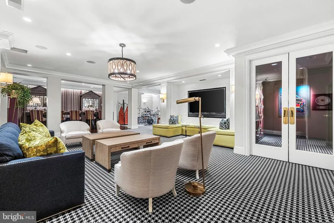
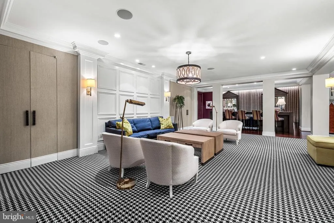
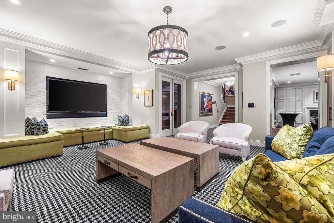
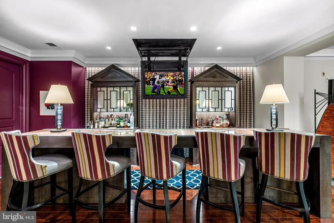

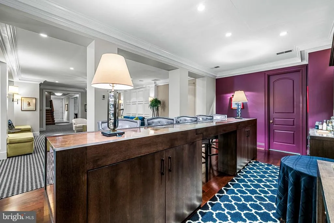
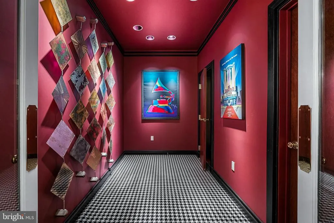
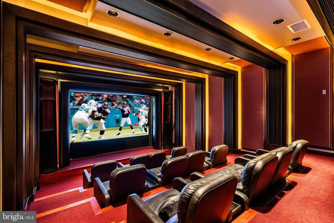
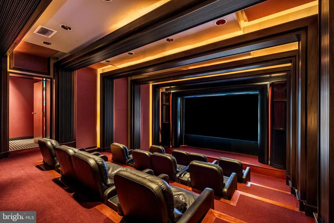
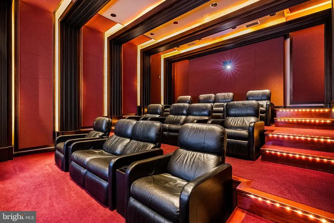
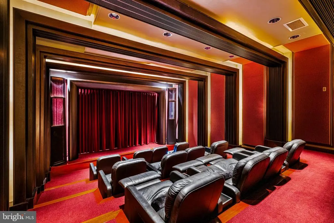
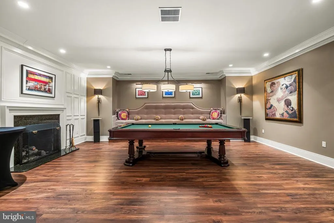
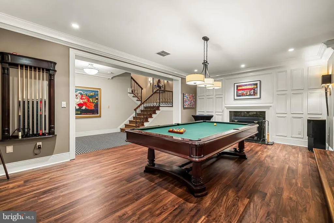
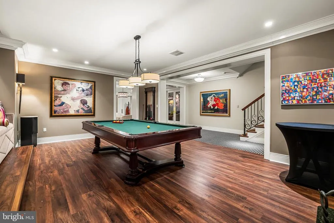
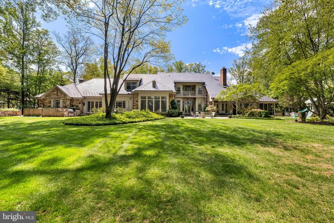
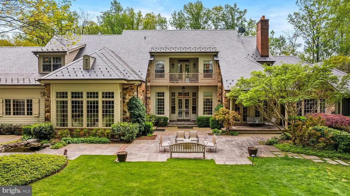
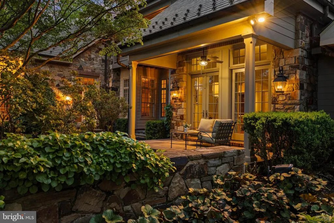
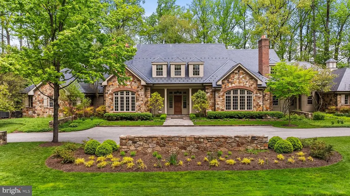
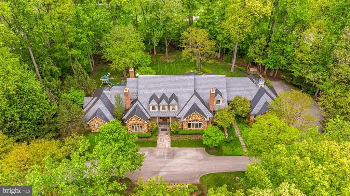
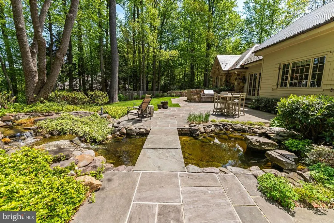
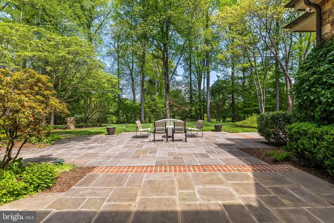
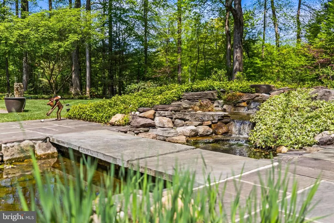
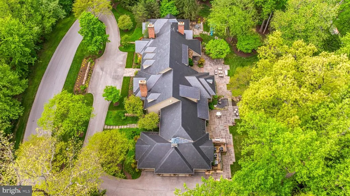
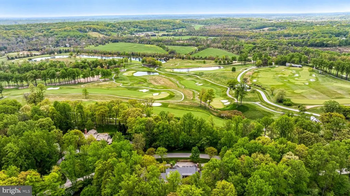
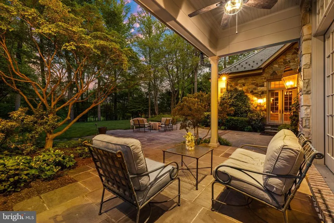
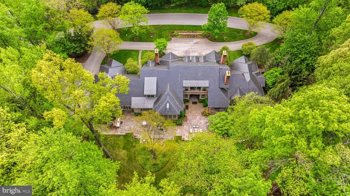
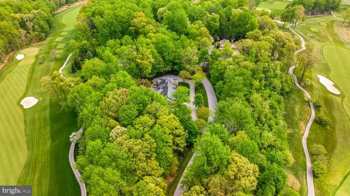
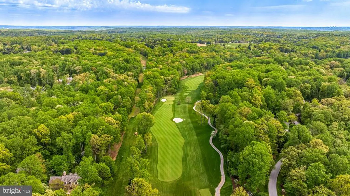
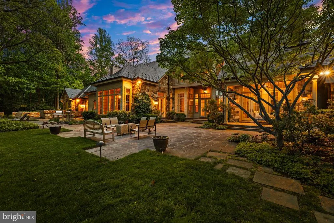
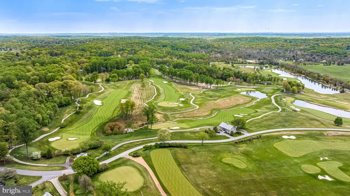
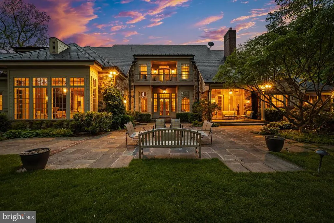
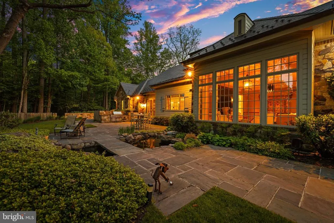
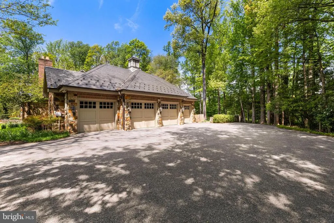
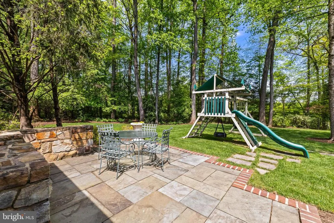
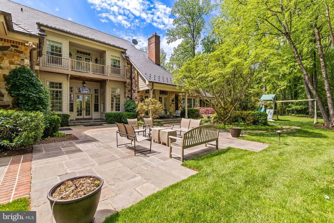
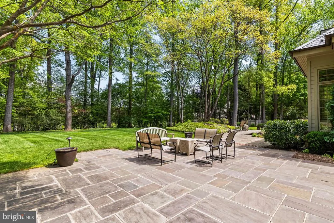
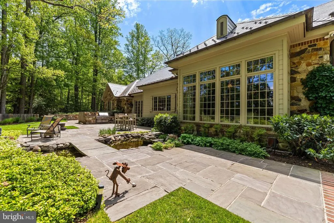
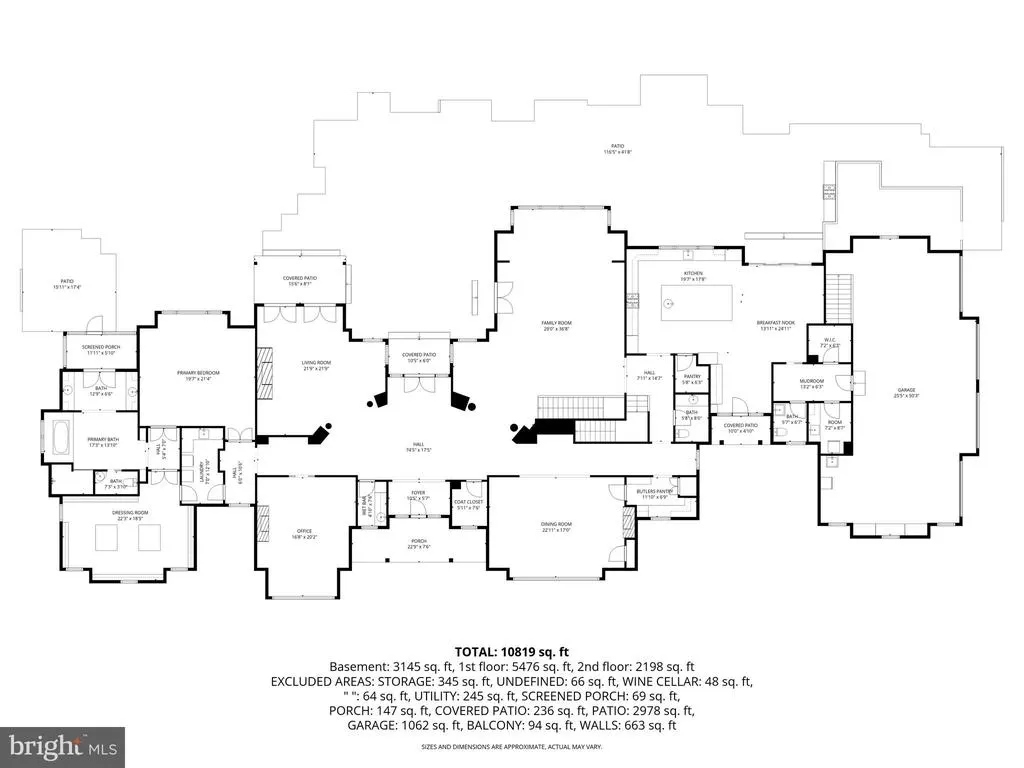
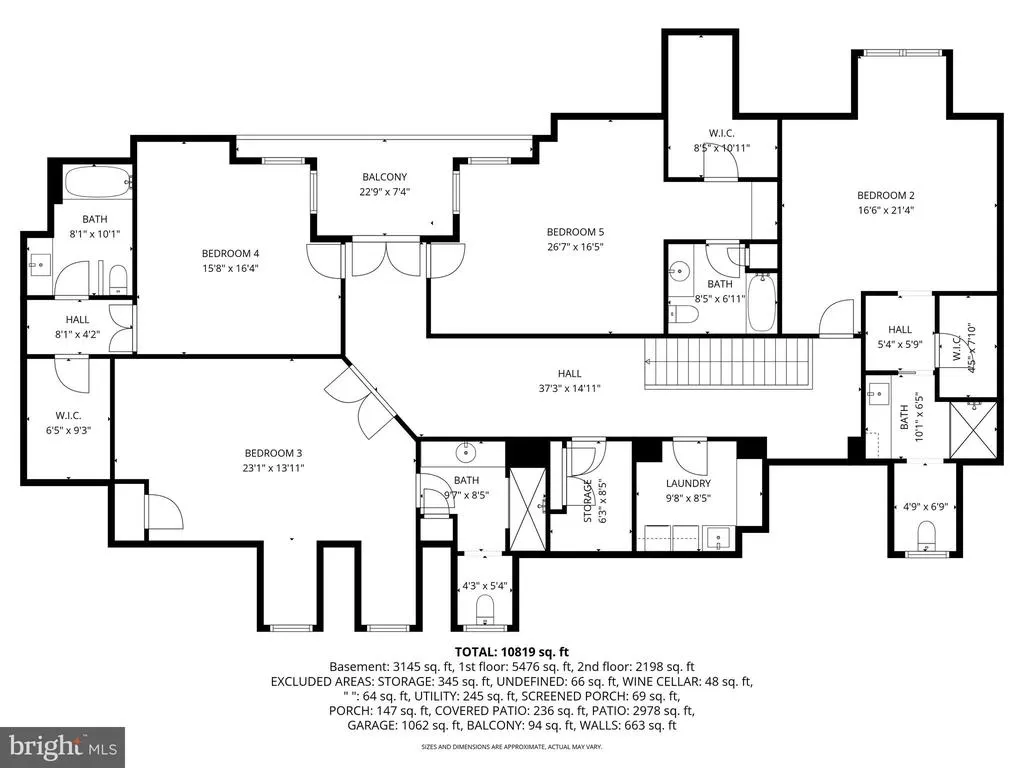
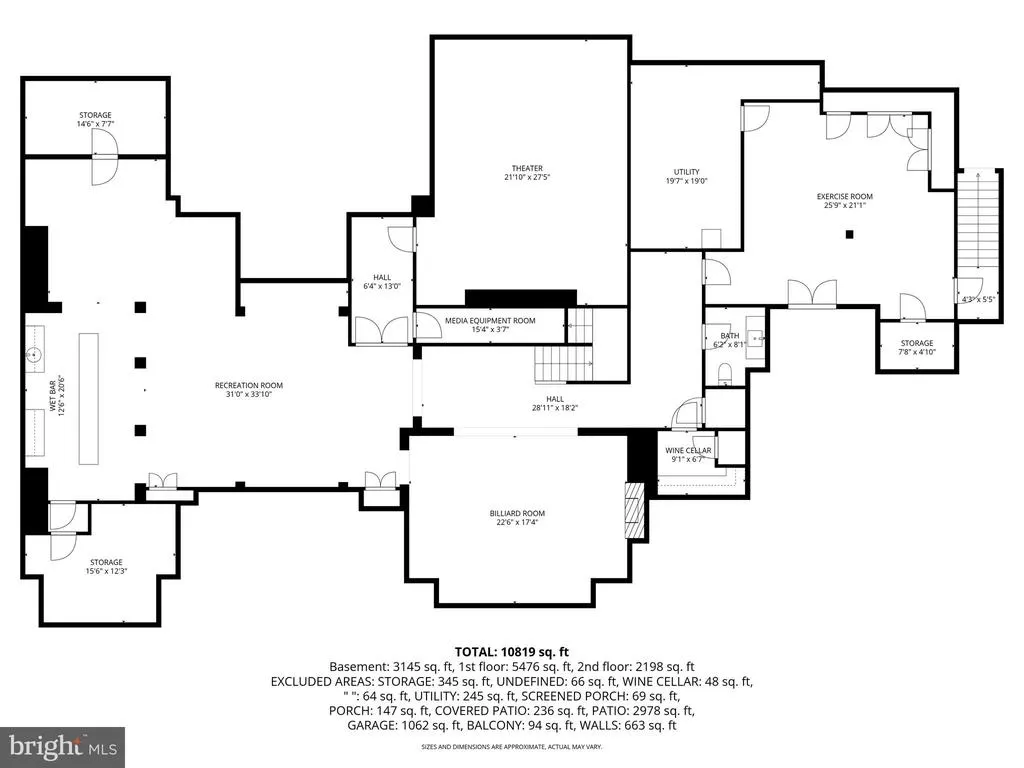
The Residences of Caves Valley Golf Club11300 John Carroll Road is a property of distinction, embodying a rare union of timeless luxury, precision craftsmanship, and masterful care within one of the regions most prestigious enclaves. Designed to seamlessly balance grand-scale entertaining with refined everyday living, this exceptional estate features 5 bedrooms, 5 full baths, and 3 powder rooms. A resplendent foyer welcomes with soaring 12-foot ceilings and striking herringbone cherry flooring, setting the tone for the homes elegant design. Expansive, light-filled living spaces unfold with effortless flow, framed by oversized windows that capture picturesque views. The grand family room offers an inviting gathering space, complemented by a light-filled extension with travertine flooring and walls of windows. The richly appointed library showcases floor-to-ceiling custom cherry paneling, 8-foot paneled pocket doors, a coffered ceiling, and refined millwork, while the intimate living room provides a warm setting to unwind by the fire, complete with a discreet wet bar niche. The gourmet kitchen anchors the home, highlighted by an oversized island, Viking Professional 6-burner double oven range with custom vent hood, Dacor warming drawer, cabinet-paneled appliances, and Prevo custom cabinetry with specialized storage. The main-level primary suite is a private retreat, featuring a luxurious marble bath with dual vanities, jetted tub, and an exceptional custom dressing room. The finished lower level elevates the homes entertainment appeal with a state-of-the-art theater by Gramophone, bespoke billiards lounge, copper-wrapped wet bar, and expansive recreation and lounge areas. Overlooking the first hole, this remarkable estate is set on over 2 acres of private, level, and beautifully manicured grounds, enhanced by a bluestone terrace and a tranquil koi pond with a waterfall feature. The setting offers a rare blend of usable land, serenity, and sweeping golf course vistas, while a 4-car garage and meticulous attention to detail complete this extraordinary offering.
| Price History | |
|---|---|
| 5/1/2026 | Listed $4,350,000 |
| 8/31/2026 | 9$3,995,000 |
General Features
| Living Area | 10819 |
|---|---|
| Sewer | Septic Exists,Private Septic Tank |
| Heating | Forced Air,Other,Zoned |
| Cooling | Central A/C,Ceiling Fan(s),Zoned |
| Possession | Negotiable |
| Roof | Slate |
| Appliances | Stainless Steel Appliances,Refrigerator,Freezer,Icemaker,Commercial Range,Oven/Range - Gas,Oven - Double,Six Burner Stove,Range Hood,Dishwasher,Disposal,Extra Refrigerator/Freezer,Microwave,Water Con |
| Zoning | R |
| HOA Fee | 12067.00 |
| Garage Spaces | 4.00 |
| Association Fee Includes | Common Area Maintenance,Security Gate,Snow Removal,Trash,Road Maintenance |
| Patio/Porch Features | Patio(s),Porch(es),Balcony,Screened |
| Architectural Style | French |
| Security Features | Security System,Motion Detectors,Smoke Detector,Exterior Cameras |
| Construction Materials | Stone,HardiPlank Type,Brick |
| School District | BALTIMORE COUNTY PUBLIC SCHOOLS |
| Year Built | 2001 |
| Electric | 200+ Amp Service,Generator |
| View | Golf Course,Scenic Vista,Trees/Woods |
| Levels | 3 |
| Tax Year | 2025 |
| Ownership | Fee Simple |
| Cool Fuel | Electric |
| Accessibility | None |
| Assoc Fee Paid Per | Annually |
| County | BALTIMORE |
| New Construction | No |
| Property Type | Residential |
| Association Amenities | Security,Gated Community |
| HOA | Yes |
| Subdivision Name | CAVES VALLEY GOLF CLUB |
| Garage Y/N | Yes |
| Water Access Y/N | No |
| Other Structures | Above Grade,Below Grade |
| Full Baths | 5 |
| Status | ACTIVE |
| Directions | GPS |
| City | OWINGS MILLS |
| Senior Community Y/N | No |
| Lot Size Units | Square Feet |
| Lot Size Square Feet | 93218.00 |
| Tax Assessed Value | 2693000.0 |
| Tax Annual Amount | 32639.0 |
| Property Condition | Excellent |
| Structure Type | Detached |
| Condo/Coop Association fee Y/N | No |
| Bathrooms Full Main Level | 1 |
| Bathrooms Count Main Level | 3.00 |
| Price Per Sq Ft Total AG | 520.59 |
| Vacation Rental Y/N | No |
| Total SQFT | 11409 |
| Location Type | Adjoins Golf Course |
| Standard Status | Active |
| Year Built Source | Assessor |
| Legal Subdivision | CAVES VALLEY GOLF CLUB |
| Tax Lot | 1 |
Interior Features
| Interior Amenities | Bar,Bathroom - Jetted Tub,Bathroom - Stall Shower,Bathroom - Tub Shower,Breakfast Area,Built-Ins,Butlers Pantry,Carpet,Ceiling Fan(s),Central Vacuum,Crown Moldings,Entry Level Bedroom,Family Room Off |
|---|---|
| Heating Fuel | Natural Gas |
| Basement | Full,Fully Finished,Interior Access |
| Flooring | Carpet,Ceramic Tile,Marble,Solid Hardwood |
| Total Fireplaces | 4 |
| Fireplace Features | Gas/Propane,Stone,Screen,Mantel(s) |
| Hot Water | Natural Gas |
| Basement (Y/N) | Yes |
| Heating Y/N | Yes |
| Window Features | Double Pane,Wood Frame,Casement,Transom |
| Fireplace Y/N | Yes |
| Above Grade Finished Area | 7674 |
| Half Baths | 3 |
| Central Air Y/N | Yes |
| Total Bedrooms | 5 |
| Below Grade Finished Area | 3145 |
| Room Type | Living Room,Dining Room,Primary Bedroom,Bedroom 2,Bedroom 3,Bedroom 4,Bedroom 5,Kitchen,Game Room,Family Room,Library,Foyer,Breakfast Room,Exercise Room,Laundry,Mud Room,Other,Recreation Room,Storage |
| Main Level Bedrooms | 1 |
| Below Grade Finished Area Unit Type | Square Feet |
| LivingAreaSource | Estimated |
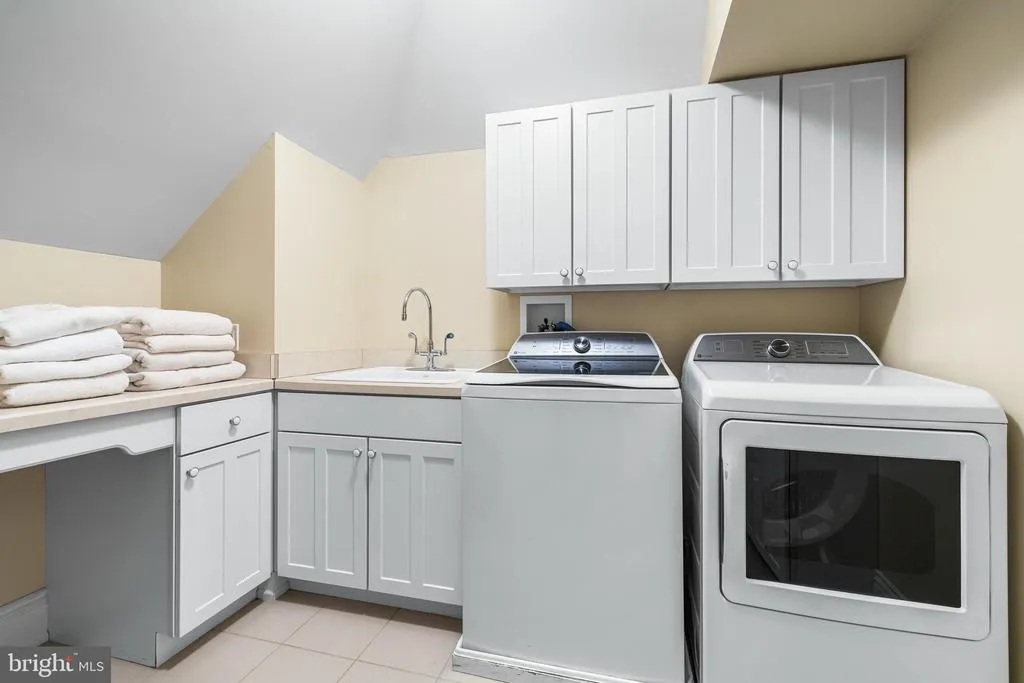
| Laundry Type | Has Laundry,Upper Floor,Main Floor |
| Below Grade Unfin Area Units | Square Feet |
| Below Grade Unfin SQFT | 590 |
| Below Grade Unfin SQFT Source | Estimated |
| Below Grade Finished Area Source | Estimated |
| Bedrooms Count All Upper Levels | 4 |
| Bedrooms Count Upper Level 1 | 4 |
| Bathrooms Half Main Level | 2 |
| Bathrooms Half Lower Level 1 | 1 |
| Bathrooms Half All Lower Levels | 1 |
| Bathrooms Full Upper Level 1 | 4 |
| Bathrooms Full All Upper Levels | 4 |
| Bathrooms Count Upper Level 1 | 4.00 |
| Bathrooms Count Lower Level 1 | 1.00 |
| Bathrooms Count All Upper Levels | 4 |
| Bathrooms Count All Lower Levels | 1 |
| Above Grade Finished Area Source | Estimated |
| Above Grade Finished Area Unit Type | Square Feet |
| Total Baths | 8 |
Exterior Features
| Exterior Amenities | Exterior Lighting,Flood Lights,Underground Lawn Sprinkler,Water Falls,Gutter System,Extensive Hardscape,BBQ Grill |
|---|---|
| Pool | No Pool |
| Parking Features | Circular Driveway,Asphalt Driveway |
| Lot Features | Landscaping,Private,Trees/Wooded |
| Water Source | Well,Filter,Conditioner,Holding Tank |
| Total Parking Spaces | 16 |
| Garage Features | Garage - Side Entry,Garage Door Opener,Inside Access |
| Type of Parking | Attached Garage,Driveway |
| Land Use Code | R |
| Foundation Details | Concrete Perimeter |
| Water View Y/N | No |
| Lot Size Acres | 2.14 |
| Lot Size Source | Assessor |
| Waterfront Y/N | No |
| Door Features | French |
| Road Responsibility | HOA |
| Land Assessed Value | 604700.00 |
| Navigable Water Y/N | No |
| Water Oriented Y/N | No |
| # of Attached Garage Spaces | 4 |
Room Details
| Room | Dimensions | Level | Flooring | Details |
|---|---|---|---|---|
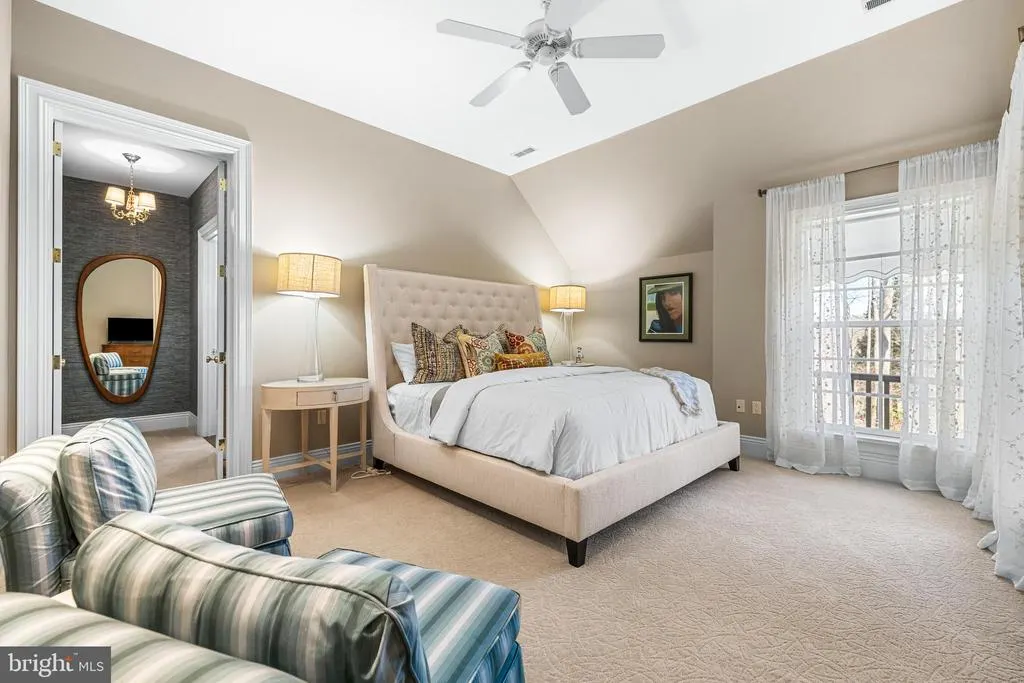
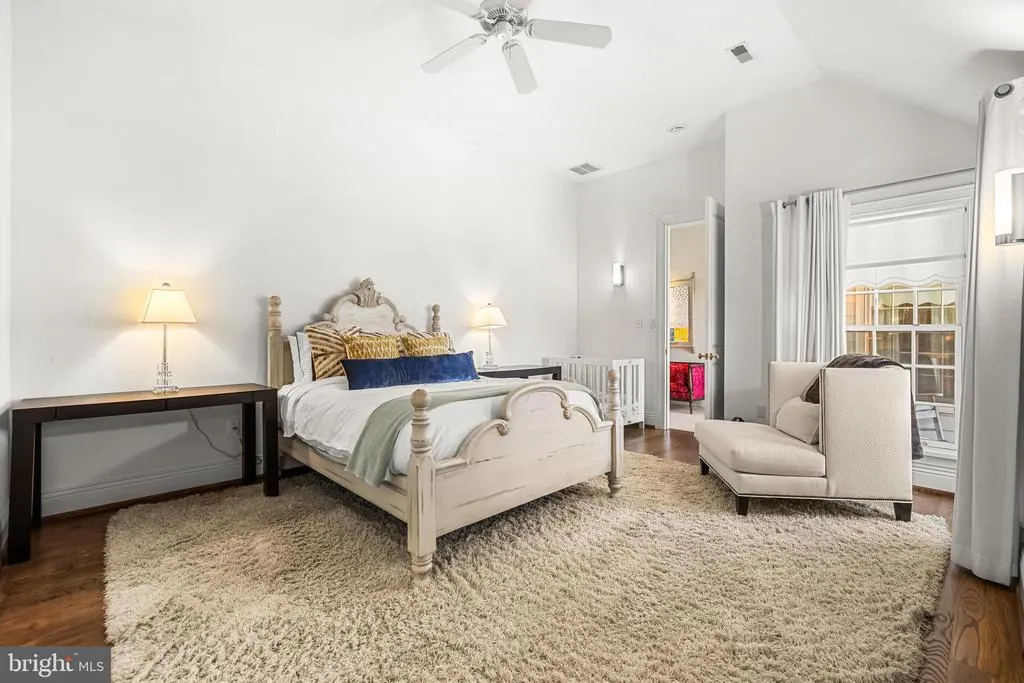
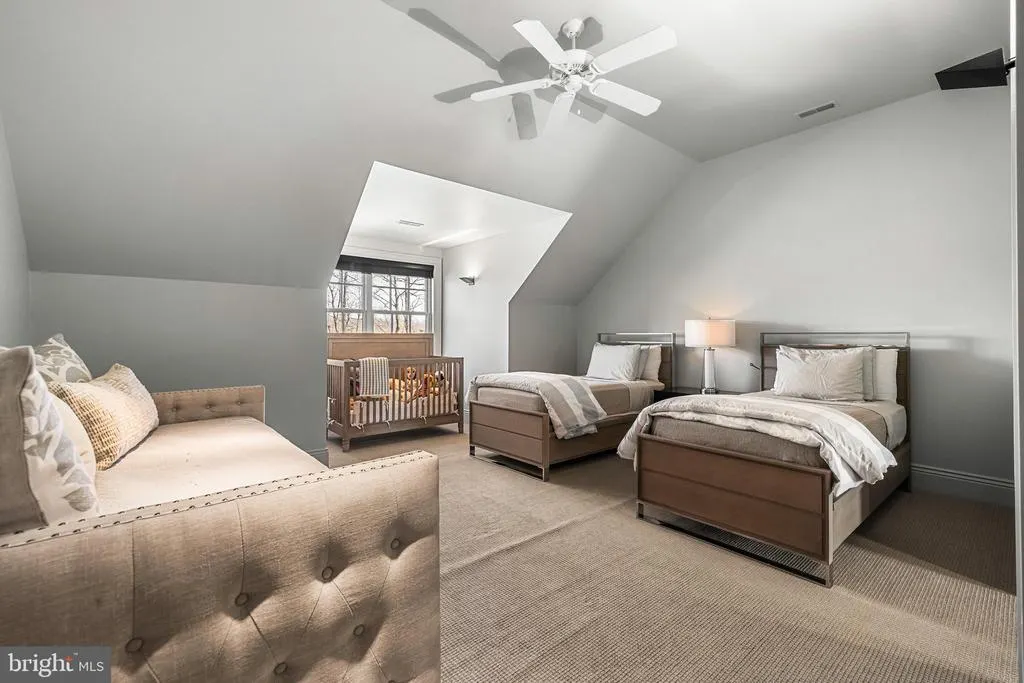
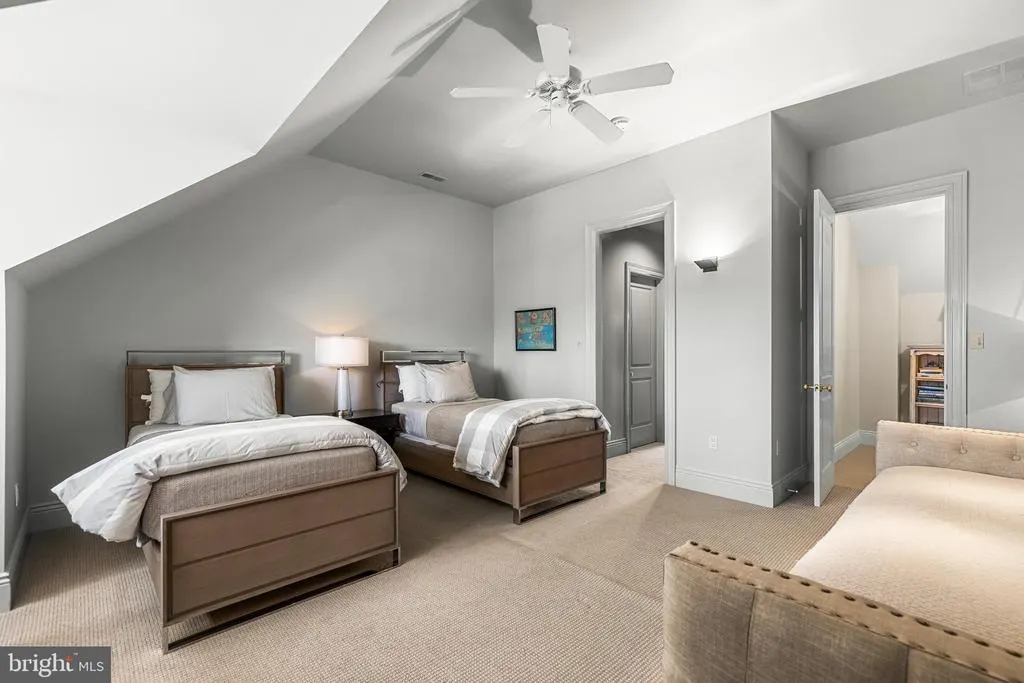
| Bedroom 2 | Upper 1 | Flooring - Carpet,Lighting - Recessed,Lighting - Wall sconces,Ceiling Fan(s),Window Treatments,Built-Ins | ||
| Bedroom 3 | Upper 1 | Flooring - Carpet,Lighting - Recessed,Lighting - Ceiling,Window Treatments | ||
| Bedroom 4 | Upper 1 | Flooring - Carpet,Ceiling Fan(s),Lighting - Recessed,Lighting - Pendants,Walk-In Closet(s),Window Treatments | ||
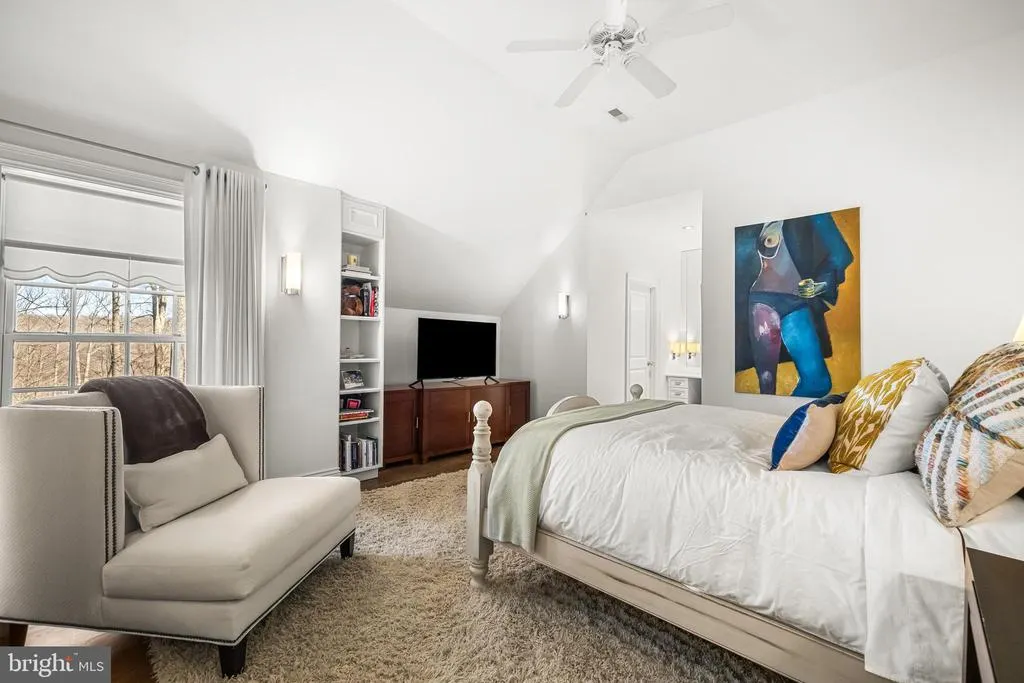
| Bedroom 5 | Upper 1 | Flooring - Engineered Wood,Ceiling Fan(s),Built-Ins,Lighting - Wall sconces,Walk-In Closet(s),Window Treatments | ||
| Bonus Room | Lower 1 | |||
| Breakfast Room | Main | Flooring - Ceramic Tile,Lighting - Recessed,Lighting - Wall sconces,Lighting - Pendants | ||
| Dining Room | Main | Flooring - HardWood,Crown Molding,Lighting - Recessed,Lighting - Wall sconces,Fireplace - Gas,Window Treatments | ||
| Exercise Room | Lower 1 | Flooring - Carpet | ||
| Family Room | Main | Flooring - HardWood,Flooring - Marble,Crown Molding,Lighting - Recessed,Lighting - Wall sconces,Lighting - Pendants,Window Treatments | ||
| Foyer | Main | Flooring - HardWood,Crown Molding,Lighting - Recessed,Lighting - Wall sconces | ||
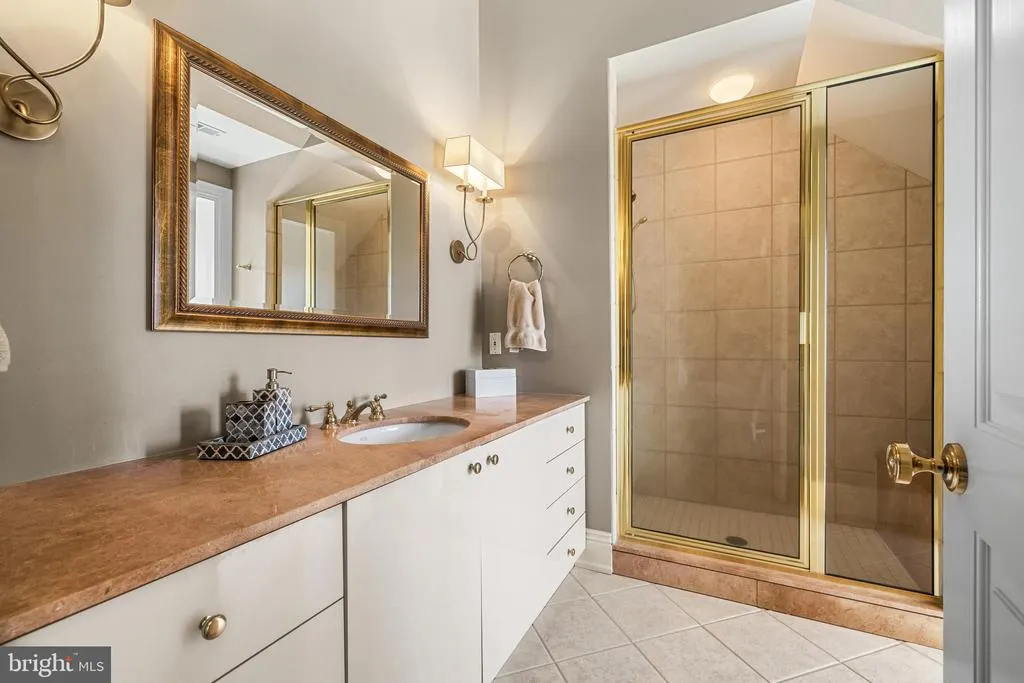
| Full Bath | Upper 1 | Flooring - Other,Lighting - Recessed,Lighting - Wall sconces,Countertop(s) - Granite,Bathroom - Stall Shower,Window Treatments | ||
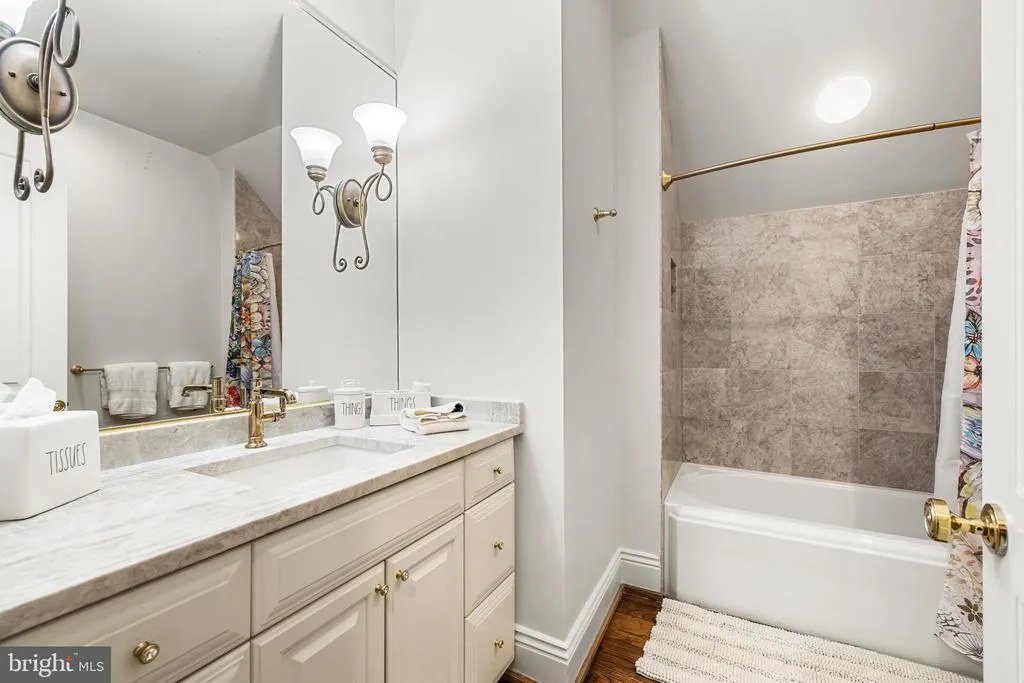
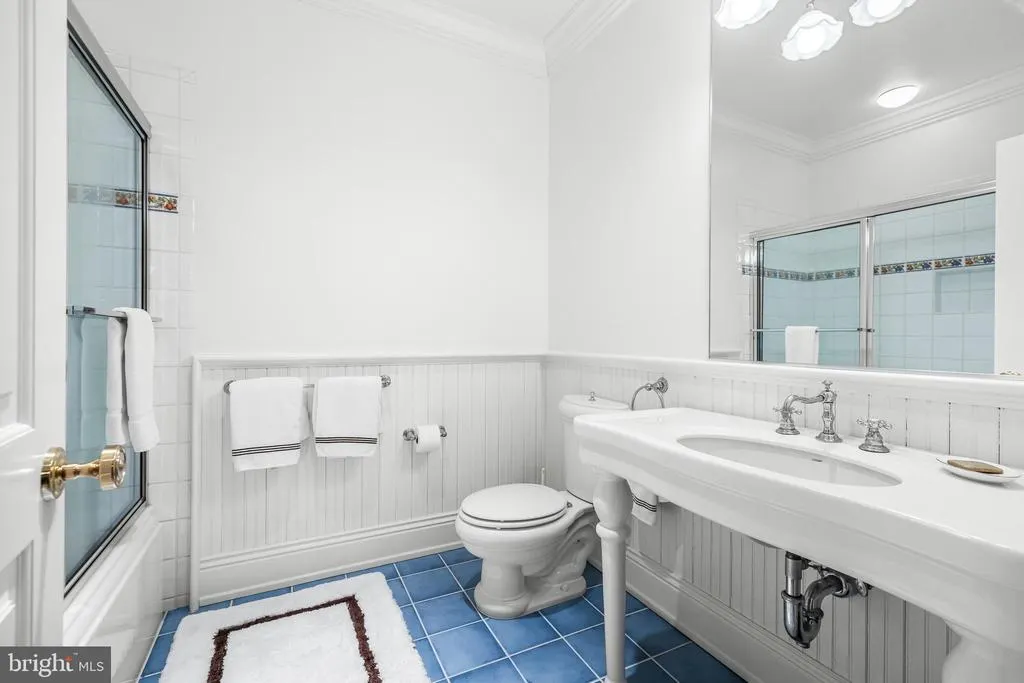
| Full Bath | Upper 1 | Flooring - Ceramic Tile,Chair Rail,Crown Molding,Bathroom - Tub Shower,Lighting - Wall sconces | ||
| Full Bath | Upper 1 | Flooring - Ceramic Tile,Bathroom - Stall Shower,Lighting - Wall sconces,Window Treatments | ||
| Full Bath | Upper 1 | Bathroom - Tub Shower,Lighting - Recessed,Lighting - Wall sconces | ||
| Game Room | Lower 1 | Flooring - Luxury Vinyl Plank,Crown Molding,Lighting - Recessed,Lighting - Wall sconces,Lighting - Pendants,Built-Ins,Fireplace - Gas | ||
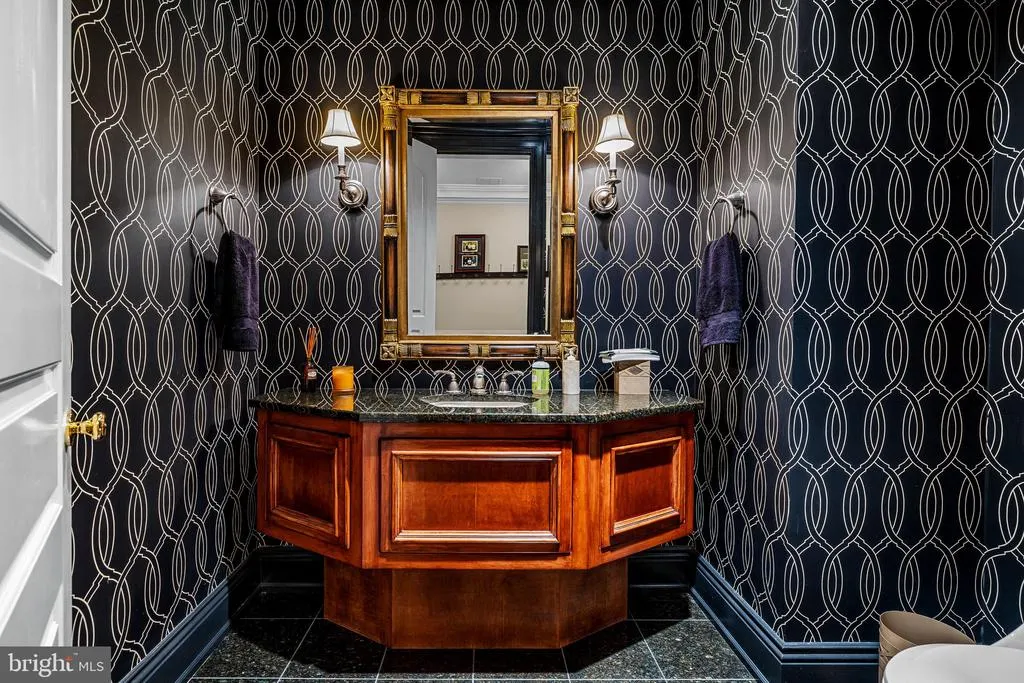
| Half Bath | Lower 1 | Flooring - Stone,Crown Molding,Lighting - Wall sconces | ||
| Half Bath | Main | Flooring - HardWood,Crown Molding,Lighting - Recessed,Lighting - Ceiling,Lighting - Wall sconces | ||
| Half Bath | Main | Flooring - Ceramic Tile,Crown Molding,Window Treatments | ||
| Kitchen | Main | Flooring - Ceramic Tile,Countertop(s) - Granite,Crown Molding,Kitchen - Gas Cooking,Lighting - Recessed,Island,Breakfast Bar,Pantry,Kitchen - Eat-in,Built-Ins | ||
| Laundry | Main | Flooring - Ceramic Tile,Crown Molding,Built-Ins | ||
| Library | Main | Flooring - Carpet,Crown Molding,Built-Ins,Lighting - Recessed,Lighting - Wall sconces,Lighting - Pendants,Fireplace - Gas,Window Treatments | ||
| Living Room | Main | Flooring - HardWood,Crown Molding,Lighting - Recessed,Built-Ins,Fireplace - Gas,Window Treatments | ||
| Media Room | Lower 1 | Flooring - Carpet,Crown Molding,Lighting - Recessed,Built-Ins | ||
| Mud Room | Main | Flooring - Ceramic Tile,Crown Molding,Lighting - Recessed,Lighting - Ceiling,Walk-In Closet(s) | ||
| Other | Lower 1 | Flooring - Ceramic Tile,Built-Ins,Lighting - Recessed | ||
| Other | Main | Flooring - Carpet,Crown Molding,Built-Ins,Lighting - Recessed | ||
| Other | Main | Flooring - HardWood,Countertop(s) - Granite,Built-Ins,Crown Molding,Lighting - Recessed | ||
| Primary Bathroom | Main | Flooring - Marble,Flooring - Ceramic Tile,Crown Molding,Bathroom - Jetted Tub,Bathroom - Stall Shower,Double Sink,Countertop(s) - Solid Surface,Lighting - Recessed,Lighting - Wall sconces,Window Treatments | ||
| Primary Bedroom | Main | Flooring - Carpet,Crown Molding,Built-Ins,Lighting - Wall sconces,Window Treatments | ||
| Recreation Room | Lower 1 | Flooring - Carpet,Crown Molding,Lighting - Recessed,Lighting - Ceiling,Lighting - Wall sconces,Built-Ins,Wet Bar | ||
| Storage Room | Lower 1 |
Amenities
- Foreclosure
- Views
- Short Sale
- New Construction
- Adult 55+
- Lease To Own
- No HOA Fees
- Furnished
- Primary On Main
- Air Conditioning
- Seller Finance
- Green
- Fixer Upper
- Horse
- Golf
- Fireplace
- Deck
- Garage
- Basement
- Pool
Property vs Single Family Average in 21117
Price
Taxes
Year Built
Visits
 All or a portion of the multiple listing information is provided by the Central Virginia Regional Multiple Listing Service, LLC, from a copyrighted compilation of listings. All CVR MLS information provided is deemed reliable but is not guaranteed accurate. The compilation of listings and each individual listing are ©2026 Central Virginia Regional Multiple Listing Service, LLC. All rights reserved.
All MLS listings are © 2026 Central Virginia Regional Multiple Listing Service, LLC. All
All or a portion of the multiple listing information is provided by the Central Virginia Regional Multiple Listing Service, LLC, from a copyrighted compilation of listings. All CVR MLS information provided is deemed reliable but is not guaranteed accurate. The compilation of listings and each individual listing are ©2026 Central Virginia Regional Multiple Listing Service, LLC. All rights reserved.
All MLS listings are © 2026 Central Virginia Regional Multiple Listing Service, LLC. All
 Charlottesville Area Association of REALTORS® All information deemed reliable but not guaranteed. All properties are subject to prior sale, change or withdrawal. Neither listing broker(s) or information provider(s) shall be responsible for any typographical errors, misinformation, misprints and shall be held totally harmless. Listing(s) information is provided for consumer's personal, non-commercial use and may not be used for any purpose other than to identify prospective properties consumers
 Lynchburg MLS All information deemed reliable but not guaranteed. All properties are subject to prior sale, change or withdrawal. Neither listing broker(s) or information provider(s) shall be responsible for any typographical errors, misinformation, misprints and shall be held totally harmless. Listing(s) information is provided for consumer's personal, non-commercial use and may not be used for any purpose other than to identify prospective properties consumers may be interested in purchasing. The
 © BRIGHT, All Rights Reserved
