
Price Reduction - Waterfront - Primary on Main - Eco Friendly
Address
126 Gilbert Court, Edgewater, MD
Price
$ 2,900,000
Property Attributes
- MLS#MDAA2151080
- TypeSingle Family
- Listing Status ACTIVE
- CountyANNE ARUNDEL
- CityEdgewater
- NeighborhoodSouthdown Estates
- Zip21037
- StyleCoastal
- Year Built2001
- Taxes$ 26315
- Price$ 2,900,000
- Bedrooms7
- Full Bathrooms5
- Half Bathrooms0
- Sqr Footage7752
- Lot Size10.77 Acres
Data Source:
Bright MLS
Property Description
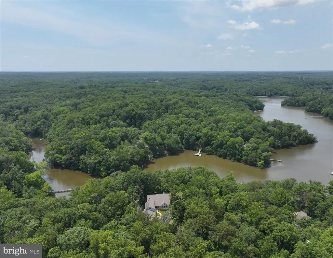
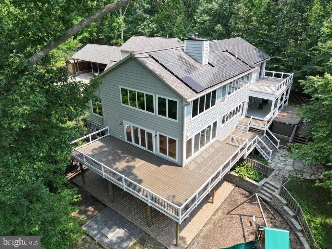
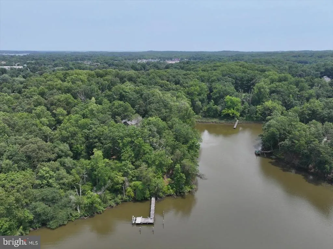
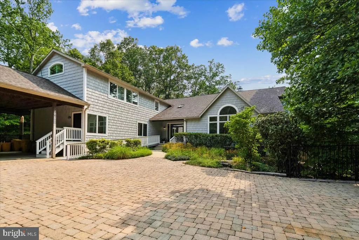
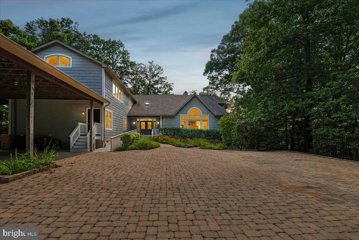
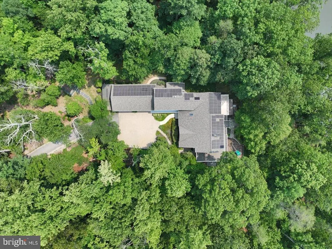
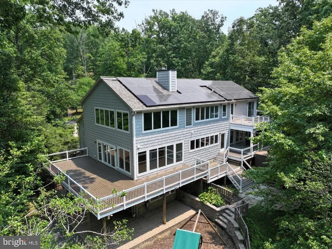
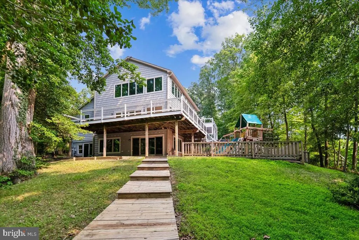
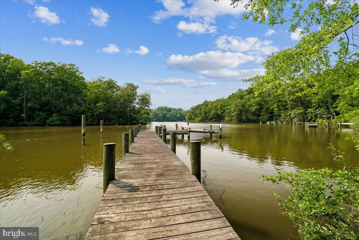
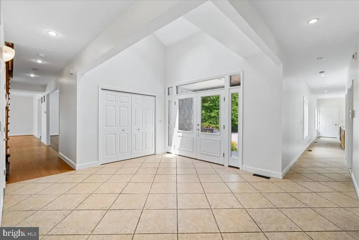
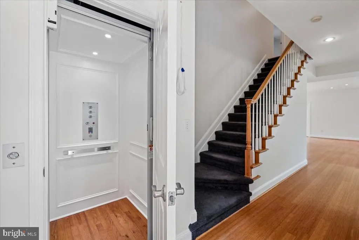
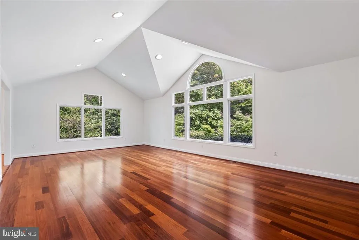
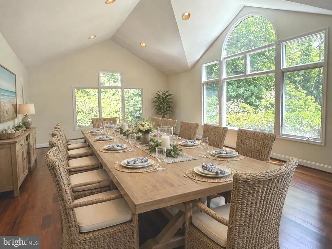
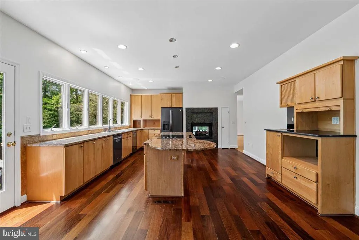
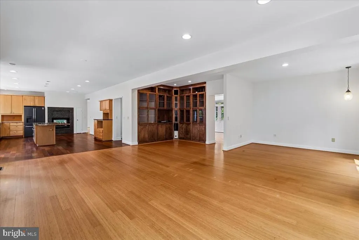
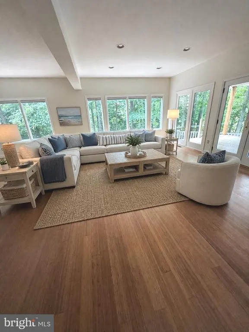
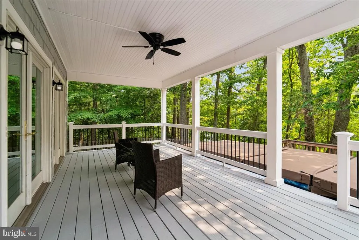
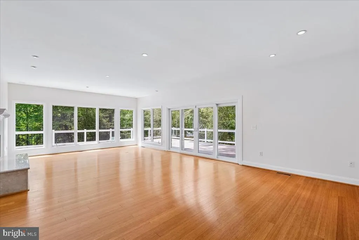
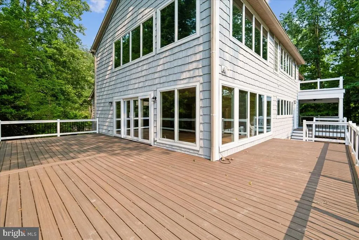
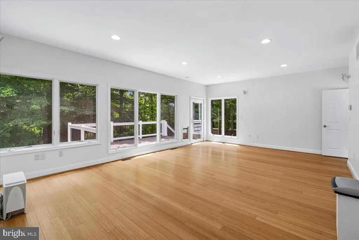
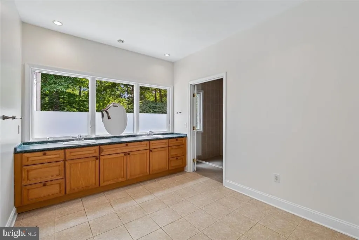
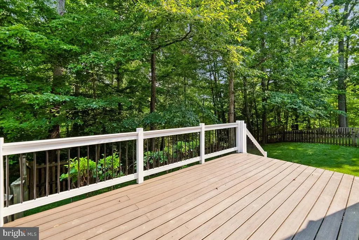
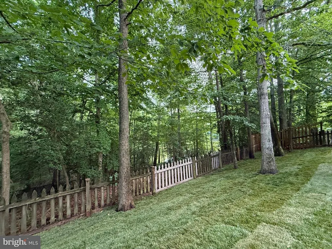
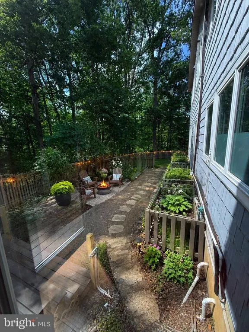
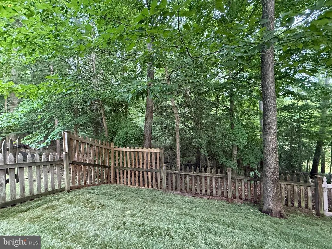
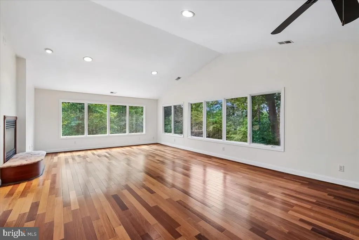
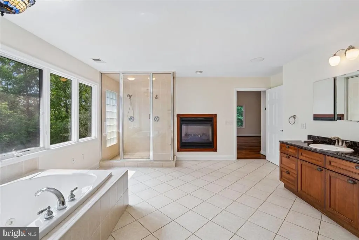
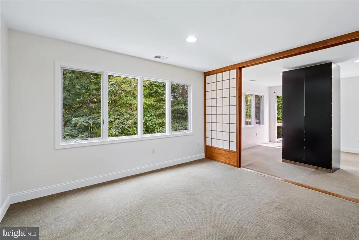
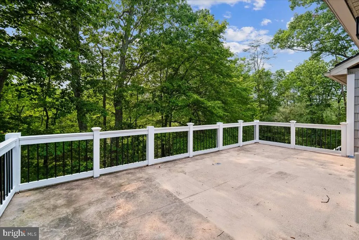
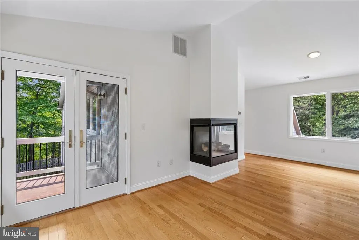
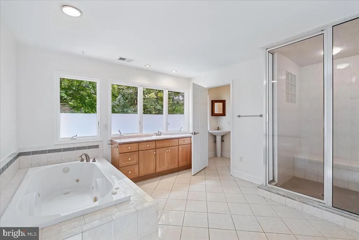
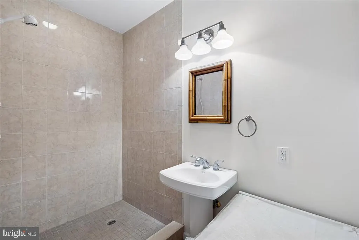
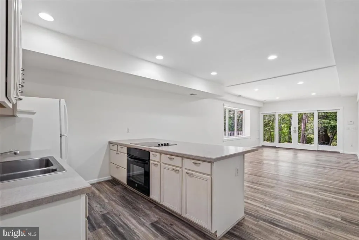
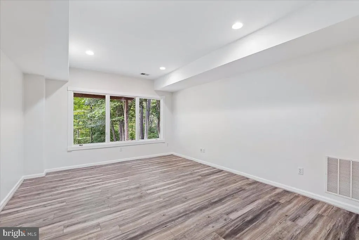
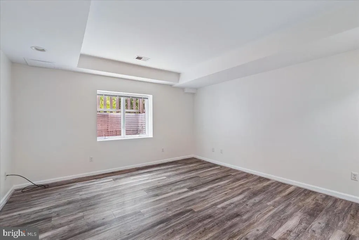
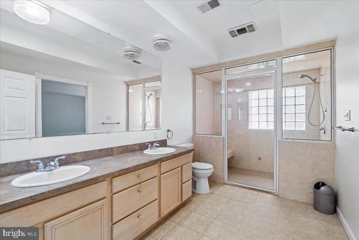
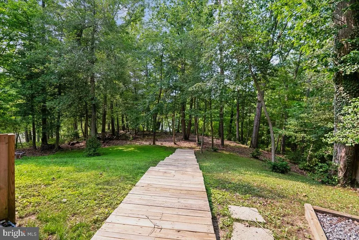
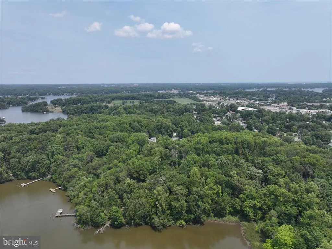
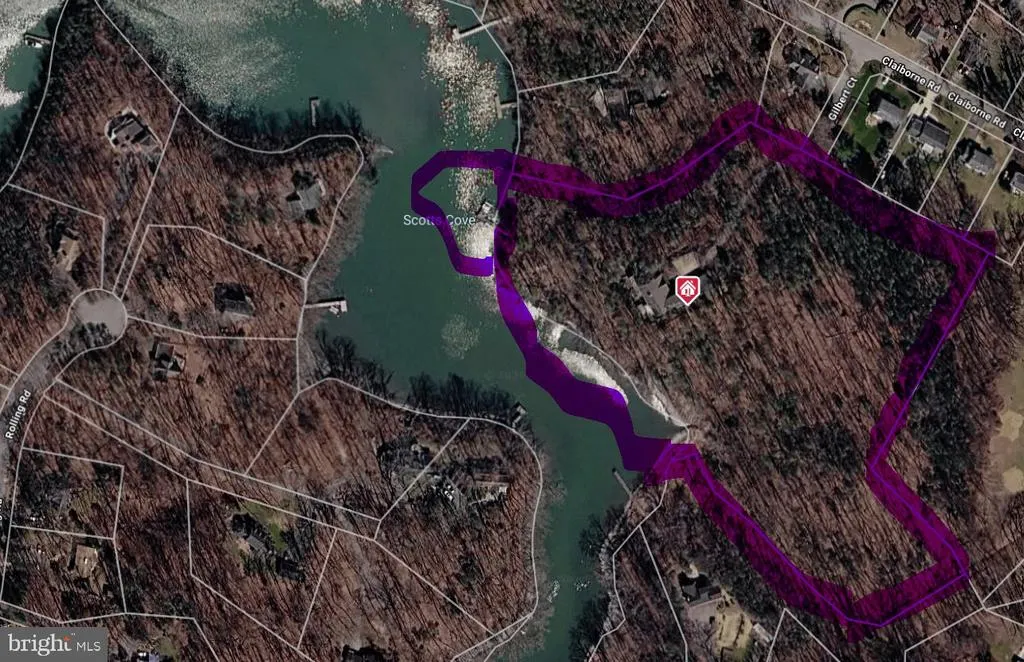
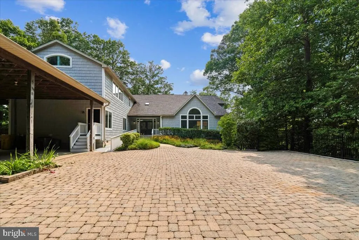
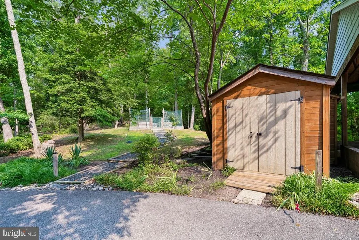
JUST REDUCED! Incredible value on this newly updated 10.77-acre waterfront estate, perfectly nestled on its own private peninsula on Beards Creek in Scotts Cove. Offering over 7,700 sq ft of finished living space, this unique 7-BR, 5-BA home is surrounded by 9.12 acres of wooded conservation easement, delivering extraordinary privacy with no HOA and flexible R-2 zoning.The expansive, versatile floor plan is optimized for multi-generational living or a high-yielding short-term rentalideal for Navy families and students. Separate living zones include a main-floor bedroom with a full bath and a private side entrance, plus a flexible bonus wing (previously a media room/office) leading to a massive private deck.Premium Spring 2026 updates feature new CertainTeed Cedar Impressions siding in Coastal Grey, fresh Behr Cotton White interior paint, updated deck railings, and new sod/landscaping. Move-in ready with high-end mechanicals: private elevator (2022), 4 geothermal heat pumps (5 zones), tankless water heater, 3 steam showers, whole-house generator, and owned solar panels.Waterfront amenities include 665 ft of creek frontage, a private pier, and 2 boat liftsperfect for kayaks and smaller watercraft. Unbeatable, secluded location just off Route 2 South with quick access to shopping, dining, Lee Airport, Route 50, Route 97, Annapolis, BWI, and Washington, D.C!
| Middle School | High School |
|---|---|
| Central Middle School | South River High School |
| Price History | |
|---|---|
| 7/10/2026 | Listed $3,200,000 |
| 8/11/2026 | 10$2,900,000 |
General Features
| Living Area | 7752 |
|---|---|
| Sewer | On Site Septic |
| Heating | Heat Pump(s) |
| Cooling | Other,Ceiling Fan(s),Central A/C |
| Utilities | Propane,Cable TV |
| Possession | Negotiable |
| Roof | Architectural Shingle |
| Appliances | Cooktop,Dishwasher,Built-In Range,Built-In Microwave,ENERGY STAR Dishwasher,ENERGY STAR Clothes Washer,Dryer - Front Loading,Disposal,Extra Refrigerator/Freezer,Exhaust Fan,Humidifier,Icemaker,Microw |
| Zoning | R-2 |
| Patio/Porch Features | Balconies- Multiple,Deck(s),Enclosed,Porch(es),Wrap Around |
| Architectural Style | Coastal,Other |
| Pool Features | Above Ground,Lap/Exercise,Pool/Spa Combo |
| Security Features | Electric Alarm,Exterior Cameras,Monitored,Motion Detectors |
| Construction Materials | Frame |
| School District | ANNE ARUNDEL COUNTY PUBLIC SCHOOLS |
| Exclusions | Vacant No Exclusions |
| Year Built | 2001 |
| Electric | Generator,Other |
| View | Creek/Stream,Garden/Lawn,River,Scenic Vista,Trees/Woods,Water |
| Levels | 3 |
| Tax Year | 2025 |
| Ownership | Fee Simple |
| Cool Fuel | Electric |
| Accessibility | Elevator,Other |
| County | ANNE ARUNDEL |
| New Construction | No |
| Property Type | Residential |
| HOA | No |
| Energy Efficient | HVAC |
| Subdivision Name | SOUTHDOWN ESTATES |
| Garage Y/N | No |
| Water Access Y/N | Yes |
| Green Energy Generation | PV Solar Array(s) Owned |
| Green Indoor Air Quality | Ventilation |
| Green Water Conservation | Low-Flow Fixtures |
| Other Structures | Above Grade,Below Grade |
| Full Baths | 5 |
| Status | ACTIVE |
| Directions | GPS is Best. Head South Route 2 turn right on to Claiborne and head back about a 1/4 mile and turn right on to Gibson Court. Head straight up hill to parking pad. |
| City | EDGEWATER |
| Body of Water | SCOTTS COVE |
| Disclosures | Conserv Area |
| Senior Community Y/N | No |
| Lot Size Units | Square Feet |
| Lot Size Square Feet | 469141.00 |
| Tax Assessed Value | 2637000.0 |
| Tax Annual Amount | 26315.0 |
| Home Warranty Y/N | No |
| Property Condition | Excellent |
| Structure Type | Detached |
| Condo/Coop Association fee Y/N | No |
| Bathrooms Full Main Level | 1 |
| Bathrooms Count Main Level | 1.00 |
| Price Per Sq Ft Total AG | 458.43 |
| Acceptable Financing | Bank Portfolio,Cash,Contract,Conventional |
| Vacation Rental Y/N | No |
| Total SQFT | 9180 |
| Location Type | Creek/Stream |
| Standard Status | Active |
| Year Built Source | Assessor |
Interior Features
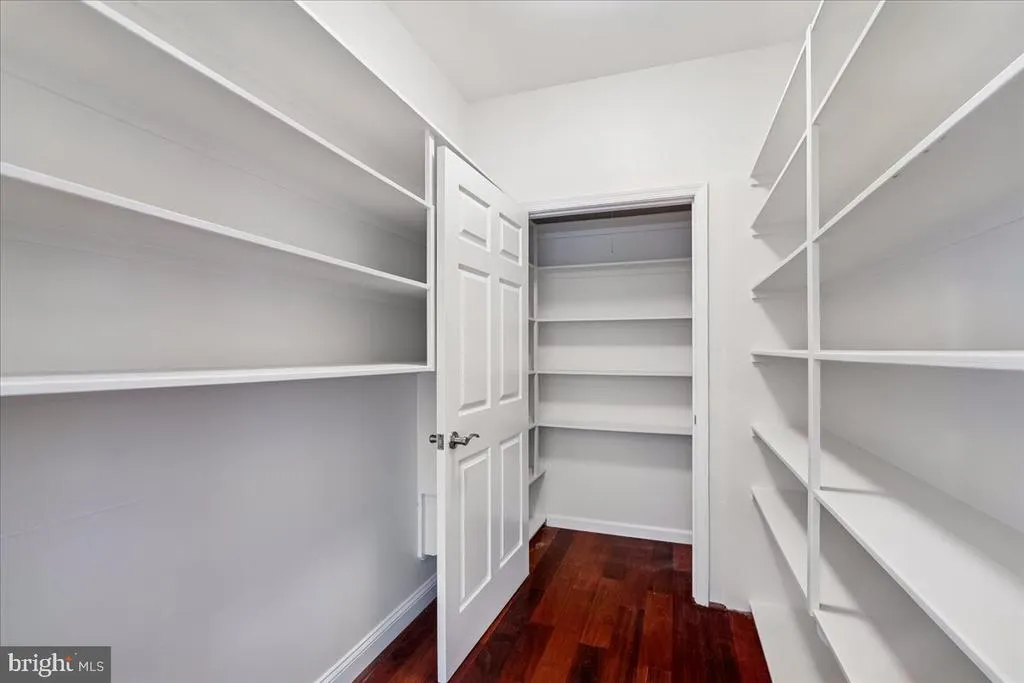
| Interior Amenities | 2nd Kitchen,Bathroom - Jetted Tub,Bathroom - Stall Shower,Bathroom - Walk-In Shower,Bathroom - Tub Shower,Dining Area,Elevator,Formal/Separate Dining Room,Kitchen - Island,Pantry,Primary Bath(s),Rece |
|---|---|
| Heating Fuel | Electric,Geo-thermal,Propane - Owned |
| Basement | Connecting Stairway,Daylight,Partial,Heated,Improved,Interior Access,Outside Entrance,Partially Finished,Rear Entrance,Rough Bath Plumb,Side Entrance,Space For Rooms,Sump Pump,Walkout Level,Windows |
| Flooring | Partially Carpeted,Wood |
| Total Fireplaces | 3 |
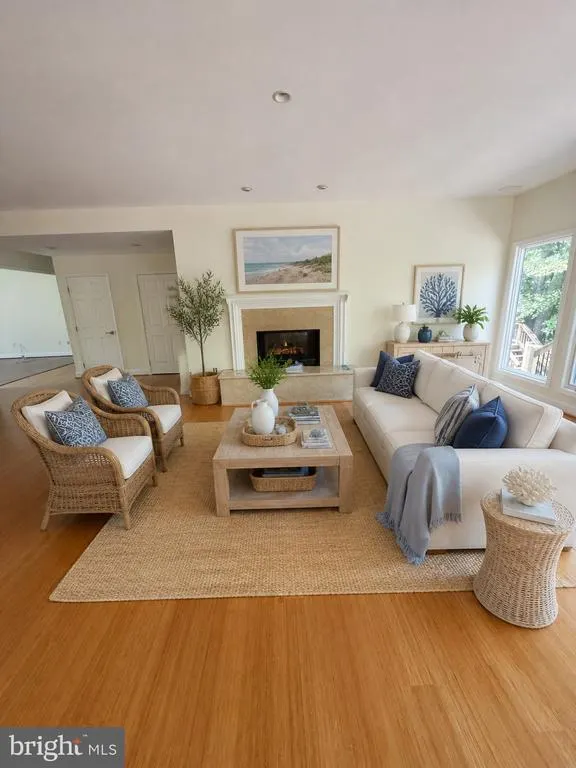
| Fireplace Features | Double Sided,Fireplace - Glass Doors,Gas/Propane,Heatilator |
| Hot Water | Propane,Tankless |
| Basement (Y/N) | Yes |
| Heating Y/N | Yes |
| Fireplace Y/N | Yes |
| Above Grade Finished Area | 6326 |
| Central Air Y/N | Yes |
| Total Bedrooms | 7 |
| Below Grade Finished Area | 1426 |
| Main Level Bedrooms | 1 |
| Below Grade Finished Area Unit Type | Square Feet |
| LivingAreaSource | Assessor |
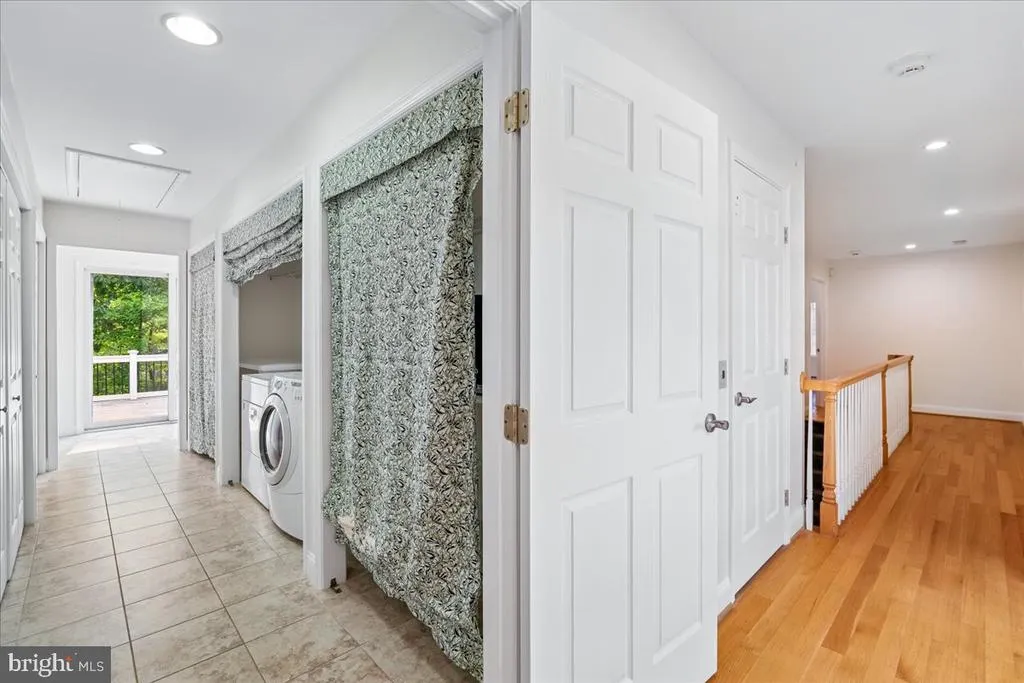
| Laundry Type | Has Laundry,Upper Floor |
| Below Grade Unfin Area Units | Square Feet |
| Below Grade Unfin SQFT | 1428 |
| Below Grade Unfin SQFT Source | Assessor |
| Below Grade Finished Area Source | Assessor |
| Bedrooms Count All Lower Levels | 2 |
| Bedrooms Count All Upper Levels | 4 |
| Bedrooms Count Lower Level 1 | 2 |
| Bedrooms Count Upper Level 1 | 4 |
| Bathrooms Full Upper Level 1 | 2 |
| Bathrooms Full Lower Level 1 | 2 |
| Bathrooms Full All Upper Levels | 2 |
| Bathrooms Full All Lower Levels | 2 |
| Bathrooms Count Upper Level 1 | 2.00 |
| Bathrooms Count Lower Level 1 | 2.00 |
| Bathrooms Count All Upper Levels | 2 |
| Bathrooms Count All Lower Levels | 2 |
| Above Grade Finished Area Source | Assessor |
| Above Grade Finished Area Unit Type | Square Feet |
| Total Baths | 5 |
| Number of Elevators | 1 |
Exterior Features
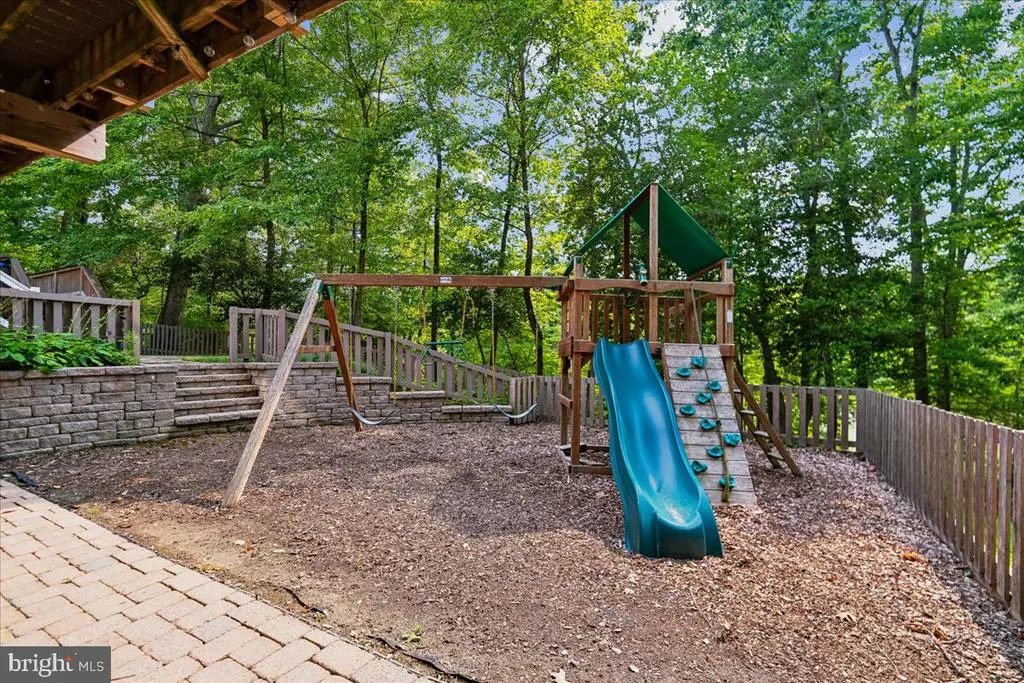
| Exterior Amenities | Outbuilding(s),Play Equipment,Secure Storage,Exterior Lighting,Flood Lights,Hot Tub,Play Area |
|---|---|
| Pool | Yes - Personal |
| Fencing | Partially,Picket,Rear,Wood,Wrought Iron,Decorative |
| Parking Features | Concrete Driveway,Lighted Parking,Paved Driveway,Private,Surface |
| Lot Features | Backs to Trees,Landscaping,Partly Wooded,Private,Rear Yard,Stream/Creek,Trees/Wooded |
| Water Source | Private |
| Inclusions | In current status |
| Total Parking Spaces | 9 |
| Type of Parking | Attached Carport,Driveway,Off Street |
| Foundation Details | Permanent |
| Spa | Yes |
| Water View Y/N | Yes |
| Lot Size Acres | 10.77 |
| Road Surface Type | Paved |
| Water Body Type | Creek |
| Lot Size Source | Assessor |
| Waterfront Y/N | Yes |
| Road Responsibility | Private |
| Navigable Water Y/N | Yes |
| Water Oriented Y/N | Yes |
| # of Attached Carport Spaces | 4 |
Amenities
- Foreclosure
- Views
- Short Sale
- New Construction
- Adult 55+
- Lease To Own
- No HOA Fees
- Furnished
- Primary On Main
- Air Conditioning
- Seller Finance
- Green
- Fixer Upper
- Horse
- Golf
- Fireplace
- Deck
- Garage
- Basement
- Pool
Property vs Single Family Average in 21037
Price
Taxes
Year Built
Visits
 All or a portion of the multiple listing information is provided by the Central Virginia Regional Multiple Listing Service, LLC, from a copyrighted compilation of listings. All CVR MLS information provided is deemed reliable but is not guaranteed accurate. The compilation of listings and each individual listing are ©2026 Central Virginia Regional Multiple Listing Service, LLC. All rights reserved.
All MLS listings are © 2026 Central Virginia Regional Multiple Listing Service, LLC. All
All or a portion of the multiple listing information is provided by the Central Virginia Regional Multiple Listing Service, LLC, from a copyrighted compilation of listings. All CVR MLS information provided is deemed reliable but is not guaranteed accurate. The compilation of listings and each individual listing are ©2026 Central Virginia Regional Multiple Listing Service, LLC. All rights reserved.
All MLS listings are © 2026 Central Virginia Regional Multiple Listing Service, LLC. All
 Charlottesville Area Association of REALTORS® All information deemed reliable but not guaranteed. All properties are subject to prior sale, change or withdrawal. Neither listing broker(s) or information provider(s) shall be responsible for any typographical errors, misinformation, misprints and shall be held totally harmless. Listing(s) information is provided for consumer's personal, non-commercial use and may not be used for any purpose other than to identify prospective properties consumers
 Lynchburg MLS All information deemed reliable but not guaranteed. All properties are subject to prior sale, change or withdrawal. Neither listing broker(s) or information provider(s) shall be responsible for any typographical errors, misinformation, misprints and shall be held totally harmless. Listing(s) information is provided for consumer's personal, non-commercial use and may not be used for any purpose other than to identify prospective properties consumers may be interested in purchasing. The
 © BRIGHT, All Rights Reserved
