
Address
1712 Allerford Drive, Hanover, MD
Price
$ 899,000
Property Attributes
- MLS#MDAA2149866
- TypeSingle Family
- Listing Status ACTIVE
- CountyANNE ARUNDEL
- CityHanover
- NeighborhoodVillages Of Dorchester
- Zip21076
- StyleColonial
- Year Built2007
- Taxes$ 7936
- Price$ 899,000
- Bedrooms6
- Full Bathrooms4
- Half Bathrooms1
- Sqr Footage4486
Data Source:
Bright MLS
Property Description
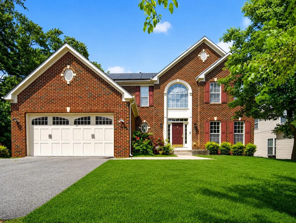
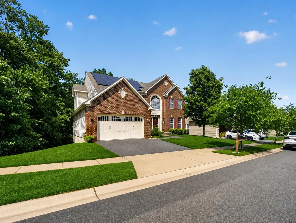
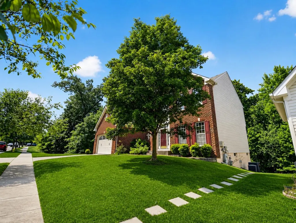
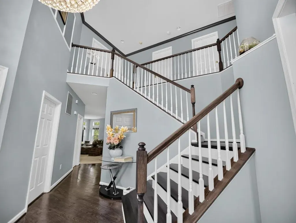
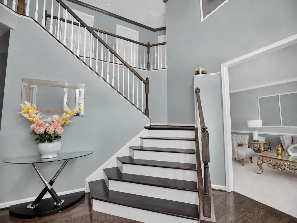
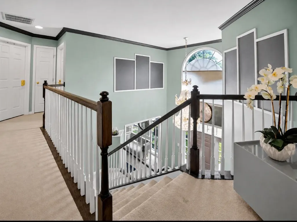
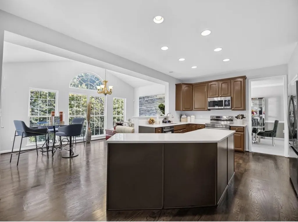
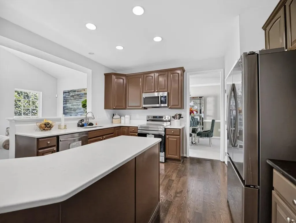
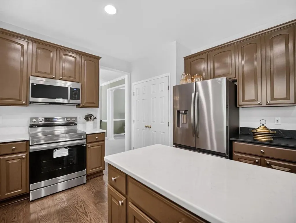
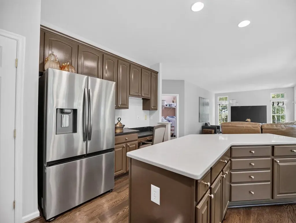
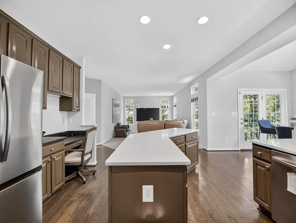
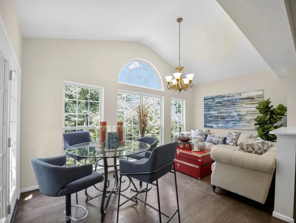
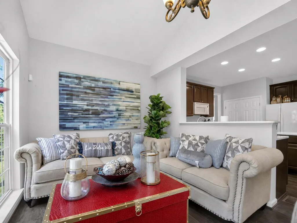
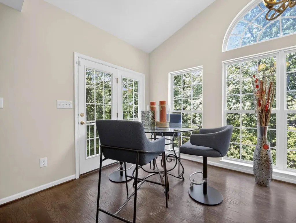
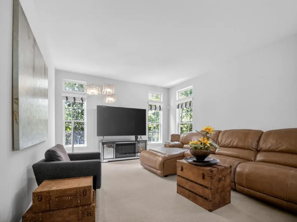
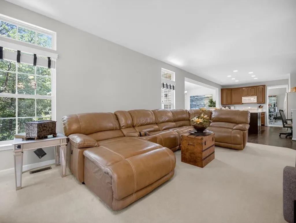
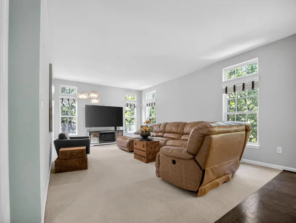
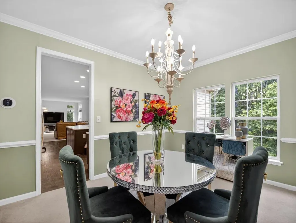
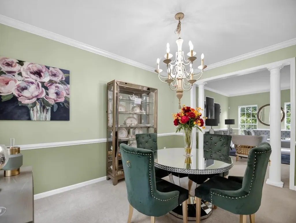
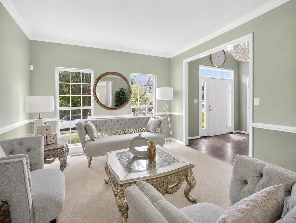
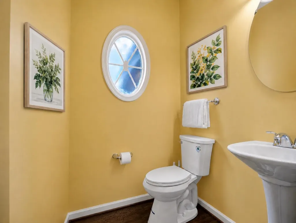
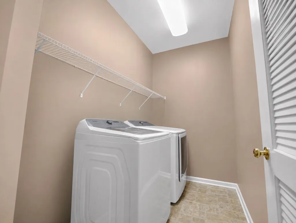
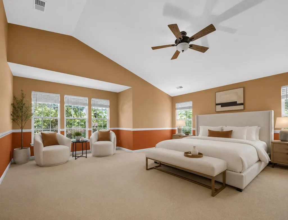
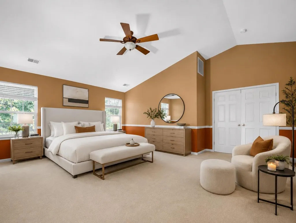
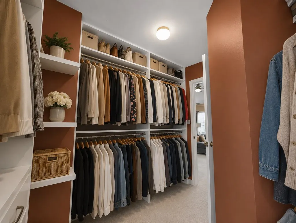
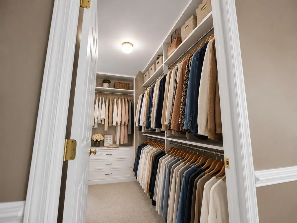
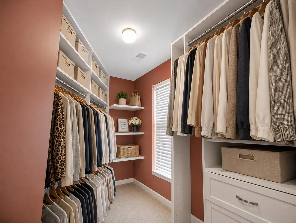
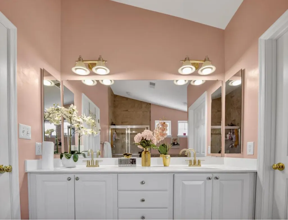
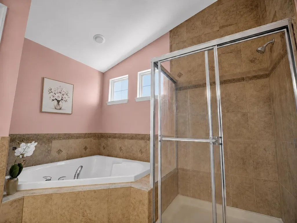
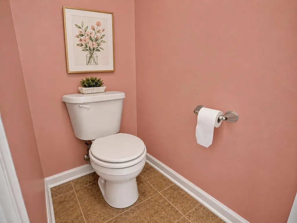
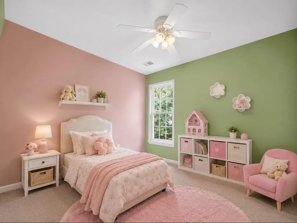
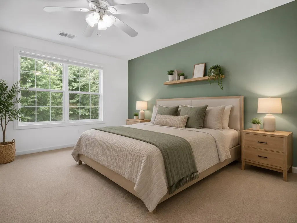
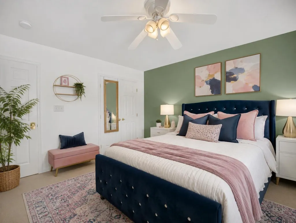
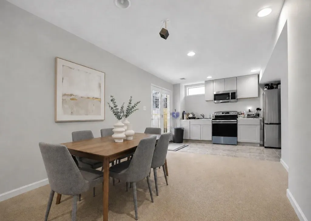
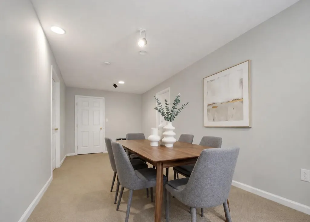
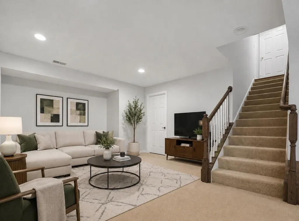
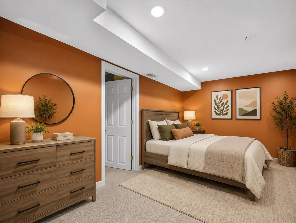
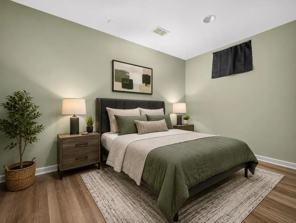
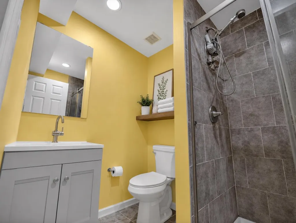
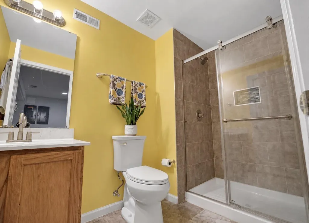
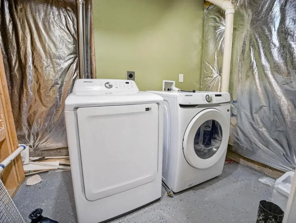
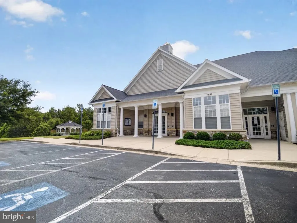
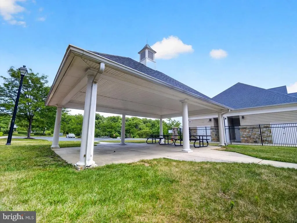
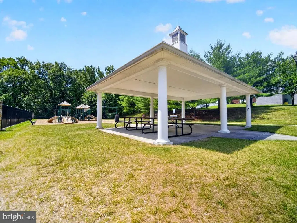
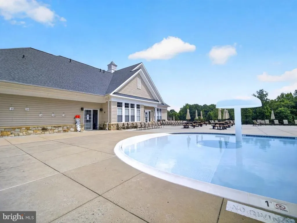
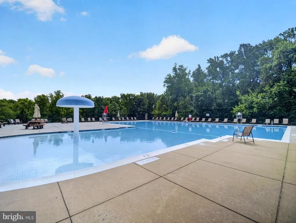
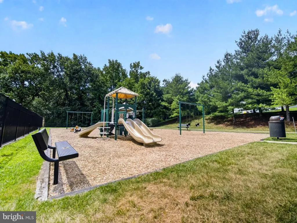
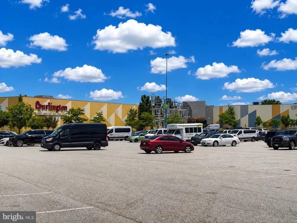
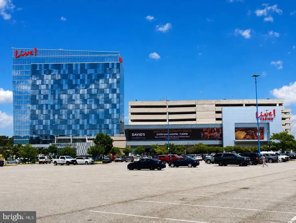
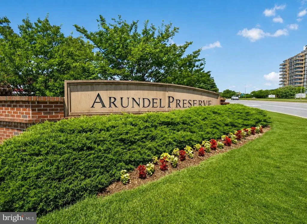
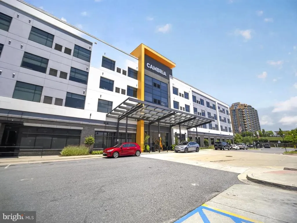
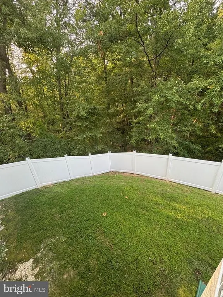
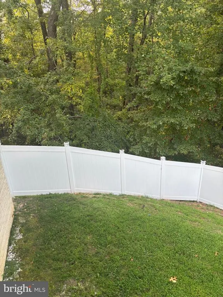
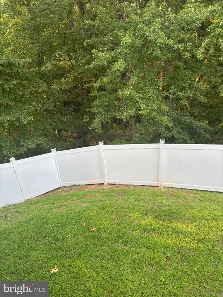
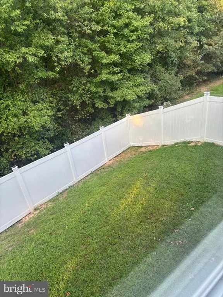
BACK ON THE MARKET WITH A FENCED IN BACKYARD!!! SPACE AND VERSATILITY COME TOGETHER IN THIS BEAUTIFULLY UPDATED BRICK-FRONT RESIDENCE, IN THE SOUGHT-AFTER VILLAGES OF DORCHESTER. OFFERING SIX BEDROOMS, FOUR FULL BATHROOMS AND ONE HALF BATH, THIS EXCEPTIONAL HOME IS THOUGHTFULLY DESIGNED FOR MULTI-GENERATIONAL LIVING OR EXTENDED GUEST ACCOMODATIONS. STEP INTO THIS DRAMATIC TWO-STORY FOYER SHOWCASING A STUNNING NEWLY RENOVATED STAIRCASE WITH HARDWOOD TREADS AND CRISP WHITE RISERS. THE MAIN LEVEL FEATURES NEWLY REFINISHED HARDWOOD FLOORS, A SPACIOUS FAMILY ROOM, FORMAL LIVING AND DINING ROOM, A BRIGHT SUNROOM, POWDER ROOM AND AN EXPANSIVE KITCHEN EQUIPPED WITH BRAND-NEW STAINLESS STEEL APPLIANCES. A CONVENIENTLY LOCATED LAUNDRY ROOM PROVIDES DIRECT ACCESS TO THE ATTACHED TWO-CAR GARAGE. UPSTAIRS, YOU'LL FIND FOUR GENEROUSLY SIZED BEDROOMS AND TWO FULL BATHROOMS, INCLUDING AN IMPRESSIVE OWNER'S SUITE FEATURING A SPA-INSPIRED BATH AND OVERSIZED WALK-IN CLOSET. THE LOWER LEVEL IS WHAT TRULY SETS THIS HOME APART. COMPLETE WITH TWO ADDITIONAL BEDROOMS, TWO FULL BATHROOMS, A FULL KITCHEN, A SEPARATE LAUNDRY AREA AND IT'S OWN PRIVATE ENTRANCE, THIS LEVEL OFFERS EXCEPTIONAL FLEXIBILITY FOR MULTI-GENERATIONAL LIVING, LONG-TERM GUESTS OR OTHER EXTENDED LIVING ARRANGEMENTS--A RARE OFFERING WITHIN THE VILLAGES OF DORCHESTER COMMUNITY. PERFECTLY SITUATED JUST MINUTES FROM MARYLAND LIVE! CASINO, ARUNDEL MILLS MALL, SHOPPING, DINING AND ENTERTAINMENT, THE LOCATION IS EQUALLY IMPRESSIVE. RESIDENTS ALSO ENJOY OUTSTANDING COMMUNITY AMENITIES, INCLUDING A SWIMMING POOL, PLAYGROUND, PICNIC AND GRILLING AREAS AND A COMMUNITY CENTER. COMMUTERS WILL APPRECIATE THE HOME'S CONVENIENT LOCATION APPROXIMATELY 5 MILES FROM BWI AIRPORT, 14 MILES FROM BALTIMORE'S INNER HARBOR, 22 MILES FROM HISTORIC ANNAPOLIS AND EASY ACCESS TO FORT MEADE, NSA, MAJOR COMMUTER ROUTES AND THE MARC TRAIN. AS AN ADDED BENEFIT, QUALIFIED BUYERS MAY RECEIVE UP TO $25,000 IN LENDER ASSISTANCE THROUGH THE SELLER'S PREFERRED LENDING PROGRAM (SUBJECT TO ELIGIBILITY AND LENDER APPROVAL). HOMES OFFERING THIS COMBINATION OF SIZE, FUNCTIONALITY AND LOCATION RARELY BECOME AVAILABLE. COME EXPERIENCE EVERYTHING 1712 ALLERFORD DRIVE HAS TO OFFER!!!
| Elementary School | Middle School | High School |
|---|---|---|
| Frank Hebron-Harman Elementary School | Macarthur Middle School | Meade High School |
| Price History | |
|---|---|
| 6/29/2026 | Listed $875,000 |
General Features
| Living Area | 4486 |
|---|---|
| Sewer | Public Sewer |
| Heating | Forced Air |
| Cooling | Central A/C |
| Possession | 0-30 Days CD |
| Roof | Architectural Shingle |
| Appliances | Built-In Microwave,Dishwasher,Disposal,Dryer,Stainless Steel Appliances,Washer,Refrigerator,Stove |
| Zoning | R2 |
| HOA Fee | 84.00 |
| Garage Spaces | 2.00 |
| Architectural Style | Colonial |
| Construction Materials | Brick Front,Aluminum Siding |
| School District | ANNE ARUNDEL COUNTY PUBLIC SCHOOLS |
| Year Built | 2007 |
| Levels | 3 |
| Tax Year | 2026 |
| Ownership | Fee Simple |
| Cool Fuel | Electric |
| Accessibility | >84 Garage Door |
| Assoc Fee Paid Per | Monthly |
| County | ANNE ARUNDEL |
| New Construction | No |
| Property Type | Residential |
| HOA | Yes |
| Subdivision Name | VILLAGES OF DORCHESTER |
| Garage Y/N | Yes |
| Water Access Y/N | No |
| Other Structures | Above Grade,Below Grade |
| Full Baths | 4 |
| Status | ACTIVE |
| Directions | From BW Pkwy- take the exit onto Arundel Mills Blvd,keep right on Arundel Mills Blvd for 0.2miles,Then in 0.2 miles,turn left onto Dorchester Blvd. In 900 ft,turn right on Allerford Dr. The destinati |
| City | HANOVER |
| Senior Community Y/N | No |
| Lot Size Units | Square Feet |
| Lot Size Square Feet | 5550.00 |
| Tax Assessed Value | 703933.0 |
| Tax Annual Amount | 7936.0 |
| Home Warranty Y/N | Yes |
| Structure Type | Detached |
| Condo/Coop Association fee Y/N | No |
| Bathrooms Count Main Level | 1.00 |
| Price Per Sq Ft Total AG | 274.09 |
| Acceptable Financing | Cash,Conventional,FHA,VA |
| Lease Considered Y/N | No |
| Vacation Rental Y/N | No |
| Total SQFT | 4486 |
| Standard Status | Active |
| Year Built Source | Estimated |
| Legal Subdivision | VILLAGES OF DORCHESTER |
| Tax Lot | 6 |
Interior Features
| Interior Amenities | 2nd Kitchen,Bathroom - Soaking Tub,Ceiling Fan(s),Crown Moldings,Chair Railings,Curved Staircase,Family Room Off Kitchen,Kitchen - Island,Primary Bath(s),Recessed Lighting,Walk-in Closet(s),Wood Floo |
|---|---|
| Heating Fuel | Electric |
| Basement | Connecting Stairway,Outside Entrance,Walkout Level |
| Hot Water | Natural Gas |
| Basement (Y/N) | Yes |
| Heating Y/N | Yes |
| Fireplace Y/N | No |
| Above Grade Finished Area | 3280 |
| Half Baths | 1 |
| Central Air Y/N | Yes |
| Total Bedrooms | 6 |
| Below Grade Finished Area | 1206 |
| Below Grade Finished Area Unit Type | Square Feet |
| LivingAreaSource | Assessor |
| Below Grade Finished Area Source | Assessor |
| Bedrooms Count All Lower Levels | 2 |
| Bedrooms Count All Upper Levels | 4 |
| Bedrooms Count Lower Level 1 | 2 |
| Bedrooms Count Upper Level 1 | 4 |
| Bathrooms Half Main Level | 1 |
| Bathrooms Full Upper Level 1 | 2 |
| Bathrooms Full Lower Level 1 | 2 |
| Bathrooms Full All Upper Levels | 2 |
| Bathrooms Full All Lower Levels | 2 |
| Bathrooms Count Upper Level 1 | 2.00 |
| Bathrooms Count Lower Level 1 | 2.00 |
| Bathrooms Count All Upper Levels | 2 |
| Bathrooms Count All Lower Levels | 2 |
| Above Grade Finished Area Source | Assessor |
| Above Grade Finished Area Unit Type | Square Feet |
| Total Baths | 5 |
Exterior Features
| Pool | Yes - Community |
|---|---|
| Water Source | Public |
| Total Parking Spaces | 6 |
| Garage Features | Garage - Front Entry,Garage - Rear Entry,Garage Door Opener,Covered Parking |
| Type of Parking | Attached Garage,Driveway,On Street |
| Foundation Details | Concrete Perimeter |
| Spa | No |
| Water View Y/N | No |
| Lot Size Acres | 0.00 |
| Lot Size Source | Estimated |
| Waterfront Y/N | No |
| Horse Y/N | No |
| Land Assessed Value | 168400.00 |
| Navigable Water Y/N | No |
| Water Oriented Y/N | No |
| # of Attached Garage Spaces | 2 |
Amenities
- Foreclosure
- Views
- Short Sale
- New Construction
- Adult 55+
- Lease To Own
- No HOA Fees
- Furnished
- Primary On Main
- Air Conditioning
- Seller Finance
- Green
- Fixer Upper
- Horse
- Golf
- Fireplace
- Deck
- Garage
- Basement
- Pool
Property vs Single Family Average in 21076
Price
Taxes
Year Built
 All or a portion of the multiple listing information is provided by the Central Virginia Regional Multiple Listing Service, LLC, from a copyrighted compilation of listings. All CVR MLS information provided is deemed reliable but is not guaranteed accurate. The compilation of listings and each individual listing are ©2026 Central Virginia Regional Multiple Listing Service, LLC. All rights reserved.
All MLS listings are © 2026 Central Virginia Regional Multiple Listing Service, LLC. All
All or a portion of the multiple listing information is provided by the Central Virginia Regional Multiple Listing Service, LLC, from a copyrighted compilation of listings. All CVR MLS information provided is deemed reliable but is not guaranteed accurate. The compilation of listings and each individual listing are ©2026 Central Virginia Regional Multiple Listing Service, LLC. All rights reserved.
All MLS listings are © 2026 Central Virginia Regional Multiple Listing Service, LLC. All
 Charlottesville Area Association of REALTORS® All information deemed reliable but not guaranteed. All properties are subject to prior sale, change or withdrawal. Neither listing broker(s) or information provider(s) shall be responsible for any typographical errors, misinformation, misprints and shall be held totally harmless. Listing(s) information is provided for consumer's personal, non-commercial use and may not be used for any purpose other than to identify prospective properties consumers
 Lynchburg MLS All information deemed reliable but not guaranteed. All properties are subject to prior sale, change or withdrawal. Neither listing broker(s) or information provider(s) shall be responsible for any typographical errors, misinformation, misprints and shall be held totally harmless. Listing(s) information is provided for consumer's personal, non-commercial use and may not be used for any purpose other than to identify prospective properties consumers may be interested in purchasing. The
 © BRIGHT, All Rights Reserved
