
Waterfront - Primary on Main
Address
3675 1st Avenue, Edgewater, MD
Price
$ 1,800,000
Property Attributes
- MLS#MDAA2139988
- TypeSingle Family
- Listing Status ACTIVE
- CountyANNE ARUNDEL
- CityEdgewater
- NeighborhoodSelby On The Bay
- Zip21037
- StyleContemporary
- Year Built2024
- Taxes$ 12006
- Price$ 1,800,000
- Bedrooms5
- Full Bathrooms3
- Half Bathrooms1
- Sqr Footage3066
- Lot Size0.36 Acres
Data Source:
Bright MLS
Property Description
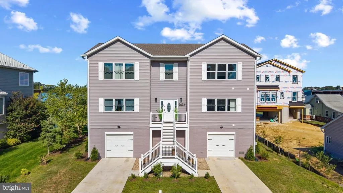
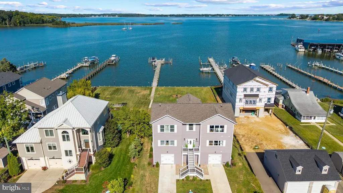
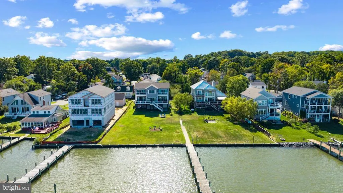
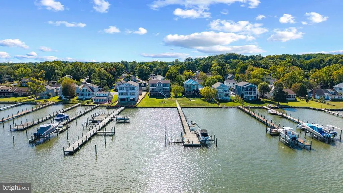
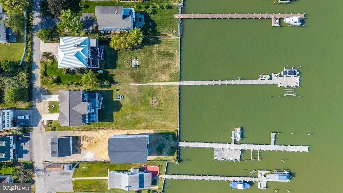
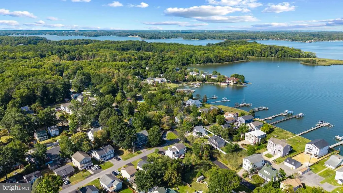
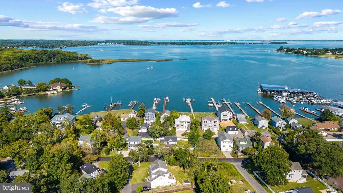
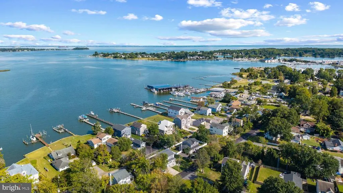
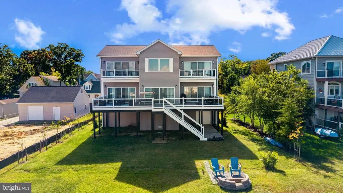
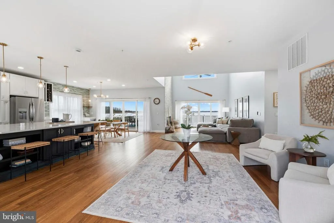
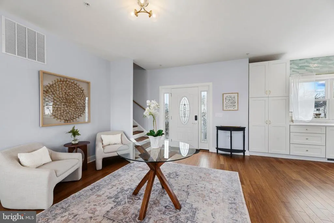
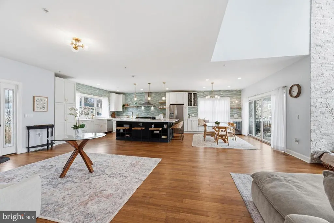
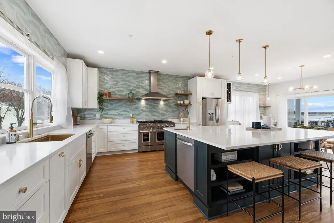
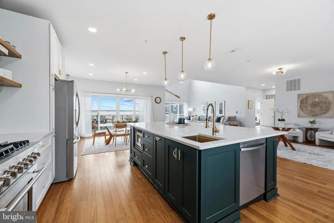
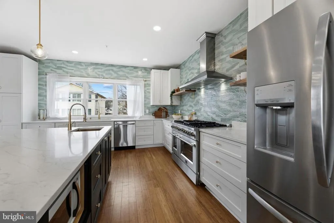
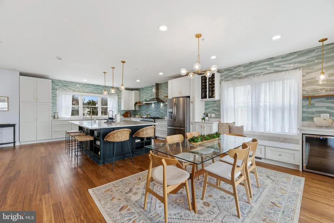
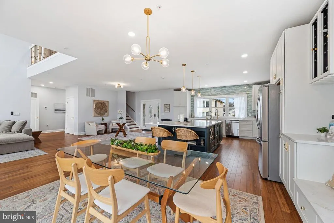
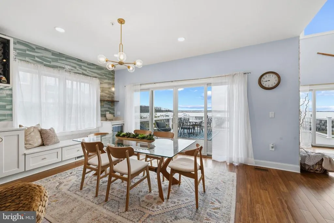
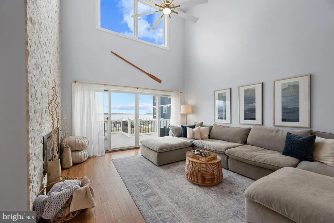
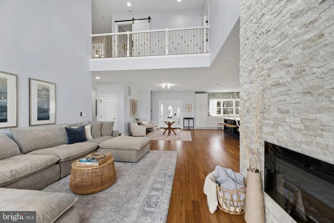
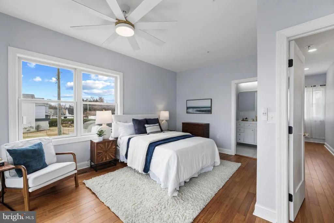
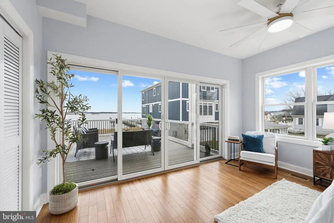
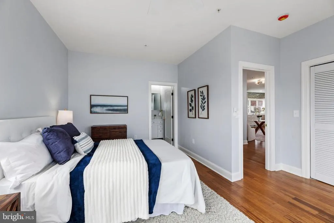
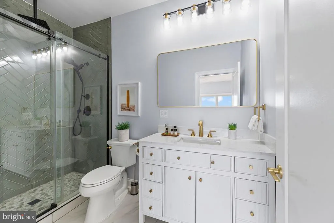
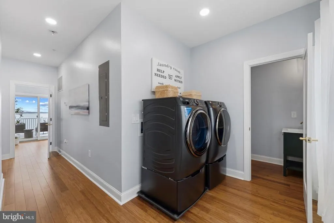
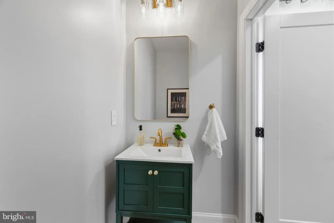
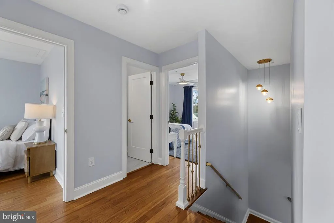
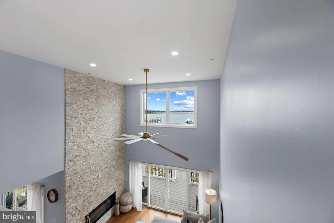
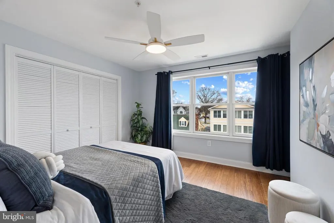
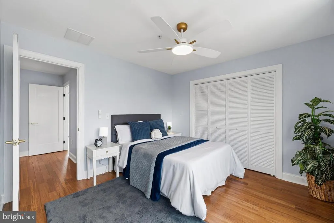
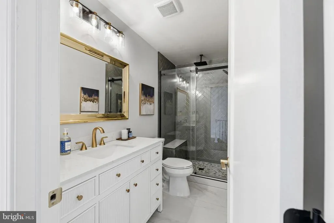
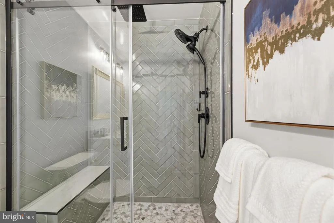
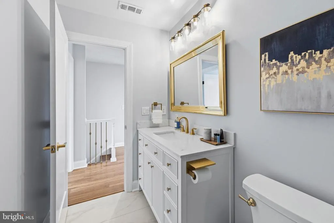
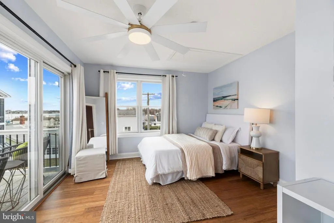
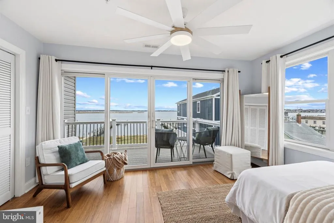
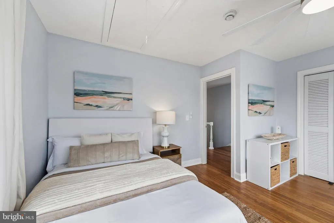
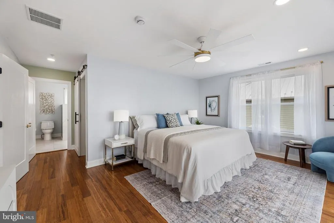
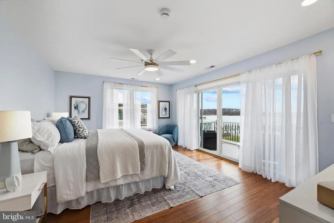
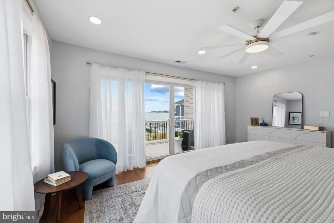
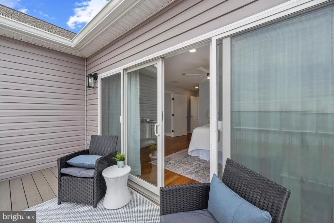
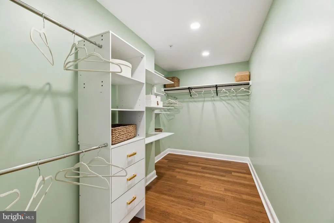
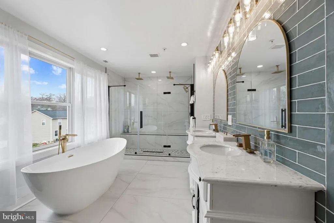
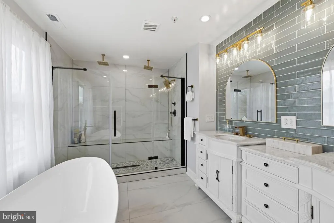
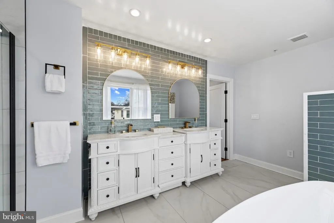
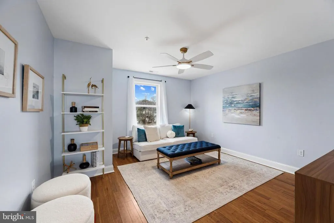
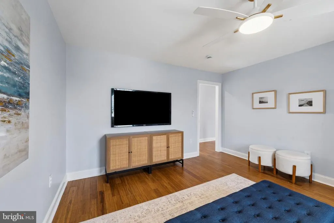
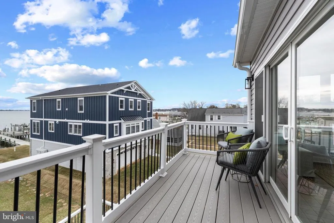
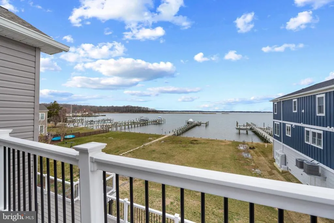
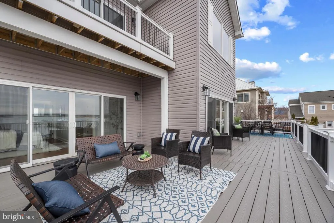
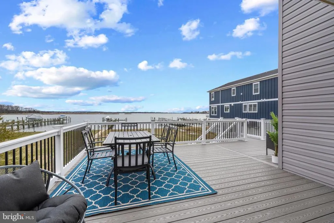
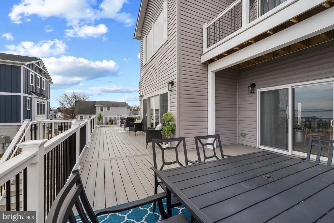
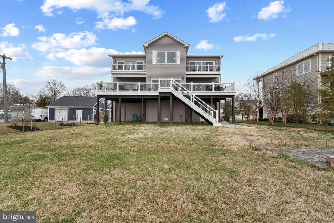
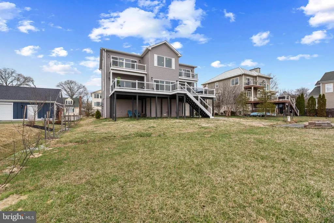
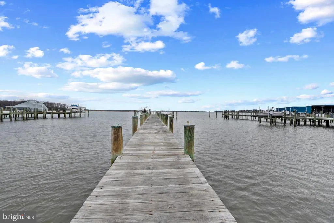
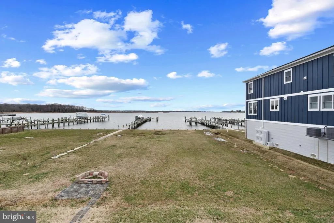
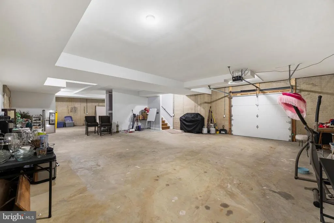
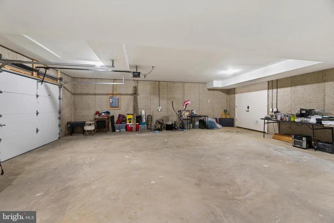
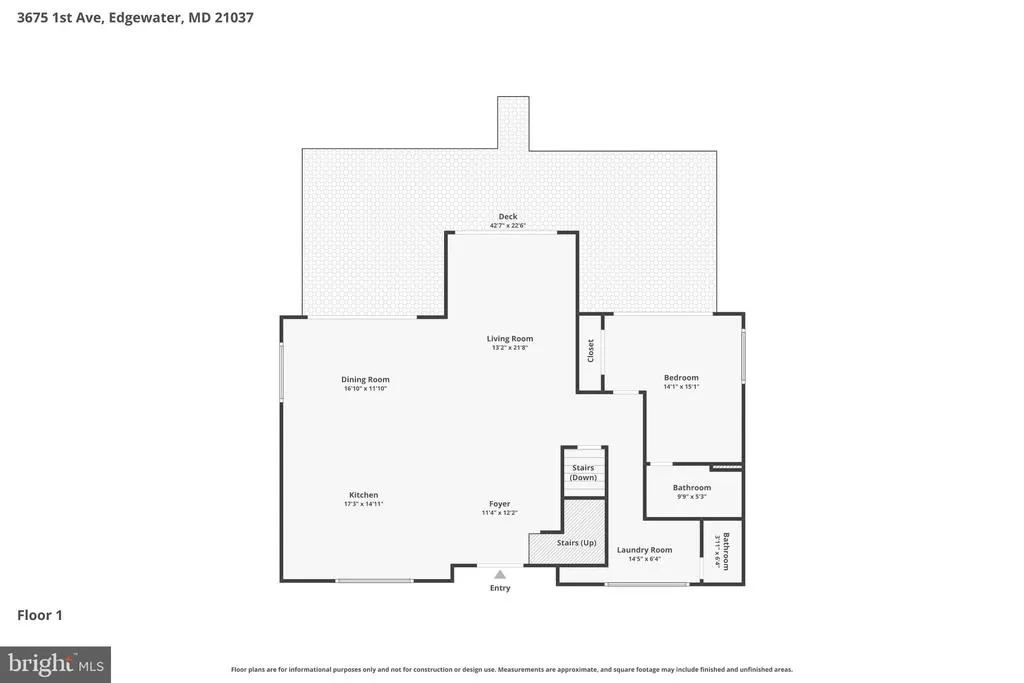
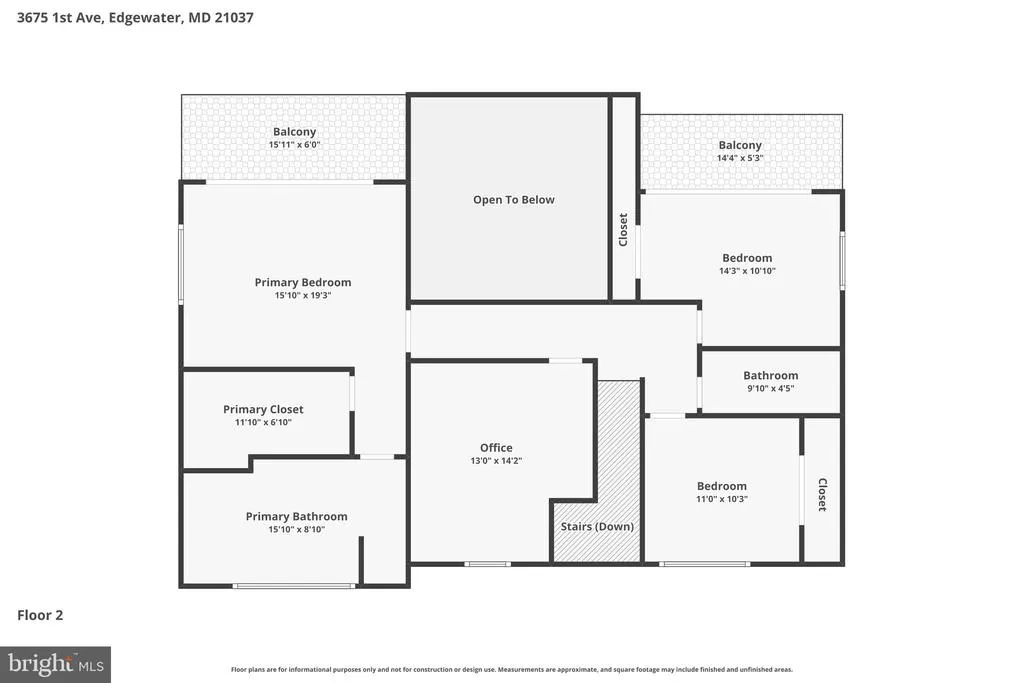
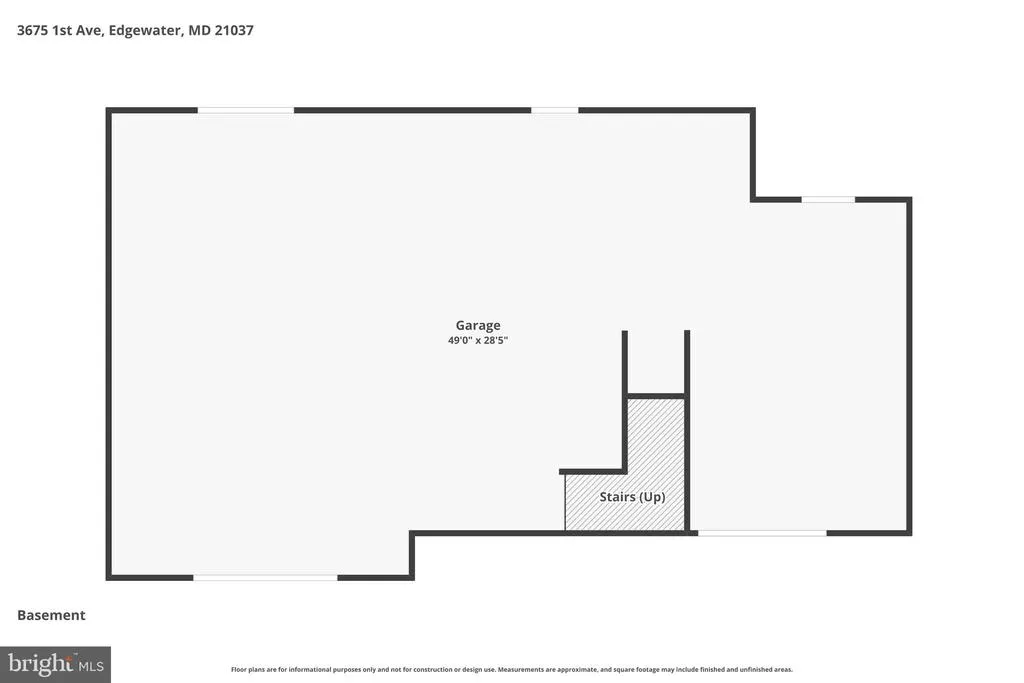
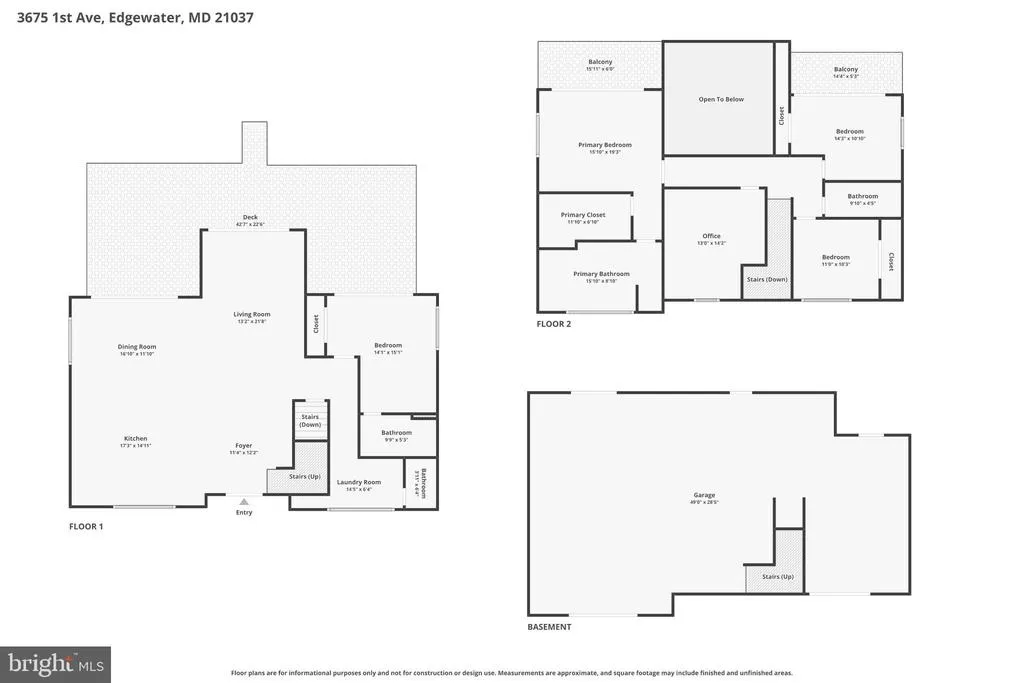
This is the one you've been waiting for! Welcome to 3675 1st Avenue, a stunning new construction (2024) home located in the desirable Selby-on-the-Bay community of Edgewater with waterfront access and shared pier! Experience the peace and intense relaxation associated with living on the water in this beautiful new build which features a wrap around deck and five 12 foot sliding doors that open six feet wide, allowing true inside/outside living. Fall asleep to the sound of the waves crashing against the shore. The open-concept main level has a large living room (with electric fireplace), dining room, and gourmet kitchen. Kitchen features a ten burner double gas stove/oven and an oversized center island. Laundry and powder room are conveniently located on the main level as well as a full secondary owner's suite! The upper level owner suite features a walk-in closet and spa-style en-suite bathroom with a 72 inch standalone tub. The generously sized secondary bedrooms get plenty of natural light and have ample closet space. The lower level is a two car garage with an enormous amount of storage space. Space under stairs has been fitted and plumbed for a bathroom. The large level yard, is ideal for entertaining or gardening. Property has not one but two driveways that will easily accommodate four cars. Other Highlights: Bamboo flooring throughout Smart hub light switches Hot water heater is tankless propane (continuous water 24/7!) Well and septic are Mayo City This is a rare opportunity to purchase new construction in one of Edgewaters most sought-after waterfront communities. Just minutes to Annapolis, major commuter routes, and local marinas. Schedule your showing today!
| Price History | |
|---|---|
| 3/23/2026 | Listed $1,900,000 |
| 7/27/2026 | 6$1,800,000 |
General Features
| Living Area | 3066 |
|---|---|
| Sewer | Public Septic |
| Heating | Heat Pump(s) |
| Cooling | Central A/C,Ceiling Fan(s) |
| Possession | Settlement |
| Appliances | Built-In Microwave,Dishwasher,Dryer,Exhaust Fan,Microwave,Oven - Wall,Refrigerator,Stainless Steel Appliances,Washer,Water Heater |
| Zoning | R |
| Garage Spaces | 2.00 |
| Architectural Style | Contemporary |
| Construction Materials | Combination |
| School District | ANNE ARUNDEL COUNTY PUBLIC SCHOOLS |
| Year Built | 2024 |
| Levels | 2 |
| Tax Year | 2026 |
| Ownership | Fee Simple |
| Cool Fuel | Electric |
| Waterfront Features | Boat/Launch Ramp - Private,Shared |
| Accessibility | None |
| County | ANNE ARUNDEL |
| New Construction | No |
| Property Type | Residential |
| HOA | No |
| Subdivision Name | SELBY ON THE BAY |
| Garage Y/N | Yes |
| Water Access Y/N | Yes |
| Other Structures | Above Grade,Below Grade |
| Full Baths | 3 |
| Status | ACTIVE |
| Directions | Use GPS |
| City | EDGEWATER |
| Disclosures | Prop Disclosure,Other |
| Senior Community Y/N | No |
| Lot Size Units | Square Feet |
| Lot Size Square Feet | 15762.00 |
| Tax Assessed Value | 1107100.0 |
| Tax Annual Amount | 12006.0 |
| Home Warranty Y/N | Yes |
| Property Condition | Excellent |
| Structure Type | Detached |
| Condo/Coop Association fee Y/N | No |
| Bathrooms Full Main Level | 1 |
| Bathrooms Count Main Level | 2.00 |
| Price Per Sq Ft Total AG | 587.08 |
| Acceptable Financing | Cash,Conventional,FHA,VA |
| Vacation Rental Y/N | No |
| Virtual Tour | https://www.zillow.com/view-imx/e4669149-540d-4502-bb94-1b0536a42c16?setAttribution=mls&wl=true&initialViewType=pano&utm_source=dashboard |
| Total SQFT | 4599 |
| Location Type | Bayfront |
| Standard Status | Active |
| Year Built Source | Assessor |
| Legal Subdivision | SELBY ON THE BAY |
Interior Features
| Interior Amenities | Ceiling Fan(s),Entry Level Bedroom,Floor Plan - Open,Kitchen - Gourmet,Kitchen - Island,Primary Bath(s),Primary Bedroom - Bay Front,Recessed Lighting,Walk-in Closet(s),Wood Floors |
|---|---|
| Heating Fuel | Electric |
| Hot Water | Electric |
| Basement (Y/N) | No |
| Heating Y/N | Yes |
| Fireplace Y/N | No |
| Above Grade Finished Area | 3066 |
| Half Baths | 1 |
| Central Air Y/N | Yes |
| Total Bedrooms | 5 |
| Room Type | Living Room,Dining Room,Kitchen |
| Main Level Bedrooms | 1 |
| Below Grade Finished Area Unit Type | Square Feet |
| LivingAreaSource | Assessor |
| Laundry Type | Main Floor |
| Below Grade Unfin Area Units | Square Feet |
| Below Grade Unfin SQFT | 1533 |
| Below Grade Unfin SQFT Source | Assessor |
| Below Grade Finished Area Source | Assessor |
| Bedrooms Count All Upper Levels | 4 |
| Bedrooms Count Upper Level 1 | 4 |
| Bathrooms Half Main Level | 1 |
| Bathrooms Full Upper Level 1 | 2 |
| Bathrooms Full All Upper Levels | 2 |
| Bathrooms Count Upper Level 1 | 2.00 |
| Bathrooms Count All Upper Levels | 2 |
| Above Grade Finished Area Source | Assessor |
| Above Grade Finished Area Unit Type | Square Feet |
| Total Baths | 4 |
Exterior Features
| Pool | No Pool |
|---|---|
| Water Source | Private/Community Water |
| Total Parking Spaces | 6 |
| Garage Features | Basement Garage,Garage - Front Entry,Garage Door Opener,Inside Access |
| Type of Parking | Attached Garage,Driveway |
| Foundation Details | Slab |
| Spa | No |
| Water View Y/N | No |
| Lot Size Acres | 0.36 |
| Water Body Type | Bay |
| Lot Size Source | Assessor |
| Waterfront Y/N | Yes |
| Door Features | French |
| Water Access Features | Private Access |
| Horse Y/N | No |
| Number of Docks | 1 |
| Navigable Water Y/N | Yes |
| Number of Slips | 1 |
| Water Oriented Y/N | Yes |
| # of Attached Garage Spaces | 2 |
| Dock/Slip Conveys YN | Yes |
| Dock Type and Features | Shared Slip |
Room Details
| Room | Dimensions | Level | Flooring | Details |
|---|---|---|---|---|
| Dining Room | Main | |||
| Kitchen | Main | |||
| Living Room | Main |
Amenities
- Foreclosure
- Views
- Short Sale
- New Construction
- Adult 55+
- Lease To Own
- No HOA Fees
- Furnished
- Primary On Main
- Air Conditioning
- Seller Finance
- Green
- Fixer Upper
- Horse
- Golf
- Fireplace
- Deck
- Garage
- Basement
- Pool
Property vs Single Family Average in 21037
Price
Taxes
Year Built
 All or a portion of the multiple listing information is provided by the Central Virginia Regional Multiple Listing Service, LLC, from a copyrighted compilation of listings. All CVR MLS information provided is deemed reliable but is not guaranteed accurate. The compilation of listings and each individual listing are ©2026 Central Virginia Regional Multiple Listing Service, LLC. All rights reserved.
All MLS listings are © 2026 Central Virginia Regional Multiple Listing Service, LLC. All
All or a portion of the multiple listing information is provided by the Central Virginia Regional Multiple Listing Service, LLC, from a copyrighted compilation of listings. All CVR MLS information provided is deemed reliable but is not guaranteed accurate. The compilation of listings and each individual listing are ©2026 Central Virginia Regional Multiple Listing Service, LLC. All rights reserved.
All MLS listings are © 2026 Central Virginia Regional Multiple Listing Service, LLC. All
 Charlottesville Area Association of REALTORS® All information deemed reliable but not guaranteed. All properties are subject to prior sale, change or withdrawal. Neither listing broker(s) or information provider(s) shall be responsible for any typographical errors, misinformation, misprints and shall be held totally harmless. Listing(s) information is provided for consumer's personal, non-commercial use and may not be used for any purpose other than to identify prospective properties consumers
 Lynchburg MLS All information deemed reliable but not guaranteed. All properties are subject to prior sale, change or withdrawal. Neither listing broker(s) or information provider(s) shall be responsible for any typographical errors, misinformation, misprints and shall be held totally harmless. Listing(s) information is provided for consumer's personal, non-commercial use and may not be used for any purpose other than to identify prospective properties consumers may be interested in purchasing. The
 © BRIGHT, All Rights Reserved
