
Price Reduction - Water Views - New Construction - Primary on Main
Address
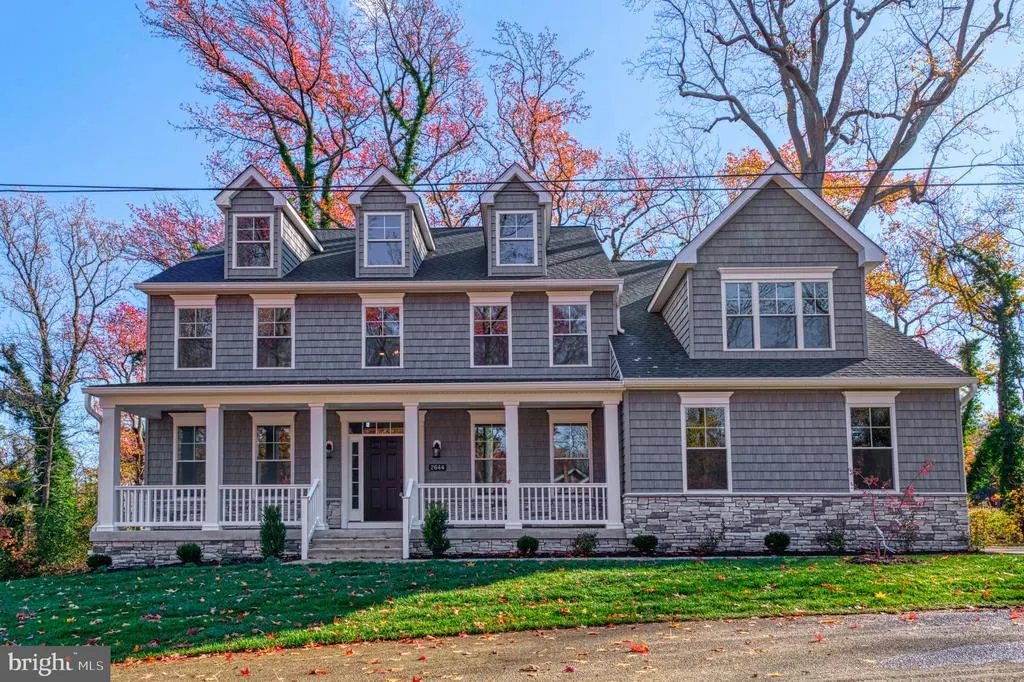
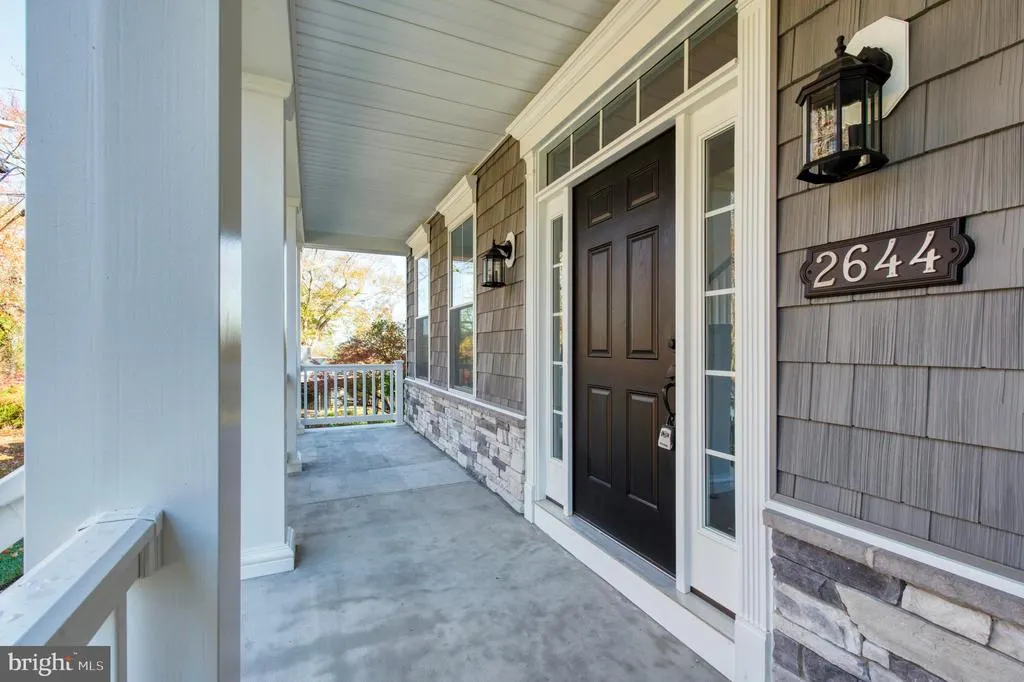
2644 Claibourne Road, Annapolis, MD
Price
$ 1,294,880
Property Attributes
- MLS#MDAA2138416
- TypeSingle Family
- Listing Status ACTIVE
- CountyANNE ARUNDEL
- CityAnnapolis
- NeighborhoodAnnapolis Roads
- Zip21403
- StyleColonial
- Year Built2024
- Taxes$ 10926
- Price$ 1,294,880
- Bedrooms6
- Full Bathrooms4
- Half Bathrooms0
- Sqr Footage3702
- Lot Size0.46 Acres
Data Source:
Bright MLS
Property Description
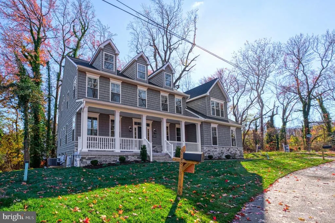
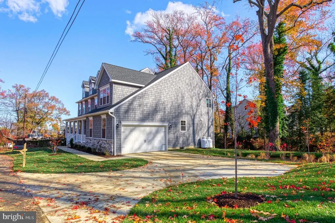
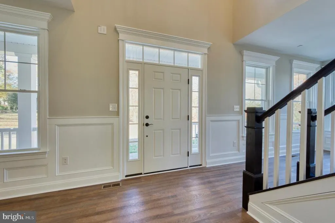
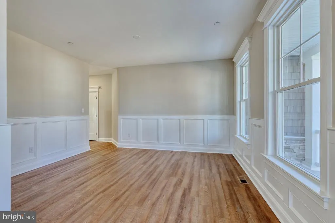
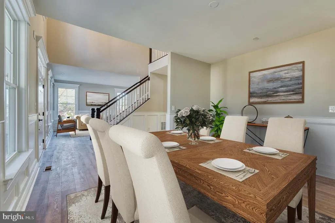
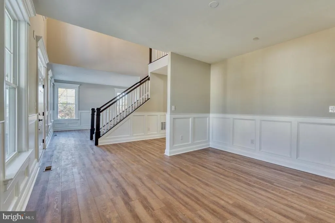
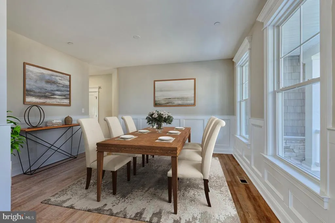
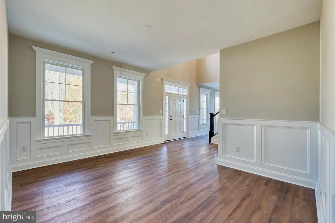
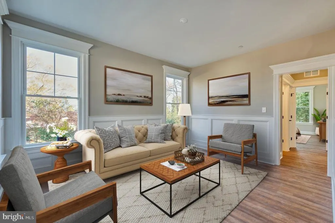
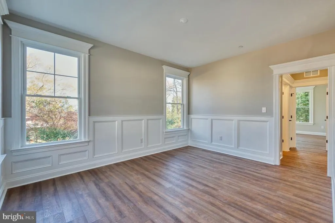
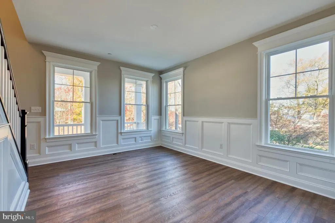
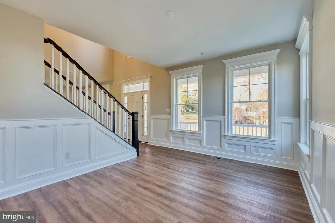
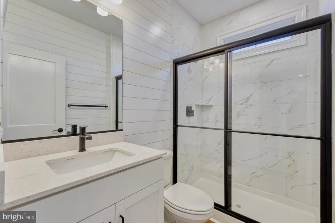
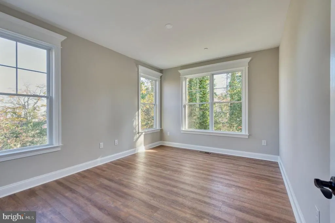
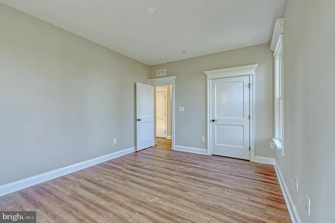
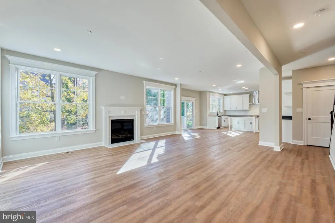
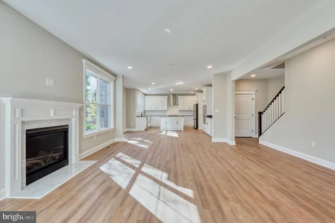
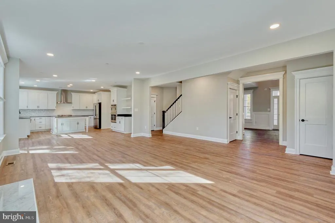
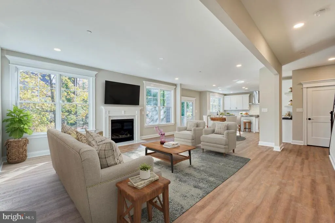
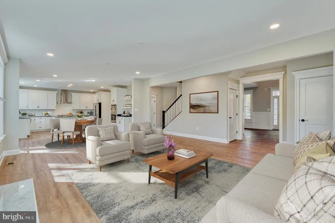
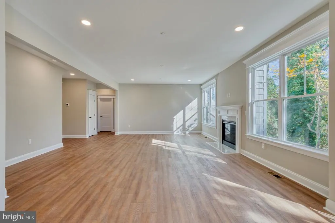
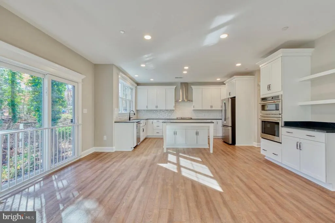
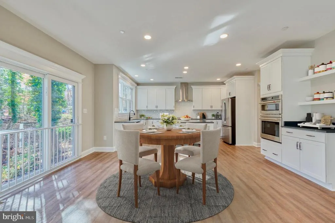
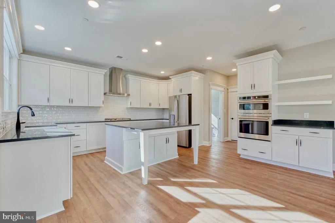
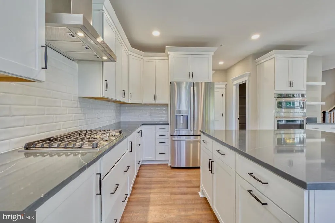
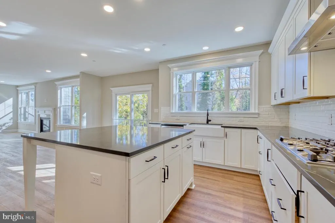
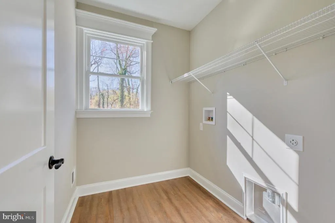
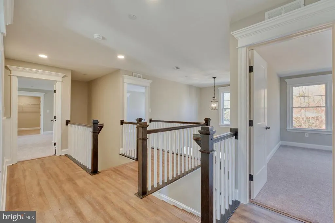
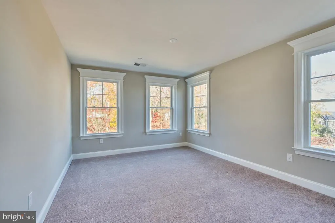
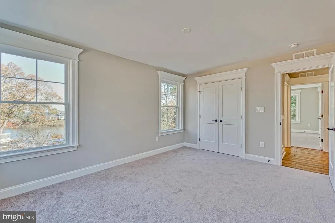
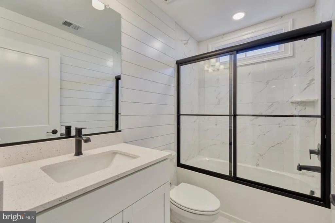
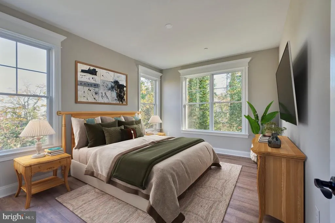
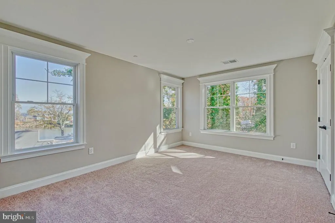
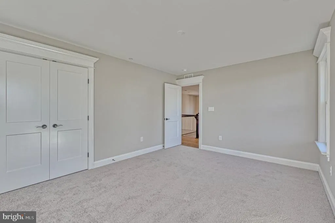
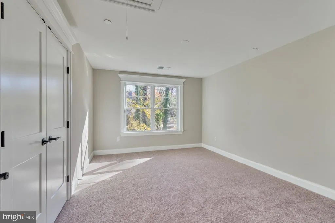
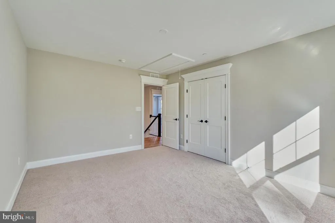
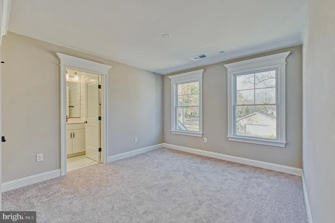
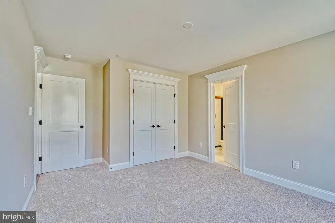
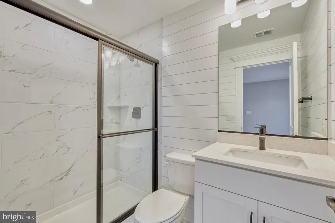
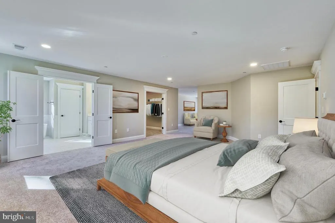
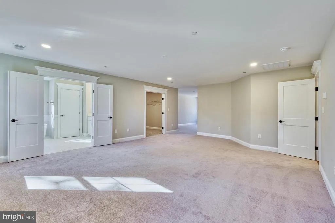
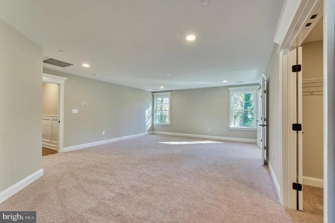
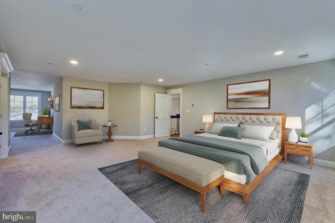
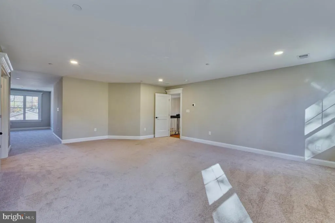
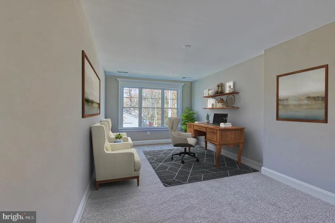
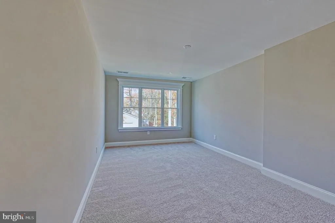
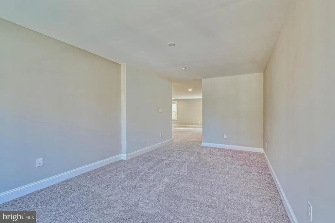
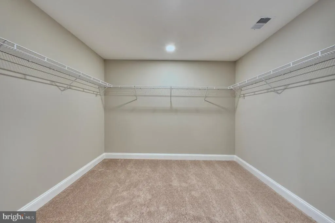
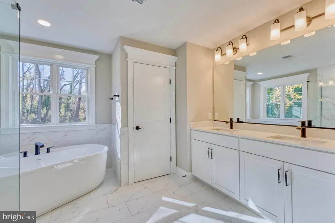
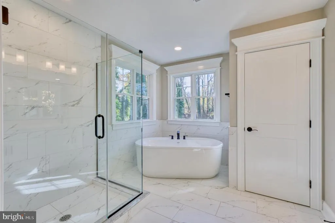
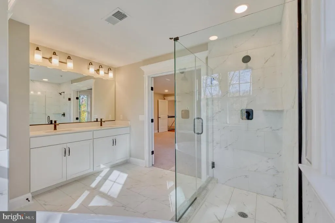
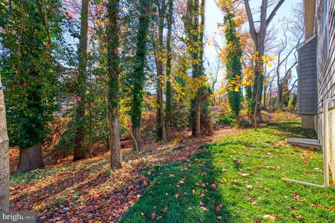
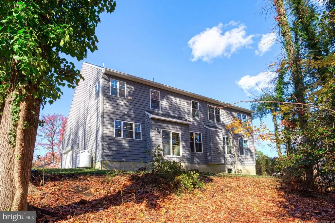
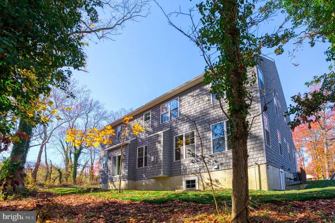
Waterfront Views - Annapolis Roads Community! AMAZING BRAND NEW WATER VIEW HOME in a desirable Annapolis, MD location! This stunning 6 bedroom, 3 full bathroom residence offers multigenerational living plus all the amenities of Annapolis Roads . Ask about the lock and leave lifestyle. Situated in the sought-after Annapolis Roads community, the home occupies a premium 20,125 sq ft corner lot and features a 2-car side load garage. Special features include Special financing 2/1/buydown at 4.5 % Included two year lawn maintenance 9-foot ceilings and LVP hardwood floors throughout Gourmet kitchen with stainless steel appliances, 42-inch white maple cabinets, large island and quartz countertops A spacious great room centers around an inviting fireplace Formal dining room, living room Main level 6th bedroom/den/office option, full bathroom Conveniently located laundry room near the garage entrance 6 bedrooms and 3 full bathrooms Expansive primary suite with a bonus room perfect for an office, gym, or reading room Luxurious primary bathroom showcasing a quartz double bowl vanity, ceramic tile throughout, soaking tub and a large glass shower A secondary suite bedroom and bath are located down the hall Three additional bedrooms and a full bathroom complete this level For future expansion, the home includes a 1,717 sq ft unfinished basement ready for customization. Act now to own this home.
| Elementary School | Middle School | High School |
|---|---|---|
| Georgetown East Elementary School | Annapolis Middle School | Annapolis High School |
| Price History | |
|---|---|
| 3/18/2026 | Listed $1,384,000 |
| 5/22/2026 | 3$1,348,880 |
| 7/16/2026 | 2$1,328,491 |
| 8/13/2026 | 3$1,294,880 |
General Features
| Living Area | 3702 |
|---|---|
| Sewer | Public Sewer |
| Heating | Heat Pump(s),Zoned |
| Cooling | Central A/C,Zoned |
| Possession | Settlement |
| Appliances | Oven - Wall,Oven - Double,Range Hood,Built-In Microwave,Cooktop,Dishwasher,Disposal,Exhaust Fan,Icemaker,Refrigerator,Washer/Dryer Hookups Only |
| Zoning | R5 |
| Garage Spaces | 2.00 |
| Architectural Style | Colonial |
| Construction Materials | Vinyl Siding |
| School District | ANNE ARUNDEL COUNTY PUBLIC SCHOOLS |
| Year Built | 2024 |
| View | Lake,Bay |
| Levels | 3 |
| Tax Year | 2024 |
| Ownership | Fee Simple |
| Cool Fuel | Electric |
| Accessibility | None |
| County | ANNE ARUNDEL |
| New Construction | Yes |
| Property Type | Residential |
| HOA | No |
| Subdivision Name | ANNAPOLIS ROADS |
| Garage Y/N | Yes |
| Water Access Y/N | Yes |
| Other Structures | Above Grade,Below Grade |
| Full Baths | 4 |
| Status | ACTIVE |
| Directions | Continue on I-97 S to Parole. Take the US-50 E/US-301 N exit from I-97 S. Follow MD-665 E,Forest Dr and Carrollton Rd to Claibourne Rd in Annapolis Neck |
| City | ANNAPOLIS |
| Body of Water | Chesapeake Bay |
| Senior Community Y/N | No |
| Lot Size Units | Square Feet |
| Lot Size Square Feet | 20125.00 |
| Tax Assessed Value | 258367.0 |
| Tax Annual Amount | 10926.0 |
| Property Condition | Excellent |
| Structure Type | Detached |
| Condo/Coop Association fee Y/N | No |
| Bathrooms Full Main Level | 1 |
| Bathrooms Count Main Level | 1.00 |
| Price Per Sq Ft Total AG | 349.78 |
| Construction Completed Y/N | Yes |
| Historic Y/N | No |
| Vacation Rental Y/N | No |
| Total SQFT | 5419 |
| Location Type | Corner Lot/Unit |
| Builder Name | Lacrosse Homes |
| Standard Status | Active |
| Year Built Source | Estimated |
| Legal Subdivision | ANNAPOLIS ROADS |
| Tax Lot | 14 |
Interior Features
| Interior Amenities | Attic,Combination Kitchen/Living,Dining Area,Efficiency,Family Room Off Kitchen,Floor Plan - Traditional,Kitchen - Gourmet,Kitchen - Island,Sprinkler System,Walk-in Closet(s),Wood Floors |
|---|---|
| Heating Fuel | Electric |
| Basement | Full,Unfinished |
| Total Fireplaces | 1 |
| Fireplace Features | Gas/Propane |
| Hot Water | Electric |
| Basement (Y/N) | Yes |
| Heating Y/N | Yes |
| Fireplace Y/N | Yes |
| Above Grade Finished Area | 3702 |
| Central Air Y/N | Yes |
| Total Bedrooms | 6 |
| Room Type | Living Room,Dining Room,Primary Bedroom,Sitting Room,Bedroom 2,Bedroom 3,Bedroom 4,Bedroom 5,Kitchen,Family Room,Basement,Foyer,Breakfast Room,Laundry,Utility Room,Bedroom 6,Primary Bathroom,Full Bat |
| Main Level Bedrooms | 1 |
| Below Grade Finished Area Unit Type | Square Feet |
| LivingAreaSource | Estimated |
| Below Grade Unfin Area Units | Square Feet |
| Below Grade Unfin SQFT | 1717 |
| Below Grade Unfin SQFT Source | Estimated |
| Below Grade Finished Area Source | Estimated |
| Bedrooms Count All Upper Levels | 5 |
| Bedrooms Count Upper Level 1 | 5 |
| Bathrooms Full Upper Level 1 | 3 |
| Bathrooms Full All Upper Levels | 3 |
| Bathrooms Count Upper Level 1 | 3.00 |
| Bathrooms Count Lower Level 1 | 0.00 |
| Bathrooms Count All Upper Levels | 3 |
| Above Grade Finished Area Source | Estimated |
| Above Grade Finished Area Unit Type | Square Feet |
| Total Baths | 4 |
Exterior Features
| Pool | No Pool |
|---|---|
| Parking Features | Concrete Driveway |
| Lot Features | Backs to Trees,Corner,Sloping |
| Water Source | Well |
| Total Parking Spaces | 2 |
| Garage Features | Garage - Side Entry |
| Type of Parking | Attached Garage |
| Land Use Code | R |
| Foundation Details | Block |
| Water View Y/N | Yes |
| Lot Size Acres | 0.46 |
| Water Body Type | Bay |
| Lot Size Source | Estimated |
| Waterfront Y/N | No |
| Builder Model | Sawgrass |
| Water Access Features | Private Access,Public Beach,Swimming Allowed |
| Land Assessed Value | 328500.00 |
| Navigable Water Y/N | Yes |
| Water Oriented Y/N | Yes |
| # of Attached Garage Spaces | 2 |
Room Details
| Room | Dimensions | Level | Flooring | Details |
|---|---|---|---|---|
| Basement | Lower 1 | |||
| Bedroom 2 | Upper 1 | |||
| Bedroom 3 | Upper 1 | |||
| Bedroom 4 | Upper 1 | |||
| Bedroom 5 | Upper 1 | |||
| Bedroom 6 | Main | |||
| Breakfast Room | Main | |||
| Dining Room | Main | |||
| Family Room | Main | Fireplace - Gas | ||
| Foyer | Main | |||
| Full Bath | Upper 1 | |||
| Full Bath | Upper 1 | |||
| Full Bath | Main | |||
| Kitchen | Main | |||
| Laundry | Main | |||
| Living Room | Main | |||
| Primary Bathroom | Upper 1 | |||
| Primary Bedroom | Upper 1 | |||
| Sitting Room | Upper 1 | |||
| Utility Room | Lower 1 |
Amenities
- Foreclosure
- Views
- Short Sale
- New Construction
- Adult 55+
- Lease To Own
- No HOA Fees
- Furnished
- Primary On Main
- Air Conditioning
- Seller Finance
- Green
- Fixer Upper
- Horse
- Golf
- Fireplace
- Deck
- Garage
- Basement
- Pool
Property vs Single Family Average in 21403
Price
Taxes
Year Built
Visits
 All or a portion of the multiple listing information is provided by the Central Virginia Regional Multiple Listing Service, LLC, from a copyrighted compilation of listings. All CVR MLS information provided is deemed reliable but is not guaranteed accurate. The compilation of listings and each individual listing are ©2026 Central Virginia Regional Multiple Listing Service, LLC. All rights reserved.
All MLS listings are © 2026 Central Virginia Regional Multiple Listing Service, LLC. All
All or a portion of the multiple listing information is provided by the Central Virginia Regional Multiple Listing Service, LLC, from a copyrighted compilation of listings. All CVR MLS information provided is deemed reliable but is not guaranteed accurate. The compilation of listings and each individual listing are ©2026 Central Virginia Regional Multiple Listing Service, LLC. All rights reserved.
All MLS listings are © 2026 Central Virginia Regional Multiple Listing Service, LLC. All
 Charlottesville Area Association of REALTORS® All information deemed reliable but not guaranteed. All properties are subject to prior sale, change or withdrawal. Neither listing broker(s) or information provider(s) shall be responsible for any typographical errors, misinformation, misprints and shall be held totally harmless. Listing(s) information is provided for consumer's personal, non-commercial use and may not be used for any purpose other than to identify prospective properties consumers
 Lynchburg MLS All information deemed reliable but not guaranteed. All properties are subject to prior sale, change or withdrawal. Neither listing broker(s) or information provider(s) shall be responsible for any typographical errors, misinformation, misprints and shall be held totally harmless. Listing(s) information is provided for consumer's personal, non-commercial use and may not be used for any purpose other than to identify prospective properties consumers may be interested in purchasing. The
 © BRIGHT, All Rights Reserved
