
New Construction
Address
17 Vinter Lane, Pasadena, MD
Price
$ 1,349,999
Property Attributes
- MLS#MDAA2131954
- TypeSingle Family
- Listing Status ACTIVE
- CountyANNE ARUNDEL
- CityPasadena
- NeighborhoodAnnesley By The Bay
- Zip21122
- StyleTraditional
- Taxes$ 2175
- Price$ 1,349,999
- Bedrooms4
- Full Bathrooms3
- Half Bathrooms1
- Sqr Footage4300
- Lot Size2.88 Acres
Data Source:
Bright MLS
Property Description
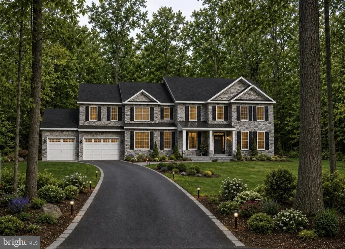
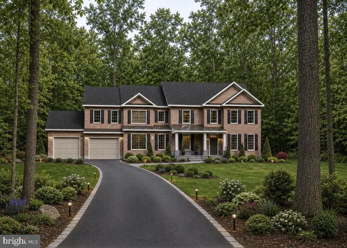
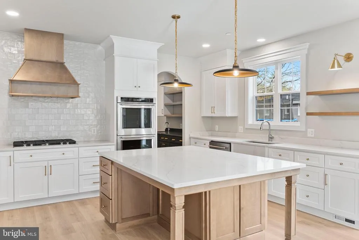
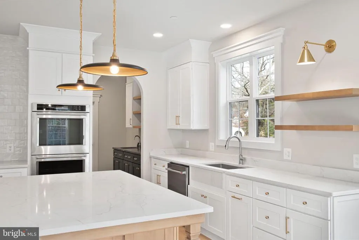
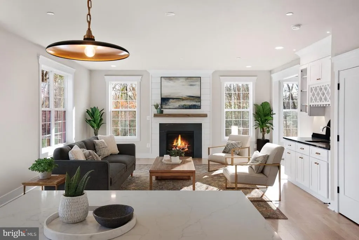
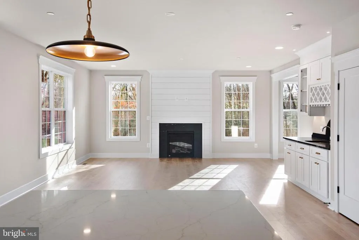
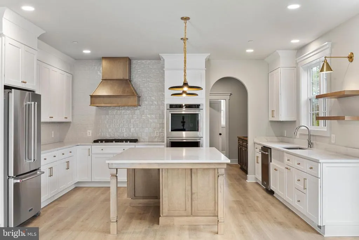
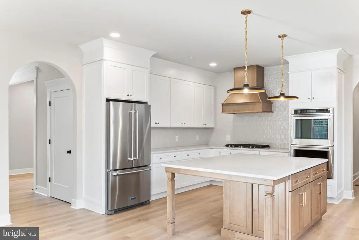
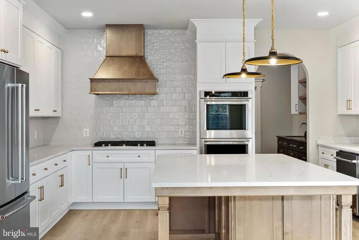
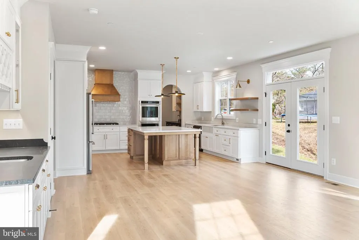
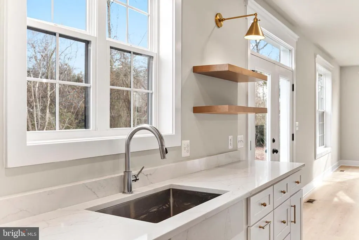
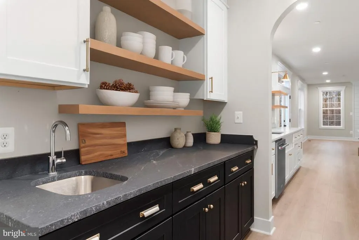
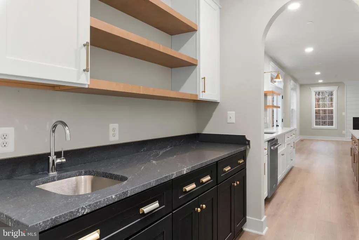
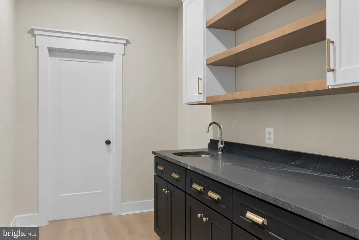
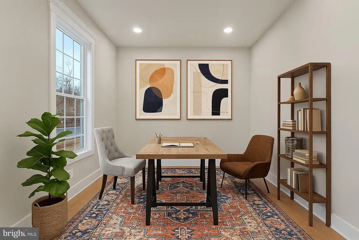
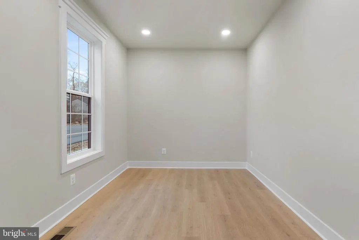
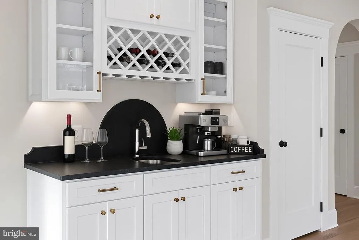
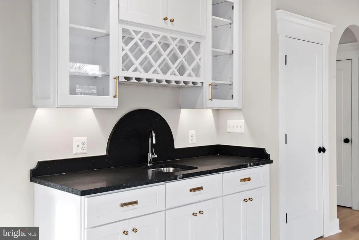
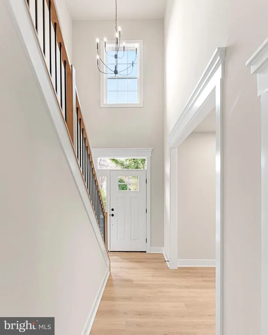
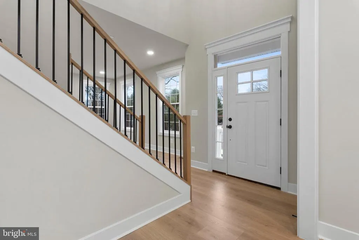
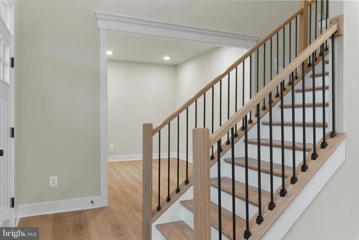
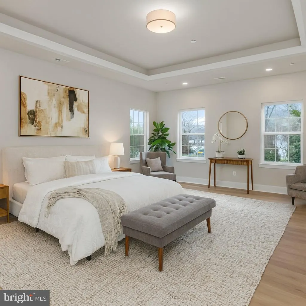
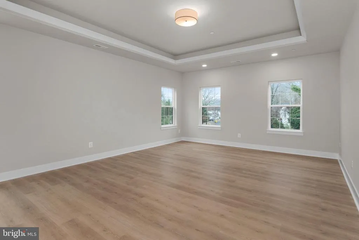
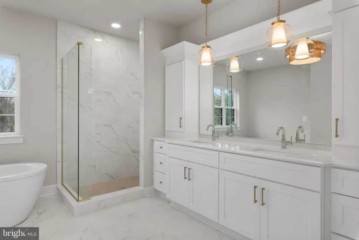
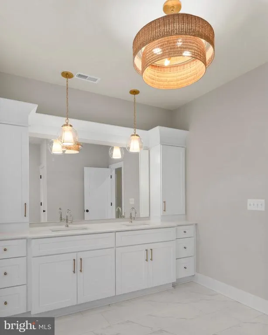
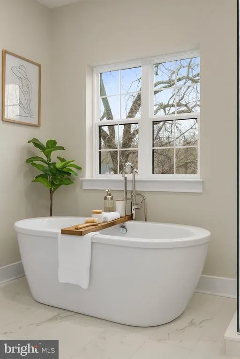
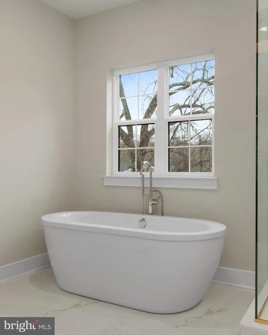
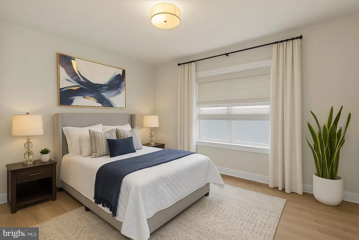
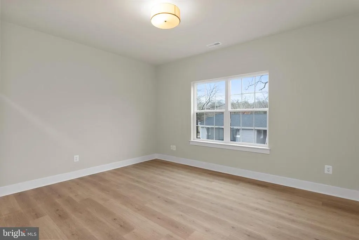
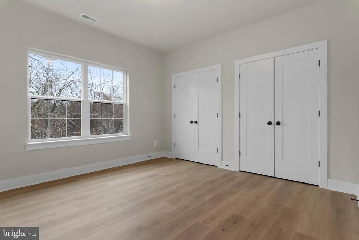
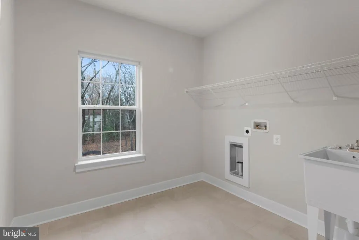
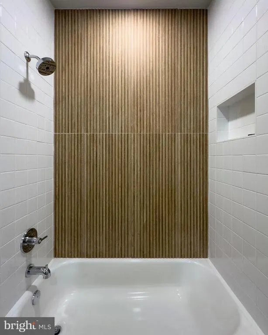
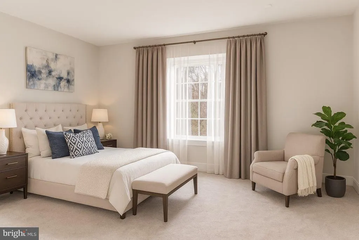
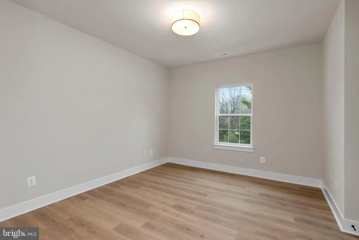
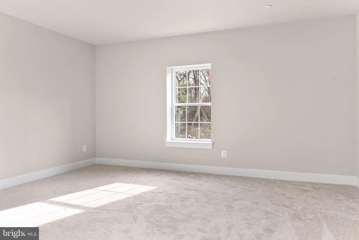
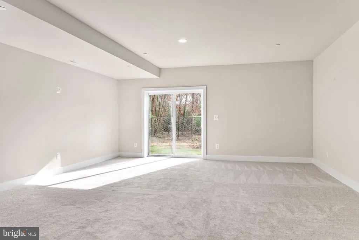
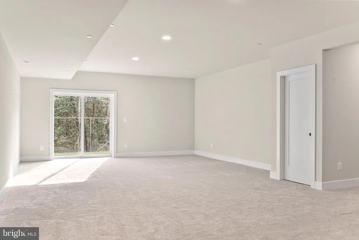
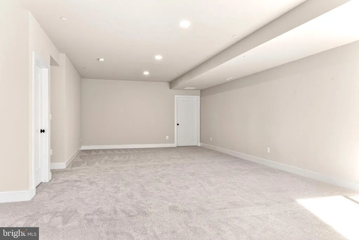
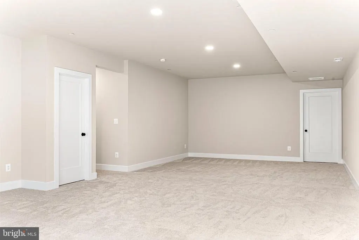
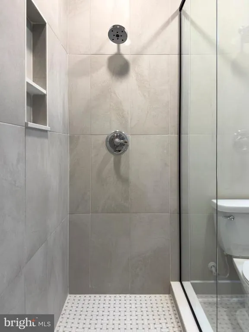
Own a statement-home in one of the most sought-after communities on the Chesapeake watershed. This bespoke residence will grace an expansive 2-acre lot, commanding both scale and privacy. Prepare to indulge in: Up to 5,500 sq ft of exquisitely finished living space Up to 6 luxurious bedrooms, First Floor Primary Suite with En Suite Option Available! Up to 5.5 spa-inspired bathrooms, designer curated A 3-car garage sized for todays lifestyle High-end finishes throughout: artisan millwork, premium stone, designer touches And the community setting? Unrivaled. Gated access, controlled-entry protection and prestige Panoramic waterfront orientation & deep-water vistas Waterfront common areas, kayak/paddle craft zones, private pier Quiet, manicured boulevard and tree-lined streets Rarely do both acreage and signature architecture combine in a market like this. If youre seeking a true luxury estate with the lifestyle to match, this one is poised to deliver. Annesley by the Bay is located on Wall Cove and Rock Creek and has pier access for recreational use. Walking distance to Mike's Crab House and White Rocks Marina and Boatyard and 2 miles from Compass Pointe. Exterior Photo is Artist Rendering. Interior Photos are of Previously Built Like Model and may show additional spaces Finished. Rendering shown with Landscaping Package is not included.
| High School |
|---|
| Call School Board High School |
| Price History | |
|---|---|
| 11/27/2025 | Listed $1,390,000 |
| 4/13/2026 | 3$1,349,999 |
General Features
| Living Area | 4300 |
|---|---|
| Sewer | Septic Permit Issued |
| Heating | Other |
| Cooling | Central A/C |
| Possession | Settlement |
| Zoning | R2 |
| HOA Fee | 495.00 |
| Garage Spaces | 3.00 |
| Association Fee Includes | Common Area Maintenance,Pier/Dock Maintenance,Security Gate |
| Architectural Style | Traditional,Other |
| Construction Materials | Other,Stone |
| School District | ANNE ARUNDEL COUNTY PUBLIC SCHOOLS |
| Levels | 3 |
| Tax Year | 2025 |
| Ownership | Fee Simple |
| Cool Fuel | Other |
| Accessibility | None |
| Assoc Fee Paid Per | Quarterly |
| County | ANNE ARUNDEL |
| New Construction | Yes |
| Property Type | Residential |
| Association Amenities | Pier/Dock |
| HOA | Yes |
| Subdivision Name | ANNESLEY BY THE BAY |
| Garage Y/N | Yes |
| Water Access Y/N | Yes |
| Other Structures | Above Grade |
| Full Baths | 3 |
| Status | ACTIVE |
| Directions | Rt 100 East to left on Magothy Bridge Road. Cross over Mountain Road. Past Compass Pointe Golf Course,take a left on Colony Road. Right onto Colonial Beach to private gated community of Annesley by t |
| City | PASADENA |
| Body of Water | Rock Creek |
| Senior Community Y/N | No |
| Lot Size Units | Square Feet |
| Lot Size Square Feet | 125453.00 |
| Tax Assessed Value | 138900.0 |
| Tax Annual Amount | 2175.0 |
| Home Warranty Y/N | Yes |
| Property Condition | Excellent |
| Structure Type | Detached |
| Condo/Coop Association fee Y/N | No |
| Bathrooms Count Main Level | 1.00 |
| Price Per Sq Ft Total AG | 313.95 |
| Additional Parcels Y/N | No |
| Construction Completed Y/N | No |
| Vacation Rental Y/N | No |
| Total SQFT | 5500 |
| Standard Status | Active |
| Legal Subdivision | ANNESLEY BY THE BAY |
| Tax Lot | 17 |
| Association Recreation Fee | No |
Interior Features
| Heating Fuel | Other |
|---|---|
| Basement | Space For Rooms,Other,Unfinished |
| Hot Water | Other |
| Basement (Y/N) | Yes |
| Heating Y/N | Yes |
| Above Grade Finished Area | 4300 |
| Half Baths | 1 |
| Central Air Y/N | Yes |
| Total Bedrooms | 4 |
| LivingAreaSource | Estimated |
| Below Grade Unfin Area Units | Square Feet |
| Below Grade Unfin SQFT | 1200 |
| Below Grade Unfin SQFT Source | Estimated |
| Bedrooms Count All Upper Levels | 4 |
| Bedrooms Count Upper Level 1 | 4 |
| Bathrooms Half Main Level | 1 |
| Bathrooms Full Upper Level 1 | 3 |
| Bathrooms Full All Upper Levels | 3 |
| Bathrooms Count Upper Level 1 | 3.00 |
| Bathrooms Count All Upper Levels | 3 |
| Above Grade Finished Area Source | Estimated |
| Above Grade Finished Area Unit Type | Square Feet |
| Total Baths | 4 |
Exterior Features
| Pool | No Pool |
|---|---|
| Water Source | Well |
| Total Parking Spaces | 7 |
| Garage Features | Garage - Front Entry |
| Type of Parking | Attached Garage,Driveway |
| Land Use Code | R |
| Foundation Details | Permanent |
| Water View Y/N | No |
| Lot Size Acres | 2.88 |
| Water Body Type | River |
| Lot Size Source | Estimated |
| Waterfront Y/N | No |
| Water Access Features | Private Access |
| Navigable Water Y/N | Yes |
| Water Oriented Y/N | Yes |
| # of Attached Garage Spaces | 3 |
Amenities
- Foreclosure
- Views
- Short Sale
- New Construction
- Adult 55+
- Lease To Own
- No HOA Fees
- Furnished
- Primary On Main
- Air Conditioning
- Seller Finance
- Green
- Fixer Upper
- Horse
- Golf
- Fireplace
- Deck
- Garage
- Basement
- Pool
Property vs Single Family Average in 21122
Price
Taxes
 All or a portion of the multiple listing information is provided by the Central Virginia Regional Multiple Listing Service, LLC, from a copyrighted compilation of listings. All CVR MLS information provided is deemed reliable but is not guaranteed accurate. The compilation of listings and each individual listing are ©2026 Central Virginia Regional Multiple Listing Service, LLC. All rights reserved.
All MLS listings are © 2026 Central Virginia Regional Multiple Listing Service, LLC. All
All or a portion of the multiple listing information is provided by the Central Virginia Regional Multiple Listing Service, LLC, from a copyrighted compilation of listings. All CVR MLS information provided is deemed reliable but is not guaranteed accurate. The compilation of listings and each individual listing are ©2026 Central Virginia Regional Multiple Listing Service, LLC. All rights reserved.
All MLS listings are © 2026 Central Virginia Regional Multiple Listing Service, LLC. All
 Charlottesville Area Association of REALTORS® All information deemed reliable but not guaranteed. All properties are subject to prior sale, change or withdrawal. Neither listing broker(s) or information provider(s) shall be responsible for any typographical errors, misinformation, misprints and shall be held totally harmless. Listing(s) information is provided for consumer's personal, non-commercial use and may not be used for any purpose other than to identify prospective properties consumers
 Lynchburg MLS All information deemed reliable but not guaranteed. All properties are subject to prior sale, change or withdrawal. Neither listing broker(s) or information provider(s) shall be responsible for any typographical errors, misinformation, misprints and shall be held totally harmless. Listing(s) information is provided for consumer's personal, non-commercial use and may not be used for any purpose other than to identify prospective properties consumers may be interested in purchasing. The
 © BRIGHT, All Rights Reserved
