
Views - Primary on Main
Address
2920 Albemarle Street Nw, Washington, DC
Price
$ 6,350,000
Property Attributes
- MLS#DCDC2261902
- TypeSingle Family
- Listing Status ACTIVE
- CountyWASHINGTON
- CityWashington
- NeighborhoodForest Hills
- Zip20008
- StyleContemporary
- Year Built1948
- Taxes$ 35211
- Price$ 6,350,000
- Bedrooms6
- Full Bathrooms5
- Half Bathrooms2
- Sqr Footage9300
- Lot Size0.83 Acres
Data Source:
Bright MLS
Property Description
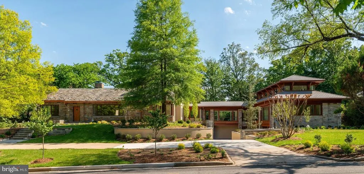
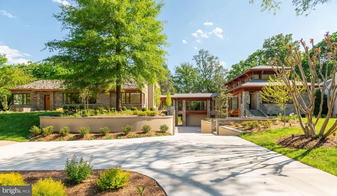
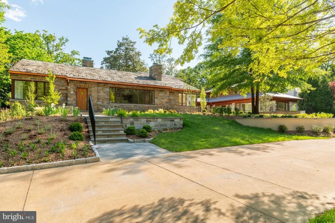
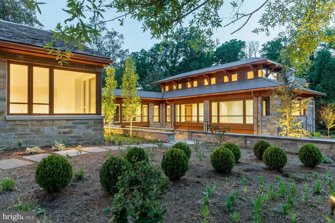
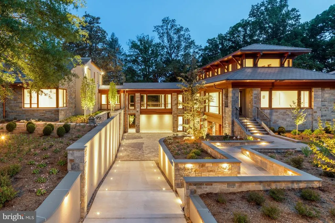
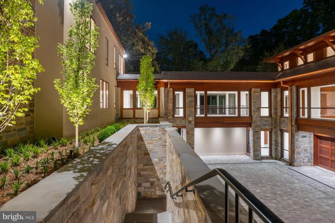
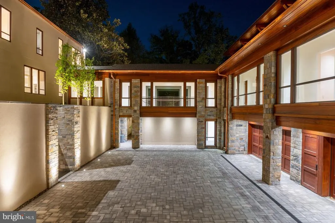
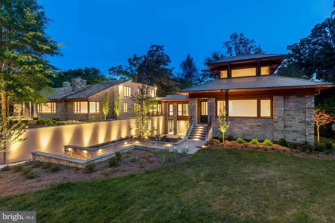
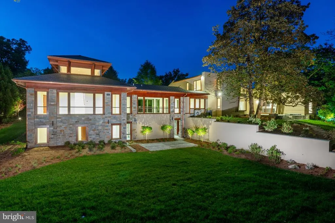
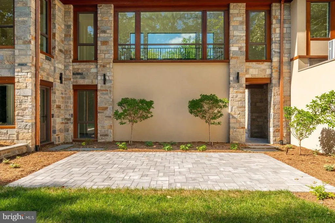
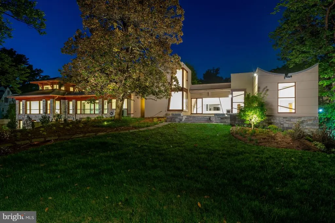
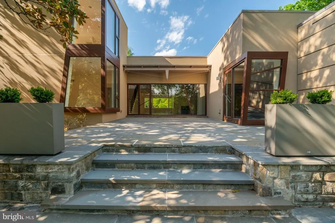
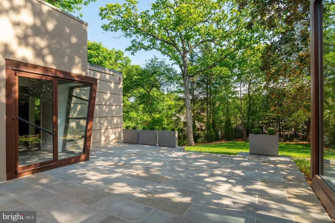
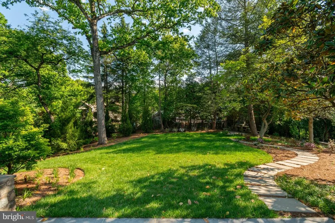
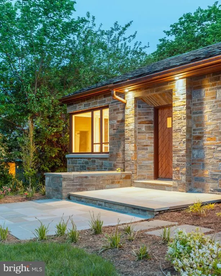
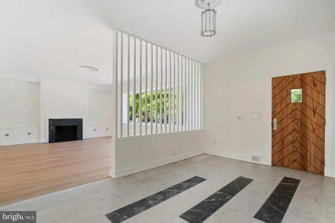
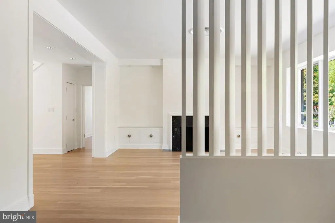
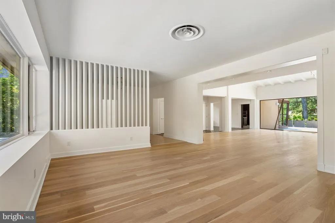
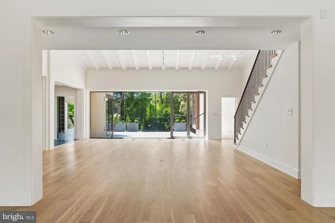
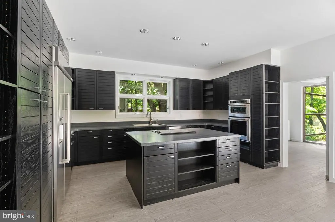
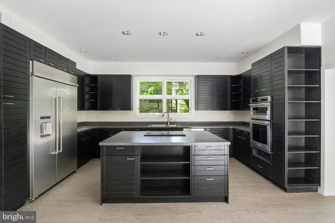
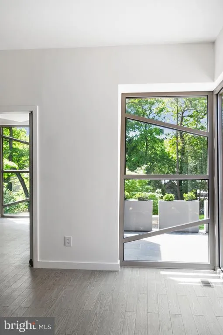
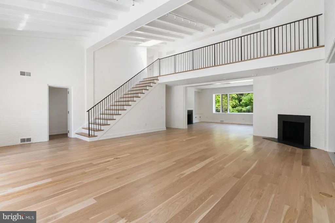
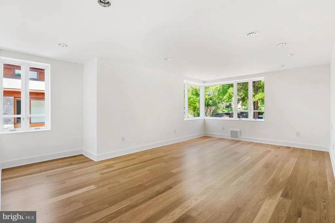
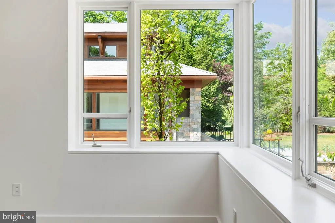
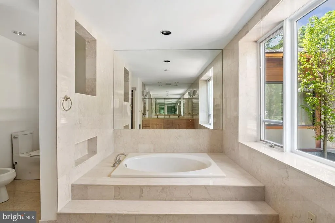
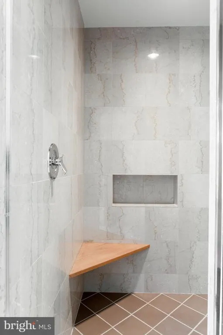
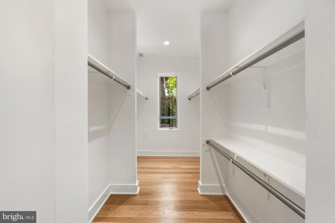
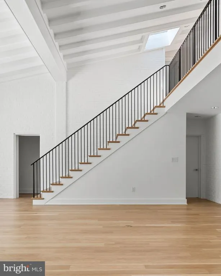
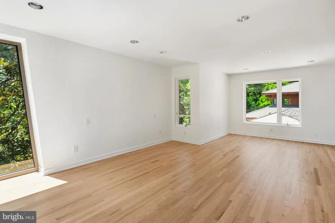
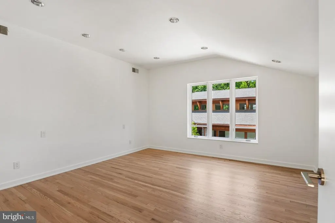
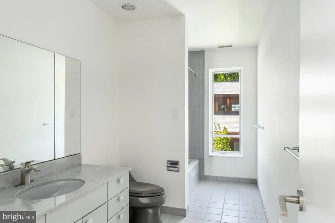
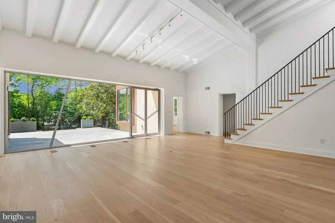
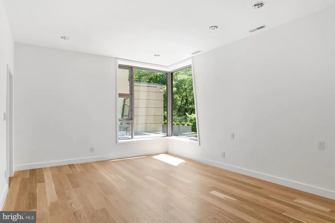
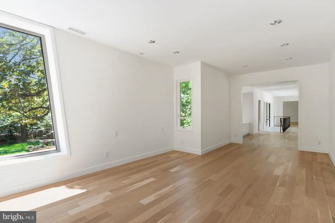
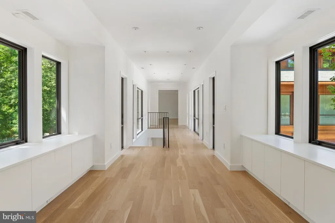
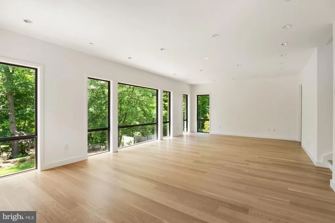
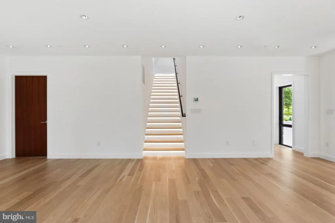
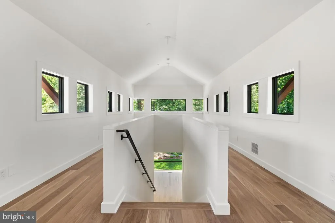
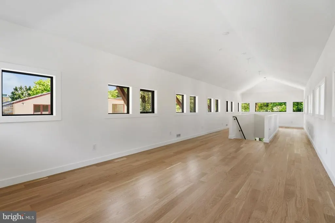
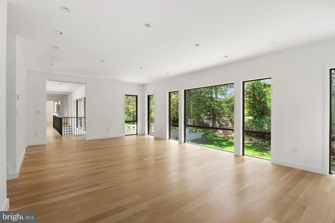
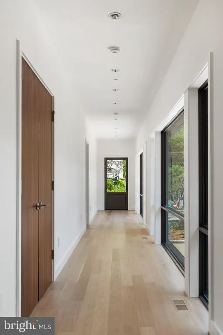
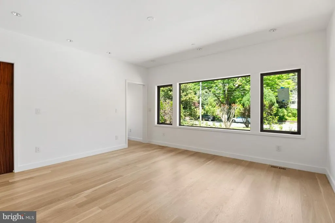
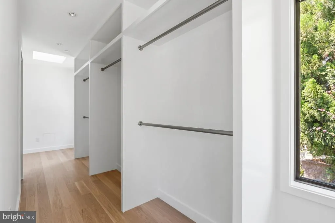
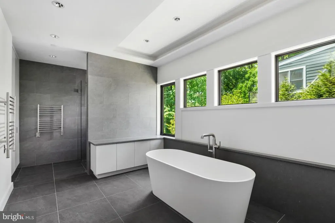
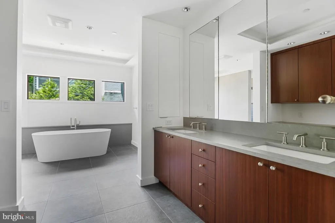
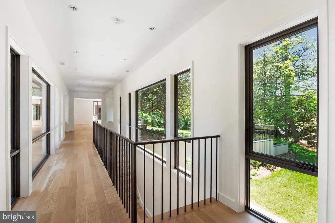
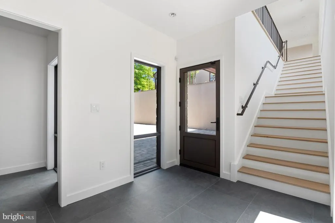
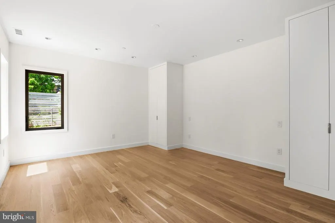
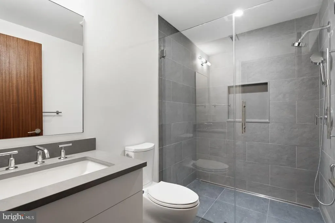
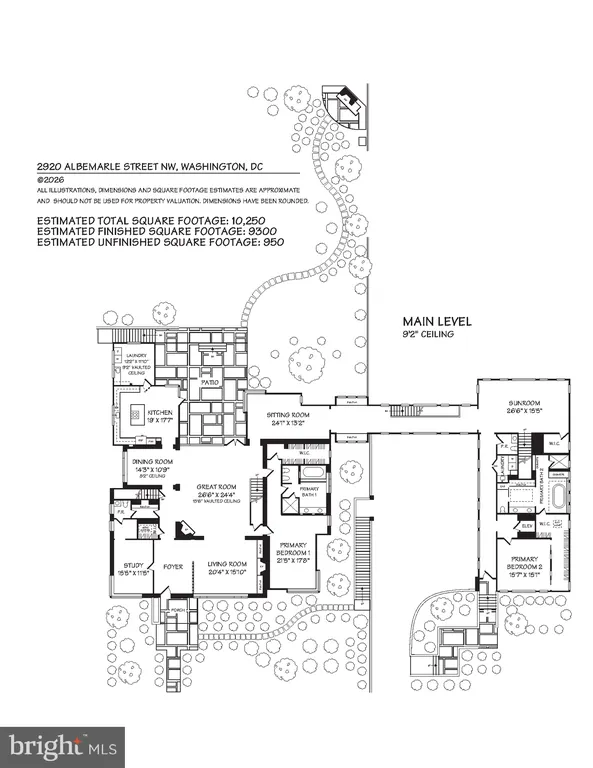
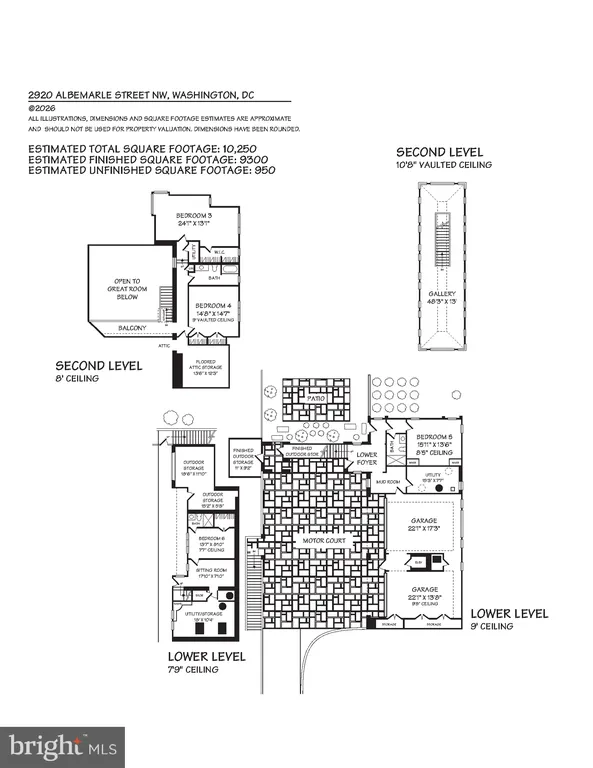
Exceptional opportunity! This is a must see, unique one-of-a-kind custom designed property! Homes with this acreage are rarely available in DC. It is the owner's childhood home that has been expanded with a sleek new wing, blending timeless craftsmanship with stunning contemporary design and high-end finishes and amenities. It encompasses approximately 9,300 square feet of versatile livable space plus a 950 sq. ft. attached 3-car garage. An elevator from the garage leads to the Main Level of the new addition. Prominently sited on a combined .83 acre lot in DC's elite Forest Hills, this home features striking walls of glass flooding the spaces with light and providing lovely views of the grounds. Over 4,000 trees and plantings have been added to the landscape. An expansive backyard offers a couple of stone patios and the original Carderock stone Barbecue with wood-fired oven, grill and pizza oven for entertaining and relaxing in a serene, private setting. This impressive 6 Bedroom, 5 full and 2 half Bath property has 3 levels. The Main Level of the original stone house celebrates its heritage with meticulously maintained and enhanced architectural features and amenities. It offers ideal circular flow for easy living and entertaining. The Living Room opens to the Great Room with a soaring ceiling and balcony overlook. A wall of glass frames the lush garden beyond, paired with a door to the flagstone terrace. The original Dining Room adjoins a well-appointed Kitchen addition. There is also a Main Level Study and spacious Master Bedroom Suite. Two Bedrooms and a hall Bath are on the Second Floor. An additional above-grade Bedroom and en suite Bath is in the Lower Level. A bonus Sitting Room opens to the glass enclosed Breezeway connecting the 2 wings. The new wing showcases exceptional design and modern craftsmanship. There is a large Sunroom with adjoining space plumbed for a wet bar, a sumptuous Master Bedroom Suite, an expansive top floor Gallery retreat, a second Bedroom and en suite Bath, Laundry, Elevator, and a heated 3-car Garage opening to a paved motor court with additional parking. This unique home has been meticulously cared for and thoughtfully expanded. Flexible multiuse spaces allow one to adjust for personal needs. This unparalleled property presents a rare opportunity in our marketplace.
| Price History | |
|---|---|
| 5/16/2026 | Listed $6,350,000 |
General Features
| Living Area | 9300 |
|---|---|
| Sewer | Public Sewer |
| Heating | Forced Air |
| Cooling | Central A/C |
| Possession | Negotiable |
| Appliances | Cooktop,Oven - Wall,Microwave,Refrigerator,Icemaker,Dishwasher,Disposal,Washer,Dryer |
| Zoning | R-1A/FH |
| Garage Spaces | 3.00 |
| Architectural Style | Contemporary |
| Construction Materials | Brick |
| School District | DISTRICT OF COLUMBIA PUBLIC SCHOOLS |
| Year Built | 1948 |
| Levels | 3 |
| Tax Year | 2025 |
| Ownership | Fee Simple |
| Cool Fuel | Electric |
| Accessibility | None |
| County | WASHINGTON |
| New Construction | No |
| Property Type | Residential |
| HOA | No |
| Subdivision Name | FOREST HILLS |
| Garage Y/N | Yes |
| Water Access Y/N | No |
| Other Structures | Above Grade |
| Full Baths | 5 |
| Status | ACTIVE |
| Directions | Please use GPS. |
| City | WASHINGTON |
| Senior Community Y/N | No |
| Lot Size Units | Square Feet |
| Lot Size Square Feet | 36126.00 |
| Tax Assessed Value | 3971100.0 |
| Tax Annual Amount | 35211.0 |
| Home Warranty Y/N | No |
| Structure Type | Detached |
| Condo/Coop Association fee Y/N | No |
| Bathrooms Full Main Level | 2 |
| Bathrooms Count Main Level | 4.00 |
| Above Grade Unfin SQFT | 950 |
| Price Per Sq Ft Total AG | 682.8 |
| Additional Parcels Y/N | Yes |
| Vacation Rental Y/N | No |
| Virtual Tour | https://www.relahq.com/mls/243249596 |
| Total SQFT | 10250 |
| Standard Status | Active |
| Year Built Source | Assessor |
| Legal Subdivision | Forest Hills |
| Tax Lot | 25 |
Interior Features
| Interior Amenities | Walk-in Closet(s),Built-Ins,Skylight(s),Primary Bath(s),Bathroom - Soaking Tub,Bathroom - Stall Shower,Bathroom - Tub Shower,Dining Area,Entry Level Bedroom,Kitchen - Island,Wood Floors |
|---|---|
| Heating Fuel | Natural Gas,Electric |
| Basement | Partial |
| Flooring | Hardwood |
| Total Fireplaces | 2 |
| Hot Water | Natural Gas,Electric |
| Basement (Y/N) | Yes |
| Heating Y/N | Yes |
| Fireplace Y/N | Yes |
| Above Grade Finished Area | 9300 |
| Half Baths | 2 |
| Central Air Y/N | Yes |
| Total Bedrooms | 6 |
| Main Level Bedrooms | 2 |
| LivingAreaSource | Estimated |
| Laundry Type | Has Laundry,Main Floor |
| Below Grade Unfin Area Units | Square Feet |
| Bedrooms Count All Lower Levels | 2 |
| Bedrooms Count All Upper Levels | 2 |
| Bedrooms Count Lower Level 1 | 2 |
| Bedrooms Count Upper Level 1 | 2 |
| Bathrooms Half Main Level | 2 |
| Bathrooms Full Upper Level 1 | 1 |
| Bathrooms Full Lower Level 1 | 2 |
| Bathrooms Full All Upper Levels | 1 |
| Bathrooms Full All Lower Levels | 2 |
| Bathrooms Count Upper Level 1 | 1.00 |
| Bathrooms Count Lower Level 1 | 2.00 |
| Bathrooms Count All Upper Levels | 1 |
| Bathrooms Count All Lower Levels | 2 |
| Above Grade Unfin Area Units | Square Feet |
| Above Grade Unfin SQFT Source | Estimated |
| Above Grade Finished Area Source | Estimated |
| Above Grade Finished Area Unit Type | Square Feet |
| Total Baths | 7 |
Exterior Features
| Pool | No Pool |
|---|---|
| Parking Features | Electric Vehicle Charging Station(s),Lighted Parking,Heated,Paved Driveway |
| Water Source | Public |
| Total Parking Spaces | 3 |
| Garage Features | Covered Parking,Garage Door Opener |
| Type of Parking | Attached Garage |
| Foundation Details | Other |
| Water View Y/N | No |
| Lot Size Acres | 0.83 |
| Lot Size Source | Assessor |
| Waterfront Y/N | No |
| Soil Types | Urban Land-Brandywine |
| Land Assessed Value | 2404000.00 |
| Navigable Water Y/N | No |
| Water Oriented Y/N | No |
| # of Attached Garage Spaces | 3 |
Amenities
- Foreclosure
- Views
- Short Sale
- New Construction
- Adult 55+
- Lease To Own
- No HOA Fees
- Furnished
- Primary On Main
- Air Conditioning
- Seller Finance
- Green
- Fixer Upper
- Horse
- Golf
- Fireplace
- Deck
- Garage
- Basement
- Pool
Property vs Single Family Average in 20008
Price
Taxes
Year Built
Visits
 All or a portion of the multiple listing information is provided by the Central Virginia Regional Multiple Listing Service, LLC, from a copyrighted compilation of listings. All CVR MLS information provided is deemed reliable but is not guaranteed accurate. The compilation of listings and each individual listing are ©2026 Central Virginia Regional Multiple Listing Service, LLC. All rights reserved.
All MLS listings are © 2026 Central Virginia Regional Multiple Listing Service, LLC. All
All or a portion of the multiple listing information is provided by the Central Virginia Regional Multiple Listing Service, LLC, from a copyrighted compilation of listings. All CVR MLS information provided is deemed reliable but is not guaranteed accurate. The compilation of listings and each individual listing are ©2026 Central Virginia Regional Multiple Listing Service, LLC. All rights reserved.
All MLS listings are © 2026 Central Virginia Regional Multiple Listing Service, LLC. All
 Charlottesville Area Association of REALTORS® All information deemed reliable but not guaranteed. All properties are subject to prior sale, change or withdrawal. Neither listing broker(s) or information provider(s) shall be responsible for any typographical errors, misinformation, misprints and shall be held totally harmless. Listing(s) information is provided for consumer's personal, non-commercial use and may not be used for any purpose other than to identify prospective properties consumers
 Lynchburg MLS All information deemed reliable but not guaranteed. All properties are subject to prior sale, change or withdrawal. Neither listing broker(s) or information provider(s) shall be responsible for any typographical errors, misinformation, misprints and shall be held totally harmless. Listing(s) information is provided for consumer's personal, non-commercial use and may not be used for any purpose other than to identify prospective properties consumers may be interested in purchasing. The
 © BRIGHT, All Rights Reserved
